


Diessenhofen - Flats for sale

We recommend expanding your search criteria to get similar results. The current filters didn’t return any matches.

If you don’t want to change your current search criteria, we recommend creating a search alert, so you’ll be notified when matching offers become available.

More objects in your automatically expanded search area
3 results - Radius: + 20km
1 / 25
1 room, 100m², CHF 810,000.–
Walzmühlestrasse 57, 8500 Frauenfeld

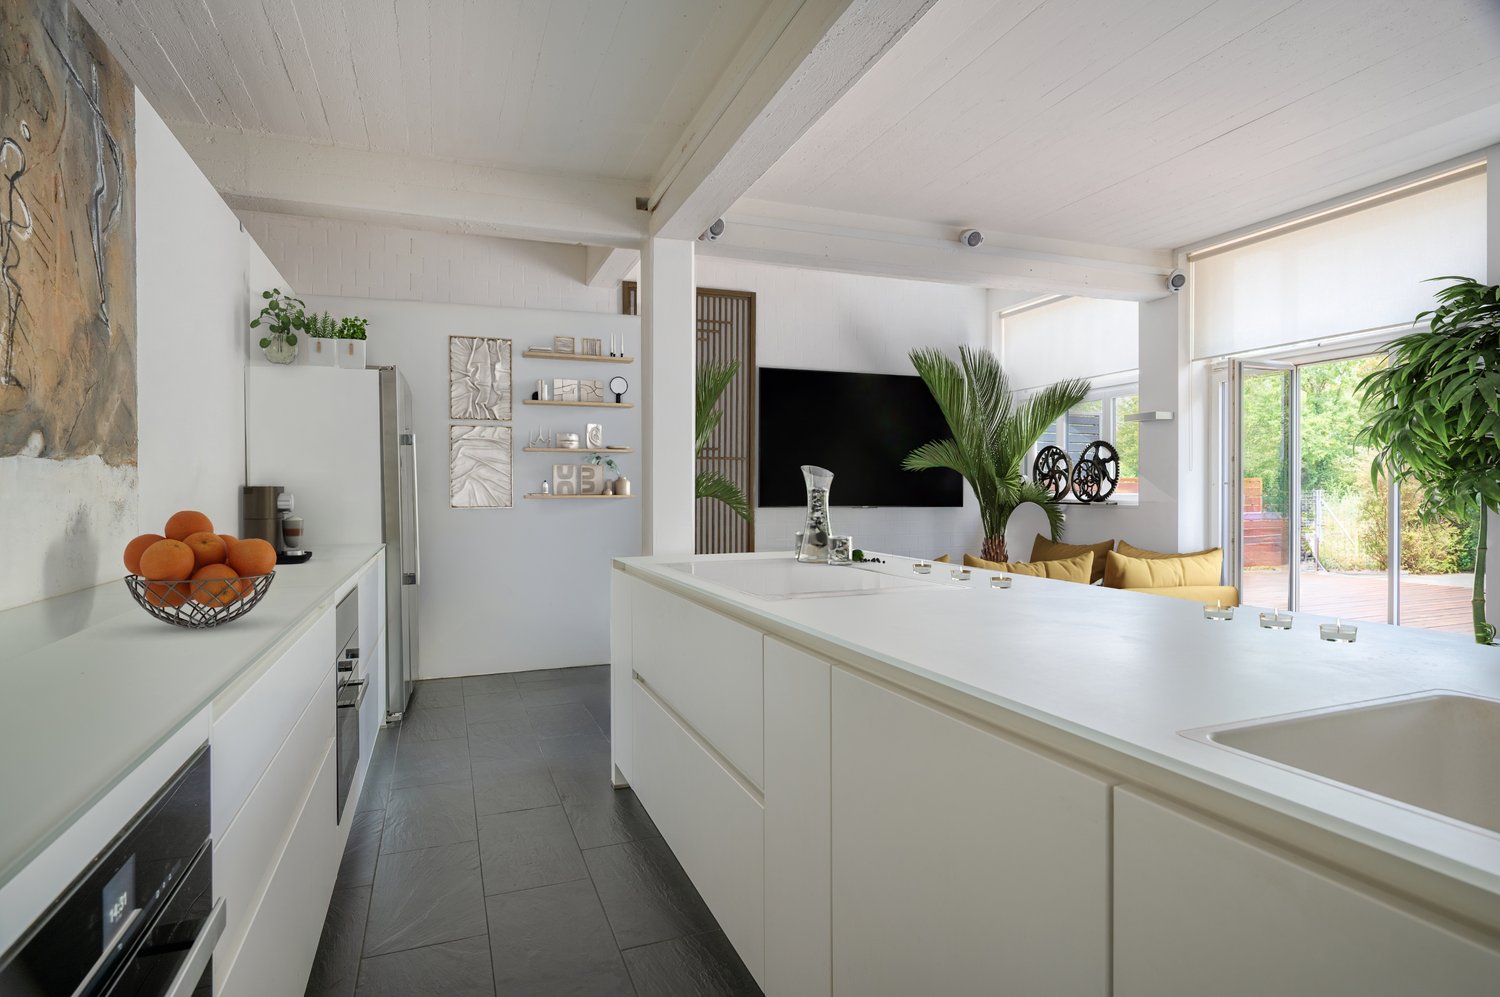
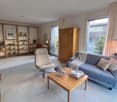
Exclusive loft dream in the Walzmühle area: 3.1 m room height, luxury kitchen & 130 m² private garden

This unique loft apartment perfectly combines industrial charm with modern living comfort. Located directly in the natural zone along the Murg, it impresses with a rare highlight: a completely fenced private garden.The highlights at a glance: • Unique room feeling: 3.1 m ceiling height, large window fronts up to the ceiling and a bright, open living/dining area. • Designer kitchen for high demands: Equipped with robust bulletproof glass cover, Miele appliances, elegant cooking island and food center. • Own outdoor paradise (130 m²): A fully fenced garden with characteristic tree population and a 30 m² large wooden terrace – ideal for cozy barbecue evenings with friends, nature lovers or pets. Practical: The large garden gate with access possibility greatly simplifies moves, transports and gardening work. • Comfort & privacy: Bathroom with integrated washing machine, dryer and heat pump boiler (hot water storage recently renewed) as well as directly accessible cellar room from the apartment. • Top location in the Walzmühle area: Fitness center (120 m), Schlossbadi (650 m), tennis court (900 m) as well as train station and shopping facilities within comfortable walking distance. • Parking: The underground parking space is located on the same floor; it is not included in the purchase price and must be acquired for an additional CHF 40,000. Interested?Contact us and let yourself be inspired by a non-binding viewing!Do you have a property to sell yourself?Take advantage of a free property valuation on site.www.sutterimmobilien.comTel. +41 71 565 22 33Sutter Immobilien GmbH

Travel time
-
1 / 13
1.5 rooms, 42m², CHF 495,000.–
Stampfistrasse 35, 8193 Eglisau

Modern, with private garden - ideal for living, working or as a studio

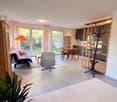
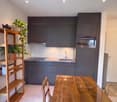
For sale is a 1.5-room garden apartment on the ground floor of a 2013-built multi-family house with 8 units in Eglisau ZH. The apartment is suitable as a capital investment with a compact floor plan and well-utilizable outdoor space.Key facts at a glance: • Purchase price: CHF 495,000 • 1.5 rooms, 1 bathroom • Net living area: 42 m² • Private garden: 64 m² with seating area • Year of construction: 2013 • Ground floor, basement compartment • 1 parking space • Availability: upon request The open living and dining area with kitchen offers floor-to-ceiling windows and large-format floor tiles. The kitchen is equipped with a ceramic glass cooktop, built-in oven in the high cabinet, and chrome steel sink. The compact living area is flexibly usable, for example as an apartment, home office, office or studio. This appeals to a wide range of potential tenants.The building has a lift and is wheelchair accessible. The heating is provided by an oil heating system with underfloor heating. The property is located in a dead-end street near the Rhine in a child-friendly environment.Financing: The existing mortgage with an interest rate of 2% and a term of 10 years is to be taken over by the buyer. In the current interest rate environment, this can be an interesting financing component.Location: Eglisau in the Bülach district is connected to the ZVV via the train station with the S-Bahn lines S9 and S36. The region is accessible via the A51 (Bülach Nord junction). Primary and secondary schools, shopping facilities such as Migros and Denner, as well as local recreation on the Rhine are available on site. The tax rate of the municipality is 113%.

Travel time
-
1 / 7
1 room, 23m², CHF 210,000.–
Riedhofstrasse 13, 8408 Winterthur

Versatile 1-room unit with private entrance and seating area

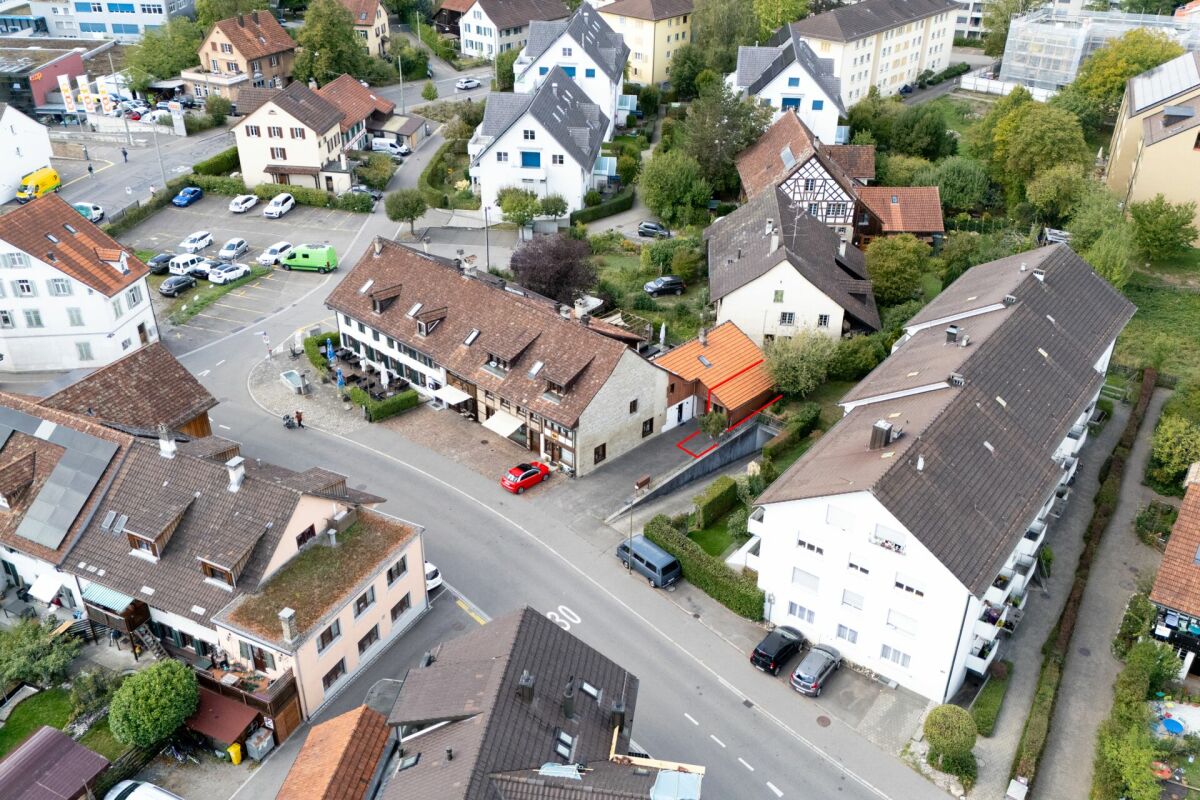
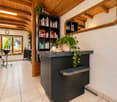
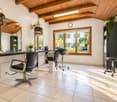
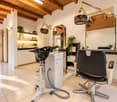
Your new home Here you step directly from the outside into your own four walls - without a shared staircase, but with your own access. The warm wooden beam ceiling and the large wooden windows give the room a lot of charm and create a bright, pleasant atmosphere.The unit includes a separate toilet with sink, a sink niche, a low-maintenance floor covering, and your own outdoor seating area.Currently, the unit is used as a hair salon. It is also suitable as a studio, office, or quiet office.A residential use is also conceivable. With the installation of a kitchen and the expansion of the toilet, for example with a shower, a cozy home can be created.The existing gas heating will be replaced by a modern air-water heat pump in 2026.A versatile place with character and potential.Good to know: In the same house, two more units are for sale - a 5.5-room triplex apartment and a 2.5-room maisonette apartmentSales price: CHF 210,000.-Highlights at a glance • Charming 1-room unit (blue shaded in the floor plan) • Residential and commercial usage possibilities • Suitable for beauty, cosmetics, therapy, consulting, services, or studio/atelier use • Bright, openly designed main room • Characterful wooden ceiling with visible beams • Generous window areas and plenty of daylight • Practical area with sink and storage space • Separate toilet with sink • Reception or counter area available • Underfloor heating (replacement of existing gas heating with an air-water heat pump in 2026) • Central location in the village center of Winterthur-Wülflingen • Very good infrastructure, shopping opportunities, and bus stops in short distance

Travel time
-

Other interesting objects