Diegten - Flats for sale

We recommend expanding your search criteria to get similar results. The current filters didn’t return any matches.

If you don’t want to change your current search criteria, we recommend creating a search alert, so you’ll be notified when matching offers become available.

More objects in your automatically expanded search area
39 results - Radius: + 10km
1 / 11
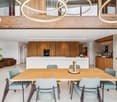
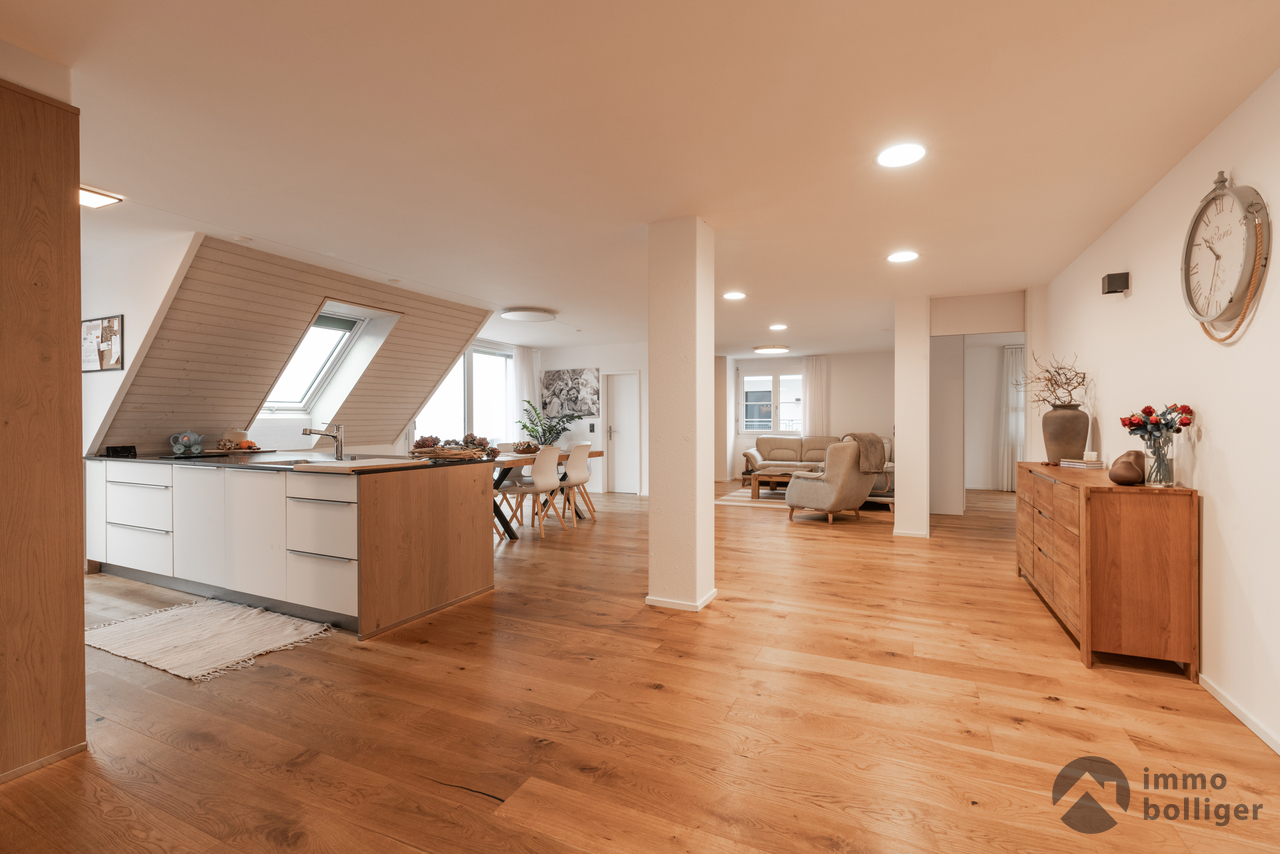
5.5 rooms, 140m², CHF 960,000.–
Top
Unterer Rainweg 3, 4414 Füllinsdorf

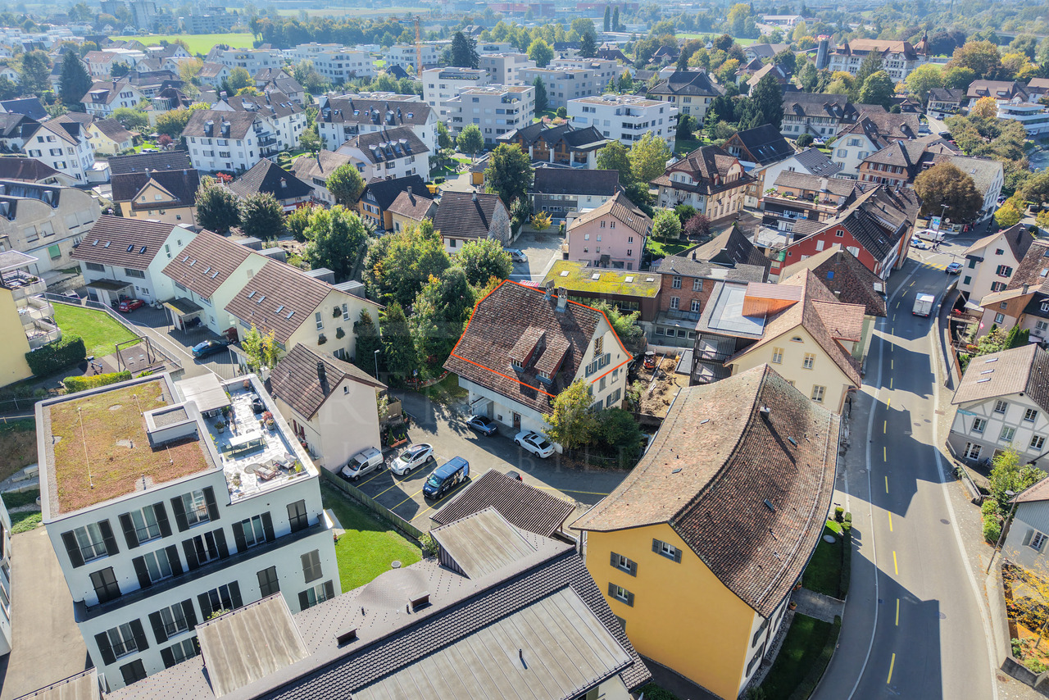
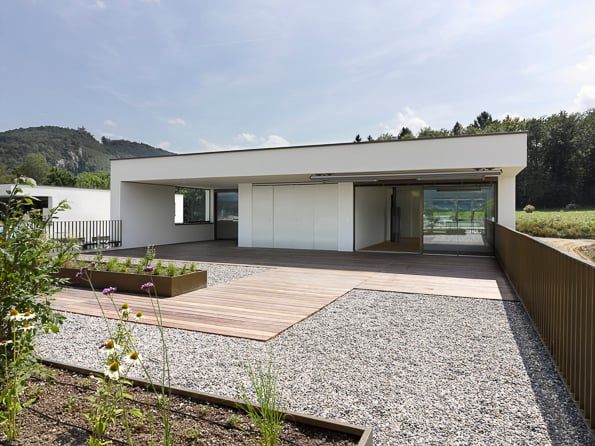
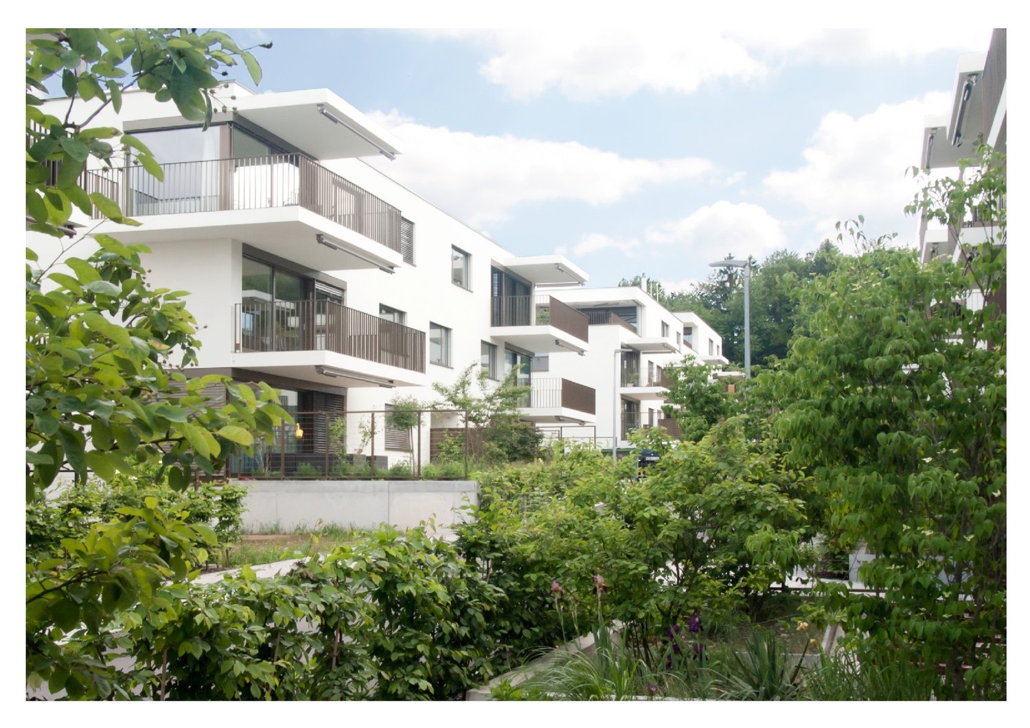
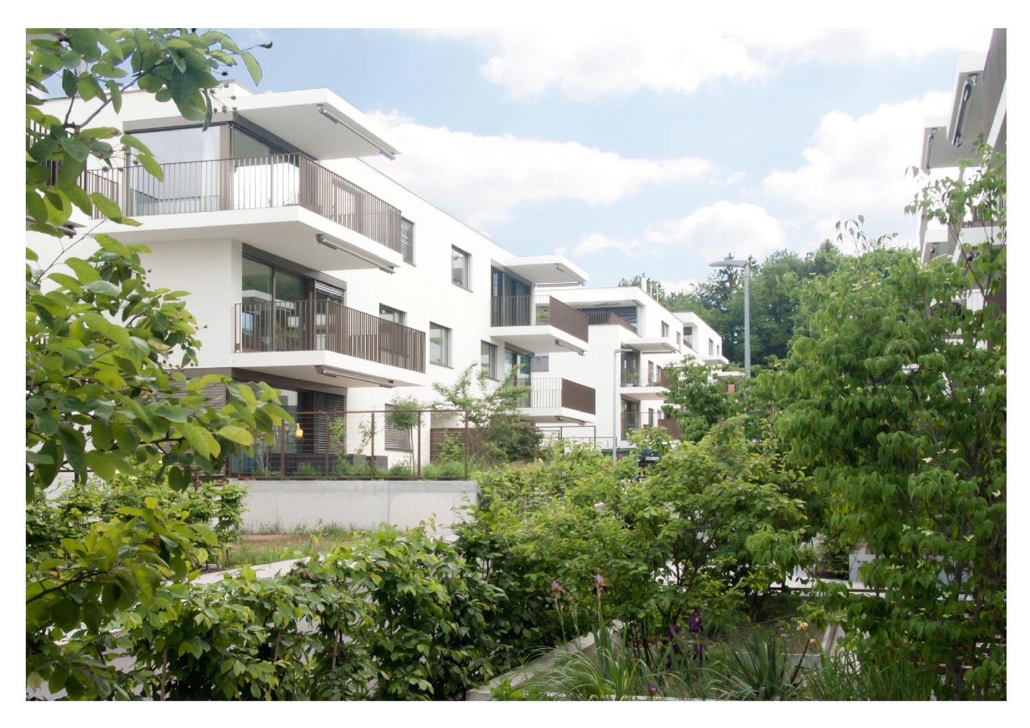
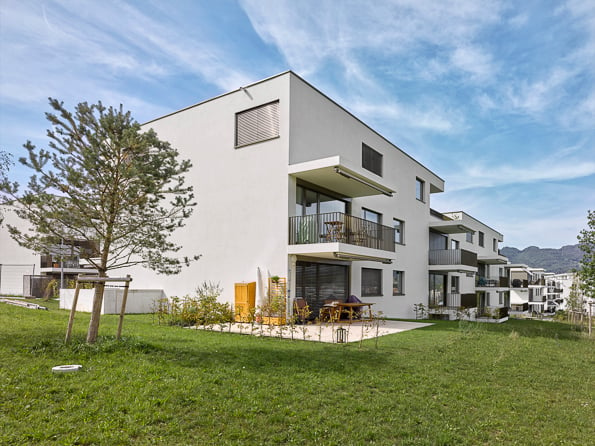
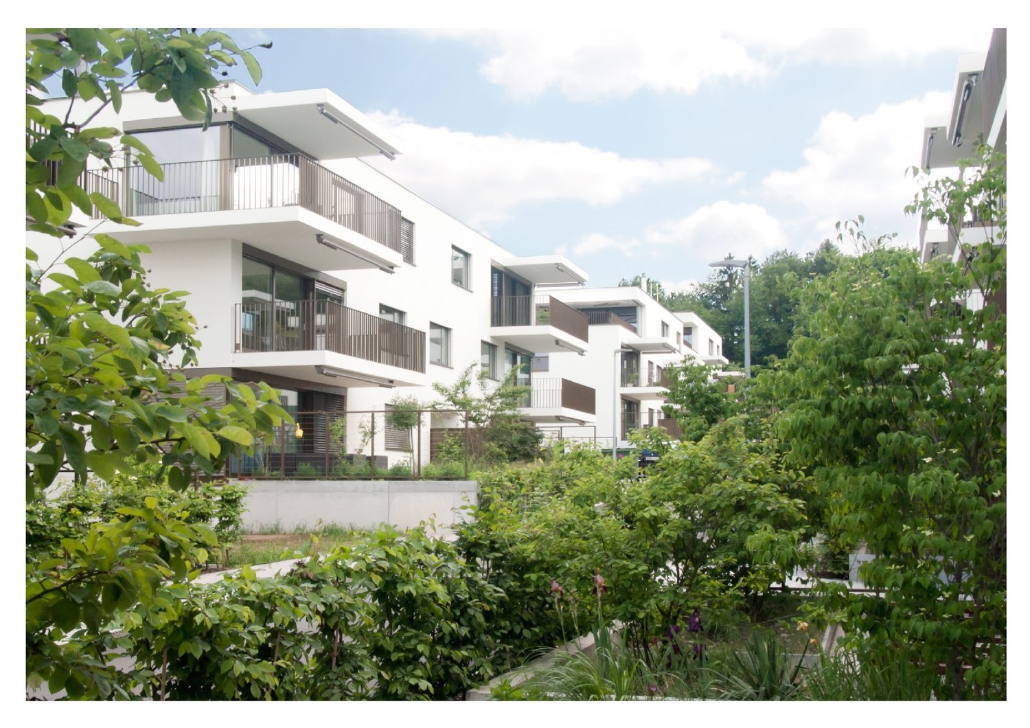
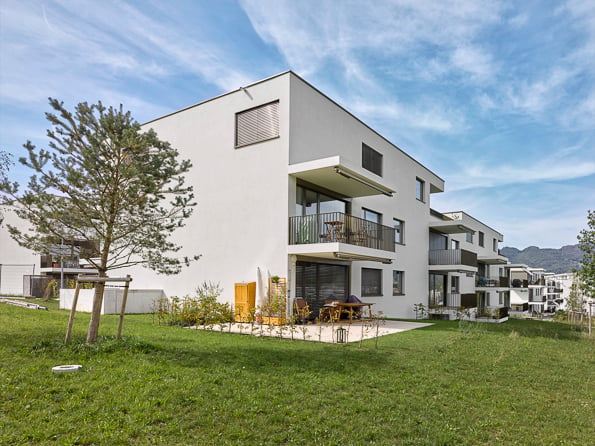
Attractive residential property in Füllinsdorf

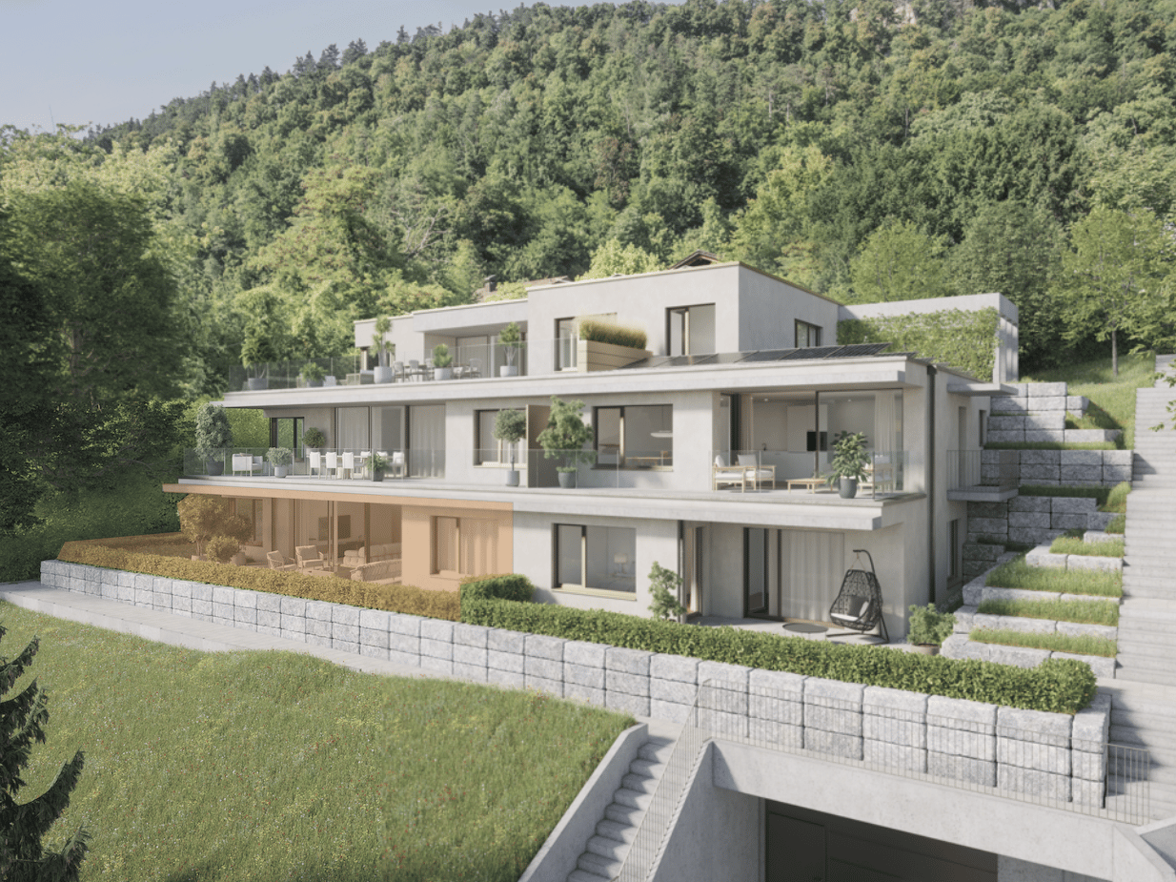
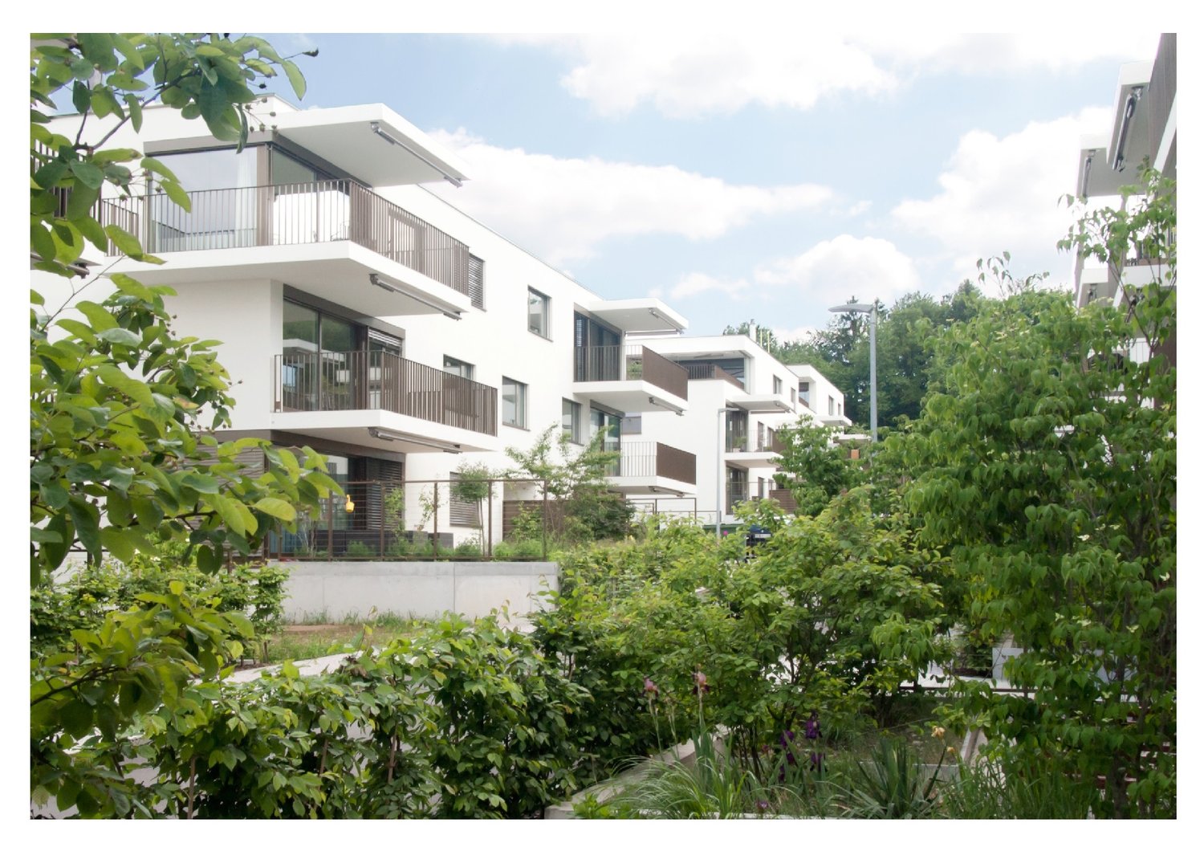
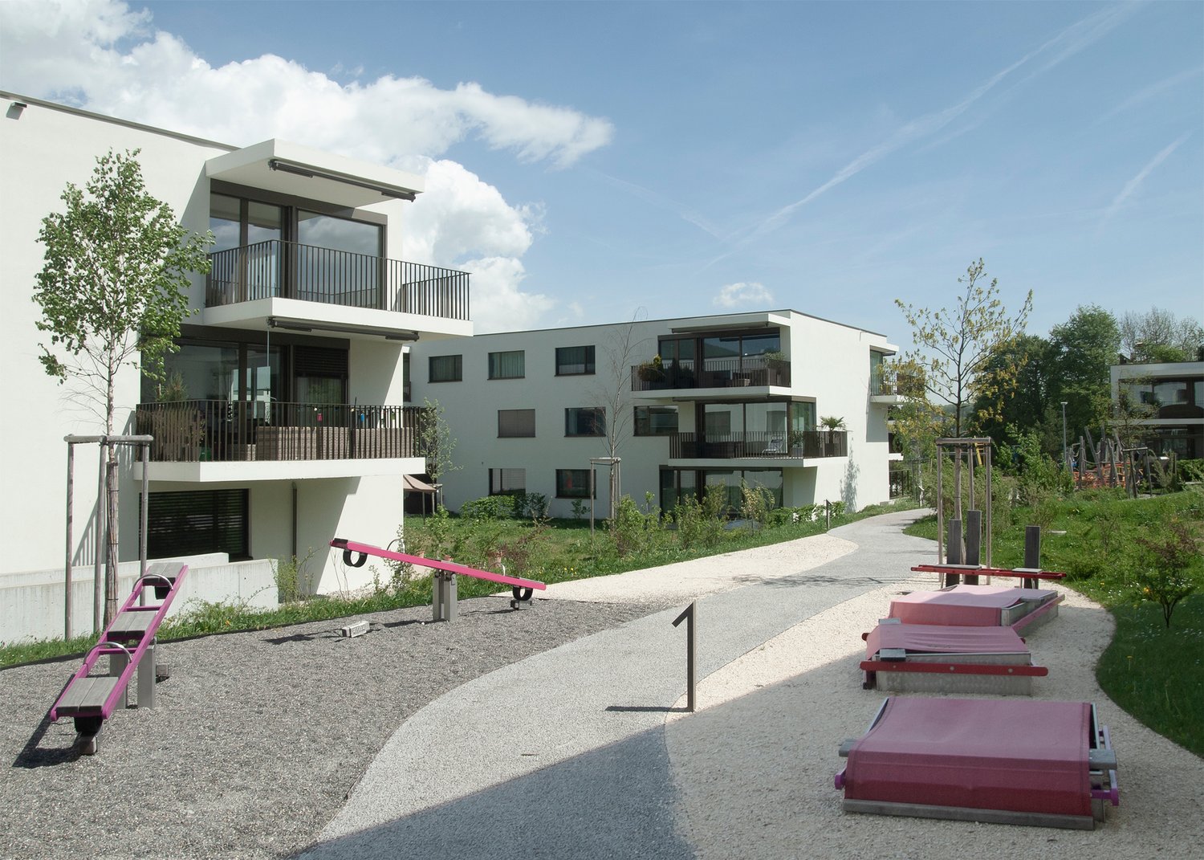
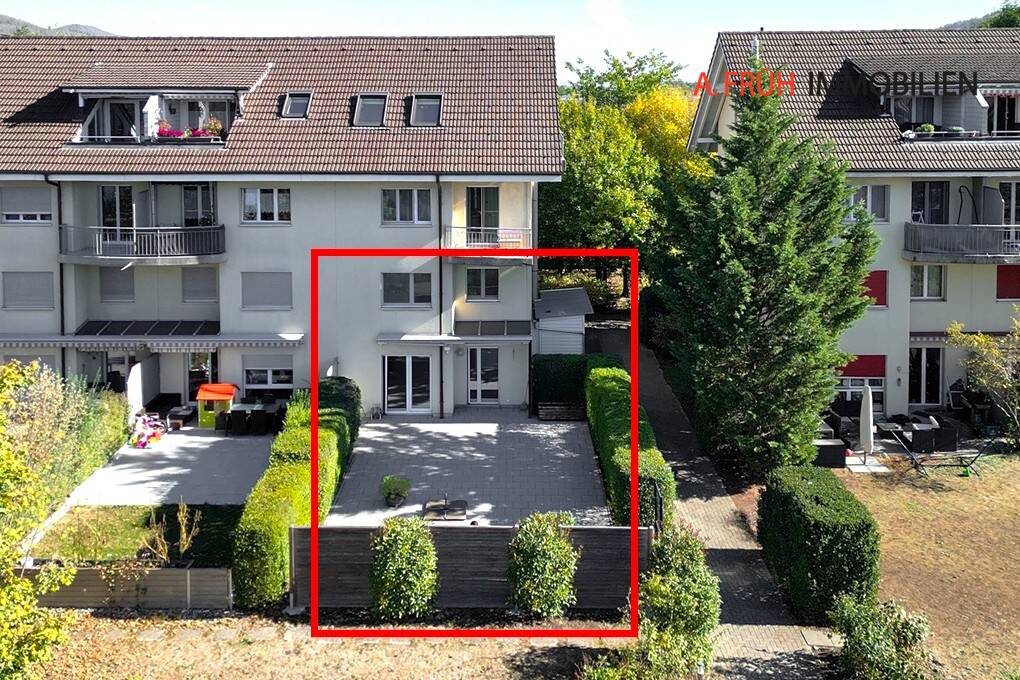
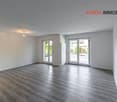
Attractive residential property in Füllinsdorf Located at Am Unteren Rainweg 3 and 5 in Füllinsdorf, attractive owner-occupied apartments with different sizes and living concepts are for sale.The offer ranges from the 3.5-room garden apartment to the spacious 5.5-room maisonette apartment and thus offers the right home for couples, families, and different life situations.The apartments convince with well-thought-out floor plans, spacious balconies or private garden seats, as well as a solid construction. They are immediately available and ready for occupancy, but at the same time offer an attractive basis for individual design and modernization wishes.The Untere Rainweg is located in a pleasant, grown residential area of Füllinsdorf. The primary school is easily accessible on foot, shopping facilities and other daily necessities are located in the surrounding area. At the same time, residents benefit from a good connection to Liestal, Basel, and the surrounding municipalities.The most important things at a glance: • attractive floor plans and spacious outdoor areas • immediately available and ready for occupancy • own new laundry tower per apartment • garage or outdoor parking space per apartment • pleasant living location with good traffic connection Have we sparked your interest?We would be happy to send you the detailed sales documentation with all the information about the available apartments and are available for a personal exchange or a viewing.

Travel time
-
Marco Reist

Marco Reist

1 / 13
Marco Reist

Marco Reist

  • Garage
5.5 rooms, 150m², CHF 540,000.–
Mühlegasse 2, 4663 Aarburg

Grosszügige 5.5-Zimmer-Eigentumswohnung in Aarburg

Die Maisonettewohnung erstreckt sich über rund 150 m² und überzeugt mit einer weitläufigen Raumaufteilung. Der klug geplante Grundriss sorgt für helle Wohnbereiche und viel Raum für Ihre persönlichen Ideen. Vier vielseitig nutzbare Zimmer stehen zur Verfügung, ideal als Schlafzimmer, Arbeitsbereich oder Hobbyraum. Zwei Badezimmer, ausgestattet mit Dusche oder Badewanne, ergänzen das Angebot und bieten zusätzlichen Komfort.Zur Wohnung gehören ein privates Kellerabteil sowie eine eigene Terrasse zum Entspannen und Geniessen. Ein im Preis inbegriffener Einstellhallenplatz rundet dieses attraktive Angebot ab und macht die Wohnung zu einer seltenen Gelegenheit in einzigartiger Umgebung.Eckdaten zur Liegenschaft: • 5.5 Zimmer mit 150 m² Nettowohnfläche • Vier grosszügige Zimmer • Helles, einladendes Wohnzimmer für entspannte Momente • Küche mit angrenzendem Esszimmer • Zwei Badezimmer: eines mit Dusche, eines mit Badewanne • Private Aussenterrasse • Eigenes Kellerabteil • Einstellhallenplatz im Preis inbegriffen Haben wir Sie neugierig gemacht? Dann zögern Sie nicht, einen unverbindlichen Besichtigungstermin telefonisch unter der Nummer 058 510 84 00 oder per Mail an info@trendwerk.ch zu vereinbaren.Cet appartement en duplex s'étend sur environ 150 m² et séduit par son agencement spacieux. Son plan d'aménagement judicieusement conçu offre des espaces de vie lumineux et beaucoup de place pour laisser libre cours à vos idées personnelles. Quatre pièces polyvalentes sont à votre disposition, idéales comme chambres, espace de travail ou salle de loisirs. Deux salles de bains, équipées d'une douche ou d'une baignoire, complètent l'offre et offrent un confort supplémentaire.L'appartement dispose d'un box de cave privé ainsi que d'une terrasse privée pour se détendre et profiter de la vie. Une place de parking couverte, comprise dans le prix, vient parachever cette offre attrayante et fait de cet appartement une opportunité rare dans un cadre unique.Caractéristiques du bien : • 5,5 pièces avec une surface habitable nette de 150 m² • Quatre pièces spacieuses • Salon lumineux et accueillant pour des moments de détente • Cuisine avec salle à manger attenante • Deux salles de bains : l'une avec douche, l'autre avec baignoire • Terrasse extérieure privée • Cave individuelle • Place de parking couverte comprise dans le prix Avons-nous éveillé votre curiosité ? Alors n'hésitez pas à prendre rendez-vous pour une visite sans engagement par téléphone au 058 510 84 00 ou par e-mail à l'adresse info@trendwerk.ch.This duplex apartment spans approximately 150 m² and features a spacious layout. The cleverly designed floor plan ensures bright living areas and plenty of room for your personal ideas. Four versatile rooms are available, ideal as bedrooms, workspaces, or hobby rooms. Two bathrooms, each equipped with a shower or bathtub, round out the offering and provide additional comfort.The apartment includes a private basement storage unit and a private terrace for relaxing and enjoying the outdoors. An indoor parking space included in the price rounds out this attractive offer and makes the apartment a rare opportunity in a unique setting.Key property details: • 5.5 rooms with 150 m² of net living space • Four spacious rooms • Bright, inviting living room for relaxing moments • Kitchen with adjoining dining room • Two bathrooms: one with a shower, one with a bathtub • Private outdoor terrace • Private basement storage unit • Indoor parking space included in the price Have we piqued your interest? Then don't...

  • Garage
Travel time
-
1 / 18
5.5 rooms, CHF 1,820,000.–
Zielweg 12, 4600 Olten

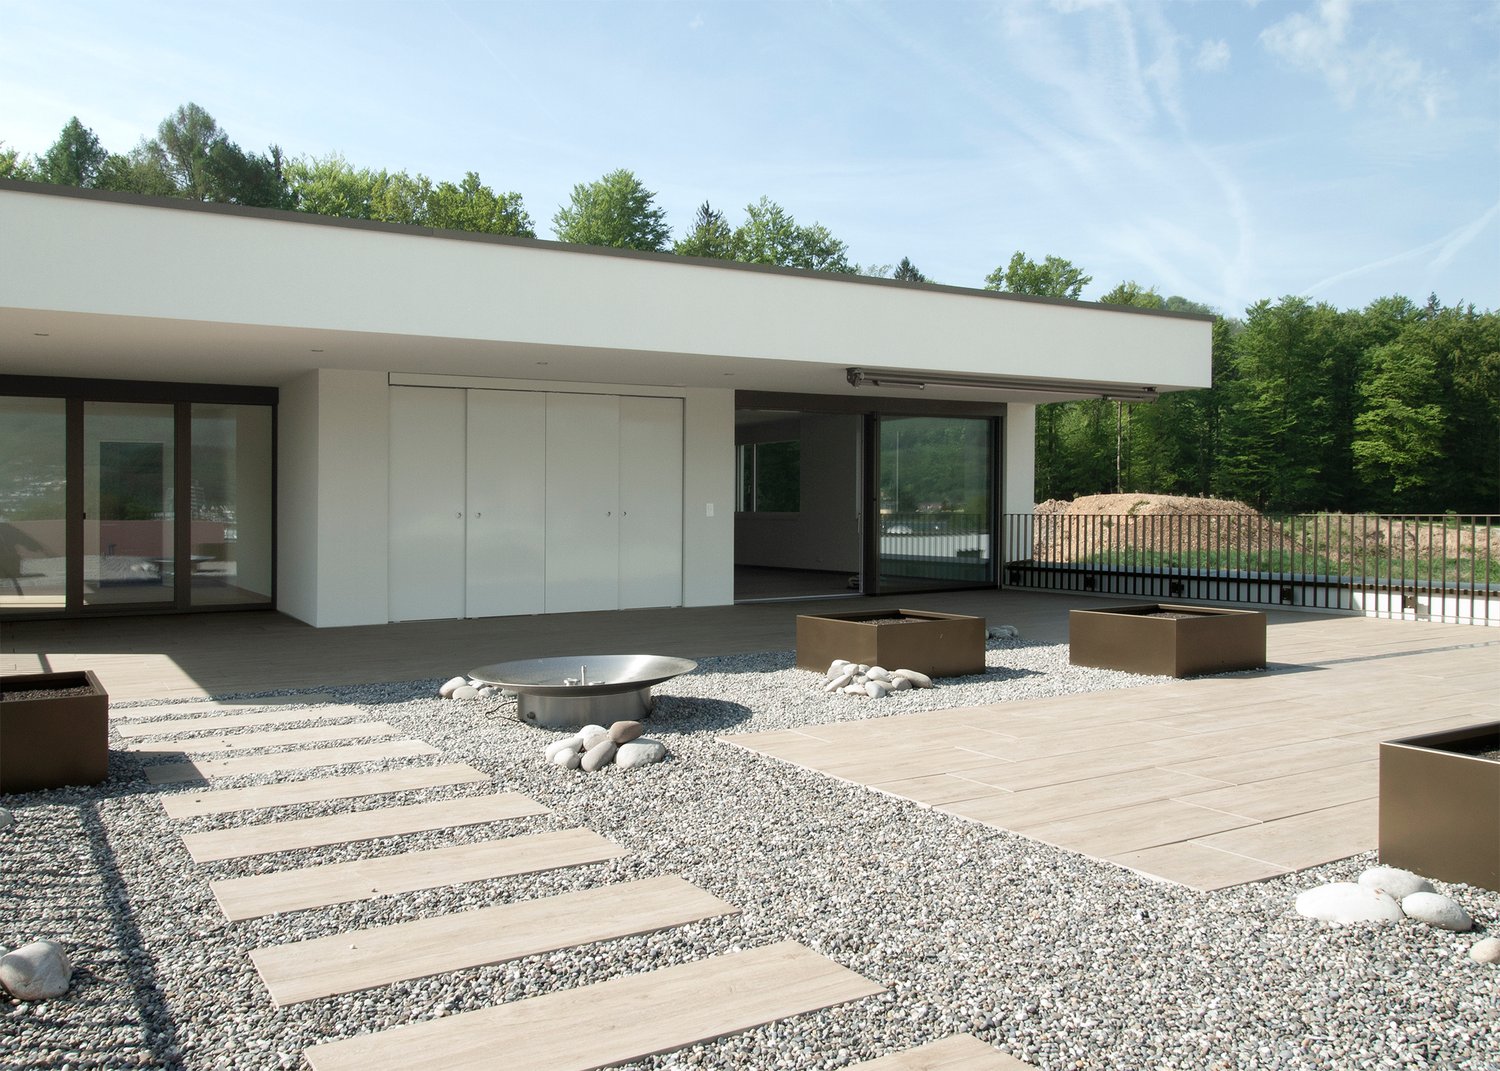
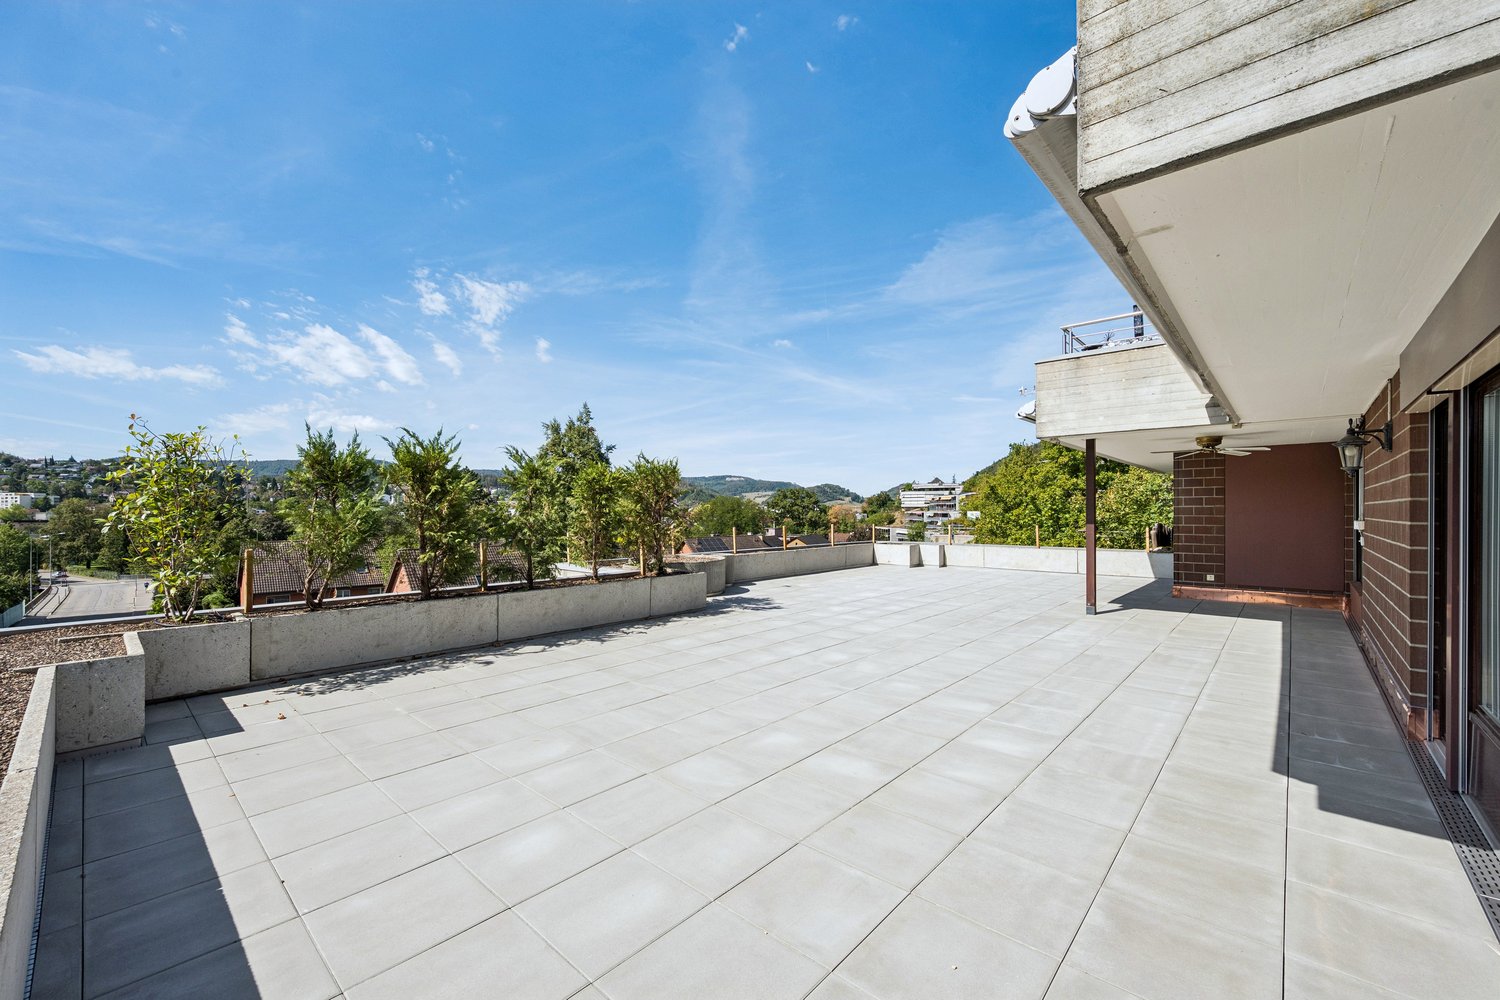
Exclusive living above the roofs of Olten – attic with 194 m² terrace

Generosity, privacy, and urban living at the highest level.At Am Zielweg 12 in Olten, an exceptional 5.5-room attic apartment is being built in the popular ChlyHolz residential quarter, combining spacious living with exclusive outdoor space. With 178 m² of net living space and an impressive private terrace of 194 m², this home offers plenty of space for individual living dreams – and that within walking distance to the Olten city center and train station.The well-thought-out room layout creates an open and inviting living feeling. The modern living kitchen with cooking island forms the heart of the apartment and invites you to cook, enjoy, and linger together. Two bathrooms, two practical Reduits directly on the living floor, as well as the comfortable, direct lift access, round off the attractive room offer.A special highlight is the spacious terrace, which offers a variety of possibilities: whether relaxed hours in the sun, sociable evenings with family and friends, or an individually designed green oasis above the roofs of Olten.Additional space is provided by the private ancillary rooms in the basement with a total of 34 m². They create valuable storage space and expand the possibilities for using this special attic apartment.Design your new home from the beginning. Since the apartment is offered for sale from the plan, there is the possibility to actively participate in the design of the floor plan and to incorporate personal living wishes into the planning.Purchase price and conditions • Purchase price of the attic apartment: CHF 1'820'000.– • Building lease rent: CHF 607.– per month • Parking space in the underground garage: CHF 40'000.–, optionally available for purchase This attic apartment combines spacious living, an exceptional private outdoor area, and a central location to create an attractive overall offer.We would be happy to present the project to you in person and show you the possibilities for individual co-design. We look forward to your contact.Note: The depicted images and visualizations serve as illustrations and are to be understood as examples.

Travel time
-
1 / 17
6.5 rooms, CHF 1,950,000.–
Zielweg 7, 4600 Olten

Exclusive attic in ChlyHolz – 6.5 rooms and 453 m² usable space with spacious terrace

A dream home of the extra class – spacious, individual, and with exceptional outdoor space.At Zielweg 7 in Olten, an extraordinary 6.5-room attic apartment is being built, which combines spacious living with a unique outdoor area. Located within walking distance to the city center and the train station, this home combines urban comfort with plenty of privacy and space for individual living ideas.With 194 m² of net living space, an impressive private terrace of 208 m², and an additional loggia of 17 m², you have a living offer with a lot of design freedom. The spacious outdoor areas offer ideal conditions for relaxed hours outdoors, sociable evenings with family and friends, or a personal wellness oasis under the open sky.Inside, the attic apartment also convinces with a well-thought-out room concept. The modern living kitchen with cooking island forms the center of living and creates an inviting place to cook, enjoy, and socialize. Three bathrooms provide additional comfort and flexibility. Three practical storage rooms directly on the living floor offer valuable storage space and support optimal organization of everyday life.A special plus is the direct elevator access to the apartment, which enables the highest comfort and a high level of privacy. The space offer is complemented by private additional rooms in the basement with a total of 34 m², which can be used as a cellar and laundry room.In total, you have 453 m² of usable space at your disposal – an exceptional offer for all those who appreciate spaciousness and individual design possibilities.Purchase price and conditions • Purchase price of the attic apartment: CHF 1'950'000.– • Building lease rent: CHF 659.– per month • Parking space in the underground garage: CHF 40'000.–, optionally available for purchase Take the opportunity to secure this exceptional attic apartment in ChlyHolz. We would be happy to present the project to you in person and show you the possibilities for individual co-design.We look forward to your contact.Note: The pictures and visualizations shown are for illustration purposes only and are to be understood as examples.

Travel time
-
1 / 13
  • Garage
  • View
6.5 rooms, 234m², CHF 2,385,000.–
4450 Sissach

Retreat with unparalleled living feel

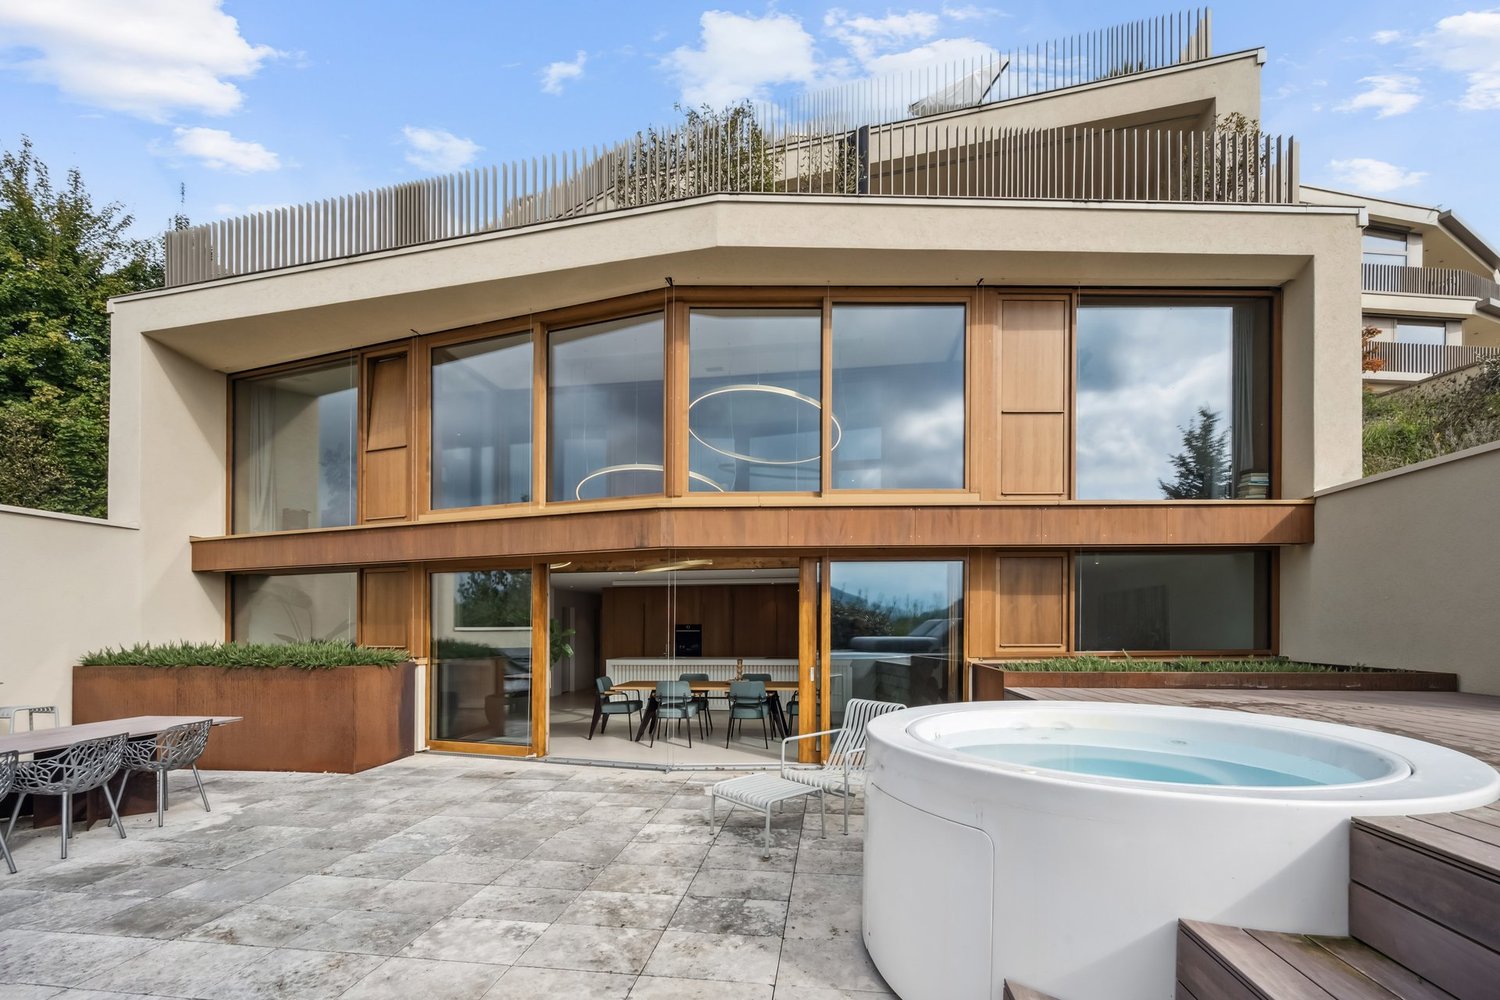
Welcome to a world of living that combines modern design, stylish elegance, and the highest quality of life. This exceptional 6.5-room maisonette apartment is far more than just a home - it's a place of arrival, retreat, and togetherness. In a cul-de-sac, nestled in a quiet, green residential area, you'll find an exclusive refuge that sets new standards for contemporary living with a spacious terrace, private whirlpool, and refined furnishings.This maisonette apartment also impresses with the following key features:- 6.5 rooms- 4 bedrooms- 2 bathrooms- 1 guest toilet- approximately 93 m2 large private terrace- Whirlpool- South-facing- View- Garage parking with charging station... and much moreHave we sparked your interest? Then call us today for a viewing! We'd be happy to show you the property in person.This property is located in one of the most sought-after locations in the Oberbaselbiet region - on the sunny slope of Sissach. Here, you can enjoy a quiet and peaceful environment surrounded by nature, ideal for relaxation and quality of life. Sissach offers an excellent infrastructure with all important shops, banks, restaurants, and a charming pedestrian zone. Families benefit from a comprehensive educational offer with primary and secondary schools in the village and the gymnasium in Liestal. Leisure enthusiasts can take advantage of the nearby ice rink, swimming pool, or excursion opportunities. The transport connection is ideal: thanks to the direct motorway connection, you can reach Basel in just 25 minutes, Zurich and Bern in less than an hour. Public transport is also excellently developed, which commuters particularly appreciate.

  • Garage
  • View
1 / 13
5.5 rooms, 146m², CHF 645,000.–
Weiermattstrasse 15, 4653 Obergösgen

More space for family happiness - 5.5-room dream home in Obergösgen

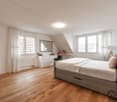
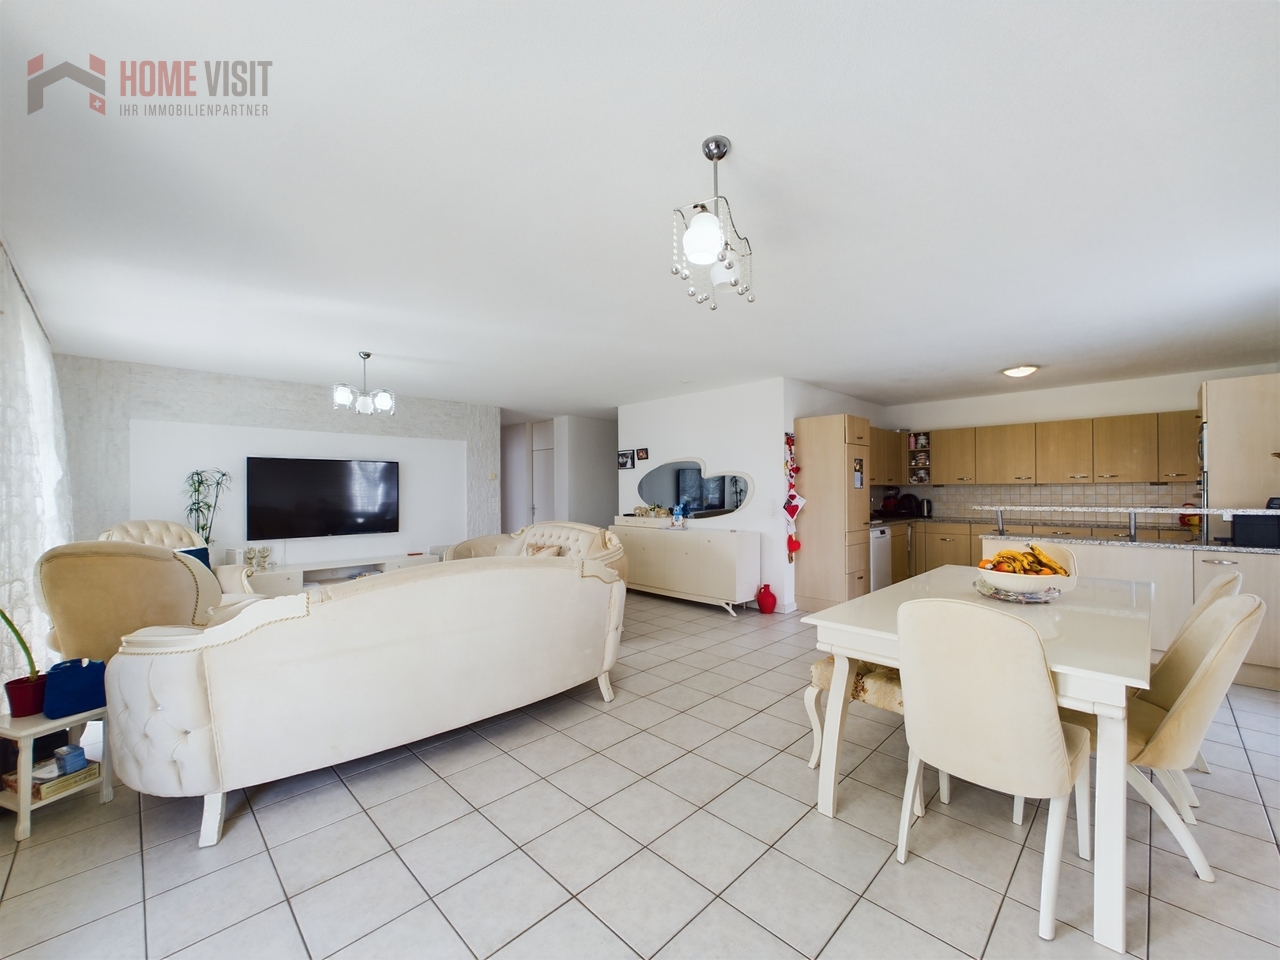
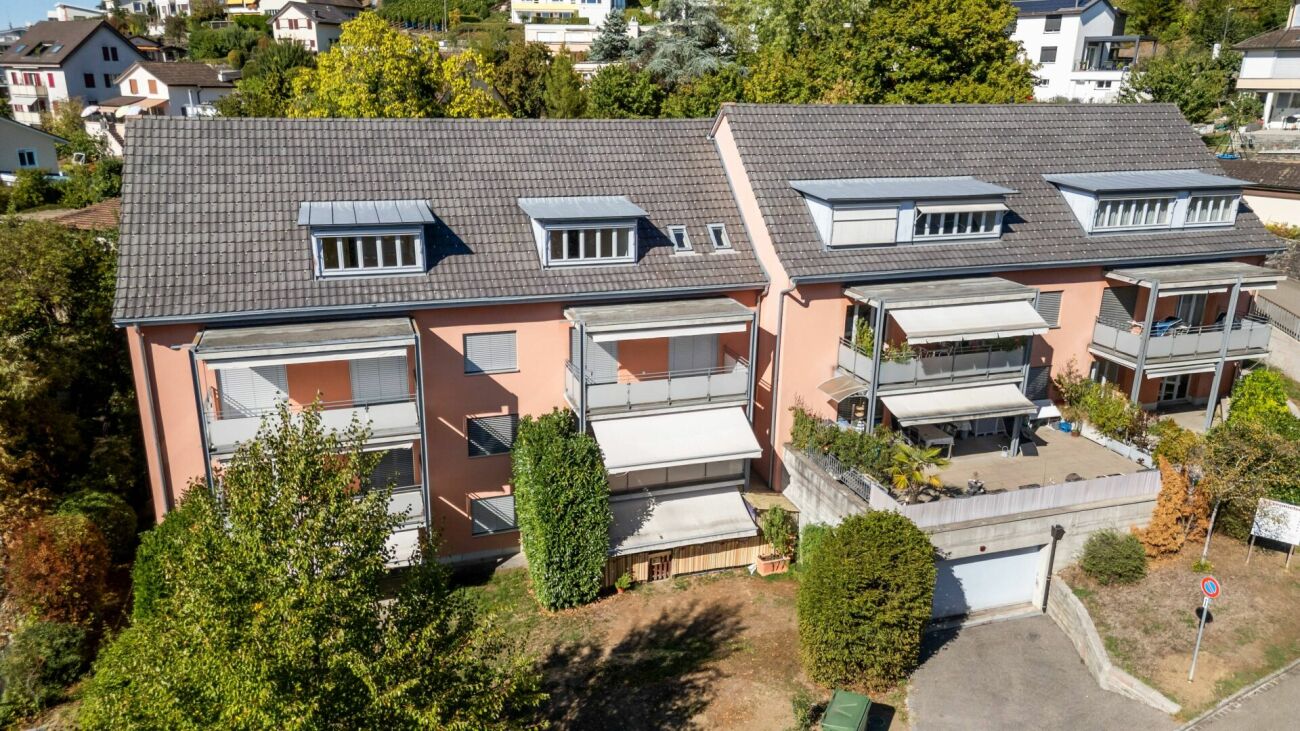
146 m² living space - ideal for families who love space and comfortWelcome to your new home! This bright 5.5-room apartment in a quiet residential area of Obergösgen offers everything a family could want: plenty of space, a well-thought-out room layout, two bathrooms, four bedrooms, a spacious balcony, and two cellar rooms.???Made for families - spacious, bright & cleverly plannedAs soon as you enter, you feel: this apartment offers more than standard. The large entrance area with space for a wardrobe leads you to the spacious living and dining area with open kitchen - the heart of the home. Ideal for joint dinners, play afternoons, and social hours with friends.Four separate bedrooms guarantee privacy for parents, children, guests, or home office. Two modern bathrooms - one with a shower, one with a comfortable corner bathtub - provide relaxation in everyday life.The large balcony (19 m²) invites you to warm summer evenings - with a view of the greenery and enough space for a lounge, plants, or playtime outdoors.Practical extras that make a difference • Own laundry and storage room in the apartment • Pantry for supplies or cleaning utensils • Two separate cellars - one with electricity and water connection • Parking space in the house (additional CHF 35,000.-) Location to feel good - quiet & close to nature • Obergösgen offers everything families need: • Schools & kindergarten nearby • Nature & Aare within walking distance - perfect for walks & excursions • Good public transport connection to Olten, Aarau & surrounding area • Local shops, post office, and doctor's practice easily accessible Short & clear - your advantages at a glance • 5.5 rooms on 146 m² living space • Bright thanks to floor-to-ceiling windows in all rooms • Open kitchen & huge living/dining area • Two bathrooms (shower & corner bathtub) • Separate laundry and storage room & pantry • Large balcony (approx. 19 m²) • Two spacious cellar compartments • 1 x parking space must be purchased for CHF 35,000.-- • Well-maintained condition • and, and, and... This apartment offers more space for life - and is a real insider tip for families.Interested? Contact us for a non-binding viewing!Virtual tour:https://angebot.home-visit.ch/de/objects/detail/6087015More information and additional pictures can be found under the following link:https://angebot.home-visit.ch/de/objects/detail/6269787Do you want to sell your house or apartment worry-free, but don't know what price you can sell it for?We will tell you the current market value of your property, discreetly and non-binding! Are you interested in a first free and non-binding information conversation?Don't hesitate and contact us.
Travel time
-
1 / 10
5.5 rooms, 128m², CHF 795,000.–
4616 Kappel

Corner maisonette with private garden and plenty of space for living dreams

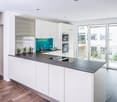
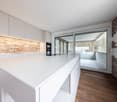
This well-maintained corner maisonette in Kappel impresses with spacious rooms, high-quality furnishings, and a private garden. The separate house entrance provides additional privacy. The thoughtful room layout and the versatile usable rooms offer a comfortable home with plenty of space to live and relax. The 2020 renewed design kitchen, the bright living and dining area, and the direct access to the approximately 164 m² large garden share create a pleasant living atmosphere. Three rooms on the upper floor and a converted room on the lower floor offer a variety of uses. The offer is complemented by practical secondary rooms, modern comfort details, and an included underground parking space. Discover the most important features: -Year of construction 1994 -5.5-room corner maisonette -Approximately 128 m² of net living space, including the converted room on the lower floor -Continuously renovated until the end of 2025 -Triple glazing of the windows -Private garden share of approximately 164 m² with a paved seating area -West orientation with sun until the evening hours -2020 renewed design kitchen with high-quality equipment -Bright, spacious living and dining area -Three rooms on the upper floor -Walk-in closet and built-in wardrobe -Bathroom with bathtub and separate shower -Guest toilet on the ground floor -Converted room on the lower floor, ideal as a office, guest or hobby room -Additional shower with toilet on the lower floor -Washing machine and dryer in the apartment -Well-kept cellar with plenty of storage space -Electric shutters and fingerprint access -Direct access to the underground garage -One underground parking space included This maisonette combines privacy, spacious living, and an attractive outdoor area to create a comfortable home with versatile uses. Have we sparked your interest? We would be happy to provide you with the detailed documentation and are available for a viewing at any time.
Other interesting objects