Quick Filters for your search

Quick-filters

We show you quick-filters based on the most used filters by location.

By using these, you can enhance your search experience by finding new and interesting properties to your likings.

Dicken - Flats for sale

We recommend expanding your search criteria to get similar results. The current filters didn’t return any matches.

If you don’t want to change your current search criteria, we recommend creating a search alert, so you’ll be notified when matching offers become available.

More objects in your automatically expanded search area
26 results - Radius: + 10km
1 / 12
  • Parking space
  • Balcony / Terrace
  • Garage
  • +2
5.5 rooms188m²CHF 1,095,000.–
Oberuzwil, 9242 Oberuzwil

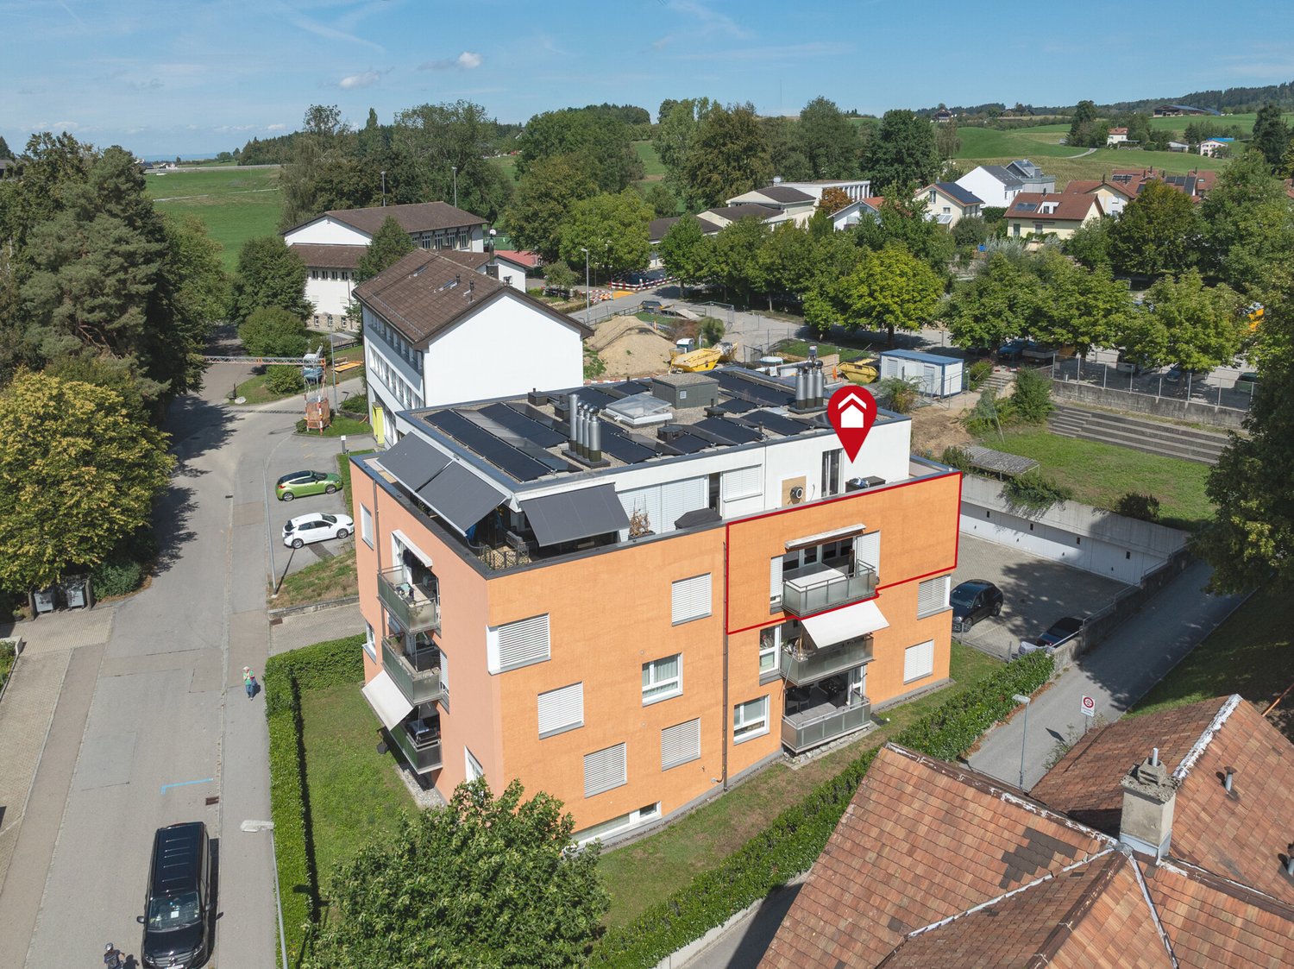
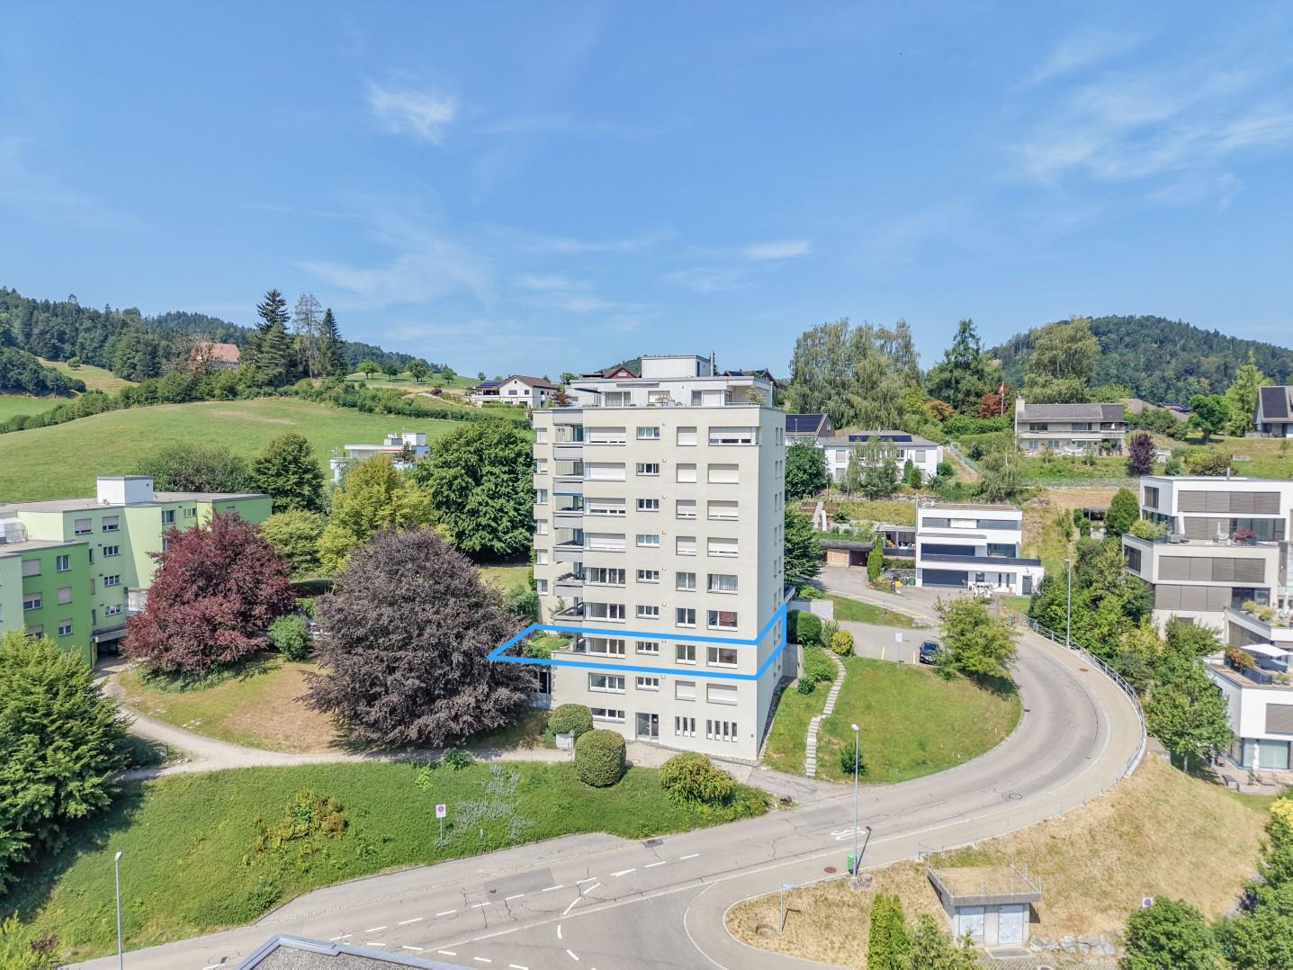
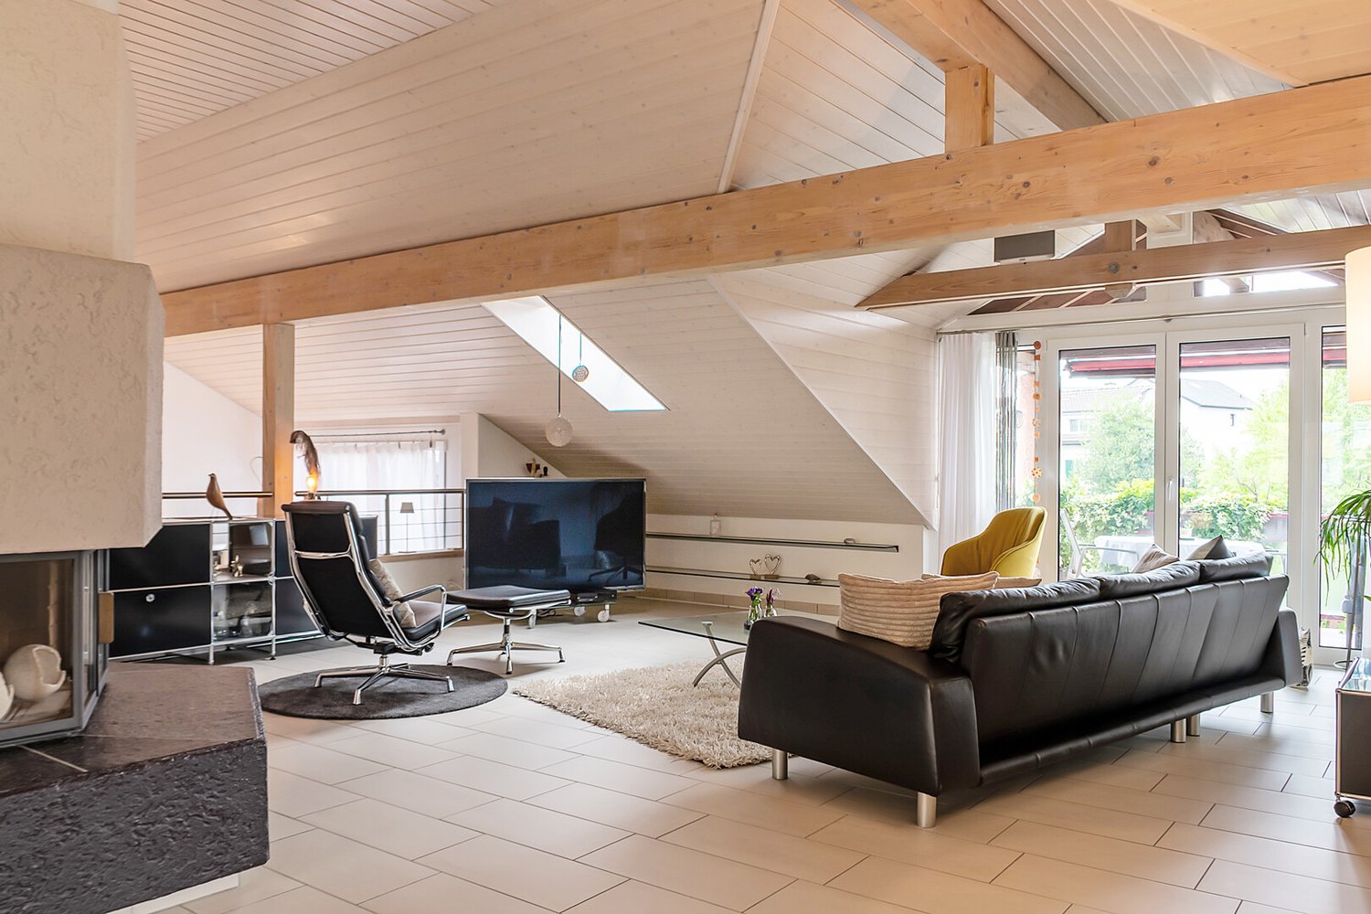
A dream home on one level: attic apartment with elevator access

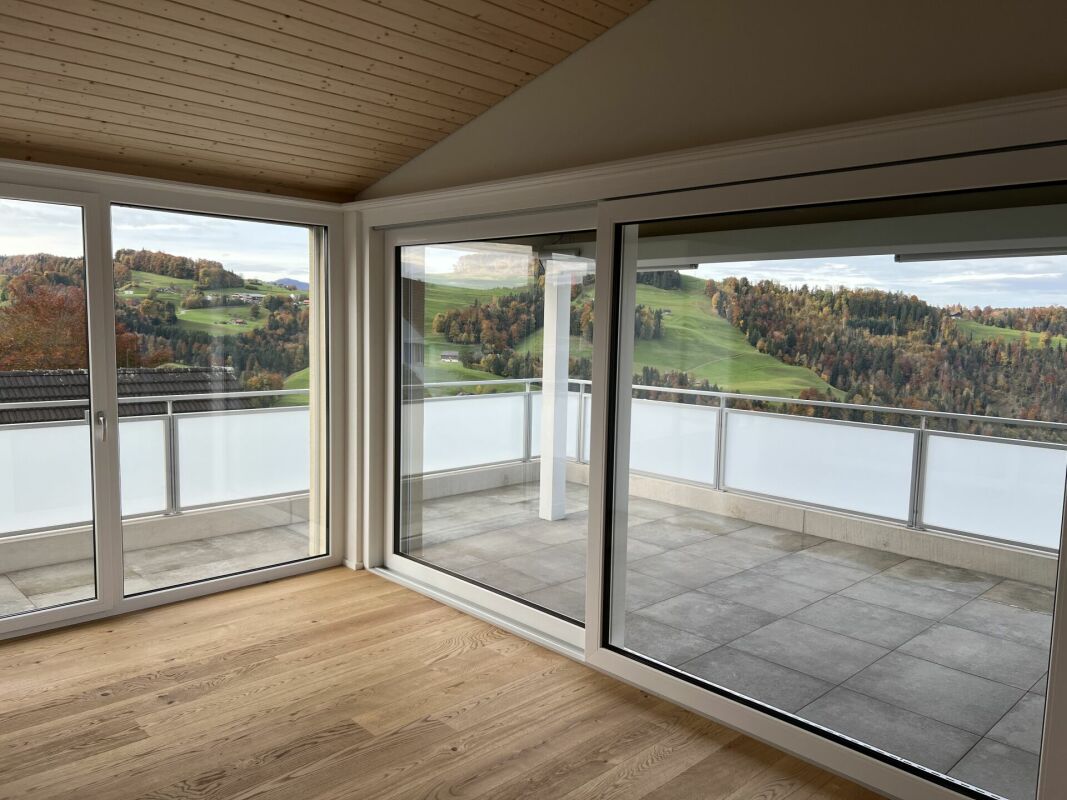
This exceptional 5.5-room attic apartment at Stutzenbühlstrasse 3 in Oberuzwil combines generosity, privacy, and modern living comfort at the highest level. With approximately 150 m2 of living space, an impressive 115 m2 terrace, and an elevator that leads directly into the apartment, this home offers an exclusive living experience for the highest demands. The elevated location in a quiet and family-friendly residential area of Oberuzwil allows for an attractive view of the surroundings and a high quality of living. The spacious outdoor areas, the bright rooms, and the high-quality construction create a living experience that is rarely available on the market in this form. Highlights of the property • Exclusive 5.5-room attic apartment with approximately 150 m2 of living space • Spacious sun terrace with approximately 115 m2 of space • Elevator with direct access to the apartment • Bright living rooms thanks to large window fronts • Open living and dining area with direct access to the terrace • Privacy and tranquility on the top floor • High-quality and well-thought-out floor plan • Garage box included in the purchase price • Outdoor parking space included in the purchase price • Attractive and family-friendly location • Very good connection to the regional infrastructure Room offer and living conceptThe heart of the apartment is the spacious living and dining area with direct access to the extensive terrace. The large window areas provide a bright and friendly living atmosphere and create a smooth transition between indoors and outdoors. The 5.5 rooms offer versatile usage possibilities for families, couples with increased space requirements, or people who want to combine spacious living and home office. The well-thought-out room division ensures both open meeting zones and private retreats. The large terrace extends the living space outdoors and offers ideal conditions for relaxed hours, social evenings, or the creation of an individual outdoor oasis. Location and surroundingsOberuzwil is one of the popular residential communities and convinces with the ideal combination of natural and infrastructural living. Shopping facilities, schools, kindergartens, and various leisure and sports activities are located in short distance. Thanks to the proximity to the centers of Wil, Uzwil, and St. Gallen, residents benefit from an excellent traffic connection. The A1 highway access is just a few minutes away and enables a quick connection in the direction of St. Gallen, Zurich, and Winterthur. At the same time, the surroundings offer numerous local recreation areas, walking trails, and attractive leisure activities directly in front of the door. ConclusionThis exclusive 5.5-room attic apartment combines generosity, privacy, and the highest living comfort in a popular residential location in Oberuzwil. The combination of 150 m2 of living space, an exceptional 115 m2 large...

  • Parking space
  • Balcony / Terrace
  • Garage
  • +2
Rocco Vecchia

Rocco Vecchia

Immobilienmakler

1 / 46
167m²CHF 997,000.–
Ochsenweg, 9122 Mogelsberg

Dream apartment: Wg A2.1 with home office

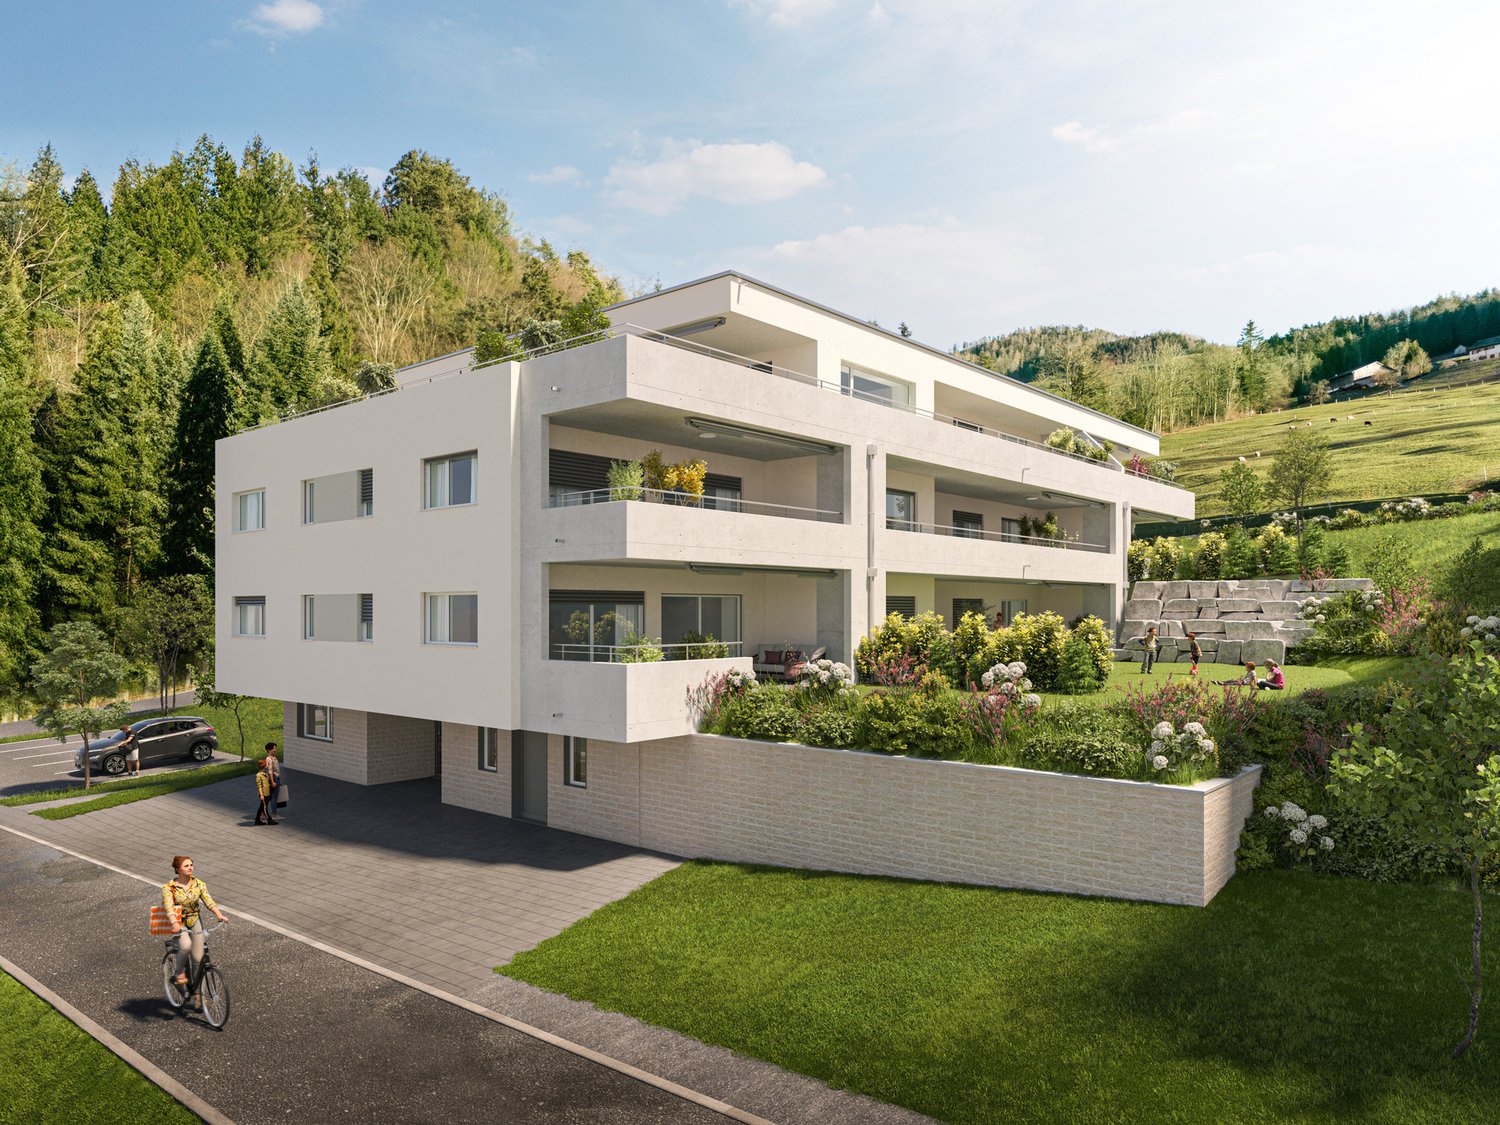
Mogelsberg - my golden mountain! Mogelsberg is a small, manageable, and lovely village. The place is located on a high plateau and overlooks the Necker. Due to its location, a wide view, combined with excellent sunshine, is guaranteed.Many active clubs invite you to participate and the wonderful natural landscapes invite you to relax.Mogelsberg has an old and well-maintained village center and the church has been used paritätisch for 200 years. Quiet and yet central location As Mogelsberg was once a health resort and is still known for its recreational value.Adjacent to the village center of national importance, the "Sonnmat" development fits harmoniously and in tune with the surroundings into the western slope. Excellent wide views and wonderful sunshine characterize this location. You can shop directly in the shopping center on the ground floor and all facilities in the village are within a few minutes' walk. The kindergarten is located in the immediate vicinity and the school is also within a short distance. Sustainability as a concept In addition to functionality and value, special attention was paid to sustainability.Some examples: • Full solar roof for own energy generation • CO2-neutral heating system with connection to the district heating network • Environmentally friendly materialization. • Minergie standard • Room ventilation with individual adjustment • Construction method designed for longevity and low maintenance costs • Green spaces for private and communal use Procap tested The residential development was coordinated with Procap and is designed for people with disabilities.Also, some examples: • Threshold-free • All apartments are directly accessible from the parking garage/entrance with a lift (partly directly into the apartment) • Kitchen concept designed for these requirements and can be individually adapted • Food shop on the ground floor Family-friendly Due to the spacious floor plans and room numbers up to 5.5, the beautiful apartments are an ideal home for families.For families, there are additional advantages: • Kindergarten in the neighborhood • School route without hazardous traffic routes • Clubs for meaningful leisure activities directly on site • Growing up with a connection to nature and good, clean air Home office or own business Home office is becoming increasingly important in the future!We have the solution! This spacious apartment has two entrances, which means that a room/office can be accessed directly from the outside. This has the advantage that customers or partners can also be received without having to pass through the private area.

Travel time
-
1 / 37
5.5 rooms142m²CHF 990,000.–
Ochsenweg, 9122 Mogelsberg

Beautiful view and home office: A3.1 apartment

Apartment A 3.1 with home office The 5.5-room apartment is spacious and exceptionally sunny due to its southwest orientation. The balcony offers a wonderful view of the valley and a panoramic view of the hills of Kirchberg. An additional entrance can ideally access the home office and separates private from business use.The apartment is very bright due to floor-to-ceiling windows and has two large bathrooms with bath and shower.All bedrooms are located on the quiet, shaded side of the house.Access is via the Sonnmattstrasse at ground level, and a lift is directly in front of the door with access to the underground garage. Mogelsberg - my golden mountain! Mogelsberg is a small, manageable, and lovely village. The village is situated on a high plateau and overlooks the Necker. Due to its location, a panoramic view and excellent sunshine are guaranteed.Many active clubs invite you to participate, and the wonderful natural landscapes invite you to relax.Mogelsberg has an old and well-maintained village center, and the church has been used paritätisch for 200 years. Quiet and central location Mogelsberg was once a health resort and is still known for its recreational value.Directly adjacent to the village center of national importance, the "Sonnmatt" development blends harmoniously into the western slope. Excellent panoramic views and wonderful sunshine characterize this location. You can shop directly in the shopping center on the ground floor, and all facilities in the village are within walking distance. The kindergarten is located in the immediate vicinity, and the school is also within a short distance. Sustainability as a concept In addition to functionality and value, special attention was paid to sustainability.Some examples: • Full solar roof for own energy generation • CO2-neutral heating system with connection to the district heating network • Environmentally friendly materials • Minergie standard • Room ventilation with individual adjustment • Construction method designed for longevity and low maintenance costs • Green spaces for private and communal use Procap certified The residential development was coordinated with Procap and is designed for people with disabilities.Some examples: • Threshold-free • All apartments are directly accessible from the parking garage/entrance with a lift (partly directly into the apartment) • Kitchen concept designed for these requirements and can be individually adapted • Food shop on the ground floor Family-friendly Due to the spacious floor plans and room count of up to 5.5, the beautiful apartments are an ideal home for families.For families, there are additional advantages: • Kindergarten in the neighborhood • School route without hazardous traffic routes • Clubs for meaningful leisure activities directly on site • Growing up with a connection to nature and good, clean air Home office or own business Home office will become increasingly important in the future!We have the solution! Some apartments have two entrances, which means a room/office can be accessed directly from the outside. This has the advantage that customers or partners can be received without having to pass through the private area.

Travel time
-
1 / 41
5.5 rooms141m²CHF 998,000.–
Ochsenweg, 9122 Mogelsberg

Panoramic view Sonnmatt: Apartment A 4.1 with home office!

Kindergarten and school in the immediate neighborhood! On the top floor, there is a large 5.5 attic apartment.The sloping ceilings give the apartment a special charm and increased ceiling height. A dreamy view of the Neckertal and Fürstenland will accompany you daily.The apartment is bright and all bedrooms are located on the quiet side. Mogelsberg - my golden mountain! Mogelsberg is a small, manageable, and lovely village. The village is located on a high plateau and overlooks the Necker. Due to its location, a far-reaching view combined with excellent sunlight is guaranteed.Many active clubs are looking forward to your participation, and the wonderful natural landscapes invite you to relax.Mogelsberg has an old and well-maintained village center, and the church has been used paritätisch for 200 years. Quiet and central location As Mogelsberg was once a health resort, it is still known for its recreational value.Directly adjacent to the village center of national importance, the "Sonnmat" development fits harmoniously into the western slope. Excellent far-reaching views and wonderful sunlight accompany you throughout the day. You can shop directly in the VOLG on the ground floor, and all facilities in the village are within walking distance. The kindergarten is located in the immediate neighborhood, and the school is also within a short distance. Sustainability as a concept In addition to functionality and value, special attention was paid to sustainability.Some examples: • Full solar roof for own energy generation • CO2-neutral heating system with connection to the district heating network • Environmentally friendly materialization • Minergie standard • Room ventilation with individual adjustment • Construction method designed for longevity and low maintenance costs • Green spaces for private and communal use Procap tested The residential development was coordinated with Procap and is designed for people with disabilities.Some examples: • Threshold-free • All apartments are directly accessible from the parking garage/entrance with a lift (partly directly into the apartment) • Kitchen concept designed for these requirements and can be individually adapted • Food store on the ground floor Family-friendly Due to the spacious floor plans and room numbers up to 5.5, the beautiful apartments are an ideal home for families.For families, there are additional advantages: • Kindergarten in the neighborhood • School route without hazardous traffic routes • Clubs for meaningful leisure activities directly on site • Growing up with a connection to nature and good, clean air Home office or own business Home office is becoming increasingly important in the future!We have the solution! These apartments have two entrances, which means that a room/office can be accessed directly from the outside. This has the advantage that customers or partners can be received without having to pass through the private area.

Travel time
-
1 / 46
5.5 rooms136m²CHF 1,055,000.–
Ochsenweg, 9122 Mogelsberg

Maisonette apartment with separate home office: A3.2

Maisonette apartment A3.2 With this beautiful maisonette apartment, you achieve, in addition to generosity, a living feeling like in your own house.The apartment is accessed at ground level from Sonnmattstrasse and has an internal access to the bedrooms and offices. The large cellar is accessible from the outside and from the inside. Two large terraces invite you to linger. The cellar is directly accessible from the apartment.The elevator provides barrier-free and convenient access to the underground parking garage. Mogelsberg - my golden mountain! Mogelsberg is a small, manageable, and lovely village. The place is located on a high plateau and overlooks the Necker. Due to its location, a far-reaching view combined with excellent sunlight is guaranteed.Many active clubs invite you to participate and the wonderful natural landscapes invite you to relax.Mogelsberg has an old and well-maintained village center and the church has been used paritätisch for 200 years. Quiet and yet central location As Mogelsberg was once a health resort and is still known for its recreational value.Directly adjacent to the village center of national importance, the "Sonnmat" development fits harmoniously and adapted to the environment into the western slope. Excellent far-reaching views and wonderful sunlight characterize this location. You can shop directly in the shopping center on the ground floor, and all facilities in the village are within walking distance. The kindergarten is located in the immediate neighborhood, and the school is also within a short distance. Sustainability as a concept In addition to functionality and value, special attention was paid to sustainability.Some examples: • Full solar roof for own energy generation • CO2-neutral heating system with connection to district heating network • Environmentally friendly materialization • Minergie standard • Room ventilation with individual adjustment • Construction method designed for longevity and low maintenance costs • Green spaces for private and communal use Procap tested The residential development was coordinated with Procap and is designed for people with disabilities.Some examples: • Barrier-free • All apartments are directly accessible from the parking garage/entrance with elevator (partly directly into the apartment) • Kitchen concept designed for these requirements and can be individually adapted • Food store on the ground floor Family-friendly Due to the spacious floor plans and room numbers up to 5.5, the beautiful apartments are an ideal home for families.For families, there are additional advantages: • Kindergarten in the neighborhood • School route without hazardous traffic routes • Clubs for meaningful leisure activities directly on site • Growing up with a connection to nature and good, clean air Home office or own business Home office is becoming increasingly important in the future!We have the solution! Some apartments have two accesses, which means that a room/office can be accessed directly from the outside. This has the advantage that customers or partners can also be received without having to pass through the private area.

Travel time
-
1 / 17
5.5 rooms150m²CHF 1,090,000.–
Oberer Toracker 8, 9100 Herisau

Well-maintained single-family house with in-law apartment in a sunny location with a view in Herisau

Detached single-family house with in-law apartment, garden and plenty of sunshine - your new home in Herisau In a quiet and slightly elevated residential area above the village of Herisau, this detached and well-maintained 5.5-room single-family house with separate 1-room in-law apartment awaits you. The property impresses with its family-friendly room layout, the beautiful garden and a generous, partially covered seating area with optimal sunshine.The house, built in 2003, presents itself in a very well-maintained condition and offers various usage possibilities - be it for families with space requirements, couples with home office wishes or for partial rental of the in-law apartment.The bright living and dining area forms the heart of the house. Thanks to the open design and the direct access to the sunny seating area, a pleasant living feeling with a smooth transition between indoors and outdoors is created. The kitchen has all the usual appliances, numerous storage possibilities and is ideally integrated into the living area.In total, four bedrooms are available. The two rooms in the attic are particularly attractive, which delight with their high ceilings and large window areas with plenty of daylight and a pleasant room feeling.The wet rooms are functionally and comfortably equipped. On the ground floor, there is a bathroom with shower, toilet, sink and under-sink furniture. The bathroom in the attic has a bathtub, Closomat, a large sink and practical built-in cabinets.Additional living space is offered by the separate 1-room in-law apartment with simple kitchen, small wardrobe, bathroom with shower, toilet and sink as well as a bedroom. Whether as a guest area, home office, multi-generational solution or for rent - the possibilities are diverse.This attractive offer is rounded off by the single garage with automatic garage door and direct access to the house as well as the energy-efficient heat pump heating.Highlights at a glance: • Detached 5.5-room single-family house • Separate 1-room in-law apartment • Quiet residential area in a slightly elevated location • Beautiful garden with large, sunny seating area • Partially covered outdoor area • Open kitchen with plenty of storage space • Bright living and dining area with direct garden access • Four bedrooms • Two bathrooms in the main house • High, bright rooms in the attic • Single garage with direct house access • Heat pump heating • Very well-maintained and continuously maintained condition • Year of construction 2003 A home to feel good - in an attractive location with plenty of privacy, sunshine and space for the whole family. We would be happy to show you this special property during a personal viewing.

Travel time
-
1 / 13
5.5 rooms170m²CHF 900,000.–
Schützenstrasse 42, 9100 Herisau

Space for Your Visions - Realize Now!

In a quiet residential and commercial zone of Herisau, this exceptional attic apartment awaits you on the top floor of a well-maintained building with elevator access. Thanks to its exclusive location, you can enjoy a high level of privacy - without direct neighbors, making it particularly attractive for families to live undisturbed.The apartment, built in 1989, offers a spacious living area of approximately 170 m² and a well-thought-out floor plan with versatile usage possibilities. The bright living and dining area with a fireplace forms the heart of the apartment, creating a warm and inviting atmosphere for everyday life and social hours.An absolute highlight is the extensive terrace with around 176 m², which offers plenty of space for relaxation, play, and individual design - ideal for families, garden lovers, or realizing personal residential dreams.Room offer and equipment:o Private elevator with stepless access to the apartmento Spacious living and dining area with fireplaceo Master bedroom with dressing roomo Bathroom and additional wet roomso Separate laundry roomo Stylish stained glass windows with special characterSpecial features:o Quiet location with high privacyo Family-friendly environmento Residential and commercial zone with interesting usage possibilitieso Attractive potential for individual construction realization and further developmentA basement room in the basement is included in the price. Additionally, two garage parking spaces can be purchased for a total of CHF 85,000.

Travel time
-
1 / 10
5.5 rooms167m²CHF 695,000.–
Hohrainstrasse 27A, 9242 Oberuzwil

Your retreat for balance, movement, and well-being

This stylish 5.5-room attic apartment combines spacious living with a lifestyle that creates space for activity, relaxation, and regeneration. The bright, open rooms with their high ceilings convey a airy feeling of living and offer ideal conditions for a harmonious and conscious home. Located on the top floor, you enjoy maximum privacy, plenty of sunlight, and a beautiful view - perfect for coming to rest after an active day or starting the morning with energy. Whether home workout, yoga, or simply relaxed switching off: This apartment adapts to your lifestyle. Your living highlights for a relaxed home: - Spacious, light-flooded living and dining area with plenty of free space - Separate areas ideal for fitness, yoga, or home office - Well-equipped kitchen for conscious and enjoyable nutrition - Dressing area with plenty of storage space - Two bathrooms, one of which is particularly spacious - Own washing tower in the apartment - practical for active everyday life - Reduits and screeds for additional storage space - Sunny, west-facing balcony - perfect for switching off in the evening - Laundry room, bike room, and community room for shared use - Basement and disposal room on the ground floor If required, up to 2 underground parking spaces can be purchased for CHF 35,000 each, as well as an additional disposal room with separate outdoor access for CHF 20,000. Experience a home that ideally combines movement, relaxation, and modern living. We look forward to your contact.

Travel time
-
1 / 11
5.5 rooms147m²CHF 1,120,000.–
Grämigerstrasse 3, 9606 Bütschwil

Elegance, comfort, and stylish living quality

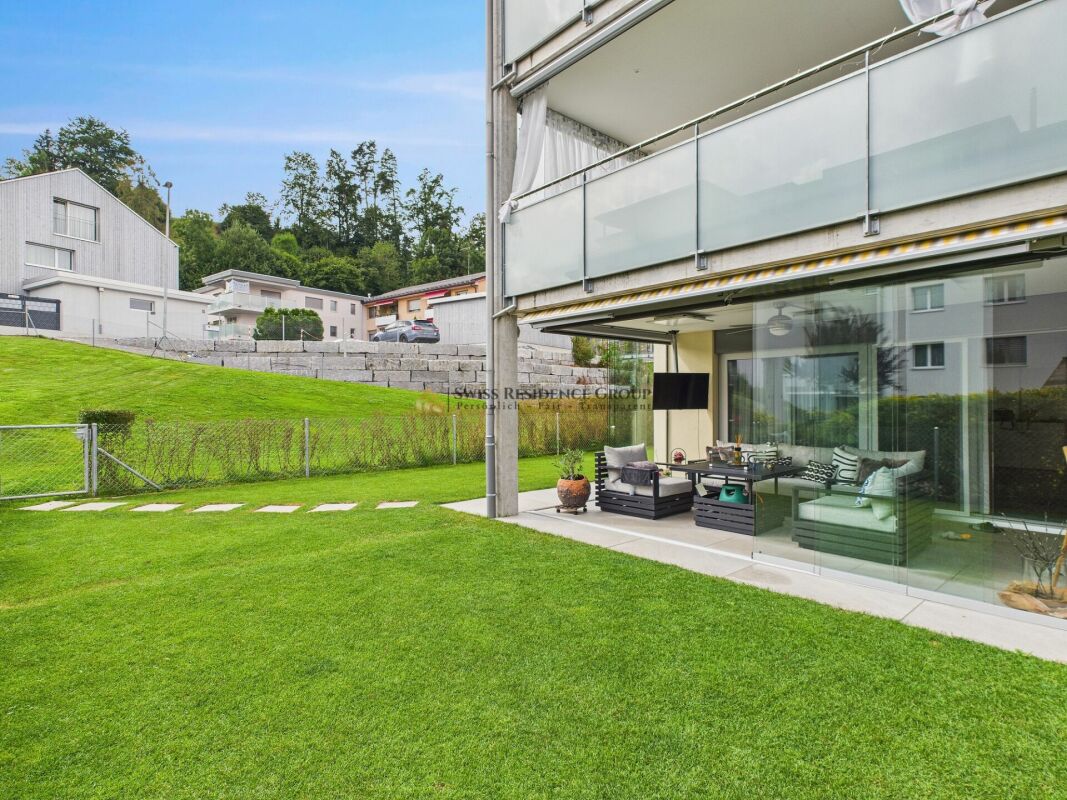
Nature-connected living: Stylish in a rural idyll Exclusive 5.5-room garden apartment in Bütschwil convinces with stylish construction, well-thought-out room layout, and an exceptional garden for sole use.Four bright bedrooms offer plenty of space for family, guests, or a home office. The parental bedroom has a high-quality built-in wardrobe. Two modern wet cells with exclusive Gessi fittings underline the high construction standard.The spacious living and dining area is openly designed, flooded with light, and has a direct connection to the garden. The high-quality designer kitchen with elegant glass fronts, first-class appliances, induction cooking field, and integrated grill area combines stylish optics with high functionality.A special highlight is the 188.1 m² large garden for sole use. Two covered garden seats, one with a winter garden, create ideal conditions for relaxed hours at any time of the year.The apartment is in very good condition and technically corresponds to a modern standard. Two garage spaces can be purchased additionally.Highlights:? Four bright and spacious bedrooms? Parental bedroom with high-quality built-in wardrobe? Two modern wet cells with Gessi fittings? Spacious, light-flooded living and dining area? Exclusive kitchen with high-quality glass fronts? First-class appliances with induction and integrated grill area? Two covered garden seats? Winter garden for year-round use? Private garden with 188.1 m²? High-quality materials and well-maintained condition? Two garage spaces optionally available? Quiet, natural location with good infrastructureThis special garden apartment offers stylish living comfort, plenty of privacy, and a high-quality home for discerning buyers.We are happy to provide a personal viewing and further information. Please contact us - we look forward to showing you this special garden apartment in person.

Travel time
-
New building
1 / 8
5.5 rooms128m²CHF 795,000.–
Steigrütiweg 1, 9620 Lichtensteig

Living where nature begins with a seat and a view of the green

At the entrance to the town of Lichtensteig, in the heart of Toggenburg, the Steigrüti residential complex is being built, offering attractive living space in a natural location. The complex combines the advantages of a quiet, green environment with proximity to the village center and a well-developed infrastructure. Directly in front of the house door, numerous local recreation opportunities invite you to move and enjoy, providing the best conditions for a high quality of life. The Steigrüti complex convinces with the following advantages: - Local recreation area right in front of the house door - Optimal orientation for sun-kissed hours - Bus stop in the immediate vicinity - Short distances to the next larger centers like Wattwil or Wil - Historic old town with an above-average cultural offer - Clear strategy and vision of the municipality - Open-minded, modern, active and interested population This apartment convinces with its well-thought-out floor plan, a modern interior design and its special location with a view of the green. The spacious seat with an adjacent garden creates a smooth transition between living space and nature and offers an ideal retreat for relaxation and enjoyment. This apartment scores with the following highlights: - Natural location with a lot of privacy - Spacious seat with green area - Open living and dining area with access to the garden - Bright and light-filled living rooms - Modern interior design with high-quality materials - Own storage room with washing machine and dryer - Elevator and basement compartment A home for all those who seek modern living, peace and nature in perfect balance. We look forward to your contact.

Travel time
-
1 / 16
6.5 roomsCHF 1,200,000.–
Gewerbepark 10, 9615 Dietfurt

Jewel - 6.5 room apartment, fully renovated with 200m2 rooftop terrace

Jewel - a unique 6.5 room apartment with a huge rooftop terrace In the 2nd floor of a charming and professionally completely renovated old building in the Gewerbepark 10 in Dietfurt is this spacious 6.5-room apartment with approximately 200 m² of living space. The apartment is easily accessible by lift.The spacious, bright rooms convince with high ceilings and large windows and convey a pleasant, open room feeling. The careful renovation combines the special character of the old building with modern living comfort - ideal for all those who want to live stylishly without sacrificing modern amenities.A special highlight is the kitchen with the open fireplace, beautiful old wooden furniture and the classic stone floor. At the same time, the kitchen offers all modern electrical appliances, cleverly integrated into the furniture and adapted to the room. • Refrigerator drawers • Ceramic glass stove • Combi-steamer • Oven • Dishwasher But a picture says more than 1000 words - here's the video! (https://schulzmedia.ch/wp-content/uploads/2026/06/Gewerbepark-Dietfurt1.mp4)The floor plan offers a lot of flexibility in use: Two rooms and a separate WC/DU are accessible via a separable corridor and are ideal for living and working under one roof, a studio or practice use. Of course, the apartment can also be used as a spacious pure residential unit.Another highlight is the over 200 m² large rooftop terrace, which expands the living space generously outdoors in summer and winter. The offer is complemented by a winter garden, a storage room within the apartment, and a separate basement compartment.The building and the apartment were comprehensively and professionally renovated in 2014.A few facts • Living space: approx. 200 m² • Separate kitchen with open fireplace • 5 rooms, 2 of which are separately accessible if desired, plus WC/DU • Daylight bathroom with bathtub and shower • Separate daylight toilet with shower • Winter garden: approx. 10 m² • Storage room in the apartment: approx. 2 m² • Rooftop terrace: approx. 217 m² • Basement compartment: approx. 8 m² • Number of apartments in the house: 5 If required, a double garage and additional parking spaces can be purchased with the unit.You want to know more about the history of the house. Here you can find more information: https://www.buetschwil-ganterschwil.ch/public/upload/assets/932/43.pdf?fp=1Location and surroundingsThe Gewerbepark Dietfurt is located in the heart of Toggenburg, in the municipality of Bütschwil-Ganterschwil, ideally positioned between the regional centers Wil and Wattwil. This location combines excellent accessibility with a quiet, natural environment.Thanks to the central location, Wil and Wattwil, but also St. Gallen and Zurich, can be reached in a short time, as well as the tourist region Obertoggenburg with its diverse leisure and recreational opportunities. This location thus combines rural tranquility with urban proximity - ideal for living and working at the same time.

Travel time
-
  • 4 story building, white exterior, multiple windows, balcony on the second floor, ground floor with shop windows
  • House with a green roof, solar panels on the roof, surrounded by roads, two cars parked in front
  • modern bathroom with white tiles, glass shower enclosure, white toilet, white sink, white vanity, black floor, white ceiling with skylight, towel, and Christmas tree in mirror
  • wooden floor, white walls, staircase, white door, white window with curtains
  • modern bathroom, white tiles, white sink, white toilet, mirror, white shower curtain
  • elevator, white walls, white ceiling, white door, white tiled floor, white window curtain
  • modern bathroom, white tiles, white sink, mirror, shower curtain, yellow rug
  • tiled floor, metal railings, metal pipe, potted plant, glass door, metal pipe
  • modern kitchen with white cabinets, black countertops, stainless steel appliances, large windows, balcony
  • empty room, wooden floor, large mirror, white walls, white curtains, plants, window
1 / 16
5.5 rooms148m²CHF 1,200,000.–
Kasernenstrasse 34, 9100 Herisau

Modern 5.5 room attic apartment in Herisau

Discover this spacious and bright 5.5 room attic apartment in the heart of Herisau. With a living area of 148 m², this 2014 built apartment offers modern comfort and an excellent location.Highlights of the apartment: • Spacious living room: 5.5 rooms spread over 148 m² offer plenty of space for family or home office • Sunny balcony: Enjoy the view and the quiet location, • Terrace 1 (Panorama): 56.43 m²Terrace 2 (Panorama): 28.37 m²Expansion possibility: A terrace can be converted into a winter garden or winter terrace. • Barrier-free: Wheelchair accessible and equipped with an elevator • Modern equipment: Including dishwasher for additional comfort • Parking possibility: A garage is available Location and surroundings: • Quiet residential area despite central location • Sunny in summer, pleasant light in winter • Excellent infrastructure in the immediate vicinity: • Denner / Coop Migros supermarket just 2 minutes walk away • Medbase pharmacy / fitness studio / swimming pool within 1 minute walking distance • Bus stop "Obstmarkt" in 7 minutes walking distance • Herisau train station within 14 minutes walking distance This attractive attic apartment in Kasernenstrasse 34 combines urban living with peace and comfort. The modern architecture, elevator, and barrier-free design make it an ideal home for various life situations. Whether you are looking for a spacious family apartment or value a comfortable living ambiance - you will find both here.Take this opportunity to find your new home in one of the most attractive locations in Herisau!

Travel time
-
  • modern living room with wooden floor, large windows, sofa, coffee table, TV, shelves, chandelier
  • modern living room with large windows, gray sofa, coffee table, armchair, TV, wooden floor, wooden shelves, chandelier
  • modern kitchen with white cabinets, wooden countertops, black oven, induction cooktop, sink, faucet, and dishwasher
  • modern kitchen with wooden countertops, white cabinets, white walls, wooden floor, two sinks, and a window
  • Bedroom with a large window, wooden floor, white walls, a bed with white bedding, a wooden headboard, a nightstand, a chandelier, and a framed picture on the wall.
  • modern bedroom with a bed, nightstands, wardrobe, and a painting on the wall
1 / 13
5.5 rooms136m²CHF 830,000.–
Hauptstrasse, 9105 Schönengrund

5.5 Room Attic Apartment – Luxury at the Highest Level

The best of the project – uncompromising.This attic apartment is not just an apartment – it's a statement.With generous 136 m² living space and an impressive 45 m² terrace, you'll enjoy a living concept that combines luxury, freedom, and privacy at the highest level. Here, you'll live above the rest – with a wide view, peace, and an unparalleled sense of exclusivity.The spacious terrace becomes your second living room under the open sky: whether it's stylish evenings with guests, relaxed hours in the sun, or simply enjoying the peace – this outdoor area is unique and hardly comparable.Inside, the apartment convinces with an open, light-flooded architecture that perfectly combines space and elegance. High-quality materials, modern design, and a well-thought-out floor plan create an atmosphere that immediately impresses.✨ The special feature: The earlier you decide on this attic apartment, the more influence you have on the interior design. Choose materials, surfaces, kitchen, and details entirely according to your personal ideas – and design a home that perfectly suits you.🌿 Location – Exclusive & Close to Nature Schönengrund stands for a quality of life that has become rare today. Embedded in an idyllic landscape, you'll enjoy absolute peace, fresh air, and an unobstructed view of the green surroundings. At the same time, you can reach the most important infrastructures in a short time – the perfect balance between retreat and everyday life.🔥 Unique Opportunity: – Only one attic apartment available – Part of an exclusive project with only 7 units – Maximum design options with early purchase – An object that clearly stands out from the crowd🚗 Comfort & Equipment: – Garage boxes and outdoor parking spaces available – Own basement compartment included💎 Conclusion: This attic apartment is for people who expect more. More space. More quality. More life.👉 Arrange your exclusive consultation now – before this unique opportunity is gone.

Travel time
-
New building
1 / 5
6.5 rooms168m²CHF 1,095,000.–
Blumenaustrasse 9b, 9230 Flawil

Your modern home, ideal space for living and working

The new construction project with 44 apartments distributed over three multi-family houses and a semi-detached house combines all the advantages one could wish for: impressive architecture, a green, park-like environment, and a very good location in Flawil. Are you looking for unique living quality in the form of a 6.5-room apartment? Whether it's multi-generational living, a shared apartment, or the ideal combination of living and working - here you'll find the perfect solution for your needs. Those who seek proximity to nature, enjoy jogging in the woods, and yet want to be able to reach everything on foot or by bike will find their happiness in Bluemenaupark. Thanks to the generous room layout and flexible usage options, your living concept can be individually designed. Let yourself be inspired by this special and family-friendly living offer. Highlights: - Quiet living location in the park - Optimal sunlight - Loggia with a view of the green, park-like surroundings - Plenty of natural light through the many windows - Practical kitchen with plenty of workspace - Exceptionally large living and dining area of approximately 60 m² - Five individually usable rooms of approximately 13 - 15 m² - Interior design can be tailored to personal preferences - Prepared for e-mobility connection - Underground parking space from CHF 36,000.- - Expected move-in date: Autumn 2027 We look forward to your contact.

Travel time
-
1 / 7
5.5 rooms147m²CHF 1,130,000.–
Auf Anfrage 1, 9606 Bütschwil

Stylish living with plenty of space and a garden

Are you looking for the freedom of a house combined with the comfort of a modern apartment? This exceptional garden apartment redefines contemporary living and offers you a private retreat that is rarely found in this form.As soon as you enter, you are greeted by a bright, inviting atmosphere. The open-plan living area flows seamlessly into the modern kitchen, which invites you to cook and linger together as the heart of the apartment. Thanks to the large window fronts, the indoor and outdoor spaces blend together in a harmonious way. Four spacious rooms offer you full flexibility, whether as quiet bedrooms, inspiring home offices, or play paradises for children. Two stylish bathrooms perfectly round off the well-thought-out room concept.The real highlight reveals itself in the outdoor area: your own extensive garden share offers a free space that is otherwise only found in single-family homes. A decisive advantage is the two covered seating areas: the integrated winter garden gives you additional quality of life and allows you to experience nature up close at any time of year, protected from wind and weather. Here you can enjoy absolute privacy and sunny hours in your own green oasis.This ImmoSky offer includes the following *MORE PERFORMANCE*:+ Huge private garden for sole use.+ High-quality winter garden for extended living space.+ Optimal orientation for maximum sunlight.+ State-of-the-art technology with barrier-free access via lift.+ Four full-fledged rooms for individual living concepts.+ 2 underground parking spaces must be purchased for CHF 30,000 each.A home that convinces with its exclusive garden and modern standard. We look forward to presenting this gem to you in person.
1 / 13
5.5 rooms128m²CHF 719,900.–
9608 Ganterschwil

Affordable and modern garden apartment with many extras!

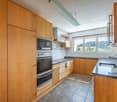
This beautiful apartment is located in Ganterschwil, 15 minutes from Wil.The municipality of Ganterschwil, together with Bütschwil in the canton of St. Gallen, forms an attractive municipality with around 5,300 inhabitants. Ganterschwil is located in the middle of Toggenburg and is characterized by an idyllic, hilly, and natural landscape, as well as diverse leisure and recreational opportunities.This recently renovated 4.5-5.5 room garden apartment is located in a quiet area on the outskirts of Ganterschwil. It convinces with a well-thought-out room layout and has three to four bright and spacious bedrooms with a view of the greenery. The large living and dining area offers direct access to the garden seating area with a dreamy outdoor facility and playground, as well as to the balcony, which offers direct access to the own garden beds. The new semi-open kitchen is equipped with a Combi-Steamer, an oven, an induction field, and a dishwasher. Furthermore, the apartment has two wet cells, with DU/WC/Lavabo and Bad/WC/Lavabo, both wet cells have a window. In the basement, there is a private large laundry room and another cellar compartment that belongs to it. Above the garage, there is a hobby room. An outdoor parking space is also included in this attractive offer. The apartment is in a very good and well-maintained condition. The property has a photovoltaic system and is heated by a heat pump with a ground probe. The following renovations have been carried out recently:2007: Heat pump heating with ground probe2017: Kitchen renovation, masonry work, electrical installations, floor coverings2019: Windows2021: Electric garage door2023: Garage door painted2024: PV system2025: Dishwasher
New building
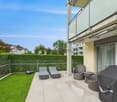
  • 3 story residential building with 2 balconies, canopy, open terrace, garden, and outdoor furniture.
  • living room, dining room, kitchen, 2 bedrooms, 2 bathrooms, stairwell, balcony, terrace, utility room
  • Living room, Kitchen, 4 Bedrooms, 3 Bathrooms, Storage, Stairs, Terrace
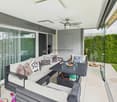
  • white couch, round center table, round side tables, open space to kitchen, large windows, hardwood floors, ceiling light, book
  • modern bathroom, tile flooring, glass shower, white washer, wooden vanity, modern faucet, round mirror
  • modern kitchen with a central island, black marble countertop, built-in oven and refrigerator, under cabinet lighting, large open-plan living area with hardwood floors
  • Large white sofa, wooden center table, wooden armchair, carpet, wooden floor, large windows, large trees and grass field outside
1 / 7
5.5 rooms143m²CHF 1,435,000.–
Kreuzbühlstrasse 27, 9015 St. Gallen

Enjoy mountain views and park air - 5.5-room maisonette apartment

Discover this exclusive 5.5-room maisonette apartment in Kreuzbühlstrasse 27 in St. Gallen. This high-quality new building apartment spans two floors and offers modern living comfort on the highest level on 143 m² of living space.The attractive apartments are designed in harmony with the unique location: bright rooms, open kitchens. The linearly constructed floor plans allow for contemporary and versatile design options. With the large window fronts, quality of life is enhanced.PARKSIDE LIVING – LIVING AT KREUZBÜHLParkside Living – Living at Kreuzbühl is the new development in St. Gallen Winkeln. At this attractive location, a multi-family house with seven condominiums is being built. You live with a direct view of the village park, with the hilly Appenzellerland and the majestic Alpstein behind you. The property is embedded in greenery, surrounded by trees and shrubs. The location convinces with an excellent infrastructure: The primary schools Hof and Kreuzbühl are just a few minutes' walk away and offer ideal conditions for families. Public transportation is conveniently accessible on foot, and the nearby Shopping Arena and the Säntispark invite you to relaxed shopping experiences. «Parkside Living – Living at Kreuzbühl» combines quiet living on the outskirts of the city with proximity to the vibrant city center of St. Gallen. The ideal residential address for families and couples, singles and seniors, who value quality of life and proximity to nature. • 3 of the 7 apartments are already reserved. • 1 underground parking space is included in the price I'm happy to provide more information.

Travel time
-

Other interesting objects