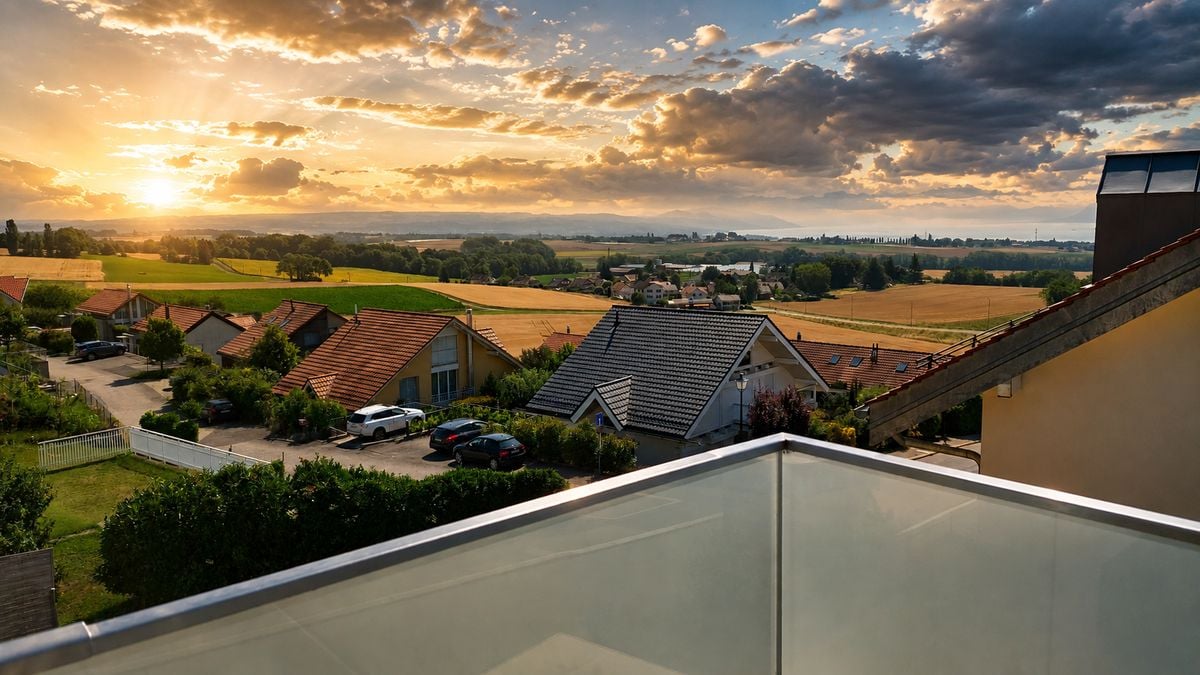
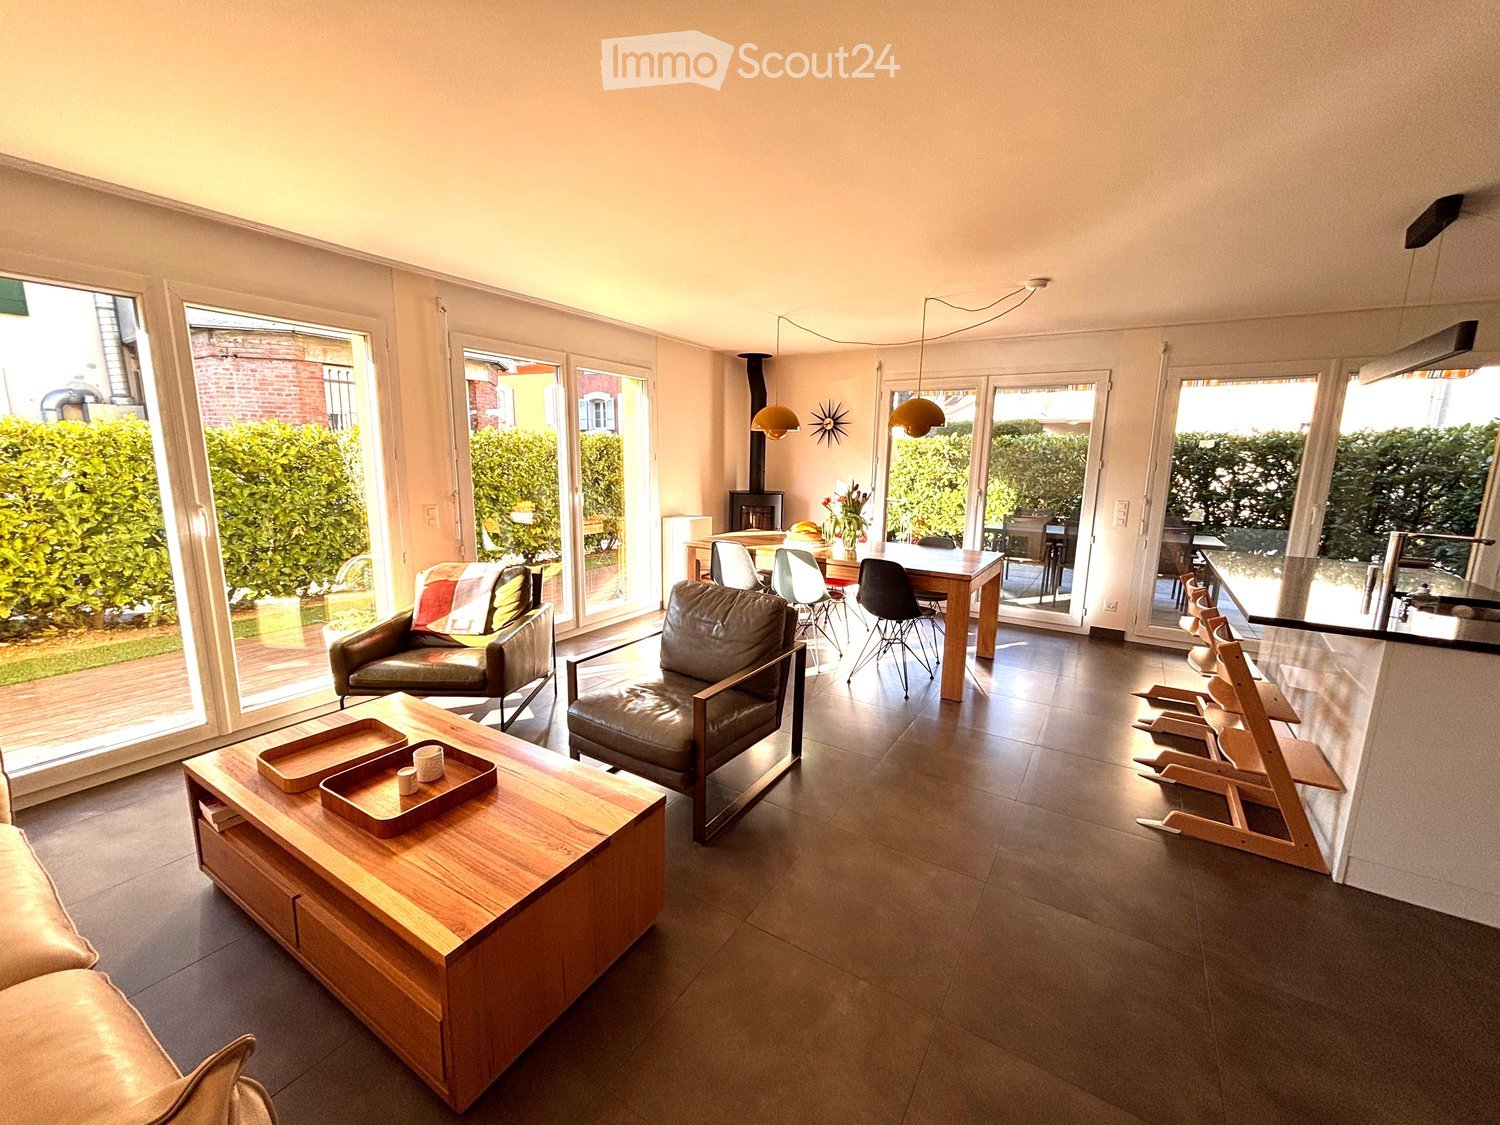
Denges - Terrace flat buy

We recommend expanding your search criteria to get similar results. The current filters didn’t return any matches.

If you don’t want to change your current search criteria, we recommend creating a search alert, so you’ll be notified when matching offers become available.

More objects in your automatically expanded search area
9 results - Radius: + 10km
  • Bright living room with a sofa, dining table, chairs, and a large painting on the wall. Large windows and sliding doors lead to a patio area with additional seating.
  • Modern living room with a white sectional sofa, wooden coffee table, yellow armchair, bookshelf, and decorative plants.
  • Modern kitchen and dining area with wooden cabinets, a central island, dining table with chairs, and a bookshelf filled with books and decorative items.
  • Modern bathroom with beige tiles, a toilet, a sink with a wooden cabinet, a washing machine, shelves with toiletries, and a mirror above the sink.
  • Modern bathroom with a glass-enclosed shower, toilet, sink with a mirror, and neatly folded towels on the counter.
  • Modern bedroom with wooden flooring, dark green accent wall, large window with white frame, bed with patterned duvet, nightstand with lamp, bookshelf with books and decorative items.
  • A well-lit children's bedroom with a wooden bed frame, colorful stuffed animals, a wardrobe, and a small table with toys.
  • Bright living room with a beige sofa, a desk with a computer, and shelves filled with books and decorative items. Large windows and a sliding glass door lead to a balcony.
  • A modern outdoor patio with a white sofa, wooden coffee table, and chairs, connected to an indoor dining area with a table and chairs.
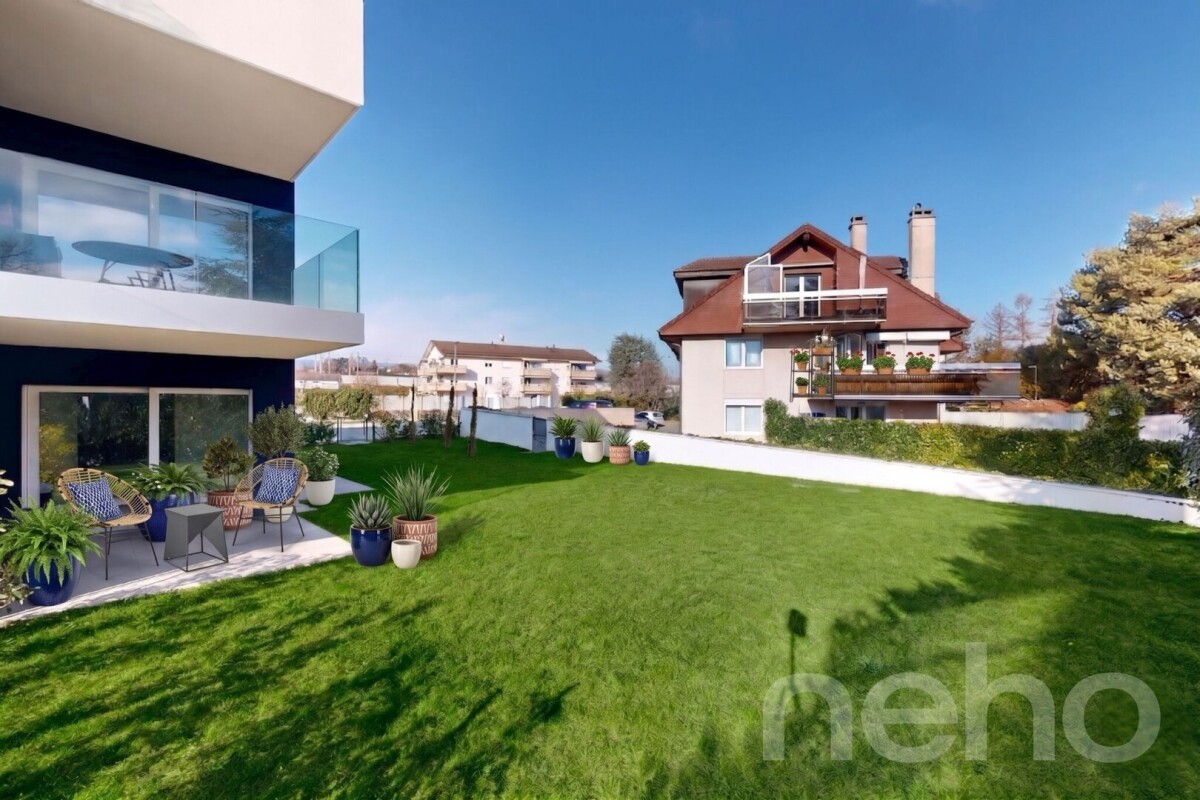
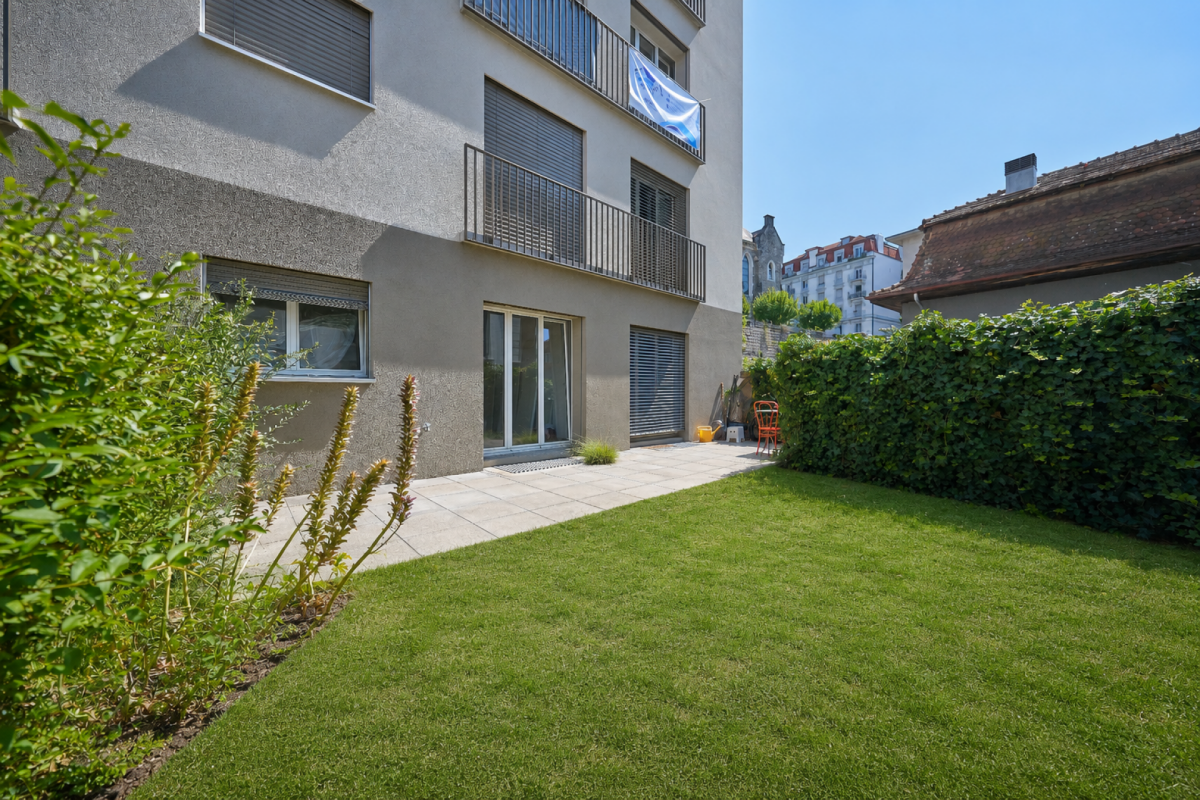
  • Garden area with a well-maintained lawn, a patio with outdoor seating, and a small wooden picnic table. The house features large glass doors leading to the patio, and there are various plants and shrubs around the area.
  • A small, enclosed patio area with artificial grass, a wooden table, colorful chairs, and a hanging egg chair. The space is surrounded by lush green hedges and has a gravel border along the wall.
  • Well-maintained garden with green lawn, various plants, a small seating area with a table and benches, and a wooden fence. A single-story house with multiple windows is visible in the background.
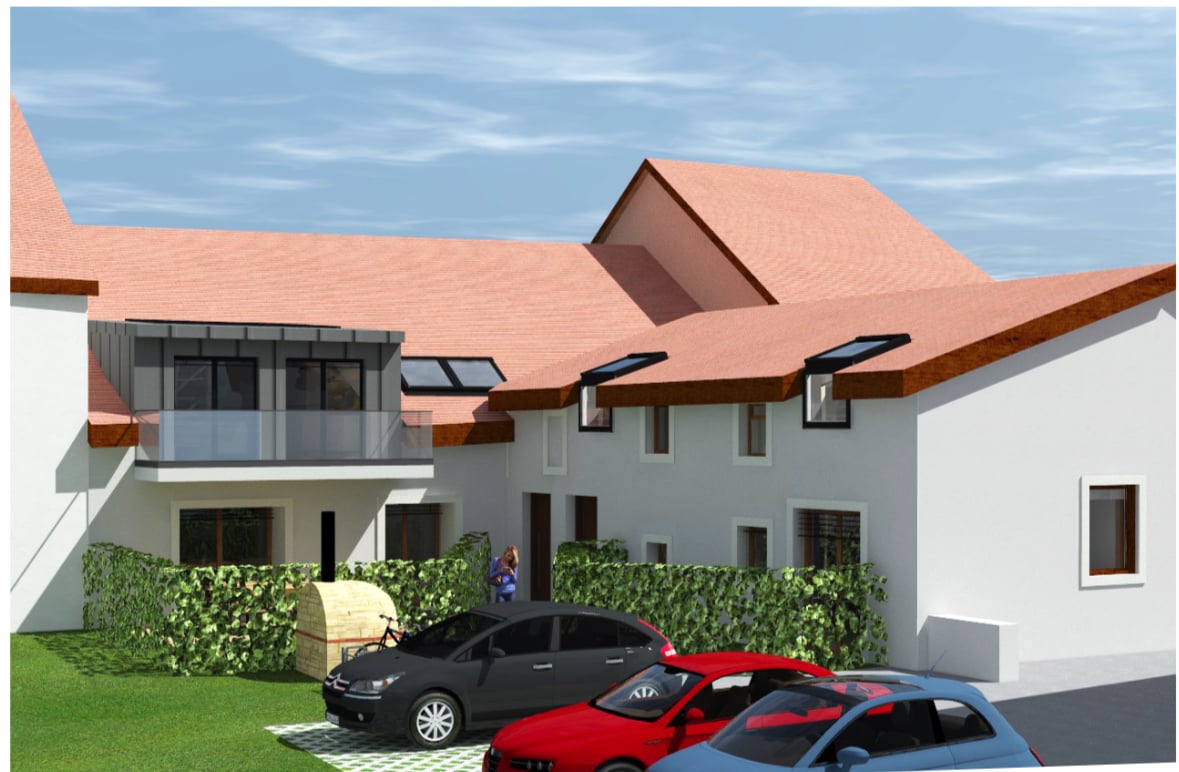
  • Two-story house with a red-tiled roof, white siding, and multiple balconies. The house features a well-maintained lawn and surrounding greenery.
1 / 13
4.5 rooms102m²CHF 1,370,000.–
Top
1052 Le Mont-sur-Lausanne

Garden-level apartment with 4.5 rooms and open view – Le Mont-sur-Lausanne

Discover this bright apartment with 4.5 rooms on the ground floor of a convivial PPE with about a dozen apartments, located in the highly sought-after neighborhood of La Clochatte in Le Mont-sur-Lausanne (1052). This property combines modernity and comfort in a calm and green setting.The property is presented in a fully renovated Vaudois farmhouse from 2009 with elegant white cladding, surrounded by well-maintained green spaces.The apartment immediately seduces with its volumes, brightness, and careful finishes. It consists of three bedrooms and two bathrooms/showers. The main living area, comprising the living room and open kitchen, develops a surface of approximately 40 m². Thanks to a large window, this space opens generously onto the terrace and the carefully maintained green spaces of the PPE.Main features: • Living area: 102 m² on the ground floor • Balcony and terrace: Private outdoor spaces to enjoy the sun • Beautiful view of the surroundings • Garage and parking included • Elevator and access for people with reduced mobility • Suitable for families with children • Kitchen and floors renovated in 2025, bathrooms renovated in 2022 Very good general condition, recent renovation without foreseeable work.A cellar, an outdoor parking space, and an underground parking space equipped with an electric vehicle charging station are included in the property.Location: Located in a quiet and green residential area on the outskirts of Lausanne, it benefits from an ideal location in close proximity to schools, shops, and public transport (TL bus line 18), while offering a relaxing environment for walks.Whether you are a family, a couple, or a person with reduced mobility, this fully renovated ground-floor apartment will meet all your expectations. A rare opportunity in one of the most sought-after municipalities in the Lausanne region.The total price is CHF 1,370,000, broken down as follows:• Apartment: CHF 1,310,000• Underground parking space with charging station: CHF 40,000• Outdoor parking space: CHF 20,000Complete dossier (PPE minutes, regulations, etc.) available upon request.

Maricelly Rod

Maricelly Rod

1 / 10
Maricelly Rod

Maricelly Rod

  • Parking space
  • Balcony / Terrace
  • Garage
  • +6
4.5 rooms115m²CHF 1,530,000.–
Chemin de Sous-Mont 3, 1008 Prilly

AT THE GATES OF LAUSANNE — Brand new 4.5-room apartment · Terrace and garden

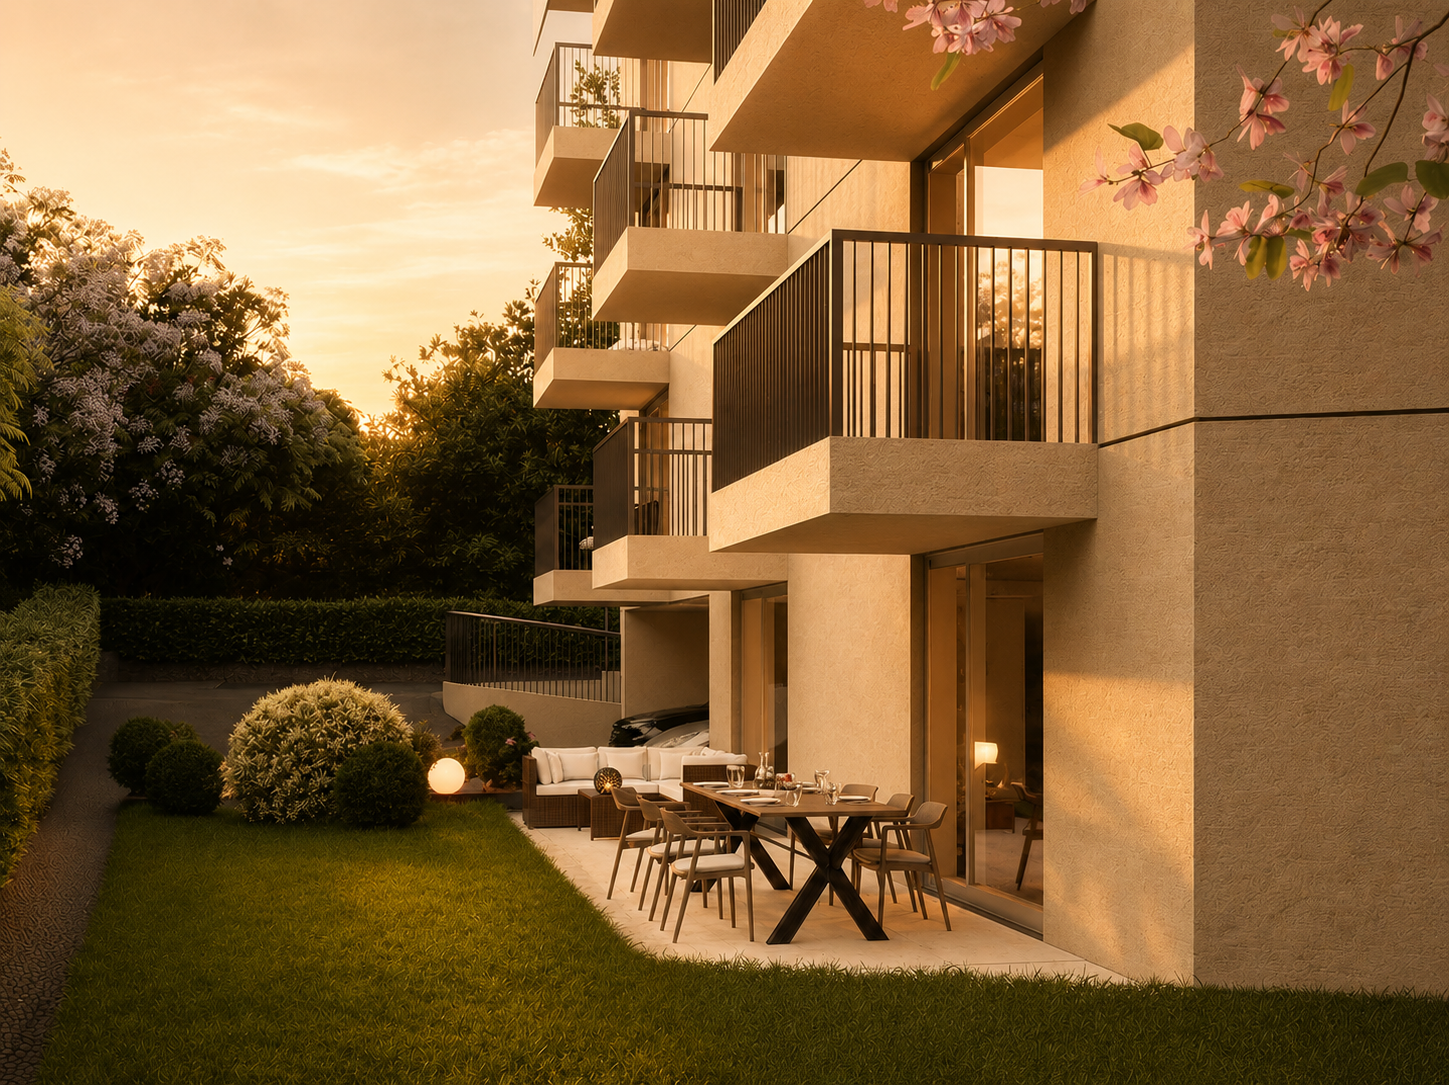
At the gates of Lausanne, in the green residential area of Prilly, discover this beautiful 4.5-room apartment on the ground floor of the AUREALAGO residence. With its 115 m² of living space, its 65 m² garden facing south, ideal for enjoying the sunset and a pleasant outdoor space every day. Its contemporary layout, optimized spaces, and beautiful brightness offer a comfortable and functional living space. AUREALAGO is a contemporary residence of 17 apartments, certified MINERGIE and developed by NORWOOD SA. Designed according to high energy standards, it features a geothermal heat pump, photovoltaic solar panels, a freecooling system, and controlled ventilation, ensuring excellent thermal comfort while controlling energy consumption. The apartment is offered on plan, allowing you to personalize your future interior by choosing the finishes according to your wishes: floor coverings, kitchen, sanitary facilities, and equipment. Main features: • Living area of 115 m²• Weighted area of 102 m²• Garden of 65 m²• Covered terrace of 27 m²• Covered terrace of 26 m²• Panoramic view of the city, the Alps, and the lake• Certified MINERGIE• Personalization of finishes• Excellent public transportation links (LEB, TL bus, Prilly-Malley station)• Delivery expected: summer 2028• Underground parking space available as an option Selling price: CHF 1'530'000.– Contact us today to receive the full brochure and organize a project presentation. 📩 Brochure, plans, and additional information available upon request.Project website: https://residence-aurealago.ch/?utm_source=smg&utm_medium=cpa&utm_campaign=aurealago-2025 ContactNORWOOD SAsales@norwood.ch+41 79 339 44 60

  • Parking space
  • Balcony / Terrace
  • Garage
  • +6
Travel time
-
Maricelly Rod

Maricelly Rod

1 / 9
Maricelly Rod

Maricelly Rod

  • Parking space
  • Balcony / Terrace
  • Garage
  • +6
5.5 rooms154m²CHF 2,200,000.–
Chemin de Sous-Mont 3, 1008 Prilly

At the gates of Lausanne — New 5.5-room attic apartment · Unobstructed view · Prilly

At the gates of Lausanne, in the green residential area of Prilly, discover this beautiful 5.5-room apartment on the top floor of the AUREALAGO residence. With its 154 m² of living space, its 68 m² of south-east facing terraces, ideal for enjoying the morning light and a pleasant outdoor space. Its contemporary layout, optimized spaces, and beautiful brightness offer a comfortable and functional living space. AUREALAGO is a contemporary residence of 17 apartments, certified MINERGIE and developed by NORWOOD SA. Designed according to high energy standards, it features a geothermal heat pump, photovoltaic panels, a freecooling system, and controlled ventilation, ensuring excellent thermal comfort while controlling energy consumption costs. The apartment is offered on plan, allowing you to personalize your future interior by choosing the finishes: floor coverings, kitchen, sanitary and equipment elements. Main features: • Living area of 125 m²• Weighted area of 154 m²• Covered terrace of 48 m²• Terrace of 16 m²• Beautiful unobstructed view• Certified MINERGIE• Personalization of finishes• Excellent public transportation links (LEB, TL bus, Prilly-Malley station)• Delivery expected: summer 2028• Underground parking space available as an option Sales price: CHF 2'200'000.– Contact us today to receive the full brochure and organize a project presentation.Project website: https://residence-aurealago.ch/?utm_source=smg&utm_medium=cpa&utm_campaign=aurealago-2025 📩 Brochure, plans, and further information available upon request. ContactNORWOOD SAvente@norwood.ch+41 79 339 44 60

  • Parking space
  • Balcony / Terrace
  • Garage
  • +6
Travel time
-
Julie Odermatt

Julie Odermatt

1 / 10
Julie Odermatt

Julie Odermatt

  • Parking space
  • Balcony / Terrace
  • Garage
  • +3
2.5 rooms58m²CHF 930,000.–
St-Prex, 1162 St-Prex

Appartement neuf avec jardin et accès au lac

Située sur La Côte, la commune de Saint-Prex est réputée pour la beauté de son bourg médiéval, son joli bord du lac et sa proximité immédiate avec les commerces, les transports et les axes autoroutiers. C'est dans ce cadre privilégié que se trouve cet appartement de 2024.Au sein d'une petite copropriété Minergie de seulement huit logements garantissant de faibles charges, ce bien séduit par sa luminosité et son confort moderne.Le séjour avec cuisine ouverte et îlot central s'ouvre sur un superbe jardin privatif de 290 m² orienté sud-ouest. Un portail privatif donne un accès direct au chemin menant au lac, idéal pour vos balades quotidiennes. L'appartement se compose également d'une belle chambre principale, d'un bureau, d'une salle de bains avec coin buanderie et d'un WC séparé.Atout rare et recherché : un projet déjà étudié et chiffré permet de fermer les terrasses bordant les chambres et le bureau avec des baies coulissantes en aluminium. Ces vérandas ajouteraient près de 18 m² de surface, faisant passer le logement de 58 m² à environ 76 m² habitables.Une grande cave vient compléter ce bien.Deux places de parc extérieures sont proposées en sus (CHF 30'000.? l'unité).Adresse exacte disponible après inscription sur neho.ch.VOUS SOUHAITEZ VISITER ? MERCI DE BIEN VOULOIR VOUS INSCRIRE D'ABORD : https://neho.ch/b/1162-26-8Located on La Côte, the municipality of Saint-Prex is renowned for its charming medieval town center, beautiful lakeside, and immediate proximity to shops, public transport, and major highways. It is in this privileged setting that you will find this 2024 apartment.Situated within a small Minergie-certified condominium of only eight units, guaranteeing low running costs, this property impresses with its abundant natural light and modern comfort.The living room, featuring an open-plan kitchen with a central island, opens onto a magnificent 290 m² south-west facing private garden. A private gate provides direct access to the path leading to the lake, making it ideal for your daily strolls. The layout also includes a spacious master bedroom, an office, a bathroom with a laundry area, and a separate guest WC.A rare and highly desirable feature: A fully planned and budgeted project allows for enclosing the terraces adjacent to the bedroom and office with sliding aluminum glass doors. These verandas would add nearly 18 m² of living space, bringing the total living area from 58 m² to approximately 76 m².A large cellar completes this property.Two outdoor parking spaces are available additionally (CHF 30,000 each).Exact address available upon registration on neho.ch.INTERESTED IN VISITING THE PROPERTY? PLEASE REGISTER FIRST : https://neho.ch/b/1162-26-8

  • Parking space
  • Balcony / Terrace
  • Garage
  • +3
1 / 6
4.5 rooms117m²CHF 1,330,000.–
1169 Yens

YENS - Magnificent apartment with unobstructed view of the lake

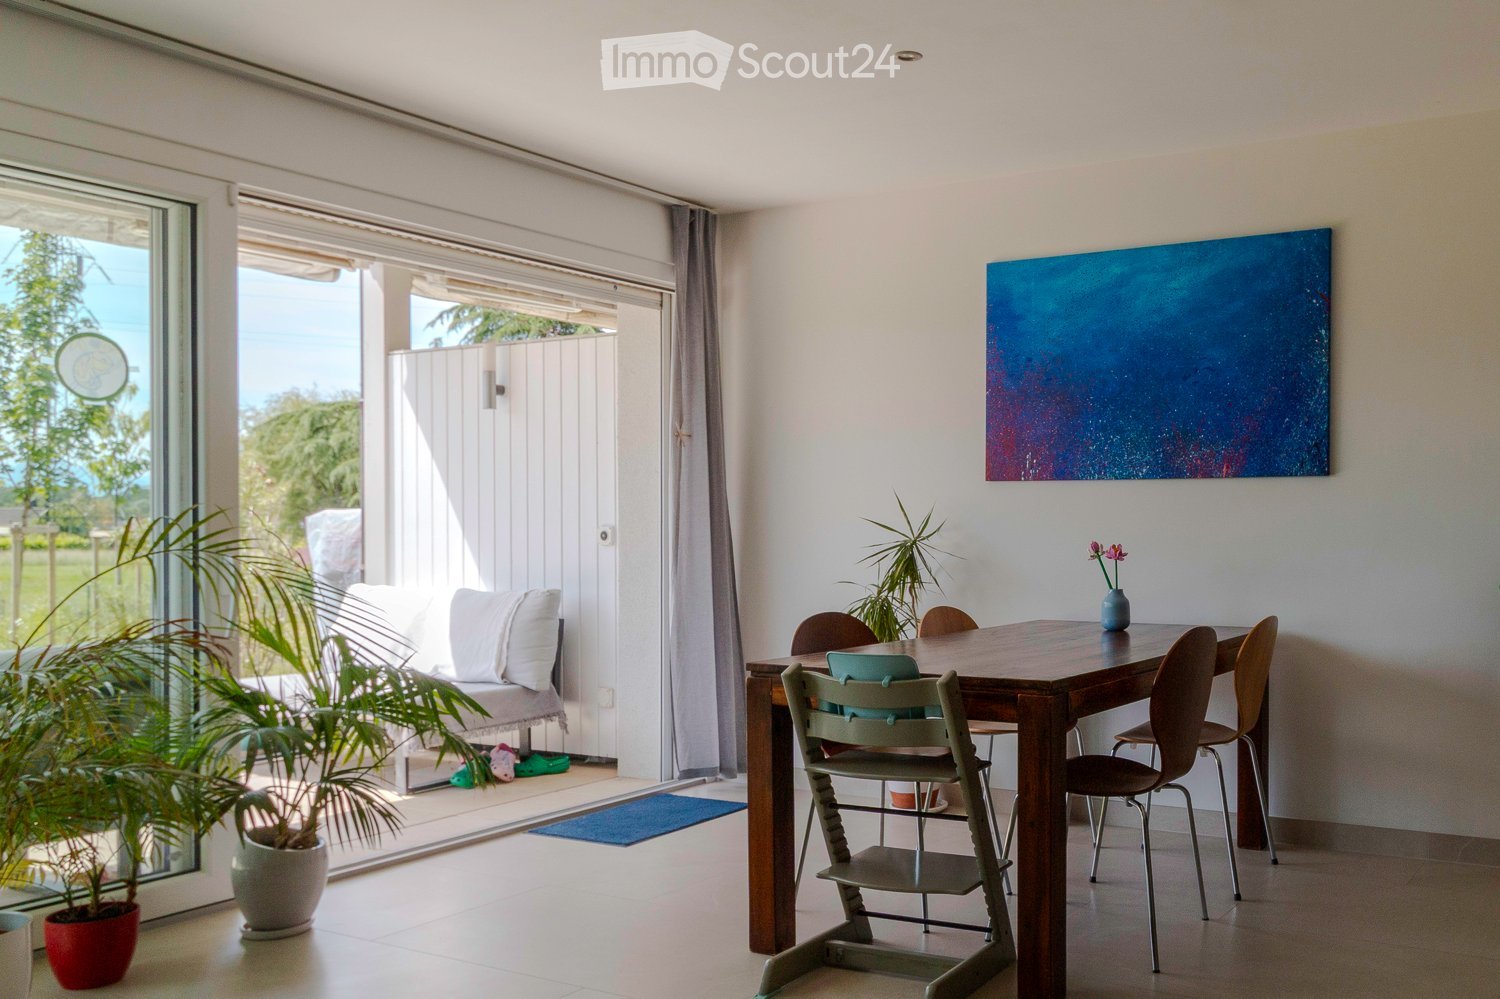
This apartment in PPE offers about 117 m² of living space, complemented by a beautiful 23 m² terrace, ideal for enjoying the beautiful days and the unobstructed view of the lake.Thanks to its southeast orientation, the apartment benefits from very good brightness throughout the day.From the living room and the terrace, you can enjoy an unobstructed view of the lake and Mont Blanc, which provides a real sense of space and tranquility.The apartment was built in 2015 and is very well maintained and offers quality services: • Solid wood flooring • Custom-made dressing room with integrated lighting • Bathrooms with programmable towel heaters • Open, fully equipped kitchen with V-ZUG appliances • Curtain rails in all rooms. The rooms are pleasant, well-proportioned, and easy to furnish. The living room, which is particularly bright, opens directly onto the terrace and creates a nice continuity between indoors and outdoors.The building also offers good services for daily comfort: • Floor heating with gas and individual thermostat in each room • Thermal solar panels on the roof • Triple glazing, providing good thermal and acoustic insulation • Electric blinds in the living room, kitchen, and on the terrace • Elevator Distribution • Entrance hall with built-in cupboards • Parental bedroom with dressing room and en-suite bathroom • 2 additional bedrooms • Open kitchen • Bright living room with direct access to the terrace • Shower room with WC, sink, and washing machine Annexes • Fitted cellar • Shared bicycle room • 2 indoor parking spaces (CHF 35,000.- per space, extra) A well-maintained condominium • PPE fees: approximately CHF 400.- per month, including all current fees as well as electricity, gas, water, and contribution to the renovation fund • Renovation fund: approximately CHF 150,000.- A practical living spaceThe apartment is located in a pleasant environment, with schools, sports facilities, playground, and community life nearby.The train station allows you to reach Morges in about 10 minutes, making the location particularly practical for daily commutes.A comfortable and bright apartment, with beautiful rooms, a pleasant terrace, and above all, an unobstructed view of the lake and Mont Blanc.
1 / 12
3.5 rooms67m²Price on request
1010 Lausanne

A contemporary address in the heart of Lausanne

This new residential development has been designed for those seeking a modern, comfortable and sustainable living environment.Lot 1 - This 3.5-room apartment with terrace and garden consists of two bedrooms, a living room, a fully fitted and equipped kitchen, as well as a bathroom.Access to the promotion website: altair23.chThis 13-apartment building in PPE stands out for its contemporary, sober and elegant architecture, designed to integrate harmoniously into its environment. The interior spaces have been carefully studied to offer bright, functional and pleasant apartments to live in on a daily basis.The residence offers a varied typology, adapted to different lifestyles:* 7 studios, ideal for a first purchase, a pied-à-terre or a rental investment* 3 apartments with 2.5 rooms, designed to offer comfort and fluidity* 2 apartments with 3.5 rooms, bright and well-proportioned* 1 apartment with 4 rooms, suitable for a comfortable family lifeBeyond its architecture, the project is part of a sustainable approach. Thanks to high-performance technical solutions and high energy standards, the building aims to offer excellent thermal efficiency, controlled consumption and lasting comfort for its future occupants.Its location is also a major asset: close to public transport, amenities, schools and main Lausanne axes, it offers a sought-after balance between accessibility, urban life and residential tranquility.Between modernity, comfort and energy performance, this address brings together the essential qualities of a living space designed for today and built to last.

Other interesting objects