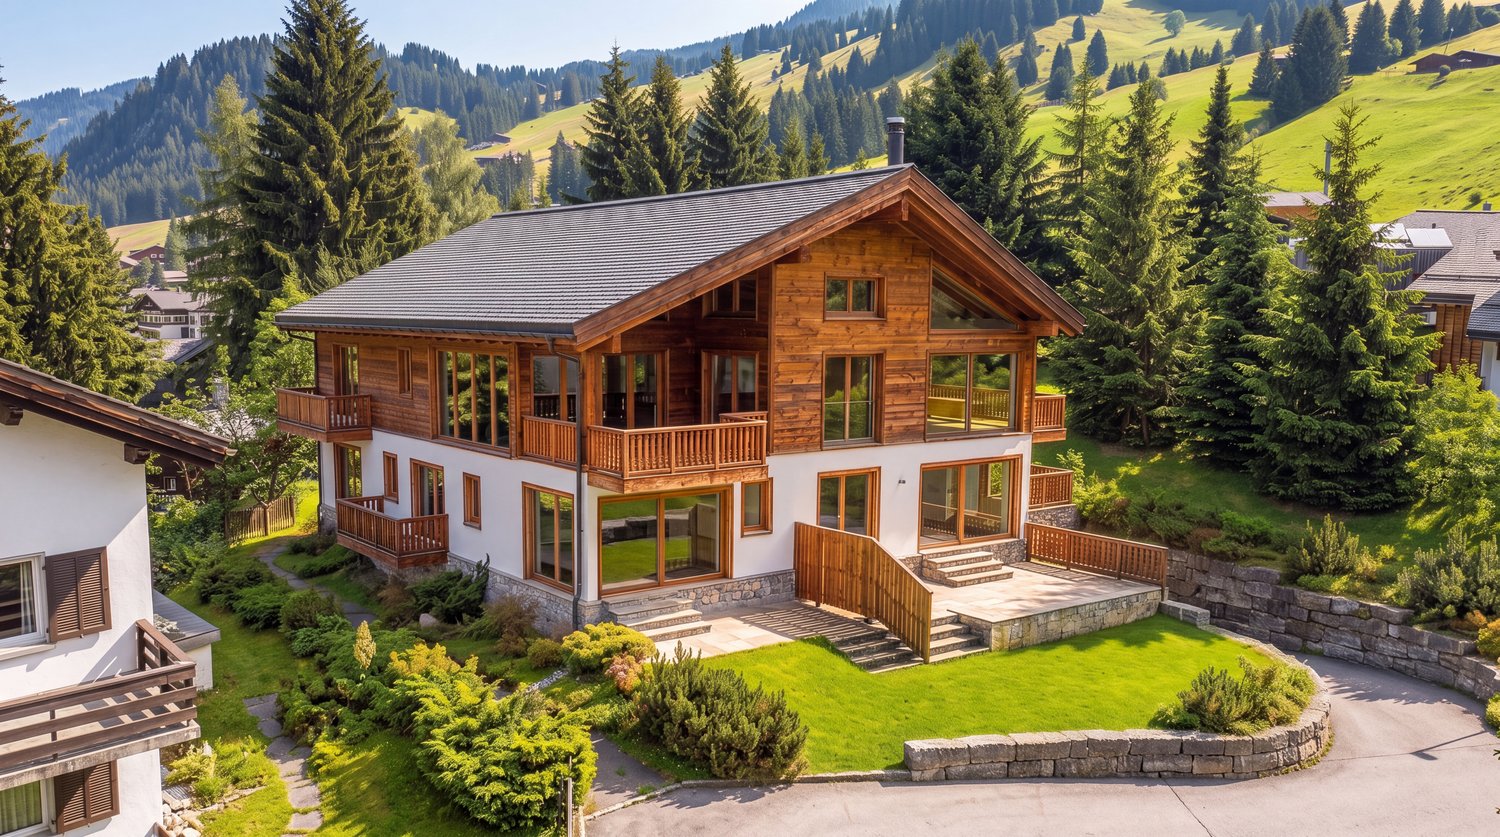
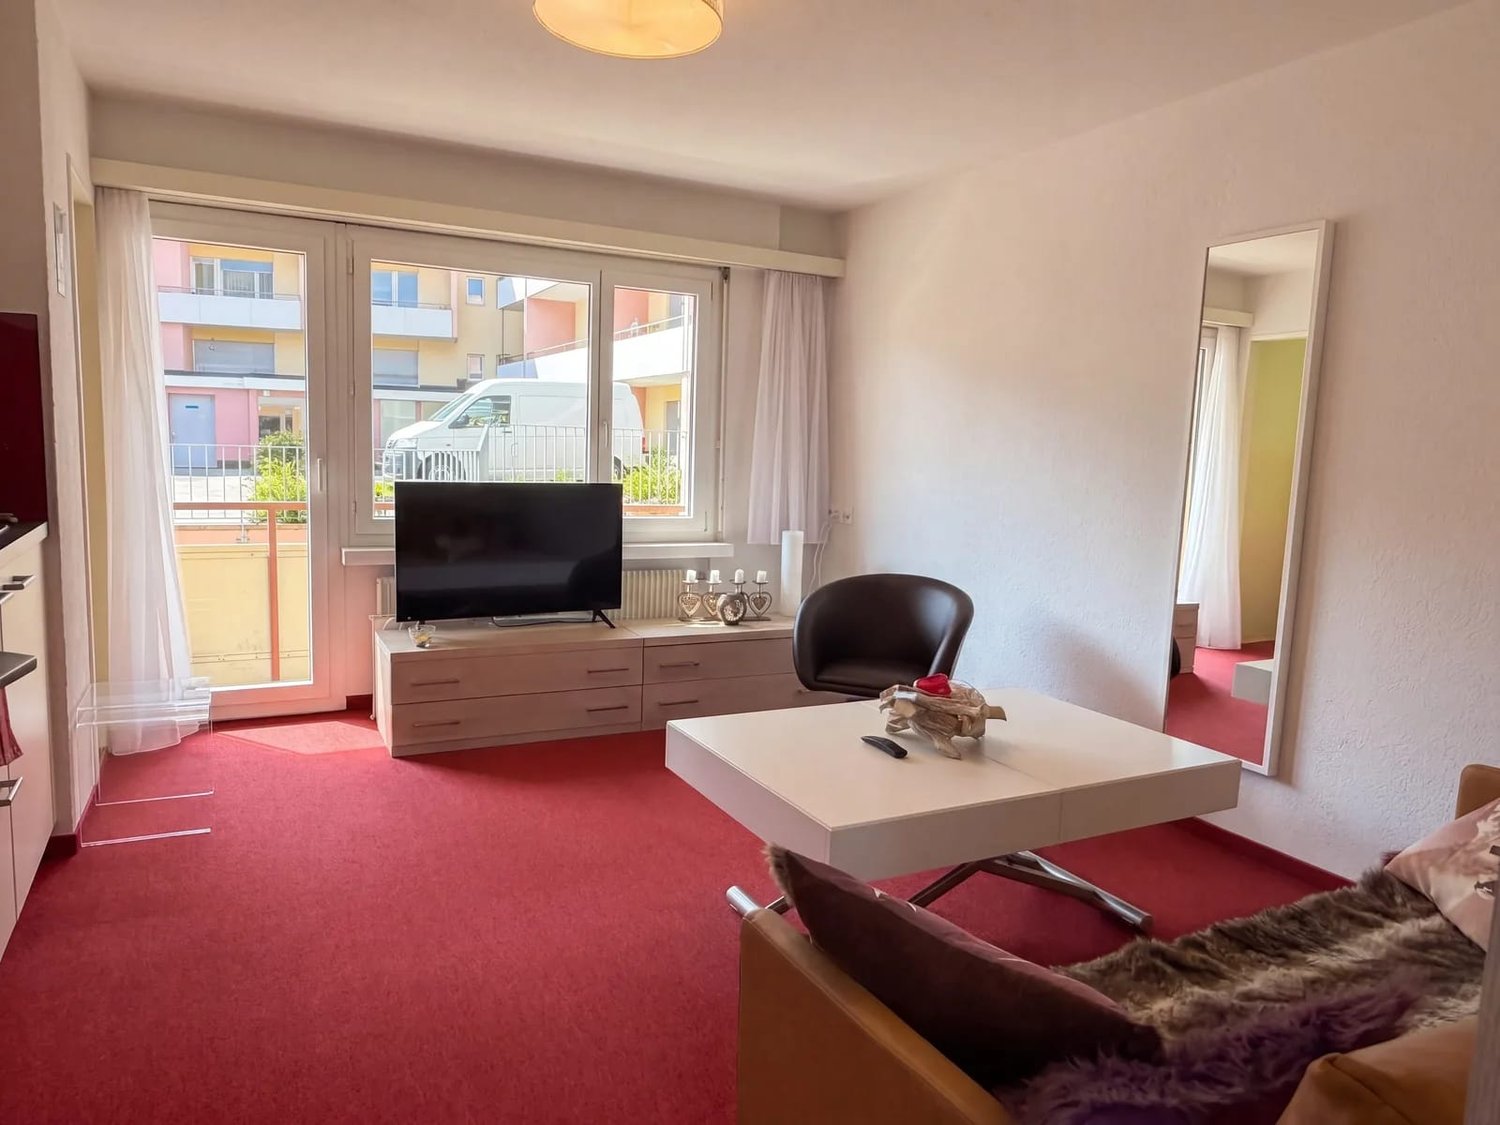
Davos Wiesen - Flats for sale

We recommend expanding your search criteria to get similar results. The current filters didn’t return any matches.

If you don’t want to change your current search criteria, we recommend creating a search alert, so you’ll be notified when matching offers become available.

More objects in your automatically expanded search area
21 results - Radius: + 10km
New building
1 / 10
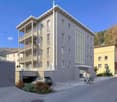
4.5 rooms, 110m², CHF 2,295,000.–
Premium
Promenade 47, 7270 Davos Platz

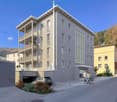
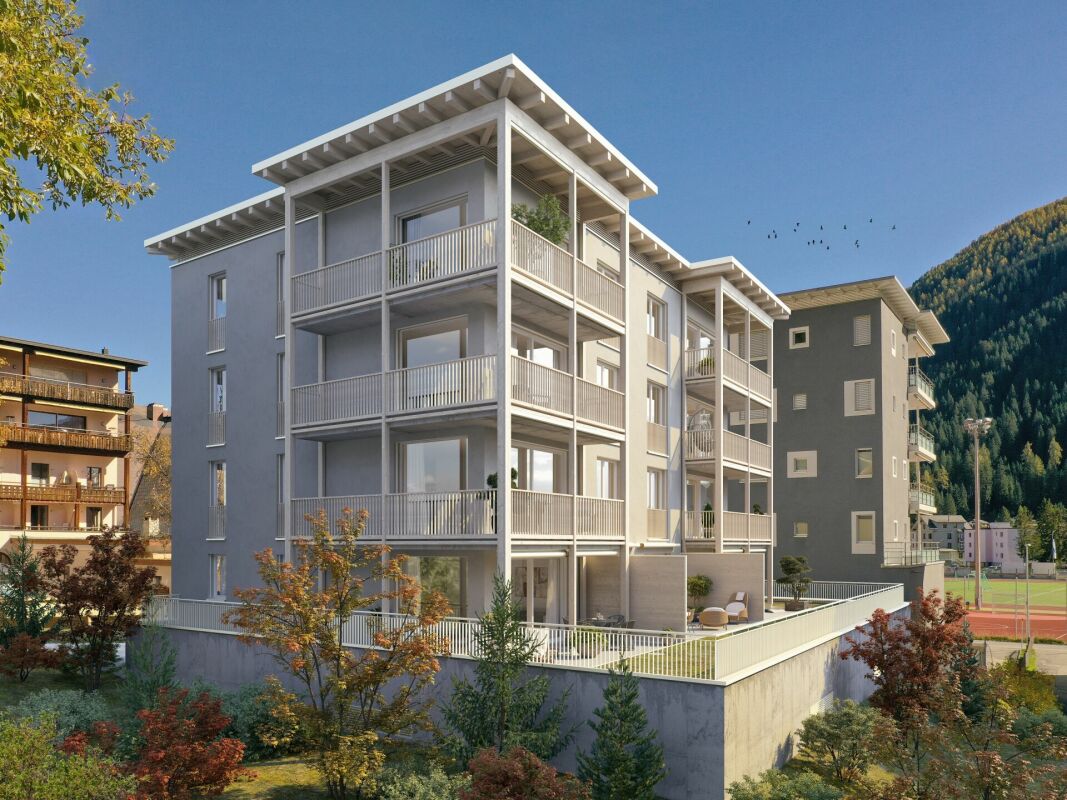
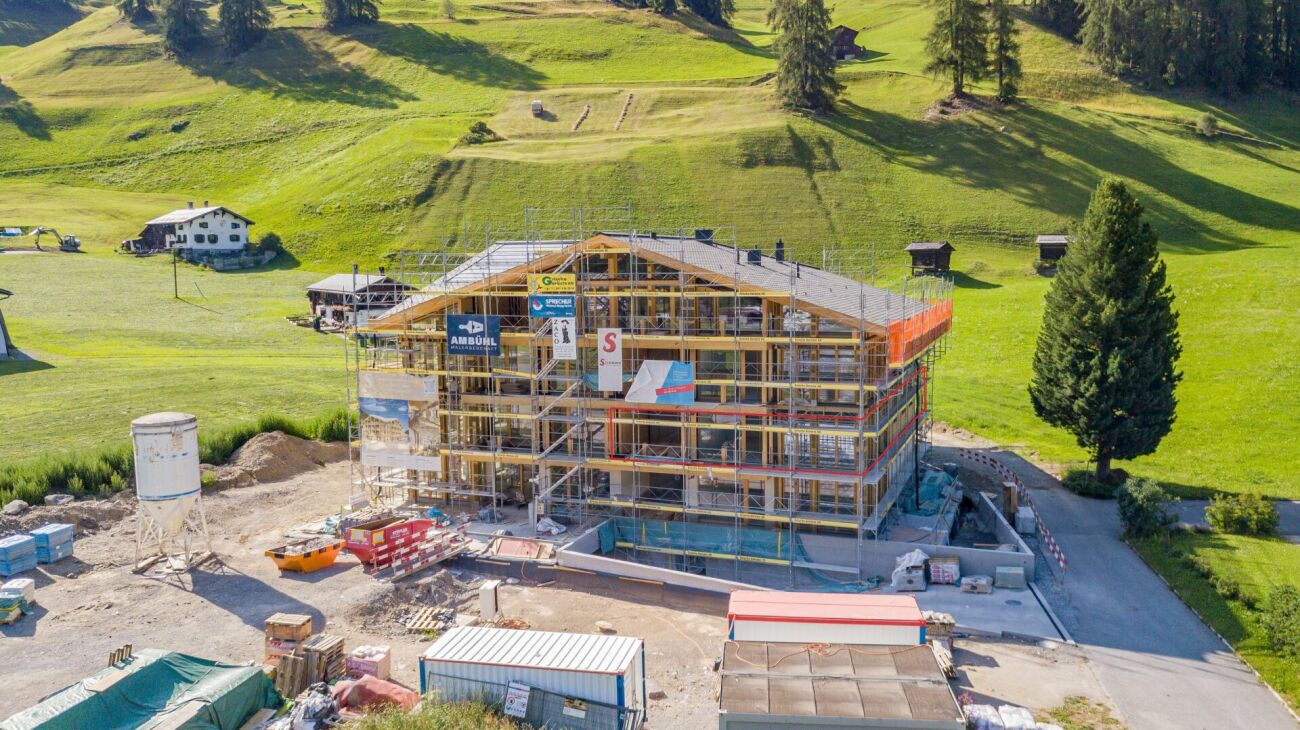
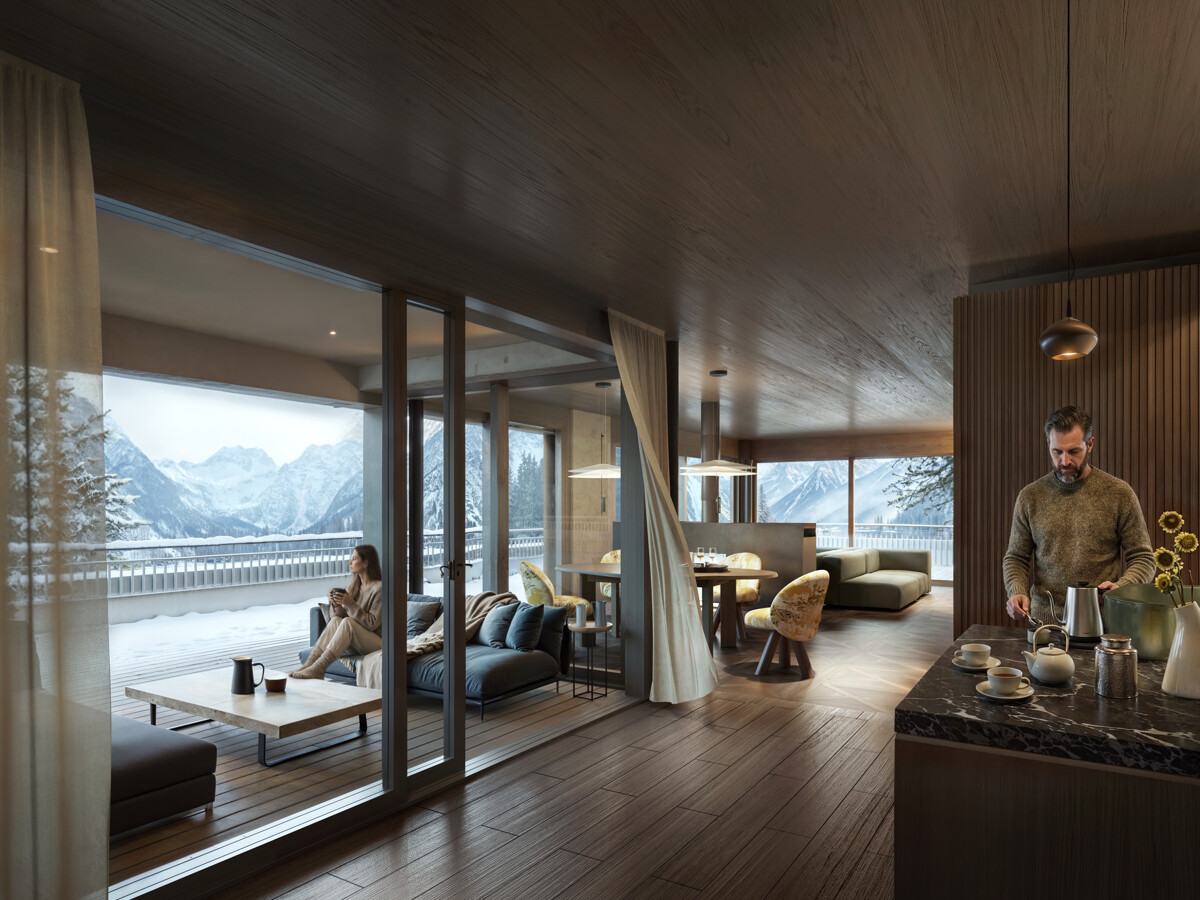
Your Investment in Quality of Life - New Apartment in Davos

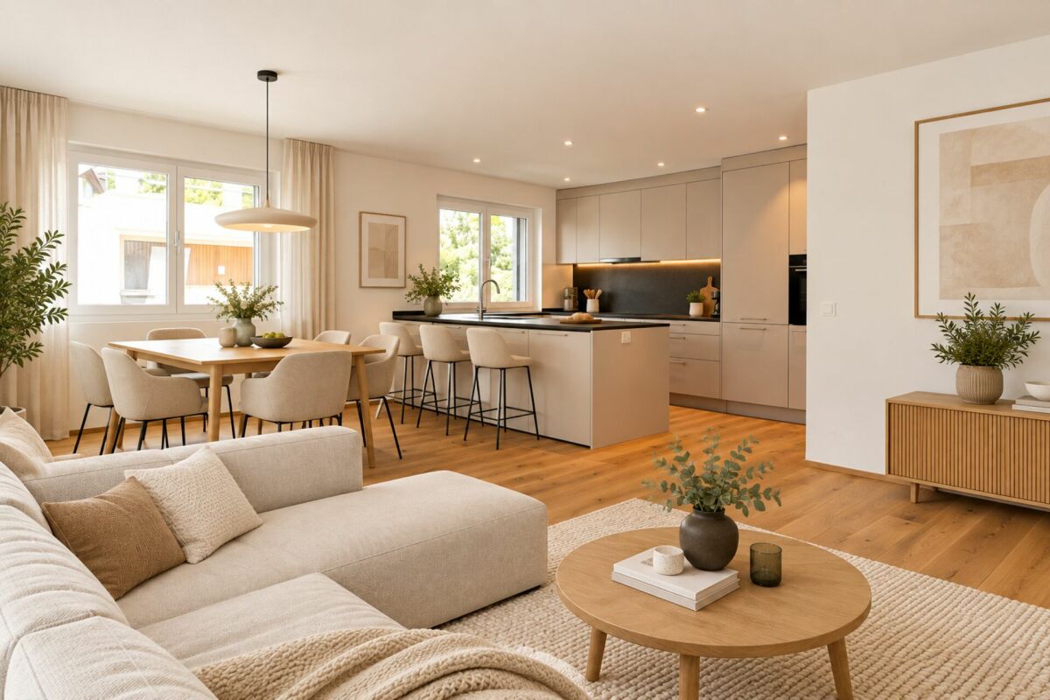
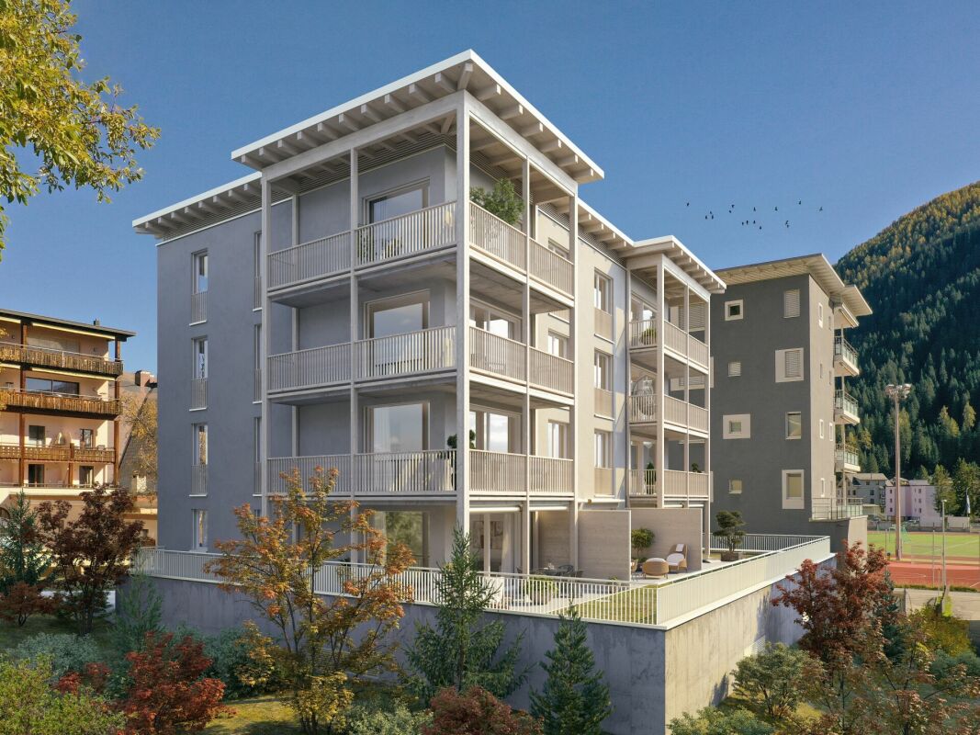
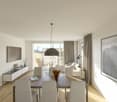
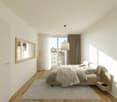
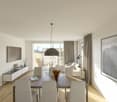
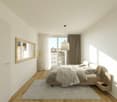
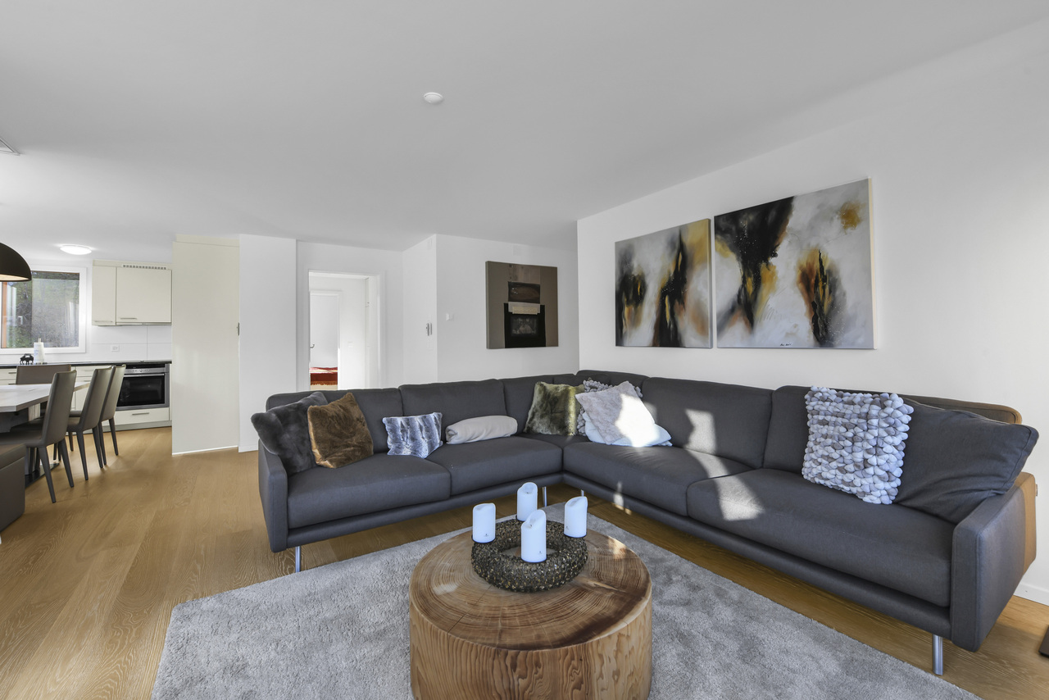
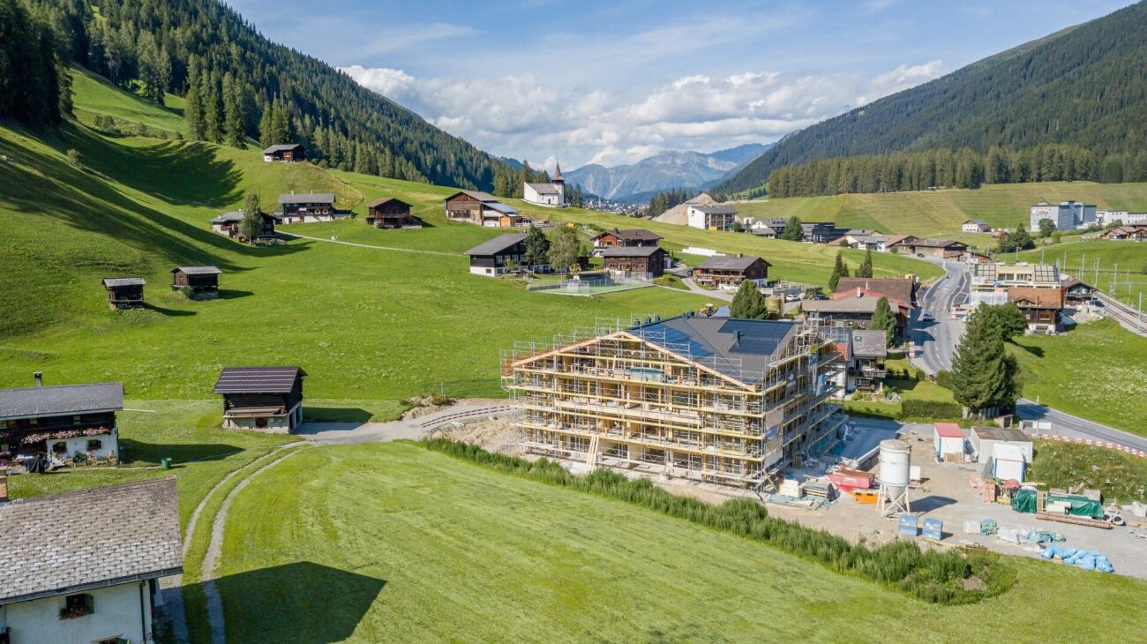
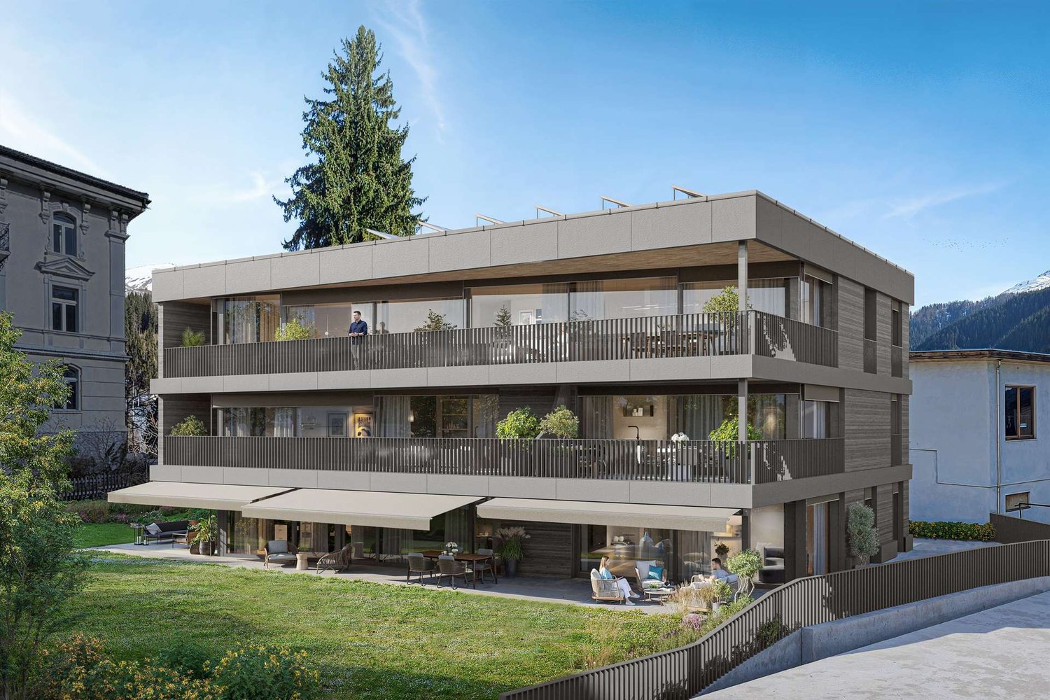
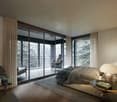
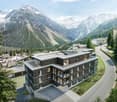
Imagine opening the door to your new home and entering a world of light, tranquility, and alpine elegance. This is exactly the feeling that awaits you in this exclusive 4.5-room apartment in the heart of a high-quality new building project directly on the Davos promenade.The apartment combines modern architecture with timeless value: spacious, light-flooded rooms, well-thought-out floor plans, and high-quality materials create an atmosphere that invites you to arrive and flourish. Floor-to-ceiling windows bring the impressive mountain scenery into the interior and seamlessly merge indoor and outdoor spaces.The open living and dining area forms the heart of the apartment, a place for social evenings, relaxed hours, or inspiring moments. The stylish kitchen not only convinces optically but also functionally and meets the highest standards. Retreats like the bedrooms offer peace and privacy, while elegant bathrooms turn your daily routine into a small wellness experience.The location on the promenade combines the best of two worlds: central accessibility with direct access to shopping, gastronomy, and leisure activities, and at the same time, the immediate proximity to nature, which makes Davos so unique.Experience living quality with these highlights: • Central location directly on the promenade • Traditional architecture with selected materials • Spacious living area and practical balcony • Modern KNX building control for maximum comfort • Possibility of floor plan adjustment according to your wishes and needs • Apartment's own washing machine and dryer • Modern underfloor heating for a cozy living feeling • Sustainable energy generation for a future-proof home • Photovoltaic system - combining environmental awareness and independence • Comfortable underground parking spaces and ski lockers per apartment Whether as a primary residence, holiday home, or value-stable investment: this apartment offers you perspectives that go far beyond the ordinary.Contact us at 044 800 70 80 or verkauf@meinwohntraum.ch for more information about this exclusive new building project.

Travel time
-
1 / 8
  • Balcony / Terrace
  • Garage
  • View
  • +1
4 rooms, 68m², CHF 690,000.–
Poststrasse 2, 7050 Arosa

Independent floor with four studios with balcony and mountain view - flexible use

Attractive package of four studios in the «Aparthaus Paradies» in Arosa In the 1st upper floor of house 3 of the Aparthaus Paradies, you will find a private, lockable floor with four adjacent, furnished studios (units 801-804). The studios are connected by a common corridor and are currently used as one large unit (unit 804 outside). Similarly, it is possible to use them as four separate apartments. Together, they have 68.35 m² of net living space (excluding the rented corridor), four private showers/WC, and three balconies. The studios are approximately 18.10 m², 19.75 m², 18.40 m², and 12.10 m² in size. Thanks to the large windows, the rooms are bright and offer a beautiful view of the surrounding area and the Arosa mountain world. Various usage possibilities • Self-use: with family or friends, all under one roof and yet each with their own retreat and own bathroom • Rent as a whole or individually: short-term to holiday guests or long-term • Combine: use part yourself, rent out the rest • As staff accommodation The rental is carried out by the permanently employed caretaker. As the owner, you will not incur any additional expenses. There is no rental obligation. The apartments have a secondary residence status. The approximately 11 m² large connecting corridor is currently rented by STWEG and is locked with an entrance door. In the event of a change of ownership, a new rental agreement with STWEG must be concluded. A continuation is generally possible, subject to a majority decision by STWEG. Communal facilities • Indoor pool and sauna • Fitness room and rooftop terrace • Ski and bike room • Arvenstube and laundry room Location: The train station, mountain railways, and village center can be reached in around 10 minutes on foot. In winter, the slopes of the Arosa Lenzerheide ski area beckon, and in summer, a wide network of hiking and biking trails. A parking space can be purchased for an additional CHF 40,000. We will be happy to provide you with further information. Fiduciar Treuhand AG

  • Balcony / Terrace
  • Garage
  • View
  • +1
Travel time
-
1 / 13
4.5 rooms, 121m², CHF 1,695,000.–
Davos Larisch 6, 7083 Lantsch/Lenz

4.5-room new garden apartment in the Lenzerheide holiday region

New garden apartment with 138m² outdoor space in Lantsch/Lenz In the heart of the charming mountain village of Lantsch/Lenz, an exclusive new construction project with only three residential units has just been completed - ideal for all those who want to combine modern, natural living with privacy and high quality of life. The sunny location on a spacious plot of 1,742 square meters and the immediate proximity to the well-known Lenzerheide holiday region make this project particularly interesting.For sale is this attractive apartment on the ground floor, which scores with 138m² of private garden space and a 21m² large seating area. The spacious outdoor area offers versatile possibilities for lingering, gardening or enjoying.Inside, the apartment convinces with a well-thought-out room layout. Spacious rooms, modern equipment and plenty of natural light create a pleasant and inviting living atmosphere. The heart of the apartment is the spacious living and dining area with open kitchen and large kitchen island. A large, bright glass front opens the room to the seating area and provides a beautiful connection between the indoor and outdoor areas. Directly next to the kitchen is a practical utility room, which offers additional storage space and where a washing machine and dryer can be installed.Three further rooms can be flexibly used as bedrooms, guest rooms, children's rooms or offices and thus offer a variety of possibilities for different living needs. Two modern bathrooms with modern design provide additional comfort: one is equipped with a bathtub, the second has a "rain shower". The spacious entrance area also convinces with plenty of space and a large built-in wardrobe, which provides practical storage space for clothing and personal items.Another advantage is the 11m² basement compartment, which creates additional storage space. The comfortable access to the house is via a central staircase with lift access. There is the possibility to purchase up to two underground parking spaces for CHF 45,000.-.The house was built in modern construction with a focus on energy efficiency. A air-water heat pump in combination with a pleasantly tempered floor heating provides sustainable heat and modern living comfort.The privileged location in the village center of Lantsch/Lenz combines peace, sun and nature with excellent accessibility to the popular Lenzerheide holiday region.The sale is not furnished. The sales documentation and the attached documents serve only for initial information and do not constitute a binding offer. These documents are not part of any subsequent purchase or work contracts. No claims can be derived from all plans, area specifications, drawings, representations, furnishings, 3D views or descriptions. All visualizations and computer-generated photomontages may differ from reality. Neither this documentation nor parts thereof may be reproduced or passed on to third parties without the written consent of the owner or their representative.

Travel time
-
New building
1 / 9
4.5 rooms, 120m², CHF 2,390,000.–
Sportweg 8, 7270 Davos Platz

4.5-Room New-Build Apartment Second Home

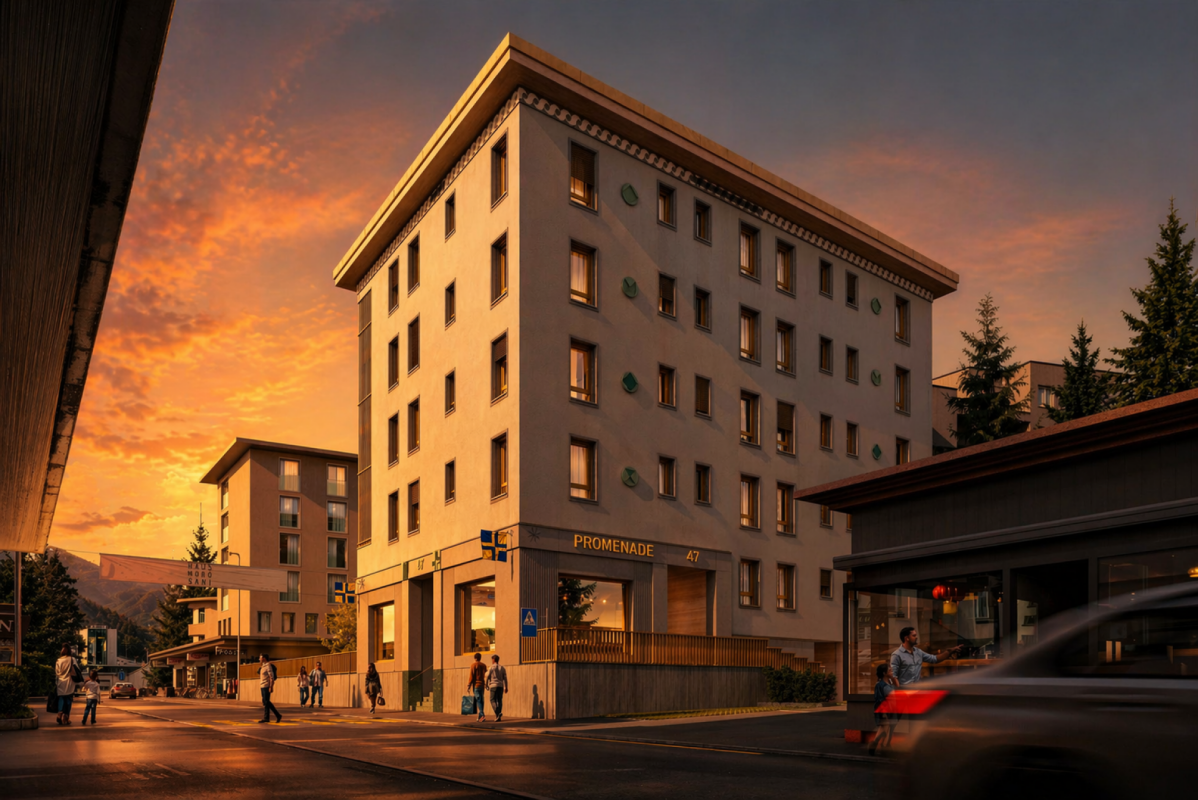
NEW BUILDING MULTIFAMILY HOUSE "OLINA"For sale is the exclusive new building project "Olina", a modern multifamily house with a total of nine second homes, offering the highest living comfort in a central location.The bright apartments offer a comfortable living atmosphere and modern equipment. FLOOR PLAN The 4.5-room apartment No. 21 on the 2nd floor has 119.5 m² of gross floor area * and comprises the following program:ENTRANCE / CORRIDORSpacious entrance area with built-in wardrobe, offering enough space for your jackets, coats, and accessories. BEDROOMSTwo separate bedrooms with ample space for double beds with nightstands and large closets, armchairs, or other comfortable furniture.Master bedroom with space for an additional double bed and adjacent dressing room, as well as an en-suite bathroom with walk-in shower, toilet, and sink. BATHROOMSSecond wet room with floor-to-ceiling shower, toilet, and sink. LAUNDRY ROOMApartment's own laundry room for extra comfort - your own washing facilities in your new home. KITCHEN / LIVING AND DINING AREASpacious kitchen with functional, modern appliances for guaranteed cooking pleasure, as well as an open, bright living/dining area, offering ample space for your dining table with chairs, your sofa, and a TV landscape. OUTDOOR SPACEThe corner balcony of the apartment measures 15.9 m² and invites you to social hours with your friends and family. ADDITIONAL SPACES IN THE BASEMENTThe apartment includes an extremely spacious basement in the 2nd basement, measuring 36.1 m², which includes a washing machine belonging to the apartment.Additionally, there are communal areas such as a ski room and a bike storage room in the 1st basement. * GFA = The gross floor area includes all rooms of the apartment, including 30 cm of exterior wall and including interior walls. The laundry rooms, stairwells, balcony areas, and basement are not included in the gross floor area. HAVE WE ARROUSED YOUR INTEREST? We are happy to provide additional information.We look forward to your contact.Ambühl Immobilien AGPromenade 667270 Davos PlatzTel: +41 81 414 00 15illi@ambuehl-immo.chwww.ambuehl-immo.ch
Travel time
-
New building
1 / 9
4.5 rooms, 120m², CHF 2,250,000.–
Sportweg 6, 7270 Davos Platz

4.5-Room New Apartment Second Home

NEW CONSTRUCTION MULTIFAMILY HOUSE "OLINA"For sale is the exclusive new construction project "Olina", a modern multifamily house with a total of nine second homes, offering the highest living comfort in a central location.The bright apartments offer a comfortable living atmosphere and modern amenities. FLOOR PLAN The 4.5-room apartment No. 11 on the 1st floor has 119.5 m² of gross floor area * and includes the following program:ENTRANCE / CORRIDORSpacious entrance area with built-in wardrobe, offering enough space for your jackets, coats, and accessories.BEDROOMSTwo separate bedrooms with ample space for double beds with nightstands and spacious closets, armchairs, or other cozy furnishings.Master bedroom with space for an additional double bed and adjacent dressing room, as well as an en-suite bathroom with walk-in shower, toilet, and sink.BATHROOMSSecond wet room with floor-to-ceiling shower, toilet, and sink.LAUNDRY ROOMApartment's own laundry room for extra comfort - your own washing facilities in your new home.KITCHEN / LIVING AND DINING AREASpacious kitchen with functional, modern appliances for guaranteed cooking pleasure, as well as an open, bright living/dining area, offering ample space for your dining table with chairs, your sofa, and a TV landscape.OUTDOOR SPACEThe corner balcony of the apartment measures 15.9 m² and invites you to spend sociable hours with your friends and family.ADDITIONAL SPACES IN THE BASEMENTThe apartment includes an extremely spacious basement in the 2nd basement level, measuring 34.1 m², which includes a washing machine.Additionally, there are communal areas such as a ski room and a bike storage room in the 1st basement level.* GFA = The gross floor area includes all rooms of the apartment, including 30 cm of exterior wall and including interior walls. The laundry rooms, stairwells, balcony areas, and basement are not included in the gross floor area. HAVE WE PIQUED YOUR INTEREST? We are happy to provide additional information.We look forward to your contact.Ambühl Immobilien AGPromenade 667270 Davos PlatzTel: +41 81 414 00 15illi@ambuehl-immo.chwww.ambuehl-immo.ch

Travel time
-
1 / 6
4.5 rooms, 99m², Price on request
Poststrasse 63, 7050 Arosa

Alpine Rubin | GR

Die 4.5-Zimmer-Wohnung "Alpine Rubin" in Arosa liegt im 3. Obergeschoss und besticht durch eine Rundumsicht. Dank der erhöhten, unverbauten Lage öffnet sich der Blick in jede Himmelsrichtung frei auf die umliegende Bergwelt. Auf rund 99 m² Wohnfläche erwarten Sie helle, modernisierte Räume, ergänzt durch eine grosszügige Aussenfläche von ca. 37 m² - der ideale Ort, um die Aussicht bei jedem Wetter zu geniessen. Ein Parkplatz rundet das Angebot ab. "Alpine Rubin" verbindet die Ruhe der Bündner Alpen mit einer Weitsicht, die den Alltag zur Nebensache macht.L'appartement de 4,5 pièces Alpine Rubin à Arosa est situé au 3e étage et séduit par sa vue panoramique. Grâce à son emplacement surélevé et dégagé, la vue s'ouvre librement dans toutes les directions sur les montagnes environnantes. Sur une surface habitable d'environ 99 m², vous découvrirez des pièces lumineuses et modernisées, complétées par un vaste espace extérieur d'environ 37 m² - l'endroit idéal pour profiter de la vue par tous les temps. Une place de parking vient parachever cette offre. Alpine Rubin allie la tranquillité des Alpes grisonnes à une vue panoramique qui fait passer le quotidien au second plan.The 4.5-room "Alpine Rubin" apartment in Arosa is located on the 3rd floor and boasts panoramic views. Thanks to its elevated, unobstructed location, the view opens up freely in every direction to the surrounding mountains. With approximately 99 m² of living space, you'll find bright, modernized rooms, complemented by a spacious outdoor area of about 37 m²--the ideal place to enjoy the view in any weather. A parking space rounds out the package. "Alpine Rubin" combines the tranquility of the Grisons Alps with a panoramic view that makes everyday life seem like a mere footnote.L'appartamento da 4,5 locali "Alpine Rubin" ad Arosa si trova al terzo piano e affascina per la sua vista panoramica a 360 gradi. Grazie alla posizione elevata e libera da ostacoli, lo sguardo si apre liberamente in ogni direzione verso le montagne circostanti. Su una superficie abitabile di circa 99 m² vi attendono ambienti luminosi e ristrutturati, integrati da un ampio spazio esterno di circa 37 m²: il luogo ideale per godersi il panorama con qualsiasi condizione meteorologica. Un posto auto completa l'offerta. Alpine Rubin unisce la tranquillità delle Alpi grigionesi a un panorama che fa passare la quotidianità in secondo piano.

Travel time
-
1 / 9
4.5 rooms, CHF 2,560,000.–
Spycherweg 1, 7270 Davos Platz

New building "SOLEA"

SOLEA - 4.5-room second home No. 6 In Davos Frauenkirch, in a privileged sunny location directly on the green zone with a far-reaching view over the Davos mountain meadows, the Solea residential building is being built.The modern architecture, inspired by traditional materials from the surrounding area, sets new standards in Frauenkirch.The residential building consists of eleven exclusive units, which benefit from a lot of daylight due to their corner orientation. The orientation of the very spacious living rooms with a far-reaching view over the adjacent and unbuildable agricultural zone connects nature with the new building.The entire building has a very high standard of construction with carefully selected and high-quality materials.The comfort of the spacious entrance hall with adjacent private cellar, ski and bicycle rooms, as well as dry access via the elevator to the apartments, rounds off the overall package. Your dream home The modern 4.5-room apartment No. 6 is located on the 1st floor and impresses with a spacious floor plan, an open living and kitchen area, and two stylish bathrooms (one of them en-suite). A pantry (Spensa) accessible from the kitchen and a separate laundry room harmoniously round off the exclusive room concept.Floor-to-ceiling windows ensure bright rooms. The fully glazed winter garden and the wind-protected balcony connect the indoor and outdoor areas in a harmonious flow. The wind-protected balcony offers an unobstructed view of the surrounding nature.

Travel time
-
1 / 12
4.5 rooms, 155m², Price on request
7270 Davos Platz

RESERVED: Exclusive 4.5-room apartment with Alpine panorama in historic villa - Davos Platz

Welcome to your new home in the heart of Davos Platz: This elegantly furnished 4.5-room apartment spans an entire floor in the 1st upper floor of the historic Villa Pravigan and offers the highest living comfort in a quiet, yet privileged location. The expressionist painter Ernst Ludwig Kirchner lived here and lends the building cultural and historical value.Generous window areas, a room height of 2.70 m, and two stylish Belle-Époque balconies offer spectacular views of Davos and the Jakobshorn. Here, alpine flair, privacy, and exclusive living come together - a rare opportunity for connoisseurs of sophisticated real estate. The apartment is suitable as both a primary and secondary residence.The intelligent room layout delights with three bedrooms, two exclusive bathrooms, and an additional guest toilet. The inviting living and dining area convinces with a high-quality Bulthaup kitchen, equipped with Gaggenau appliances and a Bora induction cooktop. High-quality Bodarto floors in the rooms and modern exposed concrete in the kitchen and wet cells underline the timeless character. The two spacious balconies with a total of approximately 31 m² will quickly become your favorite spot and also offer potential for expansion into living space. The offer is complemented by a 60 m² large green area for sole use and a single garage. The well-maintained multi-family house with only six residential units offers the highest living comfort.Thanks to the comprehensive and high-quality complete renovation in 2017, the apartment presents itself in a modern, energy-efficient state. Whether as a stylish home, exclusive holiday domicile, or attractive capital investment - especially with lucrative income opportunities through WEF rental - this property offers versatile perspectives in the heart of Graubünden.This property offer is characterized by: • Furnished, bright 4.5-room apartment on an entire floor • Primary and secondary residence possible • Historic Villa Pravigan with only 6 residential units • Preferred, quiet, and central location in Davos Platz • Two spacious Belle-Époque balconies with panorama (approx. 31 m²) • High-quality Bulthaup kitchen with Gaggenau appliances and Bora cooktop • Two exclusive bathrooms plus additional guest toilet with Gessi fixtures • Room height of 2.70 m and noble materialization • Inclusive 60 m² private green area • Single garage for an additional CHF 40,000 • Completely renovated in 2017, energy-efficient standard • Attractive yield opportunities through WEF rental Interested? Contact us for a non-binding viewing and further information!

1 / 7
4.5 rooms, 104m², CHF 1,350,000.–
7078 Lenzerheide

Now you can own a part of the PRIVÀ Alpine Lodge Lenzerheide!

The long-standing and award-winning apartments of the PRIVÀ Alpine Lodge Lenzerheide are now available for purchase for the first time. By acquiring one of these properties, you secure your vacation weeks every year in one of the most beautiful areas of Graubünden. Additionally, you have the prospect of an interesting return on investment. Because all apartments are professionally rented out during the owners' absence. And since all income is pooled and distributed according to the value quota, you also benefit when your unit is empty. The apartments of the PRIVÀ Alpine Lodge Lenzerheide have 1 to 4 bedrooms and spacious bathrooms, depending on the category, and offer space for 3 to 7 people. The standard equipment of the fully furnished apartments includes a Swedish stove, at least one flat-screen TV, and a completely equipped, newly renovated kitchen. All units have an outdoor area (balcony, loggia, terrace, or garden seat) and at least one parking space in the underground garage. The small but fine resort is located in the middle of nature, directly on the ski slope and the toboggan run in winter, and offers a high level of privacy. The apartments of the PRIVÀ Alpine Lodge form a charming village with a lot of character and a seamless infrastructure with gastronomy, leisure, and wellness offers, as well as a children's club. What are you waiting for? Take the first step now and visit our project website! www.priva-apartments.ch

1 / 8
4.5 rooms, CHF 2,550,000.–
Spycherweg 1, 7270 Davos Platz

New building "SOLEA"

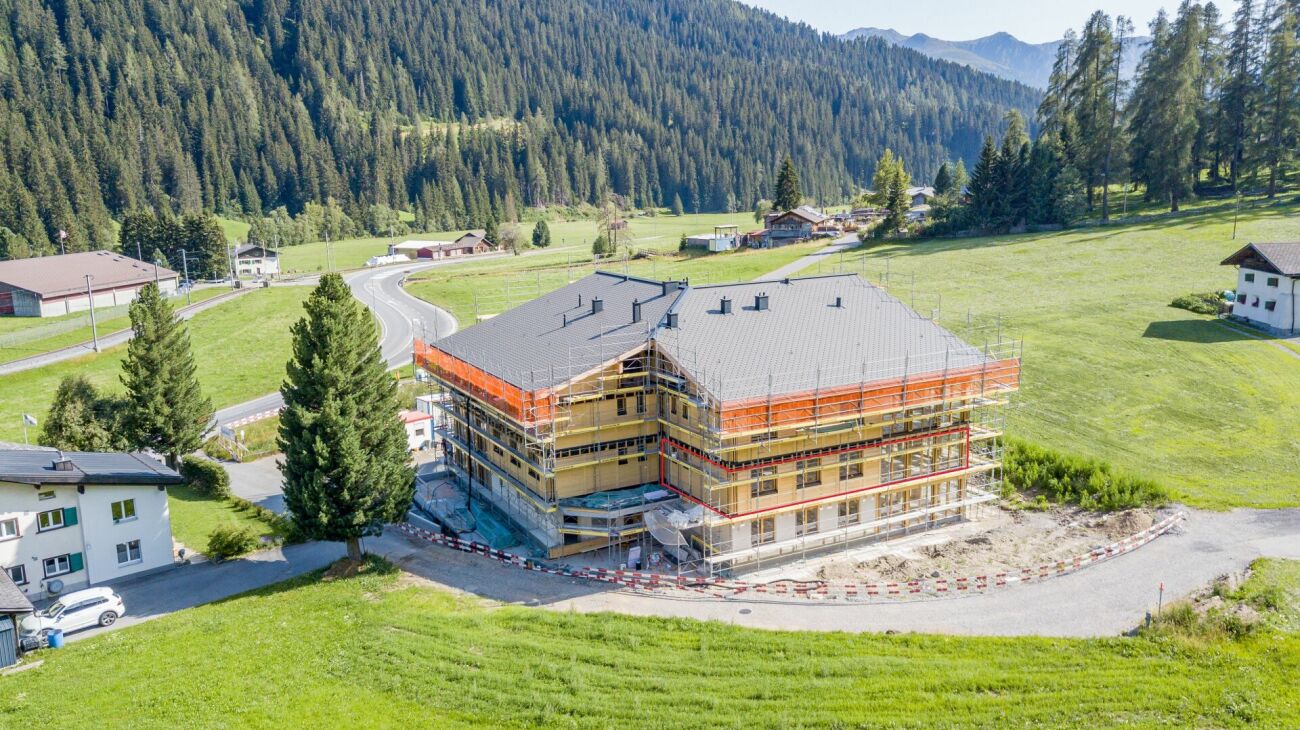
SOLEA - 4.5-room secondary residence No. 4 In Davos Frauenkirch, in a privileged sunny location directly on the green zone with a far-reaching view over the Davos mountain meadows, the Solea residential building is being built.The modern architecture, inspired by traditional materials from the surroundings, sets new standards in Frauenkirch.The residential building consists of eleven exclusive units, which benefit from a lot of daylight due to their corner orientation. The orientation of the very spacious living rooms with a view over the adjacent and unbuildable agricultural area connects nature with the new building.The entire building has a very high standard of construction with carefully selected and high-quality materials.The comfort of the spacious entrance hall with adjacent private cellar, ski, and bicycle rooms, as well as dry access via the elevator to the apartments, rounds off the overall package. Your dream apartment The modern 4.5-room apartment No. 4 is located on the 1st floor and impresses with a spacious floor plan, an open living and kitchen area, and two stylish bathrooms (one of them en-suite). A reduit for additional storage space and a fully equipped laundry room round off the exclusive room concept harmoniously.Floor-to-ceiling windows guarantee light-flooded rooms. The fully glazed winter garden and the wind-protected balcony connect the interior and exterior areas in a harmonious flow. The sunny south balcony offers an unobstructed view of the surrounding nature.

Travel time
-
New building
1 / 8
4.5 rooms, CHF 2,500,000.–
Spycherweg 1, 7270 Davos Platz

New building "SOLEA"

SOLEA - 4.5-room second home No. 3 In Davos Frauenkirch, in a privileged sunny location directly on the green zone with a far-reaching view over the Davos mountain meadows, the Solea residential building is being built.The modern architecture, inspired by traditional materials from the surroundings, sets new standards in Frauenkirch.The residential building consists of eleven exclusive units, which benefit from a lot of daylight due to their corner orientation. The orientation of the spacious living rooms with a far-reaching view over the adjacent and undevelopable agricultural area connects nature with the new building.The entire building has a very high standard of construction with carefully selected and high-quality materials.The comfort of the spacious entrance hall with adjacent private cellar, ski, and bicycle rooms, as well as dry access via the elevator to the apartments, rounds off the overall package. Your dream home The modern 4.5-room apartment No. 3 is located on the ground floor and convinces with a spacious floor plan, an open living and kitchen area, and two stylish wet cells (one of them en-suite). A reduit for additional storage space and a fully equipped laundry room round off the exclusive room concept harmoniously.Floor-to-ceiling window surfaces guarantee light-filled rooms. The winter garden and the seating area with green space connect the interior and exterior areas in a harmonious flow. The sunny outdoor area offers an unobstructed view of the surrounding nature.

Travel time
-
1 / 5
4.5 rooms, 152m², CHF 1,340,000.–
7050 Arosa

Arosa: Alpine Condominiums in the SUNNABODA Project

SUNNABODA stands for a residential project that combines modern architecture with the power of the mountain landscape. The clear design language is supported by natural materials. Wood, stone, glass, and finely tuned surfaces create an appearance that is warm, high-quality, and timeless. Large window areas bring light and views deep into the rooms, creating an immediate proximity to the alpine environment.In total, fourteen condominiums are being built, seven of which are primary residences and seven of which are vacation homes. The 3.5 to 5-room apartments are distributed from the garden floor to the attic and offer different living forms for various needs. Their practical room layout supports a comfortable daily life, creates well-utilizable areas, and gives the apartments a pleasant generosity. The materialization references the mountain world without appearing traditional. Wood brings coziness, stone conveys stability, and glass creates openness. This results in an architecture with a clear attitude, strong materiality, and a calm, long-lasting aura.The location in close proximity to the ski slope offers short distances to mountain railways, hiking trails, shopping opportunities, and restaurants. At the same time, residents enjoy impressive views and a living feeling that combines alpine tranquility with active recreation. The expected move-in date is June 2029.Learn more on the project website: www.sunnaboda.ch

1 / 5
4.5 rooms, 168m², CHF 3,525,000.–
7270 Davos Platz

Exclusive living comfort at an elevated location

At an elevated and sunny location on Rosenhügelweg 11 in Davos Platz, an exclusive 4.5-room apartment awaits you, combining tranquility, privacy, and alpine living comfort in a unique way.The well-maintained residential building was constructed in 2008 on a plot of 924 m2 and comprises five residential units. Apartment No. 2 is located on the second floor, which can be easily reached by elevator. The bright and sunny apartment is oriented southeast and offers an unobstructed view of Davos and the mountain landscape.The apartment has a gross living area of 168 m2 and extends over the entire 2nd floor. The centerpiece of this luxurious apartment is the spacious living area with floor-to-ceiling windows. A 48 m² large terrace, partially glazed and covered, is adjacent to it. Whether you're sitting on the sofa in the living room, enjoying a fine meal at the dining table, or letting the day fade away on the terrace - the magnificent view of Davos will accompany you. The modern kitchen is lightly separated from the living area. In the rear areas are the three bedrooms and bathrooms. Two bedrooms have an en-suite bathroom. A well-maintained stone floor runs through the entrance area and the kitchen. In the rest of the living area and in the rooms, a noble parquet floor was laid. The house is heated with a geothermal heating system and has the "Minergie" energy label.The apartment includes two laundry and storage rooms, which can be used in a variety of ways and offer many possibilities for family, hobby, and profession. A private basement compartment and a ski room for general use complement the offer.Rosenhügelweg is a cul-de-sac and is used exclusively by the residents - a pleasantly quiet and private living location, without having to forego the advantages of Davos. On the west side, the property borders directly on the Rütiwald. The Schatzalp bus stop is within walking distance. Shopping facilities, restaurants, and the diverse range of culture, sports, and leisure activities are also nearby.The apartment is sold with two parking spaces in the house's own underground garage, priced at CHF 50,000.00 each.

Other interesting objects