Därstetten - Flats for sale with Balcony / Terrace

We recommend expanding your search criteria to get similar results. The current filters didn’t return any matches.

If you don’t want to change your current search criteria, we recommend creating a search alert, so you’ll be notified when matching offers become available.

More objects in your automatically expanded search area
18 results - Radius: + 10km
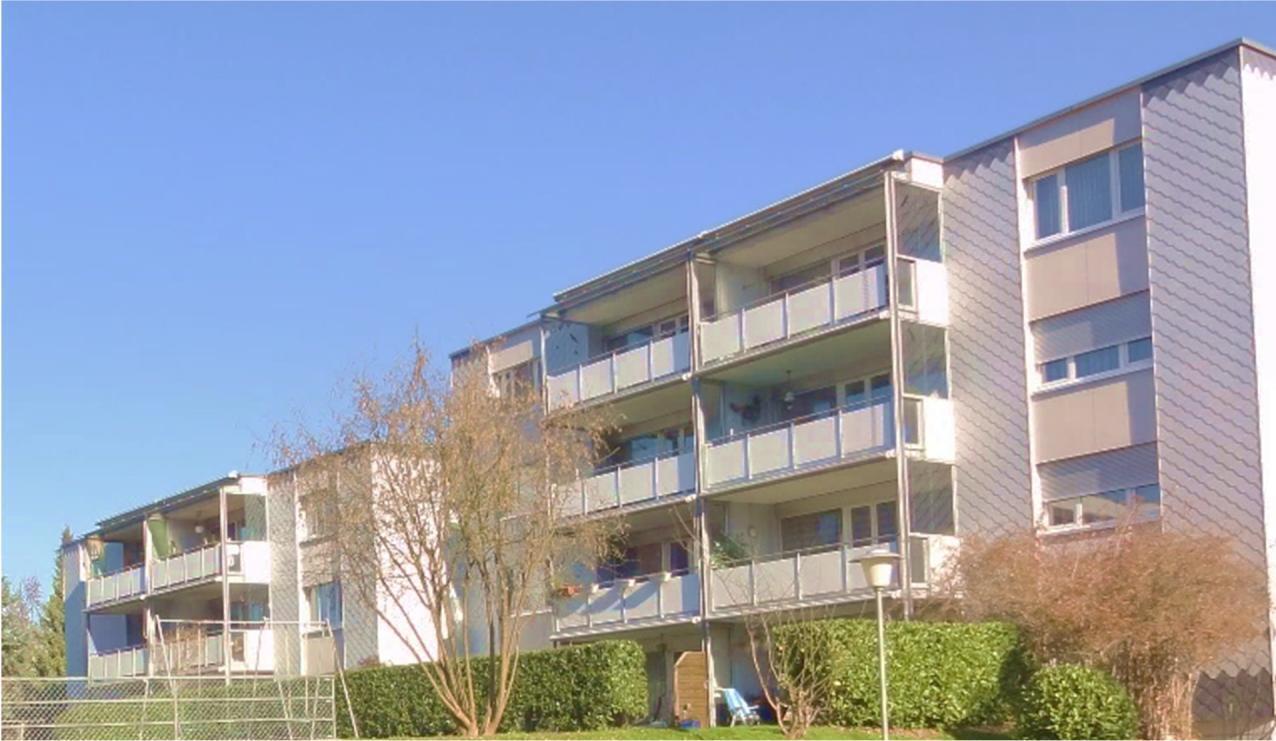
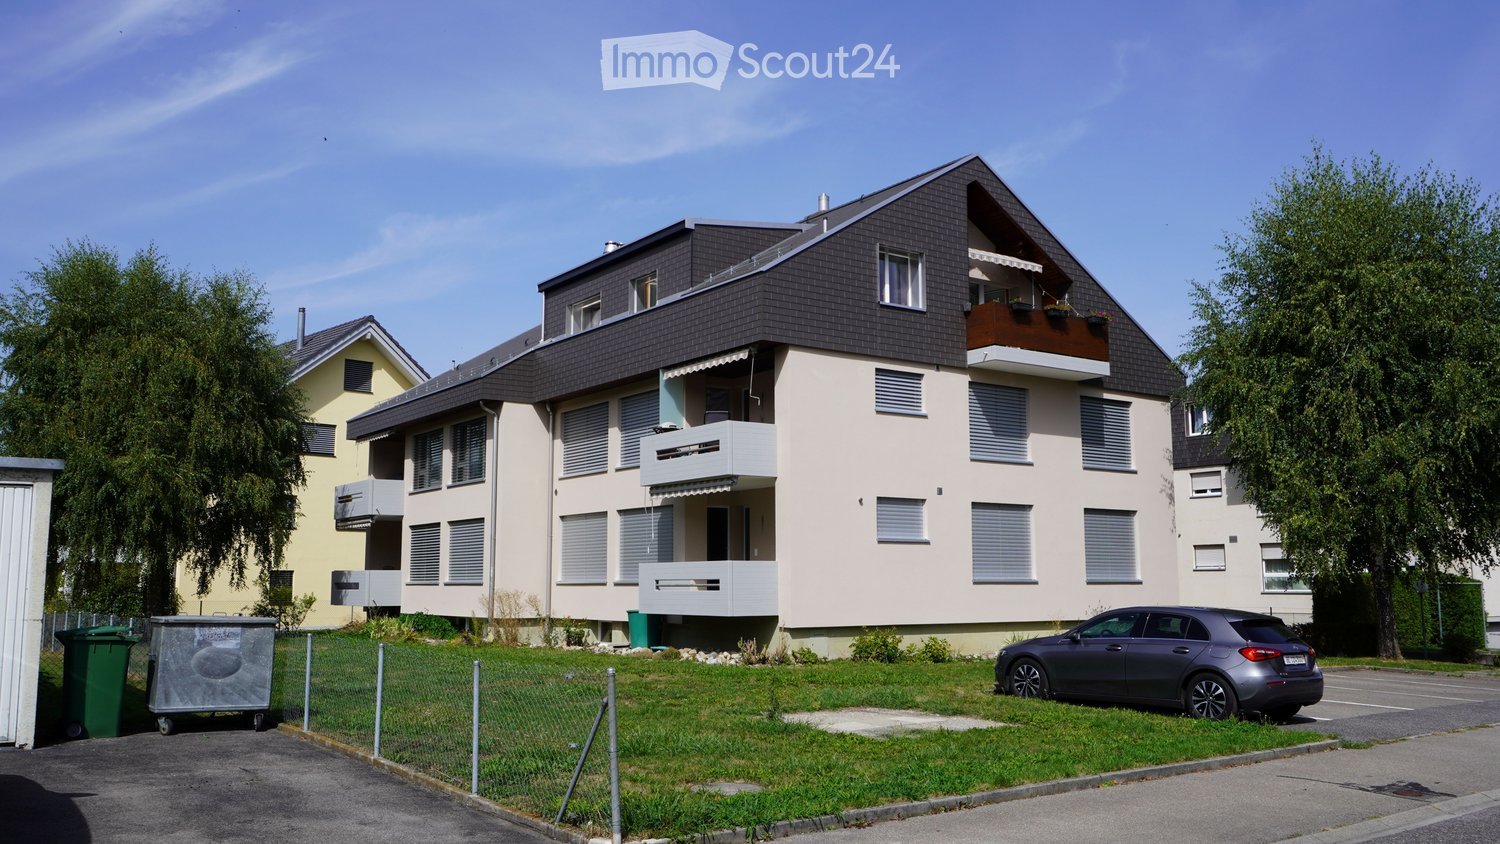
  • Two-story residential building with beige walls, dark grey roof, multiple windows with shutters, and balconies on the upper floor.
  • Two-story residential building with multiple balconies, grey roof, and white shutters. A car is parked in front.
  • Two-story residential building with balconies, beige exterior, multiple windows with blinds, and a small garden area with rocks and greenery.
  • Modern two-story house with beige siding, grey roof, multiple windows with blinds, and a small balcony on the upper floor.
  • Street sign for Blümlisalpstrasse with a rural landscape featuring cornfields, trees, and distant hills.
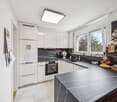
  • Modern kitchen with light wooden cabinets, stainless steel oven, black countertop, and a window overlooking the outside.
  • Modern kitchen with light wooden cabinets, dark granite countertop, stainless steel sink and faucet, and built-in cabinets above.
  • Modern kitchen with light wooden cabinets, granite countertop, and stainless steel appliances. Features an open sliding door leading to a balcony.
  • Modern kitchen with light wood cabinets, dark countertops, and a stainless steel sink.
  • Modern kitchen with light wooden cabinets, dark countertops, a double sink, and a radiator below the window.
  • Empty hallway with wooden flooring, white walls, and a closed door at the end.
  • Empty hallway with wooden flooring, white walls, and doors leading to other rooms.
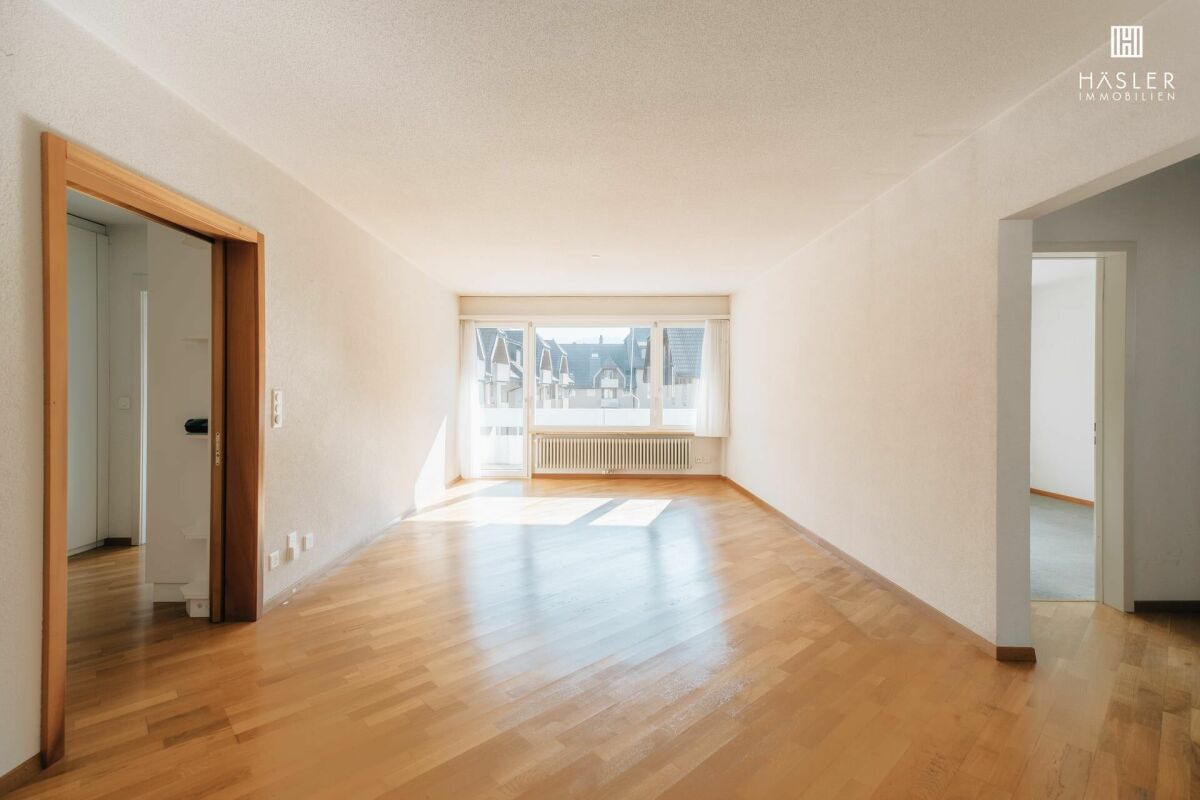
  • Empty room with wooden flooring, large window, radiator, and natural light. No furniture or equipment present.
  • Empty room with wooden flooring, white walls, and large windows allowing natural light. No furniture or equipment present.
  • Empty room with wooden flooring, large windows, radiators, and a sliding door leading to an outdoor area.
  • Empty room with wooden flooring, white walls, and large windows letting in natural light. No furniture or equipment present.
  • Empty room with wooden flooring, white walls, and large windows with a radiator below them.
  • Empty room with wooden flooring, white walls, and a large window with blinds. A radiator is visible below the window.
  • Empty room with wooden flooring, white walls, and a large window with double panes. A radiator is visible below the window.
  • Modern bathroom with a sleek wooden cabinet, white sink, chrome faucet, and a toilet. Grey tiled walls and floor.
  • Modern bathroom with a white sink, sleek faucet, wooden cabinet, and toilet. Grey tiled walls and a mirror above the sink.
  • Modern bathroom with a sleek sink, faucet, mirror, and a bathtub. The vanity features wooden cabinets and drawers.
  • Modern bathroom with a toilet, sink, and sleek wooden cabinetry. Light-colored tiles and a dark floor complete the design.
  • Modern bathroom with a white sink, chrome faucet, round mirror, and wooden cabinet.
  • A modern bathroom with a stacked Miele washing machine and dryer unit, featuring sleek white finishes and a glass shower enclosure.
  • Empty room with wooden flooring, visible through an open sliding glass door from a concrete patio area.
  • Two-story residential building with beige facade, multiple windows with blinds, a small entrance area with a staircase, and a garage on the left side.
  • Empty garage with white brick walls, a metal garage door, and a concrete floor.
  • Modern two-story house with a raised ground floor, beige exterior, and a small garden area with steps leading up to the entrance.
  • Modern two-story house with a grey roof, beige walls, and a balcony on the upper floor. The house features multiple windows with blinds and is surrounded by greenery. A parking area is visible in front of the house.
1 / 30
4.5 roomsCHF 795,000.–
Top
Blümlisalpstrasse 4, 3634 Thierachern

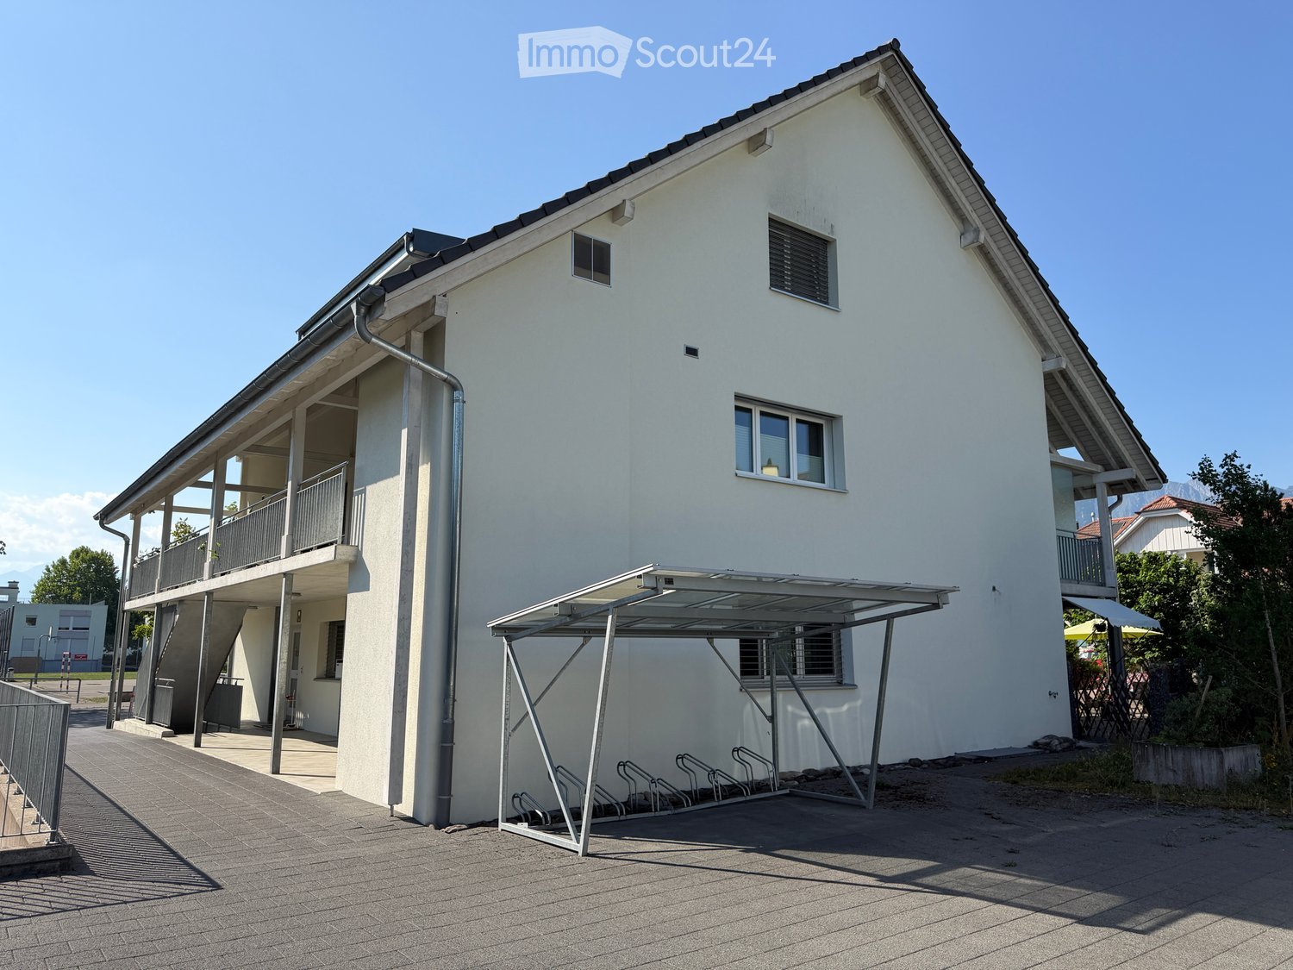
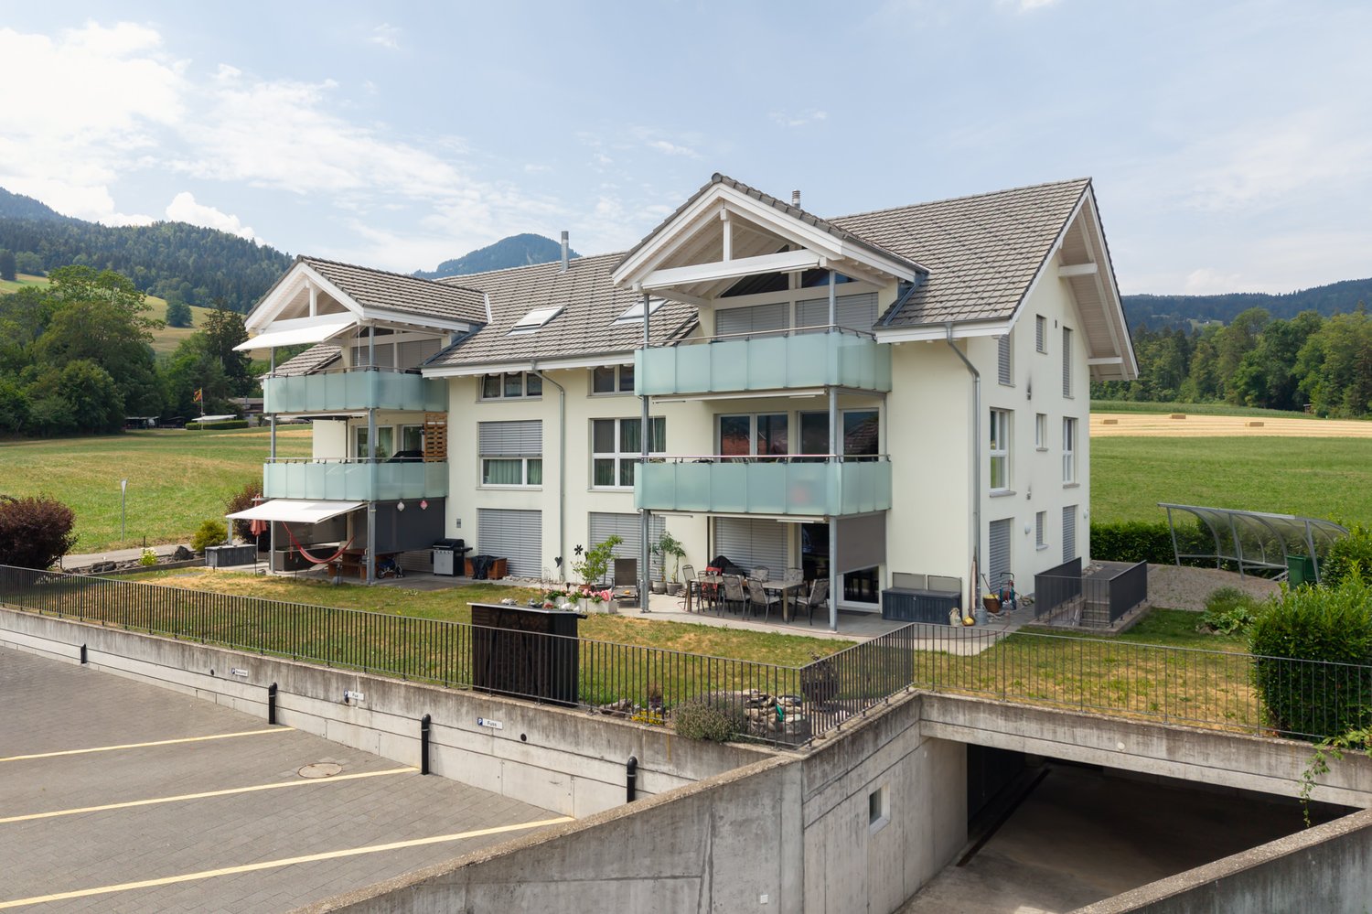
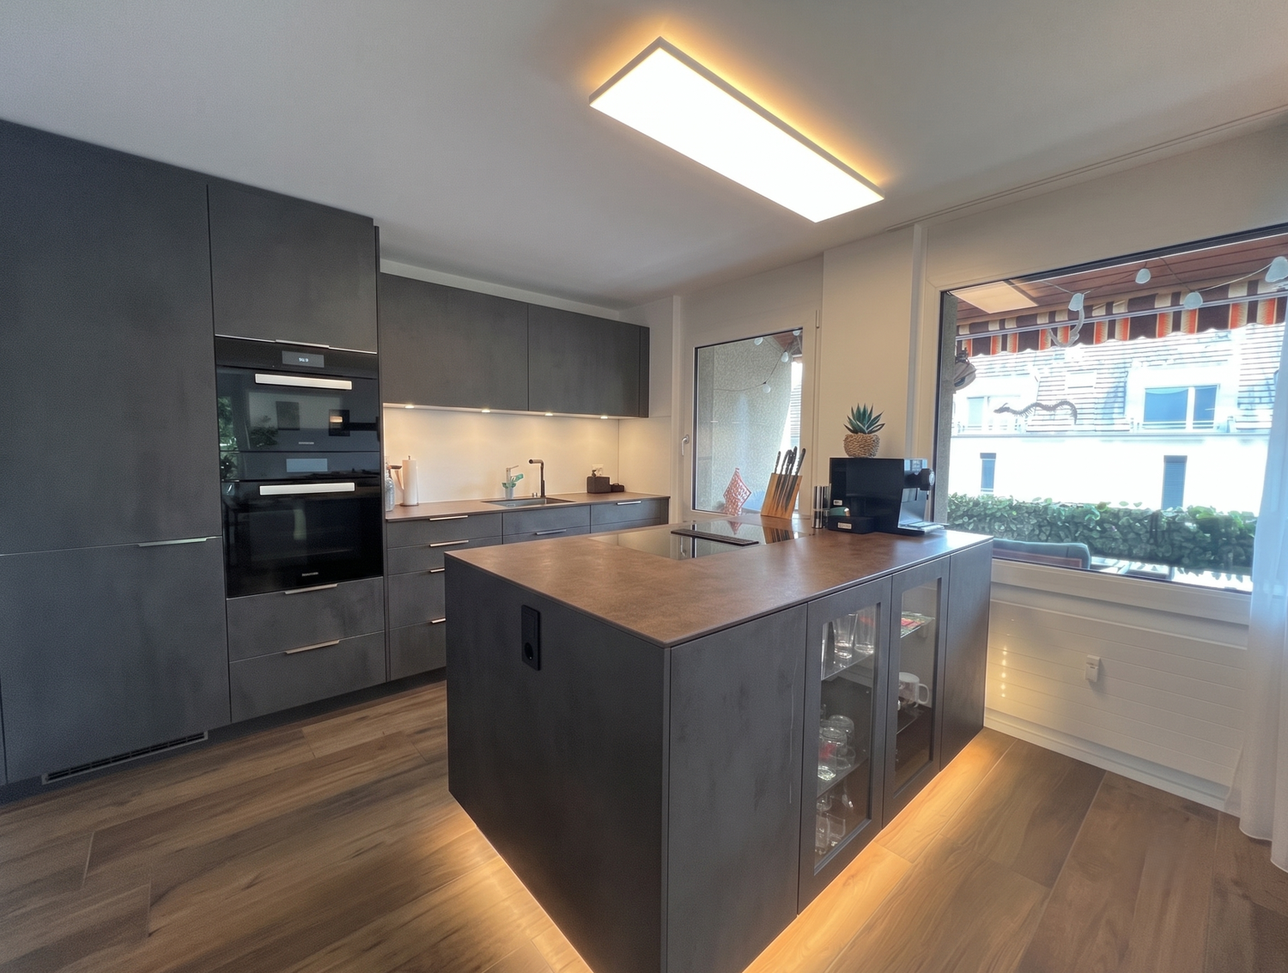
4.5-room apartment in Thierachern near Thun – well-maintained, ready for occupancy

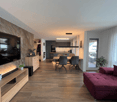
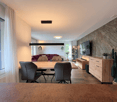
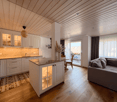
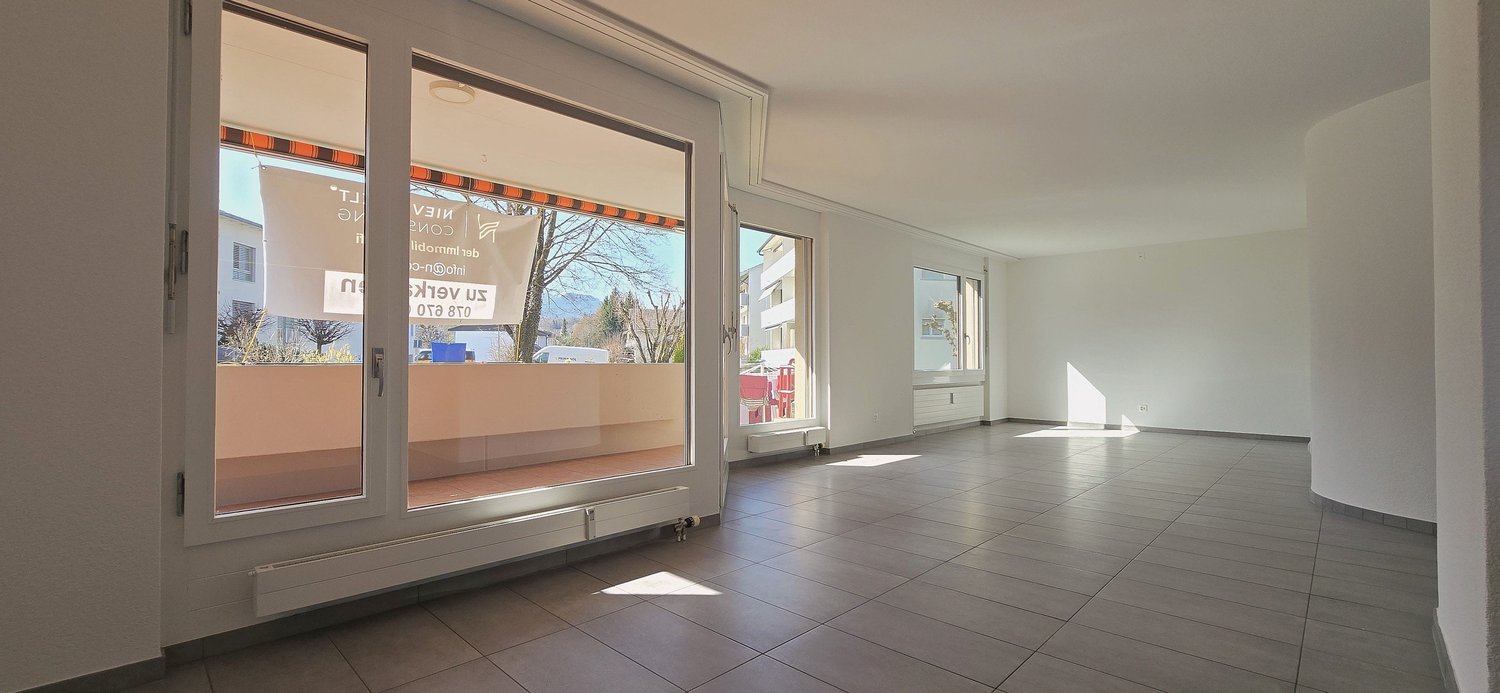
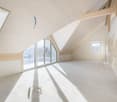
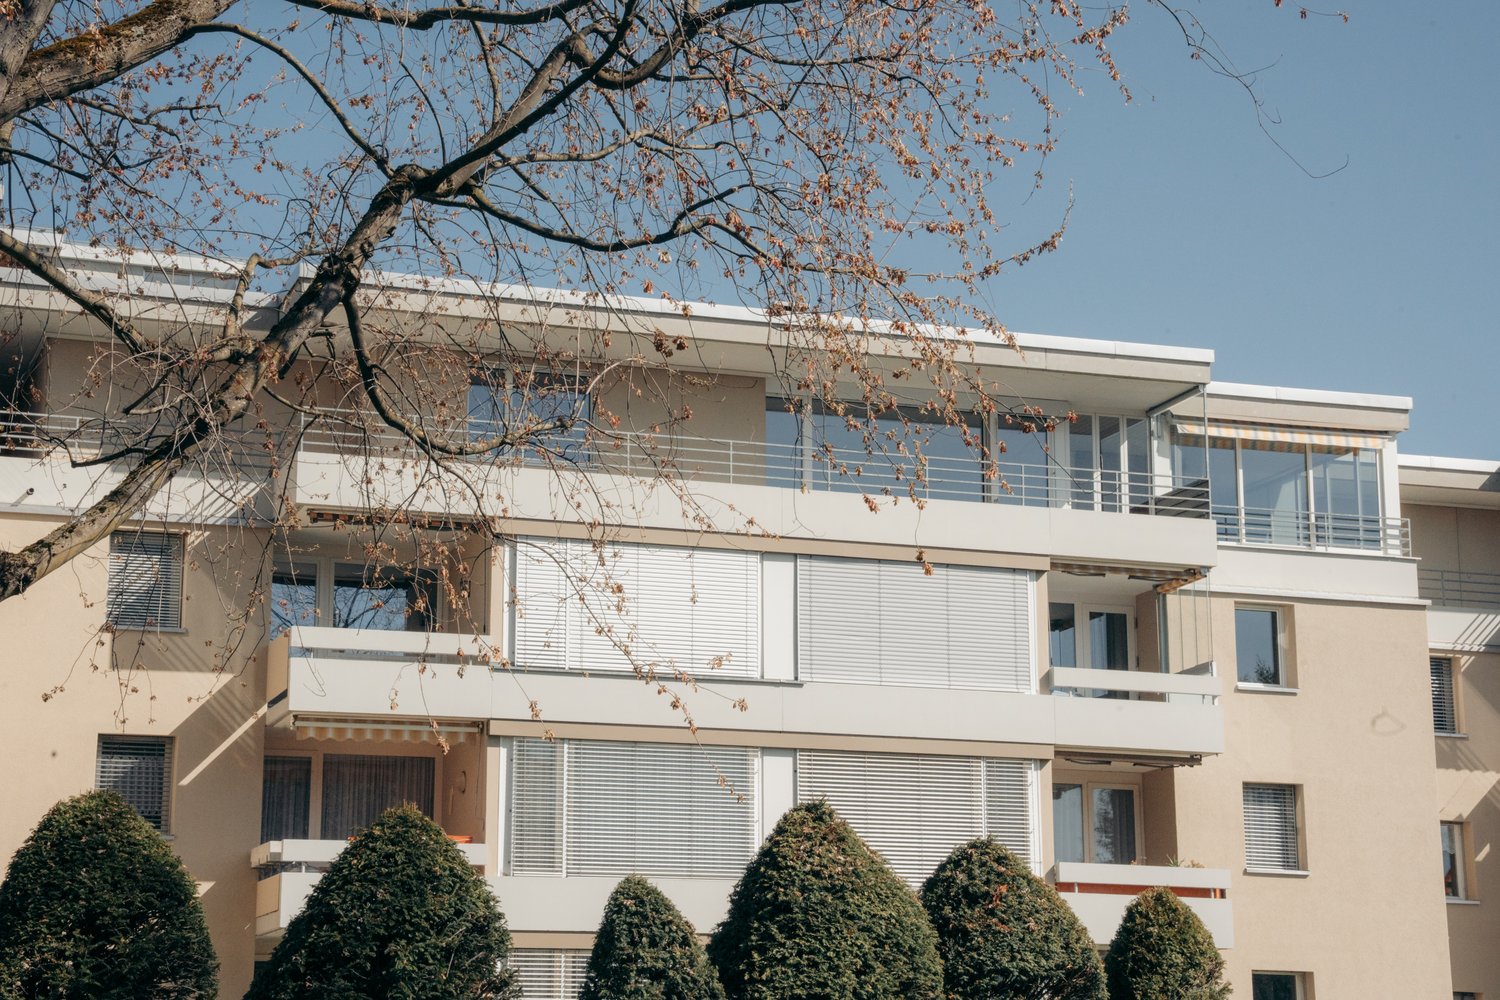
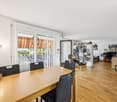
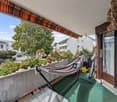
An apartment you should see!This 4.5-room apartment combines an attractive location with a well-maintained interior, a beautiful balcony, several parking options, and a comprehensively renovated property.Arrive, move in, and feel at home.This attractive 4.5-room ownership apartment on the high ground floor offers security and privacy. Lots of light, a well-thought-out floor plan, and numerous renovations already carried out.The apartment presents itself freshly painted and ready for occupancy and is ideal for couples, families, or individuals who appreciate an additional office or guest room. When used as a rental object, the market rent can be quickly realized.A special eye-catcher is the continuously laid, oiled oak parquet that gives the living and sleeping rooms a warm and high-quality atmosphere.The bright living room offers direct access to the balcony. With over 8 m² of space, it invites you to a cozy breakfast, eating outdoors, or relaxing hours in a lounge. Access to the garden via a staircase can be checked.The closed kitchen also has direct access to the balcony.This is what you can expect: • bright living room with balcony • three closed rooms • closed kitchen with balcony access • dining area • bathroom with shower, washing machine, and dryer • separate toilet with sink • high-quality oiled oak parquet • stone slabs in the kitchen and wet cells • all walls and ceilings freshly painted in 2026 • electrically operated shutters with remote control • new sunshade at the balcony • own cellar room • additional attic space • low operating costs! The apartment was comprehensively renovated in 2012, including the kitchen and bathroom, and presents itself today in a well-maintained and functional condition.A major advantage of this apartment lies not only in the interior design.Important investments have also been made in the property itself. The facade and roof were comprehensively energetically renovated in 2025 for CHF 500,000.00, which is why the building presents itself today in a very well-maintained condition. The increased renovation fund enables the replacement of the existing oil heating with a heat pump in the short or medium term.Above-average good parking optionsAnother plus point is the parking options belonging to the apartment:1 garage in the basement with access via the staircase and two outdoor parking spaces, one of which is located directly in front of the own garage with a special use right.Quiet living – and yet quickly in ThunThe apartment is located in a quiet and green residential area in Thierachern that is particularly suitable for families.School and kindergarten are nearby. The surroundings offer a lot of green space and a pleasant living environment away from the hectic city traffic.From the bus stop Schwand, you can reach Thun with public transport in just a few minutes.Thierachern thus offers an attractive combination:quiet living in the green and at the same time proximity to the city of Thun.Lake Thun, the old town of Thun, shopping facilities, workplaces, as well as numerous cultural, sports, and leisure activities are easily accessible.The proximity to nature and the Bernese Alps also makes the region a particularly attractive and stable residential location.
Travel time
-
New building
Gioacchino Calà

Gioacchino Calà

1 / 13
Gioacchino Calà

Gioacchino Calà

  • Parking space
  • Balcony / Terrace
  • Garage
  • +2
4.5 rooms131m²CHF 870,000.–
Spiezstrasse 59, 3645 Gwatt

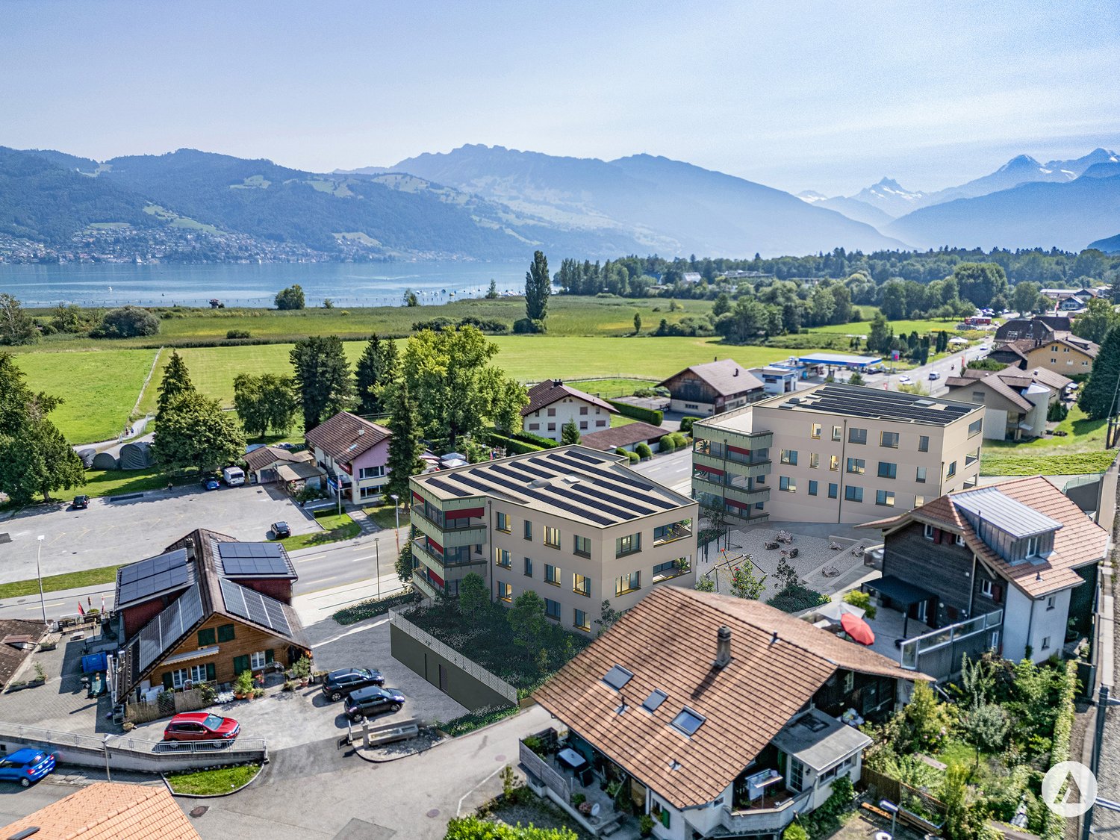
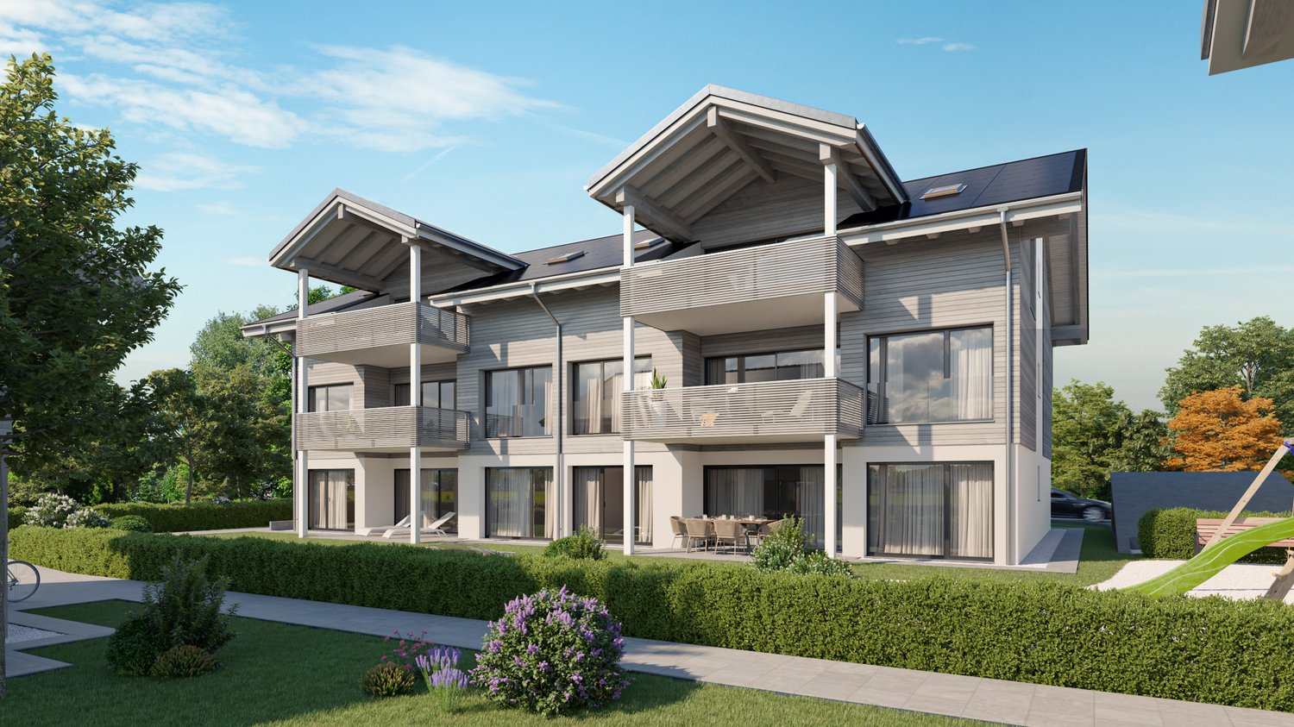
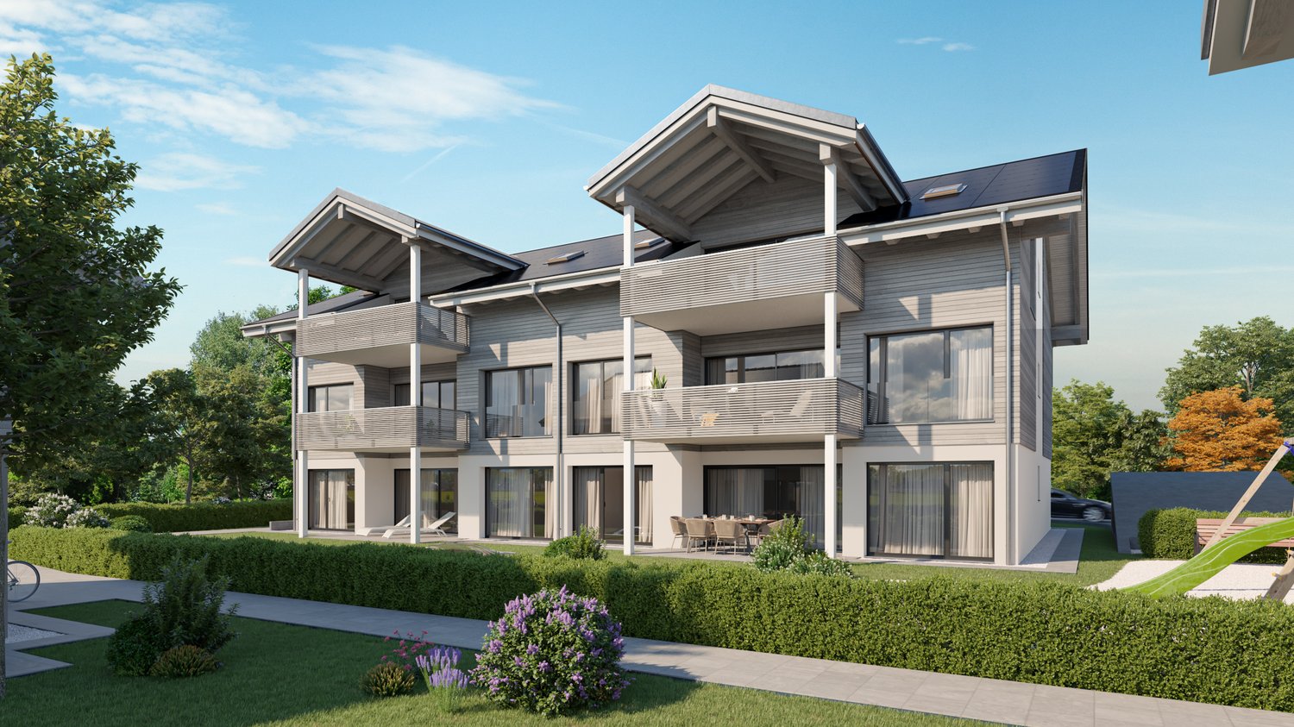
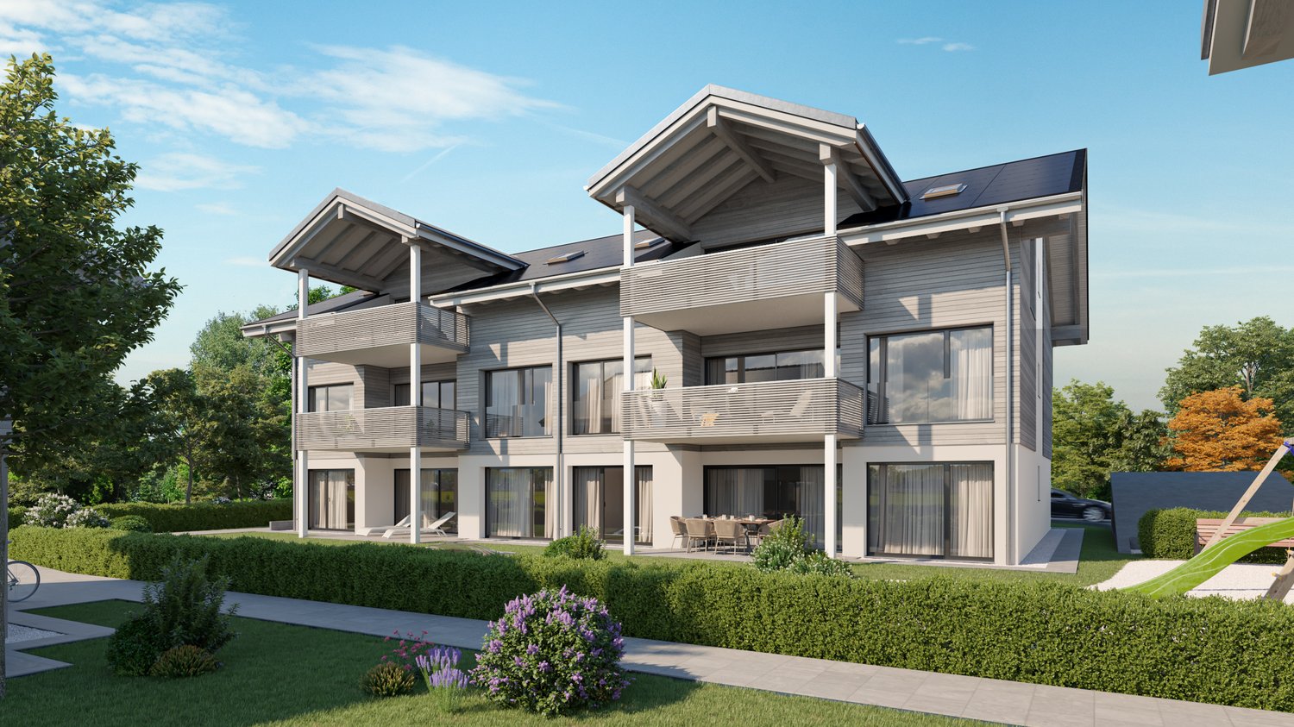
New construction project Gwattmoos: 4.5-room apartment on the 2nd floor

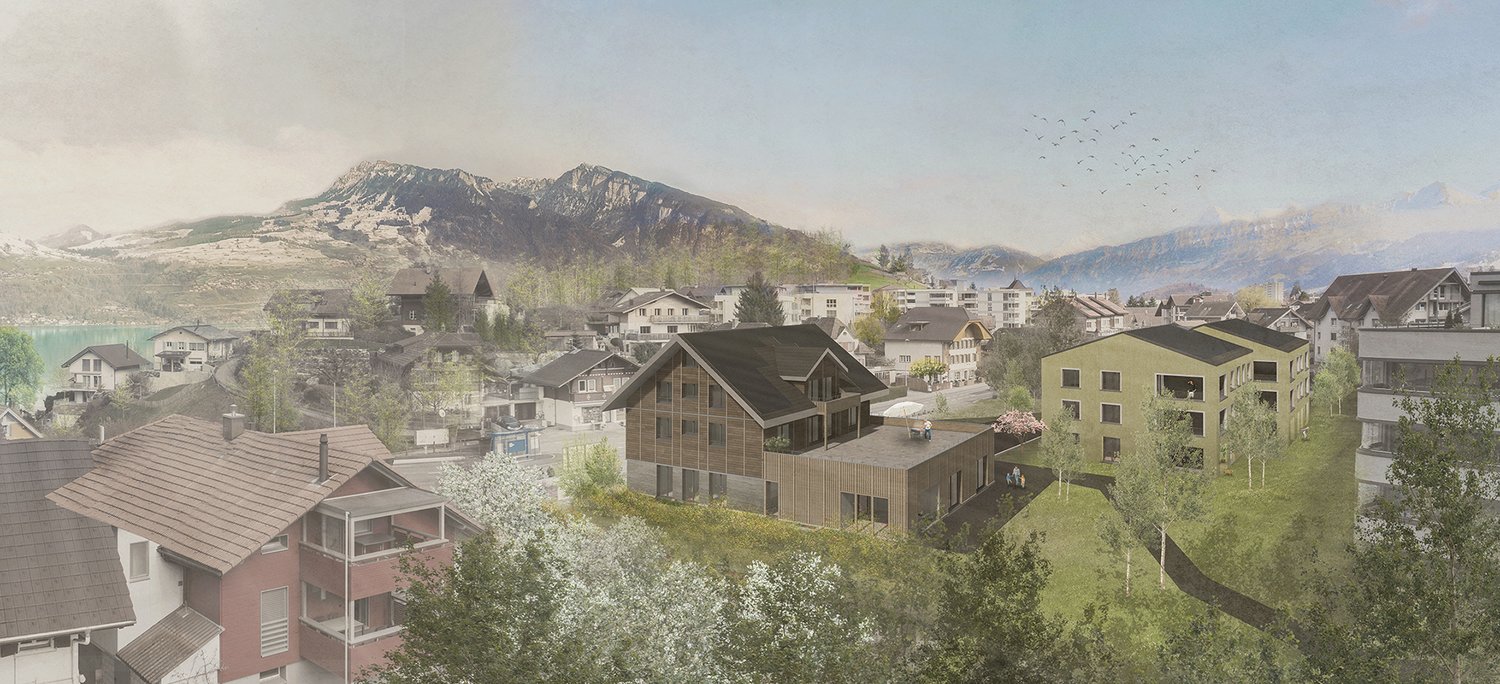
The entire range of apartments can be found on our website www.casa-immo.chIn Gwatt near Thun, nestled between the glittering Lake Thun and the impressive Alps, a new residential and commercial ensemble is being built, combining urban life with natural quality. Two modern houses along the main street blend harmoniously into the local landscape and offer space for contemporary living and working.On the ground floor, attractive commercial spaces are being created, which can be used flexibly - whether for service providers, small shops or innovative offices. Above, several apartments of different sizes are distributed, which convince with well-thought-out floor plans, bright rooms and a high-quality finish.Some of the apartments offer wonderful views over the Gwattlischenmoss to the lake or the surrounding mountain world. At the same time, residents benefit from the proximity to the city of Thun with its diverse range of culture, gastronomy and shopping opportunities.The project also sets standards in terms of sustainability: the heat supply is provided by a modern heat pump, while a photovoltaic system produces renewable energy directly on site. A double-shell masonry ensures optimal insulation, energy efficiency and a pleasant room climate - summer and winter. Thus, the architecture combines not only aesthetic demands but also ecological responsibility.With the new building Gwattmoos, a project is being created that combines the balance between quality of life by the lake, good connections to the city and functional architecture - a new place to live, work and feel good.The entire offer of the Gwattmoos development can be found on our website www.casa-immo.ch/gwattmoosDidn't find the right property? We support you in your search: With our personalized newsletter, you stay up to date. The search query is non-binding and free of charge. Your details will be treated confidentially and not passed on to third parties. www.casa-immo.ch/suchkunden

  • Parking space
  • Balcony / Terrace
  • Garage
  • +2
Travel time
-
Stefan Burkhard

Stefan Burkhard

1 / 13
Stefan Burkhard

Stefan Burkhard

  • Balcony / Terrace
  • Child-friendly
4.5 rooms102m²CHF 445,000.–
Hausmatt 7, 3662 Seftigen

Living with old-building charm, balcony, and private garden

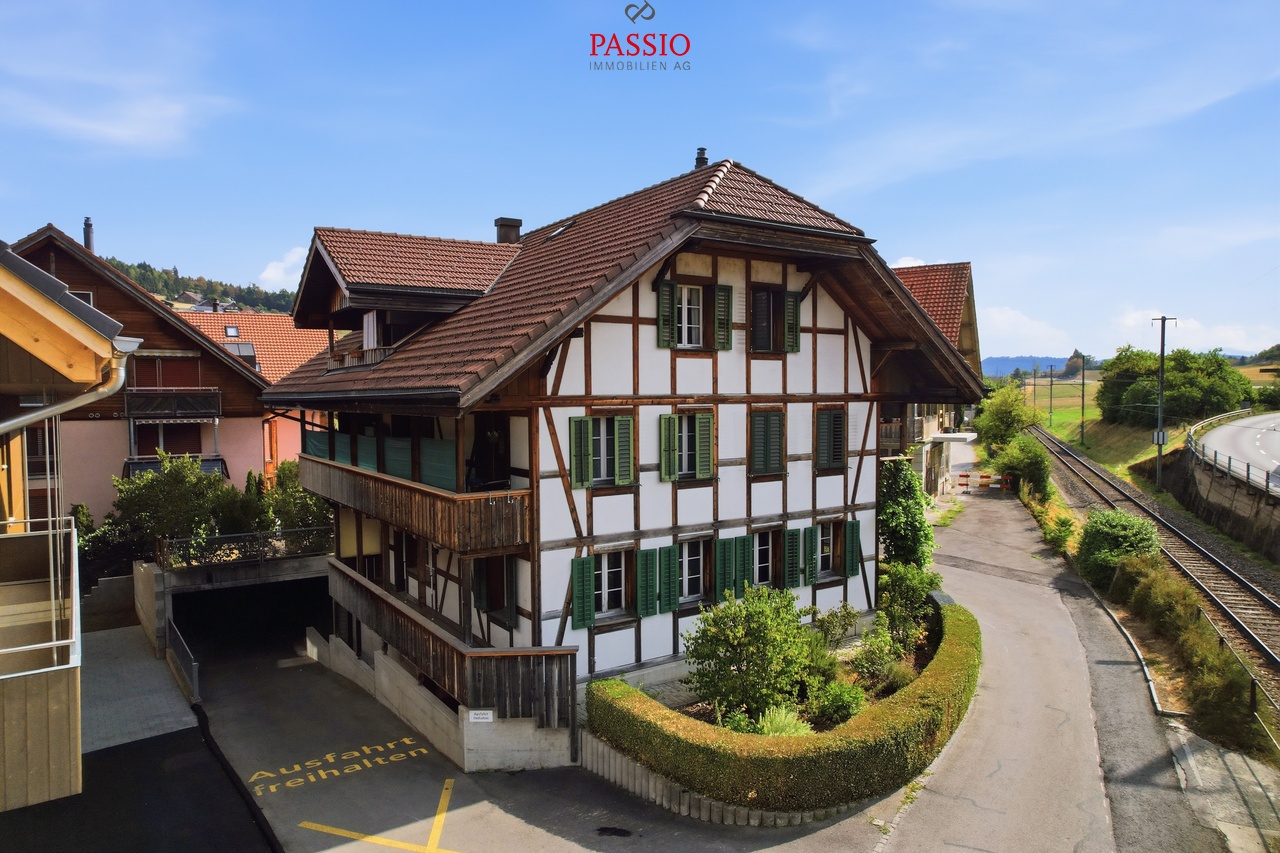
Welcome to Hausmatt 7 in SeftigenHere, rural living combines with excellent accessibility. Seftigen is nestled in the charming landscape between Bern and Thun, offering a pleasant mix of village life, nature, and good infrastructure. Shopping facilities, schools, and public transport are within comfortable reach. Thanks to the good traffic connections, both Bern and Thun are easily accessible - ideal for those who want to live quietly and yet be well connected.I introduce myself: a charming 4.5-room old building apartment on the high ground floor of a characteristic Riegel house from around 1900. With approximately 102 m² of living space and a lot of historic charm, I offer an exciting basis for people who are looking for something special and want to realize their own living ideas.My current design is older and wishes for a refresh. At the same time, I am in a habitable condition and offer my future owners the opportunity to design me step by step according to their own ideas and combine my original character with modern living comfort.My entrance area welcomes you with practical built-in closets. The bright living kitchen with dining area forms a cozy meeting point and offers direct access to my spacious, covered balcony. The room offer is complemented by a charming living room, three bright rooms, a practical réduit, a bathroom with bathtub and shower, and a separate guest toilet.Particularly interesting is my largest room: it is excellent as a living area and possibly offers the opportunity to be opened towards the kitchen. This opens up additional potential for a modern and open living concept.A real highlight is my 14.61 m² large and approximately 9 meters long covered balcony. Here, the outdoor area can be enjoyed in different weather conditions. It is complemented by a garden area of approximately 27 m² in special use rights - additional private outdoor space that ideally complements the balcony and apartment.My secondary rooms also offer practical added value: the apartment includes a natural floor cellar of approximately 10 m² and a attic compartment of approximately 5.7 m². A general laundry room is available; additionally, a private washing machine is located directly in the bathroom. A garage space is also part of the offer, while visitor parking spaces are available along the street.The new district heating system from 2024 in combination with pleasant underfloor heating provides modern comfort. The house comprises only three apartments - one per floor and thus conveys a pleasantly personal living atmosphere. The adjacent railway line is hardly disturbing according to local experience.My highlights at a glance • Charming 4.5-room old building apartment with approximately 102 m² of living space • Characteristic Riegel house from around 1900 • Only three apartments in the house - one per floor • Spacious, covered balcony with 14.61 m² and approximately 9 meters in length • Approximately 27 m² of garden in special use rights • A lot of potential for individual redesign • Room ceiling height of 2.22m • Large room with possible opening to the kitchen • New district heating connection in 2024 • Underfloor heating • Natural floor cellar with approximately 10 m² and attic compartment with approximately 5.7 m² • Private washing machine in the apartment and communal laundry room available • Garage space that can be purchased additionally for CHF 30,000 • Rural location with good connection to Bern and Thun • Adjacent railway line hardly disturbing on site

  • Balcony / Terrace
  • Child-friendly
Travel time
-
1 / 10
4.5 rooms86m²CHF 670,000.–
Hännisweg 15A, 3645 Gwatt

! RESERVED ! 4.5 room attic apartment in Gwatt

This attractive 4.5-room attic apartment is located in a central and yet quiet area in the popular district of Gwatt (Thun) on the top floor (2nd floor, without elevator) of a well-maintained 10-family house. The apartment impresses with a well-thought-out room layout and a cozy living atmosphere. The bright living and dining area with open kitchen delights with generous window fronts, which provide plenty of daylight. A cozy fireplace gives the living room a special atmosphere and invites you to cozy hours. From the living area, you can directly access the sunny balcony, which offers sunshine all day and invites you to linger with a beautiful view of the Bernese Alps. Three more bright rooms offer versatile usage possibilities - whether as bedrooms, children's, guest or home offices. The room offer is complemented by a bathroom with connection for washing machine and tumble dryer, a separate toilet, and a spacious entrance hall. This attractive offer is rounded off by a large basement room with a window, an attic room with direct access to the apartment, a parking space (No. 15), as well as the shared use of the bike room and the communal laundry room. The apartment is located in a sought-after residential area in Gwatt. Lake Thun and the beautiful Bonstetten park are within walking distance and offer a high recreational value. At the same time, you benefit from an excellent connection to public transport, as well as shopping facilities, schools, and other infrastructure facilities in the immediate vicinity. Sales price:4.5-room attic apartment, 2nd floor: CHF 670,000.Parking space No. 15: CHF 25,000.Total: CHF 695,000. Have we sparked your interest? We are happy to be at your disposal for a viewing or further information.

Travel time
-
1 / 13
4.5 rooms94m²CHF 699,000.–
Asterweg 3, 3661 Uetendorf

Freshly renovated 4.5-room apartment directly next to kindergarten and primary school

A bright home for families and couples: This freshly renovated 4.5-room ground-floor apartment combines quiet living with short distances - directly next to kindergarten and school in Uetendorf.Highlights and Features • Current renovation: new surfaces, parquet flooring in the rooms, bathroom renovation • Modern kitchen in U-shape with granite countertop, peninsula, glass ceramic, oven & dishwasher • Panoramic balcony approx. 10 m² with a view of the greenery and mountain view • Practical laundry room in the apartment plus basement storage • 1 bathroom plus separate guest toilet Living & Location • Approx. 94 m² living space, open living/dining area with low-maintenance floor • Child-friendly environment, shared garden use with large green area and barbecue • Near the schoolhouse, Uetendorf train station approx. 715 m, A6 junction approx. 1.8 km Building & Energy • Multifamily house (built in 1970) with only 6 units; renovation 2026 • Heating via district heating, distribution via radiators Facts & Availability • Purchase price: CHF 699,000 • Additional costs: approx. CHF 548 • Availability: from 23.03.2026 • Optional underground parking space: CHF 36,000 This apartment offers well-thought-out floor plans, modern materials, and a location that makes everyday life noticeably easier - ideal for all those who value comfort, proximity to schools, and relaxed living.

Travel time
-
New building
1 / 13
4.5 rooms130m²CHF 1,095,000.–
Schwandstrasse 58-60, 3634 Thierachern

ImmoWyss - Premium New-Build Penthouse Apartment with Elegant, Refined Design

We intentionally only publish a selection of our offers on real estate portals. You can find all current properties on our website www.immowyss.ch Detailed information about this property with additional pictures, floor plans, and complete documentation can be found at http://www.immowyss.ch/immobilien/?objekt-id=CW767 The new 4.5-room penthouse apartment combines the highest living comfort with modern architecture and impressive views. The openly designed kitchen, living, and dining area forms the heart of the apartment. Spacious window fronts provide a bright, friendly atmosphere and offer direct access to the extensive terrace, which offers a breathtaking view of the Stockhorn and an unobstructed distant view. You can determine the kitchen and floor coverings according to your personal ideas and give your new home an individual touch. Preparations for a Swedish stove have already been made for additional living comfort. The apartment has three comfortable rooms, including an elegant en-suite bedroom with a walk-in shower. A second bathroom with a shower offers additional comfort and convinces with practical storage space. A separate laundry room with an integrated washing tower ensures that household chores can be done conveniently within the apartment. An internal staircase leads to the inviting gallery floor, which can be ideally used as an office or additional room. From here, access leads directly to the attic, which serves as an additional storage reserve and perfectly complements the living comfort. This attractive residential offer is rounded off by a spacious, private basement room, which can also be easily accessed directly from the parking garage. The most important advantages speak for themselves: - New building - diverse selection of materials by the buyers - Own electricity production with in-roof photovoltaic system - High-quality construction - Quiet, sunny location with Stockhorn view - Connection door from the parking garage to the spacious basement room (22m2) - Attic on the gallery with an area of 6 m2 Have we sparked your interest? Arrange a viewing appointment today and take a look at the interesting Immo Wyss offer on site. *** SALES DOCUMENTATION *** Download the sales documentation including address, floor plans, and many pictures at www.immowyss.ch. Simply fill out the contact form and you will receive the documents immediately and around the clock by email. Thierachern is located in the Thun-West district, with a view of the Bernese Alps and surrounded by a varied local recreation area. Thierachern has managed to preserve its rural character despite its proximity to the city of Thun. The landscape is shaped by the former Aare glacier. The moraines on which the Wahlen district and the Rebberg lie have remained. Thierachern has a kindergarten, a primary school, and a secondary school, which can be reached on foot in a short time without danger. The "Mittleren Schwand" bus stop can be reached with a few steps from the house, safe school route to the lower level and kindergarten to the village center via the feeder road.

Nadia Balmer

Nadia Balmer

Travel time
-
1 / 29
4.5 rooms120m²CHF 910,000.–
Hallerstrasse 11, 3604 Thun

Modern 4.5-room attic apartment with fireplace in Thun

Discover this spacious 4.5-room attic apartment on the 4th floor of a modern building on Hallerstrasse in Thun. With 120 m² of living space, this property offers the highest living comfort in a quiet location. The apartment convinces with: • Spacious room layout: 4 rooms and 2 bathrooms for optimal living comfort as well as 1 additional toilet • Cozy fireplace: For cozy evenings and a warm atmosphere • Sunny balcony: With a beautiful view to relax • Modern equipment: Dishwasher and barrier-free access • Practical details: Elevator in the building and private parking space Architectural concept 1. Construction & Architecture Year of construction: The building was completed in 1973. Structure: It is a classic multi-family house in solid construction. The architecture is typically functional with spacious window fronts, which provide a lot of light. The parking space is located in the adjacent car garage of Meisenweg 31A and can be reached on foot. The two attic apartments built a lift system at their own expense in 2010, which opens up the apartment from the ground floor directly to the apartment door. Location and surroundings: The apartment is located in a quiet and sunny location with excellent infrastructure. The lake and train connections are in the immediate vicinity. Families appreciate the child-friendly environment with the Oberstufenschule Strättligen just 4 minutes' walk away. The Talacker bus stop can be reached in 5 minutes, the Denner supermarket in 8 minutes, and the DROPA Drogerie Apotheke in 7 minutes on foot. This attic apartment combines modern living comfort with a top-class location in Thun and is perfect for families or couples who value quality and comfort.

Travel time
-
1 / 10
4.5 rooms84m²CHF 675,000.–
Asterweg 3, 3661 Uetendorf

Living in the village center and enjoying the advantages!

The political municipality of Uetendorf belongs to the Thun administrative district of the canton of Bern. It is located at the foot of the moraine wall between the source area of the Gürbe and the wide plain of the Aare Valley, near the city of Thun, and is traversed by the Glütschbach.This 4.5-room apartment on the first floor, which was completely renovated in 2022, is part of a well-maintained multi-family house with six residential units. It is located in a popular residential area in the center of Uetendorf. Particular emphasis is placed on the excellent infrastructure: kindergarten, schools, shopping facilities, and public transport are all in the immediate vicinity. Uetendorf train station, Migros, Coop, and Denner shops are within walking distance.The property is heated using district heating. The sunny orientation and the attractive surroundings with green spaces create a pleasant living environment for young and old.Your new home impresses with a well-designed floor plan. A cozy entrance with a cloakroom welcomes you. The semi-open, well-equipped kitchen offers direct access to the dining area and at the same time forms a clear separation from the bright living area.The south-facing balcony spoils you with plenty of sunshine and a view of the Stockhorn range. Two equally large children's rooms, a 14 m² large parental bedroom, a bathroom with a shower, and a guest toilet complete this apartment. A basement compartment and an attic provide additional storage space and round off the attractive room offer.A parking space in the underground garage is available for an additional CHF 35,000.-Don't miss out on this great offer and contact me!

Travel time
-
1 / 10
4.5 rooms100m²CHF 650,000.–
Burgerstrasse 17, 3600 Thun

Living on the outskirts of Thun with excellent connections

Property DescriptionThe 4.5-room apartment at Burgerstrasse 17 is located on the 2nd floor of a well-maintained multi-family house in the Thun West quarter.The apartment has approximately 100 m² of living space, a balcony with approximately 9.6 m², and a basement compartment. The apartment also includes a parking space, which is included in the sales price.The property was built in 1975, has an elevator, and has been heated by a heat pump since 2026. In recent years, individual renovations have been carried out in the apartment, including various kitchen appliances, shutters, sun blinds, and the bathroom faucet.The central location offers short distances to public transportation, shopping, schools, highway access, and recreational areas.Renovations / Upgrades2003 balcony extension2016 new elevator system2021/2022 various kitchen appliances2022 shutters2023 sun blinds reupholstered2025 bathroom faucet2026 heating system conversion to heat pumpLocation and EnvironmentBurgerstrasse 17 is located in the Thun West quarter, in a central and well-connected residential area, about 1.5 km from the city center.Bus stops, schools, and various shopping facilities are located in the surrounding area. The Thun-South highway access is reachable by car in a few minutes.The Thun Lake, the beach promenade, and various bathing, sports, and recreational facilities are also easily accessible. The location combines good urban infrastructure with pleasant living and leisure quality.Special Features • 4.5-room apartment on the 2nd floor • approximately 100 m² of living space • balcony with approximately 9.6 m² • basement compartment with approximately 9.3 m² • parking space included in the price • elevator available • heat pump since 2026 • central location in the Thun West quarter • close to public transportation, shopping, schools, and highway access Sales ModalityThe apartment is being sold directly. In the event of multiple purchase interests, the seller reserves the right to consider the most economically attractive overall offer.Viewing ContactHugo Streunhugo.streun@terra-domus.ch079 201 77 49

Travel time
-
1 / 10
4.5 rooms97m²CHF 535,000.–
Schnyderweg 14, 3604 Thun

4.5-room apartment near the lake and city

For more information, please visit our website www.haeslerimmobilien.ch Arrive, breathe deeply, feel at home - this charming 4.5-room apartment in a quiet and family-friendly neighborhood of Thun offers exactly what many people want from their home: security, light, and space to unfold. The apartment on the 2nd floor (attic) spans around 97 m² of living space and convinces with a well-thought-out floor plan, offering versatile possibilities for both families and couples. The heart of the apartment is the bright living and dining area - a place for shared moments, relaxed evenings, or social hours with friends. Generous window surfaces let in plenty of daylight and create an open, friendly living feeling. From the living area, you can directly access the balcony, where you can enjoy the tranquility of the surroundings and leave your daily worries behind. The apartment has been partially renovated, presenting itself today in a solid and appealing condition. The separate kitchen is functionally designed. Three well-proportioned rooms offer retreat possibilities for each family member or can be flexibly used as an office or guest room. The bathroom with a bathtub and a separate toilet provide additional comfort in everyday life, particularly for families, a valued advantage. This attractive offer is rounded off by practical secondary rooms such as a basement compartment, as well as the own spacious garage and an outdoor parking space. Have we sparked your interest? Then feel free to contact us for more information or to schedule a viewing.

Travel time
-
1 / 5
4.5 rooms109m²CHF 995,000.–
Flurweg 5, 3661 Uetendorf

BAU PROJECT "FLURA" APARTMENT ATTIC

The condominiums for sale at Flurweg 5 in Uetendorf are located in an existing property that is being completely renovated and expanded.The project combines high-quality living comfort with modern equipment, energy efficiency, and optimal room layout - complemented by a magnificent view of the Alps, especially from the attic apartment.Construction has started. The expected completion date or readiness for occupancy is scheduled for the end of 2026.The architectural concept is based on a respectful handling of the existing building substance as well as on the optimal use of the available spaces. This creates spacious, modern apartments that meet today's living needs. The residential unit on the top floor has a large balcony on the south side with an impressive view of the Alps.The apartments are accessible via a central staircase. The entrance area with adjacent wet cells and access to three separate rooms ensures efficient use of space and offers ideal retreats for parents and children.The heart of the apartments is the bright and airy living and dining area on the south side. The open-plan kitchen is harmoniously integrated, offers generous workspaces and high-quality built-in appliances, and invites you to cook and enjoy together. Thanks to the large window fronts and outdoor areas, you can experience the sun and the harmonious interplay of indoors and outdoors to the fullest.The basement has practical cellar compartments, technical rooms, and storage spaces for bicycles. A garage space can also be purchased for the apartment.THE MOST IMPORTANT IN BRIEF: o Unique living concept and not comparable to other construction projects o Only three apartments in the house (ground floor, upper floor & attic) o Generous budgets o Generous terraces and balconies o Dreamlike view o Washing tower per apartment o PV system (integrated system) planned o Air-water heat pump o NOTE: No elevator available o One garage space is planned for parking o You determine the interior design, entirely according to your wishes and ideas For further information or for a viewing on site, we are at your disposal at any time."Your specialists for living lifestyle"

Travel time
-

Other interesting objects