Quick Filters for your search (1)

Quick-filters

We show you quick-filters based on the most used filters by location.

By using these, you can enhance your search experience by finding new and interesting properties to your likings.

1 result - Flats for sale: Crissier

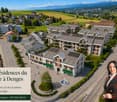
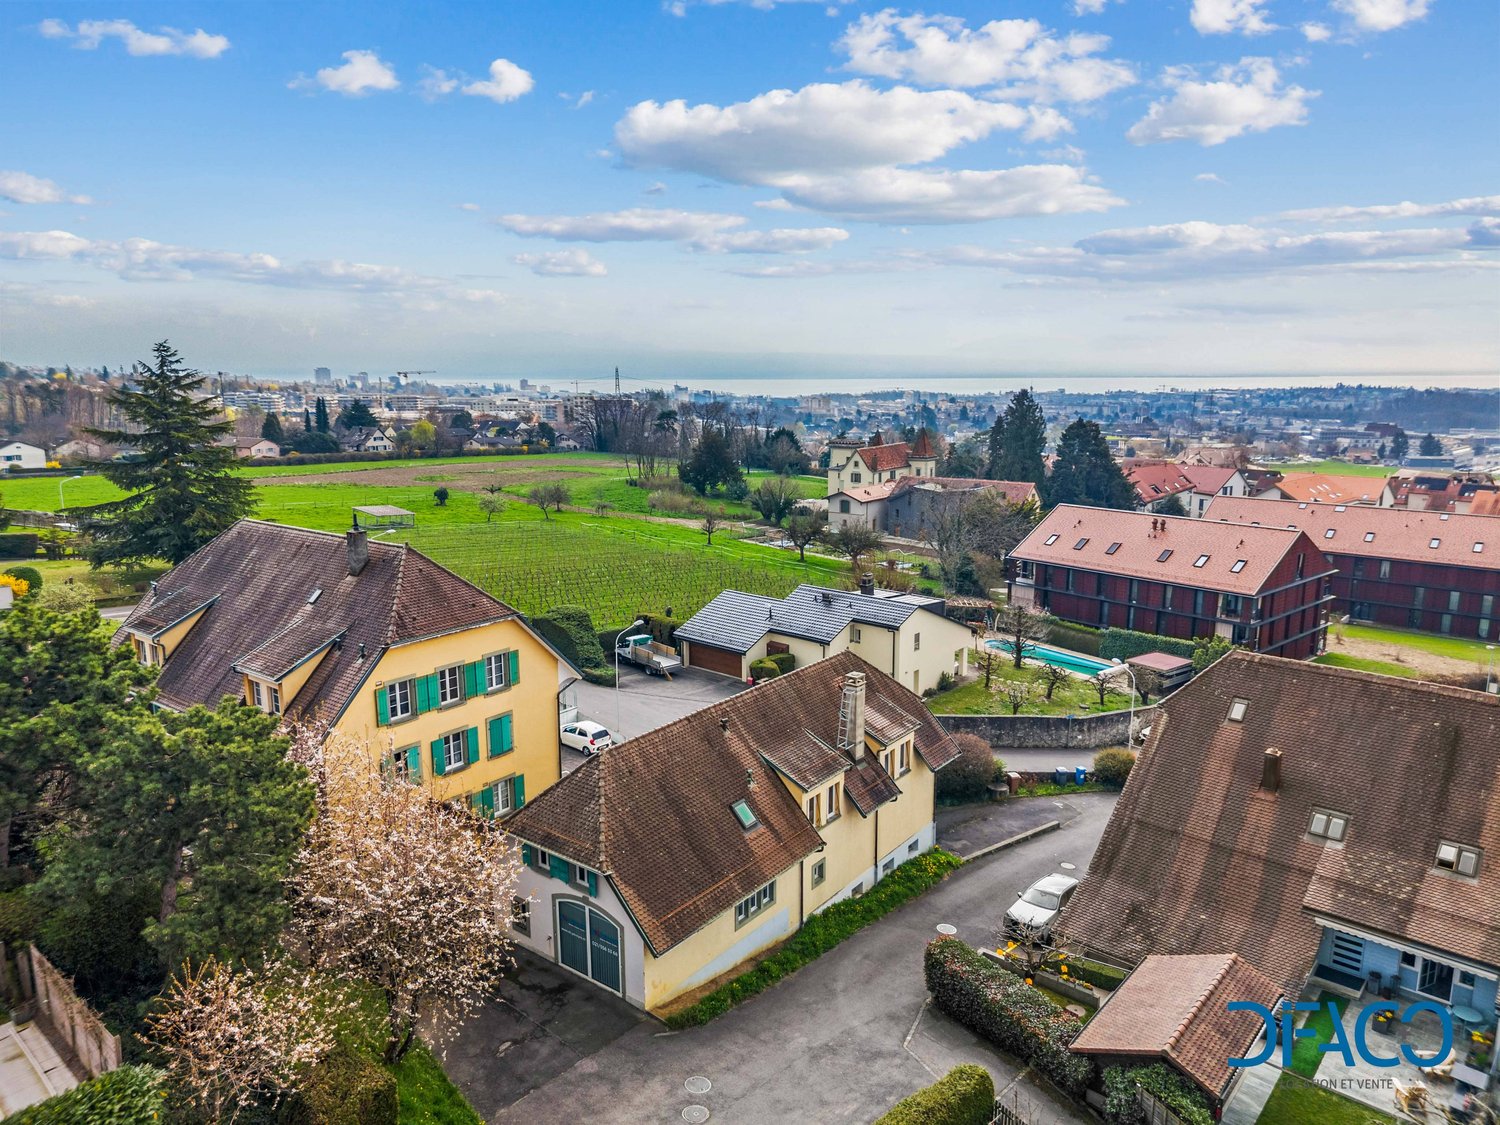
  • Aerial view of a neighborhood with several houses, a swimming pool, and a city skyline in the distance.
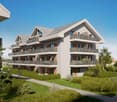
  • 2 story house, brown roof, yellow walls, balcony, garage, parking lot
  • 2 story house, yellow exterior, brown roof, balcony, driveway, parked cars, greenery
  • yellow house, brown roof, blue shutters, wooden balcony, chimney
  • Aerial view of a residential area with several houses, a swimming pool, and a parking lot.
  • empty room, fireplace, large windows, tiled floor, ceiling lamp
  • Fireplace, brick wall, tiled floor, kitchen with red tiles, wooden cabinets
  • kitchen with wooden cabinets, red tiles, sink, dishwasher, oven, window
  • empty room, fireplace, large windows, tiled floor, white walls
  • wooden stairs, wooden handrail, white walls, wooden ceiling
  • empty room, wooden ceiling, wooden floor, white walls, wooden door, window, radiator
  • empty room, wooden ceiling, white walls, wooden floor, white radiator, window
  • empty room, wooden ceiling, white walls, wooden floor, white radiator, window
  • wooden ceiling, white tiles, double sink, toilet, radiator, skylights
  • Bathroom with wooden ceiling, white tiles, double sink, shower, bathtub, wooden door
  • unfinished attic with wooden beams, plastic sheeting, wooden table, storage boxes, windows
  • Bathroom with toilet, sink, and shower
  • Wooden ceiling, white walls, wooden floor, glass table, chairs, desk, computer, whiteboard, white curtains
  • modern office room with wooden floor, white walls, wooden ceiling, whiteboard, desk, chairs, monitor, plants, and a bar counter
  • wooden floor, wooden ceiling, glass table, chairs, computer monitors, whiteboard, door
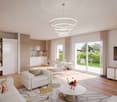
  • modern living room with gray sofa, glass table, carpet, white walls, and a teddy bear
  • Storage room with shelves, buckets, and various materials
  • Warehouse with stacks of materials, buckets, and shelves
  • Storage room with white walls, ceiling lights, shelves, storage boxes, tools, and a white refrigerator.
  • Storage room with shelves, boxes, tools, and equipment
1 / 28
3.5 rooms120m²CHF 1,490,000.–
Rue de Montassé 1, 1023 Crissier

APARTMENT, COMMERCIAL SPACE & STORAGE

SUMMARYFirstly, the spacious apartment occupies the entire length of the building and develops a living area of approximately 120 m². Resulting from the complete transformation of a former farm annex in 1965, it seduces with its Vaudois style, quality materials, and warm atmosphere. The daytime area, bright and south-facing, includes a large living room with dining room, enhanced by a stone fireplace, as well as a fully equipped kitchen with dining area. Finally, the nighttime area, slightly split-level, offers two bedrooms, a large hallway, and a bathroom. A south-facing balcony allows you to fully enjoy the view and sunshine.The commercial space is located on the ground floor with independent access, the office has an area of approximately 19 m². It lends itself perfectly to professional activity, also, a conference room of 31.70 m² offers an ideal space to receive clients.Moreover, the property has large basement spaces totaling approximately 117 m², accessible from the south side thanks to the natural slope of the plot. Benefiting from a comfortable height, it is suitable for numerous uses (workshop, storage, artisanal or technical activity), respecting the zoning allocation.Finally, the exteriors, currently functional, offer a beautiful potential for landscape development according to the wishes of the future owner. The environment is particularly calm and residential, with little traffic, and benefits from excellent sunshine.DESCRIPTION OF THE APARTMENT & COMMERCIAL SPACETHE APARTMENT – A COMFORTABLE AND BRIGHT LIVING SPACE • 3.5 rooms – approx. 120 m² living area • The apartment develops along the entire length of the building and benefits from a south-facing exposure, guaranteeing good lighting throughout the day. • The windows were replaced in 2019, improving thermal and acoustic comfort and contributing to the valorization of the property. • Daytime area • Spacious living room with dining room • Stone fireplace creating a warm atmosphere • Fully equipped kitchen with dining area • Direct access to the balcony, ideal for enjoying the calm and sunshine • Nighttime area • Two comfortable bedrooms • Large hallway • Bathroom • A pleasant and functional living space, allowing a true separation between private life and professional activity, while remaining in close proximity to the business. THE COMMERCIAL SPACE – AN OFFICE SPACE FOR RECEIVING CLIENTS • Ground floor – independent access • Office of approximately 19 m² • Conference room of approximately 31.70 m² • Visitor toilet These spaces are ideal for: • receiving clients, • establishing quotes and organizing appointments, • holding meetings or project presentations. THE STORAGE/BASEMENT SPACE – AN ESSENTIAL ASSET FOR AN ARTISAN • Area of approximately 117 m² – accessible from the south side • A true strong point of the property, the storage space is directly connected to the commercial space, forming a coherent and efficient work unit. It offers: • practical access for equipment. • Possible uses (depending on the purpose): • storage of tools and materials, • workshop, technical or logistical area, • parking of light vehicles, machines or professional equipment. EXTERIORS & ENVIRONMENT • The exteriors are currently functional and offer a great potential for landscape development according to the needs of the future owner. • The area benefits from: • a calm residential environment, • excellent sunshine, • good accessibility in western Lausanne, • a discreet environment, favorable to artisanal activity without nuisance. TECHNICAL DATA • Year of transformation: 1965 • Heating: electric • Radiators with thermostat valves in the living room • Electric radiators in the bedrooms • Allocation: housing & professional activity
Travel time
-
More objects in your automatically expanded search area
20 results - Radius: + 10km
New building
1 / 8
  • Balcony / Terrace
3.5 rooms83m²CHF 1,020,000.–
Premium
A Denges, 1026 Denges

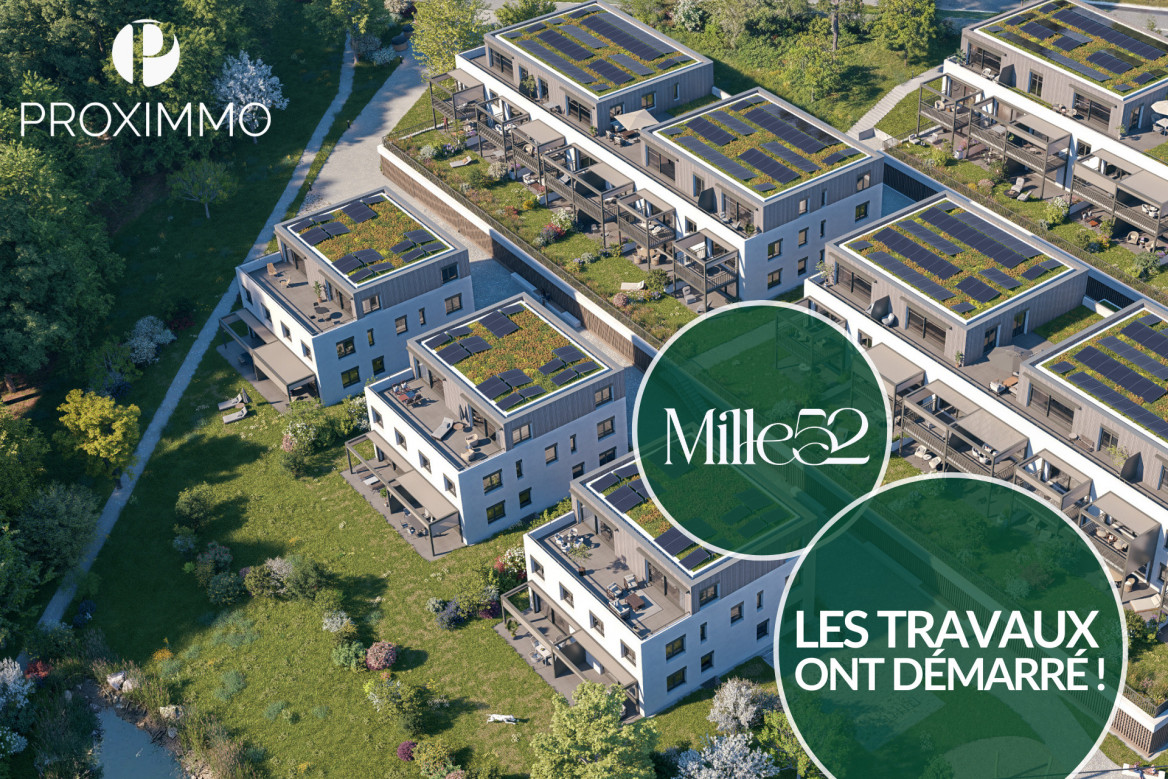
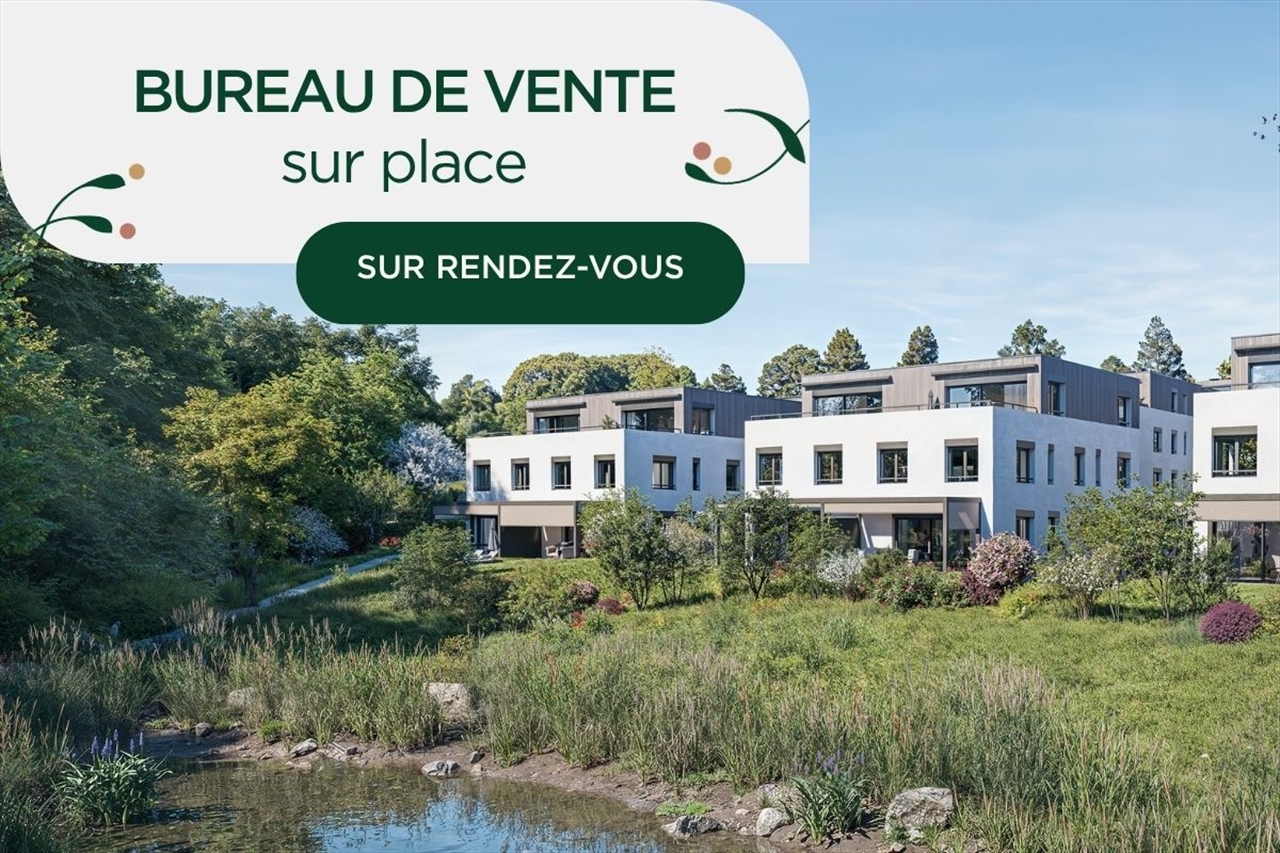
New promotion! Buy a 3.5-room apartment on plan.

Thought to offer a privileged living environment, this new promotion follows the success of the first phase already built! Each accommodation benefits from an outdoor space: garden or balcony for the upper floors. The different orientations offer beautiful brightness throughout the day. Located on the 2nd floor, this apartment of approximately 83 m² habitable. The living room of approximately 26m² is extended outdoors by an 11m² balcony which will allow you to enjoy the peaceful outdoors. Two bedrooms make up this apartment, as well as a bathroom with a bathtub and space for installing a washing column, a separate toilet. A wall cupboard has been added to the entrance hall to maximize storage spaces. The kitchen, open to the living room, is modern and fully equipped. Labeled according to MINERGIE standards, the residences guarantee excellent energy efficiency, combined with sustainable living comfort and careful architecture. The finishes are at the discretion of the buyer. Whether for a personal property or for an investment, you will have the possibility to create an interior in your image. A parking space in the underground garage is available at an extra cost of CHF 35,000.- Delivery scheduled for April 2028 Several units are still available. Do not hesitate to contact us to receive more information. Kevin Helou - Broker: 079 376 09 34 or kevin.helou@bernard-nicod.ch Carolina De Almeida - Sales Assistant: 021 331 18 54 or carolina.dealmeida@bernard-nicod.ch

  • Balcony / Terrace
New building
1 / 8
  • Balcony / Terrace
3.5 rooms83m²CHF 1,010,000.–
Premium
A Denges, 1026 Denges

Spacious 3.5-room apartment with balcony. Finishes to the buyer's liking!

Designed to offer a privileged living environment, this new promotion follows the success of the first phase already built!Each apartment benefits from an outdoor space: garden or balcony for the upper floors. The different orientations offer beautiful brightness throughout the day.Located on the 1st floor, this apartment of approximately 83 m² habitable. The living room of approximately 26m² is extended outdoors by an 11m² balcony which will allow you to enjoy the peaceful outdoors.Two bedrooms make up this apartment, as well as a bathroom with bathtub and space for installing a washing column, a separate toilet. A wall cupboard has been added to the entrance hall to maximize storage space. The kitchen, open to the living room, is modern and fully equipped.Labeled according to MINERGIE standards, the residences guarantee excellent energy efficiency, combined with durable living comfort and careful architecture.The finishes are to the buyer's liking. Whether for a personal property or as an investment, you will have the possibility to create an interior in your image.A parking space in the underground garage is available for CHF 35'000.- extra.DELIVERY SCHEDULED FOR APRIL 2028Several units are still available. Do not hesitate to contact us to receive more information.Kevin Helou - Broker: 079 376 09 34 l kevin.helou@bernard-nicod.chCarolina De Almeida - Sales Assistant: 021 331 18 54 l carolina.dealmeida@bernard-nicod.ch


  • Balcony / Terrace
New building
1 / 8
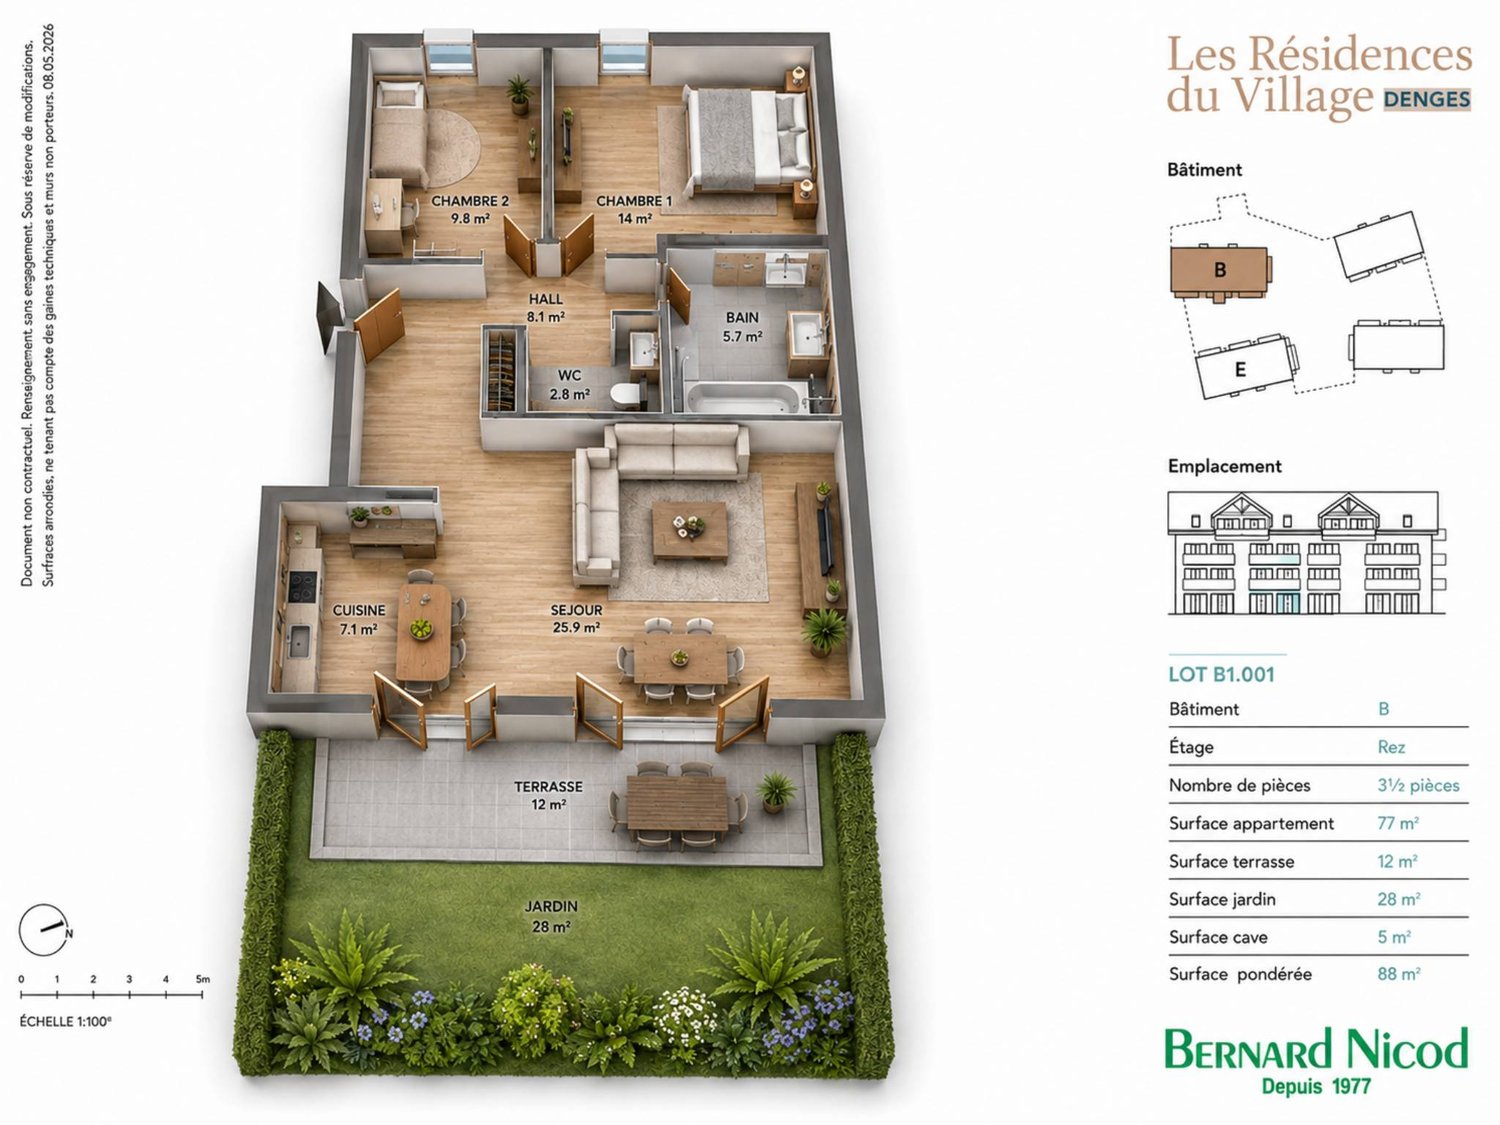
3.5 rooms77m²CHF 1,020,000.–
Premium
A Denges, 1026 Denges

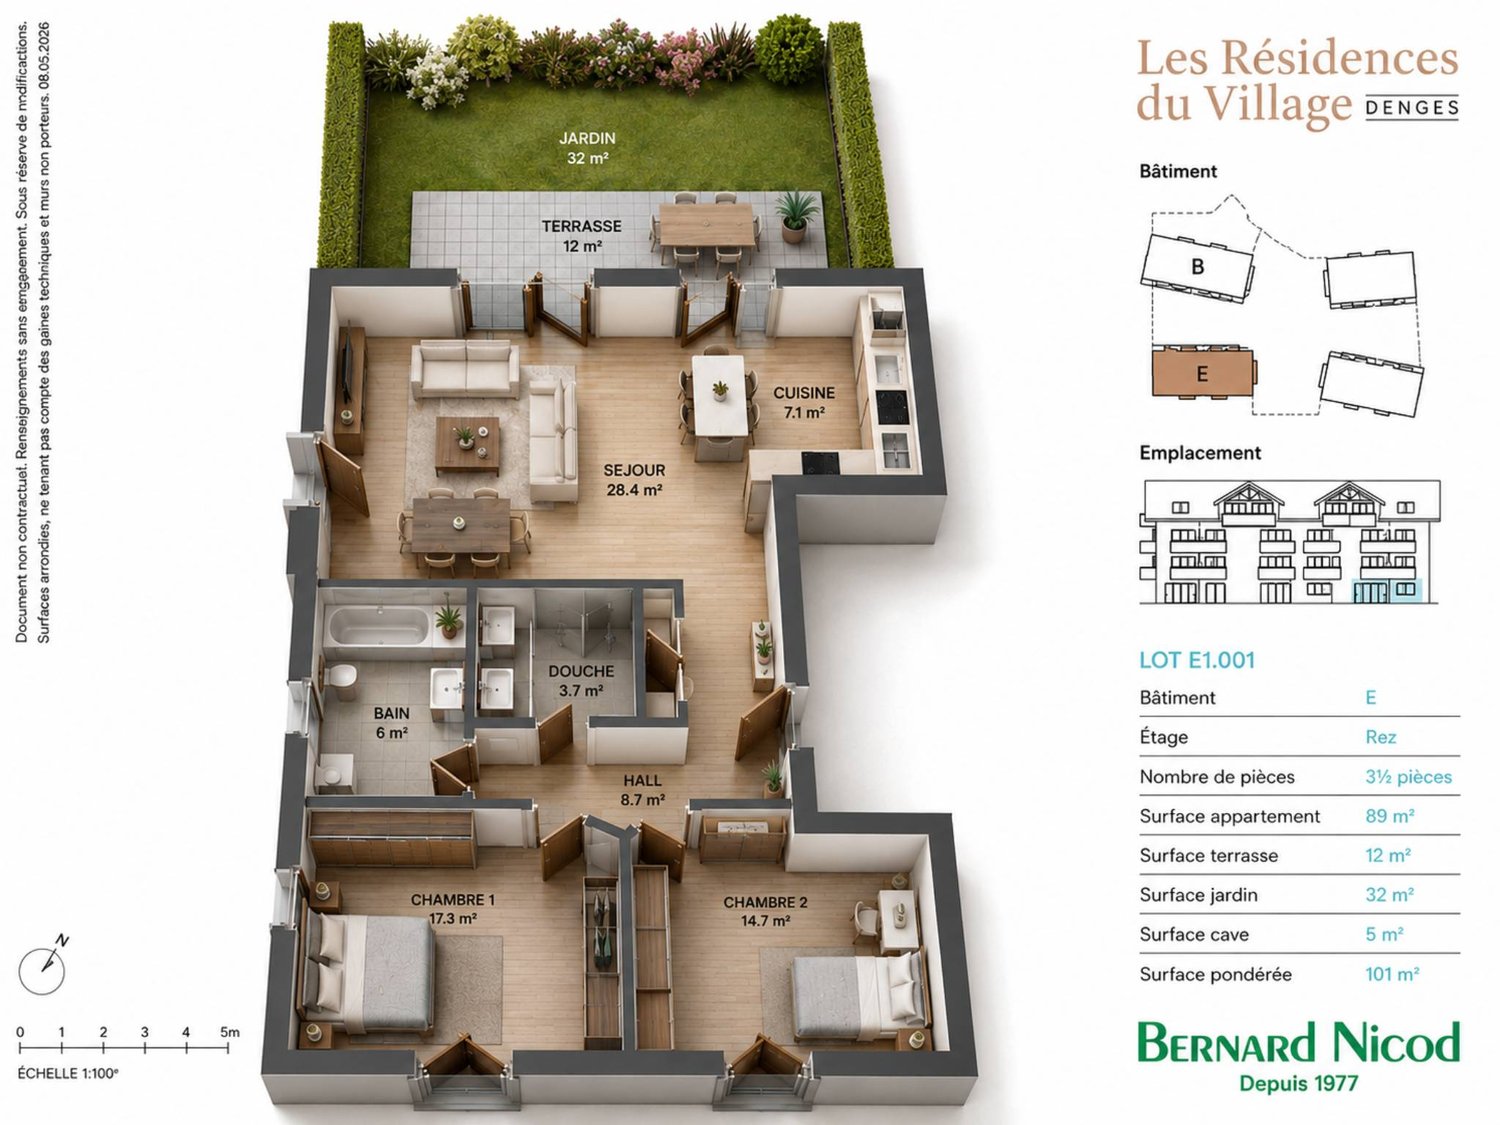
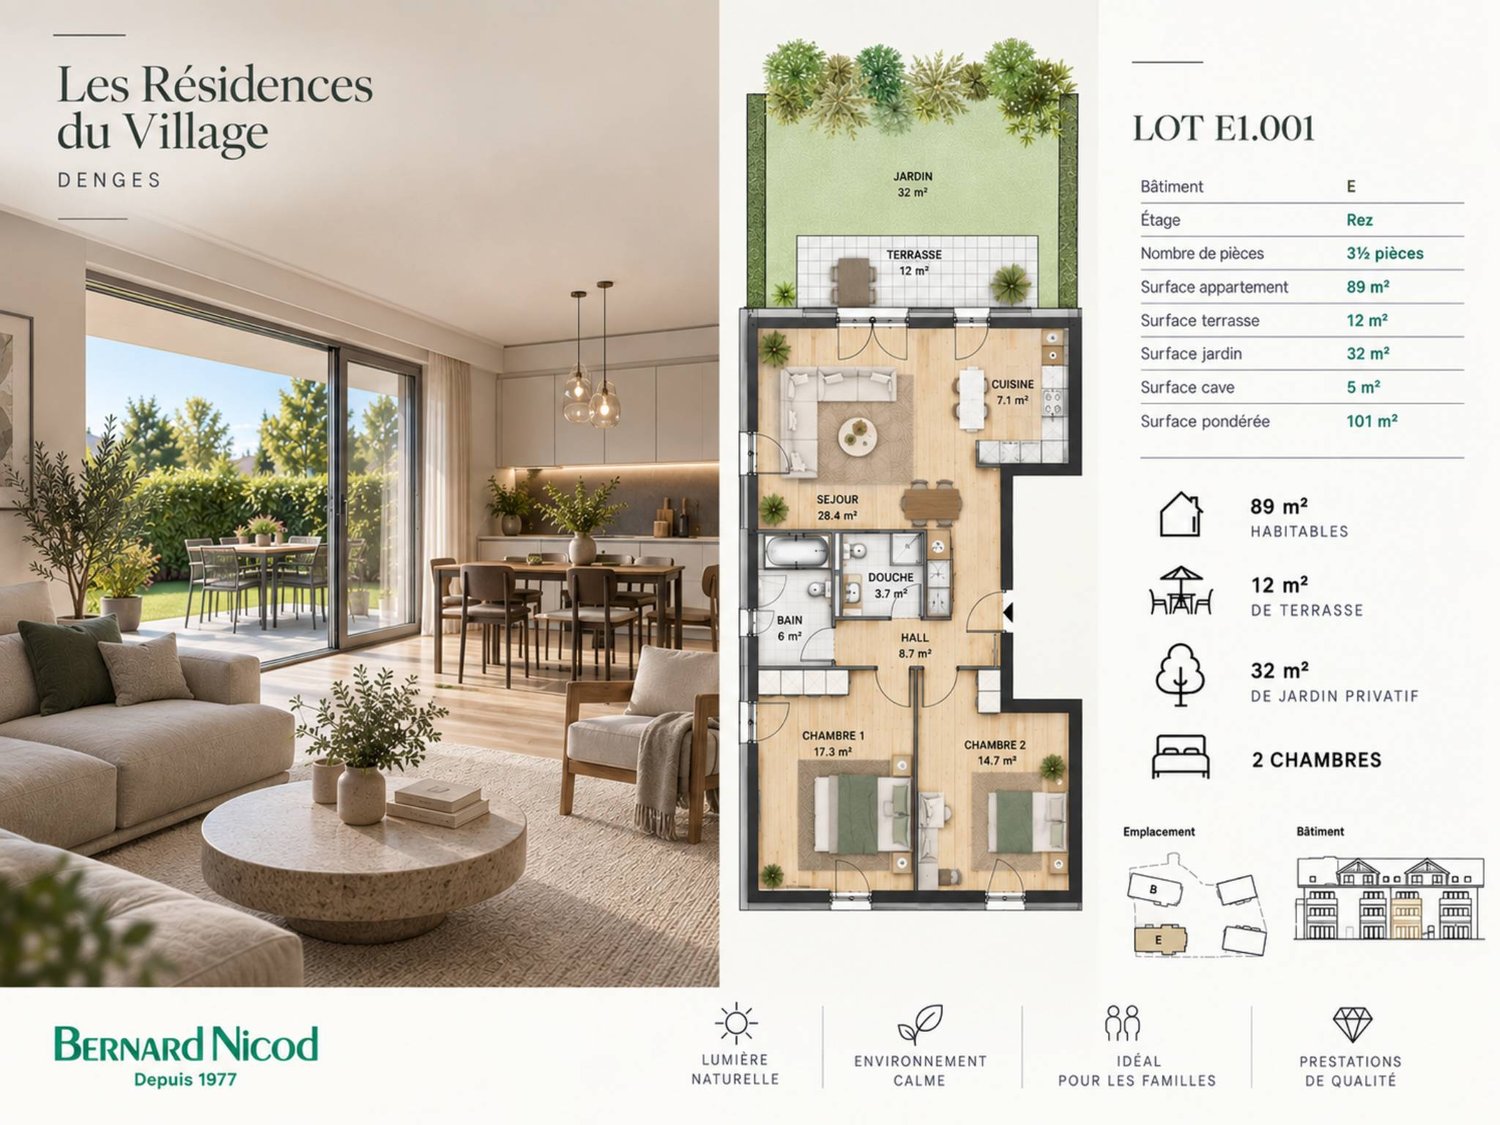
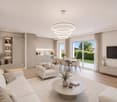
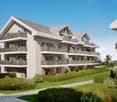
New 3.5-room apartment on the ground floor with a terrace.

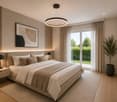
This new development was designed to offer a privileged living environment and follows the success of the first phase already built!Each apartment benefits from an outdoor space: garden or balcony for the upper floors. The different orientations offer beautiful brightness throughout the day.This approximately 77 m² apartment is ideally located on the ground floor with excellent orientation for guaranteed brightness throughout the day. The approximately 26m² living room is extended outdoors by a beautiful 12m² terrace and a private garden of approximately 28m², allowing you to enjoy the peaceful outdoors.Two bedrooms make up this apartment, as well as a bathroom with a bathtub and space for installing a washing column, a separate toilet. A wall cabinet has been added to the entrance hall to maximize storage space. The kitchen, open to the living room, is modern and fully equipped.The MINERGIE-standard certified residences guarantee excellent energy efficiency, combined with durable living comfort and careful architecture.The finishes are left to the buyer. Whether for a personal property or for an investment, you will have the opportunity to create an interior in your image.A parking space in the underground garage is available for CHF 35,000.- extra.DELIVERY SCHEDULED APRIL 2028Several units are still available. Do not hesitate to contact us to receive more information.Kevin Helou - Broker: 079 376 09 34 l kevin.helou@bernard-nicod.chCarolina De Almeida - Sales Assistant: 021 331 18 54 l carolina.dealmeida@bernard-nicod.ch

New building
1 / 8
  • Balcony / Terrace
3.5 rooms80m²CHF 970,000.–
Premium
A Denges, 1026 Denges

Apartment 3.5 in the attic with 84m2 and balcony

Designed to offer a privileged living environment, this new development follows the success of the first phase already built!Each apartment benefits from an outdoor space: garden or balcony for the upper floors. The different orientations offer beautiful brightness throughout the day.Located in the attic of the building, this large apartment has approximately 84 m² of living space. The 25m² living room extends outside to a 6m² balcony, allowing you to enjoy the peaceful outdoors.Two bedrooms make up this apartment, as well as a bathroom with a bathtub and space for installing a washing machine, a separate toilet. A wall cupboard has been added to the entrance hall to maximize storage space. The kitchen, open to the living room, is modern and fully equipped.The residences are labeled according to MINERGIE standards, guaranteeing excellent energy efficiency, combined with durable living comfort and careful architecture.The finishes are at the discretion of the buyer. Whether for a personal property or as an investment, you will have the possibility to create an interior in your image.A parking space in the underground garage is available for CHF 35'000.- extra.EXPECTED DELIVERY APRIL 2028Several units are still available. Do not hesitate to contact us to receive more information.Kevin Helou - Broker: 079 376 09 34 l kevin.helou@bernard-nicod.chCarolina De Almeida - Sales Assistant: 021 331 18 54 l carolina.dealmeida@bernard-nicod.ch

  • Balcony / Terrace
New building
1 / 4
  • Parking space
  • Balcony / Terrace
3.5 rooms70m²CHF 940,000.–
Premium
A Echandens, 1026 Echandens

Pleasant 3.5-room apartment with balcony

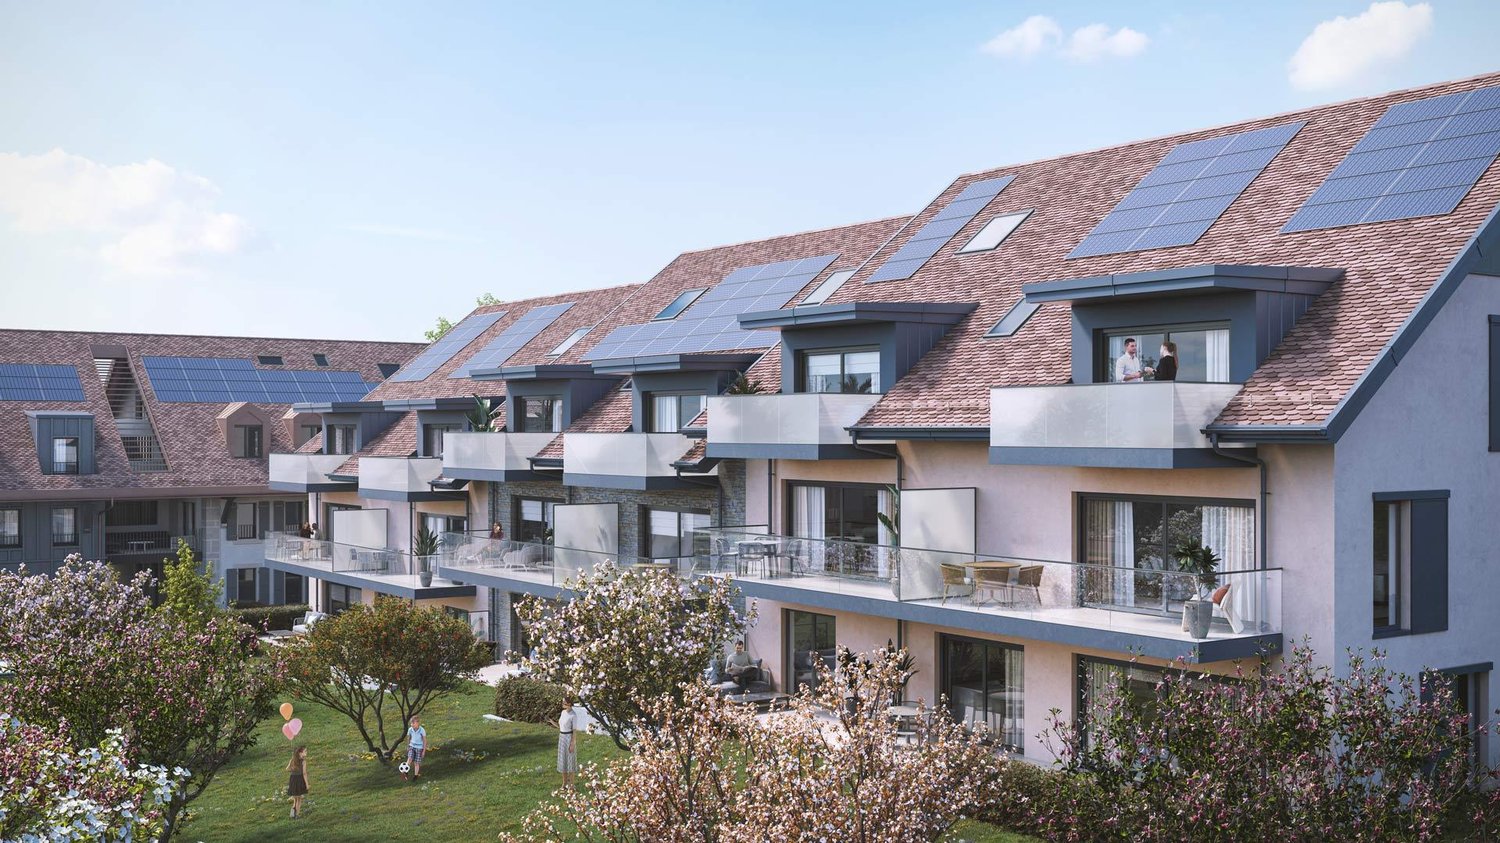
Located on the second and last floor of a contemporary residence in Échandens, this charming 3.5-room apartment offers 64 m² of living space completed by a pleasant loggia of 6.3 m², ideal for enjoying an intimate outdoor space in a calm and green environment.Installed under the eaves, the property seduces with its warm atmosphere and volumes full of character. The roof lines bring cachet and personality to the spaces, while preserving a beautiful sense of openness and natural light.The living room accommodates a fully equipped open kitchen, designed to offer a convivial and functional setting for everyday life. The large triple-glazed openings ensure thermal comfort, sound insulation, and beautiful natural light.Designed according to current standards, the apartment benefits from high-performance technical equipment with heat and hot water production ensured by a gas boiler completed by photovoltaic and thermal solar panels. The connection to the optical fiber completes the modern services of the building.The commune of Échandens is particularly appreciated for its quality of life, attractive taxation, and immediate proximity to Morges and Lausanne. Schools, shops, pharmacy, and public transport are quickly accessible.An ideal property for a first purchase, a pied-à-terre, or a sustainable investment in a sought-after commune.Link to the La Ferme des Rosiers website: https://www.fermedesrosiers.ch/

  • Parking space
  • Balcony / Terrace
New building
1 / 3
  • Parking space
  • Balcony / Terrace
3.5 rooms85m²CHF 1,050,000.–
Premium
A Echandens, 1026 Echandens

Beautiful 3.5-room apartment

Located on the second and last floor of a contemporary residence in Échandens, this charming 3.5-room apartment develops 86.4 m² of living space in a warm and bright atmosphere, enhanced by beautiful volumes under the roof.The ceiling lines bring character and a true identity to the living spaces, creating an elegant and intimate ambiance rarely found in more classic constructions. The attic configuration also allows you to enjoy a pleasant sense of space and particularly soft natural light throughout the day.Designed according to current standards, the apartment benefits from high-performance technical equipment with heat and hot water production ensured by a gas boiler, complemented by photovoltaic and thermal solar panels. The fiber optic connection completes the modern amenities of the building.The open, fully equipped kitchen integrates harmoniously into the living area, offering a convivial and functional space. The large openings with triple glazing ensure thermal comfort, sound insulation, and beautiful natural light.The residence also has an elevator, private cellars, and amenities designed for daily comfort.The commune of Échandens is appreciated for its high quality of life, attractive taxation, and immediate proximity to Morges and Lausanne, offering a sought-after residential area close to schools, shops, pharmacies, restaurants, and public transport.An ideal property for buyers looking for a modern, bright apartment with unique architectural charm.Link to the Ferme des Rosiers website: https://www.fermedesrosiers.ch/

  • Parking space
  • Balcony / Terrace
1 / 10
  • Parking space
  • Elevator
3.5 rooms95m²CHF 1,525,000.–
Top
Attique, 1008 Prilly

DREAM LOFT WITH SOUTH-FACING TERRACE!

Located on the top floor of the residence, this exceptional 3.5-room penthouse offers a rare and privileged living space. Designed in a genuine loft format, it seduces with its generous volumes, remarkable brightness, and contemporary architecture. Benefiting from an ideal location in immediate proximity to all amenities, shops, and public transport, this apartment offers an ideal balance between urban practicality and residential quality of life.The vast living area, open and elegant, is bathed in natural light thanks to large windows, sublimating the volumes and creating a harmonious continuity between interior and exterior. The layout has been carefully thought out to offer a unique sense of space, combining comfort, modernity, and functionality.The spectacular south-facing terrace is the major asset of this penthouse. A genuine extension of the interior spaces, it benefits from optimal sunlight and offers a privileged setting, sublimating the contemporary architecture and generous volumes of the apartment.Labeled Minergie, this penthouse combines energy performance, living comfort, and well-being on a daily basis. Its careful design, the quality of its services, and its generous living spaces make it a rare property that meets the highest requirements.Located in close proximity to the Coop Prilly Centre shopping mall, the project benefits from an ideal location, close to all amenities. It is also just a five-minute walk from the bus stop, offering a perfect compromise between city life and serenity in a green setting. The highway is 5 minutes away, as is the city center of Lausanne. It takes 10 minutes to reach the UNIL and EPFL university campuses, as well as the lakeshore.The permit is in force and the construction will start this summer.Parking space extra: 50'000.- Fr./spaceOur opinion:- Unique living space- Minergie-certified project- In close proximity to all amenities- Permit in force, construction starts in summer 2026Let's take the time to meet. Simply.--------Files, information, and appointment on request by sending your complete contact details by email or through the contact form.Laurent Pannatierlaurent@proximmo.ch079 922 52 01PROXIMMOReal Estate Agency SàrlPlace Bel-Air 1CH - 1003 Lausanne--------All our offers and promotions are visible here:https://www.proximmo.ch/buy/--------You are planning to sell your property?Contact us without obligation for a free evaluation of your property.www.proximmo.ch

  • Parking space
  • Elevator
Laurent Pannatier

Laurent Pannatier

Fondateur, Direction & Ventes

1 / 1
  • Parking space
  • View
3.5 rooms94m²CHF 1,240,000.–
Top
1009 Pully

Between nature and lake, character apartment in Pully

VISITS ORGANIZED FROM MONDAY, JULY 27 TO FRIDAY, JULY 31, 2026ACOR Immobilier has the pleasure of presenting to you, in exclusivity, this charming 3.5-room apartment with access to the attic, ideally located in a green and peaceful environment, within a historic building that has preserved all the charm of its original architecture.Occupying the last floor of a historic building renovated in 2019, this apartment, to be renovated according to your wishes, will seduce lovers of authenticity, tranquility, and nature.As soon as you enter, a spacious hall harmoniously serves the different rooms of the apartment. You will discover a pleasant living room bathed in natural light, offering a warm and convivial atmosphere, as well as a large, closed kitchen, functional and perfectly adapted to daily life thanks to its numerous storage spaces.The sleeping area consists of two beautiful bedrooms benefiting from a pleasant view of Lake Geneva. A bathroom equipped with a bathtub and a separate toilet complete this space and ensure optimal comfort in daily life.One of the major assets of this property lies in its accessible attics, which can be reached by a ladder. Equipped with a large Velux offering beautiful natural light, they constitute a particularly appreciable complementary volume. Versatile, they can be arranged according to the wishes and needs of the future owners in a reading corner, creative workshop, relaxation area, or storage space.The situation of this apartment is also a real asset in daily life. A bus stop is less than five minutes' walk away and allows you to quickly reach the station and the city center of Lausanne. The local shops, including Coop and Migros, are accessible in less than ten minutes on foot. The main highway axes are accessible in less than fifteen minutes, facilitating travel to Lausanne, the Riviera, or the Chablais. The shores of Lake Geneva, located just 2 kilometers away, invite you to fully enjoy a privileged living environment.Outside, the property benefits from a privileged natural setting. Entirely secured by a gate, it extends over a vast, wooded plot, including a wooded area and direct access to the Vuachère. Nature lovers will appreciate this rare environment, offering a true feeling of quietness and disconnection, just a few minutes from the center of Lausanne.A cellar as well as an outdoor parking space included in the sale price complete this property advantageously.A character apartment combining charm, serenity, and quality of life at the gates of Lausanne.

  • Parking space
  • View
Ricardo Monteiro

Ricardo Monteiro

Courtier en Immobilier Responsable secteur Vaud

1 / 13
  • Parking space
  • View
  • Elevator
3.5 rooms81m²CHF 1,090,000.–
A Morges, 1110 Morges

Apartment with 3.5 rooms, 50 meters from Lake Geneva and 5 minutes from the city center

Located in the heart of the Lemanic arc, Morges la Coquette seduces with its charm and pleasant living environment between the lake, vineyards, and Alpine panorama. Just a few minutes from Lausanne and about 50 km from Geneva, it benefits from a privileged location on the major road and rail communication axes.The property we are offering is located on the second floor of "Des Résidences du lac", a co-ownership consisting of 62 apartments, less than 100 meters from the shores of Lake Geneva. Built in 2019, the building benefits from the Minergie label, notably due to its heat production ensured by a district heating network and its excellent thermal insulation.The 3.5 rooms of this through apartment are spread over a net living area of over 80 m², completed by a pleasant loggia oriented Northeast offering a very beautiful view of the lake. The large living room / dining room and its open kitchen benefit from remarkable brightness thanks to the large windows equipping the entire facade.Let's highlight the choice of materials and layouts made with taste, bringing a beautiful touch of elegance to this apartment with resolutely contemporary codes.In addition, on beautiful days, you will be able to enjoy the use of the building's common rooftop offering an unbeatable view of the entire Lake Geneva and the Alps.Are you looking for an environment close to all amenities? The train station, bus stops, and city center are accessible on foot in a few minutes, the highway axes in less than 2 minutes!Do not hesitate and contact us to schedule a visit as soon as possible! * * *Property taxes: 1PPE share: 176 / 10,000A place in the underground parking for CHF 50,000.- extra and a cellar complete this property.

  • Parking space
  • View
  • Elevator
Tellenbach Yann

Tellenbach Yann

Courtier immobilier

1 / 13
  • Parking space
  • Elevator
3.5 rooms75m²CHF 940,000.–
A Morges, 1110 Morges

Available immediately: Modern 3.5-room apartment just two steps from Lake Geneva

Morges, also known as "the Coquette", seduces with its balance between urban dynamism and pleasant living environment. This charming town offers a sought-after quality of life on the shores of Lake Geneva: shops, restaurants, schools, train station, and walks along the lake, all just a few minutes from Lausanne.This contemporary 3.5-room apartment is located on the third floor of the "Résidences du Lac", built in 2019 and labeled Minergie. This modern property is situated in one of the most attractive areas of Morges. Its location allows easy access to the city center and all communication axes.The apartment boasts a net living area of approximately 75 m² and charms with its functional layout and naturally lit spaces. The living area includes a living/dining room and an open kitchen, extended by a loggia with removable glass partitions.The sleeping area features two comfortable bedrooms, a bathroom with an Italian shower and a laundry column, as well as a guest toilet. On beautiful days, residents also enjoy a superb communal rooftop offering a panoramic view of Lake Geneva and the Alps. A privileged spot to admire the sunset or simply share a moment with friends.Are you looking for a recently renovated apartment, entirely repainted and ideally located just a few steps from the lake? A visit will allow you to fully appreciate its qualities.* * *PPE share: 166 / 10'000A parking space in the underground parking garage, available for an additional CHF 50,000.--, and a cellar complete this property.

  • Parking space
  • Elevator
Tellenbach Yann

Tellenbach Yann

Courtier immobilier

Suggested properties for you based on search results

Other interesting objects