4 results - Flats for sale: Corminboeuf

José-Sylvain Bureau

José-Sylvain Bureau

1 / 12
José-Sylvain Bureau

José-Sylvain Bureau

  • Parking space
  • Balcony / Terrace
  • Garage
  • +3
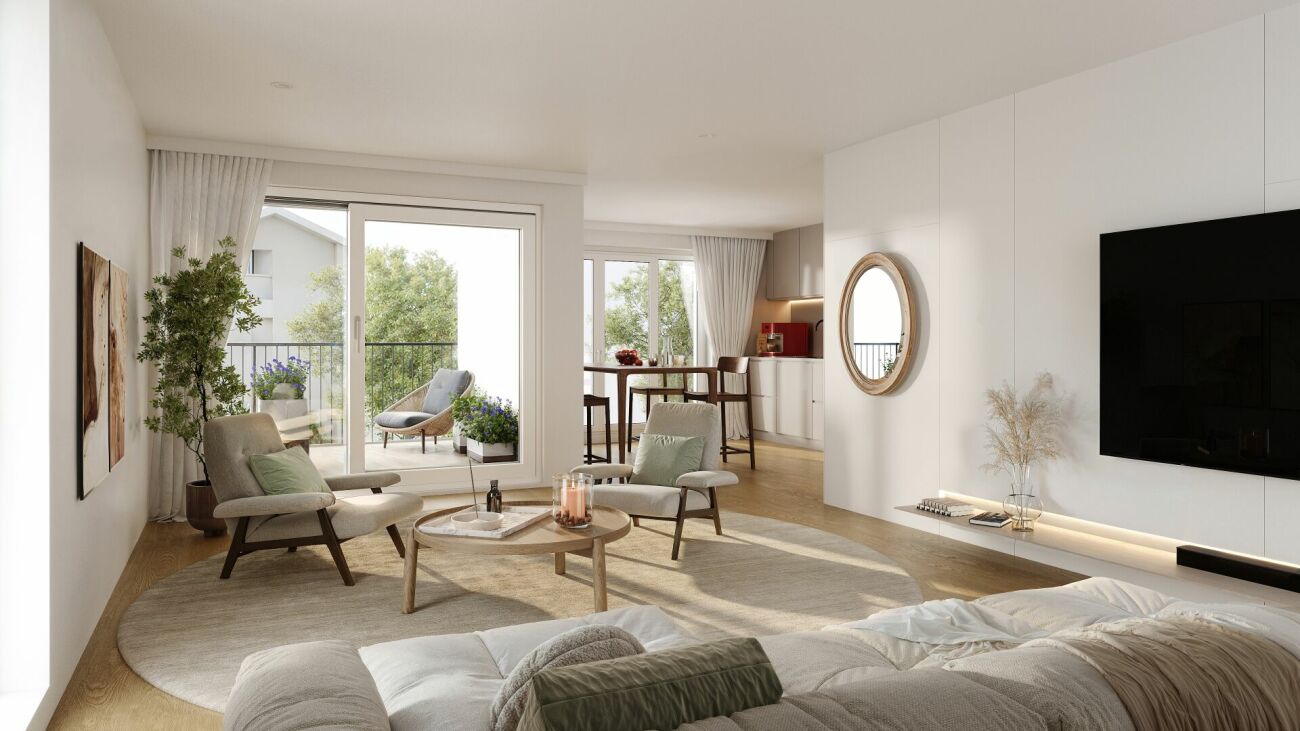
4.5 rooms, 155m², CHF 1,330,000.–
1720 Corminboeuf

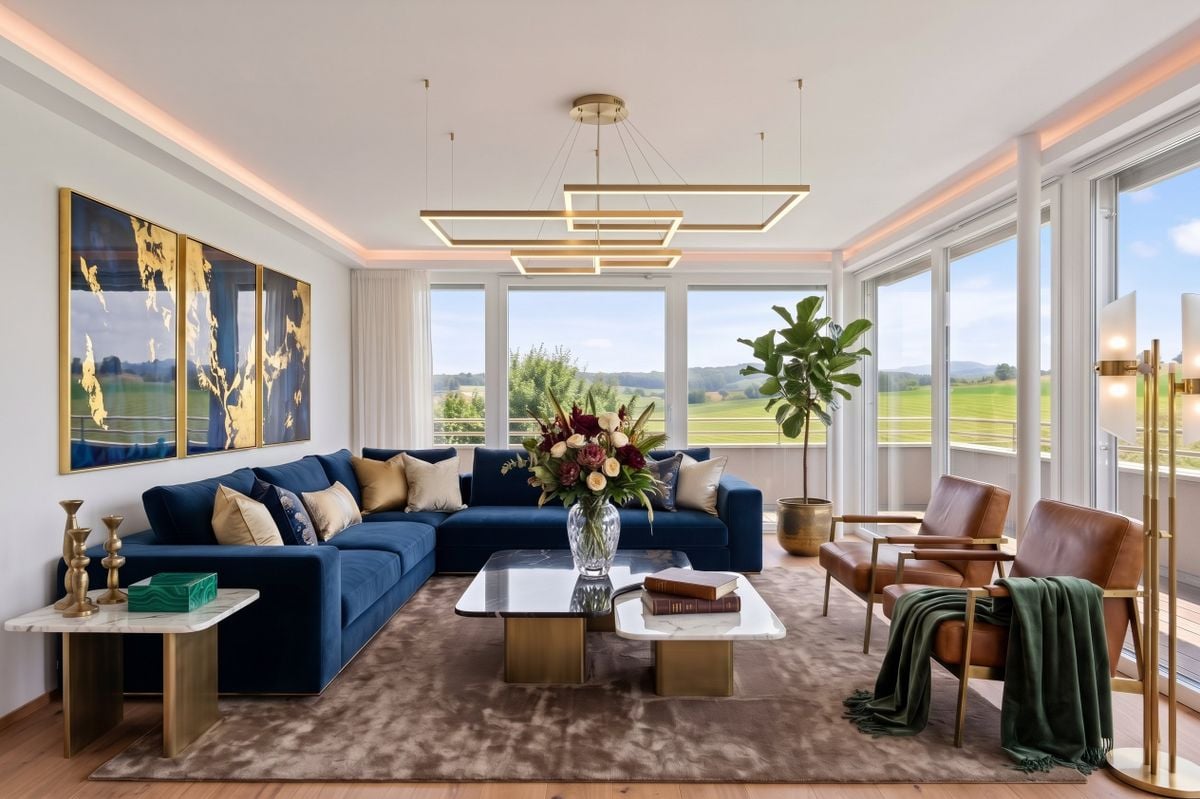
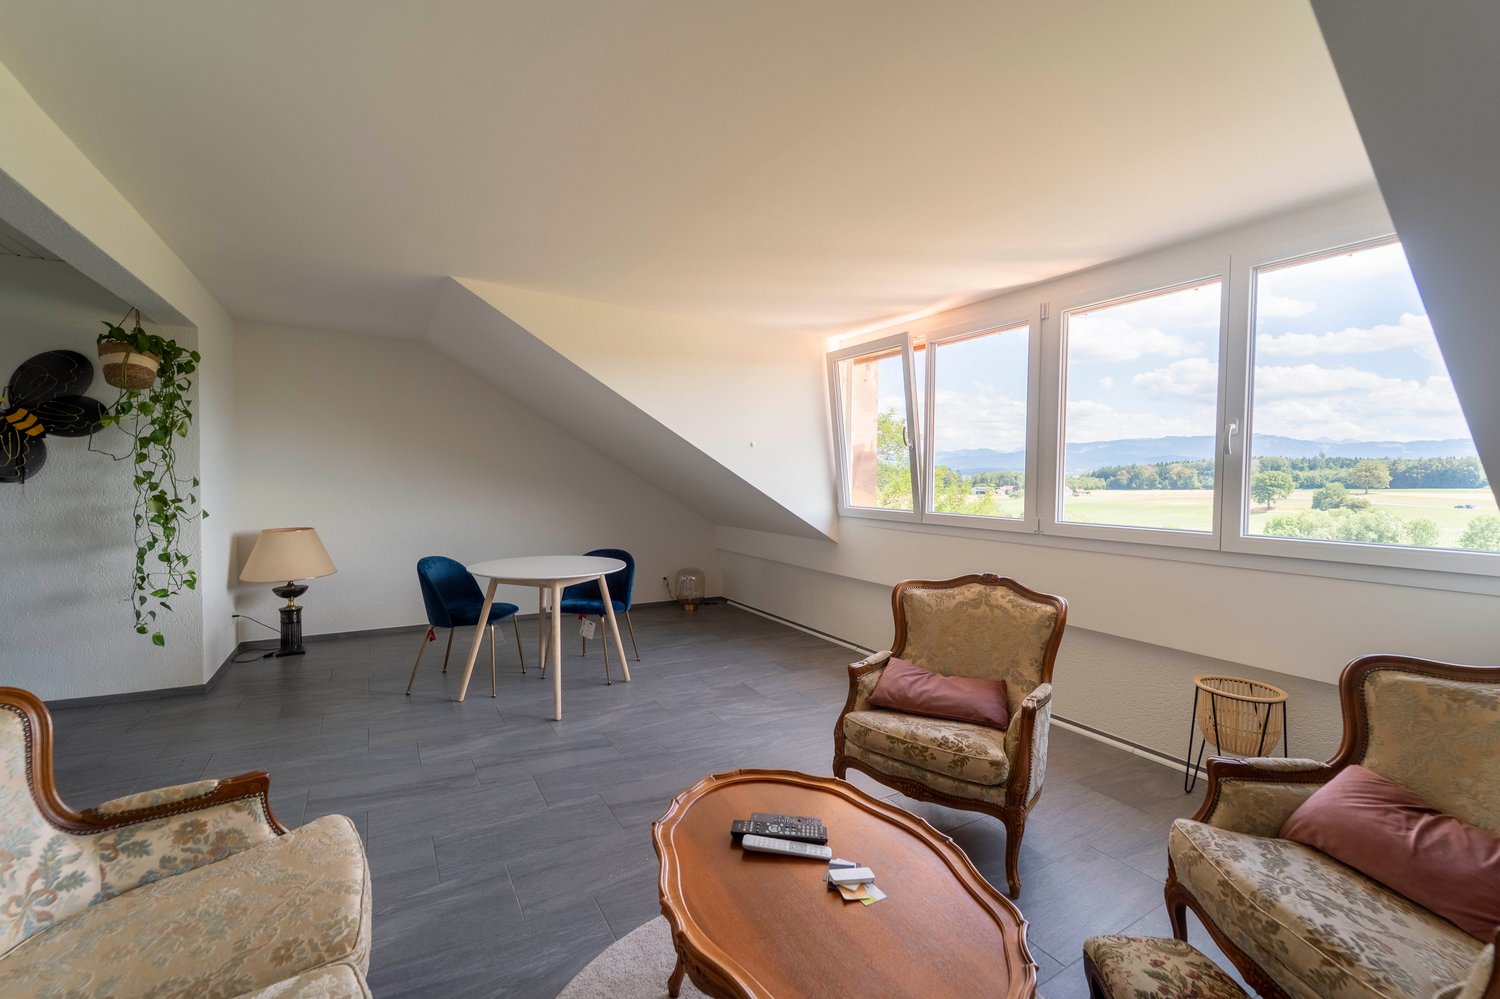
Penthouse 4.5 rooms of high standard, completely renovated with quality materials

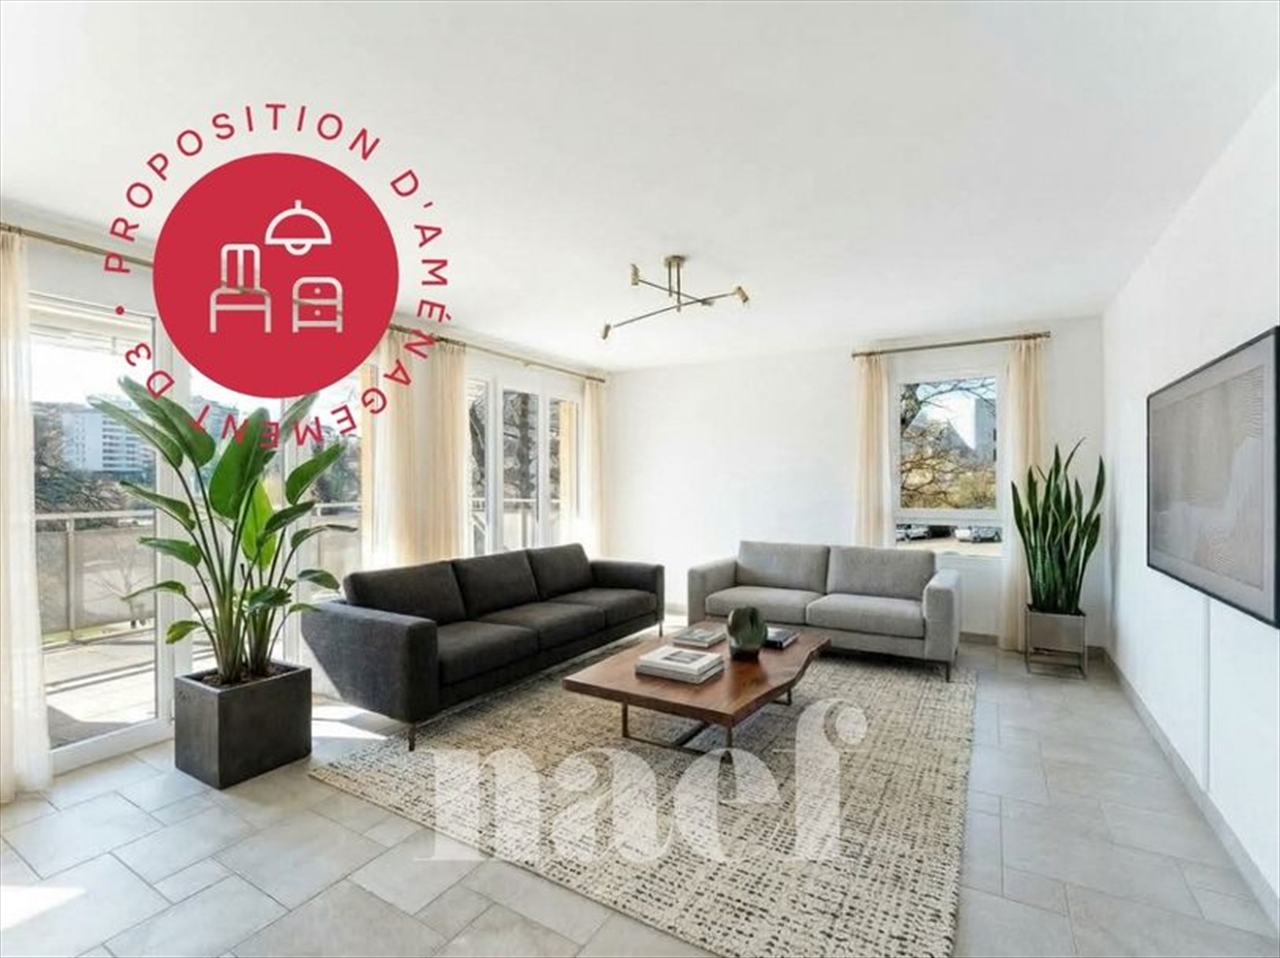
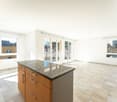
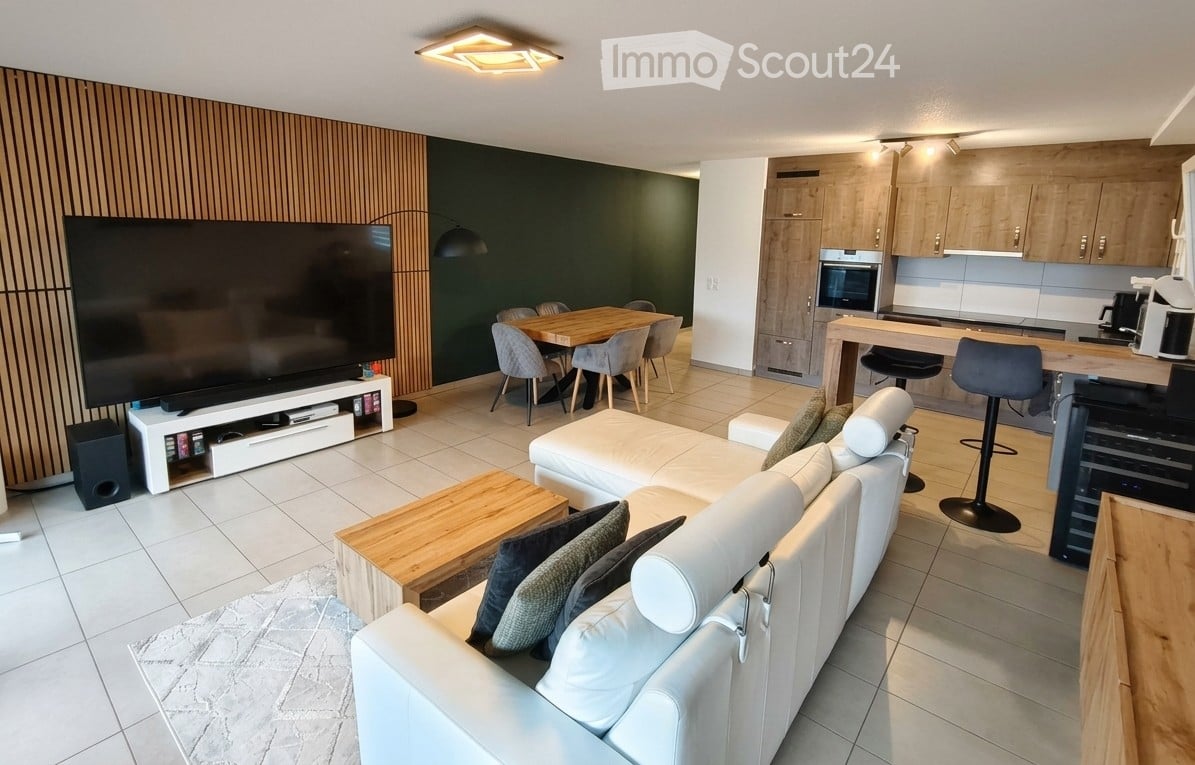
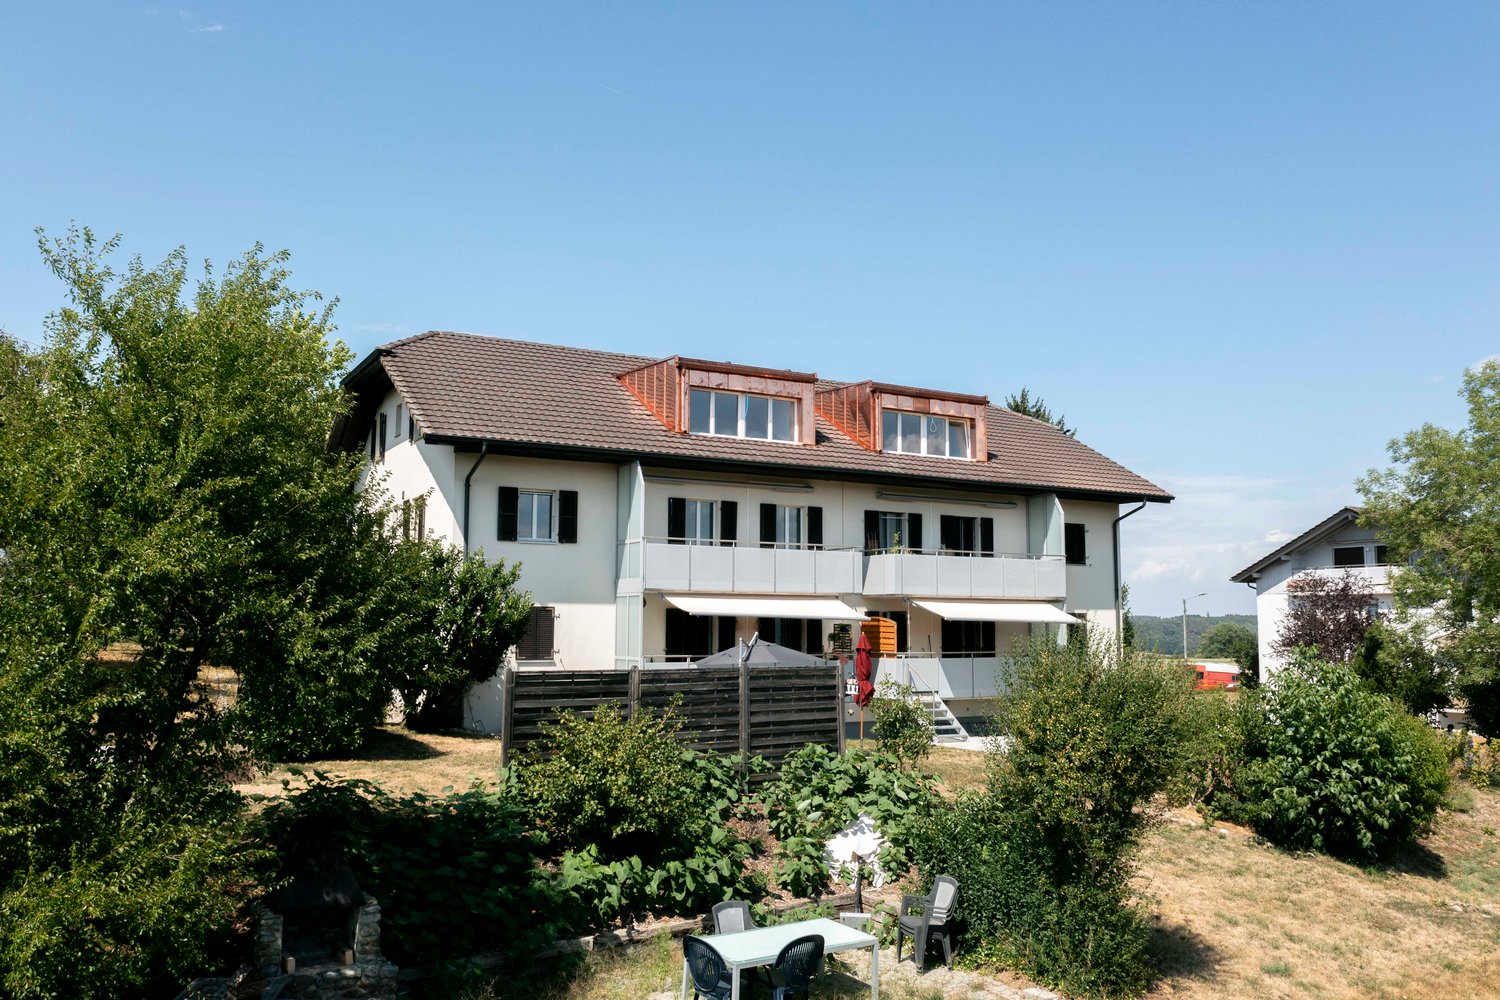
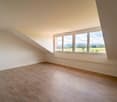
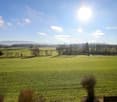
AN EXCLUSIVITY FROIDEVAUX IMMOBILIER SA !Rare on the market: a 4.5-room apartment on the 2nd and top floor, built in 2005 with noble materials and served by an elevator leading to a private landing, in the heart of a highly sought-after municipality in the Fribourg agglomeration.The apartmentIdeally located in Corminboeuf, a municipality prized for its residential setting, its immediate proximity to Fribourg and its excellent road links, this apartment will seduce people looking for quality of construction, space and discretion.Its situation on the 2nd and top floor gives it a decisive advantage: no vis-à-vis from above, optimal brightness and absolute tranquility.The access deserves a special mention: the elevator serves a private landing giving access only to this apartment. A remarkable comfort of use, combined with an intimacy that is rarely found in a condominium.From the entrance, the care given to the finishes is evident: solid oak parquet floors in the living areas, generous volumes and abundant natural light.The distribution, particularly well thought out, presents itself as follows: • A fully glazed living room, oriented east, south and west, with an impregnable view of the countryside • A fully fitted kitchen, slightly open to the living room, equipped with 6 Miele brand appliances: wine cellar, oven, combined microwave oven, dishwasher and cooker • A complete parental suite of approximately 40 m²: bedroom, private bathroom with bathtub and separate shower, as well as a 13 m² dressing room • 2 additional, bright and spacious bedrooms • A second bathroom with shower, integrating the private laundry room • A peripheral balcony surrounding the apartment, offering several outdoor spaces according to the time of day The building and annexesThe building consists of a small PPE with only three apartments, which guarantees you tranquility, controlled costs and simplified management. • 1 cellar included • 1 outdoor parking space at a price of CHF 15,000 • 1 garage at a price of CHF 35,000 • The building is erected on a land in superficies, the rent being integrated into the PPE costs This property will particularly suit a family or a couple wishing to combine the comfort of a house with the simplicity of an apartment, in a calm and privileged environment.Visits and informationI would be delighted to present this property to you during an individual visit. Do not hesitate to contact me to arrange an appointment.

  • Parking space
  • Balcony / Terrace
  • Garage
  • +3
1 / 8
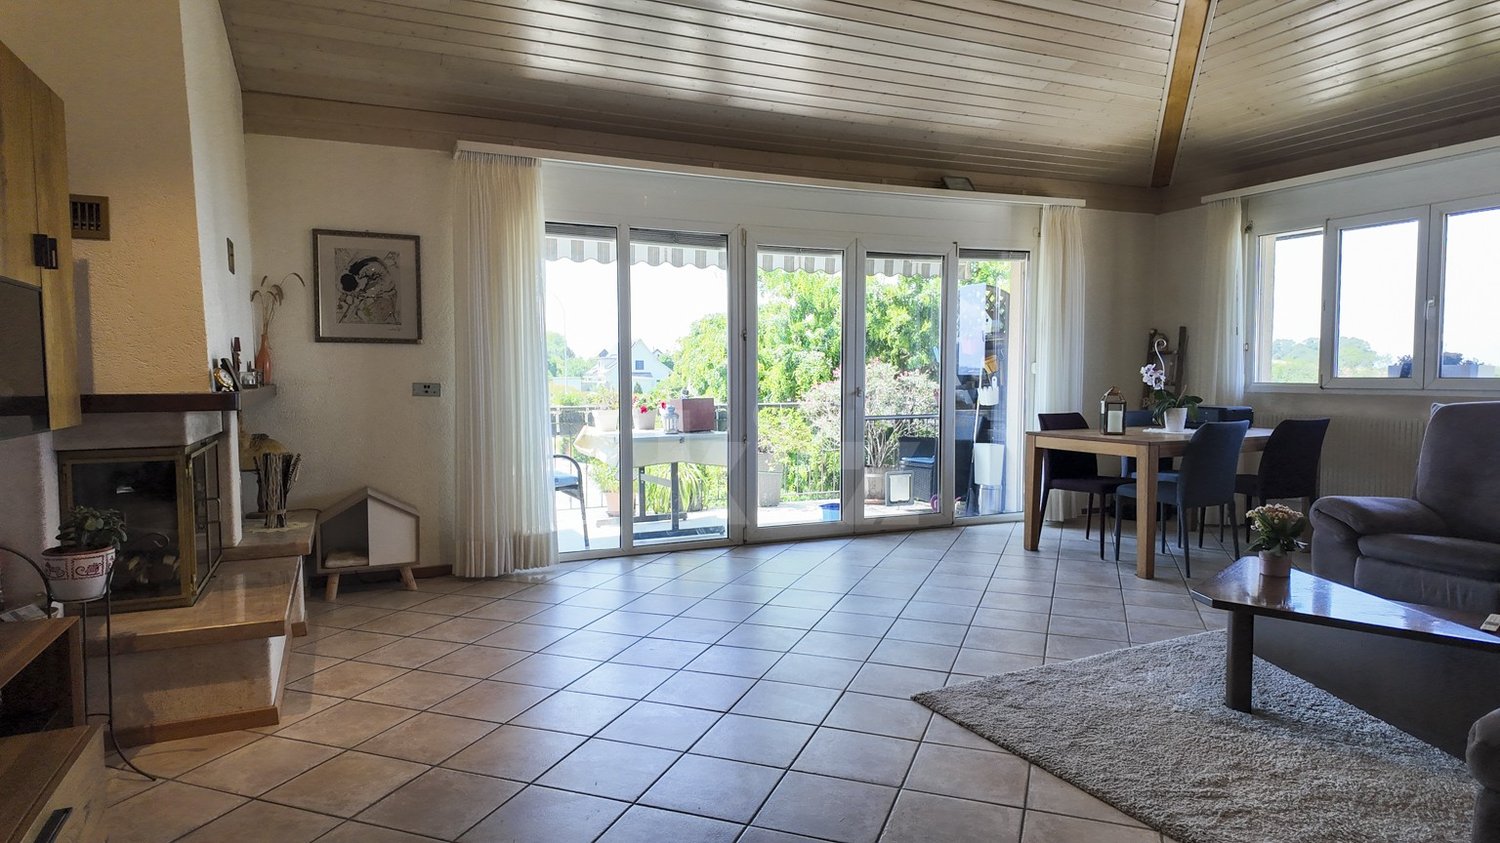
4.5 rooms, 101m², CHF 905,000.–
Chemin de la Forêt 4, 1720 Corminboeuf

Le Clos du Tiguelet - 4.5-room apartment on the ground floor (unit 0.6)

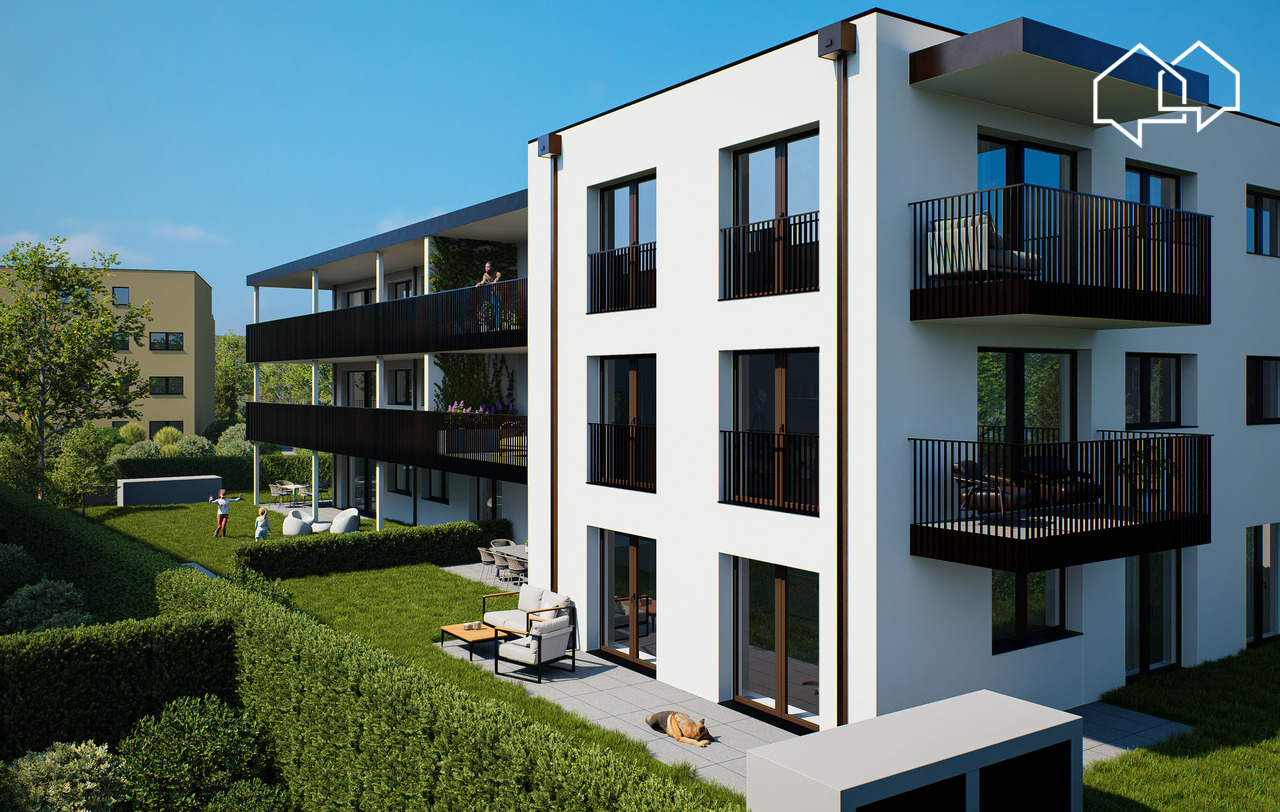
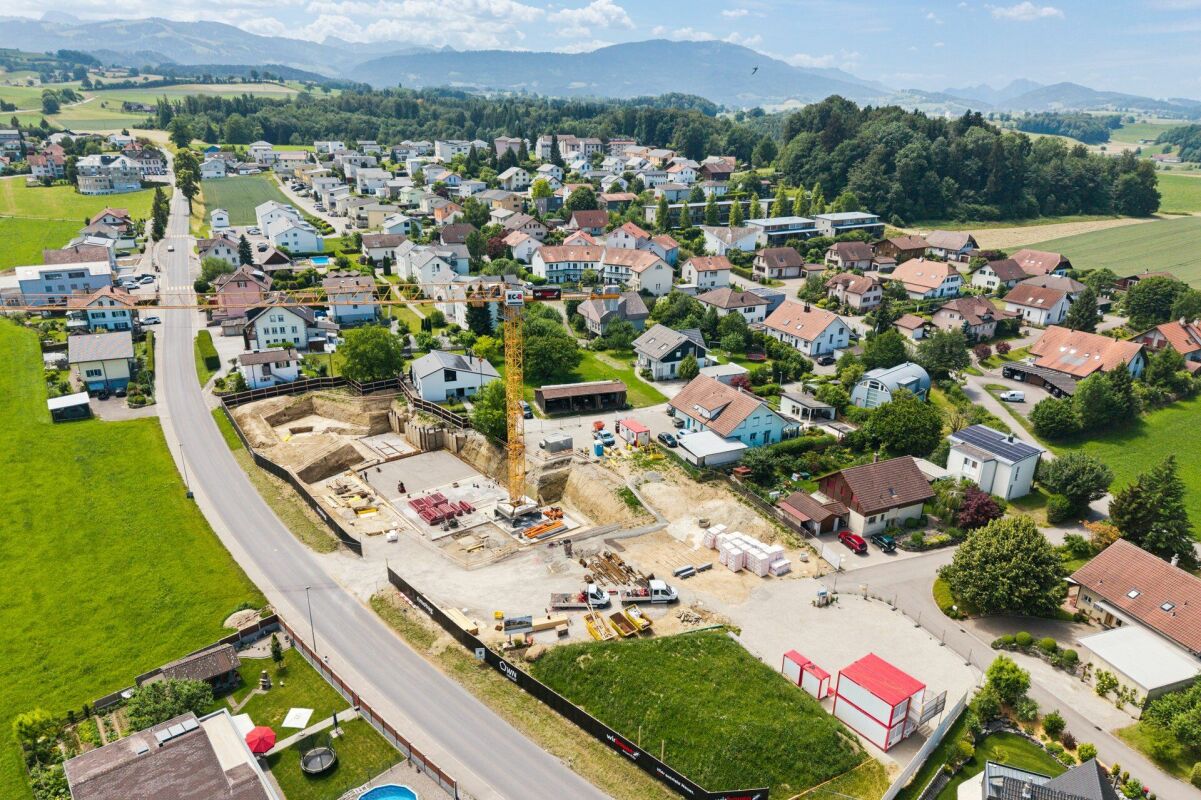
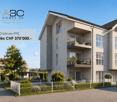
This new development "Le Clos du Tiguelet" is located in the charming commune of Corminboeuf. It has the advantage of being in the center of the village but not directly on the communal road. The building consists of 18 apartments, ranging from 2.5 to 4.5 rooms, and all have a terrace or balcony.The contemporary architecture of this project is in harmony with the surrounding buildings. This development aims to provide a construction that meets high energy standards, with a heat pump combined with photovoltaic panels and triple-glazed windows (CECB - energy label A).This 4.5-room apartment of 100.95m² is composed as follows: • entrance hall with built-in wardrobe • kitchen-living room with cellar/laundry room and access to the 30.09m² terrace and the 114.1m² private garden • parental suite with private shower room • 2 children's rooms • bathroom The finishes are chosen by the future buyers.Each apartment has an underground parking space to be acquired separately (CHF 30,000.00 per space) and is not mandatory.A playground for children will offer families a pleasant outdoor space. Your children can go to school, which is located next door, without having to cross a road.Corminboeuf offers an ideal living environment, providing the advantages of a village and access to nature while being close to all amenities. The highway is accessible in just 5 minutes and a bike path allows you to reach the center of Fribourg in 15 minutes.Contact us for more information or to arrange a meetingJordane Naudeixjordane@favre-naudeix.ch - 078/870.18.82Development website: www.le-clos-tiguelet.ch

Travel time
-
1 / 6
4.5 rooms, 124m², CHF 1,060,000.–
Chemin du Gibart 1, 1720 Corminboeuf

L'ÎLOT DU GIBART APPARTEMENT NEUF DE 4.5 PCES

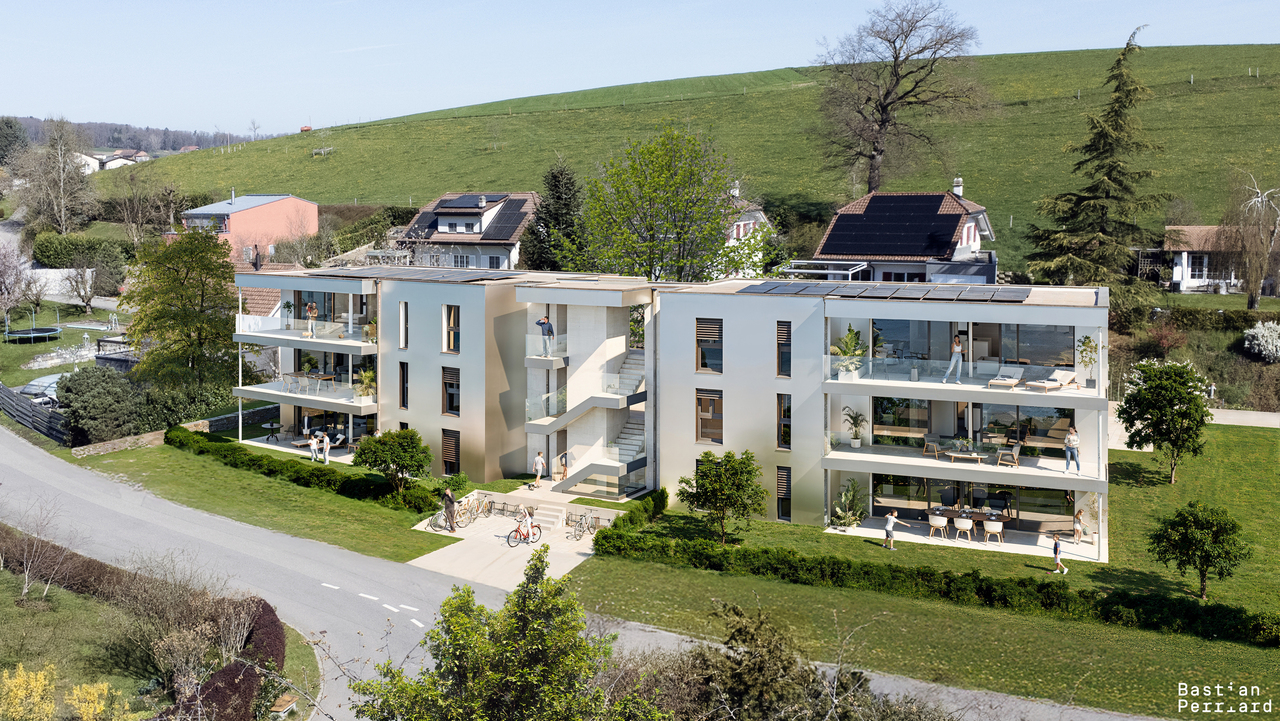
Découvrez la nouvelle promotion d'appartements "L'Îlot du Gibart", nichée dans un cadre paisible et serein. Située à l'écart des nuisances routières, la résidence offre une tranquillité absolue, idéal pour ceux qui recherchent la quiétude et le confort.Profitez du meilleur des deux mondes : un environnement calme et reposant, tout en étant à proximité de toutes les infrastructures essentielles. Les commerces, écoles, centres de santé et transports en commun sont facilement accessibles, vous permettant de bénéficier d'une qualité de vie exceptionnelle sans compromis.Les appartements modernes et élégants sont conçus pour répondre à vos besoins et à vos attentes. Chaque détail a été soigneusement pensé pour offrir un espace de vie harmonieux et fonctionnel.La production de chaleur est assurée par une pompe à chaleur géothermique, alimentée par 3 sondes verticales. En période estivale, la pompe à chaleur assurera également le rafraîchissement des logements.Ne manquez pas cette opportunité unique de vivre dans un cadre idyllique, où la tranquillité et la commodité se rencontrent. Contactez-nous dès aujourd'hui pour plus d'informations et organiser un rendez-vous personnalisé. LOT 2A - 4.5 pces - 1er étage - REPARTITION- Dégagement de 15.20 m2- Chambre à coucher de 12.30 m2- Salle de bain de 6.00 m2- WC visiteurs de 1.80 m2- Chambre à coucher de 12.60 m2- Chambre parentale avec dressing de 18.00 m2 et salle de bain (douche) privative de 4.00 m2- Réduit de 1.50 m2- Cuisine et séjour de 53.10 m2 avec accès sur la terrasse couverte de 30.60 m2- 2 places de parc couvertes (en sus) Entdecken Sie das neue Wohnprojekt ,,L'Îlot du Gibart", eingebettet in eine friedliche und ruhige Umgebung. Abseits von Verkehrslärm gelegen, bietet die Wohnanlage absolute Ruhe - ideal für alle, die Ruhe und Komfort suchen.Genießen Sie das Beste aus beiden Welten: eine ruhige und erholsame Umgebung und gleichzeitig die Nähe zu allen wichtigen Einrichtungen. Geschäfte, Schulen, Gesundheitszentren und öffentliche Verkehrsmittel sind leicht erreichbar, sodass Sie von einer außergewöhnlichen Lebensqualität ohne Kompromisse profitieren können.Die modernen und eleganten Wohnungen sind so konzipiert, dass sie Ihren Bedürfnissen und Erwartungen gerecht werden. Jedes Detail wurde sorgfältig durchdacht, um einen harmonischen und funktionalen Wohnraum zu schaffen.Die Wärmeversorgung erfolgt über eine geothermische Wärmepumpe, die von drei vertikalen Sonden gespeist wird. Im Sommer sorgt die Wärmepumpe zudem für die Kühlung der Wohnungen.Lassen Sie sich diese einmalige Gelegenheit nicht entgehen, in einer idyllischen Umgebung zu leben, in der Ruhe und Komfort Hand in Hand gehen. Kontaktieren Sie uns noch heute, um weitere Informationen zu erhalten und einen persönlichen Besichtigungstermin zu vereinbaren.OBJEKT 2A - 4,5 Zimmer - 1. Etage - RAUMAUFTEILUNG- Flur mit 15,20 m²- Schlafzimmer mit 12,30 m²- Badezimmer mit 6,00 m²- Gäste-WC mit 1,80 m²- Schlafzimmer mit 12,60 m²- Elternschlafzimmer mit Ankleidezimmer von 18,00 m² und eigenem Badezimmer (Dusche) von 4,00 m²- Abstellraum von 1,50 m²- Küche und Wohnzimmer mit einer Fläche von 53,10 m² und Zugang zur überdachten Terrasse mit einer Fläche von 30,60 m²- 2 überdachte Parkplätze (zusätzlich) Discover the new "L'Îlot du Gibart" apartment development, nestled in a peaceful and serene setting. Located away from traffic noise, the residence offers absolute tranquility--ideal for those seeking peace and comfort.Enjoy the best of both worlds: a calm and relaxing environment, while still being close to all essential amenities. Shops, schools, healthcare centers, and public transportation are easily accessible, allowing you to enjoy an exceptional quality of life without compromise.The modern and elegant apartments are designed to meet your needs and expectations. Every detail has been carefully considered to provide a harmonious and functional...

Travel time
-
1 / 6
4.5 rooms, 124m², CHF 1,100,000.–
Chemin du Gibart 1, 1720 Corminboeuf

MAGNFIQUE APPARTEMENT NEUF DE 4.5 PCES AVEC JARDIN

Découvrez la nouvelle promotion d'appartements "L'Îlot du Gibart", nichée dans un cadre paisible et serein. Située à l'écart des nuisances routières, la résidence offre une tranquillité absolue, idéal pour ceux qui recherchent la quiétude et le confort.Profitez du meilleur des deux mondes : un environnement calme et reposant, tout en étant à proximité de toutes les infrastructures essentielles. Les commerces, écoles, centres de santé et transports en commun sont facilement accessibles, vous permettant de bénéficier d'une qualité de vie exceptionnelle sans compromis.Les appartements modernes et élégants sont conçus pour répondre à vos besoins et à vos attentes. Chaque détail a été soigneusement pensé pour offrir un espace de vie harmonieux et fonctionnel.La production de chaleur est assurée par une pompe à chaleur géothermique, alimentée par 3 sondes verticales. En période estivale, la pompe à chaleur assurera également le rafraîchissement des logements.Ne manquez pas cette opportunité unique de vivre dans un cadre idyllique, où la tranquillité et la commodité se rencontrent. Contactez-nous dès aujourd'hui pour plus d'informations et organiser un rendez-vous personnalisé. LOT 1B - 4.5 pces - rez-jardin - REPARTITION- Dégagement de 15.20 m2- Chambre à coucher de 12.30 m2- Salle de bain de 6.00 m2- WC visiteurs de 1.80 m2- Chambre à coucher de 12.60 m2- Chambre parentale avec dressing de 18.00 m2 et salle de bain (douche) privative de 4.00 m2- Réduit de 1.50 m2- Cuisine et séjour de 53.10 m2 avec accès sur la terrasse couverte de 30.60 m2- Jardin de 170 m2- 2 places de parc couvertes (en sus) Entdecken Sie das neue Wohnprojekt ,,L'Îlot du Gibart" in einer ruhigen und beschaulichen Umgebung. Abseits von Verkehrslärm gelegen, bietet die Wohnanlage absolute Ruhe - ideal für alle, die Ruhe und Komfort suchen.Genießen Sie das Beste aus beiden Welten: eine ruhige und erholsame Umgebung und gleichzeitig die Nähe zu allen wichtigen Einrichtungen. Geschäfte, Schulen, Gesundheitszentren und öffentliche Verkehrsmittel sind leicht erreichbar, sodass Sie von einer außergewöhnlichen Lebensqualität ohne Kompromisse profitieren können.Die modernen und eleganten Wohnungen sind so konzipiert, dass sie Ihren Bedürfnissen und Erwartungen gerecht werden. Jedes Detail wurde sorgfältig durchdacht, um einen harmonischen und funktionalen Wohnraum zu schaffen.Die Wärmeversorgung erfolgt über eine geothermische Wärmepumpe, die von drei vertikalen Sonden gespeist wird. Im Sommer sorgt die Wärmepumpe zudem für die Kühlung der Wohnungen.Verpassen Sie nicht diese einmalige Gelegenheit, in einer idyllischen Umgebung zu leben, in der Ruhe und Komfort Hand in Hand gehen. Kontaktieren Sie uns noch heute, um weitere Informationen zu erhalten und einen persönlichen Besichtigungstermin zu vereinbaren.OBJEKT 1B - 4,5 Zimmer - Erdgeschoss mit Garten - RAUMAUFTEILUNG- Flur 15,20 m²- Schlafzimmer 12,30 m²- Badezimmer 6,00 m²- Gäste-WC 1,80 m²- Schlafzimmer 12,60 m²- Elternschlafzimmer mit Ankleidezimmer (18,00 m²) und eigenem Bad (Dusche) (4,00 m²)- Abstellraum (1,50 m²)- Küche und Wohnzimmer mit 53,10 m² und Zugang zur überdachten Terrasse mit 30,60 m²- Garten mit 170 m²- 2 überdachte Parkplätze (zusätzlich) Discover the new "L'Îlot du Gibart" apartment development, nestled in a peaceful and serene setting. Located away from traffic noise, the residence offers absolute tranquility, ideal for those seeking peace and comfort.Enjoy the best of both worlds: a calm and relaxing environment, while still being close to all essential amenities. Shops, schools, health centers, and public transportation are easily accessible, allowing you to enjoy an exceptional quality of life without compromise.The modern and elegant apartments are designed to meet your needs and expectations. Every detail has been carefully considered to provide a harmonious and functional living space.Heating is provided by a...


Travel time
-
More objects in your automatically expanded search area
20 results - Radius: + 10km
  • Bright, empty room with wooden flooring, white walls, and large sliding glass doors leading to a balcony. Minimalist design with recessed lighting and a small kitchen area visible in the background.
  • Bright, unfurnished living space with wooden flooring, large glass sliding doors leading to a balcony, and a modern kitchen area visible in the background.
  • Empty room with wooden flooring, large sliding glass door, and a window with black frame. The walls are painted white, and the ceiling has recessed lighting.
  • Modern kitchen with white cabinets, black countertops, stainless steel sink and faucet, built-in oven, and range hood. Mosaic tile backsplash and wooden flooring.
  • Modern kitchen with white cabinets, a black granite countertop island, and a stainless steel refrigerator. The floor features a mix of light wooden planks and dark stone tiles.
  • Modern kitchen with white cabinets, black countertop, and dark tiled floor. Features a sink, faucet, and large sliding glass doors leading to a balcony.
  • Modern bathroom with white tiles, a toilet, a sink with a cabinet, a bathtub, and a mirror above the sink. The room features a window with a blue frame and a dark grey tiled floor.
  • Modern bathroom with white tiles, a glass-enclosed shower, a white sink with a chrome faucet, a mirrored cabinet, and a toilet.
  • Modern balcony with tiled flooring, glass railing, and a view of greenery and a road.
  • Empty room with light wooden flooring and white walls, featuring a large window with black frame overlooking a rural landscape.
  • Empty room with light wooden flooring, white walls, and a sliding glass door leading to an outdoor area.
  • Empty room with wooden flooring, white walls, and a large glass door leading outside. No furniture or equipment is present.
  • Empty hallway with wooden flooring, white walls, and a small kitchen area visible on the right side.
  • Two-story modern house with white exterior, multiple windows, balconies, and a sloped roof.
  • Two-story house with white exterior, multiple windows, balconies, and a palm tree in front.
  • A paved driveway with two palm trees, a trailer, and a small shed in the background.
1 / 16
Bright, unfurnished living space with wooden flooring, large glass sliding doors leading to a balcony, and a modern kitchen area visible in the background.
Empty room with wooden flooring, large sliding glass door, and a window with black frame. The walls are painted white, and the ceiling has recessed lighting.
Modern kitchen with white cabinets, black countertops, stainless steel sink and faucet, built-in oven, and range hood. Mosaic tile backsplash and wooden flooring.
4.5 rooms, 94m², CHF 535,000.–
Premium
Route du Chêne 35, 1562 Corcelles-près-Payerne

Apartment 4.5 rooms in Corcelles-près-Payerne. Direct sale by the owner.

• Discover this modern 4.5-room apartment located on the 1st floor of a beautiful residence in Corcelles-près-Payerne. Built in 2014, this property offers a living area of 94 m² and a total floor area of 100.1 m², combining contemporary comfort and quality finishes. The apartment is distinguished by: • Bright and spacious rooms: Large living room with dining area and access to the balcony through a large sliding door, triple glazing (as for all other windows), providing exceptional brightness. • Three bedrooms, one of which has a beautiful built-in wardrobe. • Entrance hall with integrated wall units. • Open kitchen: With access to the balcony, fully equipped with white cabinets, two worktops, a stainless steel sink, a built-in oven, and a fridge and freezer. Tiled floor and wall covering with mosaic, adding a touch of elegance. • Balcony: A large, modern balcony with a tiled floor, ideal for enjoying optimal sunlight. • Well-appointed bathrooms: Two modern bathrooms with white tiles, one with a shower and the other with a bathtub, as well as a toilet and sink. • Spacious corridor: A practical passage with parquet flooring, like the rest of the apartment, facilitating movement within the apartment. • Two outdoor parking spaces in addition for 2 x 12'500.- The apartment benefits from beautiful assets, guaranteeing a serene living environment.Location and environment: Ideally located in Corcelles-près-Payerne, this apartment offers a pleasant and practical living environment. The Collège de Corcelles is accessible on foot in a few minutes, making it a perfect choice for families. The Corcelles-Sud stop is a 10-minute walk and the Corcelles-Nord train station is 12 minutes away, ensuring excellent connections to public transportation.Combining comfort, modernity, and brightness, this apartment represents a rare opportunity on the region's real estate market. Don't miss the chance to make this property your new home!

Travel time
-
New building
1 / 7
4.5 rooms, 123m², CHF 850,000.–
Premium
Obstgarten, 1717 St. Ursen

Living in the Orchard

The project CONSTRUCTION STARTED!On the site of the former orchard, four polygonal building units are being built, embedded in a newly designed, natural environment. The landscape design takes up the theme of the orchard and creates a high-quality, green living environment with a communal courtyard.The project includes 12 condominiums and 9 rental apartments with living spaces ranging from 2.5 to 5.5 rooms. All units are spacious, bright, and oriented towards the communal courtyard with loggias or terraces.The facades are structured by loggias and panorama windows. Windows in wood-metal design and with wood-clad parapets underline the high-quality materialization.Heat pumps are used for energy supply, which can also be used for cooling. Photovoltaic systems are installed on the roofs. Along the cantonal road, perimeter walls provide clear transitions between public and communal areas and give the buildings a clear address.The project combines carefully designed architecture with sustainable energy supply and a balanced mix of apartments in an attractive location. C - 4.5-room apartment on the 1st floor Net living area: 125.50 m2Loggia: 14.70 m2The apartment convinces with its spacious, open living and dining area, where you like to spend time. The three bright rooms offer ideal retreats to relax and let your thoughts wander. Thanks to the well-thought-out room layout, a harmonious living feeling is created, which allows both community and privacy.Sales price: Fr. 850'000.00 C - 5.5-room apartment on the 1st floor Net living area: 142.30 m2Loggia: 14.40 m2The apartment convinces with its exceptional floor plan, which offers numerous rooms for individual design for each family member. The spacious living room invites you to cozy game nights with the family and creates a warm, inviting atmosphere. The spacious loggia also offers the ideal place for unforgettable summer nights outdoors.Sales price: Fr. 960'000.00 C - 4.5-room apartment on the 2nd floor Net living area: 125.50 m2Loggia: 14.70 m2The apartment impresses with its spacious, open living and dining area, which invites you to linger and experience together. Three bright rooms create ideal retreats to find peace and let your thoughts wander freely. The clever room layout ensures a balanced living feeling that promotes both community and personal privacy.Sales price: Fr. 860'000.00 C - 5.5-room apartment on the 2nd floor Net living area: 142.30 m2Loggia: 14.40 m2The apartment is characterized by its special floor plan, which offers numerous rooms for individual development for each family member. The spacious living room creates a cozy atmosphere and invites you to sociable evenings with the family. The concept is complemented by a spacious loggia, which provides the ideal framework for warm summer nights and unforgettable moments outdoors.Sales price: Fr. 970'000.00 Parking possibilities Parking is available in the central parking garage, which offers spaces for the entire quarter. Parking garage spaces can be purchased at a price of CHF 38'000.00 per space. Technical data High-quality, sustainable, and durable materials are used.Construction method: Solid construction with ventilated wood facade and wood-metal windows, triple glazingPower generation: Photovoltaics on the roofs for self-generated powerHeating type: Air-water heat pump with underfloor heating, individual room controlVentilation systems: Ventilation in trapped wet cellsElevator: Wheelchair accessibleConstruction start: Has taken place, building C ready for occupancy from November 2026

Travel time
-
José-Sylvain Bureau

José-Sylvain Bureau

1 / 13
José-Sylvain Bureau

José-Sylvain Bureau

  • Parking space
  • Balcony / Terrace
  • Garage
  • +3
4.5 rooms, 123m², CHF 725,000.–
Top
1746 Prez-vers-Noréaz

Beautiful 122 m² apartment on the top floor, fully renovated, with 2 parking spaces in an underground garage.

Ideally located, this 122 m² apartment occupies the top floor of a 3-storey building, very well maintained. Its generous and bright distribution makes it a rare object on the market, both for a family and for a couple seeking space and comfort.Distribution : • 3 spacious bedrooms, including a 17 m² parental bedroom • 2 bathrooms • A living room with a fireplace, central and warm living space • An equipped kitchen with recent appliances • A cellar for storage and reserves • A loft spanning the entire apartment surface • An 8 m² south-facing balcony Renovations carried out between 2016 and 2025 : • Bathrooms • Tiling • Painting • Kitchen appliances Building and energy :The building benefits from a CECB certificate with an average rating in category B, which testifies to good energy performance. Heating is ensured by a geothermal heat pump, guaranteeing controlled energy costs and a reduced energy footprint. The entire condominium is well-maintained.Dependencies and amenities : • A large private cellar • A shared bicycle room • 2 parking spaces in the underground garage, in addition to the price of 50'000 CHF or a total price of 725'000 for the apartment and the parking spaces 50'000.- = 775'000I would be delighted to present this object to you during a visit. Without being intrusive, do not hesitate to contact me to arrange a meeting or receive the complete sales dossier.

  • Parking space
  • Balcony / Terrace
  • Garage
  • +3
Cyrine Hamouda

Cyrine Hamouda

1 / 7
Cyrine Hamouda

Cyrine Hamouda

  • Parking space
  • Balcony / Terrace
  • Minergie certified
4.5 rooms, 89m², CHF 795,000.–
Top
Route de Marly 29, 1700 Fribourg

Balcons des Sous-Bois: a family apartment bathed in light

Located on the upper ground floor of the Les Balcons des Sous-Bois development, this 4.5-room apartment offers nearly 89 m² of living space designed for everyday comfort.The living area combines an open kitchen and a living room of almost 35 m², creating a convivial space to gather with family or friends. The three bedrooms offer nice dimensions, including a suite of over 14 m² and two additional bedrooms of over 10 m².Oriented southwest, the 7.2 m² balcony naturally extends the interior spaces and allows you to enjoy the soft lights of the late day. Two bathrooms, a private cellar, and a Minergie-certified construction complete this property, located just a few minutes from the city center of Fribourg.Why choose Les Balcons des Sous-Bois? • Fribourg city center in 5 minutes • Nature, forest, and hiking trails accessible in the immediate vicinity • Bus stop in less than 2 minutes on foot • Minergie-certified construction • Delivery expected in winter 2027 • Underground parking spaces available, depending on the unit • Apartment suitable for living or rental investment • Unobstructed views depending on the floor and orientation Whether for living or investing, Les Balcons des Sous-Bois offer a rare balance between urban proximity and natural environment.As construction progresses week by week with a view to delivery in winter 2027, it is already possible to consult the plans, the views from each apartment, and the entire sales dossier on our website.Our team is also at your disposal to answer your questions and welcome you for a site visit or a project presentation with the model in our agency, by appointment by phone or directly online.

  • Parking space
  • Balcony / Terrace
  • Minergie certified
Travel time
-
  • Modern open-plan living and dining area with a white leather sofa, wooden coffee table, flat-screen TV on a stand, dining table with chairs, and a kitchen area with cabinets and appliances.
  • Modern living and dining area with a white sectional sofa, coffee table, dining table with chairs, kitchen counter, and a large balcony with outdoor furniture visible through large windows.
  • Cozy bedroom with a wooden bed, green bedding, a wooden wardrobe, a mirror, and two wooden chairs near the window.
  • Empty room with white walls, tiled floor, and large windows overlooking a rural landscape.
  • Balcony with metal railing, overlooking a town with buildings, parked cars, and a clear sky.
  • Modern bathroom with beige tiles, a white sink, a bathtub, a wall-mounted mirror, and a light switch.
  • Modern bathroom with a white sink, mirror, glass-enclosed shower, toilet, and a stacked washer/dryer unit.
  • Modern two-story house with light gray facade, multiple windows, and a flat roof. The house is surrounded by a paved driveway with several parked cars.
  • Modern two-story house with large windows, balconies, and a spacious lawn in front.
1 / 9
4.5 rooms, 96m², CHF 650,000.–
Top
1744 Chénens

Modern 4.5-room apartment with balcony in Chénens / 2 parking spaces included

Ideally located in Chénens (1744), in the heart of the Fribourg countryside while benefiting from excellent urban connections, this warm modern 4.5-room apartment offers a living area of 96 m² on the 1st floor of a recent and very well-maintained building.Optimal and bright interior distribution : The apartment benefits from a through layout that maximizes natural light. • Day area : A welcoming entrance hall leads to a fully equipped kitchen, open to a spacious and convivial living room. This living space opens directly onto a large southwest-facing balcony, ideal for enjoying the afternoon sun until sunset. • Night area : Composed of three comfortable rooms, including a beautiful parental suite with its own adjacent bathroom (equipped with a bathtub). • Bathrooms : A second independent bathroom completes the area, equipped with a shower, toilet, and a combined washing machine-dryer (private laundry room). Equipment and benefits of the co-ownership (PPE) : • Building equipped with an elevator (access to the 1st floor without effort). • Economical and ecological heating by heat pump (geothermal) distributed through the floor. • Included in the price : A private cellar and 2 outdoor parking spaces ideally located in front of the building. • The great advantage of the co-ownership: A fitness room as well as a party room are made available free of charge to all residents. Location and amenities : Located in a peaceful neighborhood, the apartment is just a few minutes' walk from primary schools, kindergarten, and the village center (700 m). Local shops are about 900 m away. For commuters, the Chénens train station is quickly accessible on foot, allowing you to reach Fribourg or Romont in no time. The highway accesses are less than 10 minutes away by car.The seller has already taken care of the down payments for the complete renovation of the facades and the replacement of the aluminum cladding, ensuring immediate compliance with standards without additional costs for the buyer.Ideal for a couple or a family looking for a serene living environment without foreseeable work.

Yannis Simon

Yannis Simon

1 / 13
Yannis Simon

Yannis Simon

  • Balcony / Terrace
  • Garage
  • View
  • +2
4.5 rooms, 102m², CHF 865,000.–
Pré Henry 3, 1752 Villars-sur-Glâne

Living with a view - conservatory, morning sun, and plenty of charm

Welcome to Pré Henry 3 in Villars-sur-GlâneQuiet living and yet benefiting from an excellent infrastructure - Villars-sur-Glâne convinces with its immediate proximity to the city of Freiburg and good transport links. Shopping facilities, services, and public transport are located in the immediate vicinity and make everyday life easier. At the same time, the surroundings offer attractive opportunities for walks and relaxation in the green.Let me introduce myself: a well-maintained and bright 4.5-room apartment on the 2nd floor. Built in 2007, I offer a well-thought-out floor plan, comfortable living comfort, and a special outdoor area with a beautiful view.My entrance area welcomes you with practical built-in closets that provide valuable storage space. From here, my harmoniously designed living area opens up.My open and charming kitchen fits perfectly into the living concept and has direct access to the conservatory. Investments have already been made in the equipment: the dishwasher is only about a year old, and the refrigerator was replaced about two years ago.The adjacent bright living and dining area forms the heart of my home. Large window areas provide plenty of daylight and create a friendly living atmosphere. Parquet and plank floors underline my timeless and well-maintained character.A special highlight is my conservatory. It extends the living space and creates a smooth transition to the outside. From here, you can directly access my charming balcony, where you can already enjoy the first sunbeams in the morning. The beautiful view of the surrounding countryside and mountains makes this area a special place for relaxed hours.My main bedroom has a private bathroom with a bathtub and thus offers comfortable privacy. Two more bright rooms can be used flexibly as children's, guest, or home offices. An additional bathroom with a shower complements the room offer and provides additional comfort.A gas heating system with underfloor heating provides pleasant warmth. The double-glazed windows and the overall good condition round off my living comfort. Particularly practical is the private laundry room with its own washing machine and dryer.I also include a private basement compartment and a parking space. Thanks to the existing elevator, my apartment on the 2nd floor is easily accessible and is therefore also ideal for people who value comfortable and age-friendly living.My highlights at a glance • 4.5-room apartment on the 2nd floor • Around 102 m² of living space • Year of construction 2007 and good condition • Bright living and dining area • Open, charming kitchen • Newer dishwasher and refrigerator • Conservatory with access to the balcony • Balcony with morning sun • View of the surrounding countryside and mountains • Main bedroom with private bathroom • Two more bright rooms • Second bathroom with shower • Private laundry room with washing machine and dryer • Underfloor heating • Elevator for comfortable access • Parking space and basement • Quiet and yet central location • Shopping facilities and bus stop in the immediate vicinity I combine brightness, a well-thought-out floor plan, and...

  • Balcony / Terrace
  • Garage
  • View
  • +2
Travel time
-
Alexsander Marguet

Alexsander Marguet

1 / 13
Alexsander Marguet

Alexsander Marguet

  • Parking space
  • Balcony / Terrace
  • View
  • +1
4.5 rooms, 89m², CHF 927,000.–
Route de la Glâne 19, 1700 Fribourg

The last balcony of nearly 50 m². A terrace that becomes a true living space.

Less than a year before the delivery of the Invictus Tower, only 9 apartments out of 52 in the project remain available.Located on the 11th floor, this 4.5-room apartment is the last in the Tower to offer a 47.1 m² terrace. An exceptional outdoor space that naturally extends the 89 m² of living space and accompanies every moment of the day. This terrace becomes a true additional room, offering the freedom to arrange a dining area, an outdoor lounge or simply a place to take the time to admire the panoramic view over the seasons.Its northeast orientation reveals the sunrise over the Fribourg Prealps every morning, while the city stretches out at your feet. The living room of approximately 30 m² as well as the main bedroom open directly onto this generous terrace, designed as a true living space. The main area, oriented north, invites summer meals and long evenings, while the eastern part frames the reliefs of the Prealps.The three bedrooms, ranging from 10 to 16 m², allow for a family to be accommodated or a workspace to be created without compromise.This property is being resold during the ongoing project and already benefits from superior amenities, with nearly CHF 63,000.– of additional investments made in the kitchen and bathrooms.In the spring of 2027, your terrace will no longer be a project on the plan: it will become the first place to enjoy your coffee facing the sunrise.As the tallest residential building in the canton of Fribourg, the Invictus Tower is part of a developing neighborhood, just a few minutes from the city center. Its contemporary architecture, Minergie certification, and ideal location, close to public transportation and major axes connecting Bern and Lausanne, make it an address designed for today and tomorrow.

  • Parking space
  • Balcony / Terrace
  • View
  • +1
Travel time
-
Cyrine Hamouda

Cyrine Hamouda

1 / 7
Cyrine Hamouda

Cyrine Hamouda

  • Parking space
  • Balcony / Terrace
  • Elevator
  • +1
4.5 rooms, 89m², CHF 815,000.–
Route de Marly 29, 1700 Fribourg

Balcons des Sous-Bois: close to the city, turned towards nature

Located on the second floor of the residence, this 4.5-room apartment benefits from a privileged position and a pleasant southwest orientation.With a living area of 88.9 m², it offers a bright living room of almost 35 m², combining an open kitchen and a living room. The three bedrooms offer comfortable surfaces, including a main bedroom of more than 14 m².The 7.2 m² balcony is a true outdoor extension to enjoy the beautiful evenings and the calm of the neighborhood.Two bathrooms complete the layout, offering a comfortable comfort in everyday life. As a Minergie-certified building, it also guarantees excellent energy efficiency and a sustainable living environment.Why choose Les Balcons des Sous-Bois? • Fribourg city center within 5 minutes • Nature, forest, and trails accessible in the immediate vicinity • Bus stop within less than 2 minutes on foot • Minergie-certified promotion • Delivery scheduled for winter 2027 • Underground parking spaces available depending on the lots • Apartment suitable for living or rental investment • Unobstructed views depending on the floor and orientation Whether for living or investing, Les Balcons des Sous-Bois offer a rare balance between urban proximity and natural environment.As construction progresses week by week towards delivery in winter 2027, it is already possible to consult the plans, the views from each apartment, and the entire sales dossier on our website.Our team is also at your disposal to answer your questions and welcome you for a visit to the construction site or a presentation of the project with the model in our agency, by appointment by phone or directly online.

  • Parking space
  • Balcony / Terrace
  • Elevator
  • +1
Travel time
-

Suggested properties for you based on search results

Other interesting objects