Quick Filters for your search (1)

Quick-filters

We show you quick-filters based on the most used filters by location.

By using these, you can enhance your search experience by finding new and interesting properties to your likings.

4 results - Flats for sale: Corminboeuf

1 / 10
3.5 rooms69m²CHF 630,000.–
Chemin de la Forêt 4, 1720 Corminboeuf

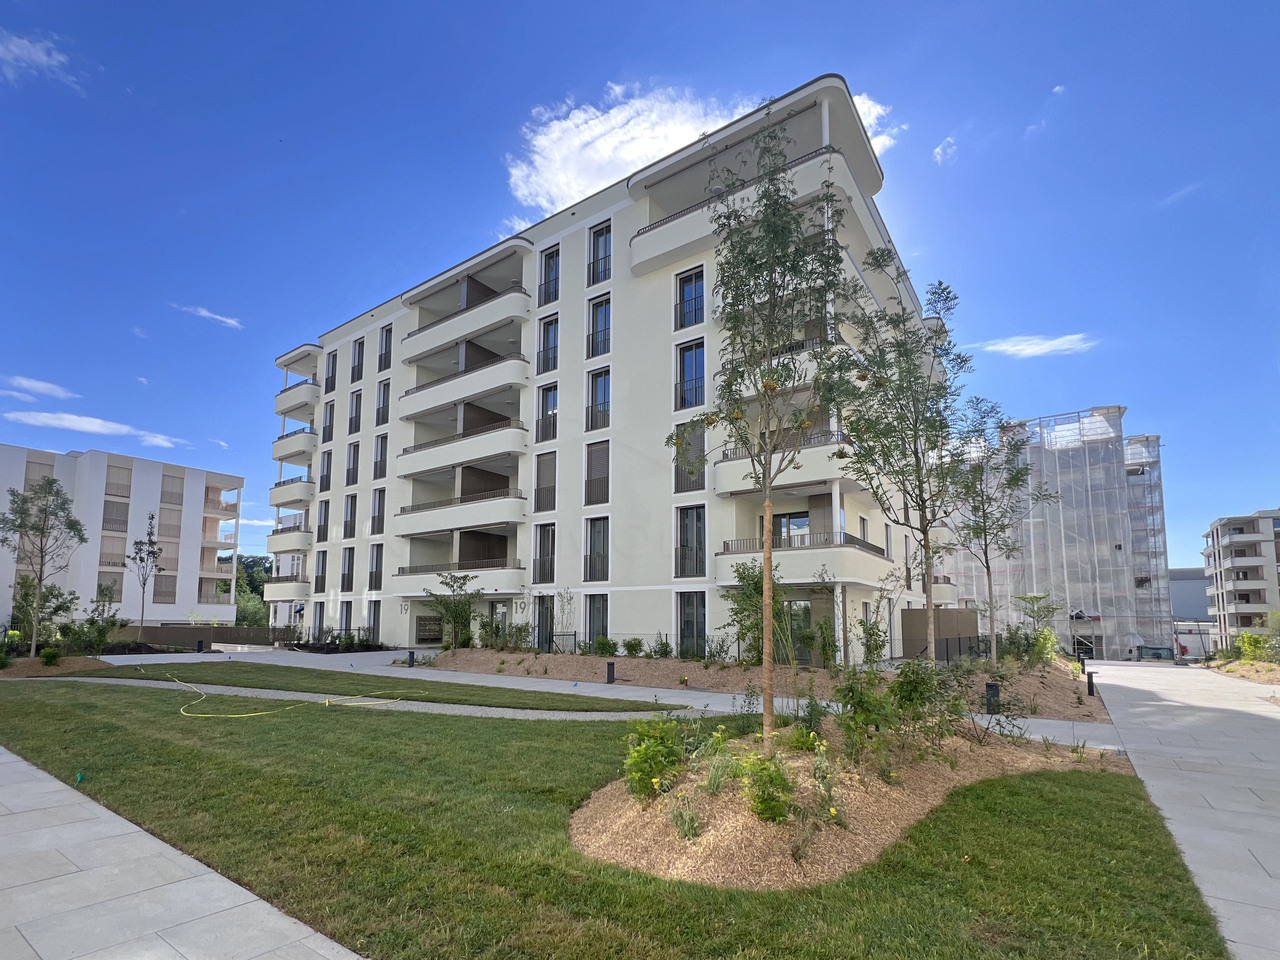
Le Clos du Tiguelet - 3.5-room apartment on the ground floor (lot 0.3)

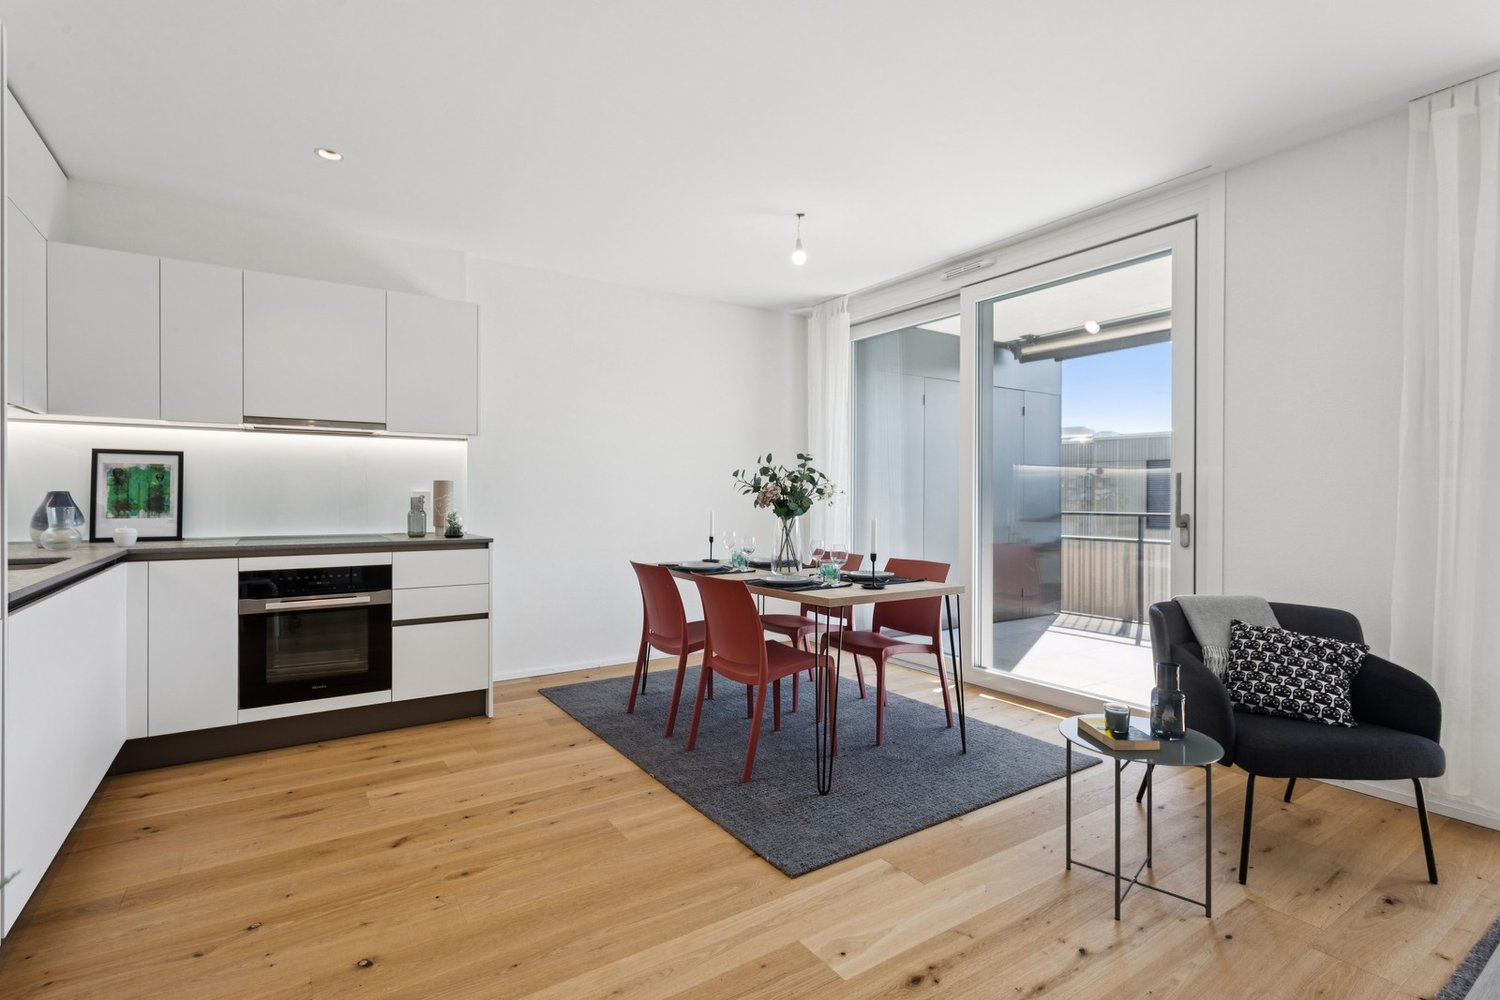
This new development "Le Clos du Tiguelet" is located in the charming commune of Corminboeuf. It has the advantage of being in the center of the village but not directly on the communal road. This building consists of 18 apartments, ranging from 2.5 to 4.5 rooms, and all have a terrace or balcony.The contemporary architecture of this project is in harmony with the surrounding constructions. This development aims to provide a construction that meets high energy standards, with a heat pump combined with photovoltaic panels and triple glazing (CECB - energy label A).This 3.5-room apartment of 69.69m² is composed as follows: • entrance hall with built-in wardrobe • kitchen-living room with access to the 22.2m² terrace and private garden of 26.7m² • parental bedroom with private shower room • shower room The finishes are left to the choice of the future buyers.Each apartment has an underground parking space that can be purchased separately (CHF 30,000.00/parking space) and is not mandatory.A playground for children will offer families a pleasant outdoor space. Your children can go to school, which is located next door, without having to cross a road.Corminboeuf offers an ideal living environment, providing the advantages of a village and access to nature while being close to all amenities. The highway is accessible in just 5 minutes and a bike path allows you to reach the center of Fribourg in 15 minutes.Contact us for more information or to organize a meetingJordane Naudeixjordane@favre-naudeix.ch - 078/870.18.82Development website: www.le-clos-tiguelet.ch

Travel time
-
1 / 8
3.5 rooms77m²CHF 760,000.–
Chemin de la Forêt 4, 1720 Corminboeuf

Le Clos du Tiguelet - 3.5-room apartment on the 2nd floor (unit 2.1)

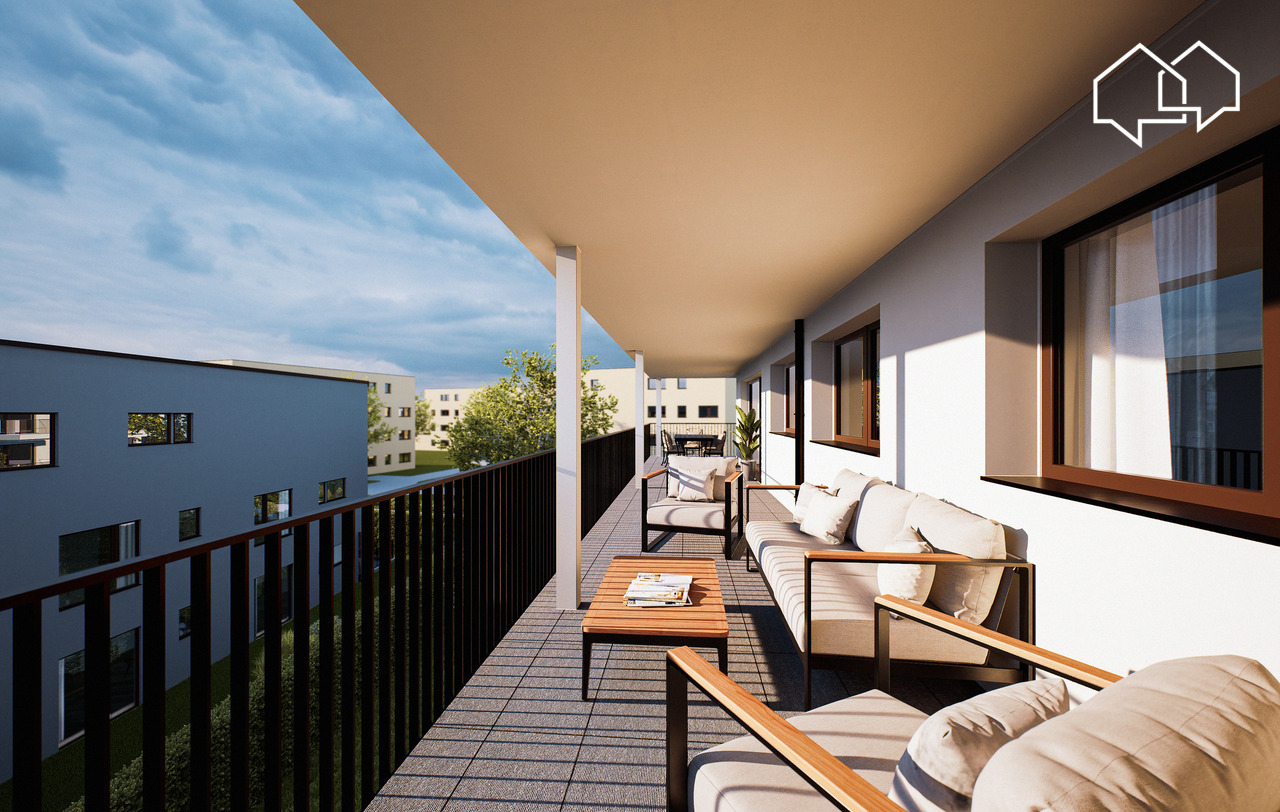
This new development "Le Clos du Tiguelet" is located in the charming commune of Corminboeuf. It has the advantage of being in the center of the village but not directly on the communal road. This building consists of 18 apartments ranging from 2.5 to 4.5 rooms and all have a terrace or balcony.The contemporary architecture of this project is in harmony with the surrounding buildings. This development aims to provide a construction that meets high energy standards with a heat pump associated with photovoltaic panels and triple glazing (CECB - energy label A).This 3.5-room apartment of 77.53m² is composed as follows: • entrance hall with built-in cupboard • kitchen-living room with access to the 44.69m² balcony • 2 bedrooms • 1 shower room • 1 separate toilet The finishes are chosen by the future buyers.Each apartment has an underground parking space to be purchased separately (CHF 30,000.00/space) and is not mandatory.A playground for children will offer families a pleasant outdoor space. Your children can go to school next door without having to cross a road.Corminboeuf offers an ideal living environment, offering the advantages of a village and access to nature while being close to all amenities. The highway is accessible in just 5 minutes and a bike path allows you to connect to the center of Fribourg in 15 minutes.Contact us for more information or to organize a meetingJordane Naudeixjordane@favre-naudeix.ch - 078/870.18.82Development website: www.le-clos-tiguelet.ch


Travel time
-
1 / 8
3.5 rooms77m²CHF 730,000.–
Chemin de la Forêt 4, 1720 Corminboeuf

Le Clos du Tiguelet - 3.5-room apartment on the 1st floor (unit 1.1)

This new development "Le Clos du Tiguelet" is located in the charming commune of Corminboeuf. It has the advantage of being in the center of the village but not directly on the communal road. This building consists of 18 apartments ranging from 2.5 to 4.5 rooms and all have a terrace or balcony.The contemporary architecture of this project is in harmony with the surrounding buildings. This development aims to promote construction that meets high energy standards with a heat pump associated with photovoltaic panels and triple-glazed windows (CECB - energy label A).This 3.5-room apartment of 77.53 m² is composed as follows: • entrance hall with built-in wardrobe • kitchen-living room with access to the 44.69 m² balcony • 2 bedrooms • 1 shower room • 1 separate toilet The finishes are chosen by the future buyers.Each apartment has an underground parking space to be acquired separately (CHF 30,000.00/space) and is not mandatory.A playground for children will offer families a pleasant outdoor space. Your children can go to school next door without having to cross a road.Corminboeuf offers an ideal living environment, combining the advantages of a village and access to nature while being close to all amenities. The highway is accessible in just 5 minutes and a bike path allows you to reach the center of Fribourg in 15 minutes.Contact us for more information or to organize a meetingJordane Naudeixjordane@favre-naudeix.ch - 078/870.18.82Development website: www.le-clos-tiguelet.ch

Travel time
-
More objects in your automatically expanded search area
20 results - Radius: + 10km
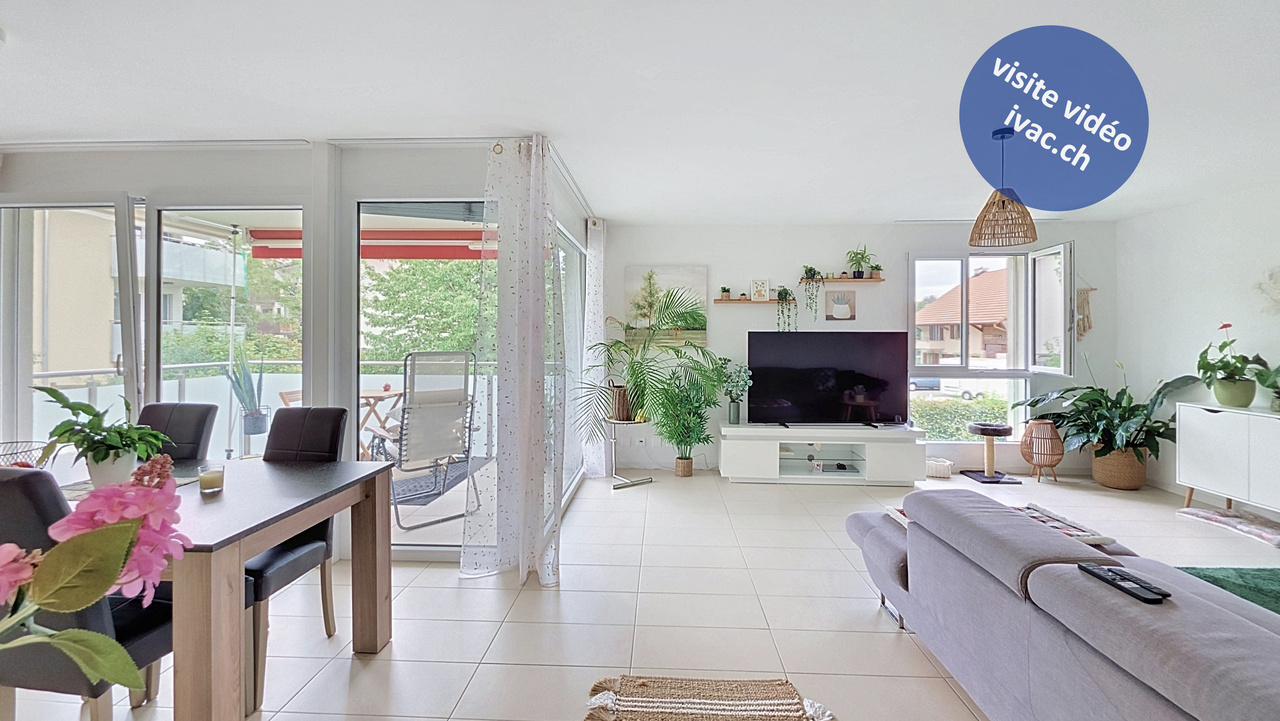
  • Open-plan living and dining area with a grey sectional sofa, coffee table, dining table with chairs, and a modern kitchen with cabinets and a kitchen island.
  • Modern living and dining area with a large L-shaped sofa, coffee table, dining table with chairs, and a cabinet with glass doors.
  • Modern kitchen with light wooden cabinets, granite countertops, and stainless steel appliances. Features a central wooden dining table with four grey chairs, a wall-mounted clock, and a picture of kittens on the wall.
  • Bright bedroom with wooden flooring, a double bed with grey bedding, a nightstand with a lamp, a wardrobe, and a large window with sheer curtains.
  • Modern bathroom with beige tiles, a bathtub, toilet, sink, wooden cabinet, shelves, and a large mirror.
  • A well-lit bedroom with wooden flooring, a bed with a red and white checkered blanket, a desk with a chair, a cabinet with toys, and a framed picture on the wall.
  • A clean, modern hallway with beige tiled flooring, white walls, and several doors. A wooden wardrobe is visible at the end of the hallway, and framed pictures are displayed on the right wall.
  • Modern bathroom with a glass-enclosed shower, toilet, sink, and stacked washer/dryer unit.
  • Well-maintained garden with a neatly trimmed lawn, concrete patio, and surrounding greenery. Includes a water feature and a small shed.
  • Well-maintained garden with green lawn, potted plants, and modern building in the background.
  • A modern outdoor terrace with a glass dining table and chairs, a sofa with cushions, a small ottoman, a stool with a teapot and cup, and a grill in the background.
1 / 11
3.5 rooms109m²CHF 795,000.–
Top
Gantrischweg 14, 3186 Düdingen

Charming 3.5-room ground-floor apartment in Düdingen

Stylish 3½-room garden apartment with underground parking – Your new home in DüdingenIn a quiet and attractive location in Düdingen, this modern and well-maintained 3½-room apartment with 109 m² living space, a spacious garden, and high-quality furnishings awaits you. The apartment, built in 2018, presents itself in excellent condition and offers a living ambiance that perfectly combines comfort, functionality, and quality of life.The bright and spacious living and dining area with direct access to the terrace and garden forms the heart of the apartment. Thanks to the large window fronts, you can enjoy plenty of daylight and a pleasant living atmosphere.The modern kitchen leaves no wishes unfulfilled and is equipped with high-quality appliances, including an induction cooktop, oven, and steamer. Two tastefully designed bathrooms and the spacious rooms offer plenty of space for couples, families, or working from home.The sunny garden with a terrace invites you to relax, barbecue, or play with children and extends the living space outdoors.A large cellar and an underground parking space round off this attractive offer. The property also features a photovoltaic system that contributes to sustainable energy supply.The location is also convincing: shopping facilities, schools, and other everyday amenities are within short distance. The local bus conveniently connects the district to the village center and the train station. Additionally, you can reach the Düdingen train station and the A12 highway exit in just a few minutes – ideal for commuters to Freiburg, Bern, or Lausanne.Your advantages at a glance • 109 m² living space • Year of construction 2018 • Large, sunny garden with terrace • Bright living and dining area • Modern kitchen with induction cooktop, oven, and steamer • Two bathrooms • Spacious cellar • Underground parking space • Photovoltaic system • Quiet and family-friendly residential area • Local bus in immediate proximity • Train station and highway exit within a few minutes • Available for immediate occupancy – no renovation required This apartment offers the ideal combination of modern living comfort, an excellent location, and high-quality construction. A home to feel good in – today and in the future.Have we sparked your interest? We would be happy to show you this attractive apartment during a personal viewing. We look forward to your contact.

Travel time
-
New building
1 / 13
  • Parking space
  • Balcony / Terrace
  • View
  • +1
3.5 rooms90m²CHF 535,000.–
route de Freybonnaz 19, 1562 Corcelles-près-Payerne

CORÇALIA New promotion in Corcelles-près-Payerne

In the heart of the Vaud Broye, the CORÇALIA promotion offers 6 apartments in a new building.This 3.5-room apartment is located on the 1st floor and develops a living area of 94.6 m², extended by a balcony of 11.50 m². A private cellar of 9.00m² completes the accommodation.Future buyers benefit from personalized choice of their kitchen and sanitary facilities at Decomat-Broye SA, local partner of the project.Built according to current standards, the promotion offers high energy performance with an air-water heat pump, low-temperature underfloor heating, triple glazing, and photovoltaic panels on the roof. The building is also served by an elevator.An external parking space, in addition to the price, is assigned to each apartment and is equipped with a pipe for an electric vehicle charging station.The commune of Corcelles-près-Payerne has the rare particularity of having two CFF stations on its territory: the North station, 250 m away (Lausanne - Lyss line), and the South station, 1.2 km away (Fribourg - Yverdon line). The primary school, local shops, and the A1 motorway are accessible in a few minutes.Delivery is planned for autumn 2027.For more information or to organize a meeting, do not hesitate to contact us.

  • Parking space
  • Balcony / Terrace
  • View
  • +1
Berchier Romain

Berchier Romain

Courtier immobilier

Travel time
-
1 / 13
3.5 rooms77m²CHF 830,000.–
Route de la Glâne 19, 1700 Fribourg

When all rooms open up to the horizon

More than 9 apartments remain available before the delivery of the Invictus Tower in the spring of 2027.On the 15th floor, this 3.5-room apartment of 77.3 m² habitable offers a rare quality of life: each room has direct access to the 34.2 m² terrace. A continuity between interior and exterior that transforms the view into a true extension of the apartment.Northwest-facing, the apartment benefits from a light that accompanies the end of the day until sunset. From the living room of nearly 35 m², the gaze crosses the city of Fribourg before joining the horizon.Designed to fully enjoy its orientation, this apartment lets light in even into the bedrooms and creates a natural continuity between the living spaces and the terrace. An ideal configuration for those who want to live as much outside as inside as soon as the first beautiful days arrive.The two bedrooms, comfortable with their 12 and 15 m², also benefit from direct access to the terrace, offering each space its own opening to the outside.As the tallest residential building in the canton of Fribourg, the Invictus Tower is part of a developing neighborhood, just a few minutes from the city center. Its contemporary architecture, Minergie certification, and ideal location, close to public transportation and major axes connecting Bern and Lausanne, make it an address designed for today and tomorrow.In less than a year, this view will no longer be that of a visit, but that of your daily life.

Travel time
-
1 / 13
3.5 rooms75m²CHF 855,000.–
Route de la Glâne 19, 1700 Fribourg

The higher you go, the more the view changes.

Less than a year from the delivery of the Invictus Tower, only 9 apartments are still available.Located on the 16th floor, this 3.5-room apartment offers a unique perspective on Fribourg. At this height, the landmarks change: the city stretches out before your eyes, the horizon opens up, and the sunsets take on a whole new dimension.With 75 m² of living space, a living room with an open kitchen of almost 35 m², and a 32.3 m² terrace, the apartment has been designed to naturally extend the living spaces outdoors. The two bedrooms, 13.3 m² and 14.1 m², also have direct access to the terrace, letting in light throughout the day.This apartment offers a sense of space enhanced by the height and the openness of the views. A property that will seduce lovers of light, calm, and panoramas evolving with the rhythm of the seasons, while being only a few minutes from the city center of Fribourg.In a few months, this view will no longer be that of a construction site, but that of your daily life. A glass at the end of the day, a meal facing the sunset, or simply the pleasure of observing Fribourg from the 16th floor: moments that will soon become a habit.As the tallest residential building in the canton of Fribourg, the Invictus Tower is located in a neighborhood that is fully developing, just a few minutes from the city center. Its contemporary architecture, Minergie certification, and ideal location, close to public transportation and the main axes connecting Bern and Lausanne, make it an address designed for today and tomorrow.In the spring of 2027, it will no longer be a matter of imagining the view... but of inhabiting it.

Travel time
-
1 / 13
  • View
  • Quiet neighborhood
3.5 roomsCHF 237,000.–
Route des Vuarines 66, 1564 Belmont-Broye

3.5 room apartment (No. 33)

The 3.5-room apartment No. 33 impresses with a clearly structured, practical floor plan: Two full-fledged rooms and half a room offer a wide range of uses as a bedroom, work or guest room. The living area offers space for different types of furniture and can be easily divided into living and retreat zones. Technical and structural features create a functional overall impression, meaning that the apartment can be used both variably and for everyday use. Overall, the unit provides a well-thought-out organization of space with a high potential for adaptation.This property is offered by the competent authorities as part of an official foreclosure auction. The officially determined estimated value is CHF 237'000.–. The final hammer price depends on the bids submitted during the auction and may be lower or higher than this value.On LocalAuction.ch, the leading platform for foreclosure auctions in Switzerland, you will find all the important details about this auction – including the auction venue, date, time, photos, information about the municipality and, where available, an estimate of the property.Our platform offers you a reliable and always up-to-date overview of upcoming real estate auctions across Switzerland. With structured and clearly presented information, we help you make well-informed decisions.Discover all available foreclosure auctions now: https://www.localauction.ch

  • View
  • Quiet neighborhood
Travel time
-
1 / 26
  • Balcony / Terrace
  • Garage
  • Child-friendly
  • +1
3.5 rooms76m²CHF 390,000.–
Sur Demande 1, 1723 Marly

Marly - 3.5 room apartment renovated with sunny balcony and green view

Marly - 3.5 room apartment renovated with sunny balcony and green view This superb 3.5 room apartment, entirely renovated in 2020, offers around 76 m² of living space with a 8 m² southwest-facing balcony, optimal brightness and a warm atmosphere. Located on the 3rd floor of a perfectly maintained PPE, this property combines modern comfort, green residential surroundings, and quality of life - ideal for couples, small families, or investors. Highlights • 76 m² of living space with functional and bright layout • Southwest-facing balcony of around 8 m² with unobstructed views of the greenery • Spacious living area with dining area and floor-to-ceiling windows • Separate kitchen with window, practical workspace, and optimized storage • Two quiet and well-proportioned bedrooms • Renovated bathroom/WC • Private attic, cellar, and storage room for optimal storage • Elevator and remote-controlled heating for daily comfort • Interior parking space optional (CHF 35,000.-) • Pets allowed and child-friendly building with playground Living with style and comfort The apartment seduces with its brightness and careful finishes. The open living area with southwest-facing balcony offers a convivial space to relax or receive. The bedrooms are quiet and functional, perfect for rest or teleworking. The separate and well-equipped kitchen allows for optimal daily organization. Exterior and environment The 8 m² balcony naturally extends the living area and allows you to enjoy the view of the greenery and the tranquility of the neighborhood. The PPE is well-maintained and benefits from a calm environment with green spaces, ideal for families and nature lovers. Location and mobility • Address : 1723 Marly, quiet and green neighborhood • Public transportation : bus line 1 to Fribourg every 15 minutes (around 11 minutes) • Highway : A12 Fribourg-South accessible in less than 10 minutes • Shopping and schools : supermarkets, primary and secondary schools, indoor pool "Piscine de Marly" within walking distance • Leisure : hiking trails along the Gérine and the Sarine, forests, and playgrounds Conclusion This renovated 3.5 room apartment in Marly is more than just a home - it's a contemporary haven in the heart of a green environment. The 76 m², the sunny balcony, and the calm surroundings make it a rare opportunity, perfect for living or investing.Contact us today to organize a visit and discover this exceptional property.

  • Balcony / Terrace
  • Garage
  • Child-friendly
  • +1
Travel time
-
1 / 12
  • Parking space
  • Balcony / Terrace
  • Pets allowed
  • +1
3.5 rooms83m²CHF 735,000.–
Bourguillon, 1722 Bourguillon

3.5 rooms with garden at the gates of Fribourg

Just a few minutes from Fribourg, in the privileged setting of Bourguillon, this 3.5-room apartment on the ground floor with a garden offers a rare quality of life, between nature and urban proximity. Nestled in a small, recent PPE, it benefits from a calm and green environment, just two steps from the trails of the Gottéron gorges and the Lorette path. As soon as you enter, you immediately feel a warm and carefully designed atmosphere. The semi-open kitchen is functional and well-equipped and integrates naturally into the living space. The living room, bathed in light, opens onto the outside and extends the feeling of space with a beautiful fluidity. Outside, everything is designed to fully enjoy the setting. The terrace with pergola becomes a true living room as soon as the weather is nice, while the Japanese garden offers a soothing view of a green space. A small area of serenity, sheltered from views, where you immediately feel at ease. The apartment is in excellent condition and requires no renovation work. It will perfectly suit a couple or a small family looking for a simple, harmonious, and ready-to-live space. On the practical side, an outdoor covered parking space completes the property, as well as a private cellar. The underfloor heating, powered by gas, ensures a pleasant comfort in everyday life. Rare on the market, this property combines a sought-after location, a natural setting, and a high quality of life. A true haven of peace at the gates of the city. Contact Neho to organize a visit and discover this uncompromising place.Exact address available after registration on neho.ch.DO YOU WANT TO VISIT? PLEASE REGISTER FIRST: https://neho.ch/b/1722-26-1

  • Parking space
  • Balcony / Terrace
  • Pets allowed
  • +1
Tony André

Tony André

Agent local

1 / 6
3.5 rooms72m²CHF 645,000.–
Route de Marly 29, 1700 Fribourg

Balcons des Sous-Bois: light as a daily guest

On the third floor of the residence, this 3.5-room apartment benefits from an ideal southeast orientation to welcome the first rays of sunlight and offer a bright atmosphere throughout the day.The living area, consisting of an open kitchen to the living room, forms a convivial space designed for everyday life. From this, access to the 7.2 m² balcony allows you to enjoy a pleasant outdoor area facing the Préalpes.The sleeping area includes a main room of almost 16 m², equipped with its private dressing room, as well as a second room of about 13 m². A bathroom completes the distribution of spaces harmoniously.Located in the immediate vicinity of amenities and the city center of Fribourg, this apartment combines modern comfort, brightness, and natural environment.Why choose Les Balcons des Sous-Bois? • Fribourg city center in 5 minutes • Nature, forest, and trails accessible in the immediate vicinity • Bus stop in less than 2 minutes on foot • Certified Minergie promotion • Delivery expected in winter 2027 • Underground parking spaces available, depending on the units • Apartment suitable for living or rental investment • Unobstructed views depending on the floor and orientation Whether to live or invest, Les Balcons des Sous-Bois offer a rare balance between urban proximity and natural environment.As construction progresses from week to week with a view to delivery in winter 2027, it is already possible to consult the plans, the views from each apartment, and the entire sales dossier on our website.Our team is also at your disposal to answer your questions and welcome you for a visit to the construction site or a presentation of the project with the model in our agency, by appointment by phone or directly online.

Travel time
-
1 / 13
3.5 rooms82m²CHF 608,000.–
Route Wilhelm-Kaiser 1, 1700 Fribourg

Apartment 3.5 rooms renovated in the heart of Fribourg

Located on the Route Wilhelm-Kaiser in Fribourg, this magnificent 3.5-room apartment offers the comfort of a new home, within a PPE building that has been completely renovated from top to bottom.The building has been completely renovated, with a new roof, high-performance peripheral insulation, modernization of the electrical installations, renovation of the common areas, and a connection to district heating, guaranteeing a modern and sustainable energy solution for the next few decades.The apartment has been completely renovated with modern materials and high-quality finishes.An ideal opportunity to enjoy a property without work, ready to be inhabited.The apartment- 3.5 rooms- Area: 82 m2- Entrance hall with built-in wardrobe- Modern kitchen- Large, bright living room- Spacious bedrooms- Bathroom- 2 balconies- CellarThe building- Completely renovated building- New peripheral insulation- New roof- Modernized common areas- Electricity up to standard- District heatingLocation- Located in the dynamic district of Pérolles, in the heart of Fribourg's university hub.- University, colleges, and vocational school within walking distance- Fribourg train station about 10 minutes away- Industrie bus stop nearby (lines 1, 3, 7, and 8)- Shops, restaurants, cafes, and botanical garden within a few minutes' walkKey pointsA modern and bright apartment in a completely renovated building, offering a central and highly sought-after location.Handover: summer 2026Sales price: CHF 608,000.-Contact: Simon Desponds - 079 927 63 45 or via the contact form

Travel time
-
1 / 13
3.5 rooms82m²CHF 616,000.–
Route Wilhelm-Kaiser 1, 1700 Fribourg

Spacious 3.5-room apartment completely renovated, Fribourg city center

Located on Route Wilhelm-Kaiser in Fribourg, this magnificent 3.5-room apartment offers the comfort of a new home, within a PPE building that has been completely renovated from top to bottom.The building has been completely renovated, with a new roof, efficient peripheral insulation, modernization of electrical installations, renovation of common areas, and a connection to district heating, guaranteeing a modern and sustainable energy solution for the next decades.The apartment has been completely renovated with modern materials and high-quality finishes.An ideal opportunity to enjoy a property without work, ready to be inhabited.The apartment- 3.5 rooms- Area: 82 m2- Entrance hall with built-in wardrobe- Modern kitchen- Large, bright living room- Spacious bedrooms- Bathroom- 2 balconies- CellarThe building- Completely renovated building- New peripheral insulation- New roof- Modernized common areas- Electricity brought up to standard- District heatingLocation- Located in the dynamic district of Pérolles, in the heart of Fribourg's university hub.- University, colleges, and vocational school accessible on foot- Fribourg train station about 10 minutes away- Industrie bus stop nearby (lines 1, 3, 7, and 8)- Shops, restaurants, cafes, and botanical garden within a few minutesKey pointsA modern and bright apartment in a completely renovated building, offering a central and highly sought-after location.Handover: summer 2026Sales price: CHF 616,000.-Contact: Simon Desponds - 079 927 63 45 or via the contact form

Travel time
-
1 / 13
3.5 rooms88m²CHF 643,000.–
Route Wilhelm-Kaiser 1, 1700 Fribourg

Magnificent 3.5 rooms of 88 m2 completely renovated

Located on the Route Wilhelm-Kaiser in Fribourg, this magnificent 3.5-room apartment offers the comfort of a new home, within a fully renovated PPE building from top to bottom.The building has been completely renovated, with a new roof, high-performance peripheral insulation, modernization of electrical installations, renovation of common areas, and a connection to remote heating, ensuring a modern and sustainable energy solution for the next few decades.The apartment has been completely renovated with modern materials and finishes of quality.An ideal opportunity to enjoy a property without work, ready to be inhabited.Virtual 3D tour:Discover the apartment as if you were already there, thanks to the immersive tour:https://my.matterport.com/show/?m=8imyx5FpXkiThe apartment- 3.5 rooms- Surface: 88 m2- Entrance hall with built-in wardrobe- Modern kitchen- Large, bright living room- Spacious bedrooms- Bathroom- 2 Balconies- CellarThe building- Fully renovated building- New peripheral insulation- New roof- Modernized common areas- Electricity brought up to standard- Remote heatingSituation- Located in the dynamic district of Pérolles, in the heart of Fribourg's university pole.- University, colleges, and vocational school accessible on foot- Fribourg station about 10 minutes away- Industry bus stop nearby (lines 1, 3, 7, and 8)- Shops, restaurants, cafes, and botanical garden within a few minutesTo rememberA modern and bright apartment, in a fully renovated building, offering a central and highly sought-after location.Delivery: summer 2026Sale price: CHF 643,000.-Contact: Simon Desponds - 079 927 63 45 or via the contact form

Travel time
-
1 / 5
3.5 rooms72m²CHF 685,000.–
Route de Marly 29, 1700 Fribourg

Balcons des Sous-Bois: a last floor open to the Préalpes

Located on the fourth and last floor, this 3.5-room apartment benefits from a rare position within the promotion. Its southeast orientation opens up perspectives on the Préalpes, the forest bordering the Sarine, and the cliffs that shape this emblematic landscape of Fribourg.From the first hours of the day, natural light accompanies the living spaces, composed of an open kitchen and a living room of approximately 30 m². The balcony of over 7 m² extends this space outdoors and offers a privileged view of the surrounding environment.The main bedroom, with an area of nearly 16 m², has its own dressing room, while the second bedroom of approximately 13 m² can accommodate family, guests, or a workspace.Between dominant position, last floor, and unobstructed view, this property offers a particularly sought-after quality of life, just a few minutes from the city center of Fribourg.Why choose Les Balcons des Sous-Bois? • Fribourg city center in 5 minutes • Nature, forest, and trails accessible in the immediate vicinity • Bus stop in less than 2 minutes on foot • Minergie certified promotion • Delivery scheduled for winter 2027 • Underground parking spaces available, depending on the lot • Apartment suitable for living or rental investment • Unobstructed views, depending on the floor and orientation Whether for living or investing, Les Balcons des Sous-Bois offer a rare balance between urban proximity and natural environment.As construction progresses week by week with a view to delivery in winter 2027, it is already possible to consult the plans, the views from each apartment, and the entire sales dossier on our website.Our team is also at your disposal to answer your questions and welcome you for a site visit or a project presentation with the model in our agency, by appointment by phone or directly online.

Travel time
-
1 / 13
3.5 roomsCHF 510,000.–
Mösli 5, 1792 Cordast

Très bel appartement rénové de 3.5 pces avec balcon

Vous rêvez d'un cadre paisible pour votre famille ? Cet appartement de 3.5 pièces au 1er étage, actuellement en cours de rénovation, est fait pour vous ! Situé à Cordast, à quelques minutes de Fribourg, il offre un environnement villageois privilégié, entouré de nature et de sentiers de randonnée.Atouts du logement : Balcon pour profiter du soleil et des moments conviviauxCuisine ouverte moderneGrand séjour avec accès sur le balcon (6.70 m2)1 place de parc couverte (en sus)Proximité des écoles primaires et secondaires, ainsi qu'un terrain de jeu pour les enfants.Un lieu idéal pour conjuguer tranquillité, confort et qualité de vie.Ne manquez pas cette opportunité ! Contactez-nous dès aujourd'hui pour organiser une visite.Träumen Sie von einer friedlichen Umgebung für Ihre Familie?Dann ist diese 3,5-Zimmer-Wohnung im 1. Stock, die derzeit renoviert wird, genau das Richtige für Sie! Sie befindet sich in Cordast, nur wenige Minuten von Freiburg entfernt, und bietet eine privilegierte dörfliche Umgebung, umgeben von Natur und Wanderwegen.Vorteile der Unterkunft :Balkon, um die Sonne und gesellige Momente zu genießen.Moderne offene KücheGroßes Wohnzimmer mit Zugang zum Balkon (6.70 m2)1 überdachter Parkplatz (extra)In der Nähe von Grund- und Sekundarschulen sowie einem Spielplatz für die Kinder.Ein idealer Ort, um Ruhe, Komfort und Lebensqualität zu vereinen.Lassen Sie sich diese Gelegenheit nicht entgehen! Kontaktieren Sie uns noch heute, um einen Besichtigungstermin zu vereinbaren

Travel time
-

Suggested properties for you based on search results

Other interesting objects