




















































Corbeyrier - Flats for sale with Balcony / Terrace

We recommend expanding your search criteria to get similar results. The current filters didn’t return any matches.

If you don’t want to change your current search criteria, we recommend creating a search alert, so you’ll be notified when matching offers become available.

More objects in your automatically expanded search area
152 results - Radius: + 10km
New building
1 / 24
  • Balcony / Terrace
  • Garage
  • View
  • +4
4.5 rooms, 120m², CHF 810,000.–
Premium
Route du Simplon, 1852 Roche

4.5-room apartments in a charming residence in Roche.

New residence in Roche with 18 apartments.The residence offers apartments with 2.5 / 3.5 and 4.5 rooms.Delivery is scheduled for the end of 2026.Several 3.5 and 4.5-room apartments are available on different floors.Sales price: • 2.5 rooms: Sold • 3.5 rooms: from CHF 660'000.- • 4.5 rooms: from CHF 810'000.- Description: • The interior finishes are of high quality • Floor heating / heat pump • Photovoltaic panels • Bicycle room. One room in the basement and one room on the ground floor • Connection for washing machine in the apartment • Shared laundry room • Electric car charging station possible (option) • One indoor parking space in addition to the sales price; CHF 35'000.- • Possibility to acquire an outdoor parking space in addition to the sales price; CHF 20'000.- (3 outdoor spaces are available) • Possibility to acquire an indoor parking space in addition to the sales price; CHF 5'000.- (2 motorcycle spaces are available) Amenities: • Riviera-Chablais hospital and Lake Geneva 5 minutes by car • Schools, Collège de Prés-Clos and Collège des Salines 5 minutes on foot • Train station and bus stop 5 minutes on foot • Highway entrance 5 minutes by car If you need to sell a property to buy your new property, we offer you more than 20 years of experience in sales. We have developed a unique presentation with our Virtual Tours of the properties. Our strengthened presence on real estate portals makes us an ideal partner.Information and visits with Thierry Lenoir at 079 476 08 11

  • Balcony / Terrace
  • Garage
  • View
  • +4
Travel time
-
New building
Cyril Bieckens

Cyril Bieckens

1 / 13
Cyril Bieckens

Cyril Bieckens

  • Parking space
  • Balcony / Terrace
  • Elevator
  • +1
4.5 rooms, 125m², CHF 795,000.–
Premium
Adresse sur demande 1, 1867 Ollon VD

Large new 4.5-room apartment on the 1st floor - Ollon

Located on the 2nd floor of a new development in Ollon, this spacious new 4.5-room apartment offers a modern, bright, and comfortable living space, ideal for a family, a couple looking for beautiful volumes, or a high-quality real estate investment.With a living area of 125.80 m², this property provides generous and functional spaces, perfectly adapted to a pleasant daily life. It also benefits from a balcony of 4.15 m², allowing you to enjoy an additional outdoor space.Two outdoor parking spaces are available at an additional cost of CHF 15'000.- each.A cellar and a communal laundry room for residents complete this property.Main features: • New 4.5-room apartment • Located on the 2nd floor • Selling price: CHF 795'000.- • Living area: 125.80 m² • Balcony: 4.15 m² • Cellar • Communal laundry room • Two outdoor parking spaces: CHF 15'000.- each, optional • Available immediately • New development • Available units from 2.5 to 4.5 rooms Technical features: • Heating by heat pump • Underfloor heating • Thermostat in each room • Photovoltaic panels • Accessible elevator • Bicycle storage • Fenced gardens depending on the unit Practical location between village, station, and plainThe commune of Ollon offers a sought-after living environment, combining village tranquility, proximity to the Chablais plain, and access to surrounding stations. It benefits from a good balance between nature, daily services, and mobility.The TPC network allows easy access to Ollon, Villars, and the plain thanks to bus and train connections. This location is perfectly suited for people looking for a quiet environment while remaining connected to amenities and the region's main axes.Nearby: • Daily shopping and services • Post office/postal point • ATM • Pharmacy • Gas station • Public schools in the commune • Collège de Perrosalle • Villars school • TPC bus and train network • Practical connection to Aigle, Villars, and the Chablais • Reference hospitals in Aigle and Monthey • Nature, leisure, and mountain activities in the region This property represents a great opportunity to acquire a new, spacious apartment in a dynamic and appreciated commune in the Vaudois Alps.Contact us to receive the complete documentation or organize a visit.

  • Parking space
  • Balcony / Terrace
  • Elevator
  • +1
New building
Cyril Bieckens

Cyril Bieckens

1 / 5
Cyril Bieckens

Cyril Bieckens

  • Balcony / Terrace
  • Garage
  • View
  • +2
4.5 rooms, 147m², CHF 985,000.–
Premium
Adresse sur demande 1, 1870 Monthey

ATTIC - 4.5 rooms, southwest facing

An exclusivity from Berra ImmobilierStart of work: August 2026New promotion in Monthey: a contemporary building with 21 apartments from 1.5 to 4.5 rooms, with an underground parking lot with 39 spaces.Each apartment benefits from bright spaces, modern finishes, and generous budgets for kitchen, floor, and bathroom choices.LocationLocated under Hautavy, in the heart of a quiet residential area, the project benefits from excellent orientation and immediate proximity to amenities.Address: Route des Aunaires, 1870 Monthey.Apartment layout- Entrance hall- Open kitchen on the living area- 1 parental bedroom with bathroom, WC, and sink- 2 bedrooms- Shower room with WC and sink + space for washing machine- BalconyParking- 2 indoor parking spaces at CHF 40,000 per space (in addition to the price and mandatory)Highlights- Modern architecture and high-quality finishes- District heating with partially solar hot water (photovoltaic panels)- Elevator serving all levels- Private cellars and bike room- Balconies, terraces, or private gardens depending on the apartment- Children's play areas and landscaped green spaces- Secure underground parking + covered bike parkAmenities- Transport: Bus stops nearby, Monthey train station 5 minutes away- Schools: Nursery, primary and secondary schools accessible in a few minutes- Shops: Supermarkets, bakeries, restaurants, and Collombey shopping center 5 minutes away- Health: Pharmacies, medical offices, and Chablais Hospital in immediate proximity- Access: A9 highway less than 5 minutes by carSales brochure only available upon request!With us, curiosity is a nice flaw, so don't hesitate to call us for more information!Contact: Cyril 079 464 11 35

  • Balcony / Terrace
  • Garage
  • View
  • +2
Travel time
-
1 / 16
  • Parking space
  • Balcony / Terrace
  • Pets allowed
  • +3
4.5 rooms, 97m², CHF 1,150,000.–
Top
1820 Montreux

PPE Les Murets

Apartment with 4.5 rooms, terrace, and balcony In the charming village of Brent, on the heights of Montreux, an ancient classified building has benefited from a complete renovation, giving birth to an intimate PPE composed of 5 apartments.This achievement marries with elegance the charm and character of the old with a comfort resolutely contemporary. The facades have been carefully restored to preserve the identity of the building, while the interior spaces benefit from modern amenities and high-quality finishes.This PPE enjoys a calm and green environment, as well as a southwest orientation offering beautiful brightness throughout the day.Distribution of unit 3 - 4.5 rooms • Private terrace and balcony • Two comfortable bedrooms • A parental suite with a spacious bathroom • A cozy living room with access to the balcony • An open kitchen on the dining room • A shower room • A cellar Performance: • Floor heating with air-water heat pump • Triple-glazed windows and efficient insulation • Eco-friendly photovoltaic panels • Location and amenities Location:Brent, integrated into the Montreux commune, offers a privileged and serene living environment, at an altitude of about 600 meters. • Primary school within 3 minutes' walk • Train station within a few steps • Montreux about 7 minutes and Blonay about 2 minutes by car • Banks, post office, shops, and restaurants accessible • Quick access to the A9 highway (5 minutes) An outdoor parking space is assigned to the apartment, in addition to the sale price for CHF 20'000.-.Sales file and visits on request.

  • Parking space
  • Balcony / Terrace
  • Pets allowed
  • +3
Florian Bureau

Florian Bureau

1 / 9
Florian Bureau

Florian Bureau

  • Balcony / Terrace
  • View
  • Elevator
  • +1
4.5 rooms, 119m², CHF 1,130,000.–
Top
Route de l'Eglise 45, 1897 Bouveret

New Promotion - 4.5 rooms - ground floor garden with unobstructed lake view

Book your apartment today! A privileged living environment between lake and mountainsAcor Immobilier is pleased to introduce the new promotion Les Terrasses du Lac, a contemporary residence consisting of 27 apartments from 2.5 to 4.5 rooms, ideally located in Le Bouveret, just a few steps from the shores of Lake Geneva.Designed to offer optimal living comfort, the project seduces with its elegant architecture, its generous outdoor spaces and its large windows that bring a beautiful natural light throughout the day.Each apartment benefits from a careful design, prioritizing functional spaces, quality materials and modern amenities that meet current requirements in terms of comfort and energy efficiency.The residence also has a communal swimming pool, a true relaxation area reserved for residents, offering a particularly pleasant living environment during the beautiful season.Les Terrasses du Lac represent a rare opportunity in a privileged environment between Lake Geneva and the Alps.Ground floor villa garden with 4.5 rooms and unobstructed lake view LOT A 99.02: Entrance hall with storage cupboardOpen, equipped kitchenLiving room with access to terrace and garden with lake viewGuest toilet and washing columnTwo bedrooms with access to patioParental bedroom with shower and toilet with access to terrace with lake view One bathroom with toilet, bathtubOutdoor areas North-east terrace with lake viewNorth-east garden with lake viewPatioAnnexes Including cellarInterior and exterior parking spaces available 1x covered outdoor parking space extra. CHF 25'000.- 1x interior parking space extra. CHF 50'000.-Limited availability !Contact us today for more information

  • Balcony / Terrace
  • View
  • Elevator
  • +1
Travel time
-
1 / 18
4.5 rooms, 142m², CHF 1,890,000.–
Top
Avenue des Alpes 128, 1820 Montreux

Apartment with 4.5 rooms and 142 m² in the heart of Montreux

Bright apartment of 142 m² in the heart of Montreux with partial view of the lakeLocated on the Avenue des Alpes, in the heart of Montreux, this beautiful apartment with 4.5 rooms seduces with its generous volumes, its brightness and its privileged situation close to amenities and the lake.With a living area of 142 m², it benefits from large openings bringing a lot of natural light into the different rooms.The living space consists of a spacious and bright living room, a dining room and an open kitchen, forming a convivial and pleasant living space.A 12 m² balcony extends the living space and allows you to enjoy a partial view of Lake Geneva.The sleeping area includes 3 bedrooms and 2 bathrooms, offering a comfortable and functional distribution, ideal for a family or for anyone looking for beautiful volumes.The apartment is in very good condition and can be inhabited without major work.A basement completes this property.Characteristics • Apartment with 4.5 rooms • 142 m² living space • 12 m² balcony • Partial view of the lake from the balcony • Very bright • 3 bedrooms • 2 bathrooms • Spacious living room • Dining room • Open kitchen • Basement • 2 indoor parking spaces • Central location in Montreux ChargesMonthly charges: CHF 716.– for the apartment, plus CHF 84.– for the two indoor parking spaces, totaling CHF 800.– per month.Selling price of the apartment: CHF 1’890’000.–2 indoor parking spaces: CHF 50’000.– each, in additionTotal price with the two indoor parking spaces: CHF 1’990’000.–A beautiful opportunity to acquire a spacious, particularly bright and ideally located apartment in the heart of Montreux, with the pleasure of a partial view of the lake from the balcony.Complete file and visits on request from Cécile Immobilier & Architecture.

Travel time
-
1 / 9
  • Parking space
  • Balcony / Terrace
4.5 rooms, 104m², CHF 890,000.–
Top
1820 Montreux

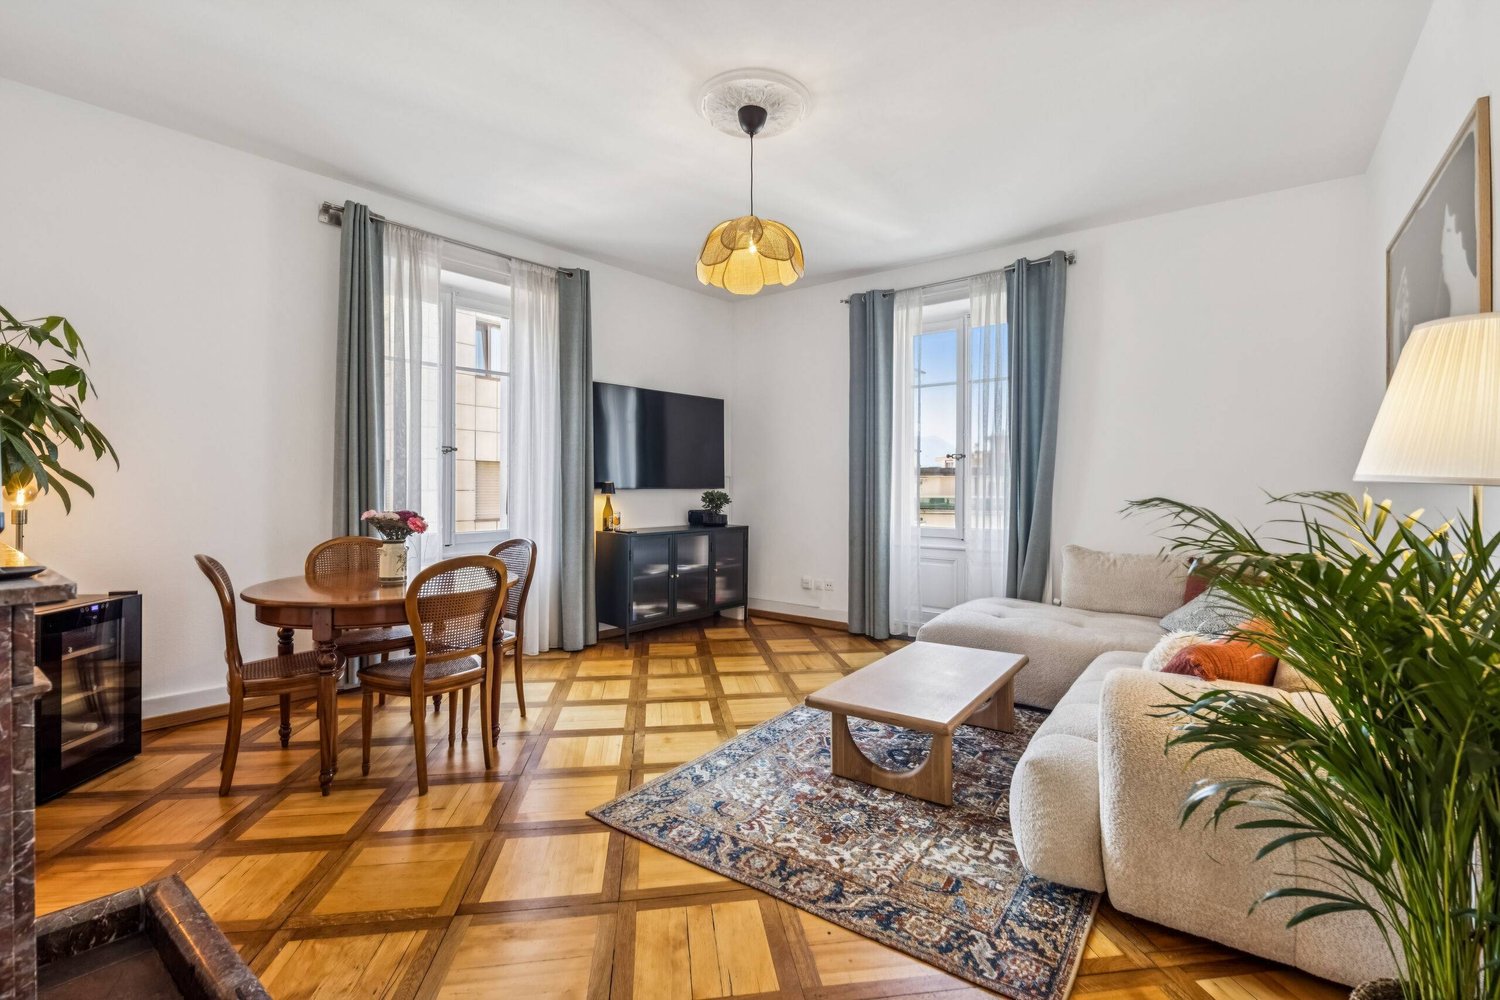
BIJOU ON THE RIVIERA - 4.5 ROOM APARTMENT IN MONTREUX

In the heart of characterful Montreux, just a few steps from Lac Léman this elegant 4.5-room apartment awaits new owners. It is located in a charming old building, whose atmosphere has been preserved with great care during the refurbishment .Today the apartment presents itself in a perfect interplay of classic character and modern accents.Upon entering the high-quality materials immediately catch the eye. In three rooms noble French parquet (Parquet de Versailles) has been laid, which gives the room depth, structure and warmth . The other rooms are furnished with timeless oak parquet while the wet areas feature stylish ceramic tiles in a harmonious shade of gray .The living and dining area offers a cozy atmosphere, underlined by the fireplace, which gives the room a special focal point .The carpenter's kitchen is spacious, modern and deliberately restrained designed in white - an elegant contrast to the historic parquet flooring.A real highlight is the fantastic dressing room, which offers generous space and a touch of boutique atmosphere . The two wet areas - shower/WC with integrated washing machine and a separate guest WC -are equipped to a high standard and blend harmoniously into the overall picture in terms of color and design.From the small balcony you can enjoy a view of Lac Léman and the special atmosphere of Montreux.An outdoor parking space can additionally be rented and rounds off this noble residential offer Nestled in the heart of charming Montreux, just a few steps fromLake Léman, this elegant 4.5-room apartment awaits new owners. It is located in a charming historic building, whose atmosphere was renovation. Today, the apartment offers a perfect blend of classic character and modern accents.Upon entering, the high-quality materials immediately catch the eye. Three rooms feature elegant French panel parquet (Parquet de Versailles) has been installed in three rooms, which lends the space depth, texture, and warmth. The other rooms feature timeless oak parquet flooring, while the wet areas feature stylish ceramic tiles in a harmonious shade of gray.The living and dining area offers a cozy atmosphere, enhanced by the fireplace, which serves as a distinctive focal point for the room. The custom-built kitchen is spacious, modern, and deliberately understated in white—an elegant contrast to the historic parquet flooring.A real highlight is the fantastic dressing room, which offers plenty of space and a touch of boutique atmosphere. The two wet areas—a shower/toilet with a built-in washing machine and a separate guest restroom—are high-quality and blend seamlessly into the overall design in both color and style harmoniously into the overall design.Lake Leman is just a few steps away.An outdoor parking space can also be rented and rounds out this elegant living opportunity.Interested? For more information, photos, a virtual tour, and viewing opportunities, visit: propertyowner.ch/de/immobilien/25-20059 Get a free property valuation. Be the first to see exclusive listings. As a member of the Swiss Property Owners Association, you’ll benefit from a free property valuation and gain access to exclusive listings on propertyowner.ch before they’re made public.

  • Parking space
  • Balcony / Terrace
  • Modern kitchen with white cabinets, wooden countertops, a dining table with chairs, and various appliances including an oven and a faucet.
  • A long, narrow hallway with white walls, tiled floor, and several doors leading to rooms. A bench is placed on the right side, and a framed artwork hangs on the left wall.
  • Modern living room with a beige sectional sofa, coffee table with a vase of pink flowers, side table with bottles, and a large picture frame on the wall. The room has large windows leading to a balcony with outdoor seating.
  • A modern bedroom with a large bed, pillows, and a hanging geometric lamp. The room features wooden flooring, large windows with dark curtains, and a wardrobe with a jacket hanging on it.
  • Modern bedroom with a large bed, nightstand, geometric pendant light, and decorative items on the nightstand.
  • Underground parking space with concrete walls and floor, marked parking spots, and one parked car visible.
1 / 9
4.5 rooms, 129m², CHF 790,000.–
Top
1868 Collombey

Beautiful 4.5-room apartment with 135 m² PPE and balcony terrace — MINERGIE label

Discover this magnificent 4.5-room apartment located on the 1st floor of the Adriatha M building, in the heart of the sought-after "Clos-Novex" development in Collombey-Muraz. Combining modern comfort, high energy performance (MINERGIE label) and family-friendly environment, this exceptional property offers an ideal quality of life, just a stone's throw from all amenities and major axes. A spacious and bright living area With a gross floor area PPE of 129.20 m² (total weighted area of 135.30 m² PPE), this apartment stands out for its beautiful volumes and optimal layout: Entrance: Spacious entrance hall with built-in wardrobes and cupboards. Living area: Large living/dining room bathed in natural light, opening directly onto a pleasant covered balcony of 12.30 m². Kitchen: Beautiful open kitchen fully equipped with v-ZUG brand appliances (ceramic hob, oven, large refrigerator-freezer, dishwasher, active charcoal extractor hood). Sleeping area: 3 spacious and very bright bedrooms. Bathrooms: 1 bathroom with bathtub, sink and toilet + 1 separate shower room with shower, sink and toilet. Private laundry room: Washing/drying column included directly in the apartment. Cellar: 15m2 Heating: Floor heating powered by the district heating network (SATOM) with individual control. Solar panels: Solar installation on the roof ensuring sustainable electricity at preferential rates for co-owners. Insulation & Ventilation: Controlled ventilation and high-performance, insulating triple glazing (0.7 W/m²K). Finishes: Large-format tiles in the living areas and beautiful, warm parquet flooring in the bedrooms. Transport: Bus stop/CarPostal at 3 minutes on foot (~250 m), Collombey train station at 10 minutes on foot (~800 m) and A9 motorway (St-Triphon) accessible in less than 5 minutes. Schools & Childcare: UAPE des Perraires at less than 2 minutes on foot (100 m), primary schools and nurseries in the immediate vicinity. Shopping: Shopping centers (Migros, Coop, Manor Collombey) at 2 minutes by car (~1 km) and Monthey city center at 5 minutes (~2 km). Leisure: Sports facilities (football, tennis, swimming pool) a few minutes away. ANNEXES & PARKING 1 private cellar in the basement. 1 indoor parking space in the secure underground car park. 1 reserved outdoor parking space. Shared bicycle/stroller room and nuclear shelter. PRICE Apartment price: CHF 750’000.- Indoor parking space: CHF 25'000.- Outdoor parking space: CHF 15'000.-

  • Modern, open-concept living and dining area with exposed wooden beams, pendant lights, a kitchen island, a dining table, and a living room sofa. Large windows and a balcony are visible.
  • white modern house, multiple glass windows, 4 floors, two balconies, a garden with trees
  • 2 story residential building, white exterior, multiple windows, solar panels on roof, driveway, 2 cars parked, walkway, green garden, person walking
  • Modern house, 4 floors, large windows, balconies, wooden facade, garden, greenery
1 / 4
4.5 rooms, 125m², CHF 685,000.–
Top
1897 Les Evouettes

The Grammont Terraces - New promotion with valid permit

Get closer to the essentials. Discover a living environment where calm and nature intertwine for your well-being. Village-style building consisting of 11 PPE apartments in the heart of the countryside The project offers apartments ranging from studios to 4.5 rooms of comfortable sizes, all extended with a beautiful exterior including a terrace with a garden on the ground floor and terraces or loggias on the 1st floor and in the attic. The available 4.5-room apartments are the following: Lots No. 04 and 09. Near Monthey and Lake Geneva, this project benefits from a calm and well-served living environment. The apartments have the following characteristics: – Entrance hall with closet – Fully equipped kitchen open to the living room and dining area – Parental bedroom with shower and WC – Two or three bedrooms, depending on the type – Bathroom with laundry and dryer connection Each apartment also has a cellar and two parking spaces (CHF 15,000 extra per space) Ideally located in the heart of the peaceful commune of Evouettes, known for its green and convivial living environment, this new real estate project stands out with its 11 apartments featuring contemporary architecture while preserving the village's harmony. Each unit offers a PPE area between 35 and 130 m2. The ground-floor apartments open onto south-east facing exterior extensions, offering an ideal space to enjoy the outdoors. The first-floor apartments are distinguished by their pleasant interior spaces and an elegant ceiling height in the attic. This project embodies the harmonious marriage between contemporary comfort and the authenticity of the Evouettes village, creating an exceptional living opportunity. For any questions or to obtain detailed information about a particular property, do not hesitate to contact us directly 079 343 31 66 - info@malanja.ch

1 / 13
  • Balcony / Terrace
  • Garage
  • Child-friendly
4.5 rooms, 150m², CHF 1,890,000.–
Route de Chaulin 44, 1832 Chamby

Très bel appartement avec vue exceptionnelle sur le Lac et les Alpes

Prestigieux appartement avec terrasse panoramique à Montreux-Chamby.Venez découvrir ce splendide appartement en attique de 4.5 pièces, situé dans une résidenceexclusive de seulement 3 lots, à moins de 10 minutes du centre-ville de Montreux.Une occasion rare de vivre dans un cadre d'exception, offrant à la fois calme et proximité descommodités.Ce bien d'exception bénéficie d'une terrasse de 71 m², idéale pour profiter des magnifiquesvues imprenables sur le lac Léman et les montagnes environnantes, sans aucun vis-à-vis.La propriété se distingue par une surface habitable généreuse de 150 m², avec un espace devie de plus de 80 m² comprenant un salon, une cuisine ouverte et une salle à manger.L'exposition plein sud et les grandes baies vitrées assurent une luminosité naturelle tout aulong de la journée.Les matériaux de construction sont de la plus haute qualité et les finitions soignées, apportantconfort et élégance à chaque pièce.Un double garage et une cave viennent compléter ce bien d'exception.L'appartement est accessible aux non-résidents suisses et bénéficie d'une situation idéale, àproximité des transports en commun, des commerces et des principaux axes routiers.Sans ascenseur, ce bien reste parfaitement adapté aux familles, offrant un agencement fonctionnelet accessible.Toutes les offres seront attentivement examinées par le vendeur.Ne manquez pas cette occasion rare de devenir propriétaire d'un appartement au coeur del'une des plus belles régions de la Suisse !Pour toute information complémentaire, n'hésitez pas à nous contacter.Prestigeträchtige Wohnung mit Panoramaterrasse in Montreux-Chamby.Entdecken Sie diese herrliche 4,5-Zimmer-Attikawohnung in einerexklusiven Residenz mit nur 3 Grundstücken, weniger als 10 Minuten vom Stadtzentrum von Montreux entfernt.Eine seltene Gelegenheit, in einer außergewöhnlichen Umgebung zu leben, die sowohl Ruhe als auch die Nähe zu denAnnehmlichkeitenbietet.Diese außergewöhnliche Immobilie profitiert von einer 71 m² großen Terrasse, die ideal ist, um die herrlichenAusblicke auf den Genfer See und die umliegenden Berge zu genießen, ohne jegliche Gegenüberstellung.Die Immobilie zeichnet sich durch eine großzügige Wohnfläche von 150 m² aus, mit einemLebensraum von über 80 m², der ein Wohnzimmer, eine offene Küche und ein Esszimmer umfasst.Die Südlage und die großen Fenster sorgen den ganzenTag über für natürliches Licht.Die Baumaterialien sind von höchster Qualität und die sorgfältige Verarbeitung verleihenjedem Raum Komfort und Eleganz.Eine Doppelgarage und ein Keller vervollständigen diese außergewöhnliche Immobilie.Die Wohnung ist für nicht in der Schweiz ansässige Personen zugänglich und genießt eine ideale Lage inNähe der öffentlichen Verkehrsmittel, der Geschäfte und der wichtigsten Straßenachsen.Ohne Aufzug bleibt diese Immobilie perfekt für Familien geeignet und bietet eine funktionelleund barrierefreie Aufteilung.Alle Angebote werden vom Verkäufer sorgfältig geprüft.Verpassen Sie nicht diese seltene Gelegenheit, Eigentümer einer Wohnung im Herzeneiner der schönsten Regionen der Schweiz zu werden!Für weitere Informationen, zögern Sie nicht, uns zu kontaktieren.Prestigious apartment with panoramic terrace in Montreux-Chamby.Come and discover this splendid 4.5-room penthouse apartment, located in anexclusive residence of just 3 lots, less than 10 minutes from downtown Montreux.A rare opportunity to live in an exceptional setting, offering both calm and proximity tocommodities.This exceptional property benefits from a 71 m² terrace, ideal for enjoying the magnificentunobstructed views of Lake Geneva and the surrounding mountains, with no overlooking.The property boasts a generous living area of 150 m², with aliving space of over 80 m²...

  • Balcony / Terrace
  • Garage
  • Child-friendly
Travel time
-
Karyl Chabloz

Karyl Chabloz

1 / 13
Karyl Chabloz

Karyl Chabloz

  • Balcony / Terrace
  • View
  • Elevator
  • +1
4.5 rooms, 115m², CHF 2,750,000.–
Route des Colondalles 65, 1820 Montreux

UNIQUE & RARE SUR LA RIVIERA - ATTIQUE

Attique d'exception à Montreux, face au LémanAu dernier étage de la résidence de standing Perle du Lac , cet attique profite d'une situation rare, à l'abri des nuisances, et d'une vue imprenable sur le lac Léman, Montreux et les Alpes.L'immeuble se distingue par une architecture contemporaine aux lignes épurées : façades claires, volumes étagés, toit plat et terrasses bordées de garde-corps vitrés. Cette conception laisse toute sa place au panorama et à la lumière.À l'intérieur, le séjour et l'espace repas s'ouvrent sur la vaste terrasse de 120m2. Le parquet aux tons naturels apporte de la chaleur aux pièces de vie et contraste avec les façades et les surfaces claires de la cuisine, organisée autour d'un îlot central. Les grandes baies vitrées prolongent le regard vers le lac, tandis que l'éclairage intégré et les finitions soignées affirment le caractère élégant de l'appartement.Le plan comprend trois chambres, deux salles de bains / douche et un WC visiteurs.Un garage double complète ce bien.Acquisition en résidence secondaire par une clientèle étrangère est possible (LFAIE)Außergewöhnliches Penthouse in Montreux mit Blick auf den Genfer SeeIm obersten Stockwerk der Luxusresidenz ,,Perle du Lac" besticht dieses Penthouse durch eine seltene, vor Lärm und Belästigungen geschützte Lage sowie einen atemberaubenden Blick auf den Genfer See, Montreux und die Alpen.Das Gebäude zeichnet sich durch eine zeitgenössische Architektur mit klaren Linien aus: helle Fassaden, gestufte Volumen, ein Flachdach und Terrassen, die von verglasten Geländern gesäumt sind. Diese Gestaltung lässt dem Panorama und dem Licht vollen Raum.Im Inneren öffnen sich das Wohnzimmer und der Essbereich zur großzügigen, 120 m² großen Terrasse. Der Parkettboden in natürlichen Farbtönen verleiht den Wohnräumen Wärme und bildet einen Kontrast zu den hellen Fassaden und Oberflächen der Küche, die um eine zentrale Kochinsel herum angeordnet ist. Die großen Fensterfronten lassen den Blick auf den See schweifen, während die integrierte Beleuchtung und die hochwertige Ausstattung den eleganten Charakter der Wohnung unterstreichen.Der Grundriss umfasst drei Schlafzimmer, zwei Badezimmer mit Dusche und ein Gäste-WC.Eine Doppelgarage rundet diese Immobilie ab.Der Erwerb als Zweitwohnsitz durch ausländische Käufer ist möglich (LFAIE)Exceptional penthouse in Montreux, overlooking Lake GenevaLocated on the top floor of the luxury residence "Perle du Lac," this penthouse enjoys a rare location, free from disturbances, and offers breathtaking views of Lake Geneva, Montreux, and the Alps.The building stands out for its contemporary architecture with clean lines: light-colored facades, tiered volumes, a flat roof, and terraces edged with glass railings. This design allows the panoramic view and natural light to take center stage.Inside, the living room and dining area open onto the spacious 120-square-meter terrace. The natural-toned hardwood floors add warmth to the living areas and contrast with the light-colored facades and surfaces of the kitchen, which is organized around a central island. Large floor-to-ceiling windows extend the view toward the lake, while built-in lighting and meticulous finishes underscore the apartment's elegant character.The floor plan includes three bedrooms, two bathrooms/shower rooms, and a guest restroom.A double garage completes this property.Purchase as a second home by foreign buyers is possible (LFAIE)

  • Balcony / Terrace
  • View
  • Elevator
  • +1
Travel time
-
Karyl Chabloz

Karyl Chabloz

1 / 13
Karyl Chabloz

Karyl Chabloz

  • Parking space
  • Balcony / Terrace
  • View
  • +2
4.5 rooms, 120m², CHF 1,220,000.–
Ch. des Terrasses 4, 1820 Montreux

Elegance and panorama in the heart of Territet - Montreux

Located in a sought-after residential area of Territet, in the municipality of Montreux, this 115 m² habitable apartment immediately seduces with its dominant position and breathtaking view of Lake Geneva and the Alps, within an elegant character building, this beautiful apartment seduces with its generous volumes, brightness and spectacular panorama of Lake Geneva and the mountains.Embedded in a "Belle-Epoque" building, perfectly maintained, the property benefits from a calm environment while remaining in immediate proximity to amenities, transport and the center of Montreux.The living room, sublimated by high ceilings and large windows, benefits from direct access to the balcony and enjoys an omnipresent lake view. It harmoniously communicates with a contemporary kitchen, fully equipped and organized around a central island, offering a space that is both convivial and functional.The night area includes several comfortable bedrooms, including a spacious master bedroom extended by a bright veranda, ideal as an office, relaxation space or winter garden. The wooden parquet floors, beautiful ceiling heights and certain period architectural elements give the whole an authentic charm, pleasantly associated with modern amenities.A large bathroom, equipped with a bathtub and a shower, as well as a private laundry room complete the interior layout. One of the bedrooms also has its own shower room.Outside, the apartment benefits from balconies and a pleasant covered terrace, a true additional room during the beautiful season.A bright and unique property, combining the charm of the old, contemporary comfort and a privileged location in immediate proximity to the lake, transport and amenities of Montreux.The materials, combining warm parquet and sober finishes, give the whole an elegant and timeless atmosphere, also leaving the possibility of a makeover according to tastes.Apartment CHF 1'220'000.00Outdoor parking space no. 4: CHF 30'000.00Total: CHF 1'250'000.00

  • Parking space
  • Balcony / Terrace
  • View
  • +2
Travel time
-
Michel Fontana

Michel Fontana

1 / 26
Michel Fontana

Michel Fontana

  • Parking space
  • Balcony / Terrace
  • Garage
  • +3
4.5 rooms, 135m², CHF 830,000.–
Route du Suchet 32, 1854 Leysin

PPE Erables II - Leysin

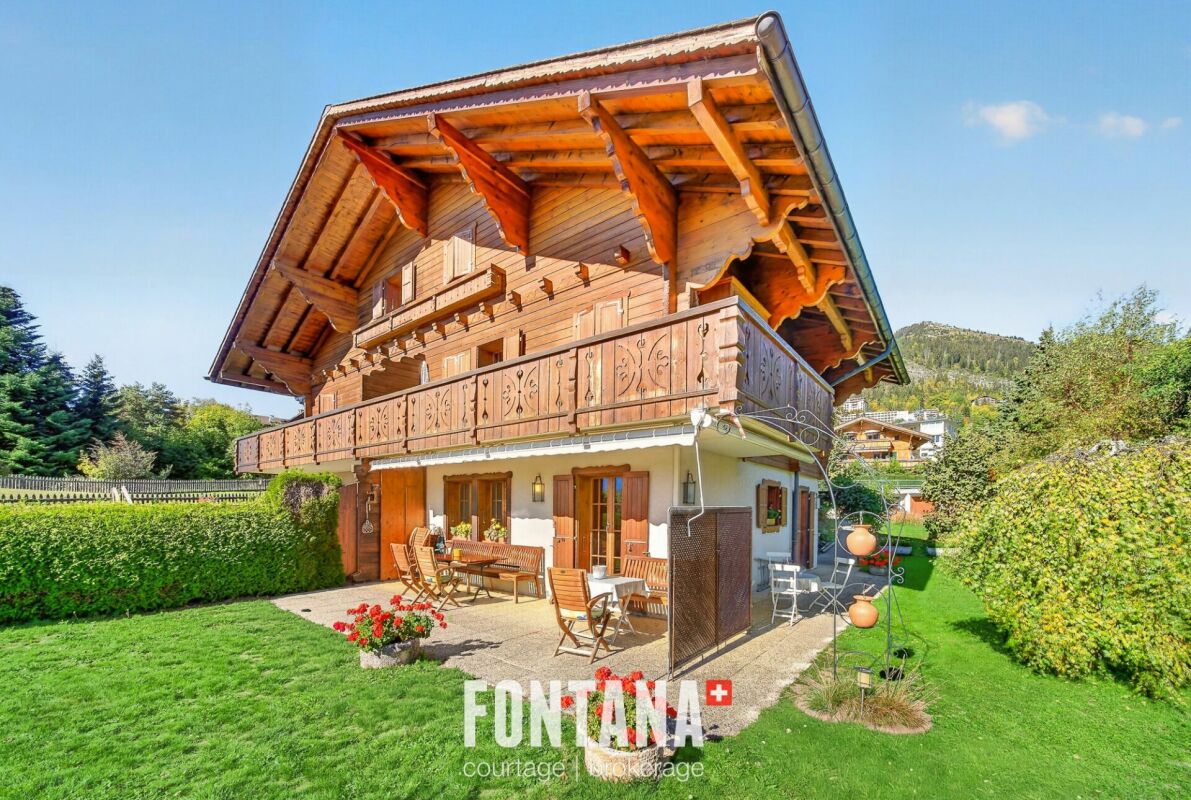
Triplex in semi-chalet with large garden and panoramic view - Leysin Located in the lower part of the village of Leysin, at Route du Suchet 32, in a quiet and sought-after residential environment, this triplex semi-chalet of 4.5 rooms, built in 1989, benefits from a privileged situation, excellent sunshine, and a beautiful opening onto the Dents du Midi, the Pic Chaussy, and the surrounding mountains. Developing approximately 135 m² of living space over three levels, the property stands out for its balanced distribution, warm atmosphere, and particularly generous outdoor spaces. The private garden of approximately 200 m², carefully landscaped and adorned with flowering shrubs as well as a vegetable garden, offers a pleasant and preserved living space. A vast paved terrace of approximately 40 m² naturally extends the living areas and invites you to fully enjoy the calm, sunshine, and alpine panorama. A balcony of approximately 15 m², oriented east and south, harmoniously completes the exteriors. On the ground floor, the entrance is through a vestibule that provides access to a climate-controlled cellar. The living room, bright and convivial, combines an open kitchen and a living room with a fireplace equipped with a heat recovery system. This genuine asset during the cold season creates a particularly warm atmosphere and invites you to enjoy long winter evenings by the fireplace. The direct access to the terrace and garden creates a beautiful continuity between indoor and outdoor spaces. A guest toilet completes this level. The first floor accommodates two bedrooms. The south-facing bedroom benefits from direct access to the balcony, while the second bedroom enjoys an east-facing orientation. A bathroom with a bathtub, toilet, and sink serves this floor. The second and last level includes a third bedroom oriented south. A large attic space as well as numerous built-in closets integrated into the distribution corridor offer appreciable storage spaces. A shower room with toilet, sink, and washing column completes this level. The property also has a private garage and an outdoor parking space. Located in the lower part of Leysin, the property allows easy access to schools, sports facilities, the Tobogganing Park, the village center, and the main amenities, while preserving the calm and charm of a green residential area. The property can be used as a secondary residence, and acquisition by foreigners is possible, subject to LFAIE authorization. Through the quality of its location, its sunshine, its clear views, its generous outdoor spaces, and its particularly warm atmosphere in winter, this triplex semi-chalet constitutes a particularly attractive property, both as a main residence and as a pied-à-terre in Leysin. It is composed as follows: Ground floor: • An entrance hall with kitchenette • A climate-controlled cellar • An entrance hall and cloakroom • A guest toilet • A large living room with open, fully equipped kitchen, dining room, and living room with fireplace and access to the terrace and garden • A staircase to access the upper floor 1st floor • A bedroom (East) • A bedroom (South) with built-in closets and access to the balcony • A bathroom with sink and toilet 2nd floor • A bedroom (South) with a large space • A distribution corridor with built-in closets • A shower room with toilet, sink, and washing column Heating: • Electric heating • Heat distribution through the floor and the rooms by radiators • Fireplace with heat recovery Work: • Replacement of the kitchen • Repainting of the apartment • Repainting of the facades • Interior and exterior shutters Location: • 20 km from Gstaad • 20 km from the highway in Aigle • 35 km from Montreux • 1 hour from Lausanne • 1 hour 50 minutes from Geneva • About 15 km from the A9 highway in Aigle • About 30 km from Montreux • About 37 km from Gstaad • About 50 minutes from Lausanne • About 1 hour 40 minutes from Geneva Amenities: • School: about 300 m • Sports center and ice rink: about 350 m • Bus stop: about 300 m • Tobogganing Park: about 550 m • Coop: about 700 m • Pharmacy: about 800 m • Leysin-Village train station: about 900 m • Berneuse cable cars: about 1.3 km Exterior: • A garage • A parking space • A climate-controlled cellar Remarks: • Apartment sold partially furnished and equipped. • This apartment has the advantage of being excluded from the Lex Weber and offers all Swiss or foreign persons the opportunity to become owners of a secondary residence in the mountains. Conditions: • Takeover of the mortgage from UBS • Amount 342'160.-- • Interest rate 0.8% • Maturity on July 29, 2030

  • Parking space
  • Balcony / Terrace
  • Garage
  • +3
Travel time
-
Adrien Grelaud

Adrien Grelaud

1 / 13
Adrien Grelaud

Adrien Grelaud

  • Parking space
  • Balcony / Terrace
  • Garage
  • +3
4.5 rooms, 96m², CHF 1,290,000.–
Montreux, 1820 Montreux

Appartement de grand standing avec vue Lac panoramique à Montreux

Ce bel appartement de 4.5 pièces est idéalement situé, au calme, proche du centre de Montreux (moins de 10 minutes à pied de la gare et du bord du Léman et transport public à 100 mètres). Au premier étage d'une résidence soignée et de grand standing, l'appartement est très bien entretenu et profite d'une exposition sud et d'une vue panoramique sur le Lac. Construit en 1973 et entièrement rénové en 2020, il offre un cadre de vie lumineux avec une belle optimisation des espaces, ne nécéssitant pas de rénovation et étant prêt à être habité sans travaux. L'entrée dessert directement un généreux espace de vie, où le salon et la salle à manger s'articulent autour d'une cuisine haut de gamme ouverte avec îlot central, véritable c?ur convivial de l'appartement. Un cellier ouvert attenant à la cuisine, équipé d'un grand réfrigérateur avec distributeur de glaces et colonne de lavage, complète cet espace du quotidien.Deux portes-fenêtres ouvrent sur un grand balcon qui longe toute la pièce, idéal pour profiter de l' ensoleillement et de la vue sur le lac au fil des saisons. La partie nuit, regroupée à l'écart des pièces de vie, comprend trois chambres à coucher confortables, toutes dotées de rangements intégrés. Une salle de bains avec baignoire dessert les chambres et seconde salle d'eau avec douche accueille les invités en toute indépendance. Une très grande et belle piscine avec des saunas et un jardin arboré contribuent à ce cadre idéal pour les familles comme pour les amateurs de vue lac en quête d'un appartement clé en main sur la Riviera. Finalement, ce bien profite également d'un garage-box dans le parking souterrain, avec accès à l'appartement par l'ascenseur, d'une cave et d'une buanderie collective. Achat comme première ou secondaire résidence et par étrangers possible.Adresse exacte disponible après inscription sur neho.ch.VOUS SOUHAITEZ VISITER ? MERCI DE BIEN VOULOIR VOUS INSCRIRE D'ABORD : https://neho.ch/b/1820-26-10 Exact address available upon registration on neho.ch.INTERESTED IN VISITING THE PROPERTY? PLEASE REGISTER FIRST : https://neho.ch/b/1820-26-10 Genaue Adresse verfügbar nach Registrierung auf neho.ch.AN EINER BESICHTIGUNG INTERESSIERT? BITTE ANMELDEN: https://neho.ch/b/1820-26-10

  • Parking space
  • Balcony / Terrace
  • Garage
  • +3
Aurélie Dal Pont

Aurélie Dal Pont

1 / 12
Aurélie Dal Pont

Aurélie Dal Pont

  • Parking space
  • Balcony / Terrace
  • Garage
  • +1
4.5 rooms, 82m², CHF 725,000.–
Rue de Foges 18, 1870 Monthey

Penthouse 4.5 rooms in Monthey

Located on the top floor of a 16-unit building constructed in 2021, this penthouse apartment is a true gem. Designed with meticulous attention to detail, it offers an environment that combines natural comfort and tranquility.With its current 3.5 room layout, it can be easily converted into a 4.5 room apartment, depending on your needs and desires, by simply installing a wall.Upon entering the apartment, you will be greeted by a spacious living/dining area bathed in natural light, thanks to the large bay windows that open onto a vast 76 m² terrace. This large outdoor space offers breathtaking panoramic views of the plain, creating a true haven of peace surrounded by nature. The living room, which already has a fireplace, allows for the installation of a stove, for those wishing to add a warm and welcoming touch to their interior.The kitchen, which opens onto the living/dining area, was designed with high-quality materials. It is fully equipped and in brand new condition. Its modern and functional design allows you to enjoy cooking while staying connected with your guests or family in the dining area.The apartment includes a master suite. This spacious bedroom, approximately 20 m², has a private bathroom with a whirlpool tub, perfect for relaxing after a long day.A second bedroom of approximately 12 m², ideal for a child, an office or a guest room, completes the sleeping area.A second, modern shower room is also available. It includes a space for installing a washing column.This apartment offers you a gross living area of 96 m2 and a superb terrace of 76 m2The finishes of this apartment have been carefully chosen to create a modern and warm atmosphere.In addition to its interior assets, this apartment benefits from an ideal location, just a few minutes from the center of Monthey and all its amenities: shops, schools, public transport, etc.It benefits from the following advantages: • A spacious living/dining area of approximately 45 m2, with terrace access • A modern kitchen with terrace access • A master bedroom with terrace access and private bathroom with whirlpool bath. Approx. 20 m2 • A bedroom of approximately 12 m2 with terrace access • The 3rd bedroom can be easily made • A shower room • A cellar In addition, 1 indoor parking space and 1 outdoor parking space complete with property, for a total price of CHF 45,000.00total price: apartment + 2 parking spaces CHF 770,000.-Possibility of purchasing an additional indoor parking space in the collective garage for an additional fee : CHF 30,000. Technical data • Heat pump for the building in the form of contracting Underfloor heating Amenities NEARBY: (Monthey)Banks - post office - cinema - restaurants - theater - swimming pool - primary and secondary schools - daycare centers - pharmacies - medical care - CFF station - AOMC station - tennis - shopping centers - motorway access Various leisure activities are accessible in 20 minutes (Thermal baths, Aquaparc). The Portes du Soleil located at an altitude of 1,700 meters will allow you to enjoy the largest connected ski area in the world, giving access to 650 km of slopes and 12 resorts across Switzerland and France. Unique and varied activities for mountain lovers, sports enthusiasts, families or simply for visitors looking for rest or an unforgettable stay. Remarks • Possibility of purchasing a 3rd parking space (inside in the collective garage in addition: CHF 30,000.-.) • Mortgage loan at 1.12% until November 2031

  • Parking space
  • Balcony / Terrace
  • Garage
  • +1
Travel time
-

Other interesting objects