Quick Filters for your search (2)

Quick-filters

We show you quick-filters based on the most used filters by location.

By using these, you can enhance your search experience by finding new and interesting properties to your likings.

1 result - Elevator buy: Contone

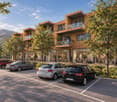
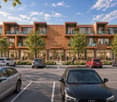
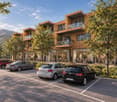
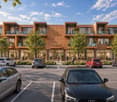
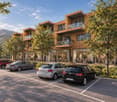
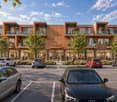
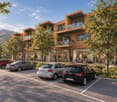
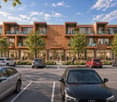
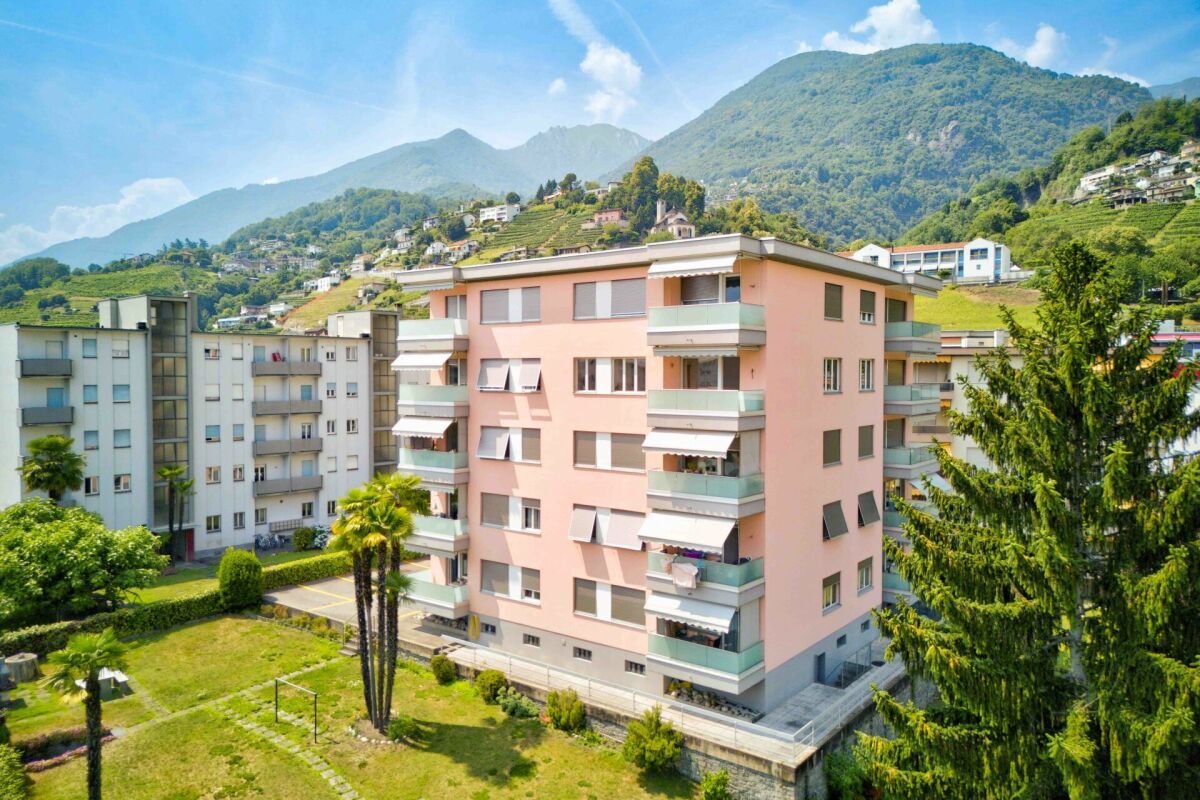
  • Modern multi-story building with white exterior, balconies, and a green lawn in front.
  • Modern building with a white exterior, multiple windows, and a green lawn in front. Two children are playing on a bench in the lawn.
  • A modern white building with multiple floors and balconies, set in a scenic mountainous area.
  • Modern apartment building, white exterior, multiple balconies, greenery, large windows, mountains in the background, driveway, car parked in front
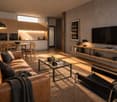
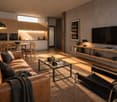
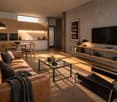
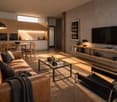
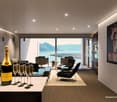
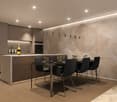
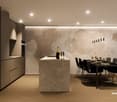
  • Open-plan living and dining area with wooden table, modern chairs, gray couch, glass table, white walls, beige flooring, glass doors, kitchen with yellow cabinets, picture frame, indoor plant, coffee machine, sink
  • Open living space with dining table, chairs, couch, mounted TV, window with balcony, cabinets, decorative bowl with fruit on table, framed wall art, potted plants on window sill, tiled flooring
  • Modern bedroom with a bed, decorative pillow, rug, nightstand, sliding doors, plant, and natural light
  • L-shaped beige sofa, glass coffee table, beige rug, flat screen TV on stand, large beige built-in shelves, beige walls, beige floor, dining table and chairs, beige lamp
1 / 8
3.5 roomsCHF 531,000.–
Via Ortascio, 6594 Contone

Residenza Le Rose an opportunity not to be missed!

In the sunny and residential area of Contone, just a few minutes by car from Lake Maggiore and its countless pearls to be discovered, the new Residenza Le Rose is rising.Surrounded by many green and quiet areas, it is at the same time convenient to all primary services, from public transport to supermarkets, offices, and schools.This condominium of eleven units develops on four levels: the ground floor is dedicated to the cellar and covered and uncovered parking, and from the first floor, we find apartments of 2.5 and 3.5 rooms up to the third floor attic with two apartments of 4.5 rooms and one apartment of 2.5 rooms.All apartments will be customizable in the choice of coatings, kitchen, bathrooms, and internal doors according to the desires of the buyers.Spacious loggia terraces, starting from 18 sqm, characterize the construction making it modern and comfortable in the internal spaces.The apartments of 2.5 and 3.5 rooms have private cellars/laundries, heated on the ground floor, while the apartments of 4.5 rooms have a laundry inside the apartment and a cellar on the ground floor.Key-in-hand prices starting from:- apartments of 2.5 rooms from CHF 367,000.-;- apartments of 3.5 rooms from CHF 531,000.-;- apartment of 4.5 rooms from CHF 706,000.-. Covered parking spaces are available for CHF 40,000 or uncovered parking spaces for CHF 20,000.Delivery expected by the end of 2027.Contact us to receive the sales book and a consultation without obligation!

Travel time
-
More objects in your automatically expanded search area
20 results - Radius: + 10km
1 / 19
3.5 rooms83m²CHF 590,000.–
Top
Piazza Grande 7, 6512 Giubiasco

DIRECTLY FROM THE DEVELOPER - Giubiasco - Piazza Grande

DIRECT PURCHASE FROM THE DEVELOPERNew Residenza “Ca’ Grande” – delivery in September 2026.In the heart of Giubiasco, in a central and strategic position at Piazza Grande (Cima Piazza), the new Residenza “Ca’ Grande” is born, a new building that takes full advantage of knowledge in the field of construction, with particular attention to energy efficiency (without the use of gas and using a heat pump) and environmental sustainability (photovoltaic panels).The area offers maximum comfort due to its proximity to primary and daily services. The connections are excellent: the railway station can be reached in just 10 minutes on foot, the highway in 4 minutes by car.The residential complex consists of two distinct buildings connected by a covered portico. The building facing the square develops on 4 floors, each of which hosts a single apartment.While the building located behind, inside the nucleus, is arranged on only two levels and it is here that we propose for sale an apartment of 3.5 rooms of 83 sqm, located on the first/second floor, served by a lift and composed of: • entrance to the living area with open kitchen • double bedroom with bathroom • single room • service bathroom • balcony A private cellar completes the property.Selling price: CHF 590’000.–A covered parking space for exclusive use in the garage is also available for purchase at a price of CHF 50'000.–Within the Residenza “Ca’ Grande” are available different types of housing, from 1.5 to 4.5 rooms, with related covered parking and cellars. All apartments are equipped with:• floor heating and cooling adjustable in each individual environment• aluminum windows with double glazingWe are at your complete disposal to organize a visit to the construction site. On request, it is also possible to visit other our achievements in Lugano and surroundings, so to appreciate directly the high construction quality adopted.

Travel time
-
1 / 21
3.5 rooms104m²CHF 715,000.–
Top
Piazza Grande 7, 6512 Giubiasco

DIRECTLY FROM THE DEVELOPER - Giubiasco - 3.5 rooms with garden

PURCHASE DIRECTLY FROM THE DEVELOPERNew Residenza “Ca’ Grande” – delivery in September 2026.In the heart of Giubiasco, in a central and strategic position near Piazza Grande (Cima Piazza), the new Residenza “Ca’ Grande” is born, a new construction that fully exploits the knowledge in the building sector with particular attention to energy efficiency (without gas use and using heat pump) and environmental sustainability (photovoltaic panels).The area offers maximum comfort due to its proximity to primary and daily services. The connections are excellent: the railway station can be reached in just 10 minutes on foot, the motorway in 4 minutes by car.The residential complex consists of two separate buildings connected by a covered portico. The building facing the square develops on 4 floors, each of which hosts a single apartment.While the building located behind, inside the nucleus, is arranged only on two levels, we propose for sale an apartment of 3.5 rooms of approximately 87 sqm, located on the ground floor with a private garden of 64 sqm, served by a lift and composed of: • entrance to the living area with open kitchen • double bedroom with bathroom • single room • guest bathroom • two terraces • private garden (64 sqm) A private cellar completes the property.Selling price: CHF 715’000.–A covered parking space for exclusive use in the garage is available separately at a price of CHF 50'000.–Within the Residenza “Ca’ Grande” are available different types of housing, from 1.5 to 4.5 rooms, with related covered parking and cellars. All apartments are equipped with:• floor heating and cooling, adjustable in each room• aluminum windows with double glazingWe are at your complete disposal to organize a visit to the construction site. On request, it is also possible to visit other our achievements in Lugano and surroundings, so you can directly appreciate the high construction quality adopted.

Travel time
-
1 / 13
  • Elevator
3.5 rooms117m²CHF 716,000.–
Top
Via mulini 26, 6596 Gordola

New 3.5-room apartment in Gordola with garden

The Residenza Ai Giardini is an exclusive residential complex with high energy efficiency, consisting of three buildings with modern and refined design, for a total of 18 apartments.Located in the green heart of Gordola, this residence offers a perfect balance between nature and urban comfort, with all major services within reach, including the railway station, schools, shops, and essential infrastructure.A project in harmony with the landscapeThe design of the Residenza Ai Giardini has been carefully studied to integrate perfectly with the surrounding environment. The elegant architectural lines, warm tones, and natural materials create a welcoming and sophisticated atmosphere.The residence extends over 3,640 sqm, immersed in an oasis of greenery carefully tended to guarantee an elegant design.The entire complex has been designed to offer high-quality shared spaces, with pedestrian paths, private gardens, and a large communal park, enriched with native species and lush green areas.Comfort and innovation for maximum well-beingEach apartment is designed with high-quality materials and modern finishes, ensuring a refined and functional style. The rooms are equipped with:Floor heating for optimal comfortAdjustable cooling in each roomLarge windows for natural lightAvailability 3.5-room apartment with private gardenWe are selling an elegant 3.5-room apartment on the ground floor with a private garden, consisting of:Spacious and bright living area with direct access to the loggia and gardenMaster bedroom with en-suite bathroomSingle bedroom with adjacent bathroomLanding with laundry and service areaPrice: CHF 716'000.00Parking space: CHF 45'000.00Large parking space: CHF 55'000.00Additional apartments with different types and sizes are available.Contact us to schedule a non-binding meeting and learn more about this exclusive residential opportunity.Hristina 076 276 07 31 or Serge 076 651 94 90*The photos show possible furniture solutions (sample apartment), not included in the price*

  • Elevator
Travel time
-
1 / 13
  • Elevator
3.5 rooms105m²CHF 662,000.–
Top
Via mulini 26, 6596 Gordola

New 3.5-room apartment in Gordola

The Residenza Ai Giardini: Elegance and Comfort in the heart of GordolaThe Residenza Ai Giardini is an exclusive residential complex with high energy efficiency, consisting of three buildings with modern and refined design, for a total of 18 apartments.A perfect balance between nature and services The residence is located in a strategic position, offering an ideal harmony between the tranquility of the surrounding greenery and the convenience of urban life. All major services, including train station, schools, shops, and essential infrastructure, are easily accessible.A project in harmony with the environment The design of the Residenza Ai Giardini is distinguished by its elegant architectural lines, warm tones, and natural materials, creating a welcoming and sophisticated atmosphere. The entire complex has been designed to offer high-quality shared spaces, with pedestrian paths, lush green areas, and a large common park enriched with native species.The Residenza extends over 3,640 sqm, immersed in an oasis of carefully manicured greenery, to guarantee an elegant design.Comfort and innovation for optimal well-being Each apartment is realized with high-quality materials and modern finishes, ensuring a refined and functional style. The environments are equipped with:- Floor heating for optimal comfort - Adjustable cooling in each room - Large windows for natural light Availability 3.5 rooms with large loggia We sell an elegant 3.5-room apartment on the first floor, characterized by large and bright spaces, consisting of:- Large living area with direct access to the loggia - Master bedroom with en-suite bathroom - Single bedroom with adjacent bathroom - Corridor with laundry and service area Price: CHF 662'000.00 Covered parking: CHF 45'000.00 Large covered parking: CHF 55'000.00Additional apartments with different types and sizes are available.Contact us to schedule a non-binding meeting and learn more about this exclusive residential opportunity.Hristina 076 276 07 31 or Serge 076 651 94 90*The photos show possible furniture solutions (sample apartment) not included in the price*

  • Elevator
Travel time
-
1 / 13
  • Balcony / Terrace
  • Elevator
3.5 rooms130m²CHF 765,000.–
Top
Via Monte Gaggio, 6500 Bellinzona

New 3.5-room apartment with balcony

We are offering for sale a modern 3.5-room apartment with a commercial area of approximately 130 m², located in a privileged position in Bellinzona, just a few steps from all major services.The building is situated within an elegant residential complex of new construction, surrounded by greenery and equipped with a large communal park, ideal for those seeking tranquility, comfort, and quality of life in a curated and contemporary context.The apartment stands out for the brightness of the environments and the functional arrangement of the spaces, designed to offer the maximum livability:Spacious entrance with dining area and open-plan kitchen with modern design;Cozy and bright living room with direct access to the terrace;Master bedroom with en-suite bathroom, carefully designed to offer comfort and privacy;Second bedroom, ideal for families, guests, or a study;Main bathroom finished with high-quality materials.The apartment also features a terrace of approximately 15 m², perfect for outdoor meals or moments of relaxation outside.Features and amenities:Private basement included in the price;Washing machine and dryer included in the price;Parking spaces can be purchased separately at the following costs:Double indoor parking space: CHF 60,000.-;Single indoor parking space: CHF 40,000.-;Outdoor parking space: CHF 25,000.-;An elegant, spacious, and bright apartment, ideal for those who desire modernity, comfort, and construction quality in an exclusive residential context in the heart of Bellinzona.Within the same complex, additional apartments with 4.5, 3.5, and 2.5 rooms are available, with various sizes and configurations.For more information or to schedule a visit:+41 78 746 19 96marco@zenitrealestate.com

  • Balcony / Terrace
  • Elevator
1 / 18
3.5 rooms92m²CHF 915,000.–
Top
6576 Gerra (Gambarogno)

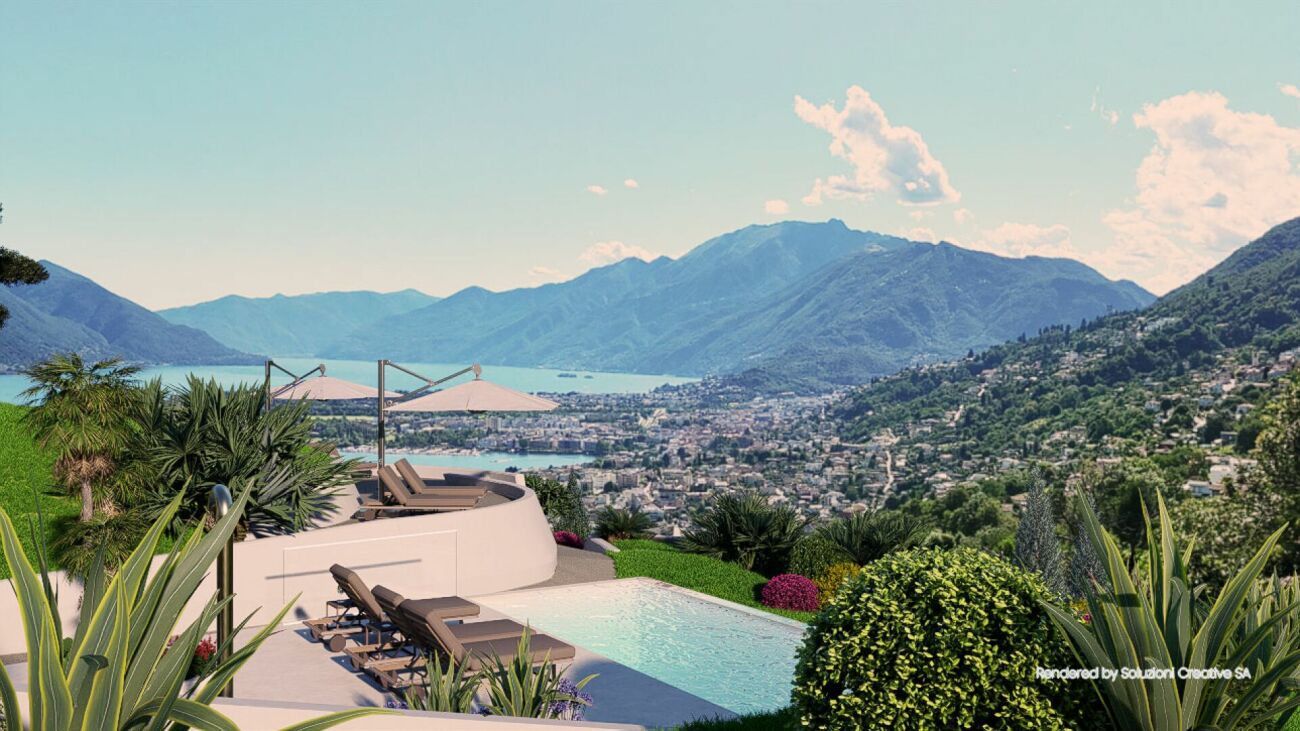
Apartment with pool in a 6-party condominium with 180° lake and mountain view in Gerra

Main specifications • The property/apartment has a secondary residence permit • Direct sale (from private to private) • Municipality: Gambarogno • Total sales area: 129 m2: • Apartment 91.5 m2 • + 1/₂ included = 30.3 m2 for terraces, cellar, garage (effective 60.6 m2) • + 1/₁₀ included = 7.2 m2 ∙ garden (effective 72 m2) • Availability: Immediately Description The property was completed in 2006 and is located near Lake Maggiore in Gerra (Gambarogno). The location is particularly relaxing and attractive due to the site/plot's slope position with 180° lake/mountain view. Additionally, it is ideal for cycling or walking and yet close to all village amenities (grocery store, restaurants, bus/train station, boat dock). Thanks to the object's orientation, it is sunny all year round and allows you to enjoy the afternoon sun until late evening from the terrace. The large panoramic sliding windows offer a great south/west to north/east lake view of the Brissago Islands, Ascona to Locarno, and the surrounding mountains. A perfect view that will impress you with the Mediterranean charm of Ticino. The beautiful, bright apartment for sale is accessible via the access/staircase (from the garage parking space) or with the elevator and is located as shown (see appendix) partly as a ground floor (mountain/garden side) and partly on the first floor (lake side) of one of the two houses in the property. The 3 ½-room apartment has a garage parking space, a cellar/storage room, and two spacious covered terraces. The garden share is assigned to the owner for their own care and use according to the allocation "Nr. 2". (Total sales area according to the appendix 129 m2). The apartment is characterized by an open floor plan and a high, modern construction standard. The energy standard is realized according to the most modern and advanced techniques. The heat generation is centralized via an air/water heat pump system and is equipped with underfloor heating. For good ventilation, the two shower/bathrooms are allowed to have windows. In the spacious property laundry room, there is a washing machine and dryer for shared use. Last but not least, all appliances in the kitchen/laundry room have been renewed in recent years. The friendliness and good neighborhood are highly appreciated by all 6 parties. The residence also has a communal outdoor pool, which offers refreshment on hot summer days. In the village, there is a grocery store, several restaurants, and it has its own beach with a bar and a beautiful lawn. Gerra Gambarogno has a boat dock and its own train station. The nearest post office and bank are located in Vira (20 minutes by bus/hourly). Among the many attractions in this region are the Botanical Garden Eisenhut in Vairano and the mountain village Indemini. Additionally, the Monti above the Ticino villages in Gambarogno invite you to wonderful hikes. Would you like to know more about the object? Contact us! We are very happy to provide further information and look forward to your contact. Technology • Satellite and internet TV Interior design concept • Open apartment with bright and ventilated bedrooms, children's (guest) rooms, and shower/bathrooms • Covered terrace on the lake side • Covered terrace and garden share (according to the allocation to StWE No. 2) on the mountain side • 180° lake and mountain view Exterior design concept • Underground garage • Visitor parking spaces • Elevator • Heated outdoor pool • Garden and pergola with barbecue area Size specifications • Number of floors 3 Features • Condominium apartments 6 • Lake/property height 205 / 330 m Distance from: Bus stop 150 m Train station 1,250 m Grocery store 1,400 m Beach 1,400 m Boat dock 1,700 m

1 / 11
  • Elevator
3.5 rooms132m²CHF 808,000.–
Top
via mulini, 6596 Gordola

New 3.5-room apartment in Gordola with garden

The Residenza Ai Giardini is an exclusive residential complex with high energy efficiency, consisting of three buildings with modern and refined design, for a total of 18 apartments.Located in the green heart of Gordola, this residence offers a perfect balance between nature and urban comfort, with all major services within reach, including the train station, schools, shops, and essential infrastructure.A project in harmony with the landscapeThe design of the Residenza Ai Giardini has been carefully studied to integrate perfectly with the surrounding environment. The elegant architectural lines, warm tones, and natural materials create a welcoming and sophisticated atmosphere.The entire complex has been designed to offer high-quality shared spaces, with pedestrian paths, private gardens, and a large common park, enriched with native plants and lush green areas.Comfort and innovation for maximum well-beingEach apartment is designed with high-quality materials and modern finishes, ensuring a refined and functional style. The rooms are equipped with:Floor heating for optimal comfortAdjustable cooling in each roomLarge windows for natural lightAvailability 3.5-room apartment with private gardenWe are selling an elegant 3.5-room apartment on the ground floor with a private garden, consisting of:Spacious and bright living area with direct access to the loggia and gardenMaster bedroom with en-suite bathroomSingle bedroom with adjacent bathroomHallway with laundry room and service areaA large garden of 230m²Price: CHF 808'000.00Covered parking: CHF 45'000.00Large covered parking: CHF 55'000.00Possibility of additional cellar: CHF 15'000.00Large storage rooms: CHF 30'000.00Additional apartments with different types and sizes are available.Contact us to schedule a non-binding meeting and learn more about this exclusive residential opportunity.Hristina 076 276 07 31 or Serge 076 651 94 90

  • Elevator
1 / 12
  • Elevator
3.5 rooms124m²CHF 760,000.–
Top
Via Monte Gaggio, 6500 Bellinzona

Bellinzona - Refined 3.5-room apartment of the new generation with double terrace

We are offering for sale a refined 3.5-room apartment on the second floor of a modern residential building of the new generation (2024), set in an elegant and quiet context with a large communal park.The property is located in Bellinzona, in a strategic and well-served position, just a few steps from schools, shops, and public transport, offering comfort and quality of life in a contemporary and carefully designed environment.With a commercial area of approximately 124 m², the apartment stands out for its brightness and the harmonious distribution of the internal spaces:Large entrance with dining area and open-plan kitchen with modern design;Bright living room with direct access to the main terrace;Master bedroom with en-suite bathroom, designed to offer privacy and comfort;Second bedroom, perfect as a guest room or study;Main bathroom finished with high-quality materials;Internal laundry room, complete with washing machine and dryer included in the price.The apartment has two large terraces, both of approximately 24 m², ideal for outdoor meals, moments of relaxation, or simply to enjoy the tranquility and brightness of the surrounding context.Features and accessories:Private basement included in the price;Washing machine and dryer included in the price;Parking spaces can be purchased separately at the following costs:Double indoor parking space: CHF 60,000.-;Single indoor parking space: CHF 40,000.-;Outdoor parking space: CHF 25,000.-;An elegant and functional apartment, ideal for those looking for modernity, comfort, and building quality in one of the most pleasant and well-connected areas of Bellinzona.Within the same complex, additional apartments with 4.5, 3.5, and 2.5 rooms are available, with different sizes and configurations.The published images and renderings are purely indicative and not binding.For more information or to schedule a visit:+41 78 746 19 96marco@zenitrealestate.com

  • Elevator
1 / 9
  • Elevator
3.5 rooms105m²CHF 681,000.–
Top
Via ai Mulini, 6596 Gordola

Gordola New construction apartment 3.5 rooms

The Residenza Ai Giardini is an exclusive residential complex with high energy efficiency, consisting of three buildings in modern and refined design, for a total of 18 apartments.Located in a strategic position, the residence offers an ideal harmony between the tranquility of the surrounding greenery and the convenience of urban life. All main services, including train station, schools, shops, and essential infrastructure, are easily accessible.The design of the Residenza Ai Giardini is distinguished by its elegant architectural lines, warm tones, and natural materials, creating a welcoming and sophisticated atmosphere. The Residence extends over 3,640 sqm, immersed in an oasis of carefully manicured greenery to ensure an elegant design. Each apartment is realized with high-quality materials and modern finishes, guaranteeing a refined and functional style. The environments are equipped with:- Floor heating for optimal comfort - Adjustable cooling in each room - Large windows for natural light We propose for sale an elegant 3.5-room apartment on the first floor, characterized by large and bright spaces, consisting of:- Large living area with direct access to the loggia - Master bedroom with en-suite bathroom - Single bedroom with adjacent bathroom - Hallway with laundry and service area Price: CHF 681'000.00 Parking space: CHF 45'000.00 Large parking space: CHF 55'000.00Additional apartments of different types and sizes are available.For information:Hristina 076 276 07 31 or Marco *The photos represent possible furniture solutions (sample apartment) not included in the price*

  • Elevator
1 / 6
  • Parking space
  • Elevator
3.5 rooms83m²CHF 495,000.–
Top
6512 Giubiasco

Modern and cozy apartment in sunny location

Modern 3.5-room apartment of 83 m² in the sought-after Residenza 4 Torri in Giubiasco, in a strategic location: city center and FFS station within a few steps. Functional and bright, perfect for couples, small families or for those who want to live comfortably without giving up style. Living area with direct access to the covered terrace of 22 m², ideal for relaxation in every season. Private basement and private laundry room with washing-drying column. Available immediately.This offer from BETTERHOMES is highlighted for the following advantages: - immediate availability- private basement at the basement level- strategic location, a few steps from the city center and the FFS station- private laundry room with washing-drying column installed- modern and functional rooms- private basement at the basement level- Parking in the garage = 40'000 Chf- Outdoor parking = 25'000 Chf- etc., etc., etc. ...Interested? Contact us for a non-binding visit!No matching object found? Over 2'000 offers on: www.betterhomes.chThe Swiss specialist for real estate brokerageDo you have a property for sale?Take advantage of our know-how: https://www.betterhomes.ch/en/benefitWould you like to know what your property is worth?Discover its value immediately with our free and non-binding estimate!https://www.betterhomes.ch/en/knowledge/estimationFurther dataLocation: sunnyCondition of the object: modernBathrooms/Showers: 1 (1x WC/Shower)Heating: Heat pumpPublic transport: Giubiasco station, 100 mSchools: Elementary school, 900 mShops: Bar, shops, supermarkets and more, 300 m

  • Parking space
  • Elevator
1 / 6
  • Parking space
  • Elevator
  • Wheelchair access
3.5 rooms95m²CHF 700,000.–
Top
6500 Bellinzona

Modern and cozy apartment in sunny location

In Bellinzona, in a quiet and sunny location, this 3.5-room apartment of 95 m2 offers an open view of the landscape and a sense of freedom every day. The large covered balcony of 28 m2 becomes your favorite space. Private laundry room in the apartment for maximum comfort. Ideal for couples, small families, or those looking for a well-kept home as a primary or secondary residence.This BETTERHOMES offer is highlighted for the following advantages: - with open view of the landscape- quiet and sunny location- possibility of primary and secondary residence- large covered balcony 28 m2- cellar 8 m2- laundry room inside the apartment- parking space in the garage = 40'000.- CHF- outdoor parking 25'000.- CHF- etc., etc., etc. ...Interested? Contact us for a non-binding visit!No matching object found? More than 2,000 offers on: www.betterhomes.chThe Swiss specialist for real estate brokerageDo you have a property for sale?Take advantage of our know-how: https://www.betterhomes.ch/en/benefitWould you like to know what your property is worth?Find out its value immediately with our free and non-binding estimate!https://www.betterhomes.ch/en/knowledge/estimationFurther dataLocation: quiet and sunnyCondition of the object: modernBathrooms/Showers: 2 (1x WC/Bathtub + 1x WC/Shower)Heating: Heat pumpPublic transport: bus stop, 100 mSchools: elementary school, 450 mShops: Coop, Denner, and other shops, 300 m

  • Parking space
  • Elevator
  • Wheelchair access
1 / 13
  • Balcony / Terrace
  • Garage
  • Pets allowed
  • +8
3 rooms86m²CHF 795,000.–
Via del Sole 17, 6600 Muralto

Licht, Lage, Lebensqualität - Ihre Wohlfühloase in Muralto

Zweit- und Erstwohnsitz - In der Via del Sole 17 in Muralto erwartet Sie eine Wohnung, die sonnige Lage, Komfort und Lebensqualität harmonisch vereint. Die elegante 3.5-Zimmer-Wohnung im obersten Stockwerk einer gepflegten Residenz ist ideal als Erst- oder Zweitwohnsitz und überzeugt durch ihre ruhige, zugleich zentrale Lage - nur wenige Gehminuten vom See, dem Bahnhof und der Piazza Grande in Locarno entfernt.Dank Südwest-Ausrichtung ist die Wohnung lichtdurchflutet und bietet eine warme, angenehme Atmosphäre. Der überdachte Balkon erstreckt sich entlang des Wohn- und Schlafzimmers und eröffnet einen diskreten Blick über Muralto bis hin zum Lago Maggiore - umrahmt von einem grünen Umfeld, das Privatsphäre schafft.Der rund 40 m² grosse Wohn- und Essbereich bildet das Herzstück der Wohnung. Die moderne, funktionale Küche mit Fenster und viel Stauraum, ein Badezimmer mit Dusch-Badewanne und ein separates Gäste-WC runden das Angebot ab. Zwei Schlafzimmer bieten Flexibilität - ideal für Paare, kleine Familien oder für die Kombination von Wohnen und Arbeiten.Zur Ausstattung gehören Einbauschränke, Bodenheizung, Kellerabteil und ein Tiefgaragenplatz, der im Preis enthalten ist. Ein besonderes Highlight ist der exklusive Wellnessbereich der Residenz mit Sauna, Innenpool, Kaltwanne und Relaxzone - ein Rückzugsort, den man sonst nur in Hotels dieser Kategorie findet.Dank der hervorragenden Lage, dem gepflegten Zustand und den jüngsten Investitionen ist diese Wohnung eine wertbeständige und sofort bezugsbereite Immobilie für alle, die das Tessiner Lebensgefühl lieben.Ein Zuhause mit Stil und Komfort - mitten in Muralto, wo Sonne, Ruhe und Nähe zur Stadt perfekt zusammenfinden.Luce, posizione e qualità di vita - abitare in Via del Sole a MuraltoResidenza secondaria e primaria - In Via del Sole 17 a Muralto vi attende un appartamento che unisce luce, comfort e qualità di vita. Questo elegante 3.5 locali all'ultimo piano di una residenza curata è ideale come abitazione principale o secondaria, grazie alla posizione tranquilla e centrale, a pochi passi dal lago, dalla stazione e dalla Piazza Grande di Locarno.Con un'esposizione sud-ovest, l'appartamento è luminoso e accogliente. Il balcone coperto si estende lungo il soggiorno e la camera principale, offrendo una vista discreta sul Lago Maggiore e un'atmosfera verde e riservata.Il soggiorno e la zona pranzo di circa 40 m² formano il cuore della casa. La cucina moderna e funzionale con finestra e ampi spazi di contenimento, un bagno con vasca-doccia e un WC per ospiti completano la distribuzione. Le due camere da letto garantiscono versatilità e comfort - perfette per coppie, famiglie o chi desidera conciliare vita privata e lavoro.L'appartamento dispone di armadi a muro, riscaldamento a pavimento, cantina privata e di un posto auto in autorimessa, incluso nel prezzo. La residenza offre inoltre un'esclusiva area wellness con sauna, piscina coperta, vasca fredda e zona relax - un autentico privilegio per chi ama rilassarsi in ogni stagione.Grazie alla posizione eccellente, allo stato impeccabile e agli investimenti recenti, questa proprietà rappresenta un investimento sicuro e immediatamente abitabile.Un appartamento che racchiude eleganza, tranquillità e comfort - nel cuore di Muralto, dove il sole e la vita ticinese si incontrano.

  • Balcony / Terrace
  • Garage
  • Pets allowed
  • +8
Damiano Bertolotti

Damiano Bertolotti

Immobilientreuhänder & Inhaber

Travel time
-
1 / 22
3.5 rooms123m²CHF 1,490,000.–
Via dei Castagni, 6645 Brione sopra Minusio

Lussuoso 3.5 locali: modernità ed eccellenza con vista lago

Dove il lago incontra il cielo nasce la tua nuova casa. Solo residenza primariaScopra il video di uno dei nostri esclusivi attici sul nostro sito: https://omninvest.ch/vendita/residenza-dei-castagni/#videocastagniA Brione sopra Minusio, in una delle località più prestigiose del Locarnese, prende vita la Residenza dei Castagni: un rifugio moderno immerso nella quiete del verde, con vista mozzafiato sul Lago Maggiore e un design che celebra luce, spazio e benessere.Gli appartamenti di 3.5 locali sono pensati per chi cerca armonia tra estetica e funzionalità. Le ampie vetrate lasciano entrare la luce e la bellezza del panorama, mentre le terrazze o i giardini privati offrono uno spazio dove il tempo rallenta. La possibilità di personalizzare ogni dettaglio - dai materiali alle finiture - rende ogni unità unica.Benessere personale a 360°: una zona wellness con sauna, bagno turco, piscina e palestra è a disposizione dei residenti. Il tutto incorniciato da un parco privato di oltre 3'700 m² e da un bosco naturale di oltre 3'500 m² che garantisce privacy e una vista che resterà intatta nel tempo.Disponibilità appartamenti 3.5 locali:Da 121 a 123 m² di superficie di venditaDa 105 a 107 m² di superficie lordaTerrazze da 19 m²Cantina da ca. 10 m² inclusaPosteggi in autorimessa a partire da CHF 60'000.-- Solo residenza primaria. Consegna 2028 - Comfort e dotazioni esclusive: • Vista lago imprendibile • Parco e bosco privato • Finiture di lusso • Wellness completo: sauna, bagno turco, piscina esterna e area fitness • Termopompa geotermica reversibile per riscaldamento e raffrescamento a basso consumo • Sistema di raffrescamento con supporto di unità di climatizzazione nei periodi più caldi • Pannelli solari con sistema RCP per una produzione energetica efficiente e sostenibile • Eccellente isolamento termico e acustico per il massimo della privacy e del silenzio A pochi minuti da Locarno, Ascona e dalle rive del lago, questo progetto coniuga eleganza, natura e tecnologia sostenibile. È molto più di un appartamento: è uno stile di vita, un'emozione quotidiana, un investimento senza tempo.DEUTSCHNur ErstwohnsitzEntdecken Sie das Video einer unserer exklusiven Attikas auf unserer Website: https://omninvest.ch/vendita/residenza-dei-castagni/#videocastagniIn Brione sopra Minusio, einem der exklusivsten Orte im Raum Locarno, entsteht die Residenza dei Castagni: ein moderner Rückzugsort inmitten grüner Ruhe, mit atemberaubendem Blick auf den Lago Maggiore und einem Design, das Licht, Raum und Wohlbefinden zelebriert.Die 3.5-Zimmer-Wohnungen sind für Menschen gedacht, die Ästhetik und Funktionalität in perfekter Harmonie suchen. Grosse Fensterfronten lassen Licht und Landschaft ins Innere fluten, während Terrassen oder private Gärten Raum zum Entschleunigen bieten. Die Möglichkeit, jedes Detail - von Materialien bis zu den Oberflächen - individuell zu gestalten, macht jede Einheit einzigartig.Ganzheitliches Wohlbefinden: Den Bewohnern steht ein moderner Wellnessbereich mit Sauna, Dampfbad, Aussenpool und Fitnessraum zur Verfügung. Umgeben ist das Ensemble von einem privaten Park mit über 3'700 m² sowie einem natürlichen Waldgebiet von mehr als 3'500 m² - für absolute Privatsphäre und eine unverbaubare Aussicht.Verfügbare 3.5-Zimmer-Wohnungen:Verkaufsfläche: 121 bis 123 m²Bruttowohnfläche: 105 bis 107 m²Terrassen: ca. 19 m²Kellerraum von ca. 10 m² inklusiveEinstellhallenplätze ab CHF 60'000.-- Nur Erstwohnsitz. Übergabe 2028 - Exklusiver Wohnkomfort und Ausstattung: • Unverbaubarer Seeblick • Privater Park und Wald • Hochwertige Luxusausstattung • Voll ausgestatteter Wellnessbereich: Sauna, Dampfbad, • Aussenpool und Fitnessraum • Reversible Erdwärmepumpe für effizientes Heizen und Kühlen • Klimaanlage als Zusatzkühlung an heissen Tagen • Solarpanels mit RCP-System für nachhaltige und effiziente Energieproduktion • Hervorragende Wärme- und Schalldämmung für maximale Privatsphäre und Ruhe Nur wenige Minuten von Locarno, Ascona und den Ufern des Sees entfernt, verbindet dieses Projekt Eleganz, Natur und nachhaltige Technologie. Es ist weit mehr als eine Wohnung - es ist ein Lebensstil, ein tägliches Gefühl und eine zeitlose Investition.
Travel time
-
1 / 11
3.5 rooms82m²CHF 1,270,000.–
Via alla Scuola 1, 6605 Locarno

Between Heaven and Sea – Exclusive 3.5 Room Attic Duplex with Panorama Terrace and Pavilion

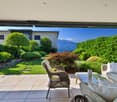
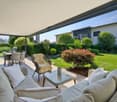
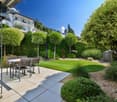
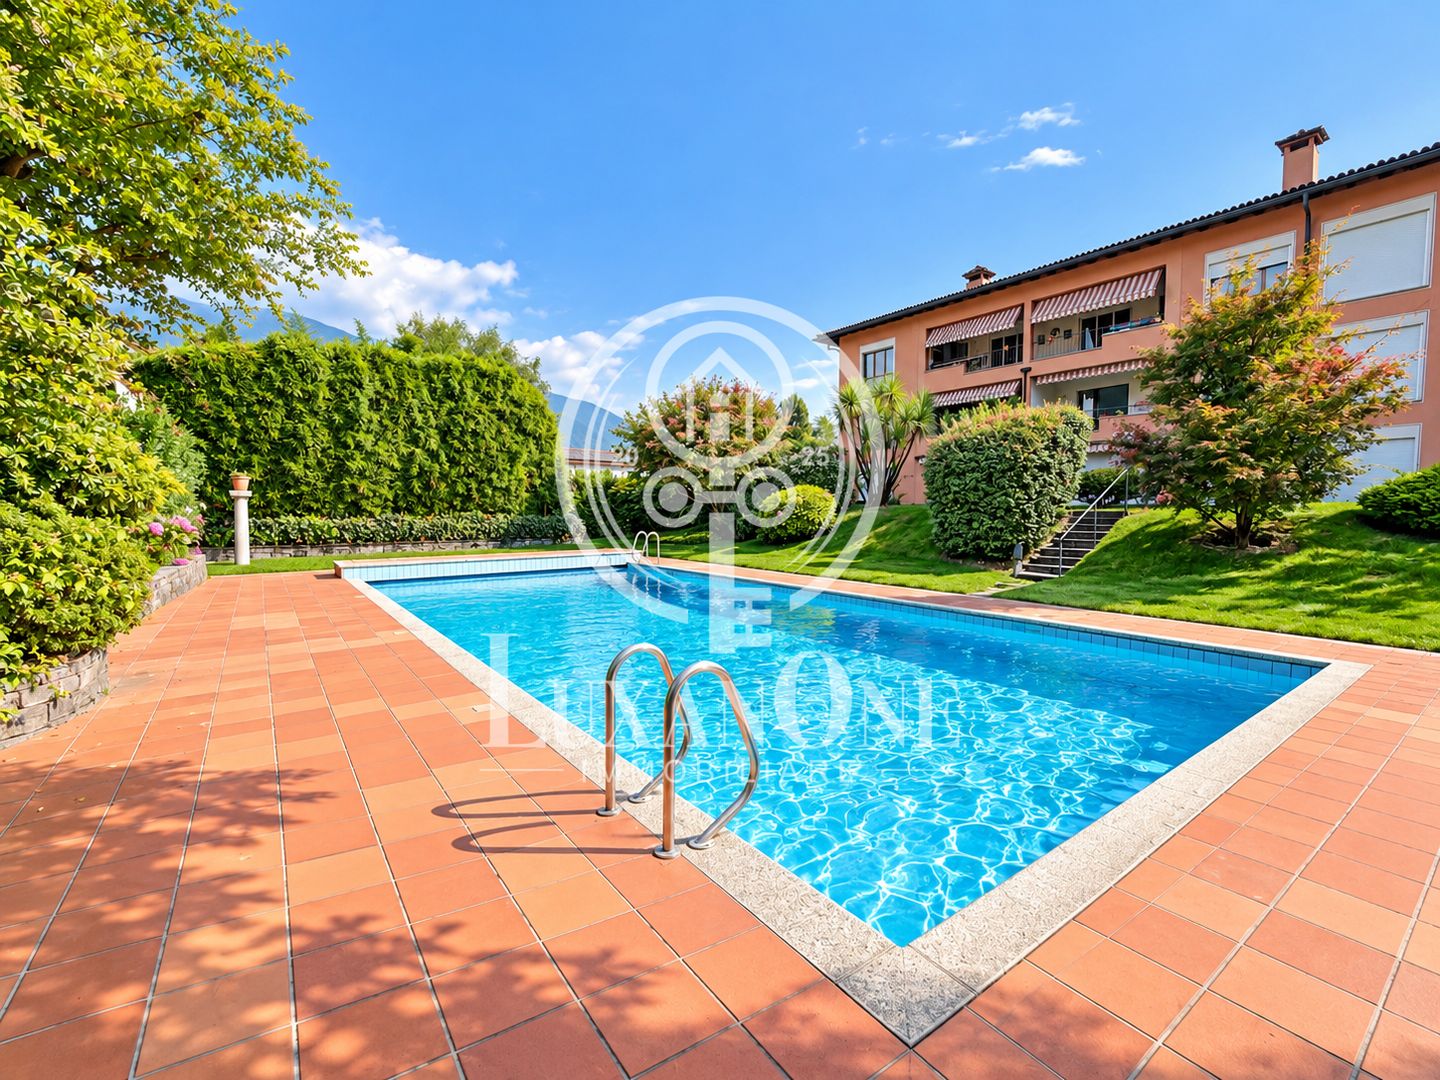
Exclusive 3.5-room duplex attic apartment with lake view In a privileged location in Locarno Monti, this spacious and bright 3.5-room duplex attic apartment awaits you with a breathtaking 180° panoramic view of Lake Maggiore – as if from a bird's eye view. This luxurious apartment convinces with its excellent construction quality, stylish interior architecture, and a large sun terrace with a pavilion – a place to linger and enjoy.The bright living and dining area with an open, modern kitchen offers a harmonious ambiance for stylish evenings and social moments. The two bedrooms and two elegant bathrooms provide the highest living comfort. A private laundry room with washing machine and dryer ensures practical independence in everyday life. Thanks to the ideal south-facing orientation, you can enjoy the sun from morning to evening – whether on the extensive terrace with an unparalleled lake view or in the spacious interior. A well-maintained community pool invites you to refresh yourself on hot days, while a private parking space rounds off the offer. A perfect home for connoisseurs who are looking for something special – peace, view, quality, and lifestyle combined in one of the best locations.Visit our website and let yourself be inspired by our diverse range of properties. https://www.luxanone.ch/

Travel time
-
1 / 27
3.5 rooms81m²CHF 580,000.–
Via San Nicolao 15, 6598 Tenero

Well-maintained 3.5 room holiday apartment on Lago Maggiore in Tenero

Tenero - Mediterranean lifestyle on Lago Maggiore Link to real estate videoThis well-maintained 3.5-room apartment is located in a manageable multi-family house with 15 parties on the 3rd floor. The location convinces with its quiet and sunny orientation as well as the pleasant proximity to the center of Tenero.A special advantage: The apartment is sold furnished and is therefore immediately ready for occupancy - ideal for all those who want to move in without major effort.Room conceptThe bright living and dining area forms the center of the apartment. The large windows let in plenty of daylight and create a pleasant living atmosphere. From the living area, you can directly access the sunny balcony with a view over the valley floor of Tenero - a quiet place for relaxed hours.The separate kitchen is located directly adjacent and is functional as well as modernly designed.The entrance area appears open and offers plenty of storage space with the practical built-in cabinets. From here, you can reach the modernized bathroom with a spacious, walk-in shower and two sinks.Two bright rooms complement the living offer and can be used flexibly.Expansion & conditionThe apartment presents itself in a well-maintained condition and can be occupied immediately. In the living areas, the kitchen, the entrance area, and the bathroom, easy-to-maintain floor tiles have been laid. The bedrooms are equipped with parquet flooring and create a cozy atmosphere.Ancillary rooms & parkingThe apartment includes a basement compartment on the lower floor. Additionally, communal laundry and drying rooms are available in the house.An outdoor parking space is included in the purchase price.Highlights • Quiet, sunny, and central location in Tenero • Sold furnished - immediately ready for occupancy • Bright living and dining area with balcony and panoramic view • Separate, modern kitchen • Renovated bathroom with walk-in shower and two single sinks • Two spacious, flexibly usable rooms • Well-maintained condition without renovation needs • Own basement compartment • Outdoor parking space included in the purchase price This apartment is aimed at buyers who are looking for a well-maintained, uncomplicated solution - whether as a first home, second home, or as an immediately usable investment.We would be happy to show you the apartment in person and look forward to your contact.ACV WILLI ...because trust counts Renovations In recent years, significant renovations have already been carried out.ca. 2012 Sanitation of bathroom and kitchen2024 Sanitation of facade and balconiesFor the coming years, further measures are planned: Within the next five years, the replacement of the heating system is planned. Additionally, it will be checked during the same period whether the windows will also be replaced. Source: Owner's information

Travel time
-
1 / 11
3.5 rooms112m²CHF 820,000.–
Via Campagne, 6596 Gordola

Generoso 3.5 locali con grande terrazza in zona tranquilla

Residenza alle Campagne NUOVISSIMA RESIDENZA DI LUSSO IMMERSA NELLA TRANQUILLITÀ DELLE CAMPAGNE DI GORDOLAITALIANOScopra il video di uno dei nostri esclusivi appartamenti sul nostro sito: https://omninvest.ch/vendita/residenza-alle-campagne/#videocampagneCaratteristiche principali:· Standing elevato· Terrazze coperte generose· Spazi generosi · Ampie vetrate che garantiscono luminosità· Finiture personalizzabili· Cucina moderna con isola· Armadio a muro nell'atrio· Allacciamento per lavatrice e asciugatrice in appartamento · Possibilità di avere un impianto ibrido di raffrescamento + clima· Beton facciavista· Ottima isolazione termica e fonica· Costi accessori contenuti· Quattro piccole unità da sette appartamenti l'una· Autorimessa interrata· Parco privato· Zona tranquilla e soleggiata· Ben servito da mezzi pubblici· Vicino ai servizi (supermercati, scuole, luoghi di svago)La lussuosa residenza viene costruita nelle campagne di Gordola in una zona abitativa tranquilla. È la posizione ottimale per raggiungere tutti i maggiori punti di interesse a piedi o in bicicletta. Scuole, campo di calcio, il centro del paese con i suoi ottimi ristoranti, oppure il Centro Commerciale Coop e il Campo Sportivo di Tenero sono facili da raggiungere. Il vicino lago e la valle Verzasca con le sue acque caraibiche invitano a godersi le giornate al sole. Gli appartamenti vengono venduti solo quale residenza primaria.La sua generosa dimora è costituita da 4 piccole unità ciascuno composto da 5 generosi appartamenti (di cui 2 con giardino) e 2 squisiti attici. Tutti dispongono di grandi terrazze coperte, camere spaziose, una moderna cucina con isola aperta verso l'accogliente soggiorno, e uno o due bagni completamente arredati, di cui uno con l'attacco per la propria torre lava-asciuga. La cantina e il pratico armadio nell'atrio creano ulteriori spazi di deposito. Le finestre alte garantiscono la luminosità e danno un tocco di classe al vostro appartamento da sogno.Sta cercando la casa ideale per sé e il suo amico a quattro zampe? La sua famiglia è formata da quattro vivaci membri? Oppure cerca un'abitazione accogliente con il suo partner dove rilassarsi? Le vari dimensioni di 2.5, 3.5, 4.5 e 5.5 locali fanno emozionare tutti. L'architettura convince con la sua leggerezza del beton facciavista e i parapetti in vetro. Il progetto permette la personalizzazione degli appartamenti scegliendo tutte le rifiniture interne presso i nostri artigiani. Per garantire la massima privacy e tranquillità facciamo particolarmente attenzione all'ottima isolazione termica e fonica della costruzione. Il riscaldamento con pompa di calore e i pannelli solari fanno sì da contenere i costi. Su richiesta può essere installato un sistema di raffrescamento ibrido che combina un sistema di circolazione di acqua fredda nelle serpentine e l'installazione un'unità di aria condizionata come supporto al sistema di raffrescamento a pavimento. Il cuore della residenza costituisce un piccolo parco curato che invita a passare momenti rilassanti.DEUTSCHEntdecken Sie das Video einer unserer exklusiven Wohnungen auf unserer Website: https://omninvest.ch/vendita/residenza-alle-campagne/#videocampagneUnsere Highlights:· Hoher Ausbaustandard· Großzügige überdachte Terrassen· Großzügige Räume· Große Fenster sorgen für Helligkeit· Individuell gestaltbare Ausführungen· Moderne Open-Space Küche mit Insel· Einbauschrank im Eingangsbereich· Anschluss für Waschmaschine und Trockner in der Wohnung· Möglichkeit eines hybriden Kühl- und Klimasystems· Sichtbeton· Hervorragende Wärme- und Schalldämmung· Niedrige Nebenkosten· Vier kleine Einheiten mit je sieben Wohnungen· Tiefgarage· Privater Park· Ruhige und sonnige Lage· Gute Anbindung an öffentliche Verkehrsmittel· Nähe zu allen Dienstleistungen (Supermärkte, Schulen, Freizeiteinrichtungen)Die luxuriöse Residenz ersteht in einer malerischen Umgebung im nahen Gordola mitten in einer ruhigen Wohnzone. Die Lage ist ideal, um alle bedeutenden Orte des täglichen Lebens zu Fuss oder mit dem Fahrrad zu meistern. Schulen, Sportplätze, das Ortzentrum mit seinen Restaurants, aber auch das Einkaufszentrum Tenero sind in Kürze zu erreichen. Die Nähe zum See und ins Verzascatal mit seinem karibisch blauen Gewässer locken den Bewohner ins Freie.Die Wohnungen werden nur als Erstwohnsitz verkauft.Ihr sonniges Zuhause besteht aus vier kleinen Einheiten mit je fünf grosszügig geschnittenen Wohnungen (zwei davon mit Garten) und zwei exquisiten Attikas. Alle verfügen über grosse gedeckte Terrassen, geräumige Zimmer, eine moderne, zum behaglichen Wohnzimmer hin offene Küche mit Kücheninsel sowie je nach Wohnungstyp ein oder zwei vollausgestattete Badezimmer, eines davon mit praktischem Anschluss für die eigene Waschmaschine. Der Keller sowie der praktische Einbauschrank im Atrium sorgen für zusätzlichen Stauraum. Dank der hohen Fenstern sind die Wohnräume lichtdurchflutet und verleihen der edlen Wohnung ein Hauch von Klasse. Suchen Sie das ideale Heim für sich und Ihren Vierbeiner? Besteht Ihre Familie aus vier quirligen Mitgliedern? Oder suchen Sie ein gemütliches Zuhause mit Ihrem Partner? Die verschiedenen Wohnungsgrössen von 2.5-, 3.5-, 4.5- und 5.5-Zimmern lassen die Herzen aller höher schlagen.Die Architektur besticht durch die leichte Optik des hellen Sichtbetons und der Glasbrüstungen. Das Projekt erlaubt die personalisierte Gestaltung der Wohnungen durch freie Wahl der Böden und Wandverkleidung, der Küchen und Badezimmer bei unseren professionellen Handwerkern. Um ein Maximum an Privatsphäre und Ruhe zu gewährleisten, achten wir besonders auf die Wärme- und Schalldämmung der Gebäude. Die Heizung mit Wärmepumpe und Sonnenkollektoren halten die Kosten niedrig. Auf Wunsch kann ein hybrides Kühlsystem installiert werden, das die Kaltwasserzirkulation in den Serpentinen und die Installation einer Klimageräteinheit als Unterstützung der Fussbodenkühlung kombiniert.Das Herzstück der Residenz bildet eine liebevoll bepflanzte Grünanlage, die zum erholsamen Flanieren einlädt.

Travel time
-
New building
1 / 14
  • Parking space
  • Balcony / Terrace
  • Garage
  • +5
3.5 rooms114m²CHF 1,650,000.–
Via Sempione, 6600 Muralto

Appartamento SECONDARIO - Residenza Grand Hotel Locarno

La Residenza – Grand Hotel Locarno è un nuovo ed esclusivo progetto residenziale composto da 15 appartamenti di prestigio, che coniuga il fascino storico del Grand Hotel con un'architettura contemporanea, finiture di alto livello e standard abitativi d'eccellenza. Immersa nel verde e affacciata sul Lago Maggiore, la residenza gode di una posizione privilegiata nel cuore di Muralto, a pochi passi dalla stazione ferroviaria, dal lungolago e dal centro di Locarno. Un contesto unico, dove eleganza, comfort e qualità della vita si incontrano per offrire un'esperienza abitativa esclusiva e un investimento di grande valore.Appartamento 1.02 - La Residenza Grand Hotel LocarnoQuesto luminoso appartamento di 3.5 locali situato al piano terra è progettato per garantire ambienti funzionali e confortevoli.L'ingresso conduce alla spaziosa zona giorno di circa 36 m², caratterizzata da soggiorno e sala da pranzo in un unico ambiente open space con cucina moderna a vista. Le ampie vetrate garantiscono un'ottima luminosità e un collegamento diretto con la terrazza, ideale per pranzi all'aperto e momenti di relax.La zona notte è caratterizzata dalla camera padronale di circa 17 m², e da un ulteriore camera di circa 12mq, perfetta come camera per ospiti, bambini o studio.L'appartamento dispone di due bagni: un bagno principale, presente all'interno della camera padronale completa di doccia, e un secondo bagno con inclusa lavanderia privata, per la massima praticità nella vita quotidiana.Possibilità di personalizzare l'appartamento nella scelta di materiali e finiture.Completano la proprietà: una cantina privata.Posteggi in autorimessa disponibili (esclusi da prezzo)Consegna prevista a fine 2027.----------------------------------------------------------------------------------------------Die Residenz – Grand Hotel Locarno ist ein neues und exklusives Wohnprojekt mit 15 hochwertigen Eigentumswohnungen. Es verbindet den historischen Charme des Grand Hotels mit zeitgenössischer Architektur, erstklassigen Materialien und höchsten Wohnstandards.Eingebettet in eine grüne Umgebung und mit Blick auf den Lago Maggiore geniesst die Residenz eine privilegierte Lage im Herzen von Muralto, nur wenige Gehminuten vom Bahnhof, der Seepromenade und dem Zentrum von Locarno entfernt. Ein einzigartiges Wohnumfeld, in dem Eleganz, Komfort und Lebensqualität aufeinandertreffen und sowohl ein exklusives Wohnerlebnis als auch eine wertbeständige Investition bieten.Wohnung 1.02 – Die Residenz Grand Hotel LocarnoDiese helle 3,5-Zimmer-Wohnung im Erdgeschoss wurde so konzipiert, dass sie funktionale und komfortable Wohnräume bietet.Der Eingangsbereich führt direkt in den grosszügigen, rund 36 m² grossen Wohnbereich. Dieser vereint Wohnzimmer und Essbereich in einem offenen Raumkonzept mit einer modernen Küche. Die grossen Fensterfronten sorgen für viel Tageslicht und bieten einen direkten Zugang zur Terrasse, die sich ideal für Mahlzeiten im Freien und entspannte Stunden eignet.Der Schlafbereich umfasst ein rund 17 m² grosses Hauptschlafzimmer sowie ein weiteres, rund 12 m² grosses Zimmer, das sich ideal als Gästezimmer, Kinderzimmer oder Homeoffice eignet.Die Wohnung verfügt über zwei Badezimmer: ein En-suite-Badezimmer im Hauptschlafzimmer mit Dusche sowie ein zweites Badezimmer mit integrierter privater Waschküche, das höchsten Komfort im Alltag bietet.Die Wohnung kann hinsichtlich Materialien und Ausstattungen individuell gestaltet werden.Zur Wohnung gehört ausserdem ein privater Kellerraum.Tiefgaragenparkplätze sind verfügbar und nicht im Kaufpreis inbegriffen.Die Fertigstellung und Übergabe ist für Ende 2027 vorgesehen.

  • Parking space
  • Balcony / Terrace
  • Garage
  • +5
Travel time
-
1 / 19
3.5 roomsCHF 1,780,000.–
Via delle Vigne 139, 6648 Minusio

Luxuriöse 3.5 Zimmerwohnung mit Seesicht, 2 grossen Sonnenterrassen, Schwimmbad und Wellnessbereich

Wohnen wie in den Ferien - 3.5-Zimmerwohnung mit Seesicht, zwei grosszügigen Terrassen, mit Wellnessbereich Deutsche Version weiter untenEsclusivo appartamento di 3,5 locali in posizione tranquilla e centrale a MinusioNel prestigioso complesso residenziale «Paradiso al Sole» a Minusio vi attende questo affascinante appartamento di 3,5 locali, situato su un tranquillo e soleggiato versante esposto a sud con una splendida vista sul Lago Maggiore.L'appartamento si distingue per un luminoso soggiorno-sala da pranzo e una cucina a vista con accesso diretto alla soleggiata terrazza esposta a sud, pavimentata con piastrelle in travertino. La spaziosa terrazza coperta di circa 28 m² amplia lo spazio abitativo verso l'esterno e invita a rilassarsi e a godersi il sole ticinese.La spaziosa camera da letto, dotata di bagno privato con vasca, e un'altra camera con bagno privato con doccia si affacciano sulla seconda terrazza, che offre un'ottima alternativa come oasi di tranquillità per le giornate più calde.Nella zona d'ingresso spiccano il lungo armadio a muro, dotato di diverse soluzioni per riporre oggetti e appendere i capi, e un bagno per gli ospiti separato.Materiali di alta qualità e un elegante design d'interni conferiscono all'appartamento un'atmosfera esclusiva. Le raffinate finiture in travertino di alta qualità e il pregiato parquet in rovere sottolineano lo standard elevato del complesso residenziale. Un punto di forza particolare è la stanza dedicata agli hobby e agli spazi liberi, situata al piano interrato, con una superficie di oltre 35 m², che comprende una lavanderia privata. DatiAppartamento di 3,5 localiSuperficie abitabile circa 123 m²Terrazza coperta circa 42 m²Terrazza scoperta circa 47 m²Cantina/lavanderia circa 35 m²Superficie totale in vendita: 234 m²Possibilità di utilizzarlo come residenza principale o secondariaPossibilità di acquistare 2 posti auto nel garage coperto al prezzo di CHF 50'000.- ciascunoResidenza esclusiva con area benessereLa residenza «Paradiso al Sole» è uno dei complessi residenziali più ambiti della regione e offre ai propri residenti:Piscina all'apertoSaunaSala fitnessArea barbecueAmpio giardino con palme e vegetazione mediterraneaSostenibile ed efficiente dal punto di vista energeticoL'immobile è dotato di una moderna pompa di calore acqua-acqua, di un impianto solare per la produzione di acqua calda e di un sistema di raffreddamento per i mesi estivi. Ciò garantisce un elevato comfort abitativo e bassi consumi energetici.Posizione idealeLa fermata dell'autobus si trova a pochi passi di distanza, mentre la nuova stazione ferroviaria è poco più lontana. Il lungolago di Minusio, con i suoi ristoranti e caffè, è comodamente raggiungibile a piedi. In auto, Locarno è raggiungibile in pochi minuti, Ascona in circa 10 minuti e Lugano in circa 30 minuti.Un appartamento ideale per chi desidera godersi i vantaggi del Ticino in un contesto residenziale curato ed esclusivo.Consegna su richiestaDeutschExklusive 3.5-Zimmerwohnung in ruhiger, zentraler Lage in MinusioIn der hochwertigen Residenz «Paradiso al Sole» in Minusio erwartet Sie diese attraktive 3.5-Zimmerwohnung an ruhiger, sonniger Südhanglage mit wunderschöner Sicht auf den Lago Maggiore.Die Wohnung überzeugt mit einem hellen Wohn- und Essbereich, einer offenen Küche mit direktem Ausgang auf die sonnige, mit Travertinfliesen ausgelegte Südterrasse. Die grosszügige, gedeckte Terrasse von rund 28 m² erweitert den Wohnraum nach aussen und lädt zum Entspannen und Geniessen der Tessiner Sonne ein.Das grosszügige Schlafzimmer mit einem Ensuite-Badezimmer mit Badewanne, und ein weiteres Zimmer mit Ensuite-Badezimmer mit Dusche öffnen sich auf die zweite Terrasse, die eine hervorragende Alternative Ruheoase für die heissesten Tage bietet.Im Eingangsbereich punkten der lange Wandschrank mit verschiedenen Ablage- und Hängemöglichkeiten sowie eine separate Gästetoilette.Hochwertige Materialien und eine elegante Innenarchitektur verleihen der Wohnung ein exklusives Wohngefühl. Edle Oberflächen aus hochwertigen Travertin und edlem Eichenholzparkett unterstreichen den gehobenen Standard der Residenz.Ein besonderes Highlight ist der direkt zugeordnete Hobby- und Disponibelraum im Untergeschoss mit über 35 m² Fläche, der eine private Waschküche beinhaltet. Eckdaten3.5-ZimmerwohnungWohnfläche ca. 123 m²Gedeckte Terrasse ca. 42 m²Offene Terrasse ca. 47 m²Keller/ Waschküche ca. 35 m²Total 234 m² VerkaufsflächeErst- oder Zweitwohnsitz möglich2 Parkplätze in der Einstellhalle zu je CHF 50'000.- möglichExklusive Residenz mit WellnessbereichDie Residenz «Paradiso al Sole» zählt zu den begehrtesten Wohnanlagen der Region und bietet ihren Bewohnern:AussenpoolSaunaFitnessraumGrillplatzGrosszügige Gartenanlage mit Palmen und mediterraner BepflanzungNachhaltig und energieeffizientDie Liegenschaft verfügt über eine moderne Wasser-Wasser-Wärmepumpe, Solaranlage für die Warmwasseraufbereitung sowie ein Kühlsystem für die Sommermonate. Dies sorgt für hohen Wohnkomfort und tiefe Energiekosten.Ideale LageDie Bushaltestelle befindet sich nur wenige Schritte entfernt, nur wenig weiter ist es zum neuen Bahnhof. Die Seepromenade von Minusio mit ihren Restaurants und Cafés erreichen Sie bequem zu Fuss. Per Auto ist Locarno in wenigen Minuten erreichbar, Ascona in rund 10 Minuten und Lugano in etwa 30 Minuten.Eine ideale Wohnung für alle, die die Vorzüge des Tessins in einem gepflegten und exklusiven Wohnumfeld geniessen möchten.Bezug nach Vereinbarung

Travel time
-
1 / 18
3.5 rooms126m²CHF 1,620,000.–
Via G. G. Nessi 12, 6600 Muralto

Raffined 3.5-room apartments in a unique location in Muralto

Residenza Cataleya - Muralto The Residenza Cataleya is located in Muralto, in the VIA GIAN GASPARE NESSI 12, in a perfect spot that combines tranquility and practicality. Just a few minutes' walk from LAGO MAGGIORE, you can enjoy pleasant walks along the shore, surrounded by the natural beauty of the surrounding landscape. Additionally, the location is extremely practical for everyday life, with food stores and other services within less than 500 meters.A WIDE RANGE OF CUSTOMIZED SPACES FOR YOUR LIFESTYLE Cataleya offers housing solutions tailored to different space and comfort needs: • 2.5-room apartments – from approximately 100 m² to approximately 103.3 m² • 3.5-room apartments – from approximately 123.2 m² to approximately 126.6 m² • 4.5-room apartments – approximately 150 m² • 5.5-room penthouse – approximately 254 m², with terraces of approximately 94.5 m². Each housing unit has spacious covered terraces, ranging from approximately 21.3 m² to approximately 26.2 m², perfect for enjoying moments of relaxation outdoors. The lower floors offer a partial view of the lake, while from the third floor, breathtaking panoramas of the surrounding landscape open up. The ground-floor apartments have private gardens, equipped with automatic irrigation and lighting systems – ideal for those who seek proximity to nature without giving up the comfort of a private outdoor area.

Travel time
-
1 / 32
3.5 rooms92m²CHF 720,000.–
Via Montecucco 44, 6596 Gordola

3.5-room apartment with panoramic view and lake view

This modern 3.5-room apartment is located in a well-maintained, newer residence at an elevated location in Gordola. The location is perfect for all those who seek peace, privacy, and brightness without having to sacrifice proximity to the most important services and the city. From here, you can enjoy a magnificent panoramic view of Lake Maggiore and the surrounding mountains.The residence was designed with great attention to detail and integrates visible natural rocks in the exterior, giving the complex a special and harmonious character. Access from the parking lot to the apartment is convenient via a glazed panoramic elevator that leads up the slope and is used by both the residence where the apartment is located and the adjacent residence.Inside, the apartment welcomes you with an entrance hall equipped with a practical wardrobe. The bright living area with open kitchen of approximately 45 m² net floor area is south-facing and offers excellent sunlight throughout the year. The large sliding doors lead to the covered terrace of approximately 13 m², which offers a spectacular view from Piano di Magadino to Lake Maggiore.The sleeping area consists of two bedrooms, a bathroom with a bathtub, and a room currently used as a laundry room with a washing-drying column. This room is already equipped with connections for a shower, sink, and toilet, making it possible to easily realize a second bathroom, as shown in the attached plan.The apartment also includes a private laundry room on the ground floor, a cellar on the same level as the apartment, and a covered outdoor parking space, which is included in the price.Special features • Unobstructed view of the lake and mountains • Option to take over the existing mortgage of CHF 230,000.– with a favorable interest rate of 0.77% until 2030

Travel time
-

Suggested properties for you based on search results

Other interesting objects