Combremont-le-Petit - Flats for sale

We recommend expanding your search criteria to get similar results. The current filters didn’t return any matches.

If you don’t want to change your current search criteria, we recommend creating a search alert, so you’ll be notified when matching offers become available.

More objects in your automatically expanded search area
28 results - Radius: + 10km
1 / 13
2.5 rooms76m²CHF 455,000.–
Rte d'Ursy 14, 1678 Siviriez

Beautiful 2.5-room new build in the countryside!

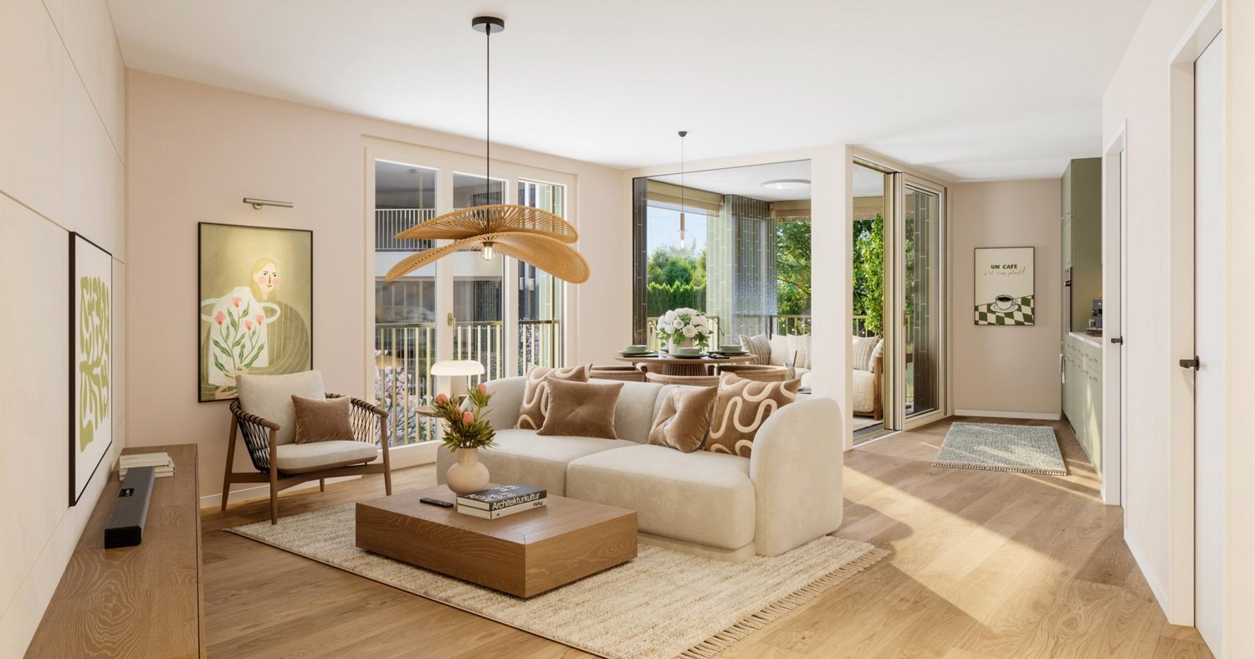
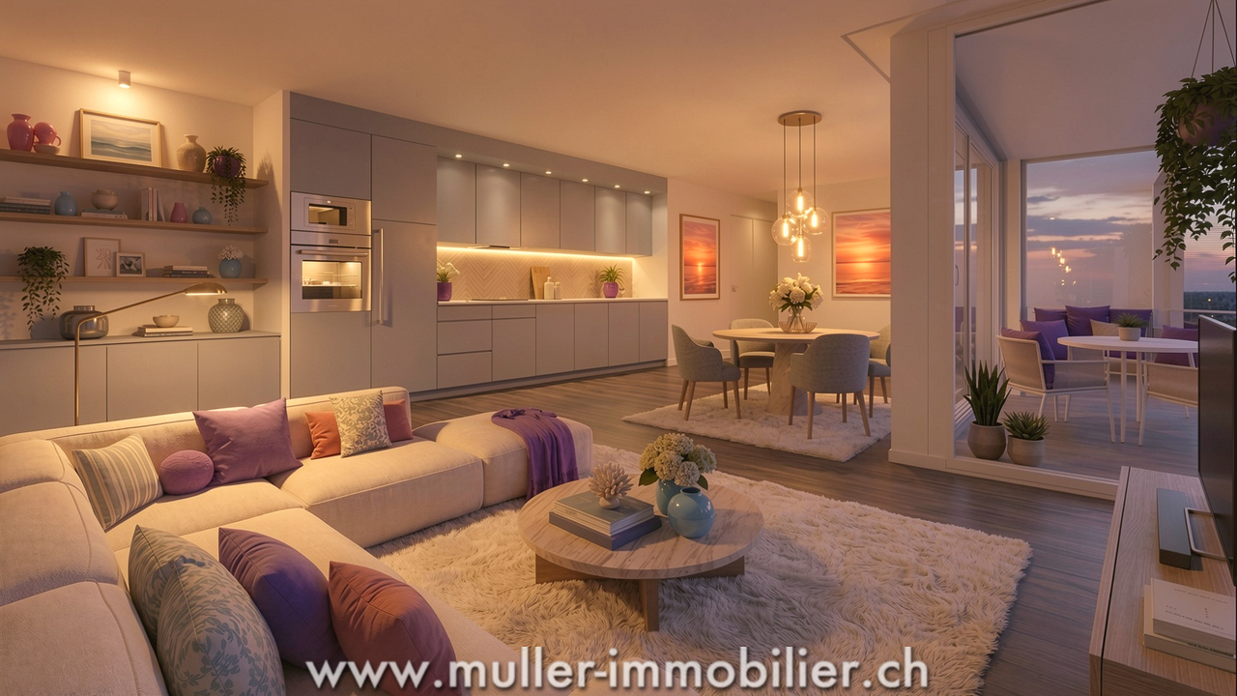
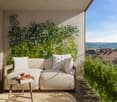
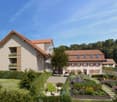
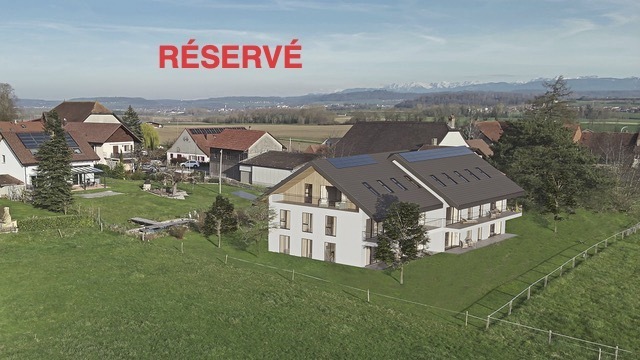
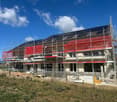
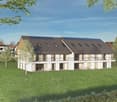
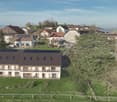
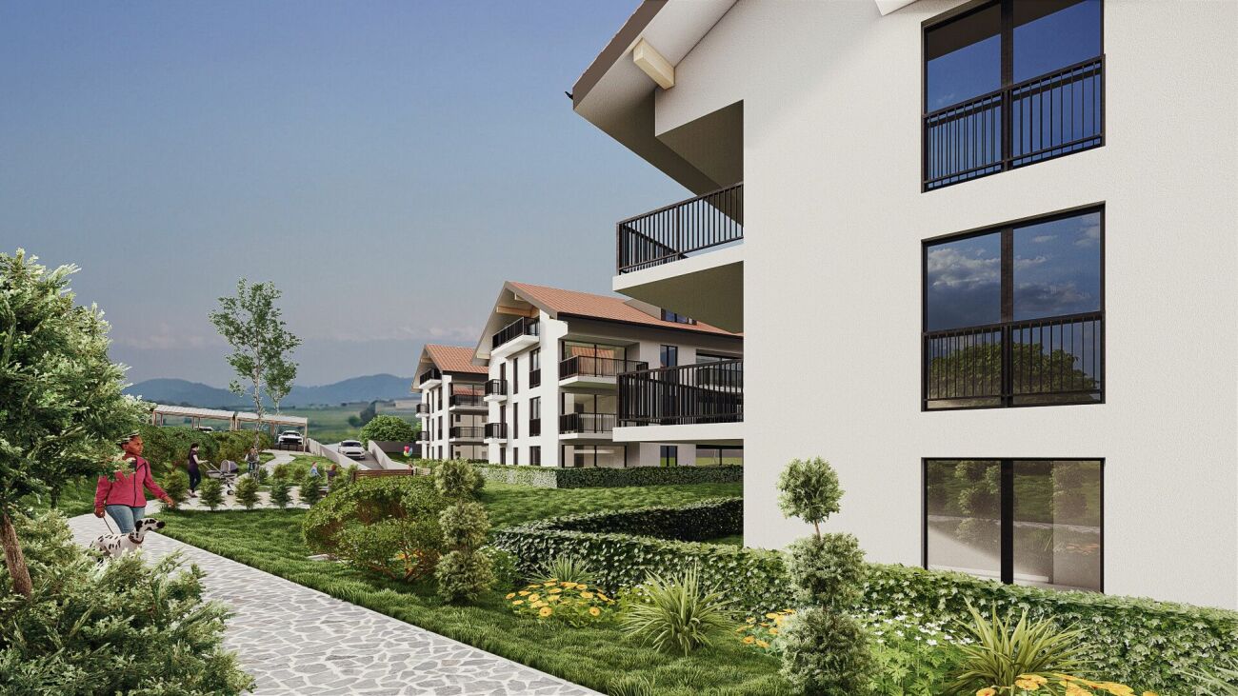
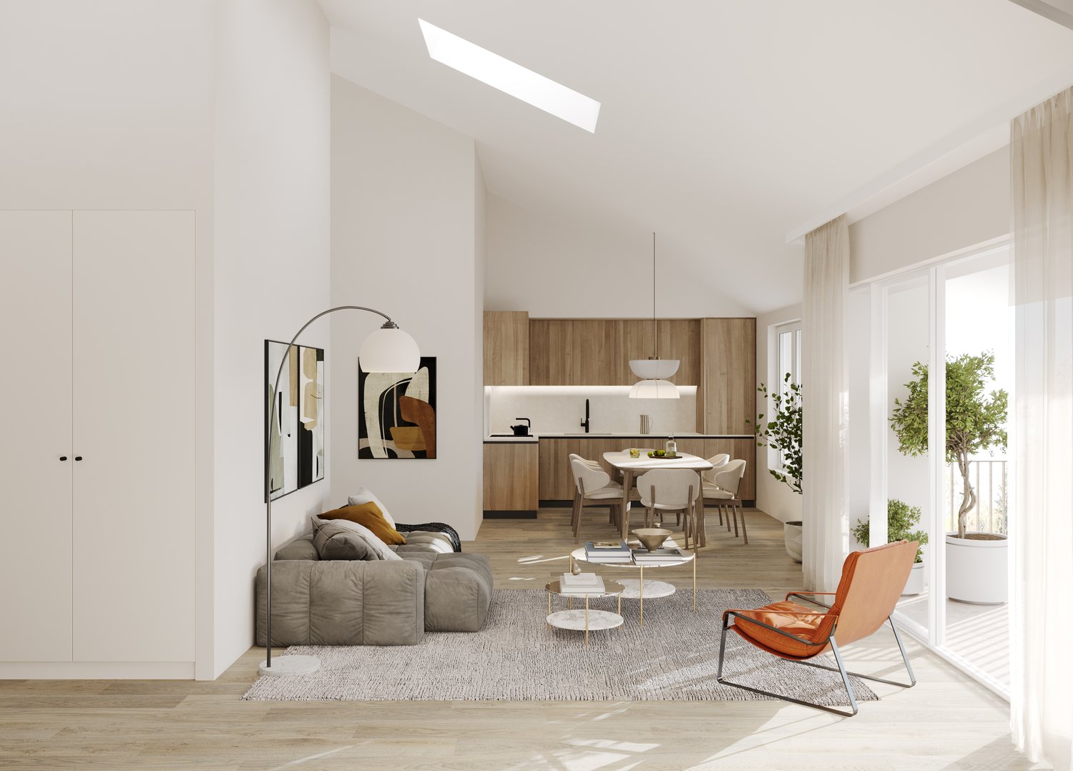
Charming 2.5-room apartment of 76 m² with balcony, located on the 2nd floor of a beautiful building in the heart of the countryside in Siviriez.Ideal for a couple or a single person, this apartment benefits from an unobstructed view of the surrounding nature.Just 15 minutes from the highway, it offers a peaceful setting while remaining close to amenities.We will be delighted to welcome you and accompany you in this beautiful real estate adventure. • Building permit issued! • Project financed by BCF with an advantageous mortgage COMFORT (lot 22)Quiet and greenA nice south-facing balconyLarge windowsRooms: 2.5 Bathroom: 1Living area: 76 m² Weighted area: 80.5 m² Heat pump - floor heatingGeocooling technology to naturally cool the habitat in summerFloor, kitchen and sanitary: choice of the tenantPublic parking nearbyOne indoor parking space for CHF 30,000.- per unit is assigned to the lot.Availability: spring 2028.ACCESS 5 minutes from Romont and the Nespresso factory15 minutes from the highway22 minutes from Bulle30 minutes from Vevey and the lakePublic transport2 minutes walk from the busBASEMENT Parking, cellars, bike storage and technical rooms.2ND FLOORAn entrance hall, a beautiful living room with open kitchen and access to the balcony. A bedroom and a bathroom.OUTDOORS A 9 m² south-facing balcony.Common: visitor spaces and bike storage.SITUATION In the heart of the countryside, Siviriez is a quiet haven surrounded by fields, just a few minutes from the main roads.REMARKThis project offers 5 studios and 20 apartments to discover on www.muller-immobilier.ch/siviriez

Travel time
-
1 / 13
2.5 rooms76m²CHF 450,000.–
Route de la Gare 1, 1680 Romont FR

2.5-room apartment with balcony and open view, 5 minutes from Romont

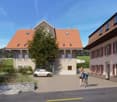
2.5-room apartment of 76 m² with balcony, located on the 1st floor of a beautiful building in the countryside in Siviriez.Ideal for a couple or a single person, this apartment offers an open view of the surrounding nature.Just 15 minutes from the highway, it combines calm and accessibility. • Building permit issued! • Project financed by BCF with advantageous mortgage COMFORT (lot 15)Quiet and greenA nice south-facing balconyLarge windowsRooms: 2.5 Bathroom: 1Living area: 76 m² Weighted area: 80.5 m² Heat pump - floor heatingGeocooling technology to naturally cool the habitat in summerFloor, kitchen and sanitary facilities: at the tenant's discretionPublic parking nearbyOne indoor parking space for CHF 30,000.- per unit is assigned to the lot.Availability: spring 2028.ACCESS 5 minutes from Romont and the Nespresso factory15 minutes from the highway22 minutes from Bulle30 minutes from Vevey and the lakePublic transport2 minutes walk from the busBASEMENT Parking, cellar, bike storage and technical rooms.1ST FLOOR An entrance hall, a beautiful living room of 50 m² with open kitchen and access to the balcony. A bedroom and a bathroom.OUTSIDE A 9 m² south-facing balcony.Shared: visitor spaces and bike storage.SITUATION In the countryside, Siviriez is a quiet haven surrounded by fields, just a few minutes from the main roads.REMARKThis project offers 5 studios and 20 apartments to discover on www.muller-immobilier.ch/siviriez

Travel time
-
Jean-Baptiste Duroc-Danner

Jean-Baptiste Duroc-Danner

1 / 13
Jean-Baptiste Duroc-Danner

Jean-Baptiste Duroc-Danner

  • Parking space
  • Garage
  • Pets allowed
2.5 rooms85m²CHF 530,000.–
Sottens, 1062 Sottens

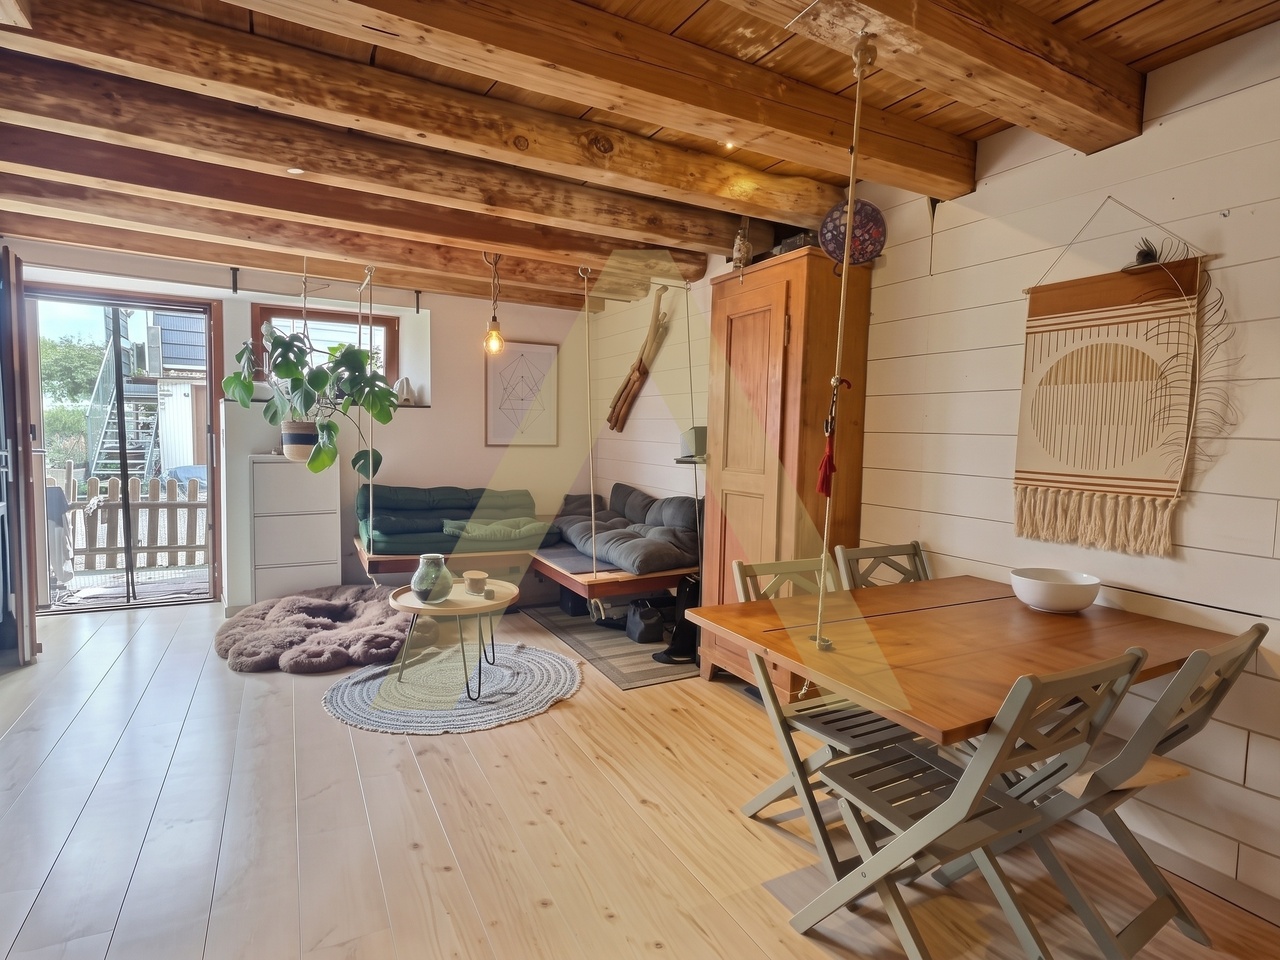
DUPLEX DE 2.5 PIÈCES AVEC JARDIN PARTAGÉ DANS UN CADRE CHAMPÊTRE

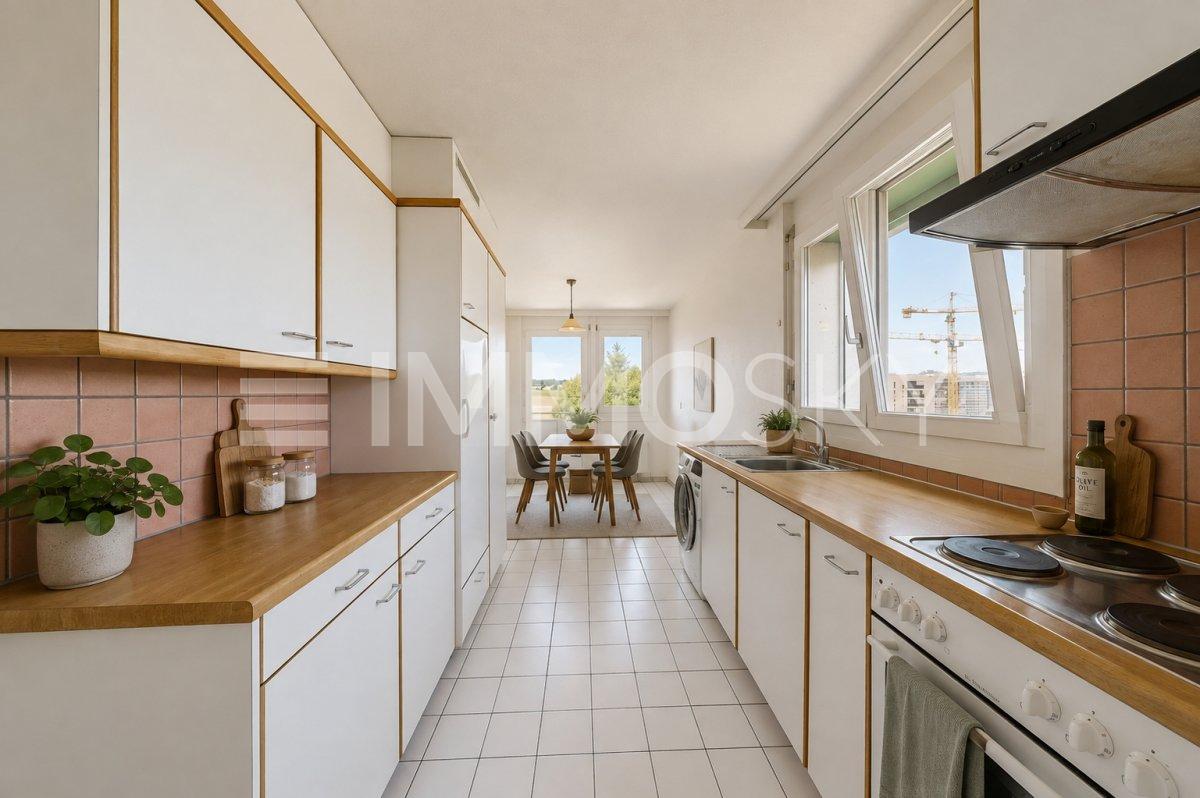
Ce charmant duplex de 2.5 pièces propose 87 m² habitables nets, dans un cadre paisible et verdoyant. Logé au premier étage d'une petite PPE à l'ambiance conviviale, il séduit par sa clarté, son organisation fluide et l'atmosphère cosy qui s'en dégage.Ce bien fait partie d'une copropriété composée de cinq logements seulement, garantissant intimité et qualité de voisinage. Grâce à son exposition Est/Ouest, l'appartement profite d'un bel ensoleillement qui met en valeur les volumes et les finitions soignées. L'extérieur commun offre un vaste jardin arboré de plus de 2'500 m², bordé par les prairies et les vergers environnants.À l'intérieur, la pièce de vie principale s'organise autour d'une cuisine ouverte avec espace repas, agrémentée d'un poêle, et prolongée par un salon lumineux. À l'étage, une grande chambre et une salle de bains composent l'espace nuit, idéal pour un couple ou un investisseur souhaitant acquérir un bien de qualité dans un environnement protégé.Idéalement situé Route de Peyres-Possens à Sottens, ce logement s'inscrit dans un village d'environ 200 habitants, apprécié pour son calme et son cadre de vie agréable. La commune est desservie par les lignes CarPostal, assurant des liaisons faciles vers Échallens et Lausanne, avec commerces et services accessibles à proximité.L'environnement immédiat constitue un véritable privilège : situé à la lisière du futur parc périurbain du Jorat, le village offre un cadre naturel préservé. L'émetteur emblématique de Sottens, témoin de l'histoire locale, contribue au caractère unique du lieu, entre nature et patrimoine.Ce duplex représente une belle opportunité pour toute personne souhaitant s'installer dans un lieu paisible ou pour un investisseur en quête d'un bien à fort rendement locatif, dans une zone à forte demande.Les visites sont proposées sur rendez-vous, avec une grande souplesse pour convenir à vos disponibilités. Contactez-nous pour planifier votre découverte de ce bien rare.Adresse exacte disponible après inscription sur neho.ch.VOUS SOUHAITEZ VISITER ? MERCI DE BIEN VOULOIR VOUS INSCRIRE D'ABORD : https://neho.ch/b/1062-25-6this delightful 3.5-room duplex offers 87 sqm of net living space in a peaceful, green setting. Situated on the first floor of a small, family-style condominium, it impresses with its brightness, practical layout and cosy atmosphere.The property is part of a PPE with only five units, ensuring discretion and a friendly living environment. With its east-west orientation, the apartment benefits from excellent natural light that enhances the spacious feel and well-maintained finishes. Outside, the shared area includes a large landscaped garden of over 2,500 sqm, surrounded by meadows and orchards.Inside, the main living area features an open kitchen with dining space and a wood stove, extending into a bright lounge. Upstairs, a large bedroom and a bathroom create a comfortable night area, perfectly suited for a couple or an investor looking for a well-located and peaceful property.Ideally positioned on the Route de Peyres-Possens in Sottens, this property lies in a village of around 200 residents, renowned for its peaceful lifestyle and community spirit. The area is served by CarPostal lines, with easy access to Échallens and Lausanne, and everyday amenities are nearby while preserving a sense of calm.The surroundings are a real highlight: adjacent to the future Jorat peri-urban park, the location promises to retain and enhance its quality of life over time. The village is also home to the iconic Sottens radio tower, which adds historical character to this scenic natural setting.This duplex is a great opportunity for those seeking a tranquil lifestyle or an investor looking for a high-potential rental property in a sought-after region.Viewings are by appointment, with great flexibility to suit your availability. Contact us to discover this rare property.Exact address avai...

  • Parking space
  • Garage
  • Pets allowed
1 / 6
  • Balcony / Terrace
  • Garage
  • Elevator
  • +1
2.5 rooms74m²Price on request
Route de Lully 87, 1470 Lully

***SOLD*** New 2.5-room apartment on the ground floor

***SOLD*** For sale: beautiful new 2.5-room apartment on the ground floor in a modern building with elevator.Located in the heart of Broye, in the charming commune of Lully, just two steps from Estavayer-le-Lac, the « Hameau de la Fontaine » offers a modern living environment close to shops, transportation, and Lake Neuchâtel.Features of this apartment: • 2.5-room apartment with 62 m2 of living space • Spacious terrace of 35 m2 and garden of 31 m2 • Fully equipped open kitchen • Beautiful bedroom and bathroom with space for washing machines • Closets at the entrance of the apartment • Quality materials and equipment (heat pump, photovoltaic panels, triple glazing, etc.) • Underground parking, private cellar, and bicycle room Delivery is scheduled for spring 2027 and all finishes can be chosen by the buyers. You will also benefit from a reduction of part of the transfer fees in case of first purchase.Do not hesitate to contact us for a visit at 026 663 1470 or by email: sales@lombard-real-estate.ch-----------------------------------------------------------Lully is less than 5 minutes by car from the town of Estavayer-le-Lac, where you will find schools, orientation centers, shops, and public transportation. Additionally, there is a bus stop connecting the village to Estavayer-le-Lac, and the highway entrance is also just 5 minutes by car.The commune of Estavayer, located on the shores of Lake Neuchâtel, is a Fribourg commune with 10,000 inhabitants and the capital of the Broye district.The historic center of Estavayer-le-Lac contains architectural treasures, notably the Chenaux Castle and the Saint-Laurent Collegiate Church dating from the Middle Ages. Appreciated by travelers during the beautiful season, this town is recognized for its magnificent lakeside promenade and relaxed atmosphere.It offers numerous lake activities (sailing, kitesurfing, paddleboarding, wakeboarding, etc.) thanks to its marina and water sports center, the best equipped in Switzerland.It also offers bike rides on several kilometers in the heart of nature in the Grande Cariçaie nature reserve and numerous events such as the « Estivale Open Air » festival, the L'Azimut theater, and many more.The town is well served by the A1 highway (entrance in 5 minutes), a train station, and a bus station. It is strategically located between Lausanne (40 minutes) and Bern (35 minutes).

  • Balcony / Terrace
  • Garage
  • Elevator
  • +1
Travel time
-
1 / 13
2.5 rooms61m²CHF 290,000.–
Chemin des Ecoliers 5, 1526 Lucens

Apartment with 2.5 rooms and garden in Crémin (Lucens)

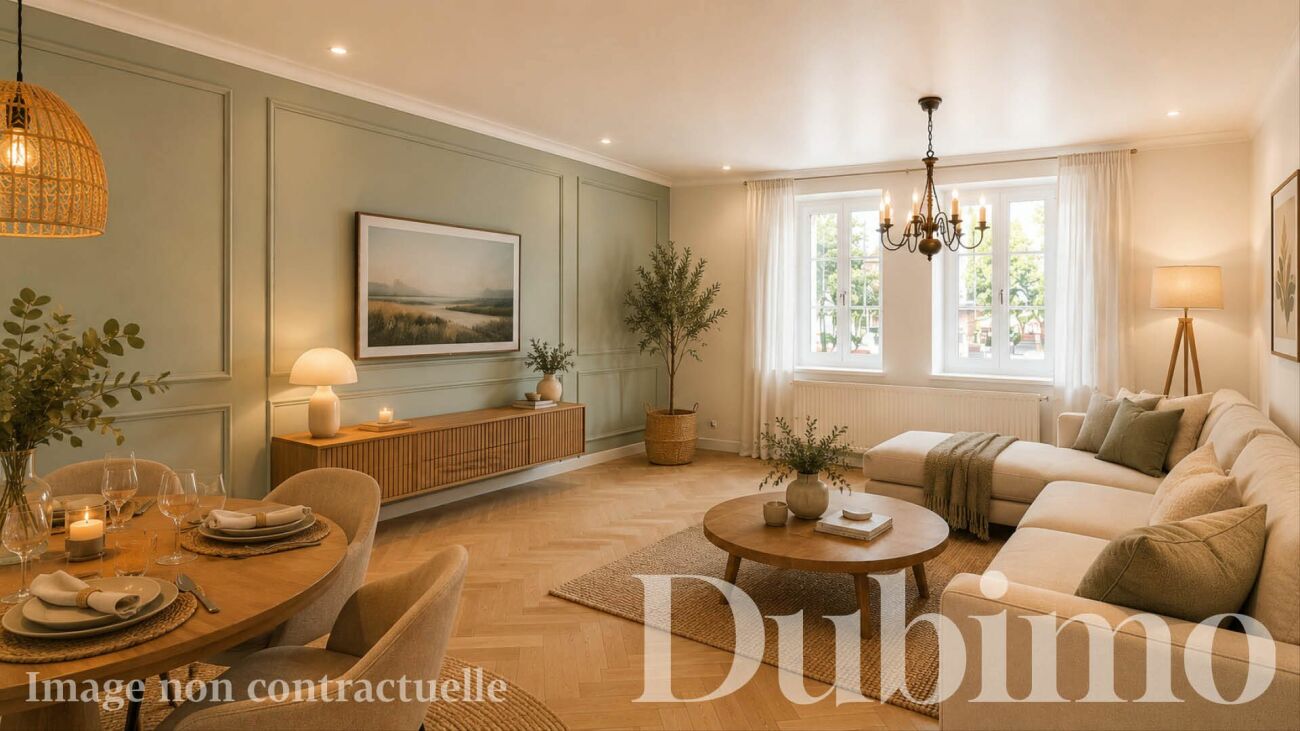
Dubimo presents exclusively this 2.5-room apartment on the ground floor of an old, character-rich village house in the heart of Crémin.The apartment is located in a peaceful environment, surrounded by countryside, and has direct access to a lovely enclosed garden. A privileged living space for nature, tranquility, and open space lovers.The apartment has a living area of approximately 61 m² and has an independent entrance. The current rooms include a living room, a kitchen, a bedroom, and a renovated bathroom. The rooms are pleasant and benefit from good natural light thanks to the exterior openings.However, the apartment requires a complete renovation to be brought up to date. The bathroom has already been renovated and can be used as is, while the other rooms will need modernization work. This situation offers the opportunity to fully personalize the apartment according to one's tastes and needs.The building in which the apartment is located has undergone significant renovations in 2013, including roof renovation, window replacement, technical upgrades, and modernization of common infrastructures.Whether as a main residence, a second home, or an investment, this property offers a good opportunity in an authentic and preserved environment.MAIN FEATURES: • Living area: 61 m² • Number of bedrooms: 1 • Number of bathrooms: 1 • Garden: 148 m² • Year of construction: 1860 • Last major renovation: 2013 • Heating: wood heating • Heat distribution: radiators • Outdoor parking: large, free parking on the adjacent plot LAYOUT:Ground floor: • An entrance hall with a storage closet • A living room partially open to the kitchen • A spacious kitchen that can accommodate a central island • A large bedroom ideally oriented southeast • A spacious bathroom with a shower and bathtub Basement: • A spacious cellar • A converted wine cellar Outdoor area: • Enclosed garden • Exit to the surrounding countryside • Outdoor parking STRENGTHS:Beautiful enclosed gardenThe apartment has direct access to an enclosed garden. A rare advantage for an apartment of this category, offering a real extension of the living spaces to the outside.Renovation projectThe apartment offers a good basis for creating a fully personalized interior. The future owners will be able to rethink the spaces and finishes according to their desires while preserving the charm of the historic building.Renovated propertyThe building in which the apartment is located has undergone significant renovations in 2013. The roof, windows, heating, and technical infrastructure have been modernized, limiting future investments in the building itself.Authentic living environmentCrémin seduces with its peaceful atmosphere and preserved rural environment. Between Lucens and Moudon, the village offers a rare quality of life, surrounded by nature and open landscapes with views of the Freiburg Pre-Alps and the Moléson. Access to the Swin golf and the Family golf in Crémin is free for its inhabitants.DUBIMO'S EXCLUSIVE OFFER:Dubimo and its interior architecture agency Arcéa offer 2 hours of consultation for the realization of your renovation project.SITUATION:Crémin is a charming village in the Waadt Broye, appreciated for its calm, authenticity, and preserved natural environment. Surrounded by agricultural lands and hilly landscapes, it offers a refreshing living space that is still close to regional centers.The municipality benefits from a privileged location between Lucens and Moudon, allowing quick access to shops, schools, sports infrastructure, and daily services. The Lucens and Moudon train stations also ensure a good connection to Lausanne, Palézieux, and the rest of the canton.The village seduces with its convivial atmosphere, traditional buildings, and magnificent views of the surrounding countryside and the peaks of the Freiburg Pre-Alps. An ideal place for those seeking an authentic living environment, far from urban bustle, without renouncing the proximity to amenities.1526 Crémin is located in the Broye-Vully district, in the canton of Vaud. The population in the political municipality of Lucens has varied over the last five years with an average annual increase of 2.4%, reaching 4,736 inhabitants (as of December 31, 2024). The tax rate is 13.7% (canton: 13.7%). Over the last five years, the construction of housing in the municipality has averaged 1.5% per year, while the current vacancy rate is 1.6% (as of June 1, 2025). Property prices have varied by 14.6% over the last five years (canton: +20.7%).

Travel time
-
1 / 8
  • View
  • Elevator
  • Wheelchair access
2.5 rooms64m²CHF 440,000.–
Chemin de la Prairie 34, 1470 Estavayer-le-Lac

2.5-Room Apartment on the 2nd Floor with Underground Parking

We have the pleasure of offering you, exclusively, in Estavayer-le-Lac, a beautiful 2.5-room apartment of approximately 64 m² with a loggia.Located on the shores of Lake Neuchâtel, Estavayer-le-Lac seduces with its medieval charm, its marina, its beaches, and its numerous nautical activities. The Grande Cariçaie, a preserved natural area, will delight lovers of walks and green spaces.Here, you will enjoy a peaceful setting, close to the countryside, while remaining perfectly connected thanks to the motorway junction and the train station.In very good condition, this apartment is located on the 2nd floor of a building with a lift. It benefits from beautiful volumes and pleasant brightness. Set in a green environment, within a well-maintained park and close to nature, it remains close to the city center and all amenities.The property is available immediately.A cellar completes the apartment. A parking space in the underground garage for 30,000 CHF is offered in addition to the sale price.LocationMotorway junction nearbyCFF train station accessible on foot in a few minutesShops, banks, post office, restaurants, and amenities within a short distanceEasy access to major cities such as Lausanne, Yverdon-les-Bains, Fribourg, Bern, and NeuchâtelMiscellaneousThe apartment is currently rented for CHF 1,167 per month with CHF 130 in lump-sum charges. The parking space is rented for CHF 110 per month.This property constitutes a beautiful opportunity, whether for living or as an investment, in a green and quiet setting, just a stone's throw from the lake.
  • View
  • Elevator
  • Wheelchair access
Travel time
-
New building
Patrick Darbois

Patrick Darbois

1 / 5
Patrick Darbois

Patrick Darbois

  • Parking space
  • Balcony / Terrace
  • Pets allowed
  • +6
2.5 rooms62m²CHF 396,320.–
Route de Vesin 19, 1533 Ménières

2.5-room apartment on the 2nd floor with a loggia and vegetable garden

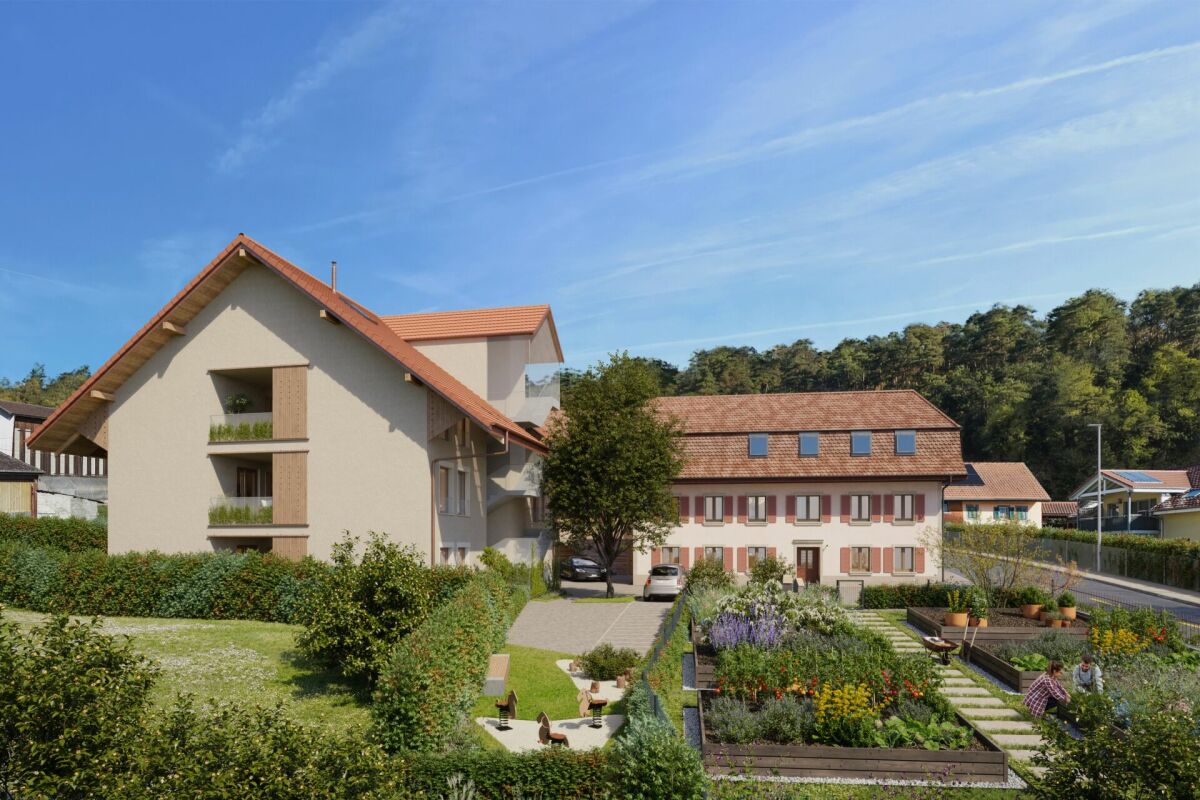
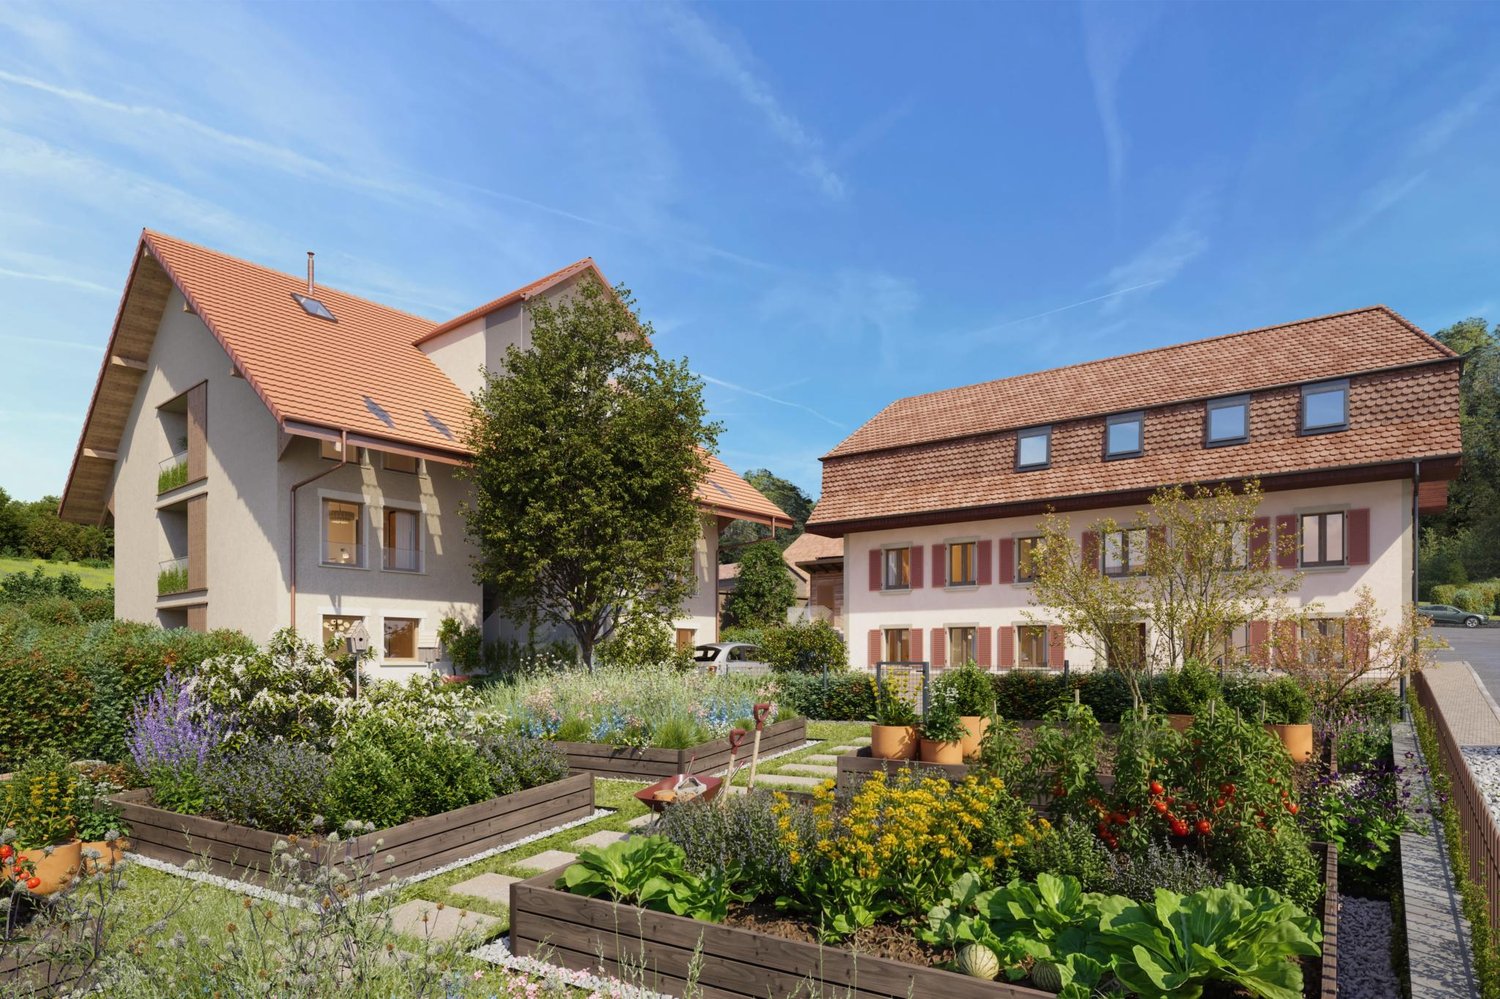
2.5-room apartment on the 2nd floor with a loggia and vegetable garden Le Verger - A lifestyle blending heritage and modernityIn Ménières (FR), Le Verger brings to life a residential complex of eight condominium units, created through the renovation of a historic building and the conversion of an old barn.Designed on a human scale, the project combines the charm of rural heritage with the comfort of contemporary architecture. The units, ranging from 2.5 to 4.5 rooms, offer bright and functional spaces, with a loggia or private garden depending on the layout. All residents also have access to shared vegetable gardens, fostering a sense of community and enhancing quality of life.Located at 19 Route de Vésin, on the edge of the Verdières Woods, Le Verger blends harmoniously into the village fabric and helps enhance its built heritage.Apartments Designed for ComfortThe apartments feature open floor plans, abundant natural light, and a variety of orientations. Certain duplex layouts offer the comfort of a house while providing the benefits of condominium living.The architecture combines traditional materials with contemporary details to create a simple, elegant, and sustainable design.Amenities Designed for Everyday LifeThe project includes, in particular:Elevator accessible to people with limited mobilityCommunal laundry roomPrivate storage cellarsStroller storage roomBicycle parking spacesParkingCommunal gardens and vegetable patchesUnderfloor heating and domestic hot water will be provided by an air-to-water heat pump; the buildings will also feature photovoltaic solar panels.Unit 6: A magnificent 2.5-room duplex apartment located on the 2nd floor of the converted barn; it offers a weighted living area of 62 m², including a 7 m² loggia balcony and a 27 m² vegetable garden.Layout: entry hall with walk-in closet, spacious living-dining room, fully equipped open kitchen (budget: CHF 25,000), bedrooms with walk-in closets, bathroom with walk-in shower, sink, and toilet.Additional features: 6 m² cellar27 m² vegetable gardenAsking price: CHF 396,320Outdoor parking space: CHF 15,000 additionalDeferred payment with a 20% down payment.Link to the development's website:https://le-verger.darboisrealestate.ch/Contact us today to schedule a tour and discover this exceptional property.Contact and information:Patrick Darbois079/ 688 91 42 / patrick@pdarboisimmobilier.chwww.darboisrealestate.chAre you looking to sell your property?Contact us with no obligation, and we'll come meet with you to provide a free appraisal of your property!

  • Parking space
  • Balcony / Terrace
  • Pets allowed
  • +6
Travel time
-
New building
Patrick Darbois

Patrick Darbois

1 / 5
Patrick Darbois

Patrick Darbois

  • Parking space
  • Balcony / Terrace
  • Pets allowed
  • +6
2.5 rooms62m²CHF 419,050.–
Route de Vesin 19, 1533 Ménières

Bright 2.5-room apartment on the 1st floor with a loggia and a vegetable garden.

Bright 2,5-room apartment on the 1st floor with a 7 m² loggia, a 27 m² vegetable garden, a storage room, and a parking space Le Verger - A lifestyle blending heritage and modernityIn Ménières (FR), Le Verger brings to life a residential complex of eight condominium units, created through the renovation of a historic building and the conversion of an old barn.Designed on a human scale, the project combines the charm of rural heritage with the comfort of contemporary architecture. The apartments, ranging from 2.5 to 4.5 rooms, offer bright and functional spaces, with a loggia or private garden depending on the layout. All residents also have access to shared vegetable gardens, fostering a sense of community and enhancing quality of life.Located at 19 Route de Vésin, on the edge of the Verdières Woods, Le Verger blends harmoniously into the village fabric and helps enhance its built heritage.Apartments Designed for ComfortThe apartments feature open floor plans, abundant natural light, and a variety of orientations. Certain duplex layouts offer the comfort of a house while providing the benefits of condominium living.The architecture combines traditional materials with contemporary details to create a simple, elegant, and sustainable design.Amenities Designed for Everyday LifeThe project includes, in particular:Elevator accessible to people with limited mobilityCommunal laundry roomPrivate storage cellarsStroller storage roomBicycle parking spacesParkingCommunal gardens and vegetable patchesUnderfloor heating and domestic hot water will be provided by an air-to-water heat pump; the buildings will also feature photovoltaic solar panels.Unit 4: Spacious 2.5-room apartment located on the 1st floor of the converted barn; it offers a weighted living area of 62 m², including a 7 m² loggia balcony and a 27 m² vegetable garden.Layout: entry hall with walk-in closet, spacious living-dining room, fully equipped open kitchen (budget: CHF 25'000), 1 bedrooms, bathroom with walk-in shower, sink, and toilet.Additional features: 4 m² cellar27 m² vegetable gardenAsking price: CHF 419'050.-Outdoor parking space: CHF 15'000.- additionalDeferred payment with a 20% down payment.Link to the development's website:https://le-verger.darboisrealestate.ch/Contact us today to schedule a tour and discover this exceptional property.Contact and information:Patrick Darbois079/ 688 91 42 / patrick@pdarboisimmobilier.chwww.darboisrealestate.chAre you looking to sell your property?Contact us with no obligation, and we'll come meet with you to provide a free appraisal of your property!

  • Parking space
  • Balcony / Terrace
  • Pets allowed
  • +6
Travel time
-
New building
Patrick Darbois

Patrick Darbois

1 / 5
Patrick Darbois

Patrick Darbois

  • Parking space
  • Balcony / Terrace
  • Pets allowed
  • +6
2.5 rooms72m²CHF 501,375.–
Route de Vesin 19, 1533 Ménières

Spacious 2,5-room ground-floor apartment with a loggia, private garden, vegetable garden, basement, and parking space.

Spacious 2.5-room ground-floor apartment with a loggia, private garden, vegetable garden, basement, and parking space. Le Verger - A lifestyle blending heritage and modernityIn Ménières (FR), Le Verger brings to life a residential complex of eight condominium units, created through the renovation of a historic building and the conversion of an old barn.Designed on a human scale, the project combines the charm of rural heritage with the comfort of contemporary architecture. The units, ranging from 2.5 to 4.5 rooms, offer bright and functional spaces, with a loggia or private garden depending on the unit type. All residents also have access to shared vegetable gardens, fostering a sense of community and enhancing quality of life.Located at 19 Route de Vésin, on the edge of the Verdières Woods, Le Verger blends harmoniously into the village fabric and helps enhance its built heritage.Apartments Designed for ComfortThe apartments feature open floor plans, abundant natural light, and a variety of orientations. Certain duplex layouts offer the comfort of a house while providing the benefits of condominium living.The architecture combines traditional materials with contemporary details to create a simple, elegant, and sustainable design.Amenities Designed for Everyday LifeThe project includes, in particular:Elevator accessible to people with limited mobilityCommunal laundry roomPrivate storage cellarsStroller storage roomBicycle parking spacesParkingCommunal gardens and vegetable patchesUnderfloor heating and domestic hot water will be provided by an air-to-water heat pump; the buildings will also feature photovoltaic solar panels.Unit 2: Spacious 2.5-room apartment located on the ground floor of the converted barn; it features a weighted living area of 72 m², with a 7 m² loggia balcony, a 100 m² private garden, and a 27 m² vegetable garden.Layout: entry hall with walk-in closet, spacious living-dining room with access to the private garden, fully equipped open kitchen (budget: CHF 25,000), 1 bedroom, bathroom with walk-in shower, sink, and toilet.Additional features: 4 m² basement100 m² private garden27 m² vegetable gardenAsking price: CHF 501'375Outdoor parking space: CHF 15'000 extraContact us today to schedule a tour and discover this exceptional property.Contact and information:Patrick Darbois079/ 688 91 42 / patrick@pdarboisimmobilier.chwww.darboisrealestate.ch

  • Parking space
  • Balcony / Terrace
  • Pets allowed
  • +6
Travel time
-

Other interesting objects