Combremont-le-Petit - Maisonette / Duplex buy

We recommend expanding your search criteria to get similar results. The current filters didn’t return any matches.

If you don’t want to change your current search criteria, we recommend creating a search alert, so you’ll be notified when matching offers become available.

More objects in your automatically expanded search area
22 results - Radius: + 20km
1 / 17
4.5 rooms, 142m², CHF 1,130,000.–
Chemin du Chêne 2, 1053 Bretigny-sur-Morrens

Modern 4.5-room duplex in Bretigny-sur-Morrens

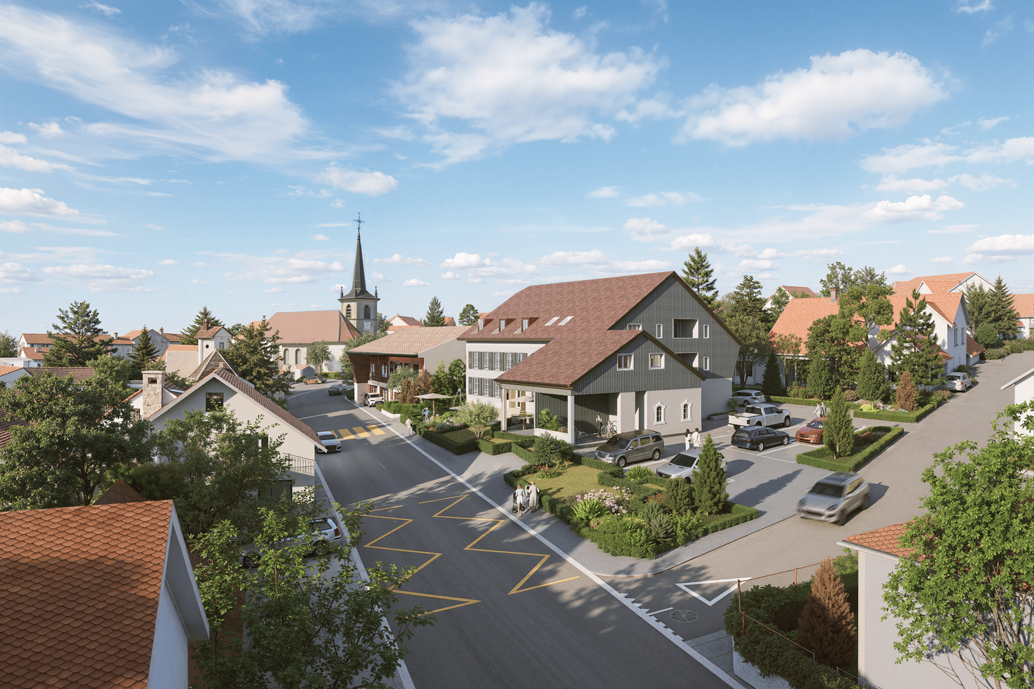
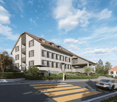
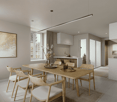
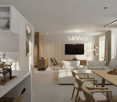
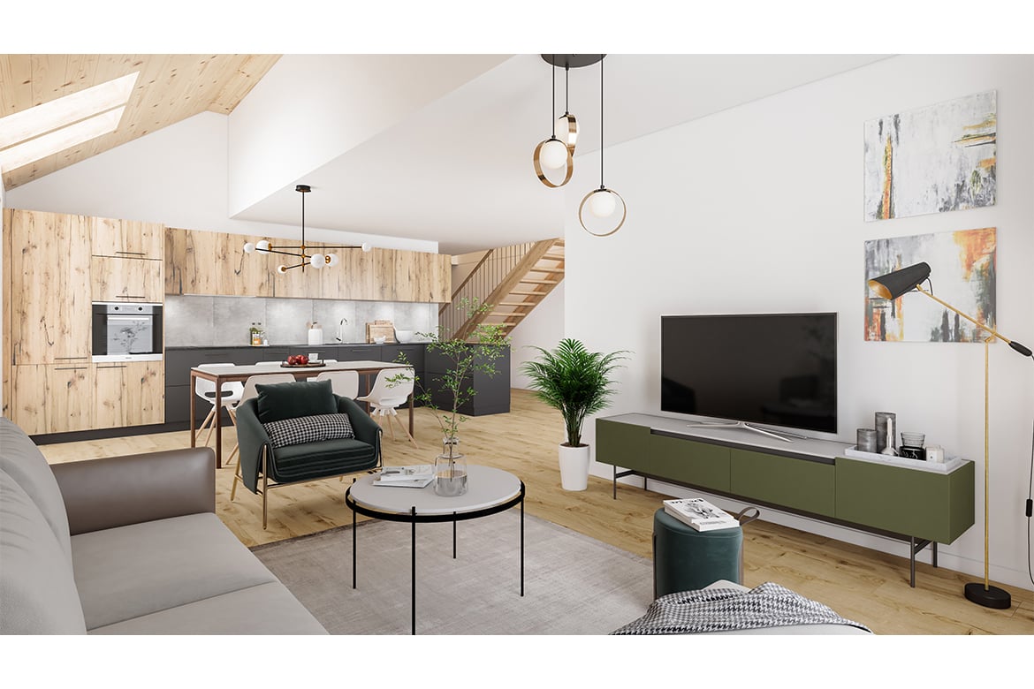
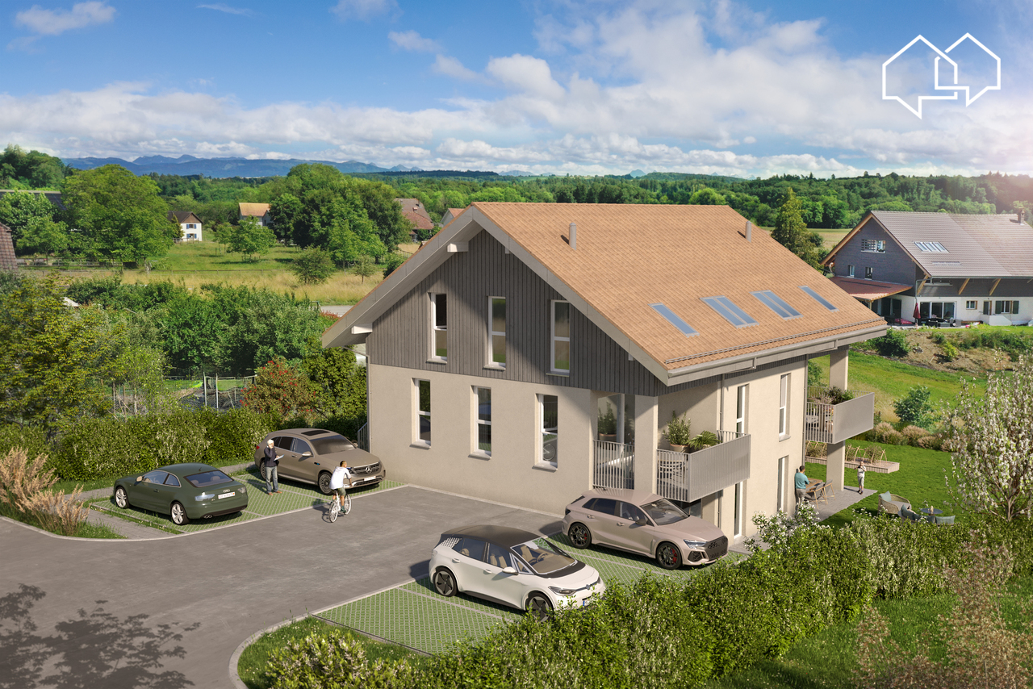
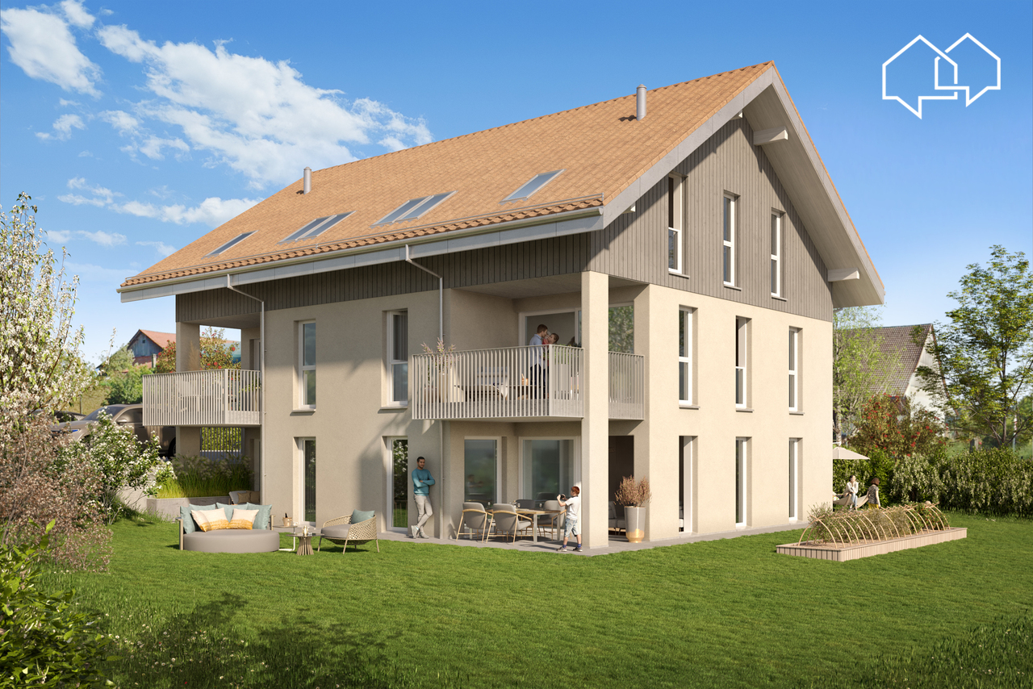
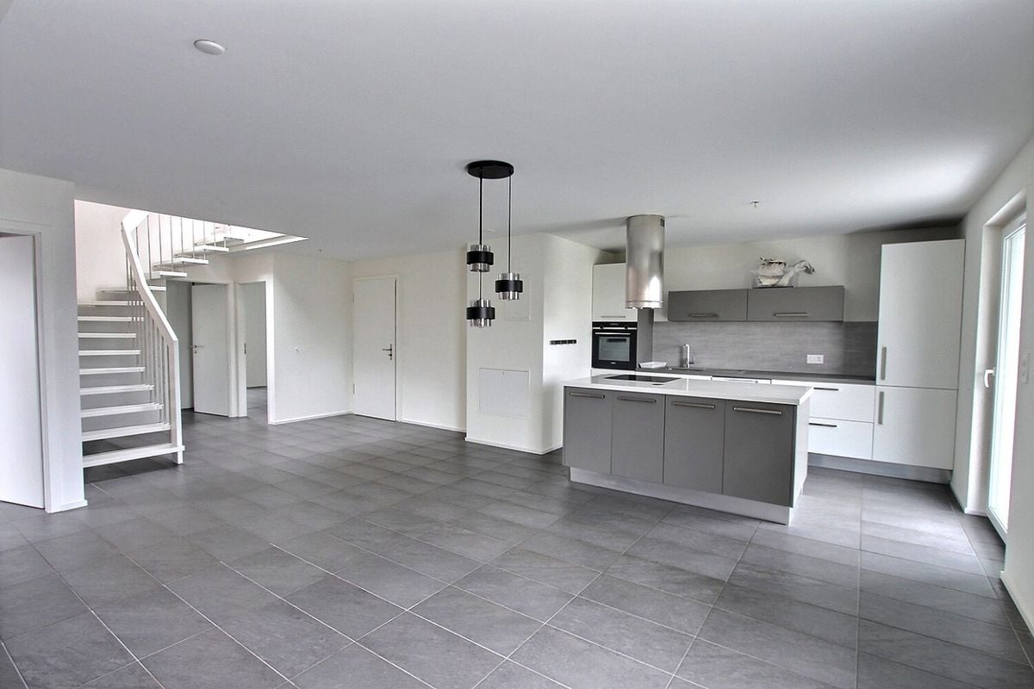
A village of 900 inhabitants, the fields of Gros-de-Vaud on one side, the forests of Jorat on the other, and Lausanne twenty minutes away. It is in Bretigny-sur-Morrens that the Clos du Chêne will rise: eleven apartments in PPE, a building in the measure of its village. Sale on plan, delivery expected in summer 2028.Lot 11With its 142.2 m² of living space (SH USPI), extended by a balcony of 13.5 m² and spread over two levels, this exceptional property, available from summer 2028, combines comfort, modernity, and privileged living environment. Daily life is organized on the lower level, around a living room with open kitchen that opens onto the balcony. A staircase leads to the upper floor, where a bedroom and a second bathroom remain separate from the rest of the apartment. • Lower level: living room with open kitchen opening onto the balcony, 2 bedrooms, bathroom, separate WC, entrance hall • Upper level: 1 bedroom and a second bathroom • Interior staircase • Building with elevator FeaturesMaterials chosen for durability and a comfort that is felt in every season: winter is spent warm, and the heat comes from the basement. • Oak parquet in the living areas • Underfloor heating, geothermal heat pump with four vertical probes, photovoltaic panels on the roof • Triple glazing, blinds, awning on the balcony • Equipped kitchen: oven, ceramic hob, extractor hood, refrigerator, freezer, dishwasher, reconstituted stone worktop • Finishes to choose from: budget of CHF 22,000.– for the kitchen and CHF 25,000.– for the sanitary facilities (TTC, supplier's catalog price) Parking and feesThe displayed price does not include parking. The indoor parking space allocated to the lot costs an additional CHF 35,000.–; a covered outdoor parking space is available for CHF 25,000.–. The fees for the transfer of ownership, notary, and constitution of the mortgage deeds are borne by the buyer.Location and amenitiesOn the southern edge of Gros-de-Vaud, country life in everyday life, without giving up the city: school and bus at the foot of the building, forest for weekends. • TL stop of line 60 at the foot of the building • Village school neighboring the project • Shops and services in Cugy, 3 minutes away • Échallens, 10 minutes away, Lausanne center, 20 minutes, Ouchy, 25 minutes • Nature: Talent trail, Bois des Cloux ponds, and Jorat Nature Park, just a few minutes away • Family-friendly: an ideal environment for children. Don't miss this rare opportunity to acquire a new, high-quality apartment in a peaceful and green environment. An exceptional living environment awaits you in Bretigny-sur-Morrens!


Travel time
-
1 / 13
4.5 rooms, 128m², CHF 1,038,000.–
Rue de la Dîme 1, 2025 Chez-le-Bart

Duplex apartment 4.5 rooms with balcony

Located on the shores of the picturesque Lake Neuchâtel, the Au Roncinier promotion offers a rare opportunity to acquire a property in an exceptional setting. Composed of 27 apartments with 3.5 and 4.5 rooms spread over 3 buildings, this residence offers a peaceful and enchanting living environment. Each building, carefully designed, houses 9 apartments spread over 4 floors, ensuring a convivial atmosphere and a certain intimacy for its inhabitants. In addition to its contemporary architectural charms, Au Roncinier offers a collective parking lot, with 5 specially equipped for people with reduced mobility. You can thus benefit from a secure and practical parking space every day.To date, the parking spaces are exclusively offered for sale to apartment buyers.Building A - Rue de la Dîme 5 • Future buyers will have the privilege of personalizing the interior finishes according to their tastes and preferences. (floors, kitchen, bathroom/shower)Entry into possession: you must count 6 months from the date of signing the sales contract with the notary Building B - Rue de la Dîme 3 • Future buyers will have the privilege of personalizing the interior finishes according to their tastes and preferences. (floors, kitchen, bathroom/shower)Entry into possession: this will take place within 6 months from the date of signing the sales contract with the notary. Building C - Rue de la Dîme 1 • The apartments will be sold turnkey and finishedEntry into possession: future buyers can move in directly after signing the sales contract with the notary. Site visits are now possible!Our broker is at your disposal to accompany you on site and answer all your questions.To ensure your safety, you will be provided with all necessary equipment during the visit.For safety reasons and in accordance with SUVA directives, access to the site is strictly forbidden to children.DisclaimerThe information, illustrations, plans, surfaces, descriptions, equipment, and amenities contained in this brochure are provided for informational and advertising purposes only. They are provided in good faith and have no contractual character.The developer, seller, or lessor reserves the right to modify the plans, surfaces, materials, equipment, amenities, or other characteristics of the project at any time, particularly for technical, administrative, architectural reasons, or due to the requirements of the competent authorities.The visuals, perspectives, image syntheses, and illustrations presented in this documentation are provided as an indication and do not constitute a commitment to the final realization of the project.Only the contract documents duly signed by the parties are binding and commit the developer, seller, or lessor.

Travel time
-
1 / 13
  • Balcony / Terrace
5.5 rooms, 153m², CHF 890,000.–
Rte d'Estavayer-le-Gibloux 21, 1742 Autigny

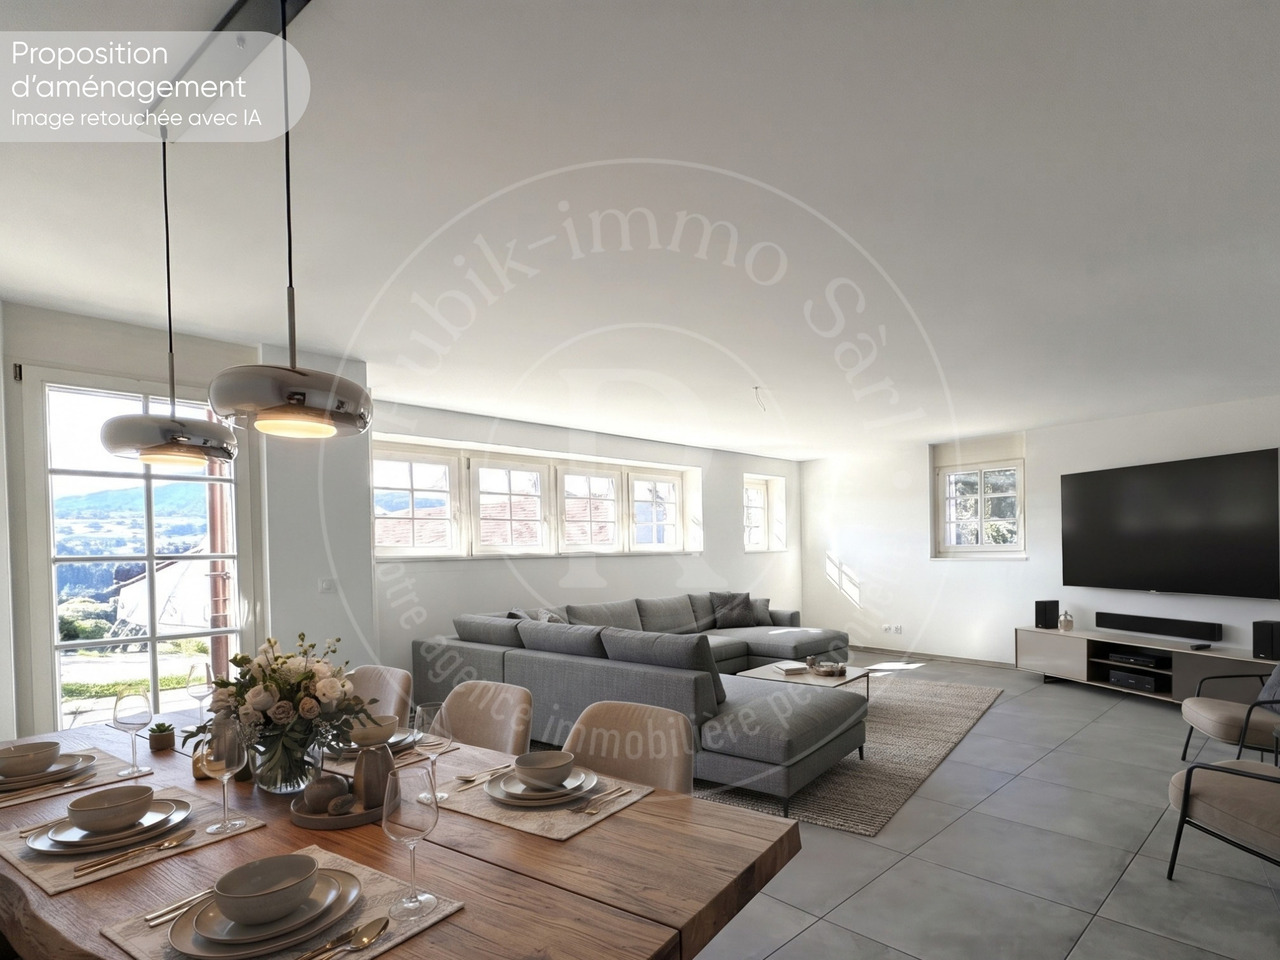
Dream spot in Autigny - Duplex 5.5 rooms, 153 m² + 22 m² terrace

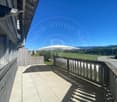
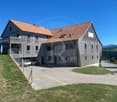
Dream spot in Autigny! Discover this beautiful duplex with 5.5 rooms and 153 m², arranged in a fully renovated old farm, where the charm of the old is harmoniously combined with modern comfort.Spacious and bright, it offers a generous living room of over 55 m², 4 bedrooms, 3 bathrooms, and 2 parking spaces.Also, enjoy a pleasant terrace of 22 m², ideal for outdoor meals and relaxation moments.A rare apartment, full of character and perfectly adapted to family life, to be discovered without delay.Ground floor distribution: • Independent entrance to the building • Entrance hall with integrated closets • Large living room/kitchen of 55m² • 1 office/bedroom • Access to the 22m² terrace with a view of the surrounding countryside • Guest toilet First floor distribution: • Beautiful parental suite with dressing room and bathroom • 2 large bedrooms of 15m² and 17m² • Family bathroom with washing machine Additional information: • 1 covered parking space in addition to the price • 1 outdoor parking space in addition to the price • Basement • Apartment renovated in 2026 Information about the building: • Co-ownership • Building from 2016 • Heat pump • Bicycle room The advantages of the location: • Green environment • School and daily amenities nearby • Cheese shop and farm direct sales • Freiburg, Romont, Bulle, and Payerne easily accessible • Hiking and cycling trails nearby • Quality of country life without isolation A rare property that will seduce with its charm, its volumes, and its village environment, while benefiting from the comfort of a complete renovation.A visit will allow you to discover all the charm of this apartment and its unique setting.Charlotte Lalancetteinfo@rubik-immo.ch026 652 81 63

  • Balcony / Terrace
Travel time
-
1 / 5
  • Parking space
  • Balcony / Terrace
  • View
  • +2
5.5 rooms, CHF 985,000.–
Route de massonnens 6, 1680 Berlens

New construction project of 10 apartments in Berlens

L'Orée des Champs - A privileged living environment between nature and comfortIn Berlens, discover L'Orée des Champs, an exclusive residential project consisting of only 10 apartments in PPE.In a calm and green environment, in immediate proximity to amenities, this project offers an ideal balance between quality of life, modern comfort, and accessibility.The apartments are designed to meet the expectations of contemporary life, offering generous volumes, beautiful brightness, and carefully arranged spaces.From the 2.5-room to the 5.5-room attic apartment, each dwelling benefits from a quality design and customizable finishes according to your desires.Project link: www.oree-berlens.chDelivery end of 20285.5-room duplex apartment | 150 m² (habitable surface) 160m² (weighted surface)A family-friendly apartment with beautiful volumes, designed to offer each person their own space while prioritizing conviviality.1st level • Large entrance hall with integrated cupboards • Open, fully equipped kitchen, opening onto the living room • Spacious living room of 49 m², ideal for receiving and fully enjoying the space • Balcony of 19.6 m², a true extension of the living space • Parental suite with dressing room and private bathroom • Guest toilet 2nd level • 3 beautiful bedrooms • Family bathroom • Laundry room with connections for a washing machine Parking spaces:2 additional outdoor parking spaces: CHF 22,000.- / spaceOr CHF 44,000.- for both spaces.A connection for the installation of a socket is provided.The advantages that make the difference • Private cellar of 8.7 m² • Choice of finishes • Budget allocated for the kitchen and sanitary installations • Geothermal heat pump • Photovoltaic panels • Quality finishes • Bicycle and stroller storage • Quiet and pleasant environment • Immediate proximity to amenities • Strategic location near Romont, Bulle, Farvagny, and Payerne The 5.5-room apartments: • Apartment 101: 1st floor | 160 m² | balcony 19.6 m²CHF 985,000.- • Apartment 102: 1st floor | 160 m² | balcony 19.6 m²CHF 985,000.- A rare opportunity in BerlensWhether you want to settle your family or make a high-quality real estate investment, L'Orée des Champs offers a beautiful opportunity in a sought-after residential area.Spacious apartments, modern amenities, pleasant outdoor spaces, and the possibility of customizing your finishes to create an interior that suits you.Your future home could start here!Interested?Contact us today to obtain more information or organize a visit to the project.Charlotte Lalancette026 652 81 63c.lalancette@rubik-immo.ch

  • Parking space
  • Balcony / Terrace
  • View
  • +2
1 / 13
  • Balcony / Terrace
  • View
8 rooms, 207m², CHF 1,040,000.–
1400 Yverdon-les-Bains

Two magnificent apartments in semi-occupied viager without rent with return

Two magnificent apartments in semi-occupied viager without rent with return.Value of the property: 1'540'000.-You only pay:The bouquet: 1'040'000.-Rent: none76-year-old womanSemi-occupied viager without rent? Exceptional property in YverdonLocated in a privileged environment in the sought-after commune of Yverdon, in immediate proximity to amenities and transportation, this rare property for sale offers an opportunity for a high-quality patrimonial investment in semi-occupied viager without rent.This property, with a total area of 207 m², built in 1999, consists of two distinct units:A duplex currently rented for 1'700 CHF including charges, comprising:1 modern and equipped kitchen open to a bright living room thanks to the large bay window.1 bedroom1 shower room1 cellarA triplex sold occupied with a right of use and habitation, comprising:1 large modern and equipped kitchen semi-open to the dining room.1 bright living room with access to the large private terrace.3 bedrooms (one with balcony) with built-in cupboards.1 bathroom and 1 shower room.1 laundry roomExterior and annexesMagnificent 157 m² terrace, ideal for enjoying an exceptional living environment.6 m² balcony.2 indoor parking spaces.The advantages:Secured investment without rent.Immediate rental income through the duplex.Spacious and well-maintained property.Quiet location, close to all infrastructure.This property is suitable for both investors seeking patrimonial appreciation and those wishing to prepare a medium/long-term real estate project in a privileged setting.

  • Balcony / Terrace
  • View
1 / 12
4.5 rooms, 125m², CHF 610,000.–
Route du Pra 88, 1475 Montbrelloz

Attic duplex of 4.5 rooms

Very beautiful duplex of 120m2 habitable located on the last floor of a new small building, located at 1475 Montbrelloz/ commune of Estavayer.This beautiful apartment is accessible with an elevator and part of the Flore and Sens development.Its composition is as follows:A large living room and open kitchen of over 40m2, two bedrooms of 16.5m2 and 17.5m2 and a bathroom with bathtub, a semi-covered balcony-terrace.On the 1st floor of this beautiful duplex, a bedroom of 23m2 and a bathroom with shower.Available, a cellar and one or two parking spaces in addition.The building is Minergie standard, heating by heat pump and photovoltaic panels.Technical data: • Minergie • Underfloor heating • Photovoltaic panel • Heat pump • Triple glazing • Automated shutters • Fiber optic • Tiling • Oak parquet • Bathroom with all comfort: floor covering in tiles, wall covering in ceramic, complete equipment • Fitted kitchen: granite worktop, stainless steel sink, refrigerator-freezer, dishwasher, oven, ceramic hob • Washing machine and dryer in the apartment Parking spaces: • Parking space in underground garage CHF 30'000.- extra for each space, with pre-installation for the installation of an electric charging station. Amenities: • Connected parcel station • Possibility of installing an individual charging station in the underground parking • Outdoor facilities developed in partnership with a specialized landscape architect to promote biodiversity • Many covered bicycle parking spaces for soft mobility • An energy contract to ensure a high-performance installation and sustainable maintenance of the technical facilities. www.everlake.ch You are well advised, well accompanied

Travel time
-
1 / 13
4.5 rooms, 140m², CHF 740,000.–
1436 Treycovagnes

Elegant 4.5-room apartment with sunny balcony in Treycovagnes

In a peaceful and sought-after environment of the village of Treycovagnes, this beautiful 4.5-room apartment immediately charms with its natural brightness, its warm atmosphere, and its unobstructed view of the Vaudois countryside.It benefits from two balconies as well as a terrace of over 20 m², offering generous outdoor spaces to fully enjoy every season.The charm of this rare property lies in the subtle balance between tranquility, family comfort, and architectural elegance, constituting a true haven of peace just a few minutes from urban amenities.Spread over two levels, the apartment offers a spacious, fluid, and modular living space, perfectly suited to families as well as demanding couples.The contemporary kitchen, fully equipped and in excellent condition, integrates harmoniously into the living space. The through distribution ensures beautiful light circulation, while the three spacious bedrooms offer daily comfort and functionality.Built in 1990 and regularly maintained, the property has benefited from a quality renovation in 2020, ensuring a modern, attractive, and standard-compliant living space.A place where quality of life, serenity, and long-term planning take on their full meaning.This Properti offer stands out for: • 4.5-room apartment in duplex form, fluid and spacious layout • Two balconies and a large terrace of over 20 m² • Sunny balcony with unobstructed view of the countryside • Fully equipped kitchen in excellent condition • Covered parking space and additional outdoor parking space (CHF 55,000) • Quiet and sought-after residential area, family atmosphere • School 2 minutes away, Coop 10 minutes on foot • 2020 renovation: modern comfort and energy efficiency • Excellent brightness and ideal orientation • Quick access to Yverdon-les-Bains, facilitated mobility Interested?Contact us today to organize a visit or receive a free consultation.

1 / 9
5.5 rooms, 201m², CHF 1,130,000.–
Rue de l' Eglise 40, 1611 La Verrerie

Magnificent new duplex apartment

NEW !DO YOU DREAM OF A PEACEFUL LIFE IN THE COUNTRYSIDE ?We are starting the renovation of a protected farm by creating 10 apartments in PPE, in the heart of the village, in a relaxing setting with a magnificent view of the countryside. LE CRET village of about 1300 inhabitants, part of the commune of La Verrerie located in Haute-Veveyse, at equal distance from the four regional centers of Châtel-St-Denis, Oron, Romont and Bulle. The commune of La Verrerie borders the districts of Glâne and Gruyère and has the advantage of having the A12 motorway very close: 5 minutes to the Vaulruz junction. Good infrastructure: small local shops: dairy-cheese factory, restaurants, bank, hairdresser and larger shops in Bulle, Romont or Châtel-St-Denis. For schools: La Verrerie school district with kindergarten, elementary and primary school in the commune of Le Crêt and Semsales, then secondary school at the CO of the Veveyse in Châtel-St-Denis. The farm is located 15 minutes by car from Romont, Bulle or Châtel-St-Denis, 30 minutes from Lausanne or Fribourg and less than 10 minutes from the Vaulruz motorway exit. TPF bus stop nearby.We are selling, during renovation, a magnificent 5½-room duplex apartment with a private garden of 207 m2 and a beautiful terrace of 31 m2, with optimal sunshine. The apartment consists of an entrance corridor, a beautiful through room of 68 m2, divided into 3 areas: a well-equipped kitchen with choice of layout, a cellar, a dining room and a beautiful living room. A guest toilet and direct access to a private cellar of 10.70 m2 complete this floor. In the duplex, accessible by a staircase, there is an immense gallery that serves 4 bedrooms, including 3 children's bedrooms with a bathroom with toilet, bathtub and sink; a parental suite of 36.80 m2 with access to a bathroom with shower, double sink and toilet. Possibility of setting up a dressing room. A reduced space with possibility of installing a washing column.Interior finishes to the choice of the buyers according to the budgets allocated in the sales description.Specificities: ecological heating by geothermal heat pump with thermostat per room. Designed with a free cooling system to cool the rooms in summer. Optimized solar panels on the roof for self-consumption of electricity for the common areas and each apartment. Electric shutters in all rooms.Dependencies: a large cellar of 10.70 m2 accessible directly from the apartment and possibility of going to the underground parking by elevator. Common areas such as: technical room, bicycle room, electricity room, 2 visitor parking spaces, including 1 for people with disabilities. 5 vegetable gardens of about 27 m2 await your plantings. A playground for young children.Private parking spaces in addition: two spaces in the collective garage at Fr. 35,000.- per piece. Possibility of connecting a charging station for electric cars.And if your next home was finally a haven of peace!

Travel time
-
1 / 9
4.5 rooms, 128m², CHF 810,000.–
Rue de l' Eglise 40, 1611 La Verrerie

Beautiful new duplex apartment

NEW!DO YOU DREAM OF A PEACEFUL LIFE IN THE COUNTRYSIDE?We are starting the renovation of a protected farm by creating 10 apartments in PPE in the heart of the village, in a quiet setting with a magnificent view of the countryside. The village of Le Crêt has about 1300 inhabitants and is part of the municipality of La Verrerie in the Haute-Veveyse region, equidistant from the four regional centers of Châtel-St-Denis, Oron, Romont, and Bulle. The municipality of La Verrerie borders the districts of Glâne and Gruyère and has the advantage of being close to the A12 motorway: 5 minutes to the Vaulruz junction. Good infrastructure: small local shops such as dairy-cheese factory, restaurants, bank, hairdresser, and larger shops in Bulle, Romont, or Châtel-St-Denis. For schools: La Verrerie school district with kindergarten, primary school, and secondary school in the municipality of Le Crêt and Semsales, and secondary school at CO de la Veveyse in Châtel-St-Denis. The farm is 15 minutes by car from Romont, Bulle, or Châtel-St-Denis, 30 minutes from Lausanne or Fribourg, and less than 10 minutes from the Vaulruz motorway exit. TPF bus stop nearby.We are selling, during renovation, a beautiful 4.5-room duplex apartment with an 11.10 m² balcony. The apartment consists of a large entrance hall with a large wardrobe, a beautiful 43 m² living room with open roof structure, a well-equipped kitchen with fitted kitchen of your choice, and a large sliding door leading to the balcony. A bedroom and a bathroom with bathtub/WC/sink complete this floor. On the upper floor, accessible by a wooden staircase, there is a distributor that serves two beautiful bedrooms with a bathroom with WC, shower, and sink, as well as space for a washing machine.Interior finishes chosen by the buyers according to the budgets allocated in the sales description.Specificities: ecological heating by geothermal heat pump with thermostat per room. Designed with a free cooling system to cool the rooms in summer. Optimized solar panels on the roof for self-consumption of electricity for the common areas and each apartment. Electric shutters in all rooms.Dependencies: a 6.20 m² cellar and possibility to access the underground parking by elevator. Common areas such as: technical room, bicycle room, electrical room, 2 visitor parking spaces, including 1 for people with disabilities. 5 vegetable gardens of about 27 m² await your planting. A playground for young children.Private parking spaces in addition: Two spaces in the collective garage for Fr. 35,000.- each. Possibility to connect a charging station for electric cars.And if your next home was finally a haven of peace!

Travel time
-
1 / 12
5.5 rooms, 172m², CHF 1,290,000.–
1055 Froideville

In Duplex, Beautiful Brightness, Private Sunny Balcony, Floor Heating, Wheelchair Access with Elevator & Schools at 90m!

In the peaceful and picturesque village of Froideville, this superb Duplex apartment of 5.5 rooms offers a perfect harmony between elegance, modernity, and comfort. Bathed in natural light, this warm accommodation proposes a soothing view of the surrounding region and has a private sunny balcony, ideal for your outdoor relaxation moments. 2 underground parking spaces are included in the price, as well as 3 fitted cellars.The interior is carefully organized around four spacious bedrooms and two elegant bathrooms, guaranteeing a generous space for the whole family. The modern kitchen opens onto a convivial dining room, perfect for receiving. Entirely accessible to people with reduced mobility thanks to the building's elevator, this 2009 property benefits from a high-performance and economical floor heating system. The situation is particularly advantageous for families: the school is only 90 meters from the accommodation, while supermarkets and amenities remain easily accessible.This property offer is characterized by: • Charming Duplex apartment of 5.5 rooms in Froideville of 172 m2 habitable • 62 m2 on the floor that can be arranged according to your wishes • 2 underground parking spaces included in the price, as well as 3 fitted cellars • Private sunny balcony with a nice unobstructed view • 4 spacious bedrooms and 2 modern bathrooms • Contemporary kitchen opening onto a convivial dining space • Floor heating ensuring optimal thermal comfort • Recent building (2009) equipped with an elevator • Complete accessibility for people with reduced mobility • Immediate proximity to the school (only 90 meters away) Interested? Contact us for a consultation without commitment!

1 / 6
  • Parking space
  • Balcony / Terrace
5.5 rooms, 124m², CHF 895,000.–
1044 Fey

BRIGHT, MODERN AND IDEAL FOR A FAMILY

Are you looking for the comfort of a house with the benefits of a modern apartment? Discover this spacious duplex of 5.5 rooms of approximately 124 m², located in a quiet area in Fey. Spread over two levels, it offers beautiful volumes, nice brightness, four bedrooms, a generous living space and two large balconies. The duplex layout preserves the intimacy of each person and allows for a bedroom to be converted into an office or leisure space. Recent construction, triple glazing and heating by heat pump as well as two parking spaces complete this comfortable and pleasant property.This offer from BETTERHOMES is characterized by the following advantages: - Approximately 124 m² of living space- 5.5 rooms spread over two levels- 4 bedrooms- 2 large balconies- Recent and modern construction- Triple glazing- Heating by heat pump- 2 parking spaces- Quiet and family-friendly environment- Lausanne is accessible in about 40 minutes by LEB- etc., etc., etc. ...Interested? Contact us for a free visit!Nothing that matches your expectations? You will find over 2,000 other objects on: www.betterhomes.ch - The Swiss specialist in real estate transactions.Do you have a property to sell?Take advantage of our expertise: https://www.betterhomes.ch/en/take-advantageDo you want to know the value of your property?Discover its value now with our free, non-binding and immediate estimate!https://www.betterhomes.ch/en/knowledge/estimateMore detailsLocation: goodBuilding condition: good, does not require renovationBathrooms: 1 (1x WC / Sink / Shower)Heating system: heat pump Public transport: LEB station, 450 mSchool: School, 500 m / Collège de Bercher 2 km Shops: Migros, 5 km

  • Parking space
  • Balcony / Terrace
1 / 12
8.5 rooms, 372m², CHF 1,145,000.–
1400 Yverdon-les-Bains

Propriété de caractère de 8.5 pièces avec vue sur la campagne

Perchée au sommet d'une bâtisse traditionnelle de 1912 comprenant deux logements, cette maison-terrasse de 8,5 pièces s'ouvre comme une respiration sur la campagne de Vugelles-La Mothe. Ici, le silence de la nature s'invite au quotidien, ponctué par la lumière qui inonde de larges volumes aux lignes intemporelles.Un bien qui conjugue le charme de l'ancien, la qualité des rénovations et la tranquillité d'un environnement préservé. Ici, il ne s'agit pas seulement d'habiter : il s'agit de vivre pleinement.Les matériaux nobles - pierre naturelle, bois massif - rencontrent des équipements récents : pompe à chaleur, électroménager moderne, passerelle neuve. Tout est prêt, rien n'est à attendre.Distribution :Premier niveau • Entrée indépendante • Spacieuse pièce de vie d'env. 130 m² avec cuisine équipée en cerisier (plan de travail récent) • Chambre avec salle de bain privative • Salle de douche avec colonne lave-linge/sèche-linge • Deux réduits et un local technique Deuxième niveau • Suite parentale avec salle de bain complète, dressing (qui peut servir de chambre), accès terrasse • Deux chambres avec salles de douche privatives • Deux chambres avec mezzanines • Salle de douche supplémentaire À l'extérieur, un jardin de 747 m² prolonge la maison, promesse de jeux d'enfants, de soirées d'été ou de simples instants de contemplation. Le garage et les cinq places de parc - dont une équipée pour la mobilité électrique - assurent le confort pratique sans troubler la sérénité du lieu.Cette demeure n'est pas seulement une maison : c'est un cadre de vie, une parenthèse de calme et d'élégance, prête à accueillir une grande famille et à écrire une nouvelle histoire.

1 / 5
  • Parking space
  • Balcony / Terrace
4.5 rooms, 87m², CHF 630,000.–
1696 Vuisternens-en-Ogoz

MAGNIFICENT APARTMENT WITH ROOFTOP

This magnificent duplex in Vuisternens-en-Ogoz is the ideal place to live like you're on vacation all year round. With its 4.5 rooms, it offers a bright and cozy space for the whole family. The washing column and fully equipped kitchen will simplify your daily life. Enjoy the rooftop terrace to admire the breathtaking view of the surroundings. Located in a expanding village, you will be close to all amenities. Don't miss this unique opportunity to acquire an exceptional property with the possibility of buying two parking spaces.This offer from BETTERHOMES is characterized by the following advantages: - well located- like being on vacation all year round- bright- 4.5 rooms- washing column- village in full expansion- close to all amenities- possibility of buying 2 parking spaces- fully equipped kitchen- rooftop terrace with breathtaking view- etc., etc., etc. ...Interested? Contact us for a free visit!Nothing that matches your expectations? You will find over 2,000 other objects on: www.betterhomes.ch - The Swiss specialist in real estate transactions.Do you have a property to sell?Take advantage of our expertise: https://www.betterhomes.ch/en/benefitDo you want to know the value of your property?Discover its value immediately and for free with our non-binding estimate!https://www.betterhomes.ch/en/knowledge/estimateMore detailsLocation: goodBuilding condition: very goodBathrooms: 2 (1 x WC, 1 x WC / bathtub)Heating system: underfloor heatingPublic transport: bus, 50 mSchool: primary school, 850 mShops: Denner, 4 km

  • Parking space
  • Balcony / Terrace
1 / 7
5.5 rooms, 129m², CHF 875,000.–
1044 Fey

Spacious 5.5-room duplex apartment

Located in a small residence, this magnificent 5.5-room duplex apartment benefits from a calm and pleasant environment, in the heart of the charming village of Fey.The apartment is distinguished by its beautiful volumes, its natural light and its harmonious layout. Its configuration offers a pleasant and comfortable living space, perfectly suited for a couple or a family looking for well-being and serenity.Each room has been carefully designed to create an atmosphere that is both elegant and warm. The refined finishes, combined with quality materials, bring a contemporary and refined touch to the entire apartment.It consists of the following:Ground floor • Entrance • A large living space combining a fully equipped kitchen with a central island, a dining area and a living room, with access to a pleasant balcony • 2 bedrooms • Bathroom with toilet, sink and space for washing machine and dryer. Possibility to install a shower or bathtub. First floor • 2 bedrooms, one with a balcony • Shower room with toilet and double sink • Storage room Two outdoor parking spaces are sold at a price of CHF 10,000.-/unit in addition to the sale price.Cellar available in the basement.The apartment is in excellent condition.Technical detailsThe building's energy ratings (CECB) are B/A/A.Heating by heat pump, with geothermal probe.Photovoltaic installation on the roof.Triple glazing.The plans available do not correspond to reality and have not been attached to this file. However, they are available upon request.The surfaces correspond to the floor surfaces, without taking into account the height of the attics.Location and amenitiesThe village is located at the crossroads of the roads that lead from Echallens (6 minutes by car) to Bercher (4 minutes) and from Moudon (15 minutes) to Vuarrens (5 minutes).Fey is located on the Lausanne-Echallens-Bercher railway line. The train station is a 6-minute walk from the building.From the village, it is easy to access the highway at Chavornay, Crissier or Lausanne-Blécherette.The village has various small shops, including a bakery, a butcher's shop, a self-service store and a restaurant.Children are schooled in the village of Bercher, where the Collège Louis-Perrochon welcomes students from 1P to 6P, while the Site des Sept-Fontaines takes care of students from 7P to 11P. School transportation and after-school care are organized.

Other interesting objects