2 results - Flats for sale: Collonge-Bellerive

1 / 7
  • View
5 rooms, 117m², CHF 1,685,000.–
1245 Collonge-Bellerive

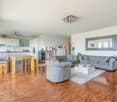
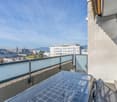
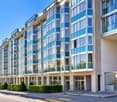
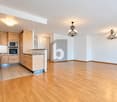
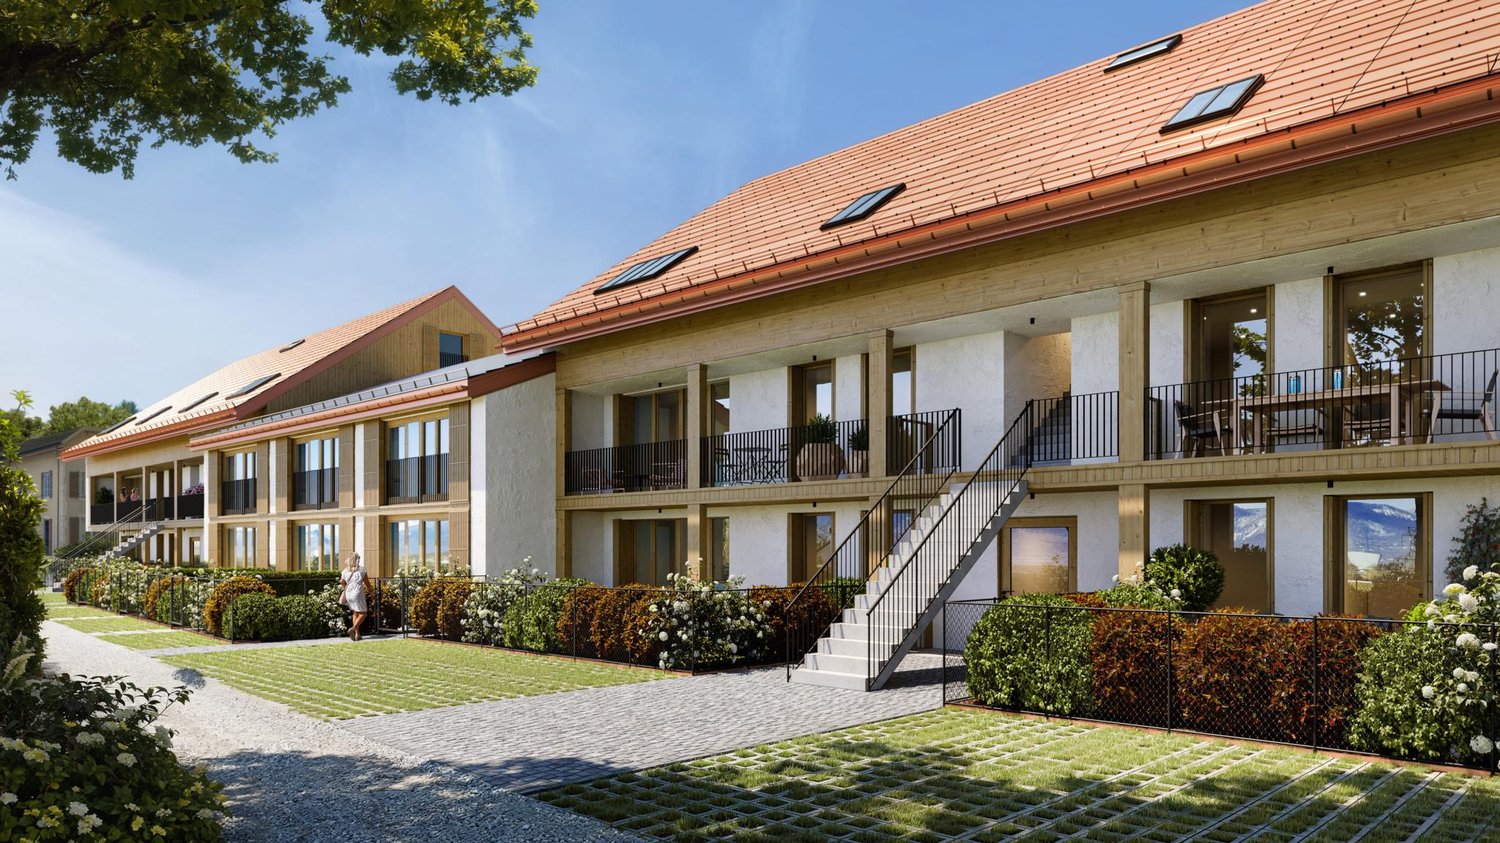
Beautiful 5-room apartment of 117 m² PPE in Collonge-Bellerive

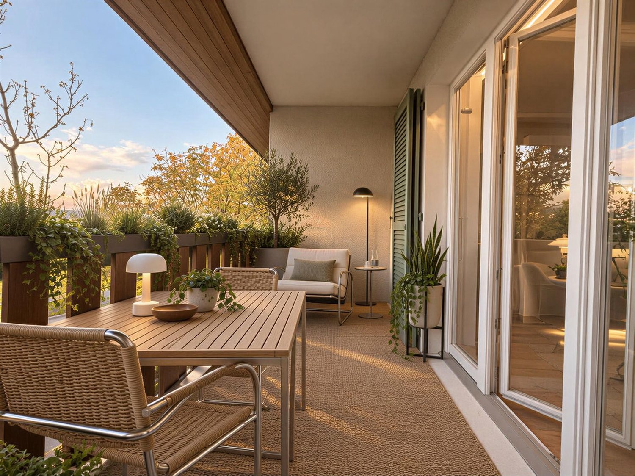
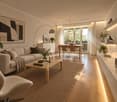
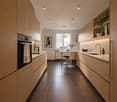
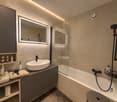
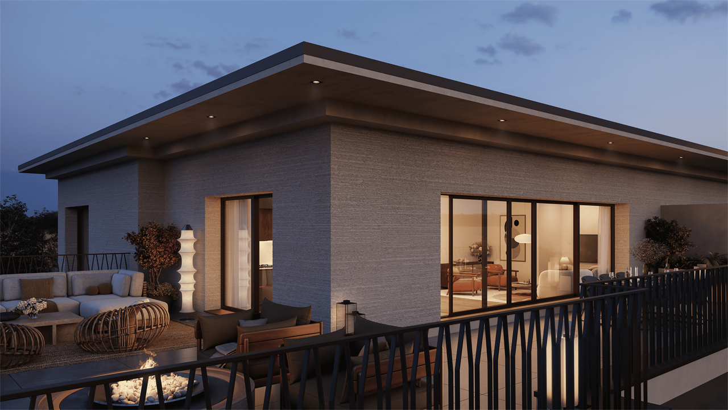
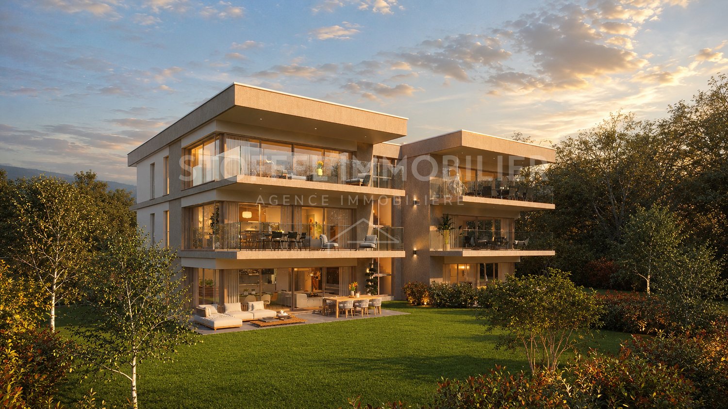
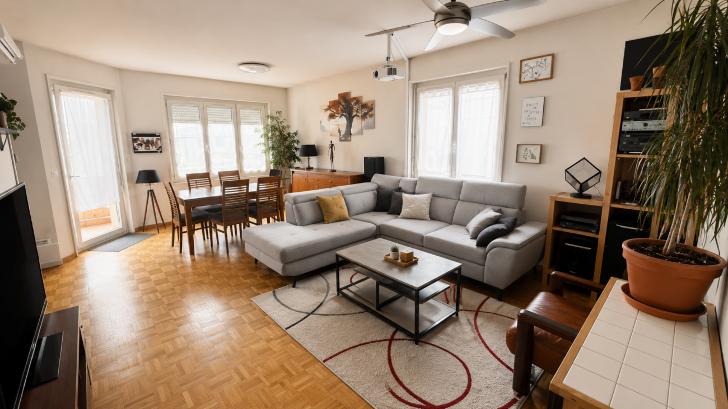
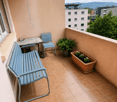
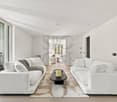
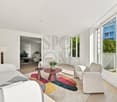
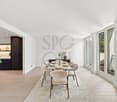
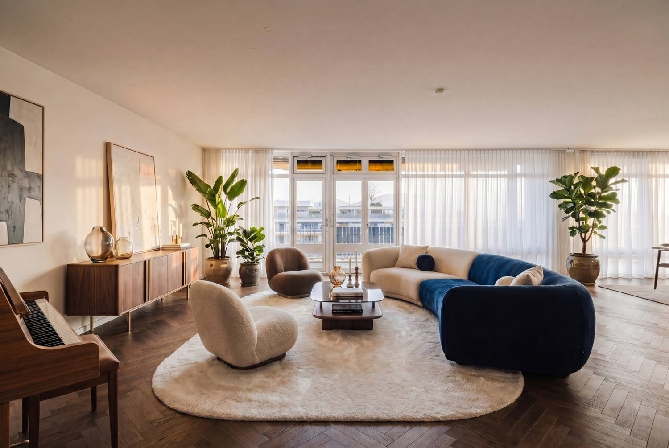
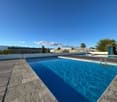
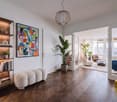
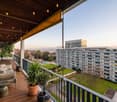
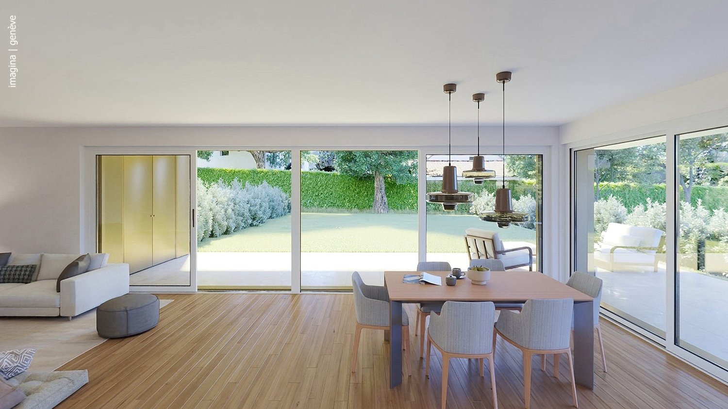
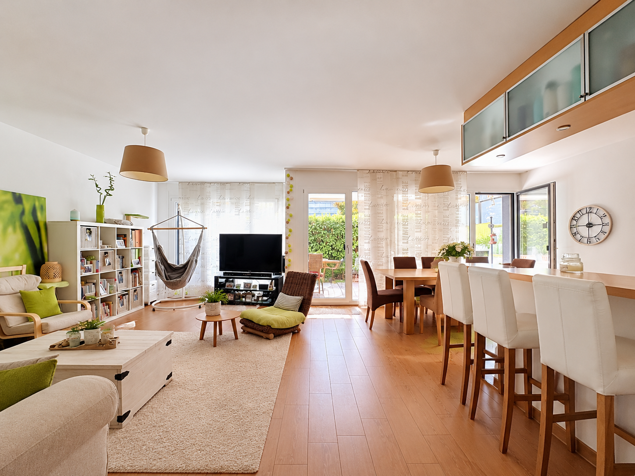
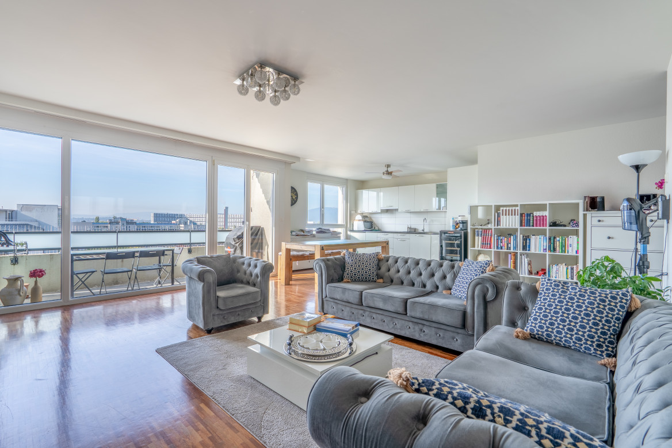
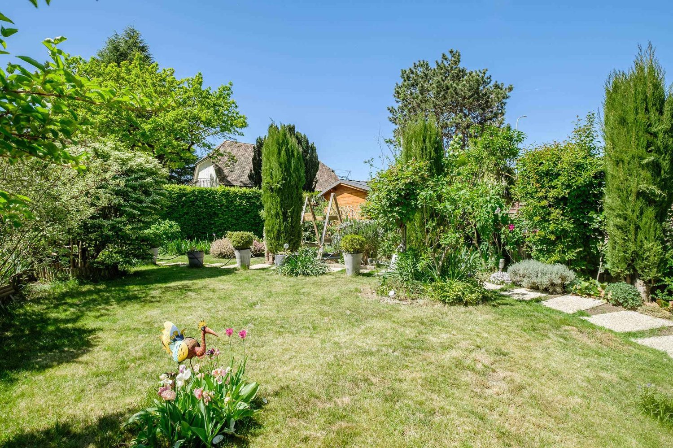
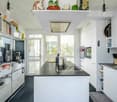
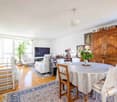
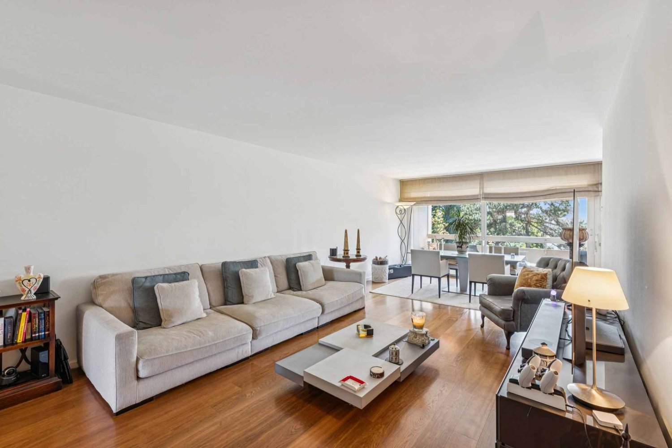
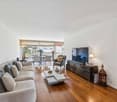
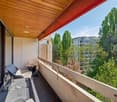
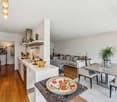
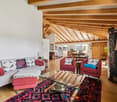
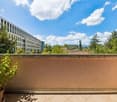
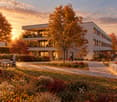
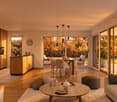
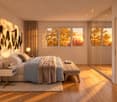
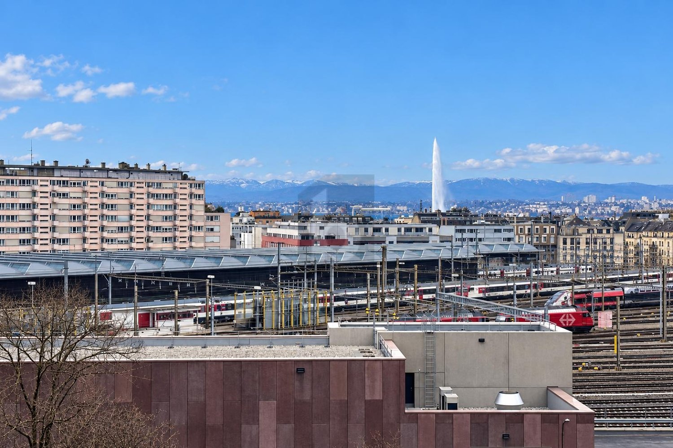
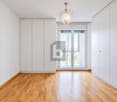
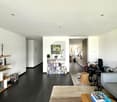
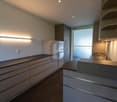
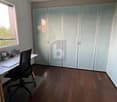
Swiss Patrimoine Immobilier SA presents this 5-room apartment of 117 m², with a 12 m² balcony and a view of the lake in Collonge-BelleriveCompletely renovated in 2026, the apartment now features modern finishes and an elegant atmosphere. The functional layout allows you to fully enjoy the different spaces.As soon as you enter, several built-in storage spaces make it easy to organize your daily life. The living area benefits from plenty of natural light and opens directly onto a 12 m² balcony. The fully equipped kitchen integrates harmoniously into the living space.The sleeping area consists of three bedrooms, including a parental suite with its own shower room. Two additional bedrooms and a bathroom complete this area. A separate guest toilet is also available.From the apartment, a pleasant view of the lake enhances the living environment.A pleasant environment for daily needsThe PPE has a large, tree-lined outdoor space, offering residents a green and pleasant setting. A playground for children also completes the outdoor facilities.The location allows you to fully enjoy the residential area of Collonge-Bellerive while remaining close to shops, services, and main communication axes.A locked storage room is included in the price, as well as a private cellar.A fully renovated apartment, benefiting from beautiful volumes, a generous outdoor space, and a sought-after location on the left bank of Lake Geneva.For more information or to organize a visit, Swiss Patrimoine Immobilier SA is at your disposal.

  • View
More objects in your automatically expanded search area
19 results - Radius: + 10km
New building
1 / 14
  • Parking space
  • Balcony / Terrace
  • Garage
  • +4
13 rooms, 800m², Price on request
Premium
1223 Cologny

Exceptional property with panoramic lake view

Offering an unbeatable panoramic view of Lake Geneva and the surrounding mountains, this exceptional luxury villa in Cologny provides approximately 600 m² of refined interior space. Vast terraces and balconies of over 200 m², as well as a private landscaped garden, extend the outdoor living spaces and create a remarkable sense of space, light, and intimacy in Geneva's most prestigious residential neighborhood.The property has been designed to fully exploit its remarkable elevated position and breathtaking view of Lake Geneva and the surrounding mountains. The large windows bring natural light into the main living areas and create a perfect connection between the interiors, the terraces, and the exceptional landscape that surrounds them.The generous reception areas combine contemporary architecture with an elegant and sober atmosphere. Natural stone, refined woodwork, custom-made carpentry, and carefully selected materials reflect the uncompromising quality of the residence. Each element has been designed to meet the highest standards of comfort, design, and craftsmanship.This prestigious development is particularly rare on the Geneva real estate market. Each villa benefits from its own private garden, an indoor and outdoor pool, ensuring a high level of intimacy and independence in a discreet residential setting.Combining approximately 800 m² of indoor and outdoor living space, panoramic views of the lake, exceptional amenities, and exceptional finishes, this contemporary villa in Cologny represents a unique opportunity.

  • Parking space
  • Balcony / Terrace
  • Garage
  • +4
Brice STEINER

Brice STEINER

1 / 12
Brice STEINER

Brice STEINER

  • Parking space
  • View
  • Elevator
5 rooms, 200m², CHF 1,980,000.–
Premium
1217 Meyrin

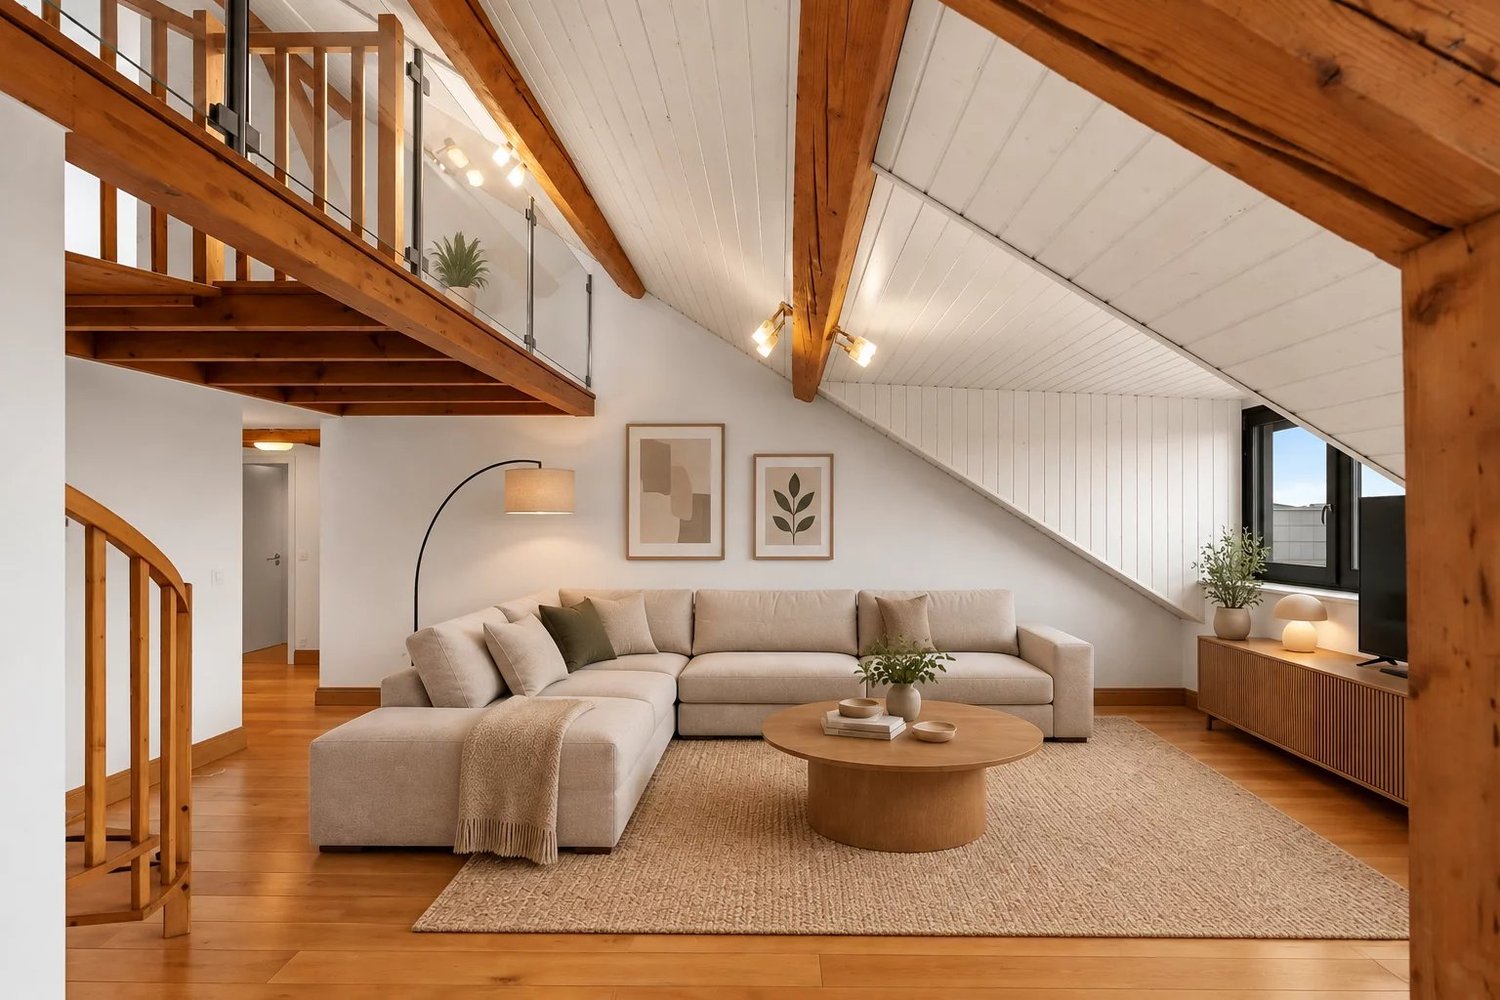
Charming attic apartment ? In the heart of Vieux Meyrin

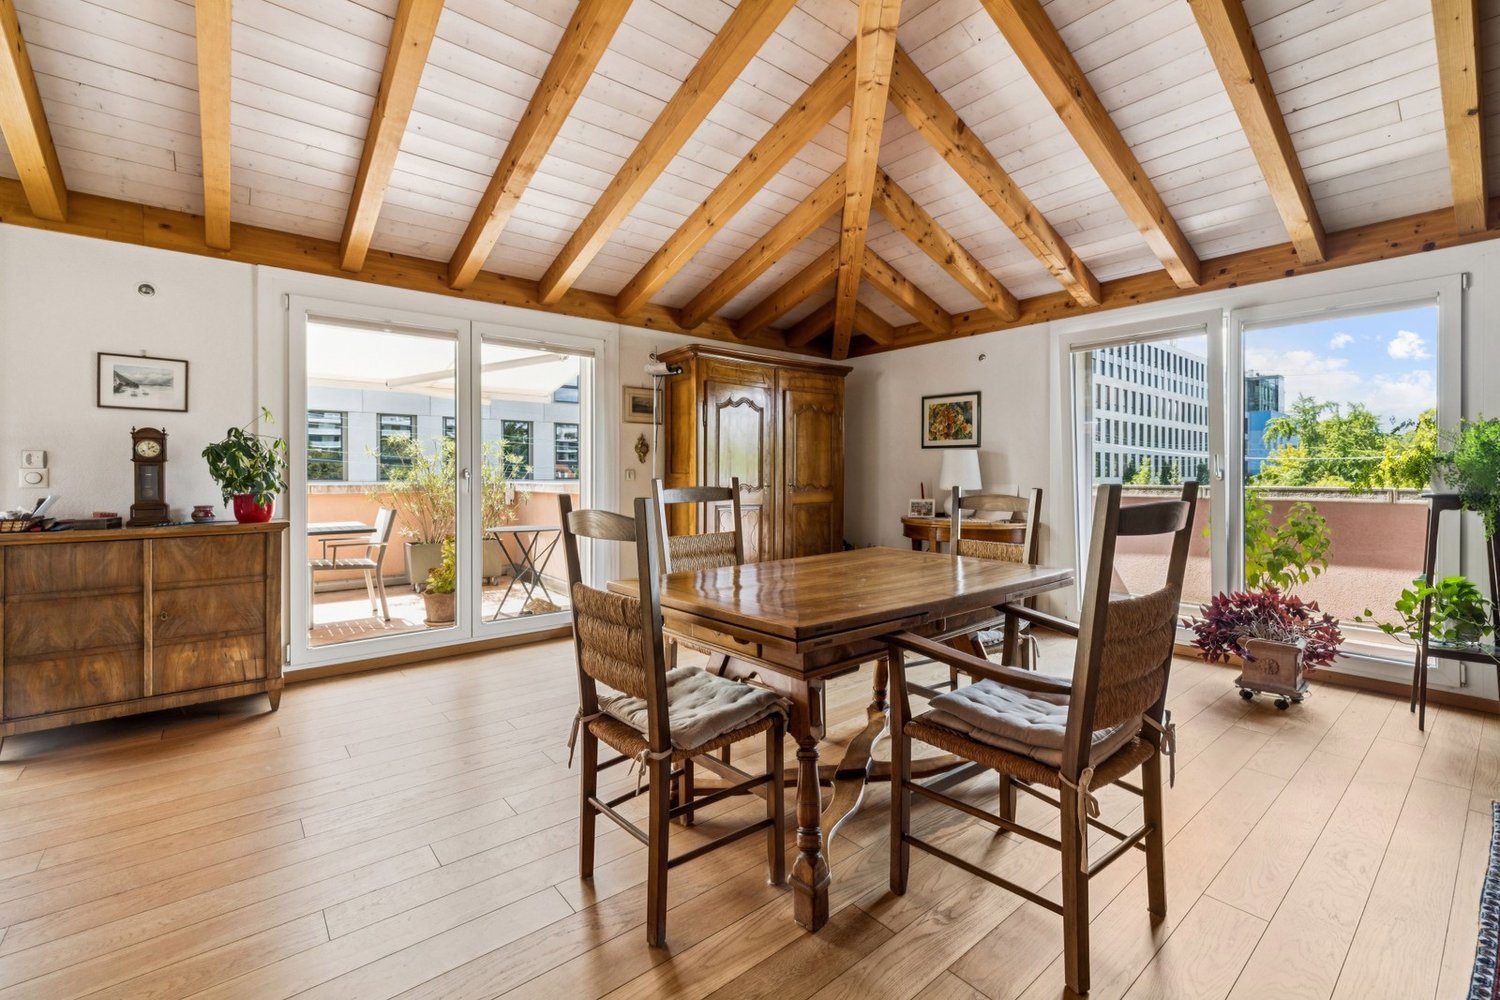
Ideally located in the heart of Vieux Meyrin, just a few steps from shops, schools, and public transportation, this superb 5-room apartment occupies the top floor of a carefully restored, character-filled old farmhouse, which has preserved its original charm. With a living area of over 200 m², this unique property seduces from the first moments with its generous volumes, beautiful natural light, and the authentic character of its exposed beams. Several mezzanines enrich the spaces and offer additional surfaces that can be arranged according to desires: office, relaxation area, library, or storage. The apartment consists of three spacious bedrooms with numerous storage spaces, three bathrooms, and a large living room with an open kitchen. This generous and convivial living space offers a warm atmosphere, ideal for daily life as well as for receiving. The northwest-facing living rooms benefit from a pleasant, unobstructed view of the Jura and a preserved environment without vis-à-vis. Combining the charm of the old with contemporary comfort, the apartment features, among other things, gas underfloor heating, an elevator, electric shutters, a cellar, and an indoor parking space. Residents also benefit from a pleasant, shared inner courtyard, a true haven of tranquility offering a calm and green setting in the heart of the village. Rare on the market, this character property harmoniously combines authenticity, generous volumes, and modern amenities. A unique property benefiting from a privileged living environment in the heart of Vieux Meyrin, in immediate proximity to all amenities.

  • Parking space
  • View
  • Elevator
Patrick Darbois

Patrick Darbois

1 / 20
Patrick Darbois

Patrick Darbois

  • Balcony / Terrace
  • Garage
  • Pets allowed
  • +4
5 rooms, 118m², CHF 1,450,000.–
Top
Chemin Victor-Duret, 1213 Onex

Spacious 5-room penthouse with balcony, garage, and large storage unit

Spacious 5-room penthouse with balcony, garage, and large storage unit Rare find! Superb 5-room penthouse apartment in Onex located on Chemin Victor-Duret.Ideally situated just steps away from shops, schools, and public transportation, this magnificent 5-room penthouse apartment benefits from a quiet and green setting within a recent, intimate-scale residence built in 2001.Set on a pedestrian-only street, away from any noise or disturbances, the building has only three stories and features an elevator. Built on a spacious 1,460 m² lot, it offers a pleasant, family-friendly living environment.Located on the 3rd and top floor, this apartment charms with its spacious rooms, bright atmosphere, and unobstructed view of a charming wooded park.It offers a living area of 118 m² and a weighted area of 122.5 m². The living spaces open onto a pleasant 9 m² south-west facing balcony, ideal for enjoying the sun at the end of the day.The apartment is laid out as follows:? A spacious, bright living room with a dining area and access to the balcony ? A large, separate kitchen, fully equipped with a dining area? Three generously sized bedrooms ? Two bathrooms with showers, sinks, and toilets, one of which has a window ? A 9 m² southwest-facing balcony with an awning and an electrical outlet? A large storage room with an electrical outlet ? A garage in the basementUnderfloor heating and domestic hot water are provided by a gas boiler.This rare property on the market combines comfort, tranquility, and immediate proximity to all amenities.Don't miss this opportunity?view it today.Asking price: CHF 1,450,000Garage: CHF 50,000Total sale price: CHF 1,500,000Availability: to be agreed uponContact and information:Patrick Darboispatrick@pdarboisimmobilier.ch079/ 688 91 42https://www.pdarboisimmobilier.ch

  • Balcony / Terrace
  • Garage
  • Pets allowed
  • +4
Travel time
-
Margo Blum

Margo Blum

1 / 10
Margo Blum

Margo Blum

5.5 rooms, 142m², CHF 2,500,000.–
Top
Genève, 1218 Le Grand-Saconnex

Apartment with 5.5 rooms and garden of 230.5 m²

Open house Saturday, October 31st from 10:00 am to 1:00 pmChemin des Manons 4, 1218 Le Grand-SaconnexJust a few minutes from Geneva and the international organizations, the Parc Nations Residence offers a high-quality residential project in a privileged environment, where comfort, nature, and modernity blend harmoniously. The last available opportunities consist of 6 apartments with 3.5 and 5.5 rooms, offering spacious, bright, and open spaces onto a green setting. Their beautiful volumes, large windows, and private outdoor areas allow you to fully enjoy a comfortable and serene daily life. The ground-floor apartments have a terrace with direct access to the garden, while the upper-floor apartments benefit from large balconies open to the surrounding nature. Designed with a sustainable approach, the residence integrates high-performance equipment such as a geothermal heat pump with underfloor heating, solar panels on the roof covering part of the hot water needs, as well as an indoor garage pre-equipped for electric vehicle charging. Located in the popular municipality of Le Grand-Saconnex, the Parc Nations Residence benefits from an ideal location close to shops, schools, public transport, and main axes of communication. The finishes, left to the tenant's discretion, allow each person to personalize their future interior. A rare address offering a perfect balance between quality of life, proximity to Geneva, and environmental respect.

Travel time
-
Patella Sylvia

Patella Sylvia

1 / 11
Patella Sylvia

Patella Sylvia

  • Garage
5 rooms, 132m², CHF 1,760,000.–
Top
1218 Le Grand-Saconnex

Beautiful through apartment with 5 rooms and terrace, MINERGIE building

Located in Grand-Saconnex, in a calm and sought-after residential environment, this beautiful apartment in very good condition and with 5 rooms benefits from a privileged situation, in immediate proximity to amenities and International Organizations.Within a high-standard building constructed in 2010 and benefiting from the MINERGIE label, this ground-floor apartment seduces with its brightness, beautiful finishes, and functional layout.It offers a PPE surface area of 132 m², complemented by a pleasant 15.7 m² terrace exposed to the south, extended by an external space of 16.3 m² also arranged as a terrace, totaling over 30 m².The day area opens onto a large entrance hall with visitor toilets and serves a beautiful living room comprising a bright living room, a dining room, and a fully equipped kitchen, open to the reception area and enhanced with a bar. The whole benefits from direct access to the terrace, offering a pleasant extension of the interior spaces.The night area consists of three bedrooms, one with integrated closets. One of the bedrooms also offers the possibility of arranging a suite with an adjacent bathroom. A bathroom with toilet and a shower room with toilet, equipped with connections for an individual washing column, complete this space.A 11 m² cellar and an 18 m² storage room in the basement complete the property.The residence, with a concierge, also has outdoor parking spaces for visitors and free spaces for scooters in the basement.

  • Garage
Justin Favrod

Justin Favrod

1 / 7
Justin Favrod

Justin Favrod

  • Balcony / Terrace
  • View
  • Elevator
5 rooms, 105m², CHF 1,390,000.–
Top
., 1219 Vernier

EXCLUSIVITY - 5-ROOM ATTIC WITH UNOBSTRUCTED VIEW

On the 5th and last floor, this apartment of nearly 105 m² of living space benefits from beautiful volumes, good luminosity, and an unobstructed view of the surroundings and the Jura reliefs.The living area combines a living room, dining room, and a fully equipped open kitchen. Large windows naturally extend this space to a balcony of about 9 m².On the night side, the apartment has a parental suite with a private bathroom and storage, two additional bedrooms, and a second bathroom with a shower and toilet.The parquet floor, numerous storage spaces, and the separation between the living and sleeping areas offer a configuration that is both comfortable and functional.Near public transportation, shops, and schools, the apartment benefits from a particularly practical location, with Balexert, the center of Geneva, the airport, and the main roads quickly accessible.A cellar and a closed garage-box complete the property.Top floor, three bedrooms, two bathrooms, balcony, and unobstructed view: a complete and bright apartment at the gates of Geneva.We will be pleased to welcome you by appointment to present this property and answer all your questions.Complete file, additional information, and visits on request, by sending us your complete contact details by email or through the contact form.Justin Favrodjustin@proximmo.ch079 525 17 47PROXIMMOReal Estate Agency SàrlRue de la Morâche 71260 Nyon

  • Balcony / Terrace
  • View
  • Elevator
1 / 6
  • Elevator
5 rooms, 134m², CHF 2,300,000.–
Top
1202 Genève

Overlooking the United Nations with Jet d'Eau View

Beautiful 6-room apartment with over 130 m² of living space, located on the 5th floor of a high-end building, in the immediate vicinity of the Vermont park, the train station, and the United Nations district. It offers three bedrooms, two bathrooms, and a generous living room bathed in light. This extends to two pleasant, enclosed outdoor spaces: a balcony with a view of the Jet d'Eau and a winter garden overlooking the park. Residents also benefit from a private, communal garden. Two parking spaces are included in the sale.This BETTERHOMES offer is characterized by the following advantages: - privileged location in Geneva- immediate proximity to the Vermont park- quick access to the train station- close to the United Nations- winter garden overlooking the park- three bedrooms- two bathrooms- enclosed balcony with a view of the Jet d'Eau- private, communal garden- two parking spaces included- etc., etc., etc. ...Interested? Contact us for a non-binding visit - online visit also possible!Nothing that meets your expectations? You will find over 1,900 other properties on: www.betterhomes.ch - The Swiss specialist for real estate transactions.Do you have a property to market?Benefit from our expertise: https://www.betterhomes.ch/en/benefitWould you like to know the value of your property?Discover its value now with our free, non-binding, and immediate estimate!https://www.betterhomes.ch/en/knowledge/estimateMore detailsLocation: in the Voie-Creuse districtBuilding condition: very goodBathrooms: 2 (1 x bathtub / WC / sink, 1 x bathtub / WC / sink) Public transport: Bus, 200 mSchool: Primary school / secondary school, 700 mShops: Coop / Migros, 300 m

  • Elevator
1 / 6
  • Balcony / Terrace
  • Elevator
  • Wheelchair access
7 rooms, 150m², CHF 1,950,000.–
Top
1212 Grand-Lancy

Modern and bright, on the top floor

Magnificent bright apartment on the top floor of a modern building in Grand-Lancy, ideal for a family seeking space and comfort near the city. In a recent building, enjoy 7 rooms and 150 m² with 3 bedrooms, a dressing room, a laundry room, a dining area, and an ergonomic kitchen refurbished to new. A large bright living room opens onto an 11 m² balcony with solar shades and a clear view, for your outdoor relaxation after a day of work. Tram at the foot of the building and 2 private parking spaces are included in the basement, with a beautiful 8 m² cellarThis offer from BETTERHOMES is characterized by the following advantages: - bright top floor- modern building from 2003- tram stop at the foot of the building- 2 covered parking spaces- 3 bedrooms, 1 dressing room- custom-made kitchen, refurbished to new- open living room onto a 11 m² balcony- skylight in the bathroom- very beautiful situation near amenities- etc., etc., etc. ...Interested? Contact us for a free visit!Nothing that matches your expectations? You will find over 1'900 other objects on: www.betterhomes.ch - The Swiss specialist in real estate transactions.Do you have a property to market?Take advantage of our expertise: https://www.betterhomes.ch/en/benefitDo you want to know the value of your property?Discover its value now with our free, immediate, and non-binding estimate!https://www.betterhomes.ch/en/knowledge/estimationMore detailsLocation: goodBuilding condition: goodBathrooms: 3 (1x WC / sink / machines, 2x WC / sink / shower)Heating system: underfloor heatingPublic transport: tram, 50 mSchool: primary school, 400 mShops: shopping center, 500 m

  • Balcony / Terrace
  • Elevator
  • Wheelchair access
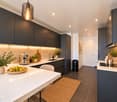
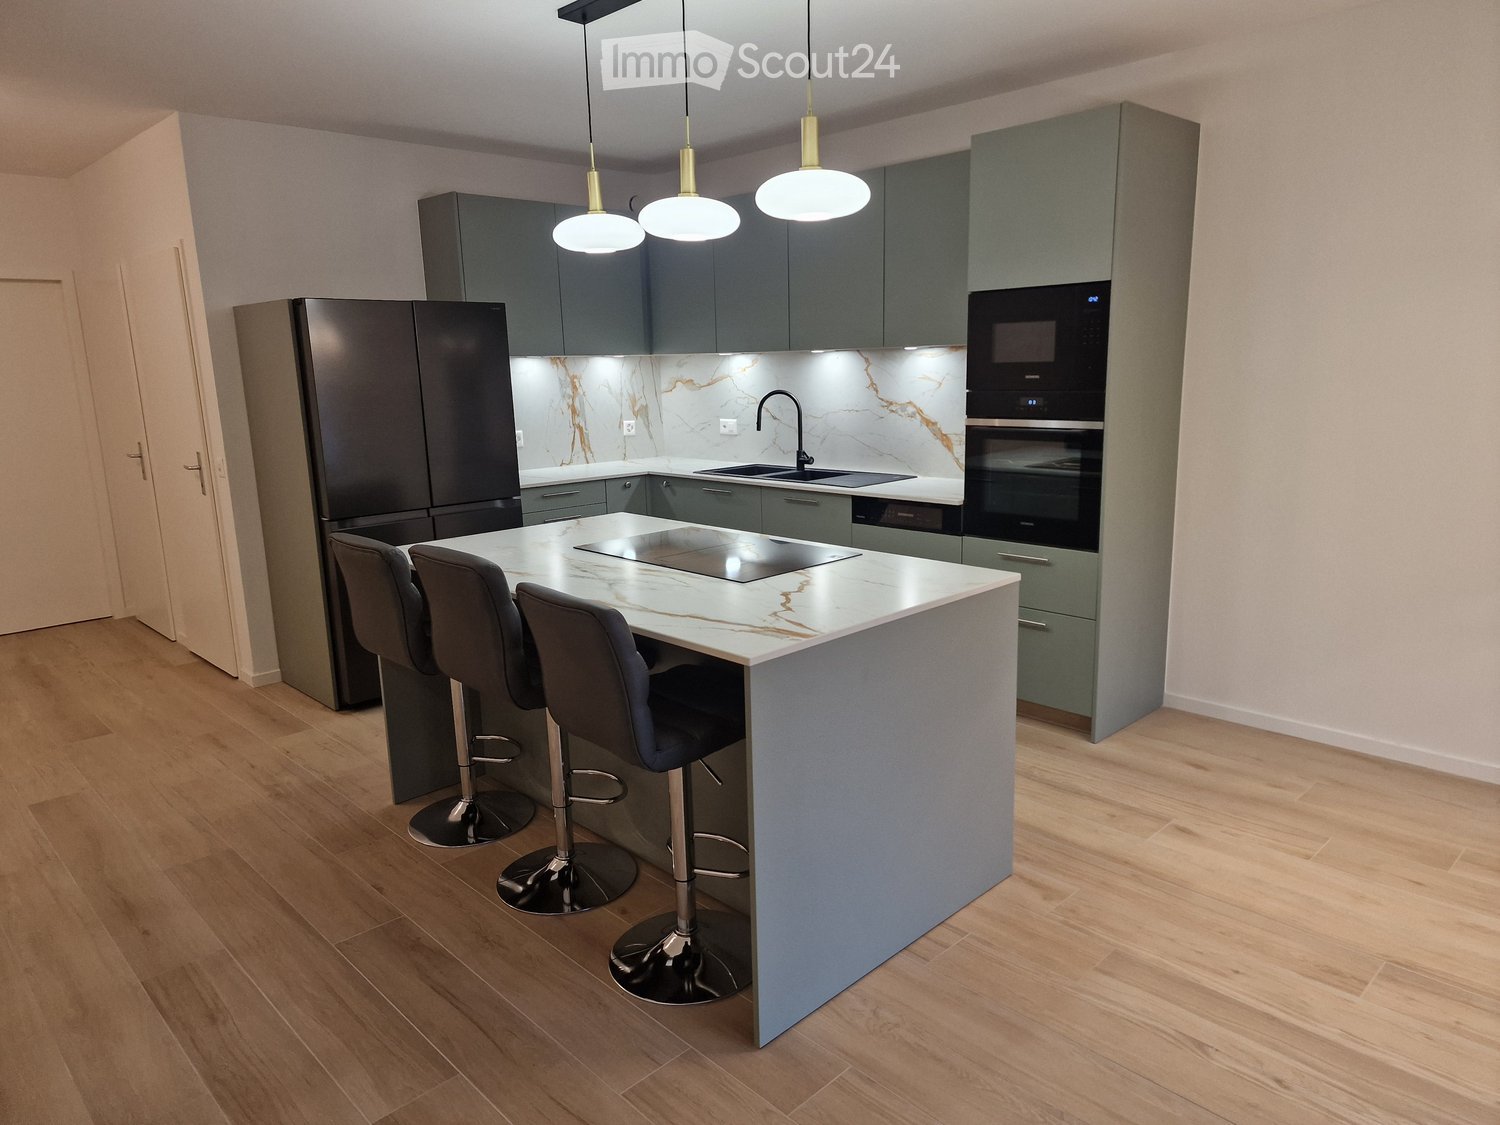
  • Modern kitchen with grey cabinets, marble countertops, stainless steel appliances, and pendant lights above the island.
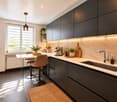
  • Modern kitchen with light wooden flooring, grey cabinets, island with bar stools, and large windows overlooking greenery.
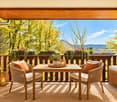
  • Balcony with tiled floor, low wall, and small planter box, overlooking a green area with trees and buildings.
  • Modern bathroom with beige tiles, a toilet, a sink with a wooden cabinet, a glass-enclosed shower, and a mirror with built-in lighting.
  • Empty room with light wooden flooring, white walls, built-in white wardrobes, and an open doorway leading to a bathroom.
  • Modern bathroom with beige tiles, a bathtub, a sink with wooden cabinet, a toilet, and a large mirror with built-in lighting.
  • Empty room with wooden flooring, white walls, and a small kitchen area in the background.
  • Empty room with wooden flooring, large windows, and sliding glass doors leading to a balcony.
1 / 8
5 rooms, 125m², CHF 1,490,000.–
Top
Rue des Bugnons 10, 1217 Meyrin

Rare in Meyrin – Superb 5 rooms of 125 m² fully renovated

Description :Located at Rue des Bugnons 10, in a quiet and green residential area, close to public transportation, schools, and shops, discover this magnificent 5-room apartment (3 bedrooms) ideal for a family.On the 3rd floor of a very well-maintained residential building, this bright apartment of 108 m² net floor area (125 m² gross floor area) has just undergone a total and high-end renovation (parquet and tiling, painting, new electricity and standards, fire door, installed lighting, bathrooms, modern kitchen with island, Siemens, Miele, and Samsung appliances). The ceiling height is 2.60 m and the heating is by floor.Distribution of the property :Day area : • Entrance hall with built-in storage • Spacious living / dining room of 46 m² with open kitchen of high quality (Schmidt kitchen) • Pleasant balcony of 9 m² facing west, without direct vis-à-vis, • Guest toilet • Room equipped for the installation of a washing machine / dryer. Night area : • Parental bedroom of 16 m² with built-in wardrobes and bathroom of 4 m² equipped with an Italian shower – new oak parquet • Bedroom / office (bedroom 2) – new oak parquet • Children's bedroom with built-in wardrobe (bedroom 3) – new oak parquet • Second bathroom with bathtub • Corridor with built-in storage. The apartment has a private cellar, a closed garage (value CHF 50,000.- included) and non-assigned outdoor parking spaces.Important point : Despite the proximity to the airport, the apartment offers excellent sound comfort (PVC windows with triple glazing), making it a particularly pleasant home.The highlights : • Turnkey : no more work to be done, you just have to put down your suitcases. The apartment is new and has never been occupied. • Immediate availability • Ideal location : just a few steps from schools, sports center, swimming pool, ice rink, and close to Meyrin-Centre shops, botanical garden, tram 14/18 (CERN / Geneva Center) and bus 57. Direct sale from private person to private person – Agencies abstainSelling price : CHF 1,490,000.- (garage included)To plan a visit, please contact us via the contact form.


Travel time
-
Camille Chauvy

Camille Chauvy

1 / 5
Camille Chauvy

Camille Chauvy

5 rooms, 146m², CHF 1,710,000.–
Top
1239 Collex-Bossy

5.5-room apartment in Collex-Bossy

CONSTRUCTION IN PROGRESS / PROJECT ACCESSIBLE TO CROSS-BORDER COMMUTERSDiscover Chaumets 14, a new residence in Collex-Bossy, which combines the authentic charm of village life with the comfort of contemporary construction. This project offers 16 homes - villas and apartments - designed to integrate harmoniously into a green setting, with an unobstructed view of the fields and the Jura.Visit the dedicated website: www.chaumets14.chIdeally located just a few minutes from Geneva and the canton of Vaud, the residence benefits from a serene environment while remaining connected thanks to public transportation, with a bus stop just 70 meters away. Collex-Bossy offers a peaceful and vibrant environment, with shops, schools, sports facilities, and local events that punctuate village life throughout the year.The apartments on the ground floor of Chaumets 14 are designed to offer well-being, intimacy, and aesthetics, with high-quality construction, THPE certified. They feature beautiful private outdoor spaces, with plenty of sunlight and an unobstructed view.Availability:- House 4 (2.05/3.05): available at a price of CHF 1'845'000.-Building A?- A4 (3.03): available at a price of CHF 1'675'000.-- A5 (4.04): available at a price of CHF 2'020'000.-Building B- B3 (3.02): available at a price of CHF 1'675'000.-- B4 (3.01): available at a price of CHF 1'710'000.-Characteristics:- PPE area: 146 m²- Sales area: 161 m²- 3 spacious bedrooms, including 1 master bedroom- 1 office of 8 m²- 2 bathrooms- Balcony area: 29 m²- 2 parking spaces at a price of 40'000 CHF/space, in additionContact us today to learn more about this beautiful project: properties@swissroc.com or +41 (0) 79 866 91 53.
Suggested properties for you based on search results

Other interesting objects