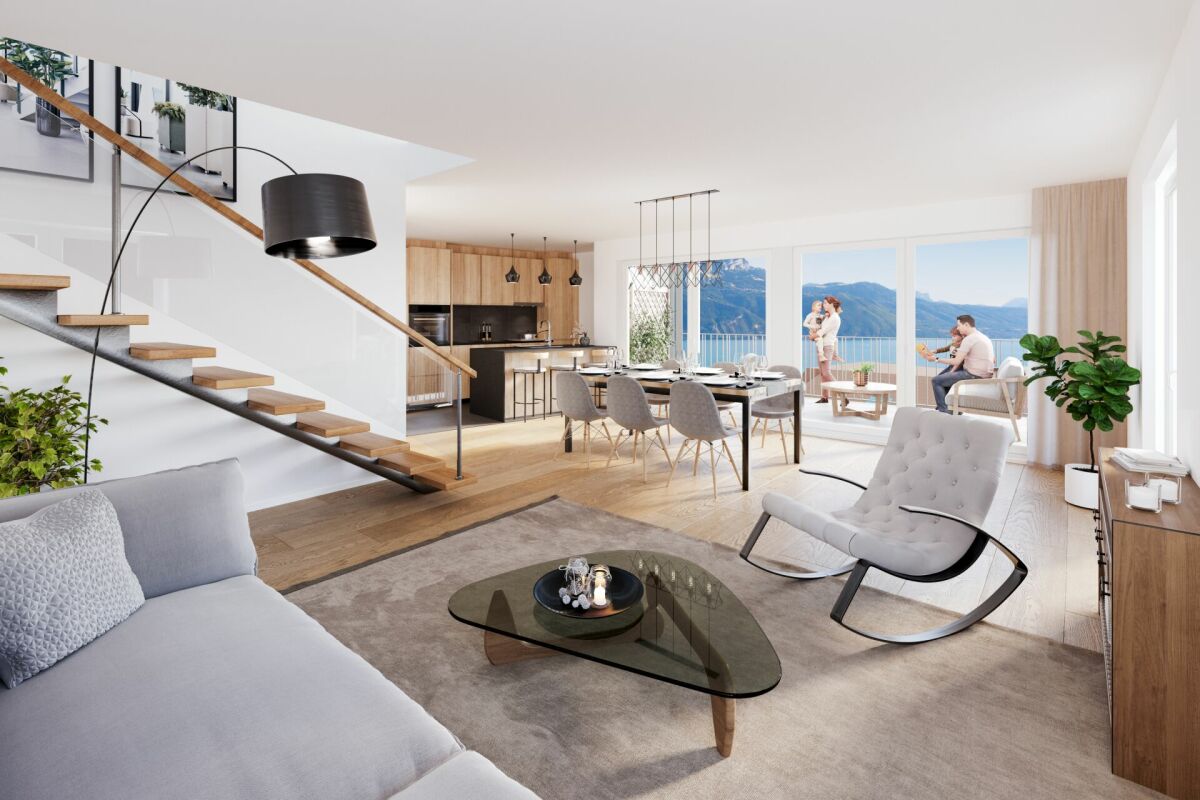
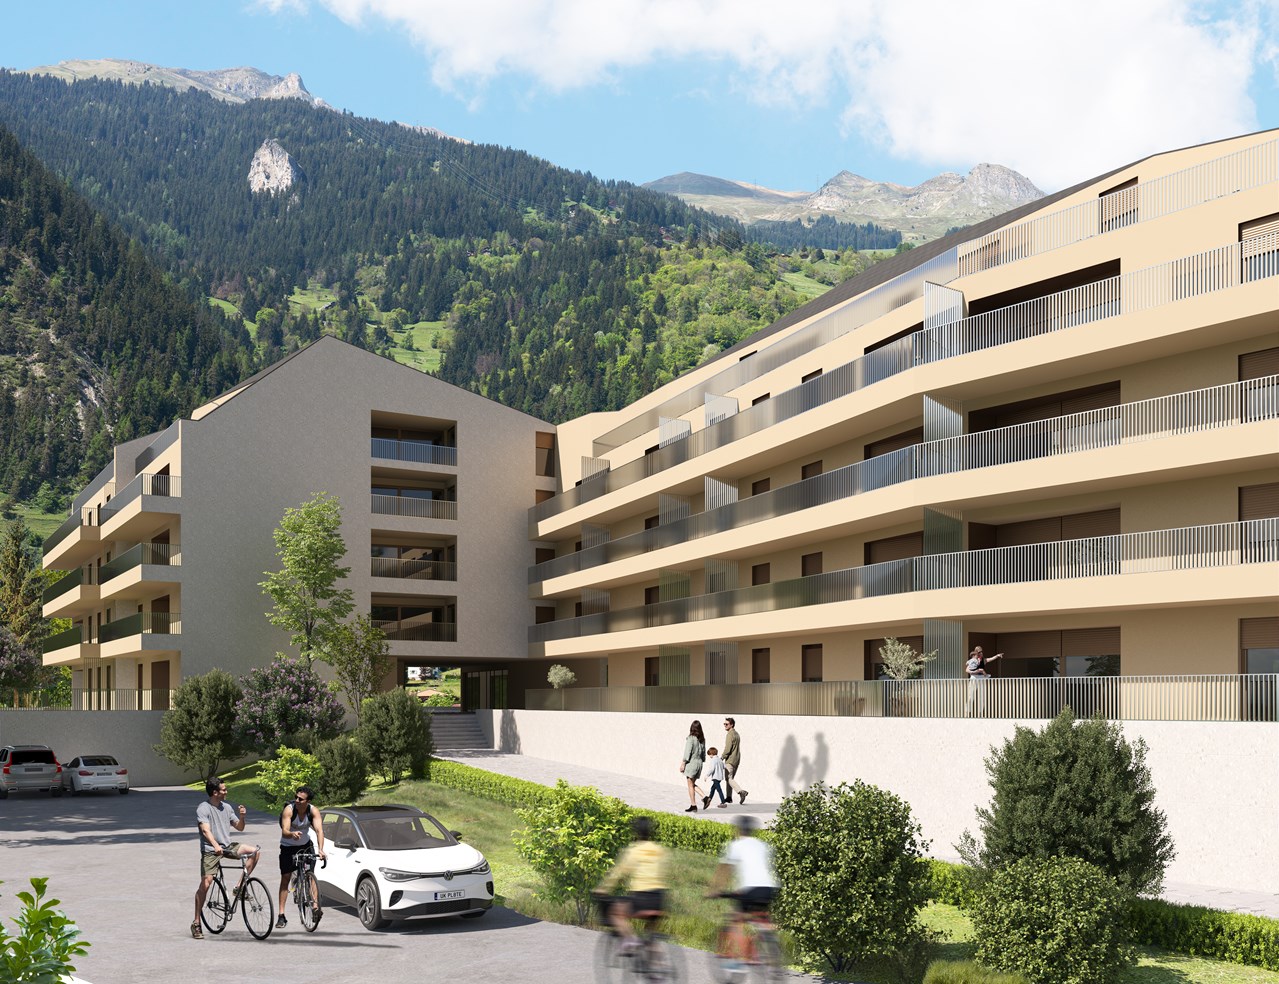
Clarens - Flats for sale with Balcony / Terrace, Elevator, New building

We recommend expanding your search criteria to get similar results. The current filters didn’t return any matches.

If you don’t want to change your current search criteria, we recommend creating a search alert, so you’ll be notified when matching offers become available.

More objects in your automatically expanded search area
106 results - Radius: + 10km
New building
1 / 7
2.5 rooms67m²CHF 430,000.–
Premium
Valais, 1896 Vouvry

New promotion Domaine de Vouvry - New 2.5-room apartment A17 for sale

The Domaine de Vouvry is a new promotion that stands out for its contemporary and refined architecture, designed to offer sustainable and harmonious living comfort. The work began last June, and the project is progressing according to the schedule for a delivery expected by spring 2027. The domain offers a wide range of housing, from small functional apartments to more generous family surfaces, completed by balconies, terraces or gardens according to the typologies.The architecture is characterized by elegant and slender lines, offering a modern and timeless aesthetic. Each building has been designed with precision to integrate harmoniously into the natural landscape of Vouvry, while asserting a strong and contemporary visual identity. The ensemble is designed to create a serene, bright and perfectly adapted atmosphere to current living.Lighting occupies a central place in the project: thanks to ideal exposure and large windows, each apartment benefits from an abundance of natural light. The interior spaces are thus bathed in light, creating a warm and pleasant atmosphere throughout the day. The layouts have been carefully studied to optimize the surfaces and offer fluid, practical and well-proportioned volumes.Each buyer will benefit from personalized finishes, with a careful selection of materials for floors, tiles, shades or kitchen and bathroom equipment. The Domaine de Vouvry will also offer modern amenities such as individual cellars, bike rooms, elevators, functional laundries and indoor parking spaces as an option, fully meeting current standards in terms of comfort and energy efficiency.An indoor parking space at a price of CHF 35,000.- in addition to the sale price completes this property.SITUATIONIdeally located in the heart of the village, the Domaine de Vouvry benefits from a privileged location, in immediate proximity to all amenities: shops, schools, restaurants, public services and sports infrastructure. This central situation facilitates daily life and allows you to fully enjoy local life in a dynamic and convivial setting.The transport links are also very favorable, thanks to rapid connections to the communes of Chablais and the main road axes. This ideal location combines calm, accessibility and quality of life, making the Domaine de Vouvry an attractive opportunity for both living and investing.

Florian Bureau

Florian Bureau

1 / 9
Florian Bureau

Florian Bureau

  • Balcony / Terrace
  • View
  • Elevator
  • +1
4.5 rooms119m²CHF 1,130,000.–
Top
Route de l'Eglise 45, 1897 Bouveret

New Promotion - 4.5 rooms - ground floor garden with unobstructed lake view

Book your apartment today! A privileged living environment between lake and mountainsAcor Immobilier is pleased to present the new promotion Les Terrasses du Lac, a contemporary residence consisting of 27 apartments from 2.5 to 4.5 rooms, ideally located in Le Bouveret, just a few steps from the shores of Lake Geneva.Designed to offer optimal living comfort, the project seduces with its elegant architecture, its generous outdoor spaces and its large windows that bring beautiful natural light throughout the day.Each apartment benefits from a careful design, prioritizing functional spaces, quality materials and modern amenities that meet current requirements for comfort and energy efficiency.The residence also has a communal pool, a true relaxation area reserved for residents, offering a particularly pleasant living environment during the beautiful season.Les Terrasses du Lac represent a rare opportunity in a privileged environment between Lake Geneva and the Alps.Ground floor villa garden with 4.5 rooms and unobstructed lake view LOT A 99.02: Entrance hall with storage closetOpen, equipped kitchenLiving room with access to terrace and garden with lake viewGuest toilet and laundry columnTwo bedrooms with access to the patioParental bedroom with shower and toilet with access to the terrace with lake view One bathroom with toilet, bathtubOutdoor areas Northeast terrace with lake viewNortheast garden with lake viewPatioOutbuildings Including basementInterior and exterior parking spaces available 1x covered outdoor parking space extra. CHF 25,000.- 1x interior parking space extra. CHF 50,000.-Limited availability !Contact us today for more information

  • Balcony / Terrace
  • View
  • Elevator
  • +1
Travel time
-
Thomas Jaquet

Thomas Jaquet

1 / 5
Thomas Jaquet

Thomas Jaquet

  • Balcony / Terrace
  • Garage
  • Elevator
3.5 rooms98m²CHF 1,265,000.–
Top
., 1071 Chexbres

In the Heart of Lavaux

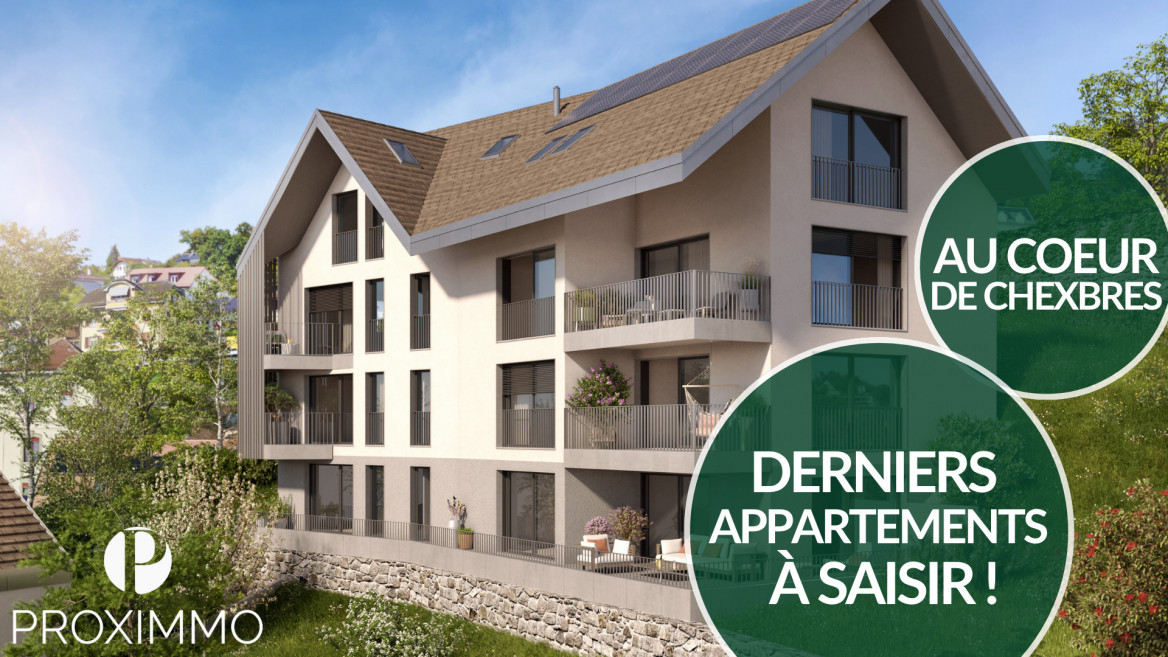
UNESCO Heritage Lavaux - Elegance in the Heart of ChexbresLess than 10 minutes from VeveyPrimary residence, secondary residence, or rental investment.Sale to foreign non-residents is authorized.An exceptional residential project in the heart of the charming village of Chexbres, between lake, vineyards, and mountains.Composed of 3 buildings and 14 apartments ranging from 2.5 to 6.5 rooms, this development combines contemporary architecture, sustainable comfort, and panoramic views of Lake Geneva.The apartments, from 46 to 260 m², seduce with their bright spaces and opening onto nature.Each benefits from a balcony or terrace as well as high-end amenities: • Triple glazing, reinforced insulation, and underfloor heating by geothermal energy for optimal energy efficiency. • Swiss V-ZUG kitchens, wooden floors, refined tiles, and customizable finishes according to your desires. • Elevator, centralized ventilation, and pre-equipped charging stations for electric vehicles ensure modern comfort in daily life. The project also includes 28 underground parking spaces (CHF 40,000.- per unit, in addition to the price) as well as 6 visitor spaces and 2 disabled parking spaces.Ideally located, this project offers a unique quality of life in the heart of the Vaud Riviera:just 25 minutes from Lausanne, both by train and car, and 10 minutes from Vevey by car.Expected delivery: Summer 2028OPPORTUNITY TO SEIZE !We would be delighted to present this magnificent project to you by appointment.Documentation, information, and visits on request by sending your complete contact details by email or through the contact form.Thomas Jaquetthomas@proximmo.ch | +41 79 449 82 53PROXIMMO - Real Estate Agency SàrlPlace Bel-Air 1, 1003 Lausanne021 351 08 08 | info@proximmo.chwww.proximmo.chDiscover all our promotions:https://www.proximmo.ch/buy/Do you want to sell your property?Contact us for a free, non-binding evaluation.

  • Balcony / Terrace
  • Garage
  • Elevator
  • Bright, airy living and dining area with large windows and a balcony overlooking a scenic countryside view. Features a beige sofa, wooden coffee table, dining table with chairs, side table, and decorative plants.
  • 3 bedrooms, 2 bathrooms, living room, kitchen, balcony
  • 2-story apartment with living room, kitchen, 1 bedroom, bathroom, and a balcony. There is also a garage and parking space.
  • Modern living room with a sectional sofa, coffee table, armchair, and large window. Features wooden floors, built-in shelving, and decorative plants.
  • Cozy bedroom with a large window offering a view of greenery, featuring a bed with pillows and a blanket, nightstand with lamp, drawer, picture frames, and plants.
  • 3-story modern house with a gray roof, white exterior walls, and large balconies. The house is surrounded by a lush garden with trees and flowers. There is a parking space in front of the house.
  • 3-story modern house with gray exterior, large balconies, and a patio area with outdoor furniture. The house is surrounded by lush greenery and mountains in the background.
1 / 7
5.5 rooms162m²CHF 1,320,000.–
Top
Chemin de la Bovery 9, 1614 Granges (Veveyse)

RÉSIDENCE BOVERY 9 - 5.5 room attic - Construction site open - Last available lot!

RÉSIDENCE BOVERY 9Choosing Granges (Veveyse) means opting for a peaceful and natural living environment. This charming municipality in the canton of Fribourg is ideally located between Vevey, Châtel-Saint-Denis, and the Tour-de-Trême, in the heart of a green and hilly environment. At an altitude of 753 meters, Granges offers a remarkable panorama of the Fribourg Pre-Alps, while remaining close to major axes: just 10 minutes from Châtel-Saint-Denis, 15 minutes from Vevey, and 20 minutes from Fribourg.Thanks to its proximity to the A12 motorway and the Châtel-Saint-Denis train station, the municipality benefits from quick access to urban centers while preserving its rural and authentic character. In recent years, the quality of life offered by Granges has attracted many inhabitants seeking tranquility and nature.Located in the village area of the municipality of Granges (Veveyse), this small building with 3 apartments in PPE with modern design makes room for well-being, each apartment has been designed to make its interior a special place, ideal for recharging.Pleasant duplex with 5.5 rooms, terrace, and open view: With a gross floor area of 162 m², this duplex offers harmonious volumes distributed over 2 levels as follows:Ground floor: Entrance hall with guest toilet, open kitchen to the living/dining room with pantry that extends to a terrace for moments of relaxation with family or friends. A parental suite with shower and laundry room.Upper floor: Two bedrooms, a bathroom with separate toilet, and a third bedroom with its own private shower complete this floor.It is noted that each property also has two parking spaces (CHF 40,000.- in addition to the sale price), located directly in front of the building's entrance, for practical and secure access to daily life.We remain at your disposal for any questions or information about this promotion.

Travel time
-
  • Three story house, large windows, raised ground floor, balcony, modern design
  • 4 story house, glass windows, multiple balconies, modern design, large garden
  • House: two-storey, white exterior, black roof, solar panels, well-maintained gardens, parking area, entrance driveway, a car parked outside.
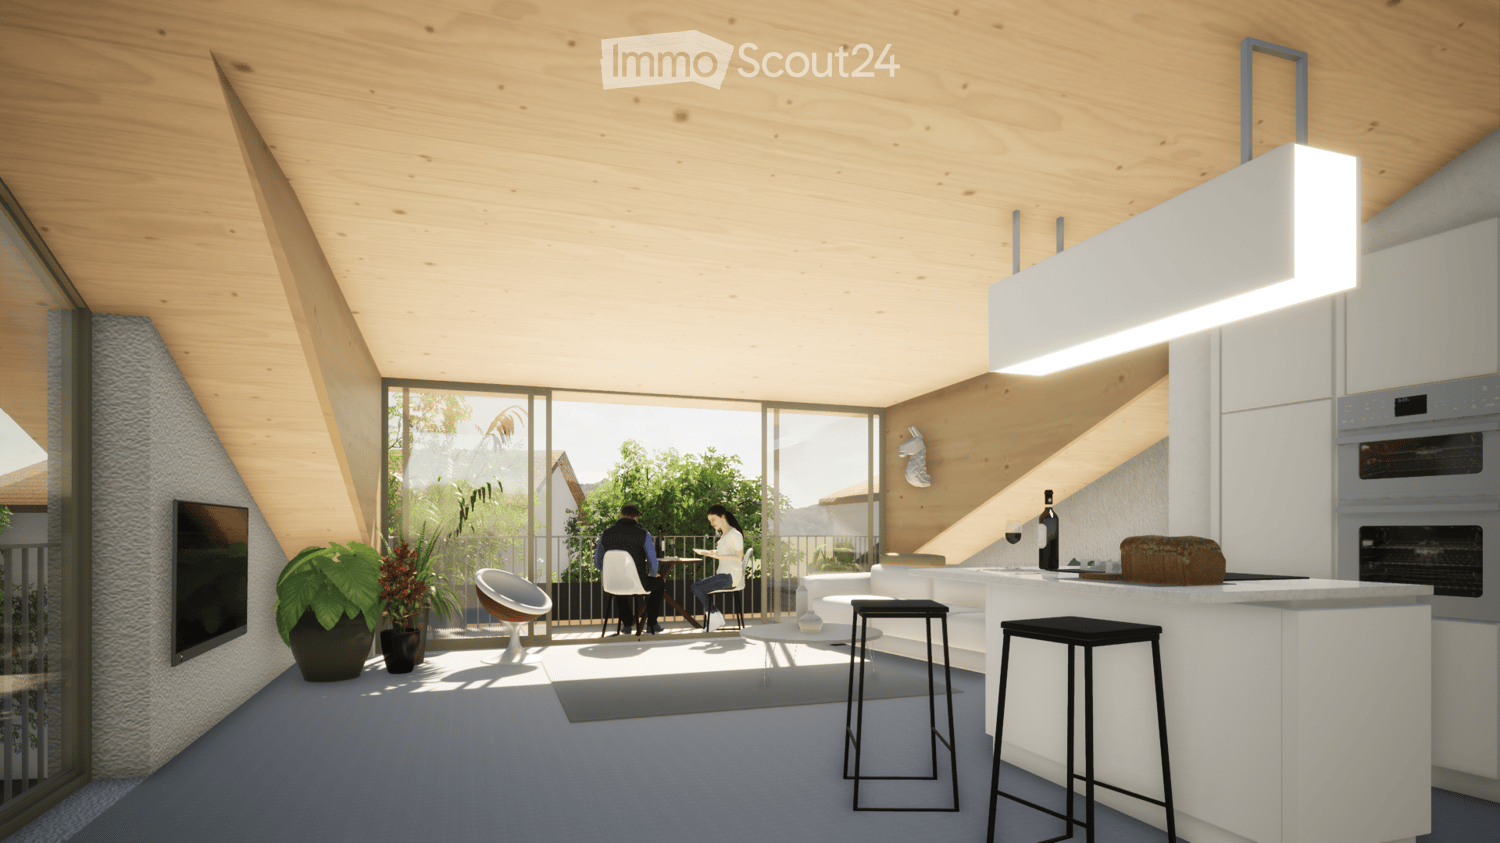
  • living room, wooden ceiling, balcony, two people sitting at a table, TV mounted on the wall, floor lamp, modern furniture
1 / 4
1.5 rooms42m²CHF 260,000.–
Top
1897 Les Evouettes

The Terraces of Grammont - Last Studio Available - Under Construction

Get closer to the essentials. Discover a living environment where calm and nature intertwine for your well-being. Village-style building with 11 PPE apartments in the heart of the countryside The project offers apartments ranging from studios to 4.5 rooms of comfortable sizes, all extended with a beautiful outdoor area including a terrace with a garden on the ground floor and terraces or loggias on the first floor and in the attic. !! Located on the ground floor - Last studio available - Unit No. 3 !! Near Monthey and Lake Geneva, this project benefits from a calm and well-served living environment. The apartments have the following characteristics: – Entrance hall with wardrobe – Fully equipped kitchen open to the living room and dining area – Parental bedroom with shower and WC – Two or three bedrooms, depending on the type – Bathroom with washing machine and dryer connection – Cellar Each apartment (type 2.5, 3.5, and 4.5) also has two parking spaces (CHF 15,000 extra per space). The 1.5-room type has one parking space (also CHF 15,000 extra per space). Ideally located in the heart of the peaceful municipality of Evouettes, known for its green and convivial environment, this new real estate project stands out with its 11 apartments featuring contemporary architecture while preserving the village's harmony. Each unit offers a PPE area between 35 and 130 m2. The ground-floor apartments open onto south-east-facing outdoor extensions, offering an ideal space to enjoy the fresh air. The first-floor apartments are distinguished by their pleasant interior spaces and an elegant ceiling height in the attic. This project embodies the harmonious marriage between contemporary comfort and the authenticity of the Evouettes village, creating an exceptional living opportunity. Delivery of the units is planned for the end of 2027. For any questions or to obtain detailed information about a particular property, do not hesitate to contact us directly For more details about the plans, prices, and services, visit the project's website: www.malanja.ch 079 343 31 66 - info@malanja.ch

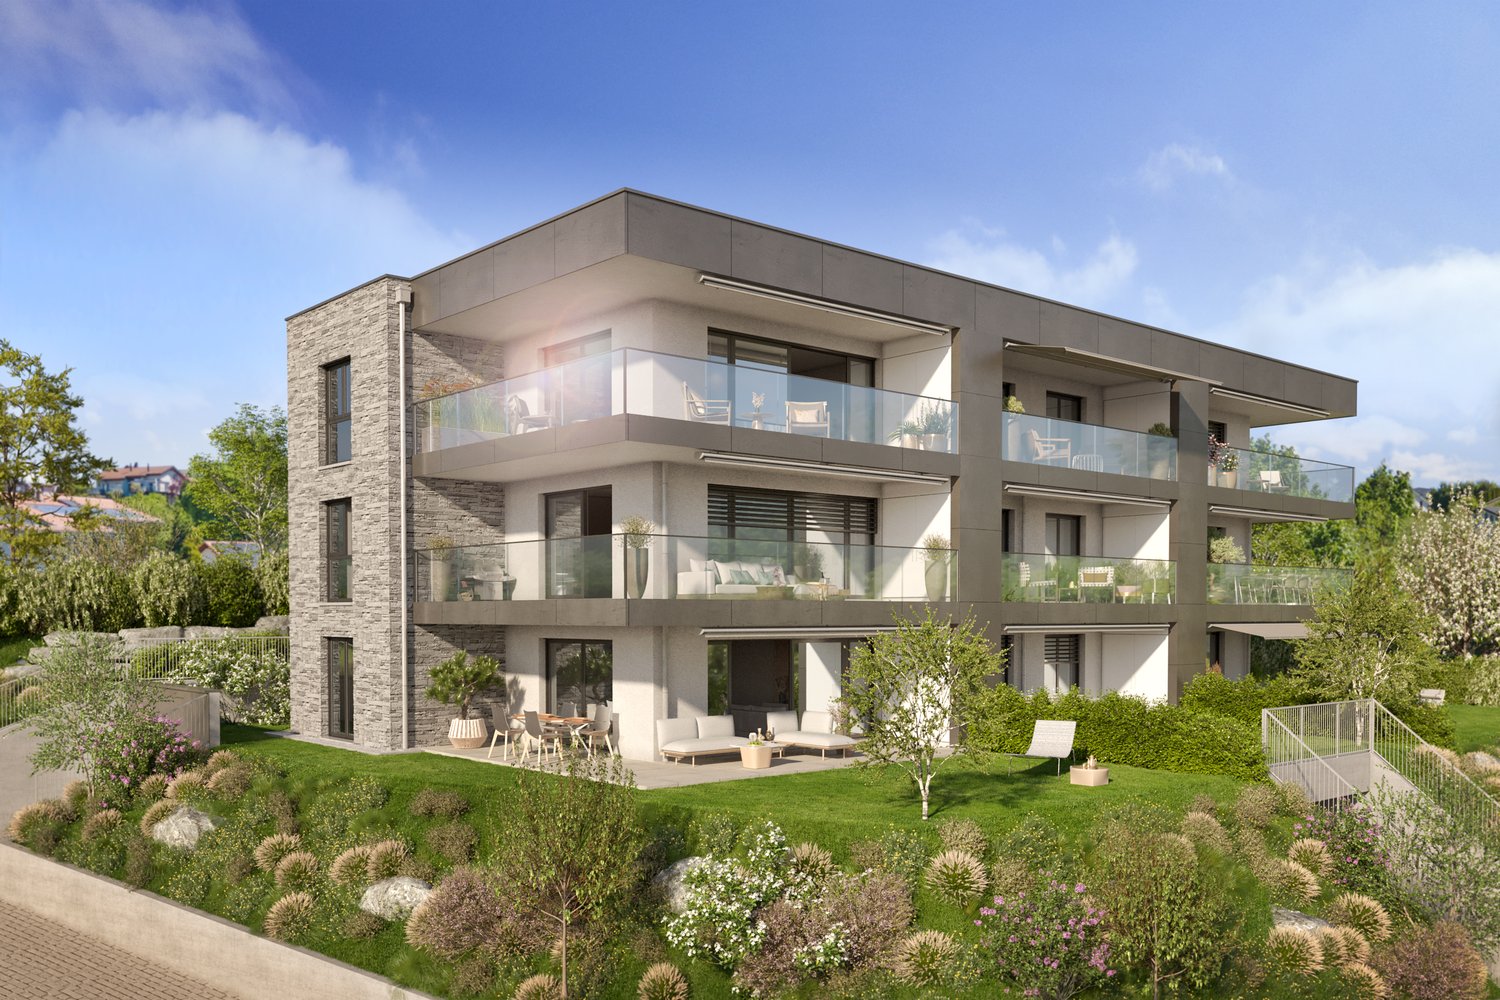
  • white modern house, multiple glass windows, 4 floors, two balconies, a garden with trees
  • 2 story residential building, white exterior, multiple windows, solar panels on roof, driveway, 2 cars parked, walkway, green garden, person walking
  • Modern house, 4 floors, large windows, balconies, wooden facade, garden, greenery
  • Modern living room with balcony, open floor plan, white cabinets, wooden ceiling, dining area, kitchen bar
1 / 4
4.5 rooms125m²CHF 685,000.–
Top
1897 Les Evouettes

The Grammont Terraces - New promotion with valid permit

Get closer to the essentials. Discover a living environment where calm and nature intertwine for your well-being. Village-style building consisting of 11 PPE apartments in the heart of the countryside The project offers apartments ranging from studios to 4.5 rooms of comfortable sizes, all extended with a beautiful exterior including a terrace with a garden on the ground floor and terraces or loggias on the 1st floor and in the attic. The available 4.5-room apartments are the following: Apartments No. 04, 08 and 09. Near Monthey and Lake Geneva, this project benefits from a calm and well-served living environment. The apartments have the following characteristics: – Entrance hall with wardrobe – Fully equipped kitchen open to the living room and dining area – Parental bedroom with shower and toilet – Two or three bedrooms, depending on the type – Bathroom with washing machine and dryer connection Each apartment also has a cellar and two parking spaces (CHF 15,000.- extra per space) Ideally located in the heart of the peaceful commune of Evouettes, known for its green and convivial setting, this new real estate project stands out with its 11 apartments featuring contemporary architecture while preserving the village's harmony. Each unit offers a PPE area between 35 and 130 m2. The ground-floor apartments open onto south-east facing exterior extensions, offering an ideal space to enjoy the outdoors. The first-floor apartments are distinguished by their pleasant interior spaces and an elegant ceiling height in the attic. This project embodies the harmonious marriage between contemporary comfort and the authenticity of the Evouettes village, creating an exceptional living opportunity. For any questions or to obtain detailed information about a particular property, do not hesitate to contact us directly For more details about the plans, prices, and services, visit the dedicated website of the promotion: malanja.ch 079 343 31 66 - info@malanja.ch

  • Open floor plan, kitchen, living room, balcony with dining area, wooden ceiling, large windows, white appliances
  • Three story apartment building, wood and glass balconies, raised ground floor, landscaped yard
  • white building with glass windows, balcony, garage entrance, concrete pathway, mountain background
  • apartment building with wooden balconies, white walls, black roof, surrounded by trees, driveway with two cars parked
1 / 4
3.5 rooms106m²CHF 585,000.–
Top
1897 Les Evouettes

The Grammont Terraces - New promotion with building permit

Get closer to the essentials. Discover a living environment where calm and nature intertwine for your well-being. Village-style building consisting of 11 PPE apartments in the heart of the countryside The project offers apartments ranging from studios to 4.5 rooms of comfortable sizes, all extended with a beautiful exterior including a terrace with a garden on the ground floor and terraces or loggias on the 1st floor and in the attic. The available 3.5-room apartments are the following: Lot No. 02 - 06 & 11. Near Monthey and Lake Geneva, this project benefits from a calm and well-served living environment. The apartments have the following characteristics: – Entrance hall with wardrobe – Fully equipped kitchen open to the living room and dining area – Parental bedroom with shower and WC – Two or three bedrooms, depending on the type – Bathroom with washing machine and dryer connection Each apartment also has a cellar and two parking spaces (CHF 15,000 extra per space) Ideally located in the heart of the peaceful commune of Evouettes, known for its green and convivial setting, this new real estate project stands out with its 11 apartments featuring contemporary architecture while preserving the village's harmony. Each unit offers a PPE area between 35 and 130 m2. The ground-floor apartments open onto south-east facing exterior extensions, offering an ideal space to enjoy the outdoors. The first-floor apartments are distinguished by their pleasant interior spaces and an elegant ceiling height in the attic. This project embodies the harmonious marriage between contemporary comfort and the authenticity of the Evouettes village, creating an exceptional living opportunity. For any questions or to obtain detailed information about a particular property, do not hesitate to contact us directly 079 343 31 66 - info@malanja.ch
Alexandre Mirfassihi

Alexandre Mirfassihi

1 / 13
Alexandre Mirfassihi

Alexandre Mirfassihi

  • Balcony / Terrace
  • Garage
  • Elevator
  • +2
2.5 rooms54m²CHF 495,000.–
Chemin des Erables 64, 1617 Tatroz

2.5 rooms new build with garden, close to train station, bus, attalens, châtel-st-denis

votrecourtier.ch SA I your real estate agency in Veveyse and Fribourg I propose for sale in the commune of Attalens, in the heart of the hamlet of Tatroz, a residential project of 9 apartments PPE of 2.5 and 4.5 rooms, located just a few minutes from the center of Châtel-St-Denis, 17 minutes on foot from the Raumefens train station and 4 minutes on foot from the bus stop. Real estate project in a contemporary architectural style, ideal for families and anyone looking for a peaceful living environment seeking comfort and well-being while wanting to be close to amenities. The housing of tomorrow is modular, comfortable and eco-responsible in terms of energy consumption. Each lot of 55 m2 to 99 m2 habitable has an underground parking space. The 4.5 room apartments can also have an outdoor parking space. The indoor and outdoor parking spaces are in addition to the price. Particular care has been taken to guarantee the intimacy of each property. You will appreciate the private garden or your large balcony while listening to the song of the birds and the tranquility of a dead-end street. Modern amenities with high-end finishes at the choice of the buyer. The budget for the finishes is generous, allowing you to personalize your tastes.The construction will be carried out with quality materials, the installation of solar panels and an air-water heat pump.Outdoor parking spaces are available for the 4.5 room apartments.Distribution of the 2.5 room apartments: • Entrance with wardrobe • Spacious room of 14 m2 • Bathroom with bathtub, shower and space for the washing machine • Terrace or balcony depending on the floor, south facing • Cellar Price of lot 02 with 2.5 rooms, ground floor terrace garden: CHF 495'000.- 1 indoor parking space: CHF 30'000.- Total sale price: CHF 525'000.- Price of the mortgage of CHF 377'000, transferred at a price of CHF 4'336

  • Balcony / Terrace
  • Garage
  • Elevator
  • +2
Travel time
-
Alexandre Mirfassihi

Alexandre Mirfassihi

1 / 13
Alexandre Mirfassihi

Alexandre Mirfassihi

  • Parking space
  • Balcony / Terrace
  • Garage
  • +4
4.5 rooms99m²CHF 815,000.–
Chemin des Erables 64, 1617 Tatroz

New apartment close to Attalens and Châtel-St-Denis, with bus or train

votrecourtier.ch SA | Your real estate agency in Veveyse and Fribourg | proposes for sale in the municipality of Attalens, in the heart of the hamlet of Tatroz, a residential project of 9 PPE apartments with 2.5 and 4.5 rooms, located just a few minutes from the center of Châtel-St-Denis, 17 minutes on foot from the Raumefens train station and 4 minutes on foot from the bus stop. Real estate project in a contemporary architectural style, ideal for families and anyone looking for a peaceful living environment while being close to amenities. Tomorrow's housing is modular, comfortable, and eco-responsible in terms of energy consumption. Each lot of 55 m2 to 99 m2 of living space benefits from an underground parking space. The 4.5-room apartments can also have an outdoor parking space. Indoor and outdoor parking spaces are in addition to the price. Particular care has been taken to ensure the intimacy of each property. You will appreciate the private garden or your large balcony while listening to the song of the birds and the tranquility of a dead-end street. Modern amenities with high-end finishes chosen by the buyer. The budget for finishes is generous, allowing you to personalize your tastes.The construction will be carried out with quality materials, including the installation of solar panels and an air-water heat pump.Outdoor parking spaces are available for the 4.5-room apartments.Distribution of the 4.5-room apartments: • Entrance with wardrobe • Spacious parental bedroom with private bathroom • Bathroom with bathtub, shower, and space for the washing machine • Terrace or balcony depending on the floor, south-facing • Cellar Price of lot 101 or 103 with 4.5 rooms: CHF 815,000.- 1 indoor parking space mandatory: CHF 30,000.-1 outdoor parking space not mandatory for lot 101: CHF 15,000 (limited number) Total sales price for lot 101 (southeast): CHF 860,000.-Total sales price for lot 103 (southwest): CHF 845,000.- (without outdoor parking) Price of the mortgage of CHF 654,000, transferred at cost price: CHF 7,521

  • Parking space
  • Balcony / Terrace
  • Garage
  • +4
Travel time
-
Alexandre Mirfassihi

Alexandre Mirfassihi

1 / 11
Alexandre Mirfassihi

Alexandre Mirfassihi

  • Parking space
  • Balcony / Terrace
  • Garage
  • +4
4.5 rooms99m²CHF 850,000.–
Chemin des Erables 64, 1617 Tatroz

Attic lot 203 - new project close to Attalens and Châtel-St-Denis

votrecourtier.ch SA I your real estate agency in Veveyse and Fribourg I proposes for sale in the municipality of Attalens, in the heart of the hamlet of Tatroz, a residential project of 9 apartments PPE with 2.5 and 4.5 rooms, located just a few minutes from the center of Châtel-St-Denis, 17 minutes on foot from the Raumefens train station and 4 minutes on foot from the bus stop. The real estate project in contemporary architectural style is ideal for families and anyone looking for a peaceful living environment while being close to amenities. Tomorrow's housing is modular, comfortable, and eco-responsible in terms of energy consumption. Each unit from 55 m2 to 99 m2 of living space benefits from an underground parking space. The 4.5-room apartments can also have an outdoor parking space. Indoor and outdoor parking spaces are extra. Particular care has been taken to ensure the intimacy of each property. You will appreciate the private garden or your large balcony while listening to the song of the birds and the tranquility of a dead-end neighborhood. Modern amenities with high-end finishes chosen by the buyer. The budget for finishes is generous, allowing you to personalize your tastes.The construction will be carried out with quality materials, the installation of solar panels, and an air-water heat pump.Distribution of 4.5-room apartments: • Entrance with wardrobe • Spacious parental bedroom with its own bathroom • Bathroom with bathtub, shower, and space for the washing machine • Terrace or balcony depending on the floor, south-facing • Cellar Price of the attic unit 203 (south-west) with 4.5 rooms and balcony of 28 m2: CHF 850'000.-Orientation: balcony and living room south-west1 indoor parking space mandatory: CHF 30'000.-1 outdoor parking space: CHF 15'000 (limited number)Total sales price: CHF 895'000.- + price at cost of the schedule à CHF 8'073.-Price of the schedule of CHF 702'000, sold at cost price: CHF 8'073

  • Parking space
  • Balcony / Terrace
  • Garage
  • +4
Travel time
-
New building
Sandra Shipley

Sandra Shipley

1 / 10
Sandra Shipley

Sandra Shipley

  • Balcony / Terrace
  • Elevator
  • Child-friendly
  • +1
4.5 rooms101m²CHF 1,170,000.–
Sous les Terreaux 7, 1804 Corsier-sur-Vevey

Promotion Argo - 4.5-room apartment

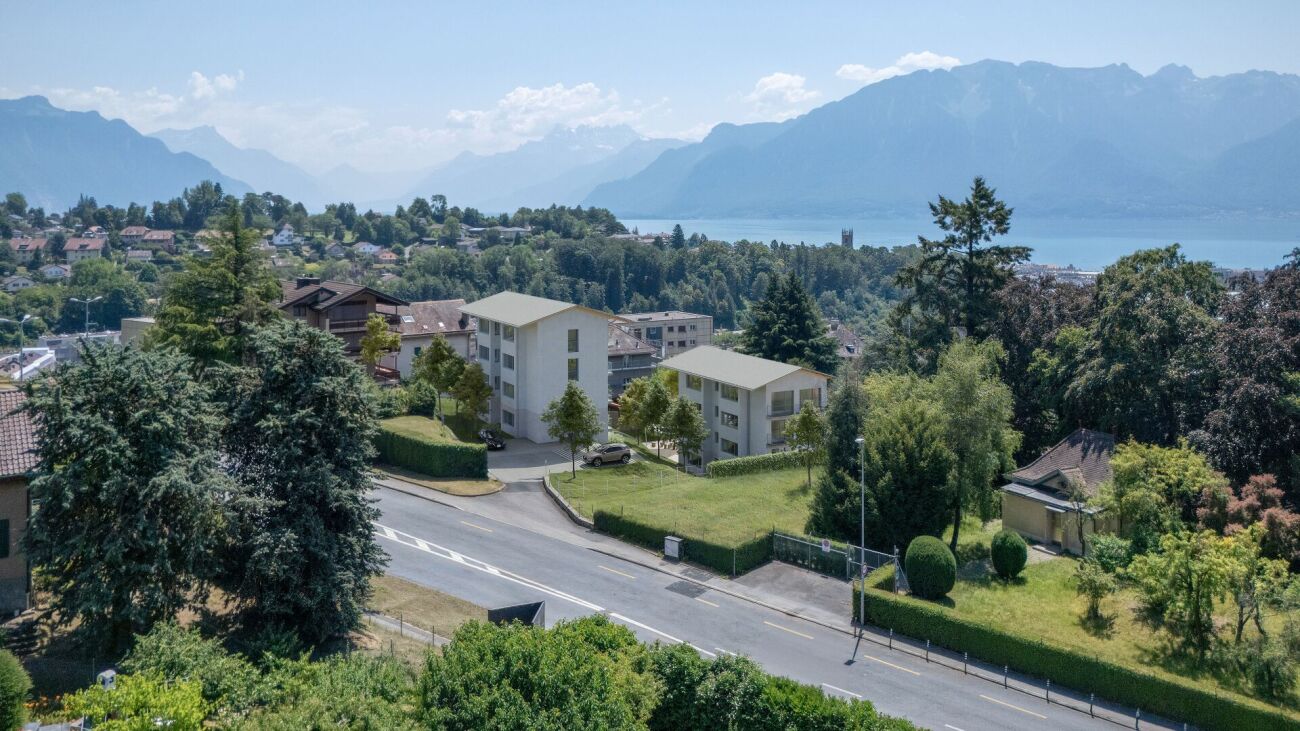
New promotion of 8 apartments in Corsier-sur-VeveyDiscover a new realization by Maillard Immobilier, composed of two small buildings, each accommodating 4 apartments, with one 4.5-room apartment per floor to guarantee calm, intimacy, and comfort.The apartments on the 2nd and 3rd floors will benefit from a view of the lake.This residence offers a privileged living environment where each dwelling benefits from an exclusive occupation of its level, limiting noise pollution and promoting a sense of space and independence similar to that of a house.The carefully designed apartments offer generous volumes, beautiful natural light thanks to large openings, as well as high-quality amenities that meet the requirements of modern life. The private outdoor areas, balconies/terraces, pleasantly extend the living areas.To allow each buyer to create a home in their image, the interior finishes will be customizable according to the buyer's choices. This flexibility will allow each person to arrange their future apartment according to their tastes and needs.With only eight apartments in total, the "Argo" residence prioritizes conviviality, tranquility, and the well-being of its residents. Its contemporary architecture integrates harmoniously into its environment and offers optimized energy performance.A rare opportunity to acquire a new, customizable apartment with an exclusive living environment.The ARGO project offers more than just an apartment: it proposes a true art of living. Between the charm of a residential village, the immediate proximity to Vevey and Montreux, the panoramas on Lake Geneva and the Alps, as well as excellent accessibility to the main Swiss economic centers, this realization brings together all the ingredients for a sustainable investment and an exceptional living environment.ARGO - The perfect balance between nature, mobility, and quality of life in the heart of the Vaud Riviera.Delivery expected in the summer of 2028.More information on: https://www.argo-corsier-sur-vevey.ch/project

  • Balcony / Terrace
  • Elevator
  • Child-friendly
  • +1
Travel time
-

Other interesting objects