Chézard-St-Martin - Flats for sale

We recommend expanding your search criteria to get similar results. The current filters didn’t return any matches.

If you don’t want to change your current search criteria, we recommend creating a search alert, so you’ll be notified when matching offers become available.

More objects in your automatically expanded search area
127 results - Radius: + 10km
Florence DELAY

Florence DELAY

1 / 13
Florence DELAY

Florence DELAY

  • View
  • Elevator
  • Wheelchair access
4.5 rooms, 88m², CHF 825,000.–
Premium
Les Condémines 4, 2525 Le Landeron

Already 5 lots sold including the attic! Only 2 x 4.5 rooms left!

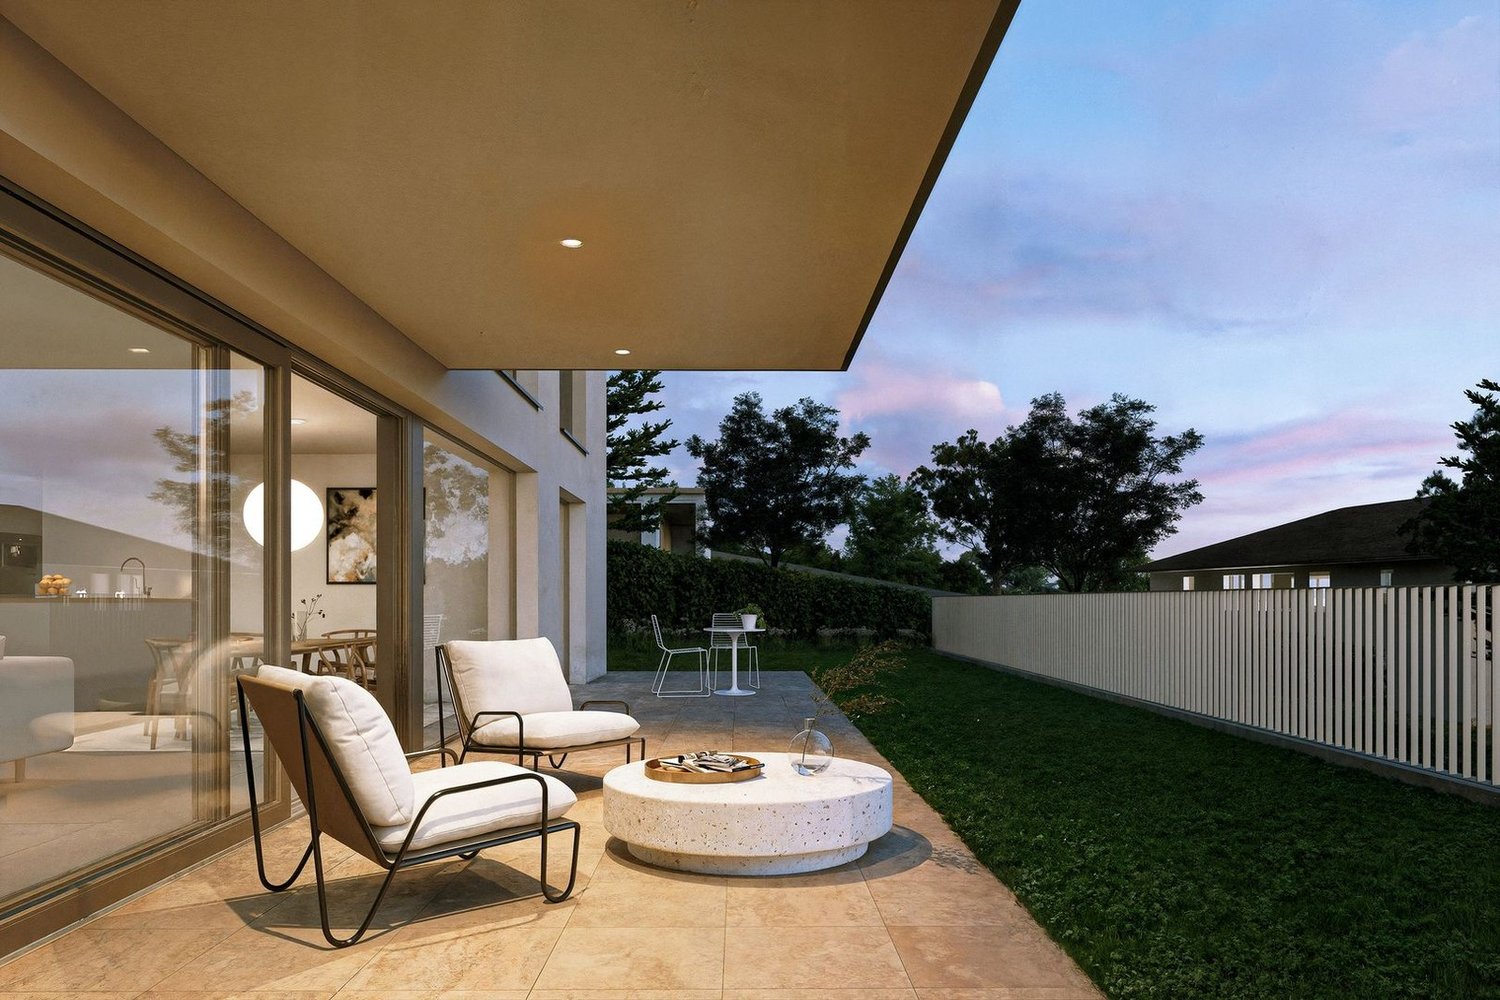
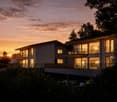
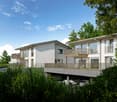
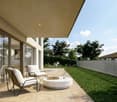
On the ground floor, beautiful apartment in a contemporary building with clean lines! "A l'Ombre du Tilleul" residence: Discover this magnificent apartment, ideally located, 4.5 rooms on the ground floor with a terrace and garden in a contemporary concept designed to offer a framework for a life that combines aesthetics, modernity, and absolute comfort. On a plot of 938 m², this small, exclusive building rises over 4 floors and houses 7 apartments. Located near the lake, shops, and schools, this residence embodies a new way of living and offers its inhabitants more than just a home ... a true way of life. The "A l'Ombre du Tilleul" residence consists of: 3 apartments with 3.5 rooms - 3 sold 3 apartments with 4.5 rooms - 1 sold 1 exceptional attic occupying the last floor - sold This apartment offers a beautiful living area where the open kitchen is harmoniously integrated into the living room. Large windows flood the spaces with natural light and extend the living area onto the balcony. The parental bedroom with its private shower ensures comfort and intimacy, while the high-quality finishes bring elegance and serenity to each space. The apartment is presented as follows: - 1 entrance hall with built-in wardrobe of ~7 m² - 1 living area with open kitchen of ~30.5 m² - 1 parental bedroom with shower of ~20 m² - 2 bedrooms of ~11 and ~10 m² - 1 shower of ~5 m² - 1 cellar of ~6.5 m² - 1 outdoor parking space - 1 terrace of ~40 m² - 1 garden of ~145.5 m² Price: CHF 825,000.-- In addition, outdoor parking: CHF 25,000.-- Highlights: - Exclusive building in human size - Contemporary architecture - High-quality materials - Finishes chosen by the buyer - Bright, open spaces to the outside - Parental bedroom with private shower - Elevator - Common area - Outdoor parking space - Outdoor bike parking - Preparation for electric connection - Close to all amenities and public transport Le Landeron, located on the border between the cantons of Neuchâtel and Bern, is the only Neuchâtel commune on the shores of Lake Biel. Its medieval village is a carefully maintained architectural jewel. Its paved streets, its colorful arcades, and its fountains make it an unavoidable place. Living in Le Landeron means finding the perfect balance between nature, authenticity, and urban proximity. A peaceful refuge, inspiring and warm, ideal for families or retirees seeking calm and quality of life. The nearest major centers are: - Neuchâtel: 13 minutes/15km - Biel: 16 minutes/18km - Murten: 20 minutes/24km - La Chaux-de-Fonds: 26 minutes/34km - Bern: 42 minutes/50km Request the sales brochure, where you will find more information and photos. Don't miss this opportunity! Contact: Florence Delay, Tel: +41 (0)78 624 38 94 Florence DELAY

  • View
  • Elevator
  • Wheelchair access
Travel time
-
  • A modern, well-lit hallway leading to a kitchen area. The hallway features a round woven rug on a wooden floor, a small table with a plant and a map, and a chair. The kitchen area has white cabinets and a countertop with various items.
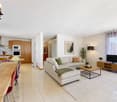
  • Modern living room with light-colored sofa, coffee table, floor lamp, and decorative items including a vase with dried plants and a small basket. The room features wooden flooring and a dark grey accent wall with framed artwork.
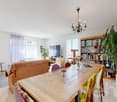
  • Bright, modern dining area with a large wooden dining table surrounded by green chairs, white kitchen cabinets, and a sink area. Natural light streams in through large windows, and a vase with flowers adds a touch of color.
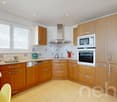
  • Modern kitchen with white cabinets, wooden dining table, four green chairs, and various appliances including an oven and toaster. The floor is light wood, and the space is well-lit with track lighting.
  • Modern bedroom with a large bed, white headboard, nightstand with a lamp, and a wardrobe. The room features wooden flooring and a dark accent wall.
  • Cozy bedroom with a white quilted bed, yellow pillows, shopping bags, and a small elephant toy on a shelf.
  • Modern bathroom with a toilet, sink, and shower area. Features include a white shower curtain, a small shelf with a basket and toiletries, and a towel on the edge of the sink.
  • Spacious walk-in closet with built-in wardrobes, clothing racks, and drawers. The floor is wooden, and a large rug is placed in the center.
  • Modern bathroom with a white sink, chrome faucet, shower with a blue curtain, and a towel on a rack. A small basket and a rug are also visible.
  • Modern interior with a spiral staircase, a small seating area featuring a wicker chair and a potted plant on a stool, and large windows with sheer curtains.
  • Empty room with wooden flooring, white walls, and a small Christmas tree in the corner. A washing machine is visible in the background, along with a coat rack and a coat hanging on it.
  • Balcony with wooden decking, glass table, chairs, sofa, and covered grill, overlooking a historic building with stone walls and shutters.
  • Balcony with wooden decking, outdoor furniture including a table, chairs, and a small potted plant, overlooking a historic town with colorful buildings and tiled roofs.
  • Utility room with stacked washing machine and dryer, cleaning supplies on floor, tiled floor, exposed pipes, and a door.
  • A three-story residential building with light-colored walls, multiple windows with shutters, and a small staircase leading to the entrance. A scooter is parked near the building.
1 / 15
Modern living room with light-colored sofa, coffee table, floor lamp, and decorative items including a vase with dried plants and a small basket. The room features wooden flooring and a dark grey accent wall with framed artwork.
Bright, modern dining area with a large wooden dining table surrounded by green chairs, white kitchen cabinets, and a sink area. Natural light streams in through large windows, and a vase with flowers adds a touch of color.
Modern kitchen with white cabinets, wooden dining table, four green chairs, and various appliances including an oven and toaster. The floor is light wood, and the space is well-lit with track lighting.
4.5 rooms, 200m², CHF 795,000.–
Premium
Rue des Granges 2, 2034 Peseux

Magnificent TRIPLEX in the center of Peseux

Discover this splendid 5-room apartment with a living area of 213 m², located on the ground floor, -1 and -2nd floor. This exceptional property combines the charm of the old with modern comfort.Entrance on the ground floor on the north sideThe highlights of this apartment:On the ground floor • Modern fitted and fully equipped kitchen • Two large bedrooms • Modern bathroom with shower and bathtub/WC • Hall with built-in cupboards • Private balcony with interior courtyard: Enjoy an outdoor space to relax, particularly pleasant on sunny summer days On the -1 floor • Spacious modern living room: The lounge offers a refined and cozy living space • A magnificent bedroom with a stone wall • Modern bathroom with shower/WC On the -2 floor • A large room can be used as a fitness room, home cinema, game room • 2 storage rooms • 1 cellar • 1 private laundry room with washing and drying column • Old, renovated building: The charm of the old architecture is sublimated by a careful renovation in 2016. • Family-friendly: A spacious and cozy accommodation, ideal for the whole family. Quiet and well-connected environment: This apartment benefits from a particularly quiet setting, both day and night. In summer, the sun is generous, making everyday life even more enjoyable. • Transportation: The Peseux-Temple bus stop is accessible on foot in 2 minutes. • Shopping: The Coop Peseux is located about 5 minutes away on foot for your daily shopping. • Health: The Pharmacy of the Grand-Rue is about 5 minutes away on foot. • Schools: The Collège des Guches is accessible on foot in about 5 minutes, ideal for families with children. This rare property, which combines space, character, and serenity, represents a unique opportunity to acquire an exceptional apartment in the charming village of Peseux, at the gates of Neuchâtel. Not to be missed!

Travel time
-
New building
1 / 6
4.5 rooms, CHF 959,000.–
Premium
Rue de la Fleur-de-Lys 11a et 11b, 2074 Marin-Epagnier

New project - 4.5-room apartment - Minergie-P standard

New project - Résidence ClaudeNestled between nature and amenities, in the heart of Marin-Épagnier, the Résidence Claude offers a living environment that combines modern comfort, accessibility, and serenity.This new Minergie-P certified promotion consists of two adjacent buildings, each with an entrance and an elevator, connected by a common underground parking lot.Designed for a practical and pleasant daily life, the Résidence is located just a few minutes' walk from schools, shopping centers, pharmacies, and public transportation. The access to the highway, located 100 meters away, facilitates travel to Neuchâtel and Bern.This 4.5-room apartment offers an ideal living space that combines comfort and practicality. It consists of a bright living room open to the balcony, a fully equipped kitchen, comfortable bedrooms, and two modern bathrooms. Thanks to the well-placed windows, each room benefits from beautiful natural light, creating a warm and convivial atmosphere.The balcony is a real asset, offering a private outdoor space where you can relax, eat, or enjoy a coffee in the fresh air.The space organization is designed to meet the needs of a family or a couple looking for space and comfort in their daily life.A private cellar completes this property, offering additional storage space. Indoor parking spaces are also available as an extra.Conceived with a concern for energy efficiency, the Résidence Claude will be built to the demanding Minergie-P standard, integrating self-consumption solutions and guaranteeing excellent control of energy costs. The interior finishes can be personalized according to your wishes to create a living space in your image.Contact us to receive the sales dossier or plan a meeting!

Travel time
-
Patrick Darbois

Patrick Darbois

1 / 40
Patrick Darbois

Patrick Darbois

  • Balcony / Terrace
  • Garage
  • Pets allowed
  • +5
4.5 rooms, 123m², CHF 725,000.–
Top
Rue des Parcs 53, 2000 Neuchâtel

Luxury flat in Neuchâtel city center

Spacious 4.5-room flat on the first floor, with a balcony and panoramic views of the lake; cellar and garage Luxury 4.5-room flat with panoramic lake views - Neuchâtel city centreIdeally situated in the heart of Neuchâtel, at 53 Rue des Parcs, a stone's throw from the station and all amenities (shops, public transport, schools), this 4.5-room apartment offers a privileged living environment combining comfort, a central location and breathtaking views over Lake Neuchâtel.Set in a characterful building dating from 1908, fully renovated in 1989 (flooring, roof, facades), the building is perfectly maintained and comprises 15 flats. It features intercoms, a lift, a bicycle storage room and a fully equipped communal laundry room.Radiator heating and domestic hot water are provided by a gas boiler.Located on the first floor, this bright 123 m² flat benefits from a spacious 6 m² south-facing balcony, offering a magnificent panoramic view of the lake.Recent renovations: - 2022: complete renovation of the flat (paintwork, bathrooms, replacement of kitchen appliances, installation of triple-glazed windows) - 2025: improvement of insulation in the basement (cellars and garages)Layout: - Spacious entrance hall with cupboards and wardrobe - Large living/dining room with fireplace and direct access to the balcony; unobstructed view of the lake - Open-plan, modern and fully equipped kitchen - Three bedrooms - Bathroom with bath, washbasin, toilet and window - Shower room with shower, washbasin, toilet and window - Hallway with built-in storageAdditional features: - Large 6 m² south-facing balcony - Spacious private cellar - Garage with motorised door, electrical socket and direct access to the basementFurther information: - Condominium service charges: CHF 450.- / month - Building in excellent conditionThis property represents a rare opportunity, both as an investment and as a main residence, thanks to its central location, exceptional views and high-quality fittings.Sale price of the flat: CHF 725,000Sale price of the garage: CHF 40,000Total sale price: CHF 765,000Contact and details:Patrick Darboispatrick@pdarboisimmobilier.ch079/ 688 91 42https://www.pdarboisimmobilier.chWould you like to put your property up for sale?

  • Balcony / Terrace
  • Garage
  • Pets allowed
  • +5
Travel time
-
Alexandar Dimitrievski

Alexandar Dimitrievski

1 / 13
Alexandar Dimitrievski

Alexandar Dimitrievski

4.5 rooms, 120m², CHF 684,000.–
Top
Neuchâtel, 2206 Les Geneveys-sur-Coffrane

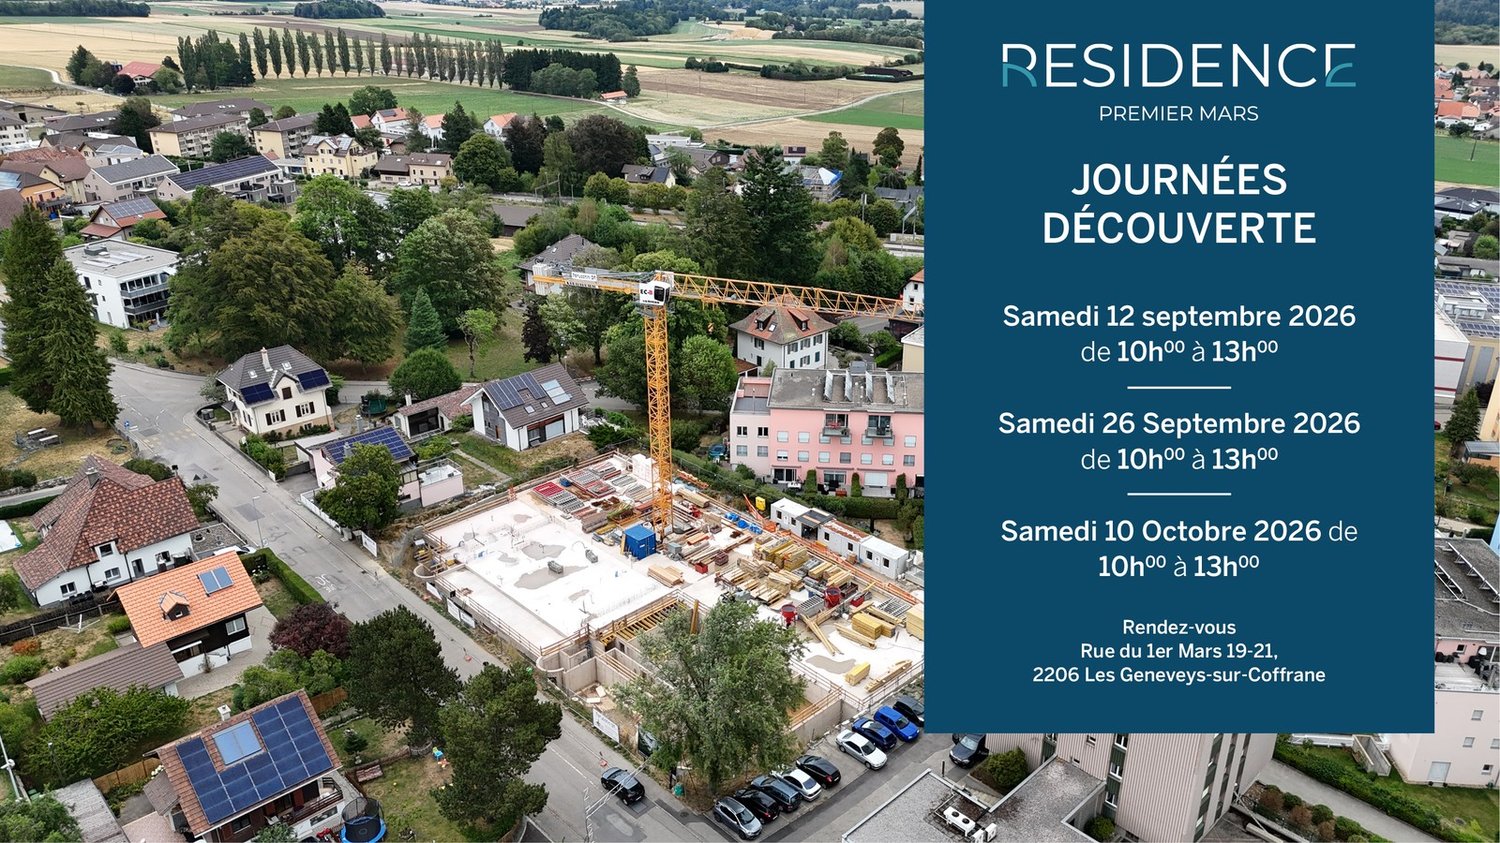
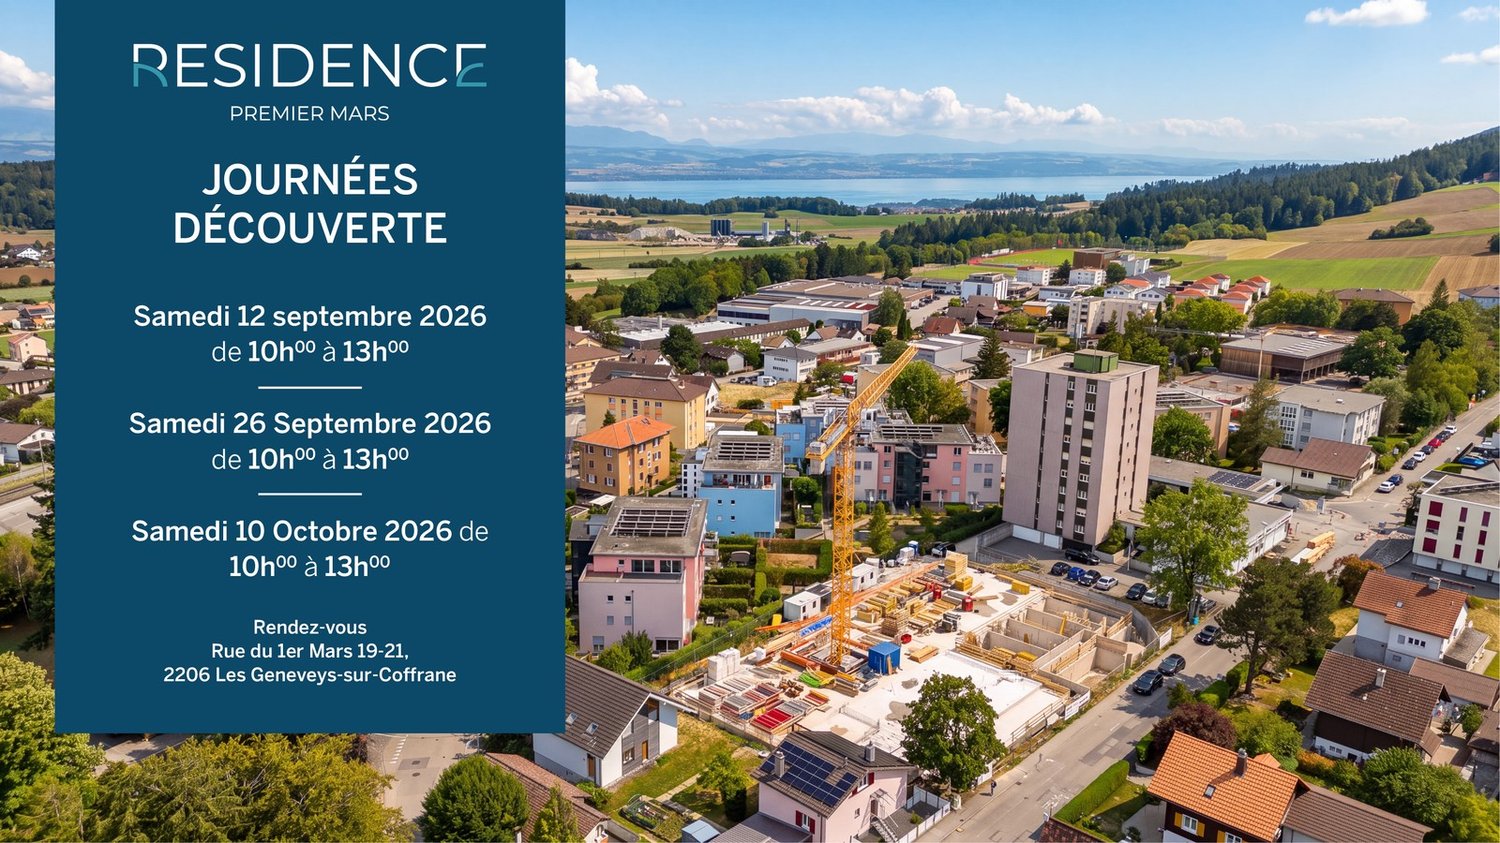
RÉSIDENCE PREMIER MARS - LOT L

Perfectly located in the heart of the village of Les Geneveys-sur-Coffrane, in the Val-de-Ruz region, the Résidence du Premier Mars offers 20 new apartments in two separate buildings for sale on plan, from 3.5 to 5.5 rooms, starting at CHF 539,000.-.This high-quality real estate project benefits from a calm and green environment, while also offering excellent accessibility: Neuchâtel is 10 minutes away, La Chaux-de-Fonds is 15 minutes away, and the CFF train station is a 2-minute walk.The apartments are designed to provide optimal living comfort: • Spacious volumes, well-arranged and bright spaces • Each lot has a balcony, a terrace or a private garden • Choice of finishes, materials and equipment for buyers • Underground parking, private cellars, laundry rooms and storage spaces availableAll amenities are within walking distance: shops, school, post office, pharmacy, restaurants, sports center, etc. Access to the highway is possible in 5 minutes.An ideal project for families, couples or investors looking for a pleasant, modern and close to major axes living space.Don't miss the opportunity to discover this unique project by contacting our team. We will be happy to provide you with a complete presentation and advise you in your choice.Open house -Saturday, October 10th, from 10:00 am to 1:00 pmRue du 1er Mars 19-21, 2206 Les Geneveys-sur-CoffraneFor more information: www.premier-mars.ch

Alexandar Dimitrievski

Alexandar Dimitrievski

1 / 13
Alexandar Dimitrievski

Alexandar Dimitrievski

  • Swimming pool
  • Wheelchair access
4.5 rooms, 106m², CHF 636,000.–
Top
CH, 2206 Les Geneveys-sur-Coffrane

RÉSIDENCE PREMIER MARS - LOT P

Perfectly located in the heart of the village of Les Geneveys-sur-Coffrane, in the Val-de-Ruz region, the Résidence du Premier Mars offers 20 new apartments in two separate buildings for sale on plan, from 3.5 to 5.5 rooms, from CHF 539,000.-.This high-quality real estate project benefits from a calm and green environment, while offering excellent accessibility: Neuchâtel is 10 minutes away, La Chaux-de-Fonds 15 minutes, and the CFF train station is 2 minutes on foot.The apartments are designed to offer optimal living comfort: • Spacious volumes, well-arranged and bright spaces • Each lot has a balcony, a terrace or a private garden • Finishes, materials and equipment chosen by the buyers • Underground parking, private cellars, laundry rooms and available spacesAll amenities are within walking distance: shops, school, post office, pharmacy, restaurants, sports center, etc. Access to the highway is possible in 5 minutes.An ideal project for families, couples or investors looking for a pleasant, modern and close to major axes living environment.Do not miss the opportunity to discover this unique project by contacting our team. We will be delighted to offer you a complete presentation and advise you in your choice.Open house -Saturday, October 10th, from 10:00 am to 1:00 pmRue du 1er Mars 19-21, 2206 Les Geneveys-sur-CoffraneFor more information: www.premier-mars.ch

  • Swimming pool
  • Wheelchair access
Jacques-Olivier François

Jacques-Olivier François

1 / 4
Jacques-Olivier François

Jacques-Olivier François

4.5 rooms, 113m², CHF 1,370,000.–
Top
Neuchâtel, 2012 Auvernier

Bright 4.5-room apartment with terrace, garden and lake view

OPEN HOUSE! Discover the last sale opportunities. Meet us on Wednesday, October 14th, from 3:00 pm to 6:00 pm or on Wednesday, October 28th, from 3:00 pm to 6:00 pm, on the plot: Route de la Gare 26, 2012 Auvernier.The charm of an exceptional natural setting is combined here with the comfort of a contemporary 4.5-room apartment. Offering 113.10 m² of living space, this property has been designed to prioritize volumes, brightness, and optimal quality of life. The vast living area, complemented by an open kitchen, creates a convivial and harmonious atmosphere, ideal for sharing moments with family or friends. The generous bay windows bathe the rooms in natural light and offer a magnificent view of the lake, while opening onto a 36.80 m² terrace extended by a 107.70 m² private garden, a true haven of peace to fully enjoy the beautiful days. The apartment benefits from carefully designed amenities, excellent thermal and acoustic comfort, as well as contemporary architecture perfectly integrated into its environment. A cellar completes this property.A covered parking space is available at an additional cost of CHF 35,000.-, as well as an external parking space at a price of CHF 20,000.-. With a weighted area of 142.27 m², this apartment seduces with the balance between its spacious interior spaces and its extensive outdoor facilities, offering a privileged living space where comfort, light, unobstructed lake view, and serenity meet daily.

Courtier Groupe JR

Courtier Groupe JR

1 / 18
Courtier Groupe JR

Courtier Groupe JR

  • Parking space
  • Balcony / Terrace
  • View
  • +2
4.5 rooms, 170m², CHF 1,700,000.–
Auf Anfrage 1, 2035 Corcelles NE, 2035 Corcelles NE

Rare Opportunity! – Superb 4.5 rooms fully renovated

Discover this beautiful 4.5-room apartment on the raised ground floor of an old, character-rich mansion dating back to 1903 in Corcelles NE. The property is part of a comprehensive renovation project that includes two apartments: this 4.5-room apartment on the raised ground floor and a 5.5-room duplex apartment on the upper floor. The apartment is sold with a comprehensive renovation project, allowing buyers to enjoy a fully renovated apartment that combines the charm of the old with modern comfort. Access to the raised ground floor is via a few steps, which gives the apartment a pleasantly elevated and bright position. With a generous area of approximately 170 m², this property offers a spacious living area with a large living and dining room and an open kitchen. The future owners will have the opportunity to choose the materials and finishes according to their tastes, while being accompanied by us throughout the project. We take care of the entire renovation to deliver a fully completed, equipped, and ready-to-live apartment. The apartment also features a large garden, a private terrace with a view of the lake, offering a pleasant and peaceful living environment. The property includes, among other things: A 4.5-room apartment on the raised ground floor An old, character-rich mansion that has been fully renovated A large living and dining room with an open kitchen A private terrace A lake view High-quality materials and finishes chosen by the buyer Comprehensive support in choosing materials A fully renovated and equipped apartment Wellness area: A wellness area with sauna and shower A fitness room A large, covered outdoor kitchen with a terrace. These wellness areas offer additional comfort and a real quality of life in everyday life, in a well-kept and convivial atmosphere. Located in the charming village of Corcelles NE, this property benefits from a calm, green, and sunny environment. The situation offers a pleasant living environment, while still being close to amenities and transportation. This project represents a rare opportunity to acquire a character apartment in an old, character-rich mansion, fully renovated according to current standards, with the possibility of personalizing the finishes according to your wishes. An ideal property for people looking for space, charm, modern comfort, and a privileged living environment.

  • Parking space
  • Balcony / Terrace
  • View
  • +2
Travel time
-
New building
1 / 10
4.5 rooms, 112m², CHF 880,000.–
Rue de Neuchâtel 29, 2034 Peseux

New 4.5-room attic apartment

Key features • New construction • Small PPE • Ideally located • Amenities nearby • Covered parking spaces • Bicycle storage • Elevator • Balconies 9 new apartments in Peseux Located in the heart of a residential area in Peseux, this new real estate project offers 9 modern apartments for sale. In a central environment, the construction combines comfort, elegance, pleasant living, and proximity to amenities.The apartments are designed according to the latest standards. They all also have a balcony, allowing you to enjoy moments of relaxation and beautiful brightness. Additionally, the materials and finishes have been selected with taste to offer optimal quality of life.Covered and outdoor parking spaces are available, in addition to the sale price.Don't miss this opportunity to settle in a vibrant and practical location while benefiting from a new, well-designed, and pleasant apartment.An appointment? With pleasure, but we must first validate your purchasing potential. An appointment, without obligation, with one of our advisors will allow us to obtain all the necessary information for the financing of your future acquisition. The project at a glance: • 1 building • 9 PPE apartments in total • 1 apartment with 3.5 rooms • 5 apartments with 4.5 rooms • 3 apartments with 5.5 rooms • 6 outdoor parking spaces • 7 covered parking spaces • 40 bicycle spaces Delivery: • Delivery of the first apartments: 2027

Travel time
-
New building
1 / 10
4.5 rooms, 112m², CHF 840,000.–
Rue de Neuchâtel 29, 2034 Peseux

New 4.5-room apartments

Key features • New construction • Small PPE • Ideally located • Amenities nearby • Covered parking spaces • Bicycle storage • Elevator • Balconies 9 new apartments in Peseux Located in the heart of a residential area in Peseux, this new real estate project offers 9 modern apartments for sale. In a central environment, the construction combines comfort, elegance, pleasant living, and proximity to amenities.The apartments are designed according to the latest standards. They all also have a balcony, allowing you to enjoy moments of relaxation and beautiful brightness. Additionally, the materials and finishes have been selected with taste to offer optimal quality of life.Covered and outdoor parking spaces are available, in addition to the sale price.Don't miss this opportunity to settle in a vibrant and practical location while benefiting from a new, well-designed, and pleasant apartment.An appointment? With pleasure, but we must first validate your purchasing potential. An appointment, without obligation, with one of our advisors will allow us to obtain all the necessary information for the financing of your future acquisition. The project at a glance: • 1 building • 9 PPE apartments in total • 1 apartment with 3.5 rooms • 5 apartments with 4.5 rooms • 3 apartments with 5.5 rooms • 6 outdoor parking spaces • 7 covered parking spaces • 40 bicycle spaces Delivery: • Delivery of the first apartments: 2027

Travel time
-
1 / 12
4.5 rooms, 111m², Price on request
Rebenweg 28, 3236 Gampelen

Modern 4-room attic apartment in a new building in Gampelen

Above the roofs of Gampelen, in the "Holeräbe" development, a like-new 4.5-room attic apartment awaits you, combining modern living with peace, space, and high quality of life. On approximately 111 m² of living space, it impresses with a modern construction standard and an exceptionally spacious terrace.The sunny, south-facing terrace offers a lot of privacy and a beautiful view towards Lake Neuchâtel. Whether it's breakfast in the morning sun, an aperitif with friends, or relaxed summer evenings – here, the outdoor space becomes an extended living area and conveys a sense of vacation feeling.Inside, the open living and dining area with large windows forms the heart of the apartment. Plenty of daylight, flowing transitions to the terrace, and a spacious room feeling create an inviting atmosphere.Three more rooms can be flexibly used as bedrooms, children's rooms, guest rooms, dressing rooms, or home offices. Two modern bathrooms and a separate toilet provide additional comfort.The quiet, elevated location of the development with a well-maintained environment combines natural living with good accessibility to Neuchâtel, Biel, Bern, and Murten. Thanks to its like-new condition, the apartment is ready for occupancy and presents itself as modern and high-quality.Playgrounds, bike stands, a spacious bike room, and the internal, weather-protected access to the parking garage round out the offer.


Travel time
-
Alexis Del Sale

Alexis Del Sale

1 / 12
Alexis Del Sale

Alexis Del Sale

  • Parking space
  • Balcony / Terrace
  • Garage
  • +3
4 rooms, 106m², CHF 610,000.–
La Chaux-de-Fonds, 2300 La Chaux-de-Fonds

Appartement T4 de 106 m² avec vue montagne à la Chaux-de-Fonds

Découvrez cet appartement de 4 pièces (106 m²) exceptionnel, idéalement situé dans le quartier des Prés-verts. Offrant une vue imprenable et dégagée sur les montagnes, ce bien rare sur le marché est parfait pour une famille à la recherche de confort, de tranquillité et de qualité de vie.Situé au 2e étage d'une copropriété résidentielle de 5 niveaux (avec ascenseur), cet appartement en excellent état se distingue par ses prestations de qualité et sa distribution fonctionnelle. Vous n'avez plus qu'à poser vos valises.. Les points forts de ce bien : • Espace de vie lumineux : Une belle pièce de vie orientée Nord-Ouest, idéale pour admirer les couchers de soleil sur les sommets. • Côté nuit confortable : 3 chambres spacieuses et 2 salles de bains modernes, parfaites pour la vie de famille ou pour recevoir. • Stationnement sécurisé : deux places de parking souterrain complète ce bien, un atout indispensable dans le secteur. Localisation et commodités : Situé dans un quartier calme, l'appartement se trouve à proximité immédiate des commerces, des écoles et des transports en commun (axes routiers, bus/tram).Adresse exacte disponible après inscription sur neho.ch.VOUS SOUHAITEZ VISITER ? MERCI DE BIEN VOULOIR VOUS INSCRIRE D'ABORD : https://neho.ch/b/2300-26-17Discover this exceptional apartment offering breathtaking mountain views, ideal for families seeking comfort, quality of life, and tranquility. Located on the first floor of a five-story residential building, this property stands out for the quality of its materials and its excellent state of maintenance, ensuring immediate move-in readiness.With a living area of 106 m², the apartment features four spacious and bright rooms, perfectly arranged for comfortable daily living. Its north-west orientation allows you to fully enjoy the mountain scenery while maintaining a pleasant and well-balanced indoor atmosphere.The sleeping area includes two modern and well-appointed bathrooms, providing optimal comfort for a family or when hosting guests. The generous volumes and functional layout enhance the sense of space and well-being.A private garage completes this property and represents a true added value, offering secure and convenient parking for everyday use. Additional features further enhance this apartment and are waiting to be discovered during a viewing.Exact address available upon registration on neho.ch.INTERESTED IN VISITING THE PROPERTY? PLEASE REGISTER FIRST : https://neho.ch/b/2300-26-17Entdecken Sie diese außergewöhnliche Wohnung mit atemberaubendem Bergblick ? ideal für Familien, die Komfort, Lebensqualität und Ruhe suchen. Die Wohnung befindet sich im ersten Stock eines fünfstöckigen Wohngebäudes und überzeugt durch die Qualität der verwendeten Materialien sowie ihren ausgezeichneten Pflegezustand, der einen sofortigen Einzug ermöglicht.Mit einer Wohnfläche von 106 m² umfasst die Wohnung vier großzügige und helle Zimmer, die optimal für ein angenehmes tägliches Wohnen aufgeteilt sind. Die Nordwest-Ausrichtung ermögl...

  • Parking space
  • Balcony / Terrace
  • Garage
  • +3
1 / 12
  • Parking space
  • Balcony / Terrace
  • View
  • +1
4.5 rooms, 100m², CHF 680,000.–
Neuchâtel, 2000 Neuchâtel

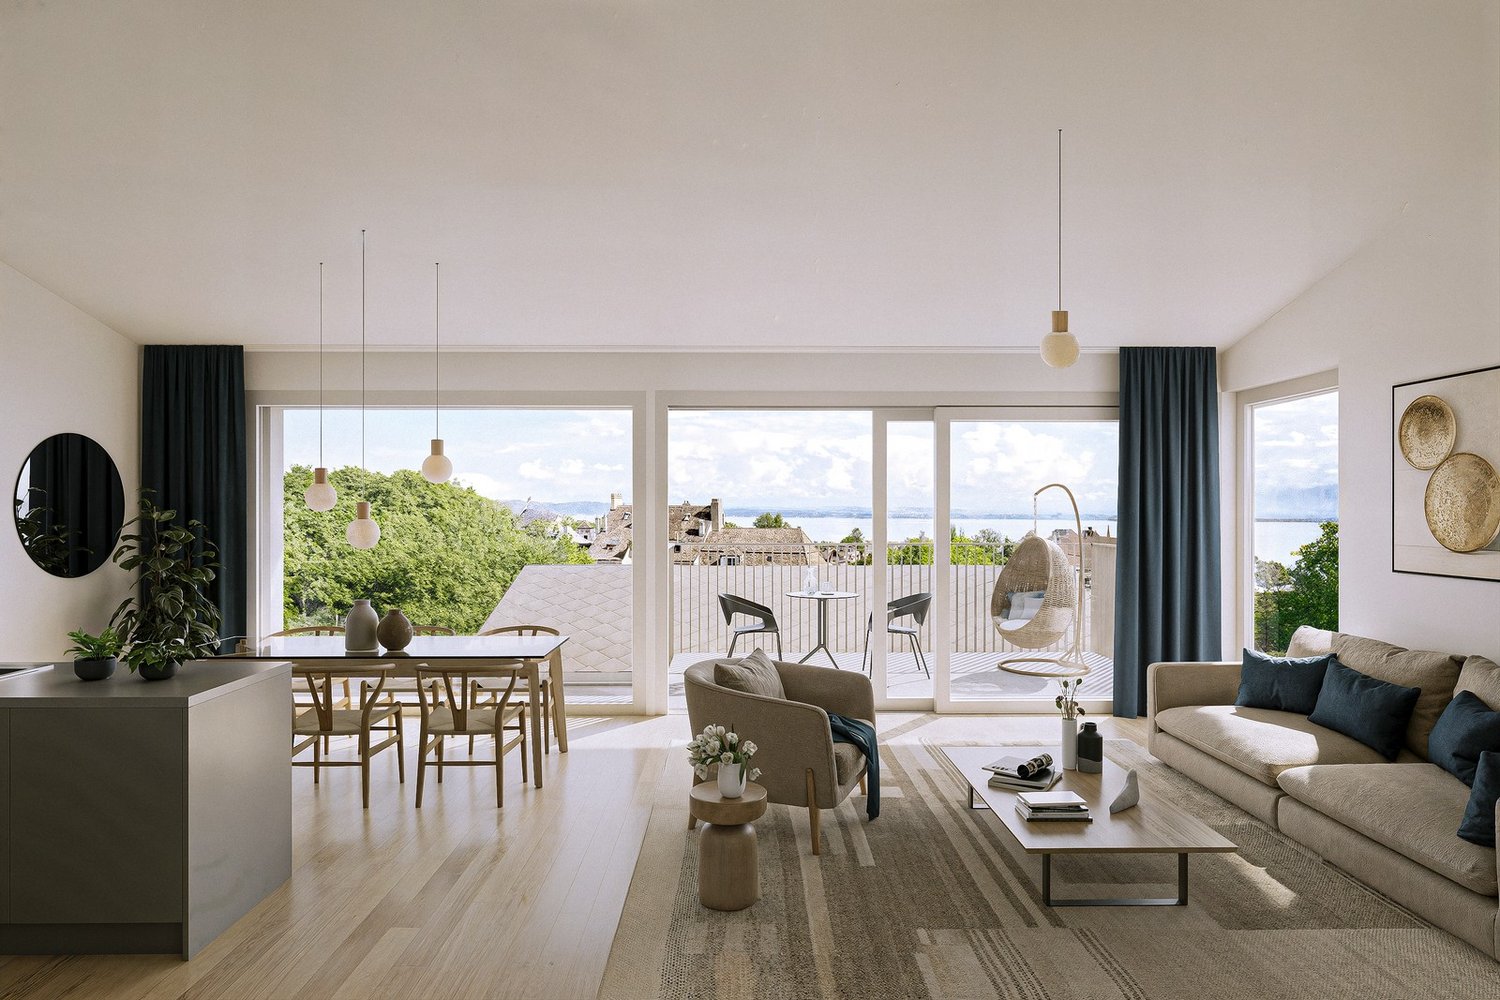
4.5-room apartment in a well-maintained PPE

On the heights of Neuchâtel, discover this through apartment of approximately 95 m², offering a beautiful potential for renovation and a pleasant escape to the lake. Its generous distribution includes three bedrooms, a living/dining room of over 23 m², a large independent kitchen of 16 m², a bathroom, a separate toilet as well as a balcony of approximately 9 m². The apartment offers its future owners the freedom to rethink the spaces and finishes according to their desires. A real asset: the PPE is carefully maintained and has already benefited from significant investments, notably the peripheral insulation of the building, the installation of solar panels and the recent replacement of the elevator. A cellar located on the same floor as well as a parking space in the collective garage (in addition to the sale price) complete the property. Located on the heights of Neuchâtel, the apartment benefits from a residential environment while remaining very well connected. The Châble bus stop is located about 3 minutes on foot, with a direct link to the station and the city center. Schools and neighborhood amenities are also quickly accessible. An ideal apartment for those looking for a project to personalize, while benefiting from a building already largely modernized.Exact address available after registration on neho.ch.DO YOU WANT TO VISIT? PLEASE REGISTER FIRST: https://neho.ch/b/2000-26-15
  • Parking space
  • Balcony / Terrace
  • View
  • +1

Other interesting objects