Chézard-St-Martin - Flats for sale

We recommend expanding your search criteria to get similar results. The current filters didn’t return any matches.

If you don’t want to change your current search criteria, we recommend creating a search alert, so you’ll be notified when matching offers become available.

More objects in your automatically expanded search area
61 results - Radius: + 10km
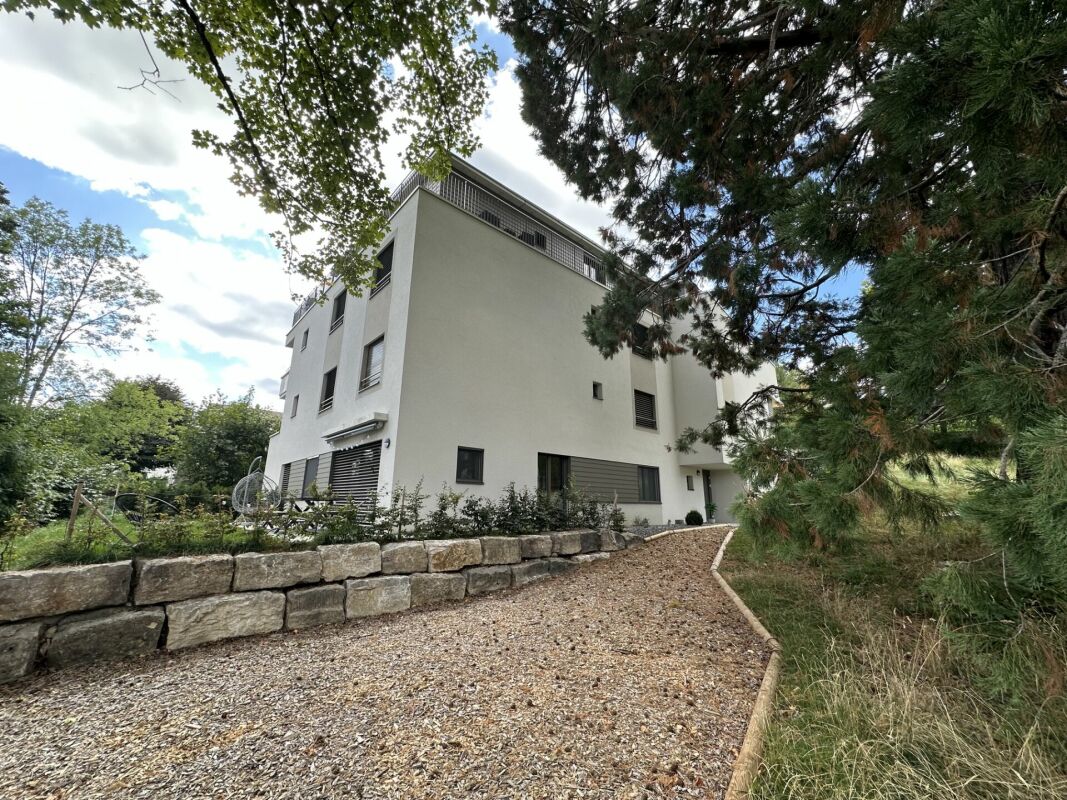
  • A three-story residential building with white walls, multiple windows with shutters, and a wooden front door. The roof features a small attic with dormer windows and a balcony.
  • Empty room with wooden flooring, exposed wooden beams on the ceiling, large windows, and a built-in wardrobe.
  • Empty room with wooden flooring, white walls, exposed wooden beams on the ceiling, and two doors, one with a glass panel. Wall-mounted light fixtures are visible on the right side.
  • Empty room with wooden flooring, white paneled walls, and a large window with curtains. The room features a built-in closet with shelves and a radiator under the window.
  • Empty hallway with wooden flooring, white paneled walls, and a slanted white ceiling with recessed lighting. A door and a window with curtains are visible at the end of the hallway.
  • Empty hallway with wooden flooring, light-colored walls, a window with a radiator below, and a ceiling light fixture.
  • Empty room with light wooden flooring, white walls, and a ceiling light fixture.
  • Empty hallway with wooden flooring, white walls, and a closed wooden door at the end.
  • Modern kitchen with light-colored cabinets, a sink, oven, dishwasher, and a window letting in natural light.
  • Modern kitchen with white cabinets, a refrigerator, and a sink area. The space features tiled flooring and recessed lighting.
  • Empty hallway with tiled floor, white walls, and a door leading to an outdoor area. The outdoor area includes a small mat, a broom, and some stacked items.
  • Empty hallway with tiled floor, white walls, radiator, and a small shelf with items visible in the background.
  • Modern bathroom with a white washing machine, a sink with a mirror, and built-in cabinets.
  • Bathtub with a handheld showerhead and handheld controls, handrails, and towel rack.
  • Floor plan showing a layout with a kitchen, three bedrooms, a bathroom, a hallway, an entrance, a storage area, and a terrace.
  • Courtyard with a central fountain, surrounded by tables and chairs, with several buildings featuring red-tiled roofs and shutters.
  • A quiet street lined with colorful houses, featuring red, white, and pink facades, surrounded by trees and bushes. The sun is setting, casting a warm glow over the scene.
1 / 17
3 rooms, 94m², CHF 380,000.–
Top
Ville 8, 2525 Le Landeron

Apartment in Le Landeron

Character apartment, 3 rooms – 94 m² in Le LanderonSelling price: CHF 380’000.– Available immediatelyLocated on the 1st floor of a character house in Le Landeron, this apartment offers a generous living area of approximately 94 m².It charms with its beautiful rooms, warm atmosphere, and architectural elements full of charm: parquet, exposed beams, woodwork, and visible natural stones. The functional distribution of spaces suits both a couple, a small family, and individuals seeking an additional room for telecommuting.A spacious and cozy living roomThe large living room, approximately 31 m², forms the heart of the apartment. Its generous area allows for a comfortable relaxation space and a dining area.The exposed beams, wooden ceiling, parquet, and stone elements give this room an authentic and inviting atmosphere.This room is designated as "Room 1" on the plan.The apartment has two additional bedrooms: • Room 2: approximately 14 m², includes integrated storage spaces. It can easily be used as a bedroom, office, or multipurpose room. • Room 3: approximately 15 m², offers a calm atmosphere, a warm floor, and pleasant natural lighting. Its layout allows for different types of furnishings. An equipped kitchen with dining areaWith an area of approximately 18 m², the kitchen provides a particularly comfortable space for cooking and sharing meals.It includes numerous storage spaces, a generous workspace, an oven, cooktop, extractor hood, dishwasher, and sink. Its configuration also allows for the installation of a table and the enjoyment of a real dining area.A functional bathroomThe bathroom, approximately 6 m², features a shower, a washbasin with storage and mirror, as well as an integrated laundry room.The shower is equipped with grab bars and a fold-down seat, providing additional daily comfort.Hall and vestibuleThe hall, approximately 5 m², benefits from beautiful natural lighting and ensures a fluid distribution to the various rooms of the apartment.A complementary vestibule offers additional storage possibilities and can be furnished according to the needs of the future owners.A private basementA basement of approximately 5 m² completes the property and provides a valuable storage space.The highlights • Generous living area of approximately 94 m² • Large living room of approximately 31 m² • Equipped kitchen of approximately 18 m² with dining area • Two comfortable bedrooms • Charm of the old • Exposed beams, parquet, and stone elements • Numerous storage spaces • Bathroom with laundry room • Private basement of approximately 5 m² • Apartment available immediately ContactsUntil November 30, 2026: Gilbert Stähli, +41 78 690 05 41, gilbert.staehli@bluewin.chFrom December 1, 2026: Patrice Stähli, +41 76 822 07 68, patrice.staehli@hotmail.com


Travel time
-
1 / 12
  • Parking space
  • Pets allowed
  • Elevator
  • +1
3.5 rooms, 94m², CHF 560,000.–
Cornaux, 2087 Cornaux

3.5 rooms ready to move in with garden, Cornaux station 5 minutes on foot

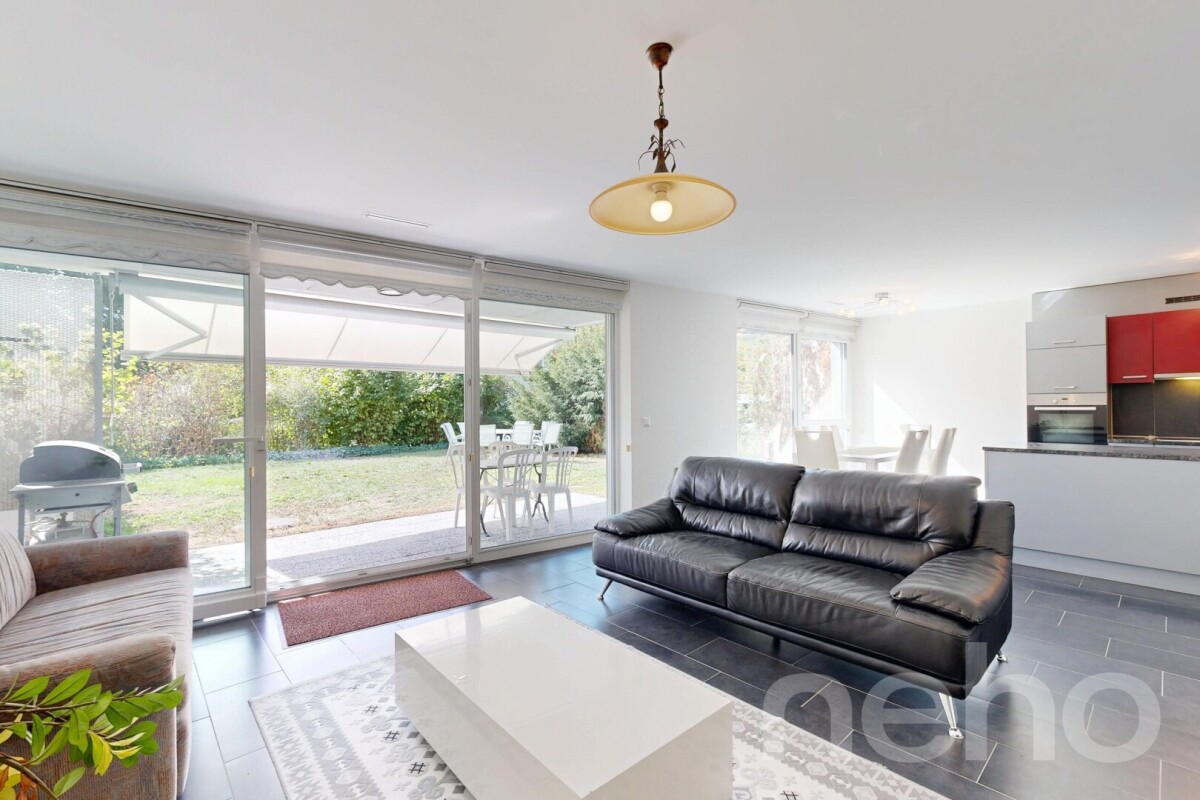
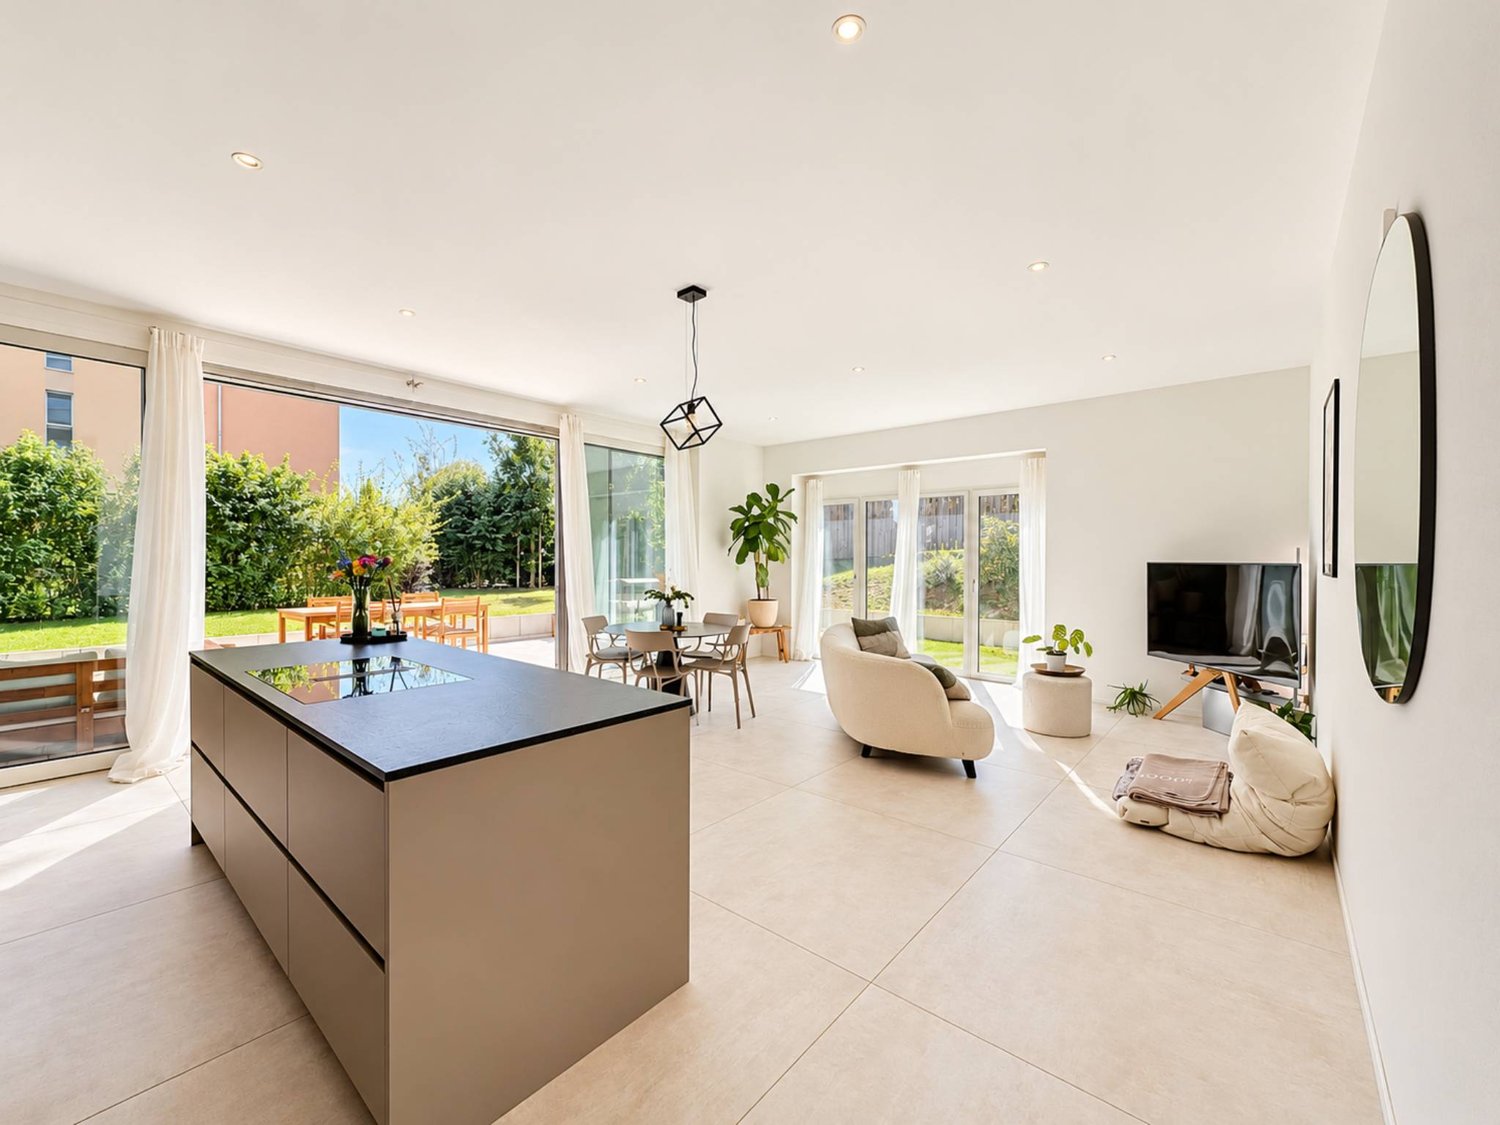
In Cornaux, this 3.5-room apartment on the ground floor, located in a well-maintained Minergie-P building, is aimed at those seeking a property in excellent condition, ready to move in and available immediately, with a garden and the train station just a short walk away. A spacious entrance serves all the rooms, each with pleasant volumes. The living area combines the living room, dining room, and open kitchen into a single, comfortable space that opens directly onto the terrace. The two bedrooms, with generous dimensions, can accommodate a parental bedroom or a children's room, a guest room, or an office. They share a bathroom with a bathtub and shower. A storage room can be used as storage or converted into a private laundry room, and a large cellar complements the storage facilities. An outdoor parking space is available in addition to the sale price. The outdoor areas are particularly noteworthy: the terrace extends the living area and opens onto a garden of approximately 100 m², perfect for outdoor meals, playing with children, or simply enjoying the beautiful days in nature. This apartment offers a particularly practical living space: the train station is just a 5-minute walk away, with direct trains to Neuchâtel in under 10 minutes and to Biel in just over 20 minutes.Exact address available after registration on neho.ch.YOU WISH TO VISIT? PLEASE REGISTER FIRST: https://neho.ch/b/2087-26-1

  • Parking space
  • Pets allowed
  • Elevator
  • +1
1 / 13
3.5 rooms, 88m², CHF 350,000.–
Rue de la Serre 4, 2610 St-Imier

In the center with garage and large living room

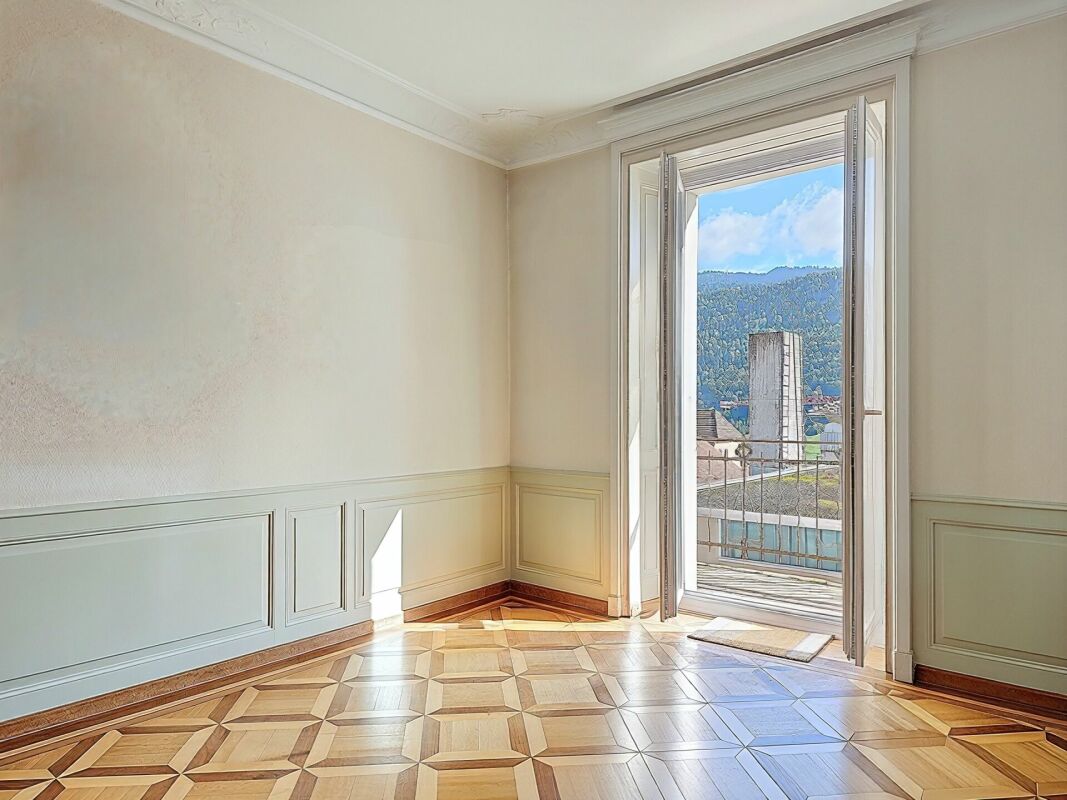
Large living room with balcony Located on the 1st floor of a character building comprising three apartments, this 3.5-room apartment, entirely renovated, seduces with its authentic charm and the quality of its period elements.Upon entering, the generous volumes and beautiful ceiling heights give an impression of space and elegance. The stuccos, refined moldings, and woodwork present in the lower rooms recall the traditional style of the late 19th century and confer a refined and warm atmosphere on the whole.The large living room offers a pleasant living space, highlighted by beautiful, hand-laid mosaic parquet floors in various essences. These massive, period materials bring character to the room and reinforce the apartment's unique character.The apartment also benefits from beautiful brightness thanks to its openings and its south-facing balcony, offering an appreciable outdoor extension for daily life.The technical rooms, cellar, and laundry room are located in the basement of the building, offering practical and functional spaces that complement the apartment.A garage is available as an option at an additional cost to the sale price, with the possibility of choosing one or two spaces according to needs.LAYOUT: • Entrance hall • 2 bedrooms • Large living room with balcony • Kitchen • Bathroom with shower Its location in the heart of Saint-Imier is a major asset. Shops, including the Coop, cafes, restaurants, pharmacies, schools, and public transportation are in the immediate vicinity, making daily life easier.Are you interested in this opportunity? You will find more information in the sales dossier. Contact us without delay at 076 759 40 95 to discover all the potential that this property can offer.

Travel time
-
Gaschen Noa

Gaschen Noa

1 / 13
Gaschen Noa

Gaschen Noa

  • Parking space
  • View
  • Elevator
3.5 rooms, 116m², CHF 1,275,000.–
A Corcelles NE, 2035 Corcelles

New 3.5-room apartment with terrace and panoramic view

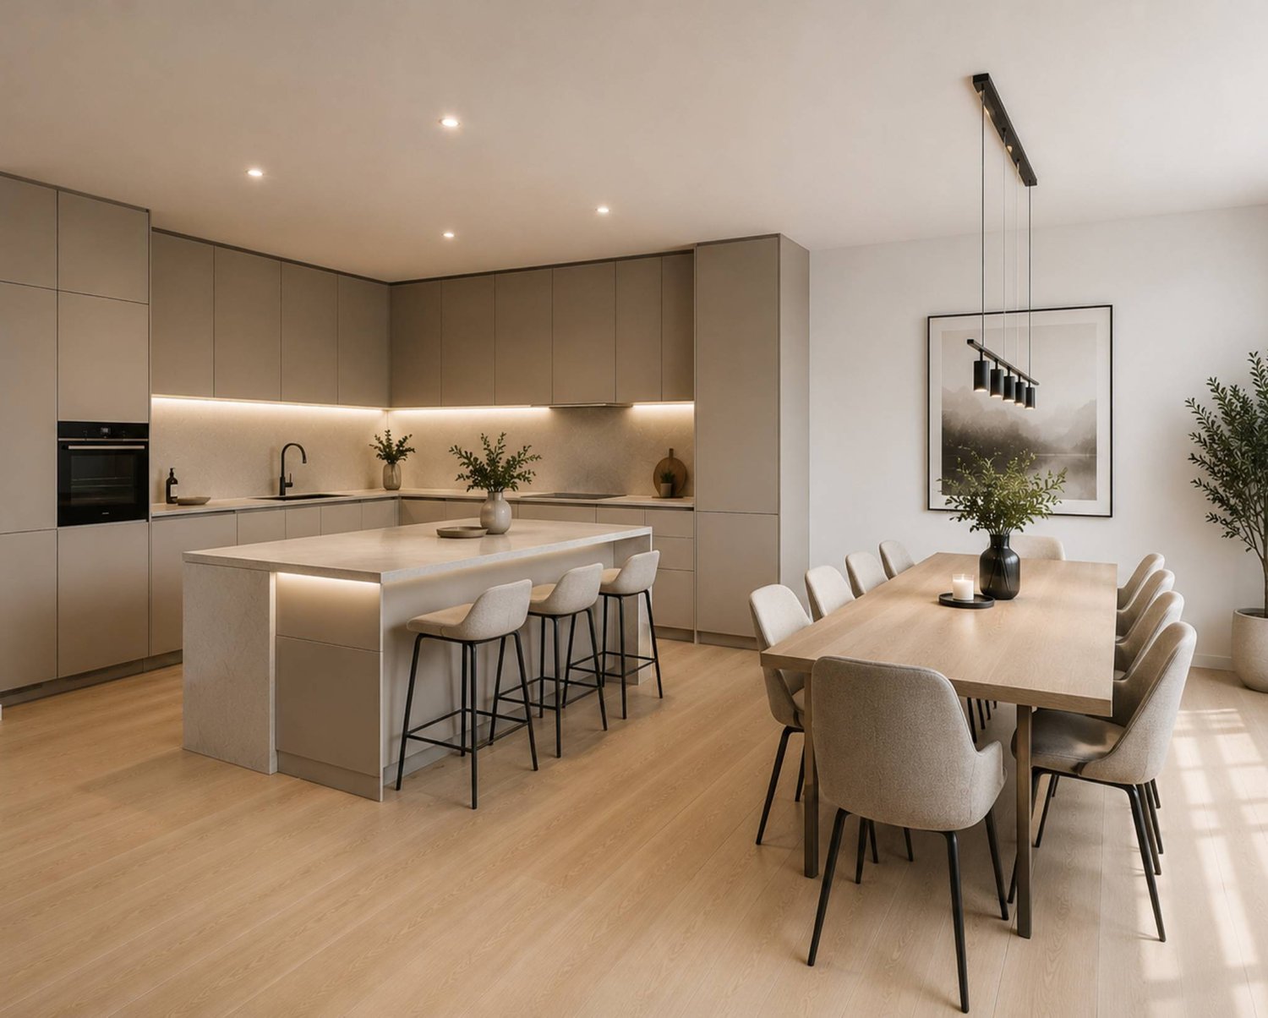
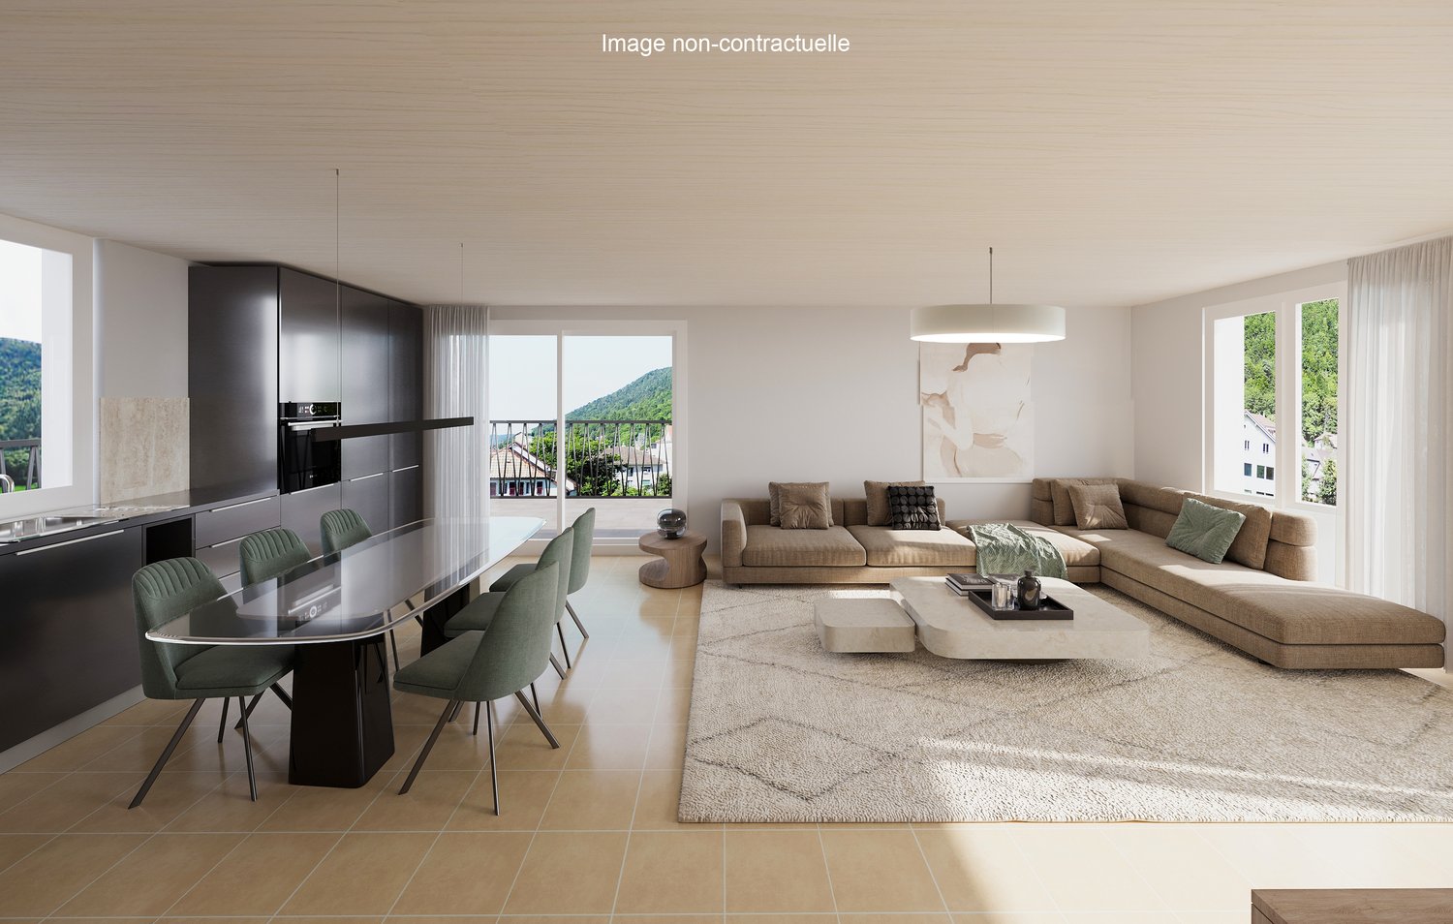
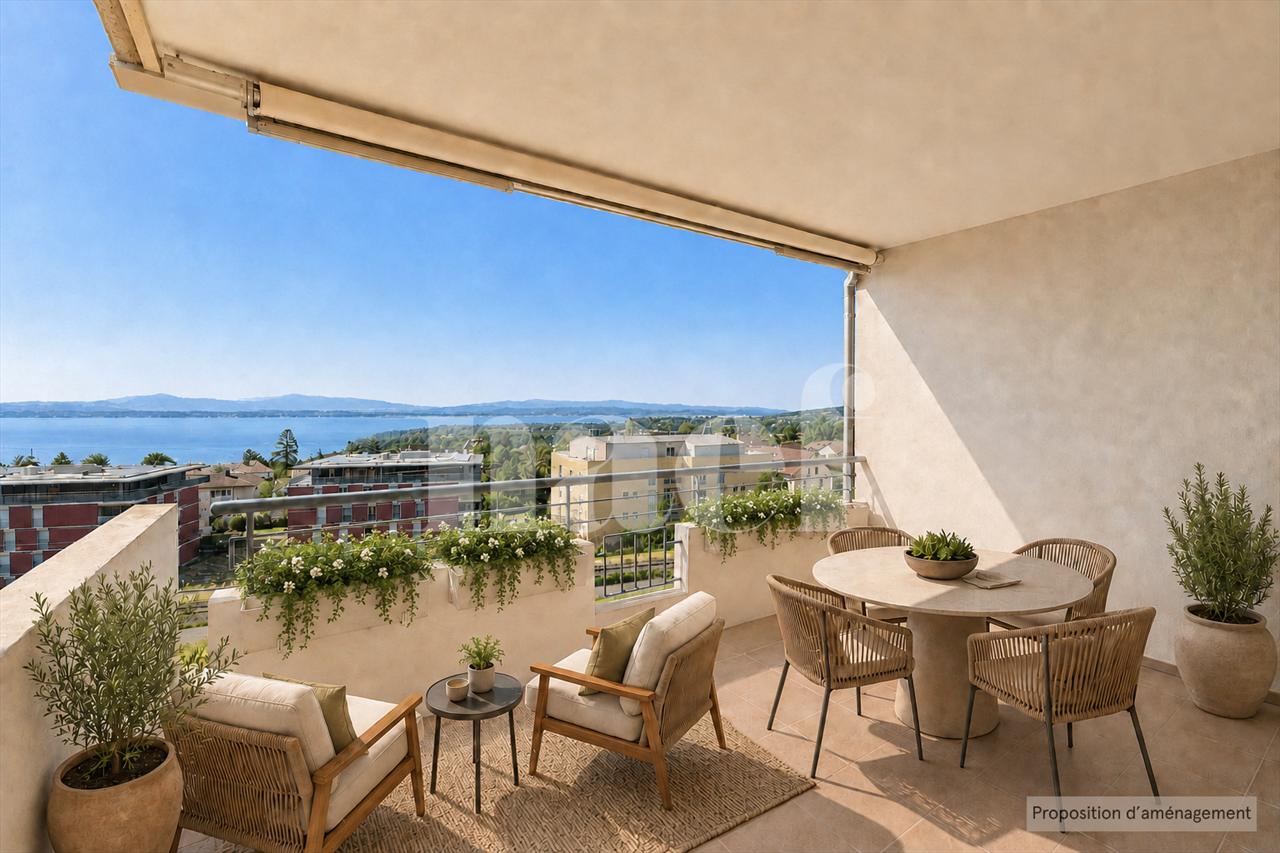
Within a contemporary residential complex of standing in Corcelles-Cormondrèche, discover this superb 3.5-room apartment offering a living area of 116 m². Located on the 1st floor, west side, this property seduces with its generous volumes, its brightness, and its privileged living environment. Available immediately, it benefits from a magnificent 38 m² terrace offering an unobstructed view of the lake and the surrounding landscapes.The apartment consists of two spacious and bright bedrooms, two bathrooms, and a generous living space combining a living room and dining room. The open and functional kitchen integrates harmoniously into the whole, while the large windows provide beautiful natural light and pleasantly extend the interior spaces to the terrace.Entirely new, the apartment is currently proposed in a raw state, thus offering future buyers the possibility of personalizing their interior according to their tastes and desires. The choice of materials, coatings, kitchen, and equipment can be made within the budgets defined for each item, which are already included in the sale price. This configuration allows for the creation of a truly tailor-made dwelling, while benefiting from an established budget framework.The residence offers quality services and a resolutely modern architecture. It has, among other things, an elevator, a garage, parking spaces, and an access adapted for people with reduced mobility.Located in a quiet and sought-after residential area, the apartment benefits from excellent sunlight and a peaceful environment. The "Haut du Village" bus stop, just a minute's walk away, ensures a practical connection with Neuchâtel and the surrounding communes.This new property combines comfort, modernity, and quality of life in a privileged environment. Its generous terrace, beautiful volumes, panoramic view, and the possibility of entirely personalizing the finishes make it a rare opportunity in Corcelles-Cormondrèche.Some images have been generated using artificial intelligence to allow you to better project yourself into the spaces and visualize their potential.

  • Parking space
  • View
  • Elevator
Alexandar Dimitrievski

Alexandar Dimitrievski

1 / 13
Alexandar Dimitrievski

Alexandar Dimitrievski

  • Swimming pool
  • Wheelchair access
3.5 rooms, 95m², CHF 594,000.–
CH, 2206 Les Geneveys-sur-Coffrane

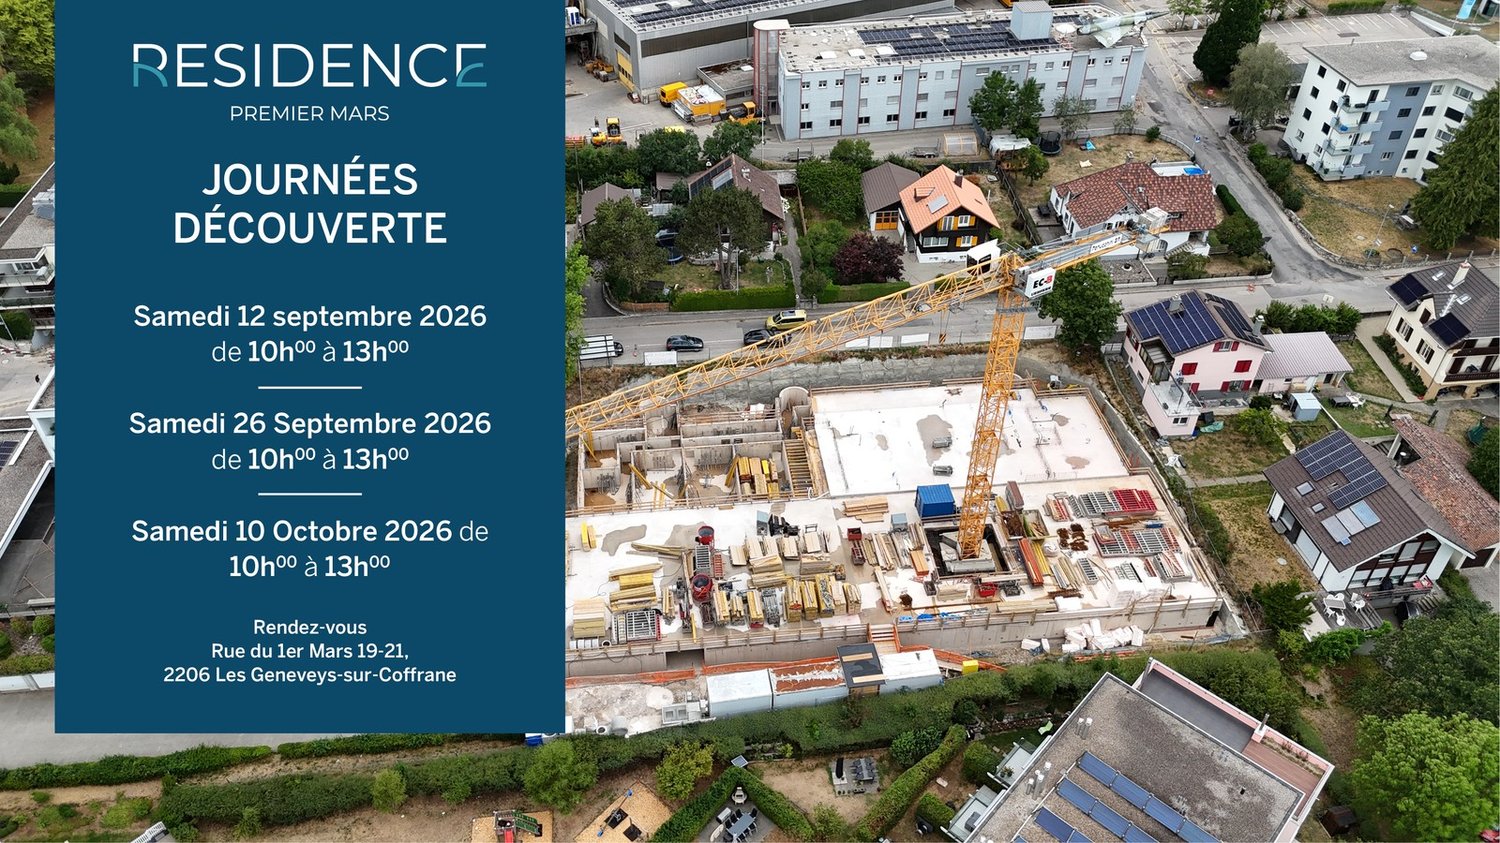
RÉSIDENCE PREMIER MARS - LOT O

Perfectly located in the heart of the village of Geneveys-sur-Coffrane, in the Val-de-Ruz region, the Résidence du Premier Mars offers 20 new apartments in two separate buildings for sale on plan, from 3.5 to 5.5 rooms, starting at CHF 539,000.-.This high-quality real estate project benefits from a calm and green environment, while also offering excellent accessibility: Neuchâtel is 10 minutes away, La Chaux-de-Fonds is 15 minutes away, and the CFF train station is a 2-minute walk.The apartments are designed to provide optimal living comfort: • Spacious volumes, well-designed and bright spaces • Each lot has a balcony, a terrace or a private garden • Finishes, materials and equipment chosen by the buyers • Underground parking, private cellars, laundry rooms and available spacesAll amenities are within walking distance: shops, school, post office, pharmacy, restaurants, sports center, etc. Access to the highway is possible in 5 minutes.An ideal project for families, couples or investors looking for a pleasant, modern and close to major axes living space.Do not miss the opportunity to discover this unique project by contacting our team. We will be delighted to offer you a complete presentation and advise you in your choice.Open house -Saturday, October 10th, from 10:00 am to 1:00 pmRue du 1er Mars 19-21, 2206 Les Geneveys-sur-CoffraneFor more information: www.premier-mars.ch

  • Swimming pool
  • Wheelchair access
Petermann Luc

Petermann Luc

1 / 10
Petermann Luc

Petermann Luc

  • Parking space
  • Balcony / Terrace
  • View
3.5 rooms, 118m², CHF 972,000.–
A Neuchâtel, 2000 Neuchâtel

New duplex in the heart of Neuchâtel

Ideally located in the heart of Neuchâtel, in a sought-after environment combining urban dynamism and quality of life, this magnificent new duplex seduces with its contemporary elegance and the quality of its finishes. Thoughtfully designed, it offers a bright, harmonious, and resolutely modern living space.Spread over two levels, the apartment reveals a warm and refined atmosphere from the entrance. The main level welcomes an entrance hall leading to a contemporary open kitchen, combining aesthetics and functionality, which integrates naturally into a vast living room with a dining area. Bathed in light thanks to generous openings, the living space invites conviviality and daily comfort.The windows extend the living room to a pleasant terrace of 17 m², a true extension of the interior, which itself opens onto a private garden of approximately 25 m², a rare asset in the city center. This outdoor space constitutes an ideal setting to enjoy the beautiful days in complete intimacy. A guest toilet completes this level.Upstairs, the sleeping area offers two bright bedrooms, one of which has an integrated dressing room, providing additional comfort and functionality. The second bedroom can easily accommodate a home office or guests according to needs. A contemporary bathroom with toilet and an independent laundry room perfect the ensemble. A balcony of 7 m² completes this level and offers a second pleasant outdoor space.Benefiting from current construction standards and carefully selected materials, this duplex combines energy performance and optimal comfort. A cellar and a parking space in the basement complete this rare property in the center of Neuchâtel, in immediate proximity to shops, schools, and transportation. A precious opportunity for a clientele seeking a new, elegant, and ideally located property.

  • Parking space
  • Balcony / Terrace
  • View
1 / 13
  • Parking space
  • Balcony / Terrace
  • View
  • +1
3.5 rooms, 144m², CHF 2,200,000.–
A Neuchâtel, 2000 Neuchâtel

Exceptional 3.5-room attic

Bella Vista offers a refined and contemporary living environment, combining urban elegance and practicality. Nestled on a south-facing plot with a view of Lake Neuchâtel, this exceptional eco-district proposes residences of high standing and commercial spaces. Bella Vista stands out as a dynamic center for meeting and exchange, where every detail is designed to meet the expectations of the clientele, regardless of their demands. Bella Vista is a modern residential and commercial complex, offering an breathtaking view of the city and Lake Neuchâtel. Transforming a former industrial site, the project includes the construction of eight Minergie-certified buildings, guaranteeing high energy standards.This new eco-district is designed to be a true intergenerational living space, proposing a diverse range of housing adapted to all profiles: families, couples, singles, and retirees. The numerous common areas foster exchange and conviviality. Set back from road traffic, Bella Vista presents itself as an urban haven of peace, combining the conviviality of a human-scale neighborhood with preserved intimacy. The outdoor amenities include green walkways and direct access to the buildings, while the underground parking ensures secure pedestrian traffic and a cleared environment.This 3.5-room attic apartment, offering 144 m² of living space, stands out for its refined architecture and fluid circulation between the kitchen, living room, and bedrooms. You will also enjoy generous outdoor spaces, notably a south-facing terrace of 122m², which offer an exceptional view of the surrounding nature and Lake Neuchâtel.A cellar is also included with the apartment.As for parking spaces, 2 spaces in the underground parking are in addition to the sale price.

  • Parking space
  • Balcony / Terrace
  • View
  • +1
1 / 12
3.5 rooms, 81m², CHF 580,000.–
Rue de la Serre 2, 2610 Saint-Imier

Luxurious 3.5-room attic apartment in a new construction in Saint-Imier

The construction work started in December 2025 and the apartments will be delivered by the end of the 1st quarter of 2027.5.10.2026: This apartment is currently the subject of a signed reservation with payment of the reservation deposit of CHF 20'000.00.4.9.2026: The building is constructed and this apartment can be visited to get an idea of the interior and exterior spaces, the layout of the rooms and the view from each room or from the terrace to the south, west and north.A unique real estate project in the heart of Saint-ImierDiscover 6 new apartments nestled in a carefully renovated old industrial building. A perfect blend of heritage and modernity, combining modern comfort, practicality and quality of life in a peaceful setting. Ideal for a couple looking for a spacious and well-located accommodation.High points of the project✅ Transformation of an authentic industrial site with modern finishes✅ Durable structure: new wooden floors, photovoltaic panels, heat pump✅ Spacious and bright rooms✅ Elevator serving all floors✅ Quiet and secluded location, close to all amenities✅ Garages, storage rooms and individual bike storage includedDetails of the available apartmentApartment "E", an attic on the third floor, is a new construction in wood structure, offering an interior area of 88 m2.It consists of: • 2 bedrooms with 14.1 m2 and 11.4 m2 respectively • 1 living room including the kitchen, dining room and salon with an area of 38.1 m2 • 1 open office with 4 m2 • 1 bathroom with 6.2 m2 • 1 outdoor storage room with 2.7 m2 • 1 south and west-facing terrace with 44.2 m2 and a sunshade This attic also includes an individual garage and storage room with 26.8 m2 at a price of CHF 30'000.00.High points of this atticThis attic is aimed at those who want space, light and a real quality of life, without falling into excess.The interior space has been designed for modern comfort and functionality: a spacious living room that extends naturally outdoors, an open kitchen that invites conviviality, and well-dimensioned rooms that allow you to live with two people or a small family without stepping on each other's toes. Everything is new, well-insulated and designed for a smooth, stress-free daily life, without compromising on the essentials.The large terrace becomes your summer living room: outdoor meals, aperitifs with friends, lounge area or garden in pots, you have enough space to organize the space according to your desires. The southwest orientation guarantees you beautiful light until the evening and breathtaking sunsets.Like the other apartments in the residence, you benefit from the elevator that serves the floors directly, and a private garage and storage room with 27 m² on the ground floor, ideal for secure parking and all your storage needs. A rare attic in St-Imier.Privileged location: Ideal location with Saint-Imier train station just 5 minutes' walk away, a Coop supermarket 3 minutes away, and a school also 3 minutes away. The Erguël bus stop is 1 minute's walk away, offering excellent connectivity. The environment is particularly quiet and the apartment enjoys a very beautiful view.

Travel time
-
Gaschen Noa

Gaschen Noa

1 / 11
Gaschen Noa

Gaschen Noa

  • Parking space
  • View
  • Elevator
3.5 rooms, 120m², CHF 1,175,000.–
A Neuchâtel, 2000 Neuchâtel

Elegant 3.5-room apartment with terrace and private garden

Within a recently built residence from 2021, this superb 3.5-room apartment develops a generous living area of approximately 120 m² and immediately seduces with its volumes, luminosity, and the quality of its outdoor spaces.Designed around a vast living area of approximately 45 m², the apartment offers a particularly pleasant and convivial atmosphere. The living room, widely open to the outside, benefits from direct access to a remarkable 50 m² terrace extended by a private garden of approximately 47 m². A true extension of the interior space, ideal for fully enjoying the beautiful days, receiving guests, or simply savoring a privileged living environment.The modern, fitted, and fully equipped kitchen integrates harmoniously into the living area and perfectly meets the requirements of a comfortable daily life.The sleeping area consists of two beautiful bedrooms, one of which has its own shower room, offering more intimacy and comfort. A second bathroom with a bathtub completes this property harmoniously.The apartment also has a private laundry room directly integrated into the accommodation, providing particularly appreciable comfort in daily life. A cellar completes the annexes.The interior distribution has been designed to prioritize beautiful volumes and a generous living area. Due to this configuration, the apartment cannot be converted into a 4.5-room apartment or accommodate a third bedroom.Two parking spaces complete the property, one located in the underground parking lot and the other outside.Presented in a state close to new and requiring no work, this property elegantly combines contemporary architecture, generous volumes, and quality of life.A rare property intended for buyers looking for a spacious, modern, and turnkey apartment with genuine private outdoor spaces.

  • Parking space
  • View
  • Elevator
Jean-Baptiste Duroc-Danner

Jean-Baptiste Duroc-Danner

1 / 4
Jean-Baptiste Duroc-Danner

Jean-Baptiste Duroc-Danner

  • Parking space
  • Balcony / Terrace
  • Garage
3.5 rooms, 104m², CHF 790,000.–
Montezillon, 2037 Montezillon

Votre futur appartement avec vue sur le lac à 180

Magnifique rez-de-jardin encore disponible ! Il propose des espaces à vivre confortables et lumineux. La distribution des différents espaces est équilibrée et harmonieuse. Un soin tout particulier a été apporté au niveau des détails, de la qualité des matériaux mais aussi aux aménagements intérieurs et extérieurs. La qualité des équipements est également présente pour ce projet pour compléter avec élégance ce bien :Budget sanitaire de 9'000.- CHF TTCBudget cuisine de 20'000.- CHF TTCBudget carrelage de 60.- CHF/m2Budget parquet de 80.- CHF/m2 De plus, profitez d'une vaste terrasse de 33 m2 et d'un jardin privatif de plus 90m2, créant ainsi un espace extérieur idéal pour la détente en famille. 1 places de garage disponible à 30'000 CHF Ne manquez pas l'occasion de faire de cet endroit votre chez-vous !Plus d'informations sur https://lesmurailles.neho.ch/frAdresse exacte disponible après inscription sur neho.ch.VOUS SOUHAITEZ VISITER ? MERCI DE BIEN VOULOIR VOUS INSCRIRE D'ABORD : https://neho.ch/b/2037-25-8This construction project is perfectly suited to families. It offers comfortable and bright living spaces. The distribution of the different spaces is balanced and harmonious. Particular care has been taken in terms of details, the quality of materials but also the interior and exterior fittings.The quality of the equipment is also present for this project to elegantly complete this property:Bathroom budget of 9,000.- CHF including taxKitchen budget of 25,000.- CHF incl. taxTiles & flooring budget of 80.- CHF/m2 ((supply and installation)In addition, enjoy a large 34 m2 terrace and a 150m2 private garden, creating an ideal outdoor space for your relaxation.Mandatory parking space CHF 30,000 / space - 1 space per accommodation Don't miss the opportunity to make this place your home! More information onhttps://lesmurailles.neho.ch/frExact address available upon registration on neho.ch.INTERESTED IN VISITING THE PROPERTY? PLEASE REGISTER FIRST : https://neho.ch/b/2037-25-8

  • Parking space
  • Balcony / Terrace
  • Garage
1 / 13
3.5 rooms, 63m², CHF 445,000.–
Rue du Suchiez 18, 2000 Neuchâtel

3.5 rooms with balcony, lake view and garage - reserved for investors

Located on rue du Suchiez 18 in Neuchâtel, on the 3rd floor of a building with an elevator, this 3.5-room apartment of approximately 63 m² benefits from a pleasant situation, close to amenities and transportation.Bright thanks to its large openings, it enjoys a covered balcony of approximately 10 m² offering a nice clearance and a view of the lake.The apartment consists of: an entrance with wardrobe a living room with open kitchen and access to the balcony two bedrooms with built-in closets a bathroom a cellar;The paintings and floors were redone in 2025. The apartment thus offers a healthy basis, while leaving its future owner the possibility of modernizing and valorizing it according to their wishes.The building has also benefited from work on the facades and insulation.A communal laundry room and a bicycle room are available to co-owners.An individual garage is included in the sale price, a valuable advantage in the city.An acquisition exclusively intended for an investor: although the apartment is rent-free from August 31, 2026, its sale is subject to the provisions of the Law limiting the sale of rented apartments (LVAL). It is therefore proposed exclusively to an investor buyer and cannot be acquired for personal use.An interesting opportunity for an investor looking for an apartment in Neuchâtel with potential for valorization after modernization.

Travel time
-

Other interesting objects