Chavannes-le-Veyron - Maisonette / Duplex buy

We recommend expanding your search criteria to get similar results. The current filters didn’t return any matches.

If you don’t want to change your current search criteria, we recommend creating a search alert, so you’ll be notified when matching offers become available.

More objects in your automatically expanded search area
9 results - Radius: + 20km
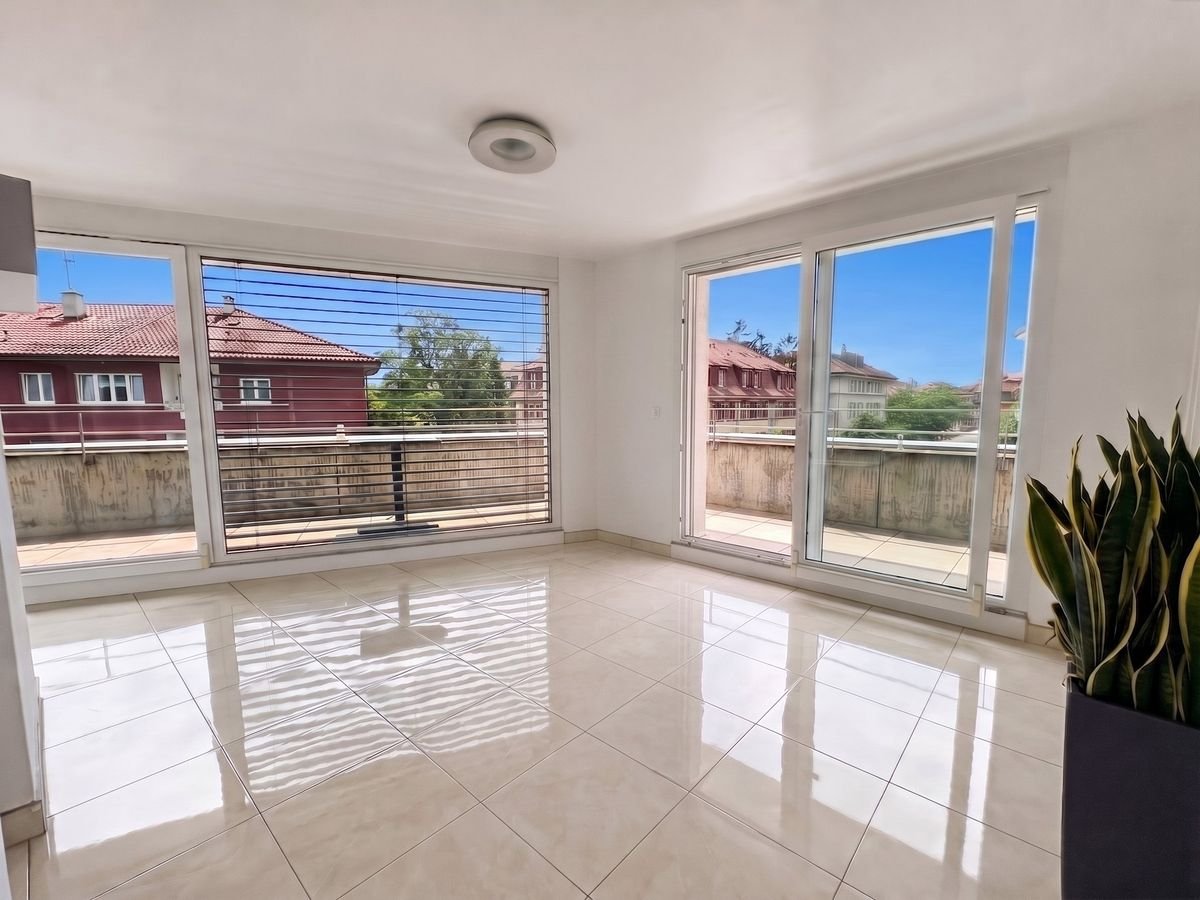
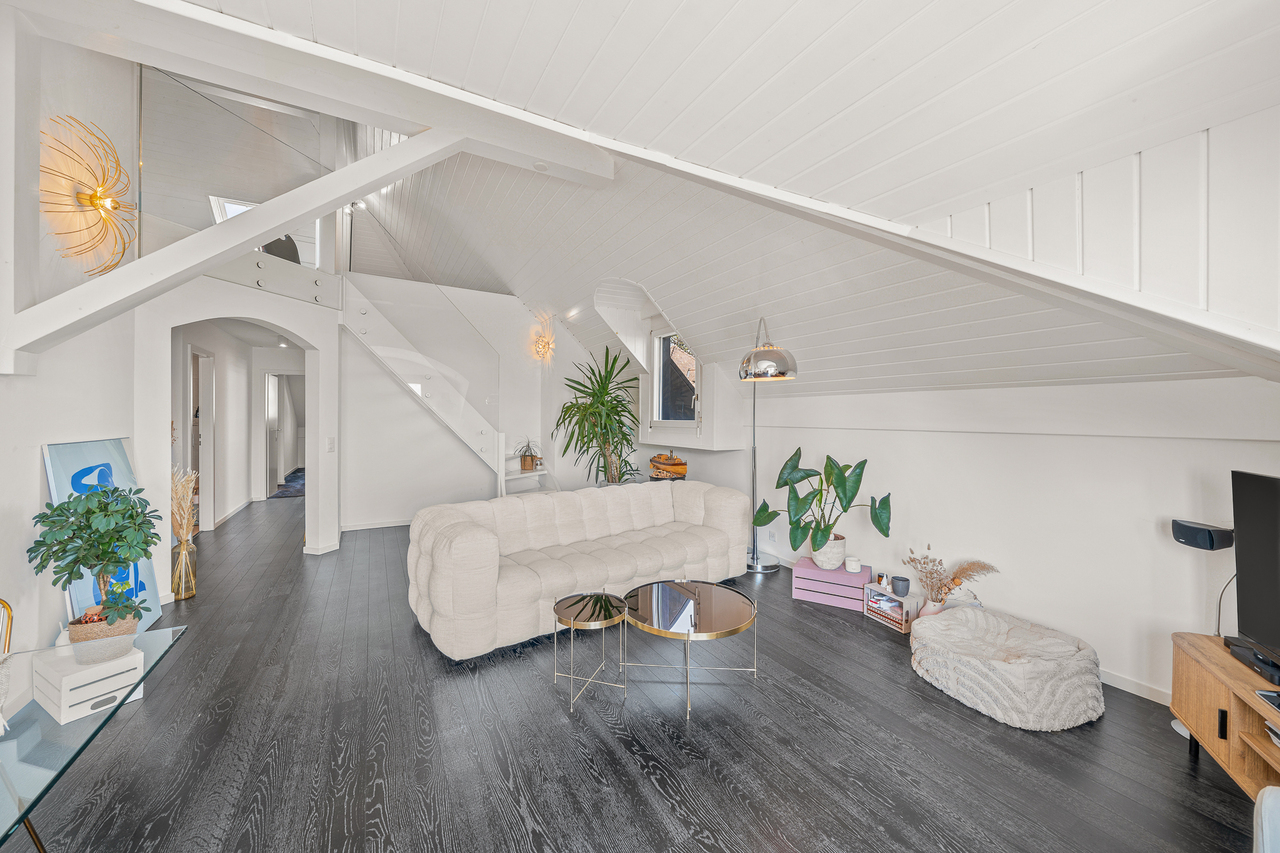
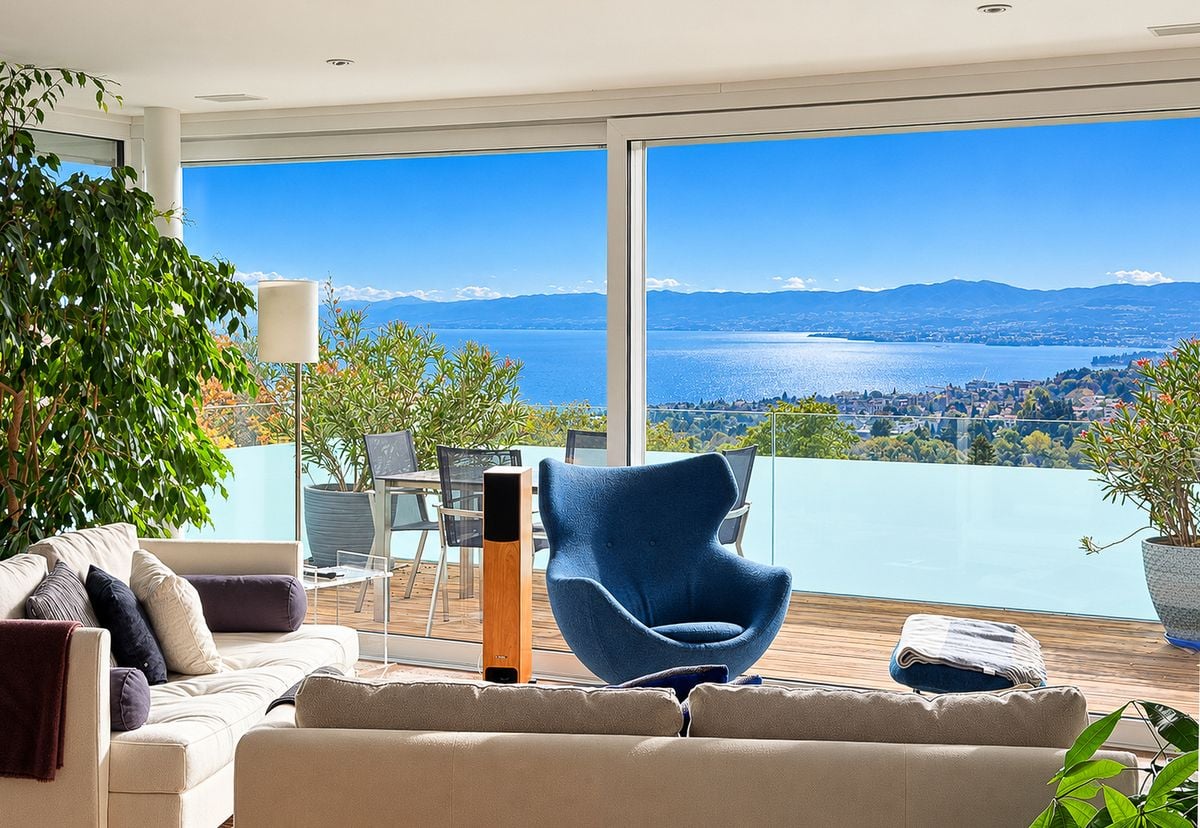
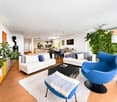
  • Modern living room with large windows offering a scenic view, featuring a cream-colored sofa, coffee table, armchairs, ottoman, floor lamp, dining table, and cabinet.
  • Two-story yellow house with red-tiled roof, large windows, and a balcony with outdoor furniture and potted plants.
  • Modern living room with large windows, white sofa, coffee table, armchairs, TV, floor lamp, and bookshelf.
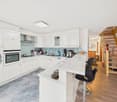
  • Modern kitchen with white cabinets, stainless steel appliances, and pendant lights. Features a central island with a wooden countertop, a sink, and various kitchen tools and appliances.
  • Bright, modern bedroom with a large bed, wooden desk, chair, lamp, and a small plant. The room features exposed wooden beams on the ceiling and large windows with open shutters, allowing natural light to fill the space. A small bathroom is visible through
  • Modern bathroom with grey tiles, white sink, toilet, cabinet, mirror, and a small window with wooden frame.
  • Bright bedroom with wooden floors, large windows, skylight, and a neatly made bed with pillows and a blanket. Includes a nightstand with a lamp and a bench at the foot of the bed.
  • Modern bathroom with white tiles, a sink, mirror, toilet, and a small green bath mat. A towel hangs on the wall, and a small cabinet holds various items.
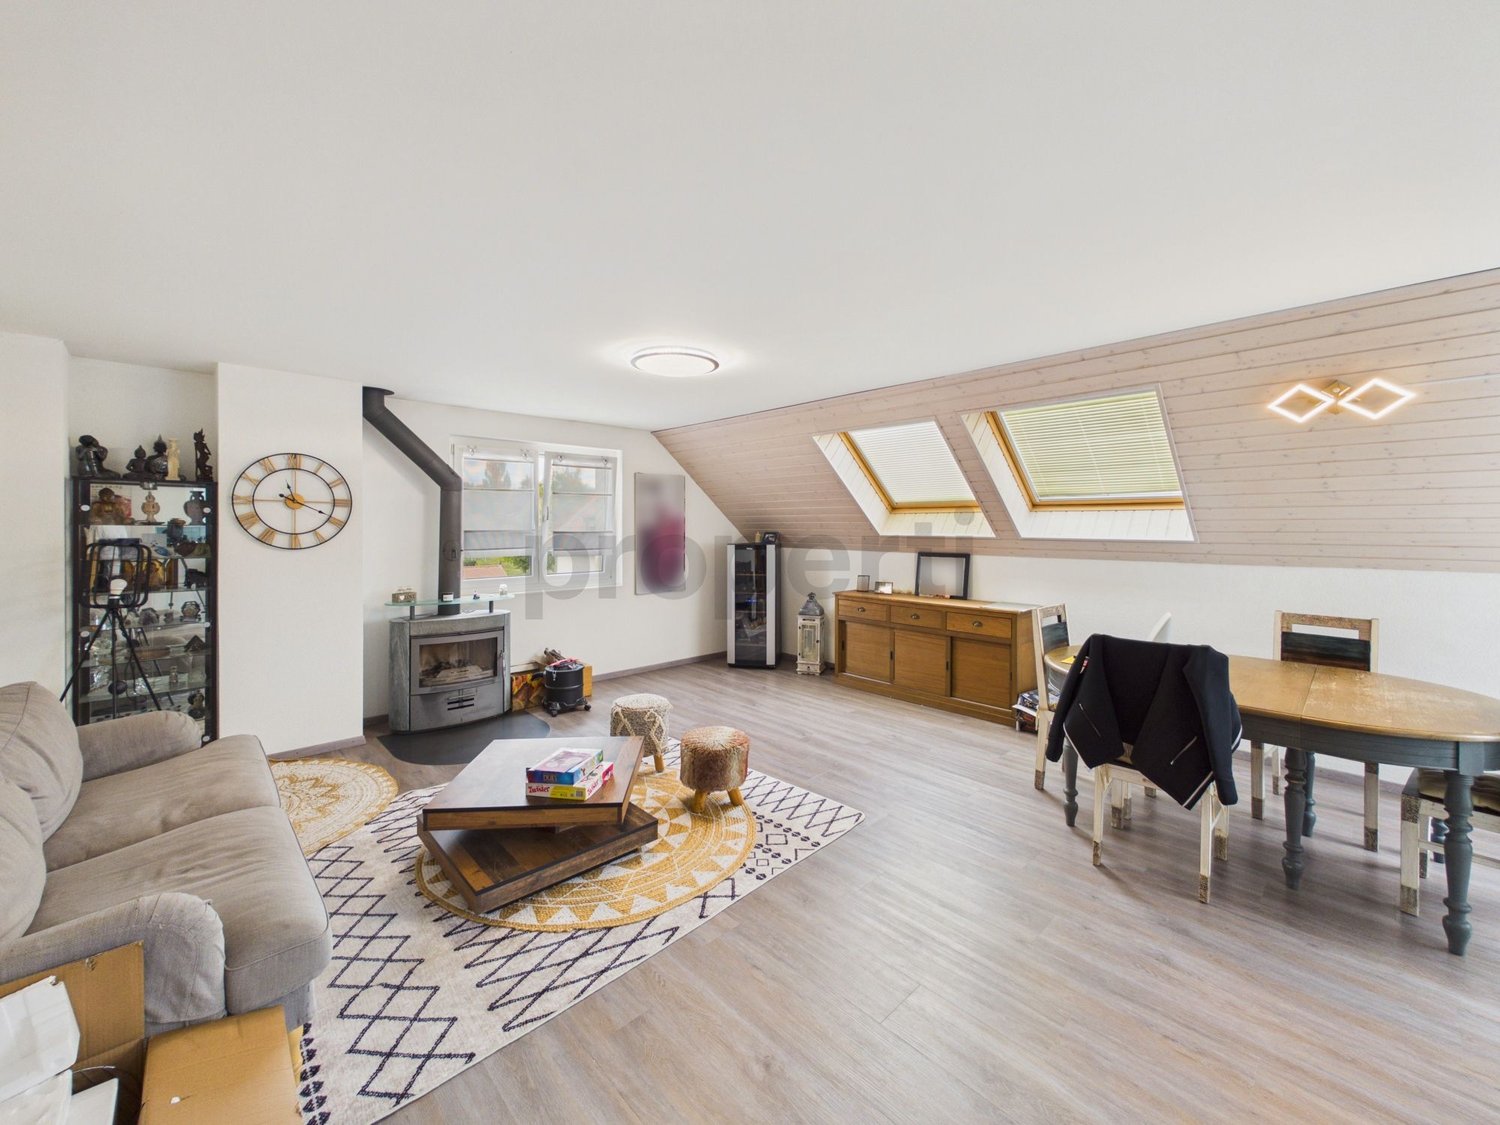
  • A well-lit room with wooden floors, a dining table with chairs, a sofa, a cabinet, and a view to a balcony area with outdoor furniture.
  • Bright, open room with wooden flooring, built-in bookshelf filled with books and decorative items, and a wicker basket near the wall.
  • Bright, wooden-framed bedroom with slanted ceilings, large windows, a double bed, desk, and artwork.
  • Bright bedroom with wooden flooring, large windows offering a scenic view, a bed with white bedding, a small wooden stool, a white cabinet, and a picture frame on the wall.
  • Bright hallway with wooden flooring, white walls, and recessed lighting. Visible rooms include a study with bookshelves and a desk, and a living area with a window and green curtains.
  • Modern bathroom with a bathtub, toilet, double sink, and large mirror. Features include a skylight window, bright yellow cabinets, and two round bath mats.
  • Modern bathroom with a white toilet, bathtub, and shower area. Shelves hold various toiletries and decorative items, with a small rug placed near the toilet.
  • A small, modern room with white cabinets, a wooden stool, and various decorative items on the counter, including a picture frame, a book, and a small wooden box.
  • Aerial view of a small town with houses, vineyards, and a lake in the background.
  • Floor plan showing a habitable area of 56.33 m², including two bedrooms (29.65 m² and 20.45 m²), a bathroom (6.22 m²), and a distribution area (32.63 m²).
  • Floor plan showing a distribution area, two bedrooms, a kitchen, a living area, and a terrace.
  • Underground garage with a blue Volkswagen ID.4, bicycles, and storage shelves.
  • {"visible_features": ["Garage"], "type": "Other", "objects": ["bicycle", "bicycle", "bicycle", "bicycle", "bicycle", "bicycle", "bicycle", "bicycle", "bicycle", "bicycle", "bicycle", "bicycle", "bicycle", "bicycle", "bicycle", "bicycle", "bicycle", "bicyc
  • A spacious, minimally furnished room with white walls and a grey concrete floor. Features include a large bookshelf filled with books and storage boxes, a small wooden chair, and exposed pipes and electrical fixtures on the walls.
  • A small utility room with a red refrigerator, a white washing machine, a metal shelf holding various items, and a white metal rack on the wall.
1 / 23
6.5 rooms, 231m², CHF 2,250,000.–
Top
Chemin de Roillebot 2, 1185 Mont-sur-Rolle

Duplex 5.5 rooms, 231 m² — living room of 90 m², suite, garage for 6 vehicles

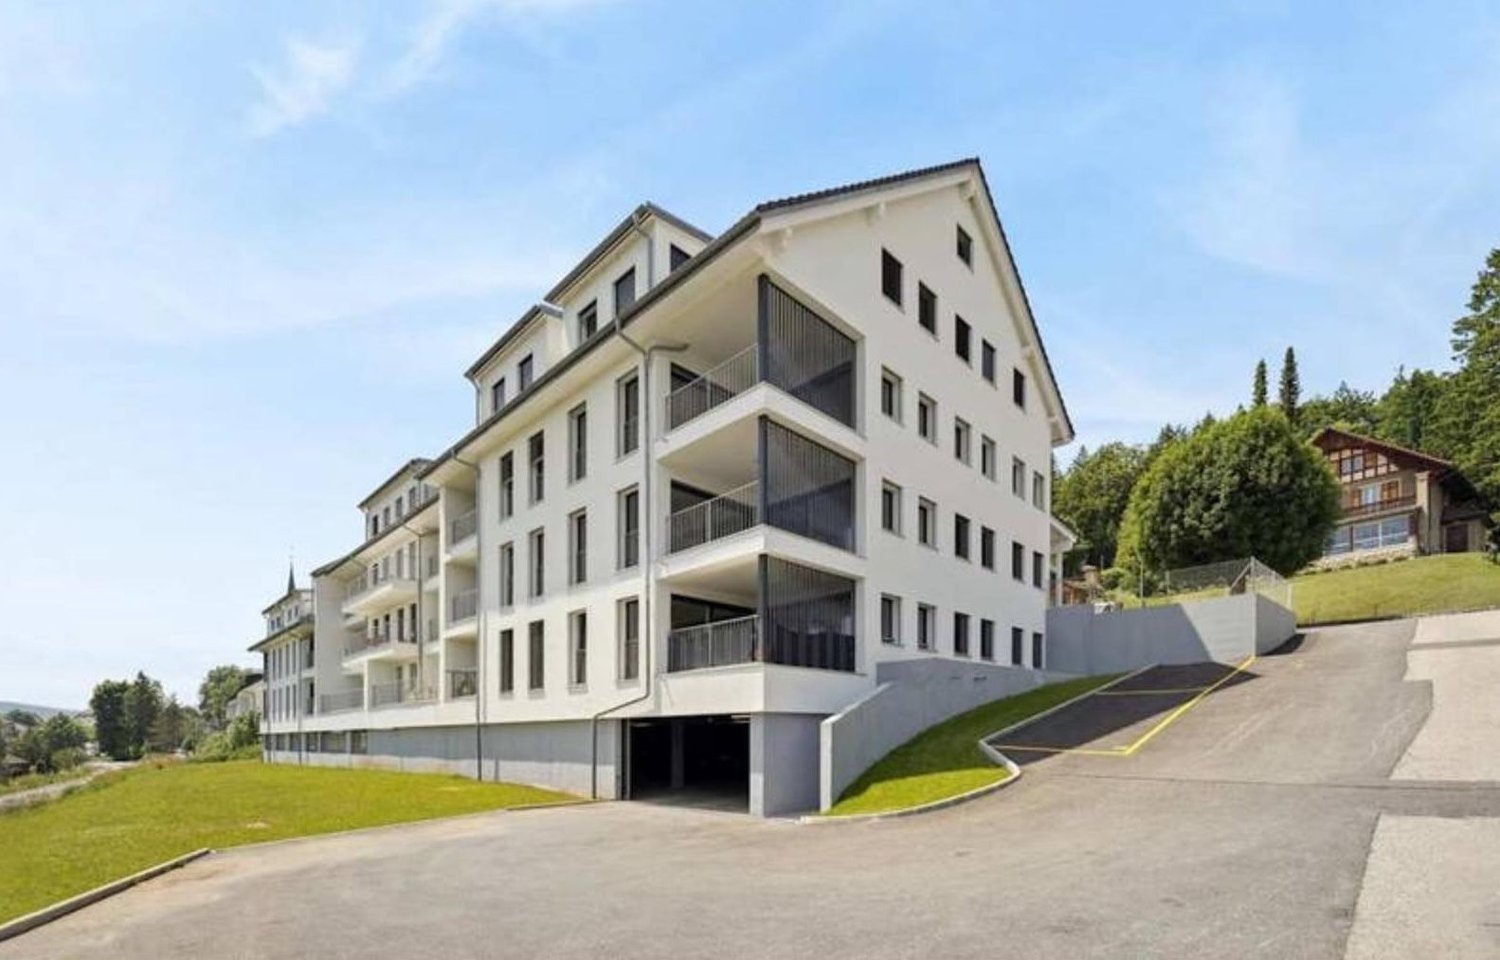
Very spacious duplex with 5.5 rooms on the top floor of a small PPE in Mont-sur-Rolle, on a slope that descends to Lake Geneva between the vineyards of La Côte. Space is the major characteristic, as well as tranquility and proximity. THE FIRST FLOOR Ninety square meters without a partition. The living room and dining area unfold in a single gesture to the kitchen, and the south-facing facade opens onto the terrace. You can dine here with twelve people, read alone in the late afternoon, work while others receive guests: uses do not interfere with each other. Oak parquet flooring laid in 2024. Two bedrooms on the same floor. One has its own shower room – the suite functions autonomously, for a parent, a guest who stays, or to live daily without ever going up. The private elevator serves this floor from the garage. A second shower room remains free for guests. THE UPPER FLOOR The staircase leads to a landing that dominates the living room, with its integrated library. On either side, two bedrooms respond under the clear roof structure. The first is nearly 30 m². A curved window rises here to the beams and frames the vineyards – main bedroom for some, studio or office for others. The second, more secluded, takes daylight through a skylight. The upper floor was completely renovated in 2015. Floors, walls, bathroom, and especially a carpentry that goes to fetch every centimeter under the slopes: full-height sliding doors, adjusted to the millimeter, behind which everything disappears that one does not want to see. Mafi natural parquet. The bathroom takes its light from the roof: built-in bathtub, Italian shower, double sink. THE TERRACE Thirty-five square meters fully south-facing, protected from winds. From May to October, this is the main living room – dining table, garden furniture, plants in pots, and in front, the vineyards of La Côte. On clear days, Mont Blanc closes the horizon. THE GARAGE Four boxes in a row in the basement, behind an automatic door that separates them from the rest of the property. Four cars fit in here without hesitation, six if you park them tightly. Room for a collection, a workshop, or simply everything that gets in the way elsewhere. In addition, there is a 17 m² cellar and a 6 m² laundry room. THE LOCATION Between Geneva and Lausanne, above Rolle. Five minutes from the train station, twenty-five minutes from Lausanne, thirty minutes from Geneva and the airport. Schools, shops, and restaurants in the village. The lake is five minutes away by bike. THE SALE Directly by the owner, without brokerage. An administrative support agreement secures the legal and notary aspects. Visits on site or guided video visits by appointment. CHF 2,250,000, plus CHF 150,000 for the garage. A complete dossier will be transmitted to interested parties: detailed plans, cantonal energy certificate, PPE regulations, electrical inspection, extract from the land register, and minutes of the owners' meeting.


Travel time
-
1 / 17
4.5 rooms, 142m², CHF 1,130,000.–
Chemin du Chêne 2, 1053 Bretigny-sur-Morrens

Modern 4.5-room duplex in Bretigny-sur-Morrens

A village of 900 inhabitants, the fields of Gros-de-Vaud on one side, the forests of Jorat on the other, and Lausanne twenty minutes away. It is in Bretigny-sur-Morrens that the Clos du Chêne will rise: eleven apartments in PPE, a building in harmony with its village. Sale on plan, delivery expected in summer 2028.Lot 11With its 142.2 m² of living space (SH USPI), extended by a balcony of 13.5 m² and spread over two levels, this exceptional property, available from summer 2028, combines comfort, modernity, and a privileged living environment. Daily life is organized on the lower level, around a living room with open kitchen that opens onto the balcony. A staircase leads to the upper floor, where a bedroom and a second bathroom remain separate from the rest of the apartment. • Lower level: living room with open kitchen opening onto the balcony, 2 bedrooms, bathroom, separate WC, entrance hall • Upper floor: 1 bedroom and a second bathroom • Interior staircase • Building with elevator FeaturesMaterials chosen for durability and a comfort that is felt in every season: winter is warm, and the heat comes from the basement. • Oak parquet in the living areas • Underfloor heating, geothermal heat pump with four vertical probes, photovoltaic panels on the roof • Triple glazing, blinds, awning on the balcony • Equipped kitchen: oven, ceramic hob, extractor hood, refrigerator, freezer, dishwasher, reconstituted stone worktop • Finishing choices: budget of CHF 22,000.– for the kitchen and CHF 25,000.– for the sanitary facilities (TTC, supplier's catalog price) Parking and feesThe displayed price does not include parking. The indoor parking space allocated to the lot costs CHF 35,000.– extra; a covered outdoor parking space is available for CHF 25,000.–. The costs of transfer, notary, and constitution of mortgage deeds are borne by the buyer.Location and amenitiesOn the southern edge of Gros-de-Vaud, the countryside in everyday life, without giving up the city: school and bus at the foot of the building, the forest for weekends. • TL stop of line 60 at the foot of the building • Village school next to the project • Shops and services in Cugy, 3 minutes away • Échallens, 10 minutes away, Lausanne city center, 20 minutes, Ouchy, 25 minutes • Nature: Talent trail, Bois des Cloux ponds, and Jorat Nature Park, just a few minutes away • Family-friendly: an ideal environment for children. Don't miss this rare opportunity to acquire a new, high-quality apartment in a peaceful and green environment. An exceptional living environment awaits you in Bretigny-sur-Morrens!

Travel time
-
1 / 13
  • Parking space
  • Balcony / Terrace
  • Elevator
  • +2
4.5 rooms, 107m², CHF 1,295,000.–
Route d'Yverdon 2, 1033 Cheseaux-sur-Lausanne

Lot n11 - New 4.5-room apartment with mezzanine in the heart of Cheseaux-sur-Lausanne

AN EXCLUSIVITY FROIDEVAUX IMMOBILIER SA!https://residence-oria.ch/Discover this beautiful new 4.5-room apartment with mezzanine and a living area of 135.6m2, located on the 2nd floor of the Oria Residence, at Route d'Yverdon 2 in Cheseaux-sur-Lausanne.The apartment offers a modern and functional design, with pleasant and carefully thought-out spaces, as well as a balcony of 25.1 m² and a mezzanine of 31.3 m², which harmoniously complement the living areas.Characteristics: • Living area: 107.4 m² • Sales area: 135.6 m² • Balcony: 25.1 m² • Mezzanine: 31.3 m² • Location: 2nd floor • 4.5 rooms, including 3 bedrooms • 1 bathroom in the master bedroom, 1 shower with washing machine • Orientation: east • New construction • Handover of keys planned: summer 2028 • Geothermal heat pump • Sales price: CHF 1'295'000.- • Outdoor parking space: CHF 25'000.- extra A new apartment with spacious roomsThe apartment is designed to offer optimal living comfort, with a functional layout and pleasant interior spaces. The mezzanine of 31.3 m² provides additional space and allows you to fully enjoy the volumes of the apartment.The balcony of 25.1 m² is a real extension of the living space and offers a pleasant outdoor area to enjoy the beautiful days.The presence of 3 bedrooms, including one with its own bathroom, as well as a shower with washing machine, offers comfort and functionality in daily life.The quality of a new building allows you to benefit from current standards in terms of comfort, quality, and energy efficiency. The orientation also allows you to enjoy beautiful natural light throughout the day.A high-performance energy technologyThe Oria Residence is equipped with a geothermal heat pump, which uses the natural heat present in the subsoil.This technology uses renewable energy and allows you to reduce dependence on fossil fuels, while offering a high-performance and sustainable solution. It contributes to a controlled energy consumption and potentially reduced operating costs in the long term.A privileged locationThe Oria Residence benefits from a strategic location, in the heart of Cheseaux-sur-Lausanne, in close proximity to shops, services, schools, and public transportation.Points of interest: • LEB station: approx. 230 m (Lausanne in 15 minutes) • Bus 54: approx. 200 m (Renens station in 20 minutes) • La Galipette kindergarten: approx. 50 m • Marais-Billet middle school: approx. 180 m • La Plantaz primary school: approx. 300 m • Chamberonne primary and secondary school: approx. 450 m • Shops (Coop, butcher, bakery, pharmacy, bank): approx. 50 m • A9 Lausanne-Blécherette highway entrance: approx. 5 km • A1 Cossonay highway entrance: approx. 5 km A beautiful opportunity in new constructionWith its 136.2 m² sales area, its mezzanine of 31.3 m², its balcony of 25.1 m², its 3 bedrooms, its bathroom in the master bedroom, its shower with washing machine, its location on the 2nd floor, this apartment offers a modern and comfortable living space.The Oria Residence is thus a beautiful opportunity to acquire a new 4.5-room apartment with mezzanine, ideally located in the heart of Cheseaux-sur-Lausanne, with a handover of keys planned for summer 2028.

  • Parking space
  • Balcony / Terrace
  • Elevator
  • +2
Travel time
-
New building
1 / 14
  • Balcony / Terrace
  • Garage
  • Elevator
  • +2
6.5 rooms, 156m², CHF 2,490,000.–
Chemin de la Plantaz 27, 1024 Ecublens

Open House - Saturday, October 3

This Saturday from 10:00 to 12:00, come and discover the last unit of the Residenz du Trèfle in Ecublens. Chemin de la Plantaz 27, 1024 Ecublens Residence du Trèfle – Unique Duplex Apartment! Exclusively at GAIA Immobilier. Discover the Residence du Trèfle, an exclusive new project consisting of only three units, nestled in the most sought-after neighborhood of Ecublens. You will enjoy a green and peaceful environment, while being just a few steps away from amenities, public transportation, and the EPFL, accessible in just a few minutes on foot. In the exclusive setting of this residence, let yourself be seduced by a rare and elegant duplex apartment, featuring contemporary architecture, offering an intimate and privileged lifestyle. Benefiting from its own private entrance and a decidedly independent character, it combines the comfort of a spacious living space with the advantages of modern and secure housing. Developed over two main levels plus a large private basement, this apartment offers approximately 156m² of living space, complemented by a private basement of approximately 41m², and seduces with its generous volumes and exceptional brightness. The ground floor welcomes an elegant entrance hall, a large open kitchen opening onto a bright living/dining room with pure lines, as well as an ideal home office and a guest toilet. Upstairs, the sleeping area consists of three spacious bedrooms and a shared bathroom, complemented by a beautiful master suite with an adjacent shower and private balcony, a true haven of intimacy. Outside, a beautiful landscaped garden adorns this property, punctuated by several sun-drenched terraces, creating a unique outdoor living space where intimacy and serenity are the master words. The private basement, of very generous dimensions, offers numerous possibilities for layout: fitness room, home cinema, wine cellar, or wellness area - according to your desires. A garage and an outdoor parking space (in addition to CHF 50'000.–) complete this exceptional property. A true heart-stopper, the Residence du Trèfle embodies the perfect balance between contemporary architecture, refinement, and quality of life, in the heart of a green environment, just a few minutes from the EPFL and all amenities. Contact us today to obtain more information or discover the detailed plans of this unique apartment.

  • Balcony / Terrace
  • Garage
  • Elevator
  • +2
Travel time
-
1 / 13
4.5 rooms, 127m², CHF 1,520,000.–
1005 Lausanne

Apartment for sale in Lausanne - 4.5 room attic, 127 m², large balcony

Beautiful attic apartment with unobstructed views of the mountainsLocated just 10 minutes from the city center and Pully train station, this superb attic apartment, perfectly maintained, offers a beautiful unobstructed view of the mountains.Spacious, comfortable, and bathed in natural light, this property will seduce people looking for a home that combines elegance, functionality, and tranquility.Access to the apartment is direct via a private, secure elevator. The main level features a large living room with dining area, offering generous living spaces and access to a large balcony-terrace that runs along the entire apartment. The separate, fully equipped kitchen has a large work surface and plenty of storage space.On the lower level, also accessible directly by elevator, are three beautiful bedrooms: • One with a large dressing room and direct access to a beautiful, bright loggia, ideal as an office, reading corner, or library. • One with direct access to the family bathroom and loggia. • A spacious master suite with a very large dressing room and private bathroom. Outdoor areas • 2 balconies totaling approximately 60 m² • 1 glazed loggia of 7.40 m² DistributionAttic level • Entrance hall with direct access via secure elevator • Living room / dining room • Separate, fully equipped kitchen • Bathroom • Large balcony-terrace along the entire apartment Lower level • Direct access via elevator • 1 bedroom with dressing room and access to loggia • 1 bedroom with direct access to bathroom and loggia • 1 master suite with large dressing room and private bathroom • 1 loggia • 1 balcony Annexes • 2 parking spaces in the underground garage for an additional fee: CHF 70,000.- Situation • Bus stop in immediate proximity • Train station accessible in about 12 minutes on foot • Primary and secondary schools within a few minutes' walk Visits and informationDalila LugrinTel.: 076 530 93 74Some photos have been retouched or modified by AI.The information contained in this description is indicative and not contractual.Visit our website for all our offers: www.nideal.chAre you planning to sell your property?Contact us for a free and non-binding evaluation or visit our website for an online evaluation: https://www.nideal.ch/estimer-bien-immobilier/

Kevin Rogato

Kevin Rogato

1 / 13
Kevin Rogato

Kevin Rogato

  • Balcony / Terrace
  • View
  • Elevator
  • +1
4.5 rooms, 111m², CHF 1,690,000.–
Chemin de Verney 25, 1009 Pully

Beautiful duplex combining comfort, lake view and privileged location

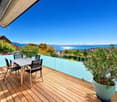
Located on the top floor of a beautifully maintained condominium, this superb 4.5-room apartment benefits from a privileged location, in immediate proximity to all amenities, public transport, and the shores of Lake Geneva.As soon as you enter, the generous volumes, beautiful ceiling height, abundant natural light, and wide openings onto the lake give this property a unique and particularly pleasant atmosphere to live in. The unobstructed views of Lake Geneva and the Alps bring an exceptional character to this rare apartment on the market.The main living area consists of a vast living room bathed in light, open to a contemporary fully equipped kitchen, creating a convivial and harmonious space. From the living room, a staircase leads to a mezzanine currently open to the living area, offering a superb volume and multiple possibilities for layout according to the needs of the future owners.The sleeping area includes a spacious master suite with its private bathroom, integrating a washing column. A second bedroom, currently arranged as a dressing room with custom-made fittings, can easily regain its initial function. A second shower room with WC completes this level.Upstairs, an additional room is currently arranged as a multipurpose space that can accommodate an office, a gym, or a third bedroom according to desires.Outside, a spacious balcony constitutes a real extension of the living areas. Optimally oriented, it offers a magnificent view of the lake and the Alps and allows you to fully enjoy the sun from morning to late afternoon in a peaceful and privileged setting.
  • Balcony / Terrace
  • View
  • Elevator
  • +1
Travel time
-
1 / 13
4.5 rooms, 140m², CHF 1,080,000.–
1347 Le Sentier

Magnificent attic with superb view, large mezzanine and immediate proximity to transportation

Discover this magnificent attic apartment, offering a bright, spacious and high-end living space. The strong point of this property lies in its large living area with superb views and an ideal balcony-terrace to enjoy the fine days. Located in immediate proximity to all amenities, shops, train station and bus lines, this apartment combines perfectly tranquility and practicality in everyday life.The layout includes two large, comfortable bedrooms and two modern bathrooms, ensuring intimacy and flexibility for the whole family. A large mezzanine (loft) completes this exceptional property, offering a versatile space ideal for setting up an office, a reading lounge or a leisure area according to your desires. Private parking spaces are also available to complete this property.This property offer is characterized by: • Splendid attic apartment with superb views • Large attic space with a large, versatile mezzanine • Two large bedrooms and two bathrooms for optimal comfort • Private balcony-terrace for your outdoor relaxation • Strategic location: just a few steps from the train station, bus, shops and all amenities • Private parking spaces available (possibility of getting up to 2) • Excellent buying opportunity for a life project or a serene investment Interested? Contact us for a consultation or a visit without commitment!

1 / 13
3.5 rooms, CHF 1,690,000.–
1092 Belmont-sur-Lausanne

The elegance of a luxurious duplex with a view

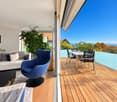
An exceptional panorama, an exclusive address, a unique lifestyle.Dominating Lake Geneva and the Alps from the heights of Belmont-sur-Lausanne, this rare duplex offers an extraordinary residential experience.Spread over the last two levels of a confidential co-ownership of only three apartments, it combines generous volumes, private outdoor spaces, contemporary comfort, and a spectacular view.Brief info:- Typology: 3.5 to 4.5 rooms- Living area: approx. 140 m²- Floor area in the basement: approx. 61 m²- Bedrooms: 2 large bedrooms, with the possibility of easily creating a third bedroom- Terrace: approx. 18 m²- Private garden: approx. 88 m²- Orientation: Southwest- View: exceptional panorama of Lake Geneva and the Alps- Access: private elevator with key serving each level- Energy: CECB B-A-B, Minergie-P, geothermal heat pump, thermal solar collectors, and triple glazing- Parking: 2 indoor parking spaces included in the global price- Private area in the basement: approx. 61 m² included in the global priceThanks to its southwest orientation, the property benefits from remarkable brightness and an unobstructed panorama of Lake Geneva and the Alps. From the terrace and garden, the view becomes a real extension of the living spaces and accompanies everyday life throughout the seasons.The main level accommodates an entrance hall with custom-made storage, a guest toilet, and a laundry room. The contemporary, fully equipped kitchen with a central island opens onto a large, cozy living room with a fireplace. As a natural extension of the living area, the terrace constitutes a privileged space to fully enjoy the view and the outdoors.The upper level is dedicated to the sleeping area. A first, particularly spacious bedroom can be easily divided to create a third bedroom. A second, spacious bedroom, a shower room, and a separate toilet complete this level. The configuration can thus easily evolve from 3.5 to 4.5 rooms according to needs.One of the major assets of this property lies in its private elevator with a key, serving each level directly from the basement. A rare feature that provides additional comfort in everyday life and facilitated access for people with reduced mobility.In addition, approximately 61 m² of private, developed spaces are available in the basement.Divided into several spaces, they can accommodate a leisure room, a fitness room, or an office, as well as a cellar and a wine cellar. A common bicycle room completes the services.Built in 2013 according to the Minergie-P standard, the building offers excellent energy performance thanks to its geothermal heat pump, thermal solar collectors, and triple glazing. The building has a CECB B-A-B energy certificate.The global price of CHF 1,800,000.- includes the two indoor parking spaces as well as the private, developed area in the basement.Due to its privileged location, intimate environment, generous volumes, private outdoor spaces, and above all its exceptional panorama, this duplex represents a rare opportunity in Belmont-sur-Lausanne.A property that combines what is rarely found in the same place: the intimacy and independence of a house, the comfort of a contemporary apartment, and a view of Lake Geneva that never tires.Contact me at +41 78 873 74 59 for more information and to visit this gem.
1 / 12
5.5 rooms, 172m², CHF 1,290,000.–
1055 Froideville

In Duplex, Beautiful Brightness, Private Sunny Balcony, Floor Heating, Wheelchair Access with Elevator & Schools at 90m!

In the peaceful and picturesque village of Froideville, this superb Duplex apartment of 5.5 rooms offers a perfect harmony between elegance, modernity, and comfort. Bathed in natural light, this warm accommodation proposes a soothing view of the surrounding region and has a private sunny balcony, ideal for your outdoor relaxation moments. 2 underground parking spaces are included in the price, as well as 3 fitted cellars.The interior is carefully organized around four spacious bedrooms and two elegant bathrooms, guaranteeing a generous space for the whole family. The modern kitchen opens onto a convivial dining room, perfect for receiving. Entirely accessible to people with reduced mobility thanks to the building's elevator, this 2009 property benefits from a high-performance and economical floor heating system. The situation is particularly advantageous for families: the school is only 90 meters from the accommodation, while supermarkets and amenities remain easily accessible.This property offer is characterized by: • Charming Duplex apartment of 5.5 rooms in Froideville of 172 m2 habitable • 62 m2 on the floor that can be arranged according to your wishes • 2 underground parking spaces included in the price, as well as 3 fitted cellars • Private sunny balcony with a nice unobstructed view • 4 spacious bedrooms and 2 modern bathrooms • Contemporary kitchen opening onto a convivial dining space • Floor heating ensuring optimal thermal comfort • Recent building (2009) equipped with an elevator • Complete accessibility for people with reduced mobility • Immediate proximity to the school (only 90 meters away) Interested? Contact us for a consultation without commitment!
Other interesting objects