Quick Filters for your search

Quick-filters

We show you quick-filters based on the most used filters by location.

By using these, you can enhance your search experience by finding new and interesting properties to your likings.

Champoussin - Flats for sale

We recommend expanding your search criteria to get similar results. The current filters didn’t return any matches.

If you don’t want to change your current search criteria, we recommend creating a search alert, so you’ll be notified when matching offers become available.

More objects in your automatically expanded search area
19 results - Radius: + 10km
1 / 11
  • Balcony / Terrace
  • Child-friendly
5.5 rooms108m²CHF 769,000.–
Top
1890 St-Maurice

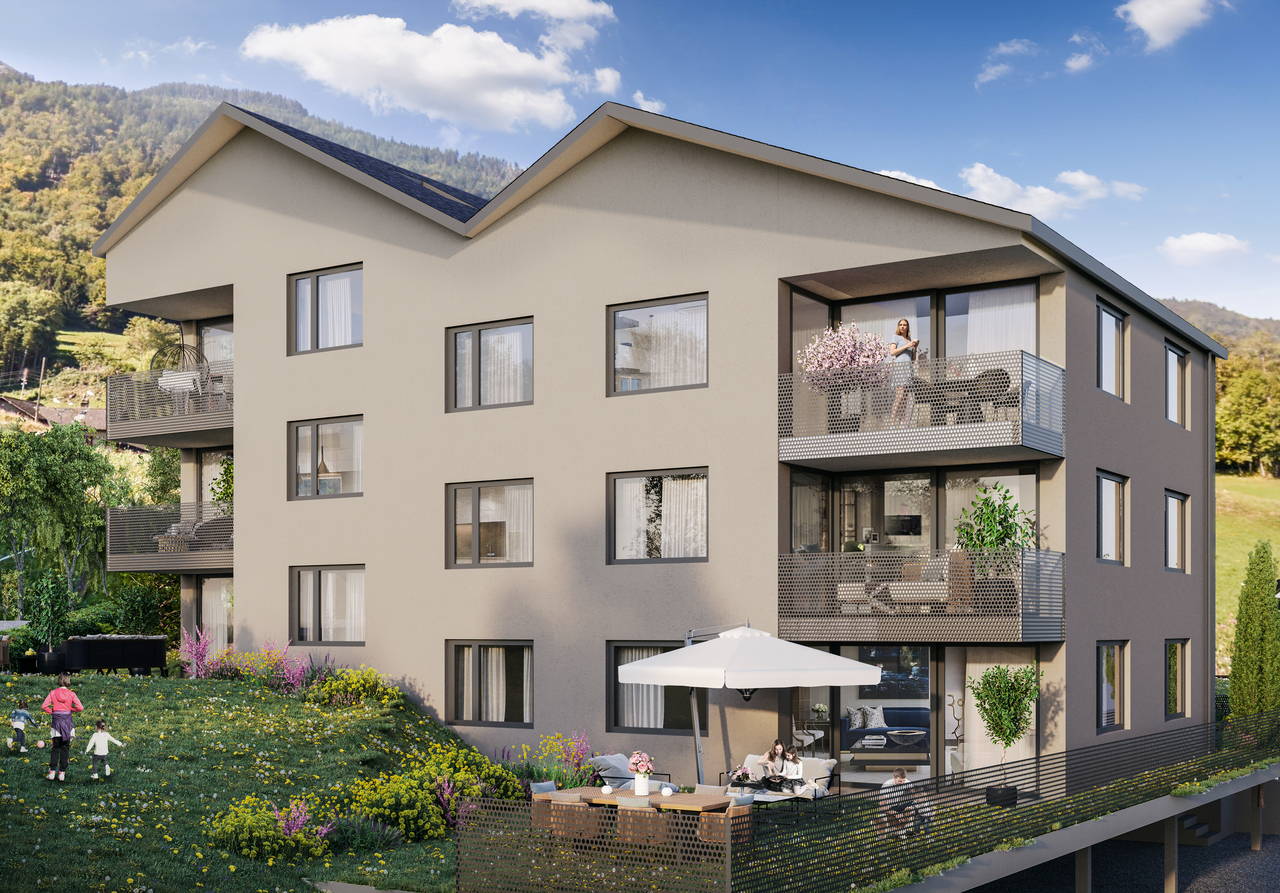
Epinassey, appartement 5.5 pièces en attique

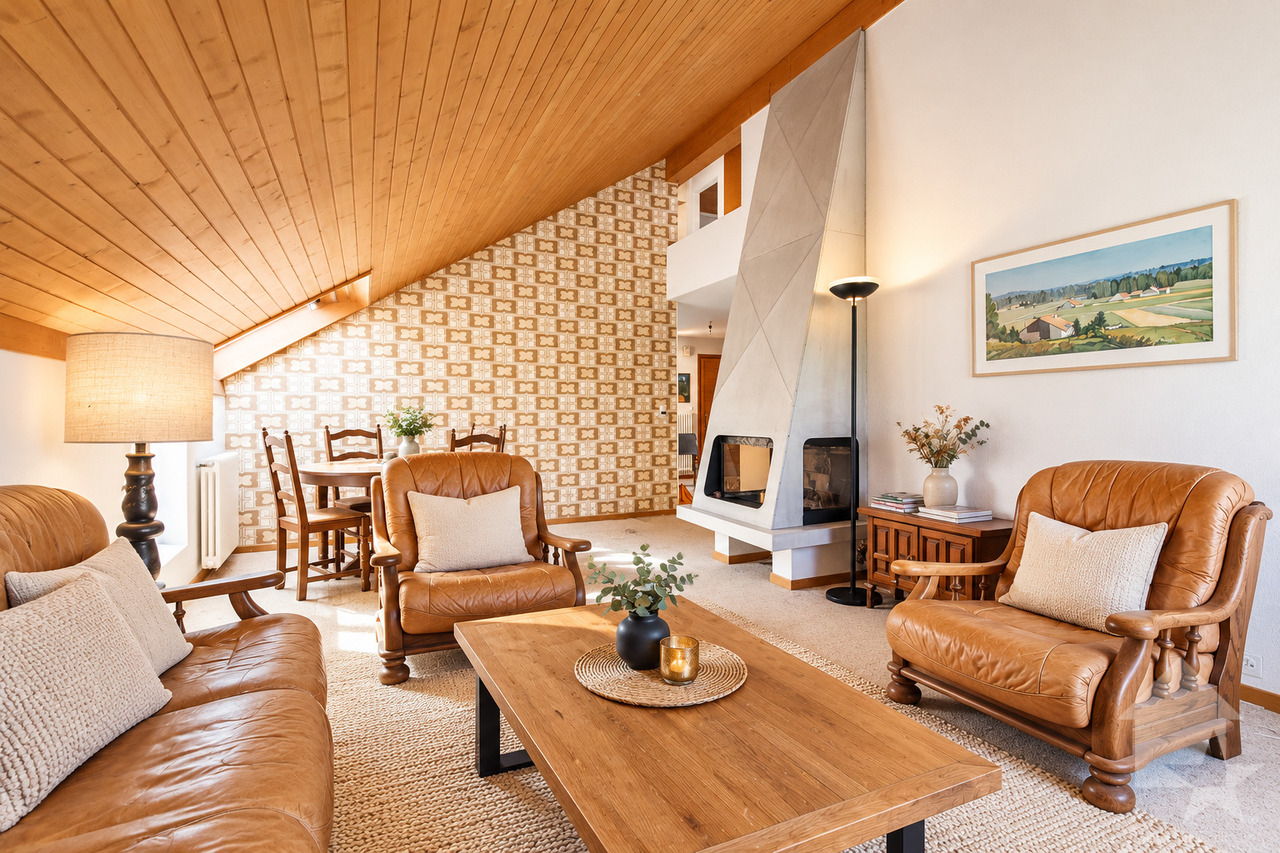
Exclusivité Valimmobilier SAConstruction neuve d'un appartement contemporain située à Epinassey, dans un quartier de villa. D'une surface totale de 136.5 m2, cet appartement 5.5 pièces au 1er et dernier étage de cette petite PPE est idéal pour une famille. En plus de ces deux balcons, un grand jardin privatif de 120 m2 fait également partie du lot de cet appartement.Disponible immédiatement, ce bien offre un cadre de vie moderne et confortable. Construit avec des matériaux et des équipements de qualité, il bénéficie d'un chauffage au sol assurant une chaleur agréable et uniforme dans toutes les pièces. Les fenêtres à triple vitrage garantissent une excellente isolation thermique et phonique, permettant de limiter les pertes d'énergie tout en offrant un bon confort au quotidien. Grâce à ces prestations modernes et à une construction récente répondant aux normes actuelles, les charges restent particulièrement faibles.La distribution est la suivante : • Hall d'entrée de 6 m2 avec armoires murales • Pièce à vivre de 36 m2 avec cuisine ouverte et accès au balcon de 9 m2 • WC visiteur • Dégagement • Chambre parentale de 14 m2 avec sa salle de bain privative de 5 m2 • 2 chambres de 11.5 m2 et une de 10 m2 • Salle de bain de 5 m2 avec possibilité de mettre une colonne de lavage Annexes : • Jardin de 120 m2 • Cave • Buanderie • Local vélo • 2 places de parc extérieures en sus et obligatoires Avantages : • Des plus-values comprises dans le prix, telles que des leds incorporées dans les murs ainsi qu'un éclairage de la charpente dans le séjour, vont être apportées. • Petite PPE de 4 logements • Appartement en attique avec un jardin au rez Charges mensuelles de PPE estimées : CHF 250.-/moisPrix de vente : CHF 799'000.-Appartement : CHF 769'000.-Places de parc : CHF 30'000.-Cet appartement se situe à 2 minutes de la sortie d'autoroute de St-Maurice. Le canton du Valais est renommé pour ses nombreux avantages sociaux et ses taxes modestes (caisse-maladie, impôt sur les véhicules, prestation en capital et autres impôts). Cette commune offre de nombreux avantages pour les familles. (Sociétés sportives et culturelles, écoles, etc. ). La commune est également connue pour sa vocation culturelle avec ses écoles supérieures et son théâtre du Martolet. Egalement à quelques minutes de son Abbaye millénaire, des bains thermaux de Lavey, à dix kilomètres de Martigny et de la Fondation Gianadda, proche de Monthey et de son théâtre du Crochetan, à trente kilomètres de Montreux et de son Jazz Festival de réputation internationale. En 30 minutes, vous pouvez également rejoindre le village du Bouveret qui est très connu pour ses parcs de loisirs Aquaparc et Swiss Vapeur Parc ainsi que pour sa plage, son port et sa Marina.Ce bien est vendable comme résidence secondaire ou principale mais PAS pour les personnes domiciliées à l'étranger.Vous souhaitez obtenir des précisions, le visiter ? Contactez-moi par téléphone, courriel ou passer nous rencontrer (sur rendez-vous) dans l'une de nos agences du Chablais (Collombey-Muraz ou Torgon) et nous vous renseignerons très volontiers. Retrouvez tous nos biens surwww.valimmobilier.ch - estimation gratuite de votre bien, photos professionnelles lumineuses et de qualité, photographie 3D, photos aériennes et mise en valeur optimale du bien.Exklusivität Valimmobilier SANeubau eines modernen Apartments in Epinassey, in einem Villenviertel. Dieses 5.5-Zimmer-Apartment im 1. und letzten Stock dieses kleinen Mehrfamilienhauses hat eine Gesamtfläche von 136.5 m2 und ist ideal für eine Familie. Neben den zwei Balkonen gehört auch ein grosser privater Garten von...

  • Balcony / Terrace
  • Child-friendly
Kenny Parvex

Kenny Parvex

Courtier en immobilier agréé

  • A two-story wooden chalet with stone base, large windows, and a balcony overlooking a green valley and mountains.
  • A two-story wooden house with a white lower section, situated in a lush green valley with mountains in the background. The house features a wooden balcony and steps leading up to it.
  • A wooden chalet with a balcony and a car parked in front, set in a lush green meadow with mountain views in the background.
  • Wooden balcony overlooking a lush green valley with rolling hills and distant mountains under a clear blue sky.
  • A large wooden and stone house with a balcony overlooking a scenic mountain landscape. The house features a wooden deck in the foreground and a stone lower level with arched windows and a wooden door.
  • Wooden balcony overlooking a lush green valley with grazing cows and snow-capped mountains in the background.
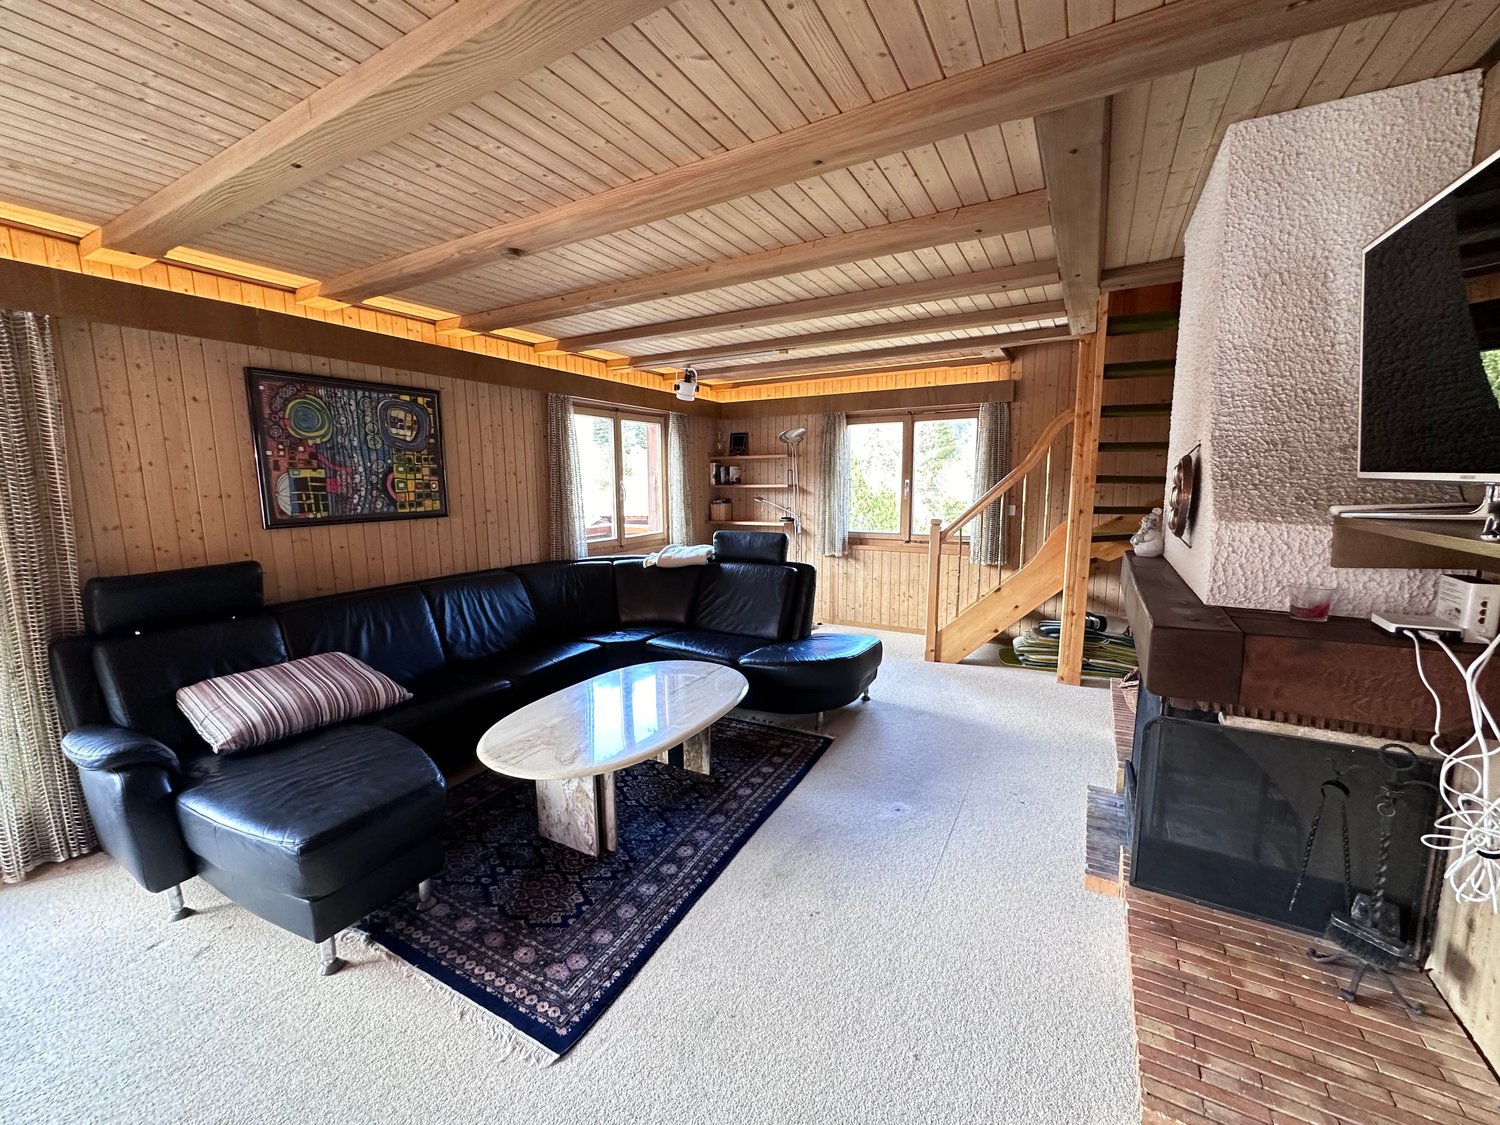
  • Cozy living room with wooden walls and ceiling, featuring a sofa, coffee table, armchairs, dining area with table and chairs, and a small bar area.
  • A wooden chalet with snow-covered roof and surrounding snowy landscape, featuring a staircase leading to a balcony.
  • Wooden balcony with railing overlooking a lush green valley and mountains under a clear blue sky.
  • Cozy living room with wooden walls, a stone fireplace, two patterned armchairs, a wooden table, a cabinet with glass doors, and a small stool holding magazines.
  • Cozy wooden bedroom with a large bed, colorful pillows, a wooden chair, a small table, shelves, and a framed picture on the wall. Large windows offer a scenic view.
  • A serene mountain landscape with a small pond reflecting the surrounding peaks and a wooden house on a grassy slope.
  • {"type": "Kitchen", "objects": ["refrigerator", "oven", "sink", "cabinets", "counter", "teapot", "cupboard", "faucet", "cup", "cupboard", "cupboard", "cupboard", "cupboard", "cupboard", "cupboard", "cupboard", "cupboard", "cupboard", "cupboard", "cupboard
  • Cozy living room with wooden beams, exposed stone wall, large window with red curtains, red sectional sofa, wooden coffee table, armchair, and small wooden stool.
  • Cozy wooden bedroom with a large bed, fur throw, plaid blanket, decorative pillows, and two table lamps on wooden stumps.
  • Cozy wooden hallway with a curved staircase, built-in wooden cabinets, and a small table with a lamp. The space features exposed wooden beams and a warm, inviting atmosphere.
  • Cozy attic bedroom with wooden beams, a large bed with pillows and blankets, a nightstand with a lamp, and a fur rug on the floor. A small bathroom is visible through an open wooden door.
1 / 17
6.5 rooms160m²CHF 1,300,000.–
Top
Route de Planachaux 98, 1874 Champéry

Exceptional 6.5-room chalet in Champéry – Panoramic view and authentic Alpine charm

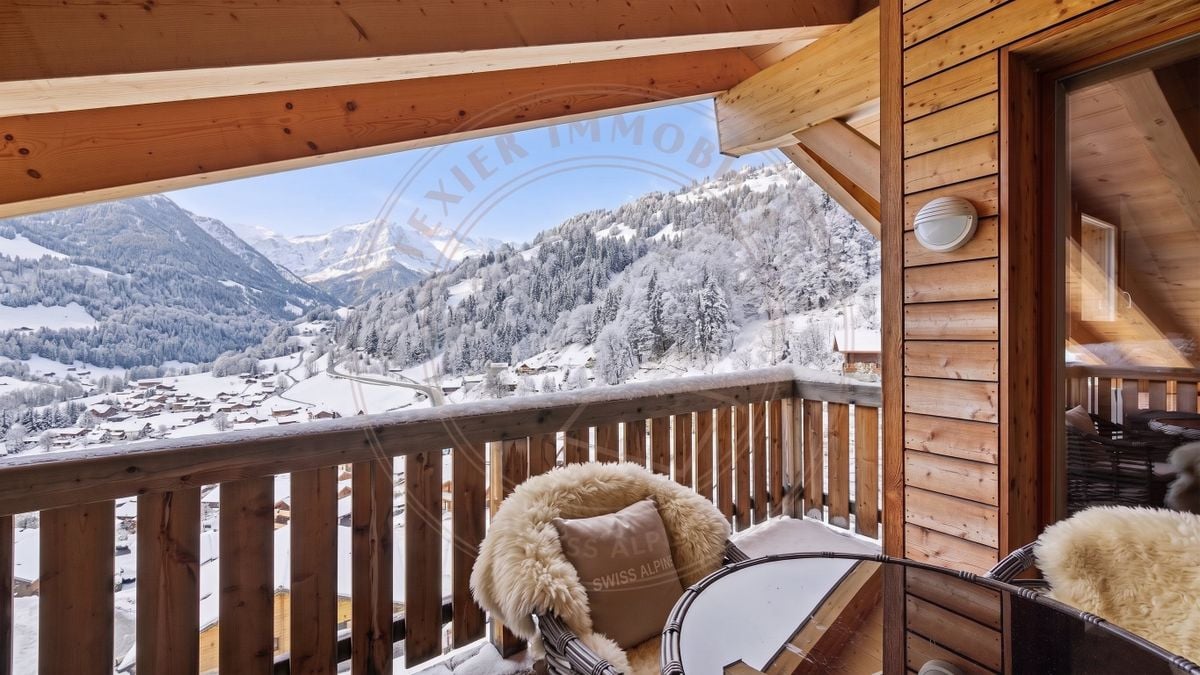
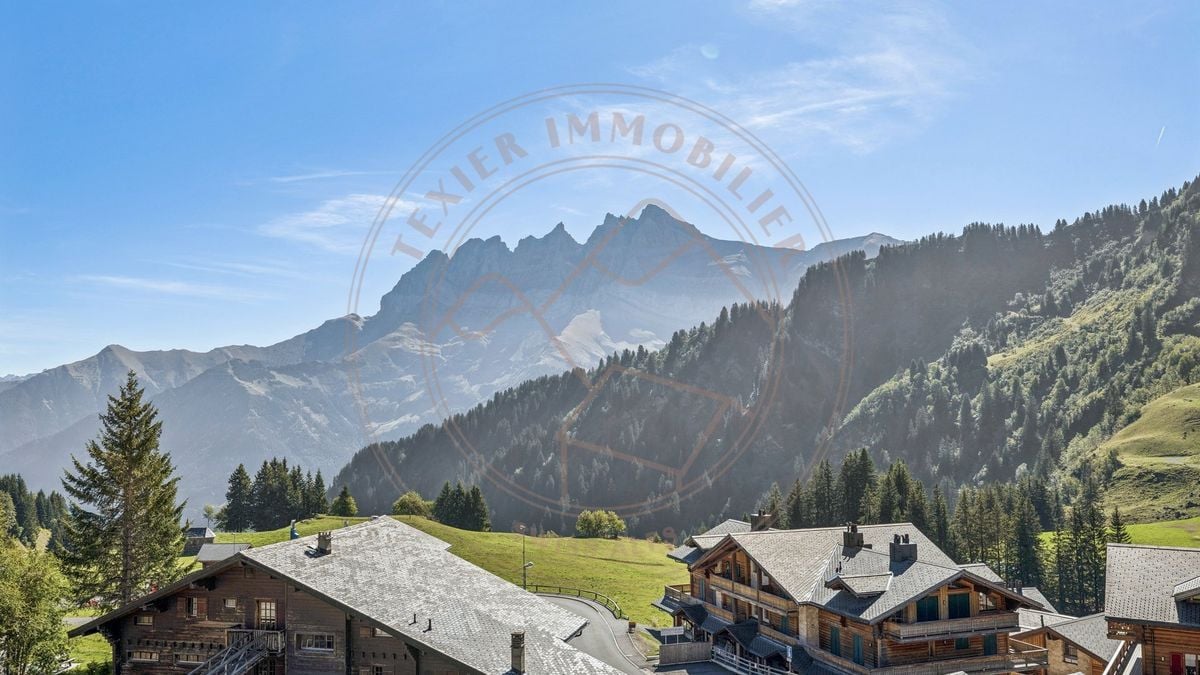
Discover this magnificent chalet with 6.5 rooms on the 1st floor, in Champéry (1874), in the heart of the Valais. Completely renovated in 2025, this exceptional property combines the authentic charm of Alpine architecture with modern comfort, offering a generous living area of 160 m². Available immediately, this chalet is a rare opportunity not to be missed.The chalet offers you: • Cozy living areas: Two living spaces with wooden walls and ceilings, exposed beams, stone wall, and a stone fireplace – an incomparable mountain atmosphere. • Cozy bedrooms: Several wooden bedrooms with large beds, soft blankets, and large windows offering picturesque views of the surrounding peaks. • Equipped kitchen: Functional and well-appointed, ideal for preparing meals after a day in the mountains. • Modern bathrooms: One bathroom with a glass shower and another with a bathtub, both with wooden finishes and contemporary equipment. • Hallway and staircase: A wooden hallway with a curved staircase, built-in closets, and a warm, welcoming atmosphere. • Balcony and terrace: A large balcony with a wooden terrace offering an breathtaking view of the snow-capped mountains and the cable cars. Additional advantages: • Garage and parking included • Panoramic view of the Alpine peaks • Quiet and peaceful environment – a peaceful environment day and night • Summer sunshine for full use of the terrace and balcony • Built in 1972, completely renovated in 2025 Situation: Nestled in the idyllic setting of Champéry, this chalet is surrounded by green hills and breathtaking mountain landscapes. A small pond with reflections of the surrounding peaks completes this postcard picture. Whether in summer for hiking or in winter for skiing, this property benefits from a privileged location in the heart of the Valais Alps.This chalet represents a unique opportunity to acquire a property that combines Alpine charm, modern comfort, and exceptional natural surroundings. Ideal as a main residence, secondary residence, or prestigious rental investment.

Travel time
-
1 / 13
  • Parking space
  • Balcony / Terrace
  • Garage
  • +1
5.5 rooms186m²CHF 1,590,000.–
Morgins, 1875 Morgins

Haut-Standing - Triplex 5,5 pièces à Morgins

Niché au sein du chalet alpin de standing Les Terrasses de Morgins, à quelques pas seulement du télésiège du Corbeau, ce bien d'exception séduit par l'alliance parfaite de volumes généreux, de confort et d'un emplacement privilégié au c?ur des Portes du Soleil.Offrant un véritable départ et retour skis aux pieds en hiver, l'appartement invite également à la détente tout au long de l'année grâce à sa vaste terrasse, idéale pour profiter du soleil en toute saison. Un véritable refuge alpin pensé pour le bien-être 365 jours par an.Réparti sur trois niveaux, il dispose de quatre chambres à coucher aux surfaces particulièrement généreuses. Les trois salles d'eau, réalisées avec des matériaux haut de gamme, comprennent notamment un sauna et un espace SPA. La belle hauteur sous plafond renforce encore la sensation d'espace et de luminosité.Cinq places de parc ? dont trois en garage avec accès direct à l'appartement ? ainsi qu'une cave et une buanderie privatives viennent parfaire cette offre rare.Adresse exacte disponible après inscription sur neho.ch.VOUS SOUHAITEZ VISITER ? MERCI DE BIEN VOULOIR VOUS INSCRIRE D'ABORD : https://neho.ch/b/1875-26-2Situated in the alpine chalet "Les Terrasses de Morgins", literally a stone's throw from the Corbeau chairlift, this apartment combines comfort with generous space and is ideal for enjoying the 4-season activities on offer in this Portes du Soleil resort. With skis on and skis off during the cold season and a large terrace for sunbathing all year round, this flat is a haven of relaxation 365 days a year. Spread over 3 floors, its 4 bedrooms all boast above-average surface areas. There are 3 bathrooms, including a sauna and a SPA, all made with top-of-the-range materials. Generous ceiling heights give the apartment a feeling of increased space. 5 parking spaces, including 3 inside, direct access from the garage to the flat, a cellar and a laundry room complete this offer.Exact address available upon registration on neho.ch.INTERESTED IN VISITING THE PROPERTY? PLEASE REGISTER FIRST : https://neho.ch/b/1875-26-2Dieses Objekt befindet sich im Alpenchalet "Les Terrasses de Morgins", buchstäblich in unmittelbarer Nähe des Sessellifts von Corbeau. Es vereint Komfort und großzügige Räume und ist ideal, um von den 4-Jahreszeiten-Aktivitäten zu profitieren, die in diesem Skiort der Portes du Soleil angeboten werden. Die Wohnung ist eine Oase der Entspannung an 365 Tagen im Jahr. In der kalten Jahreszeit können Sie mit den Skiern abfahren und zurückkehren, während die große Terrasse das ganze Jahr über zum Sonnenbaden einlädt. Die vier Schlafzimmer sind auf drei Etagen verteilt und verfügen über eine überdurchschnittlich große Wohnfläche. Die Badezimmer, darunter eine Sauna und ein SPA, wurden mit hochwertigen Materialien ausgestattet und es gibt 3 davon. 5 Parkplätze, davon 3 innen, ein direkter Zugang von der Garage zur Wohnung, ein Keller und eine Waschküche vervollständigen dieses Angebot.Genaue Adresse verfügbar nach Registrierung auf neho.ch.AN EINER BESICHTIGUNG INTERESSIERT? BITTE ANMELDEN: https://neho.ch/b/1875-26-2

  • Parking space
  • Balcony / Terrace
  • Garage
  • +1
Vanessa Moret

Vanessa Moret

Agente locale

1 / 13
  • Parking space
  • Balcony / Terrace
  • Garage
  • +3
5.5 rooms145m²CHF 785,000.–
1869 Massongex

Joli 5.5 pièces, spacieux, rénové et incluant 2 places de parc

Joli appartement de 5.5 pièces, spacieux, rénové et incluant 2 places de parc intérieure !Magnifique appartement au calme, lumineux et en excellent état.Il bénéficie de grands espaces, d'une cheminée et est près de toutes les commodités.Cet appartement de 148 m2 au total se compose comme suit : • Hall - 7 m2 • Séjour - 40 m2 • Cuisine + coin à manger - 20 m2 • Chambre 1 - 16 m2 • Chambre 2 - 17 m2 • Chambre 3 - 11 m2 • Chambre 4 - 13 m2 • Salle d'eau avec WC et douche - 5 m2 • Salle d'eau avec WC et bain- 3 m2 • Distribution - 10 m2 • Balcon sud - 6 m2 Remarques : • 2 places de parcs couvertes - incluses dans le prix • Appartement complètement rénové en 2023 • Sol, fenêtres, cuisine, salles de bain, peinture, tableau électrique, chauffage. N'hésitez pas à me contacter pour une visite.Schöne, geräumige 5,5-Zimmer-Wohnung, renoviert und mit 2 Innenparkplätzen!Wunderschöne, ruhige und helle Wohnung in ausgezeichnetem Zustand.Sie verfügt über große Räume, einen Kamin und liegt in der Nähe aller Annehmlichkeiten.Diese insgesamt 148 m² große Wohnung setzt sich wie folgt zusammen: • Flur - 7 m² • Wohnzimmer - 40 m² • Küche + Essbereich - 20 m² • Schlafzimmer 1 - 16 m² • Schlafzimmer 2 - 17 m² • Schlafzimmer 3 - 11 m² • Schlafzimmer 4 - 13 m² • Badezimmer mit WC und Dusche - 5 m² • Badezimmer mit WC und Badewanne - 3 m² • Flur - 10 m² • Südbalkon - 6 m² Anmerkungen: • 2 überdachte Parkplätze - im Preis inbegriffen • Komplett renovierte Wohnung Zögern Sie nicht, mich für eine Besichtigung zu kontaktieren. Beautiful 5.5 room apartment, spacious, renovated and including 2 indoor parking spaces!Beautiful quiet, bright and in excellent condition apartment.It has large spaces, a fireplace and is close to all amenities.This 148 m2 total apartment is composed as follows: • Hall - 7 m2 • Living room - 40 m2 • Kitchen + dining area - 20 m2 • Bedroom 1 - 16 m2 • Bedroom 2 - 17 m2 • Bedroom 3 - 11 m2 • Bedroom 4 - 13 m2 • Bathroom with toilet and shower - 5 m2 • Bathroom with toilet and bath - 3 m2 • Distribution - 10 m2 • South balcony - 6 m2 Notes: • 2 covered parking spaces - included in the price • Completely renovated apartment Please don't hesitate to contact me for a viewing.Bellissimo appartamento di 5.5 locali, spazioso, ristrutturato e con 2 posti auto interni!Bellissimo appartamento tranquillo, luminoso e in ottime condizioni.Offre ampi spazi, camino e si trova vicino a tutti i servizi.Questo appartamento di 148 m2 in totale è composto da: • Ingresso - 7 m2 • Soggiorno - 40 m2 • Cucina + zona pranzo - 20 m2 • Camera 1 - 16 m2 • Camera 2 - 17 m2 • Camera 3 - 11 m2 • Camera 4 - 13 m2 • Bagno con WC e doccia - 5 m2 • Bagno con WC e vasca - 3 m2 • Distributore - 10 m2 • Balcone sud - 6 m2 Note: • 2 posti auto coperti - inclusi nel prezzo • Appartamento completamente ristrutturato Non esitate a contattarmi per una visita.

  • Parking space
  • Balcony / Terrace
  • Garage
  • +3
Nicolas Dionne

Nicolas Dionne

Courtier en immobilier agréé

1 / 11
  • Balcony / Terrace
  • View
  • Elevator
  • +2
5.5 rooms207m²CHF 1,293,000.–
1870 Monthey

Monthey, La Kaazelle 5.5 rooms in an eco-responsible promotion

CONSTRUCTION START IN JULY 2026Valimmobilier SA is pleased to introduce: La Kaazelle - new eco-responsible promotion in the heart of the city of MontheyThis new construction project for a small building of 15 apartments is located just a few steps from the city center, shops, and schools, between two parks of the city, in a green setting. This new building will be built by recognized entrepreneurs of the region in mixed wood-concrete construction. It benefits from district heating to minimize the costs of the condominium. Each apartment has a loggia or a large terrace as well as a balcony.Ideally located facing a public park, this new promotion offers calm and tranquility as well as optimal sunlight. The living rooms are bright and very pleasant, with large windows with triple glazing. The building is accessible to people with reduced mobility and will offer its future inhabitants a very pleasant living environment. To facilitate understanding of the project and better project oneself into the spaces, a 3D model is available at the Valimmobilier du Chablais agency in Collombey. It offers a detailed and realistic visualization of the project from different angles, which helps to understand the volumes, spaces, and atmosphere of the future construction.The distribution of apartment A3 is as follows: • Entrance hall of 10.7 m2 with built-in closets and space for a washing machine • Bright living room of 57.0 m2 with open kitchen to the living room and access to the balcony and loggia of 17 m2 • 1 bedroom/office of 15.5 m2 adjacent to the living room which could be combined with the living room to create more space • 3 bedrooms of 12.7, 14.4, 15.1 m2 • Bathroom of 5.3 m2 • Shower room of 4.8 m2 with direct access from the bedroom or hallway • Balcony-terrace of 54 m2 • Loggia of 11 m2 with storage closet (max 130 cm high) • Private south-facing rooftop terrace of 82 m2 Parking space (additional): • 1 x indoor parking space ~ CHF 37,000.- (obligatory, price varies depending on size and equipment of the parking space) • 1 x outdoor parking space CHF 15,000.- (not obligatory) Annexes: • Private cellar • Common wine cellar • Common room for bicycles and strollers • Common outdoor annex Characteristics: • Balcony, loggia, and rooftop terrace • Living room with possibility of installing a wood stove • High-quality finishes chosen by the buyers (parquet, sanitary, kitchen, peripheral walls in white or melze, ...) • 2 minutes from the city center • Underfloor heating by Thermorezo SATOM • Washing machine in the apartment (provided by the builder) • Elevator and access for people with reduced mobility • Close to shops, schools, amenities, and health center Selling price: from CHF 1,330,000Apartment: CHF 1,293,000Parking spaces: CHF 37,000 indoor ~ depending on sizeCHF 15,000 outdoor (not obligatory)Units of this new promotion (weighted area):Building AUnit 30 - apartment A0.1 - ground floor - 3.5 rooms - 109.0 m2 - ReservedUnit 31 - apartment A0.2 - ground floor - 2.5 rooms - 76.5 m2 - ReservedUnit 34 - apartment A1.1 - 1st floor - 3.5 rooms - 105.7 m2 - CHF 662,000Unit 35 - apartment A1.2 - 1st floor - 2.5 rooms - 75.0 m2 - ReservedUnit 38 - apartment A2.1 - 2nd floor...

  • Balcony / Terrace
  • View
  • Elevator
  • +2
Yves Parvex

Yves Parvex

Courtier agréé et responsable des agences du Chablais

1 / 16
  • Parking space
  • Balcony / Terrace
  • Garage
  • +8
5.5 rooms131m²CHF 790,000.–
1870 Monthey

5.5-room apartment in the centre of Monthey

Spacious 5.5-room apartments with large balconies in the centre of Monthey Superb renovated 5.5-room apartment located in the centre of Monthey, close to all amenities, with a large 14.50 m² south-facing balcony, a spacious cellar, garage box and outdoor parking space.Ideal for a lucrative and sustainable investment, offering a net return on equity of 12.30%.This superb property is also ideal for a family looking for comfort and practicality.Recently renovated with care, it is in mint condition and ready to welcome its future occupants.Advantages of the apartment:? Generous surface area of 131.50 m²; perfectly maintained and very bright apartment.? 4 spacious bedrooms and 2 modern bathrooms ? Balcony with unobstructed mountain views, perfect for relaxing moments ? Large cellar with electrical socket ? Garage box with motorised door and outdoor parking spaceKey features for investors: ? Apartment available immediately ? No work required ? Solid rental potential thanks to its central location and impeccable conditionA rare opportunity not to be missed!Apartment description :Entrance hall with wardrobe, spacious living room of 34.30 m² with 2 balcony accesses, fully equipped open kitchen, 4 bedrooms, shower room with shower and washbasin, toilet, connections for washing machine and dryer, bathroom with bathtub, washbasin, toilet, and window; spacious 14.41 m² south-facing balcony with 2 canvas awnings.Annexes:Spacious cellar with electrical socket, garage box with motorised door, outdoor parking space.Miscellaneous: Underfloor heating and domestic hot water provided by district heating.Double-glazed PVC windows, manual blinds.Availability: to be agreed.Sale price: Apartment: CHF 810,000Garage box: CHF 30,000Outdoor parking space: CHF 10,000Total sale price: CHF 850,000Contact and information :Patrick Darbois079/ 688 91 42 / patrick@pdarboisimmobilier.chwww.darboisrealestate.chVous souhaitez mettre en vente votre bien immobilierContactez-nous sans engagement et nous viendrons vous rencontrer pour estimer gratuitement votre objet !

  • Parking space
  • Balcony / Terrace
  • Garage
  • +8
Patrick Darbois

Patrick Darbois

CEO

1 / 6
  • Parking space
  • View
  • Elevator
5.5 rooms182m²CHF 1,160,000.–
A Collombey-Muraz, 1868 Collombey-Muraz

Attic 5.5 rooms - 106 m2 panoramic terrace

Located on the 5th floor of the building, this beautiful Minergie attic of approximately 217m2 of weighted surface area, is south-facing. It has a private access with the elevator. Its distribution is as follows:Large living area of approximately 50 m2 with open kitchen and island.4 spacious bedrooms (or office).1 bathroom with shower. 1 bathroom with bathtub. 1 storage room. 106 m2 panoramic terrace, partially covered (37m2). 1 cellar (adjacent to 1 indoor parking space)2 indoor parking spaces at a price of CHF 70,000.- 1 outdoor parking space at a price of CHF 10,000.-Collombey-Muraz is a dynamic and expanding municipality, ideally located between Monthey and Muraz, with 10,000 inhabitants. It is situated on the left bank of the Rhône and benefits from remarkable accessibility thanks to its proximity to the highway. A bus stop is located in front of the building. This emerging territory hosts many SMEs that choose to establish themselves here, generating numerous high-quality jobs for the inhabitants. Today, an ambitious plan to rehabilitate the Raffineries is underway to transform this former industrial area into a neighborhood where it will be good to live and work, thus turning a page in local history to open a new one, resolutely turned towards the future. Its infrastructures, modern and diversified, are designed to meet the needs of the population, with shops, public parks, a medico-social establishment, a nursery, a UAPE distributed over different sites near the schools, as well as sports fields.Opportunity for an attic in the region. Take advantage of the attractive interest rates!

  • Parking space
  • View
  • Elevator
1 / 13
5.5 rooms130m²CHF 695,000.–
1875 Morgins

Dream furnished apartment in the heart of Morgins

Discover this magnificent 5.5-room apartment, ideally located in the immediate vicinity of the ski lifts of the largest ski area in Europe, the Portes du Soleil. An idyllic setting for mountain, ski, and nature lovers! This rare property combines comfort, charm, and functionality in a privileged alpine environment.The apartment consists of a spacious and bright living room with a fireplace creating a warm atmosphere, an open and fully functional kitchen, four comfortable bedrooms, two modern bathrooms, and a large balcony/terrace offering a breathtaking view of the mountains. Built in 1983, the building is well maintained, and the oil heating via radiators ensures optimal comfort during the winter. Outside, two parking spaces are available.The region is distinguished by its tranquility, quick access to the slopes, generous nature, and numerous amenities accessible on foot: shops at 776 m, schools at 1131 m. This apartment is ideal both as a secondary residence and for unforgettable mountain stays.This property stands out for: • Privileged location just a few steps from the ski slopes • Two outdoor parking spaces included • Spacious living room with fireplace and alpine atmosphere • Large terrace with breathtaking views of the mountains Are you interested? Contact us for a non-binding interview!Put your own property on the market? We will convince you with fair and transparent conditions!
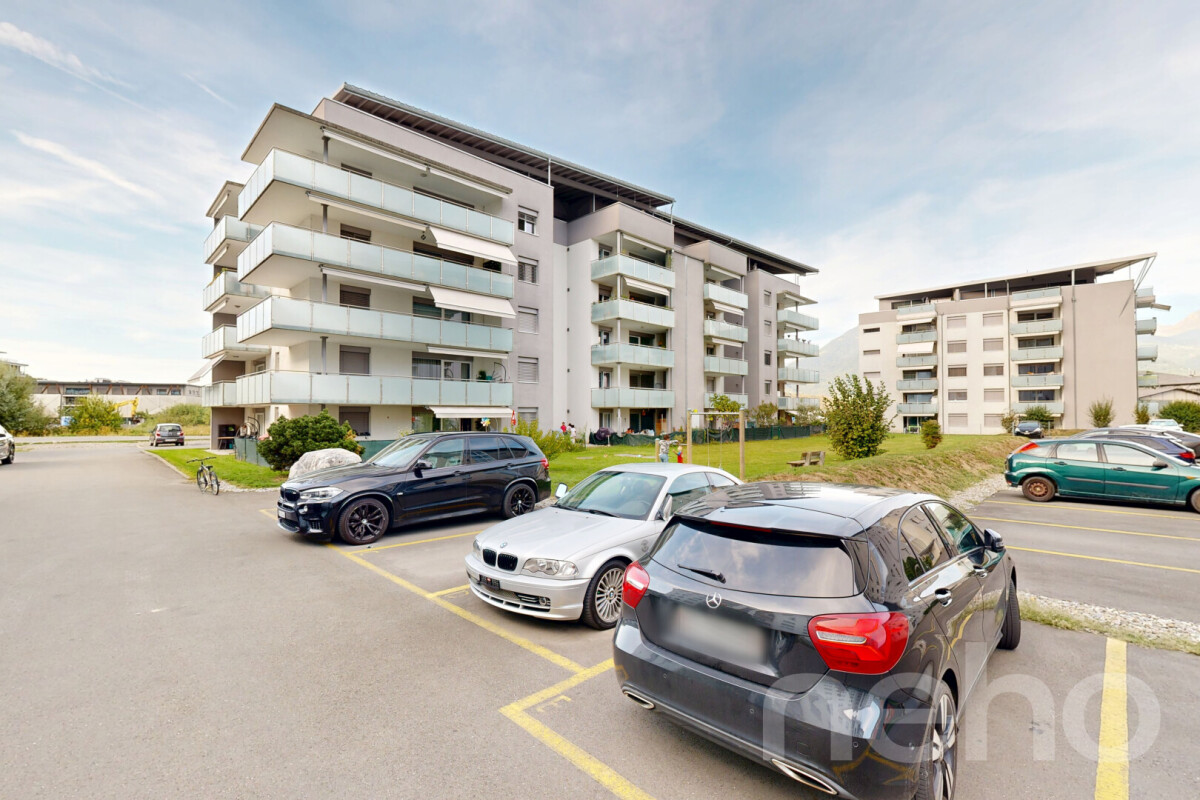
1 / 9
5.5 rooms124m²CHF 755,000.–
Chemin des Murets, 1891 Vérossaz

DUPLEX WITH LOGGIA - PANORAMIC VIEW - EXCLUSIVITY - CONSTRUCTION STARTED

LOT PPE N20 - 5.5 PIECES - 2ND FLOOR + ATTIC~128.3 m2 of gross sales area* / ~124.4 m2 of living area~7.8 m2 of loggia / 1 cellar / 1 covered parking space in a row (two spaces) and 1 covered parking space PRICE CHF 785,000.- PARKING INCLUDEDLocated in the heart of the charming village of Vérossaz, this real estate project offers six modern apartments in co-ownership per floor (PPE) in an idyllic setting. It is the result of meticulous work of exchange, reflection, and competence between the developers, architects, and engineers of the project. The typology of the apartments includes 3.5, 4.5, and 5.5 rooms. All have a generous outdoor area (loggia balcony or terrace/garden). The "Le Catogne" residence gets its name from the majestic mountain that faces it, offering each apartment an breathtaking view of this exceptional landscape. All units are through and oriented south.The choice of wood structure presents numerous advantages in terms of sustainability, ecology, strength, acoustics, maintenance, and air quality. The realization of the project is ensured by locally involved and quality-conscious companies. As it is a sale on plans, you have the advantage of being able to choose the finishes (within the limits of the possible). The offer provides both tranquility and amenities, each apartment benefits from a breathtaking view of the surrounding mountains, while being in an environment without vis-à-vis, thus preserving your intimacy.The location of this project is particularly strategic: opposite the school (1H to 8H), it is ideal for families with children, facilitating daily school trips. Additionally, a bus stop is located just next to it, offering optimal mobility for trips. Nearby, you will also find a food store and a restaurant. Vérossaz is only ~20 km from the Portes du Soleil, the second-largest ski area in Europe with ~650 km of slopes and ~25 km from Lake Geneva. The towns of Monthey (~8 km) and St-Maurice (~9 km) have all the amenities.A cable car project is being developed. With a valley station behind the Saint-Maurice train station and a mountain station near the Vérossaz school (about 100 m from the residence), it will connect the two municipalities in less than 4 minutes, operating 7 days a week. Presentation video and more information on https://bourgeoisie-st-maurice.ch/saint-maurice-verossaz-feu-vert/Vérossaz is a village that combines the charm of nature and the proximity of essential services, allowing its inhabitants to enjoy a peaceful life while remaining connected to all necessary amenities. It is also the starting point for magnificent hiking trails, offering beautiful walks on foot or with snowshoes/ski touring, through splendid landscapes all year round. The Les Giettes ski area (about 10 minutes by car) offers a beautiful opportunity for families to ski for free.This real estate project is a rare opportunity to live in an authentic village, in the heart of a breathtaking natural environment, while enjoying an incomparable quality of life. A property to be discovered without further delay!APARTMENT DISTRIBUTIONLOT PPE N20 - 5.5 PIECES - 2ND FLOOR + ATTIC2ND FLOOR+ Entrance with built-in closet+ Living room with open kitchen and access to loggia balcony+ Bedroom 1+ Bedroom 2+ Shower/WC+ Storage roomATTIC+ Bedroom 3/mezzanine+ Shower/WC+ Office/mezzanineCONSTRUCTION+ Type: Wood structure+ Windows: PVC triple glazing+ Roofing: Terracotta tiles+ Insulation: Stone wool between wood beams+ Exterior doors: Electrically operated, adjustable shutters+ Heating: Floor heating with heat pump+ Access: ElevatorBUDGETS+ Kitchen: CHF 22,000.- (3.5-4.5 rooms), CHF...
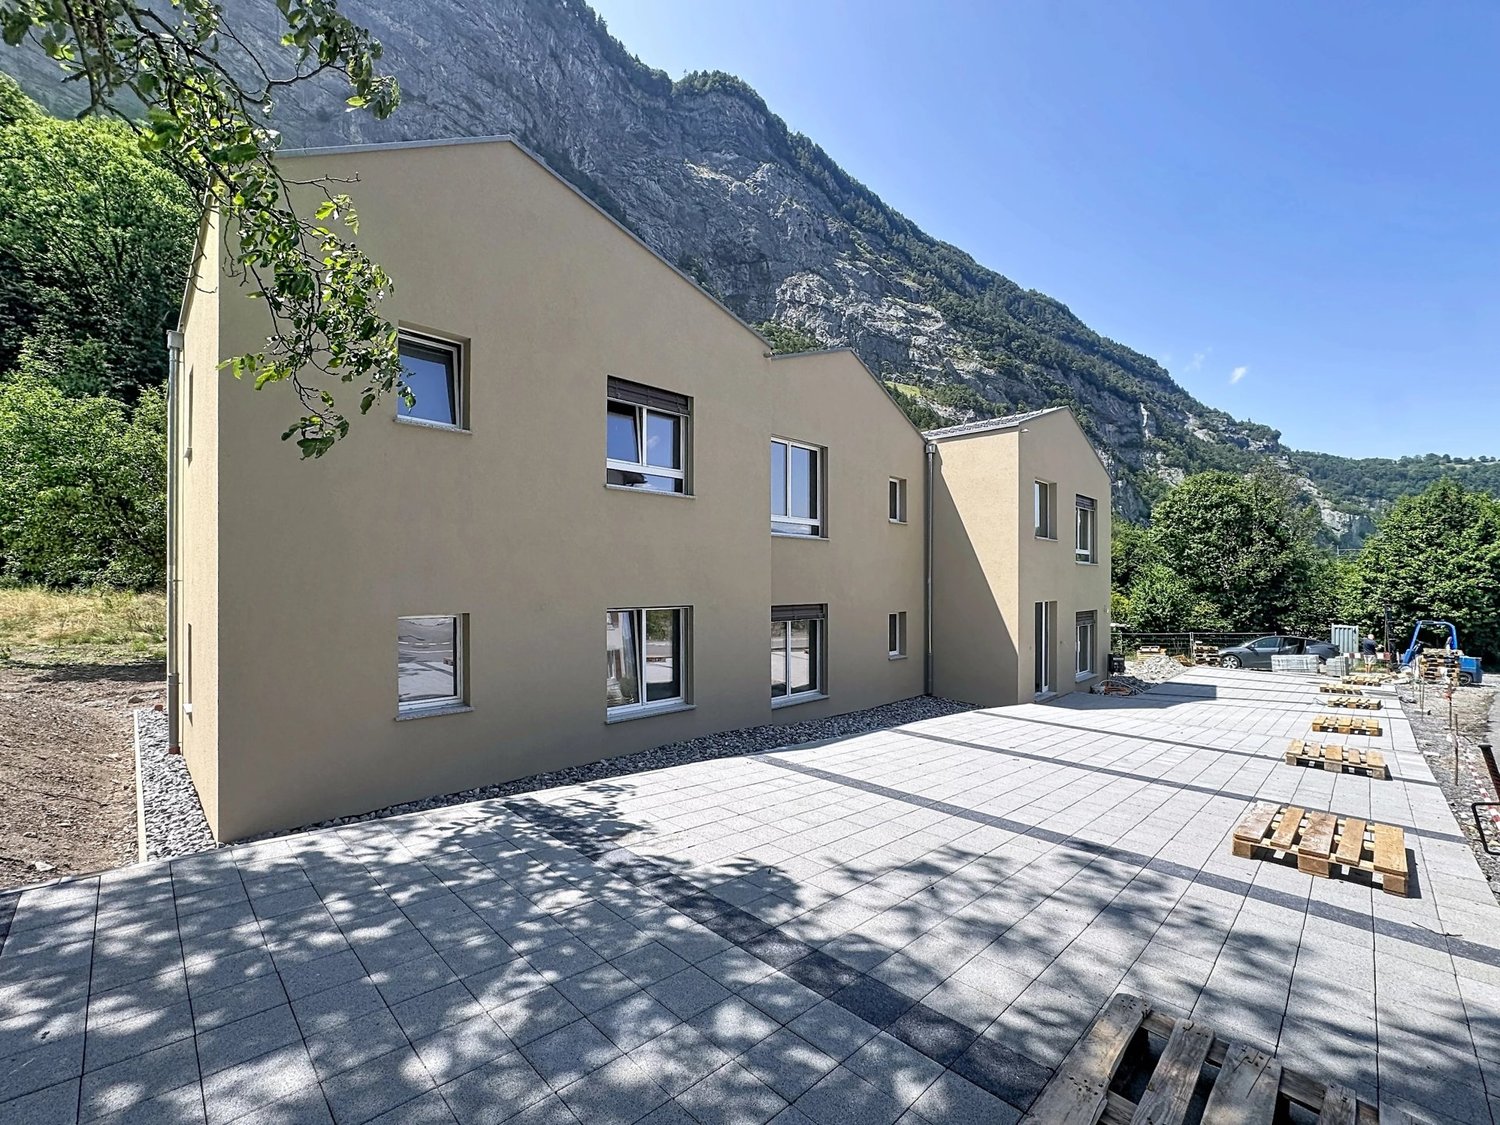
1 / 10
5.5 rooms143m²CHF 785,000.–
Chemin des Murets, 1891 Vérossaz

DUPLEX WITH LOGGIA - PANORAMIC VIEW - EXCLUSIVITY - CONSTRUCTION STARTED

LOT PPE N21 - 5.5 ROOMS - 2ND FLOOR + ATTIC ~147.7 m2 gross sales area* / ~143.8 m2 living area ~7.8 m2 loggia / 1 cellar / 1 covered parking space in row (two spaces) and 1 covered parking space PRICE CHF 815,000.- PARKING INCLUDEDLocated in the heart of the charming village of Vérossaz, this real estate project offers six modern apartments in a picturesque setting. It is the result of meticulous work between developers, architects, and engineers. The apartments are 3.5, 4.5, and 5.5 rooms in size and all have a generous outdoor area (balcony, loggia, or terrace/garden). The "Le Catogne" residence is named after the majestic mountain that faces it, offering an unbeatable view of the surrounding landscape. All apartments are through and oriented south.The choice of wooden structure offers numerous advantages in terms of sustainability, ecology, strength, acoustics, maintenance, and air quality. The project is carried out by local companies that care about the quality they deliver. As it is a sale on plans, you have the advantage of being able to choose the finishes (as far as possible). Each apartment offers both tranquility and amenities and benefits from an unbeatable view of the surrounding mountains, while being in an environment without vis-à-vis, thus preserving your intimacy. The location of the project is particularly strategic: opposite the school (1H to 8H), it is ideal for families with children, facilitating daily school trips. Additionally, a bus stop is located just next to it, offering optimal mobility for travel. Nearby, you will also find a food store and a restaurant. Vérossaz is only ~20 km from the Portes du Soleil, the second-largest ski area in Europe with ~650 km of slopes and ~25 km from Lake Geneva. The cities of Monthey (~8 km) and St-Maurice (~9 km) offer all amenities.A cable car project is being planned. With a valley station behind the Saint-Maurice train station and a mountain station near the Vérossaz school (about 100 m from the residence), it will connect the two municipalities in less than 4 minutes and operate seven days a week. Presentation video and more information at https://bourgeoisie-st-maurice.ch/saint-maurice-verossaz-feu-vert/Vérossaz is a village that combines the charm of nature and the proximity of essential services, allowing its inhabitants to enjoy a peaceful life while remaining connected to all necessary amenities. It is also the starting point for beautiful hiking trails, which can be explored on foot or with snowshoes/ski touring, through breathtaking landscapes all year round. The Les Giettes ski area (about 10 minutes by car) offers a good opportunity for families to ski for free.This real estate project is a rare opportunity to live in an authentic village, in the heart of a stunning natural environment, and enjoy an unparalleled quality of life. A property not to be missed!APARTMENT DISTRIBUTIONLOT PPE N21 - 5.5 ROOMS - 2ND FLOOR + ATTIC2ND FLOOR+ Entrance with built-in wardrobe+ Living room with open kitchen and access to loggia balcony+ Bedroom 1 with dressing area and shower/WC+ Bedroom 2+ Bedroom 3/office with mezzanine (closed)+ Shower/WC+ Storage roomATTIC+ Bedroom 4/mezzanine+ Shower/WC+ Mezzanine (access via bedroom 3/office)CONSTRUCTION+ Type: Wooden structure+ Windows: PVC triple glazing+ Roofing: Terracotta tiles+ Insulation: Stone wool between wooden structure+ Exterior doors: Electrically adjustable slat blinds+...
1 / 9
5.5 roomsCHF 2,195,000.–
Route des Tavys 6, 1874 Champéry

Attique alpin-chic d'exception au coeur de Champéry

Avanthay Immobilier - Champéry Attique alpin-chic d'exception - Art de vivre et prestige au coeur de ChampéryIdéalement situé dans l'un des emplacements les plus prisés de Champéry, à seulement 350 mètres du téléphérique et à quelques pas de la mythique rue du Village, ce somptueux attique représente une opportunité rare au coeur de la station.Déployant une surface pondérée de 233 m², ce bien d'exception, réalisé par une architecte d'intérieur renommée de Zurich, séduit dès l'entrée par la générosité de ses volumes, la fluidité de sa distribution et l'harmonie parfaite entre espaces de réception et espaces nuit.L'accès privatif par ascenseur confère à la propriété un niveau de confort et d'exclusivité particulièrement recherché, garantissant une intimité absolue.Élégamment aménagé, l'appartement s'ouvre sur un vaste séjour avec cuisine ouverte et espace repas -- véritable pièce maîtresse du bien -- sublimé par une magnifique charpente apparente. L'atmosphère y est à la fois lumineuse, chaleureuse et résolument raffinée.Trois grands balcons, orientés est et ouest, offrent une vue imprenable sur les massifs environnants et prolongent harmonieusement les espaces de vie.L'espace nuit, généreusement dimensionné, comprend trois chambres ainsi qu'une mezzanine permettant d'accueillir jusqu'à huit couchages.La suite parentale 60 m2 spacieuse et élégante, dispose d'un dressing privatif et d'une vaste salle d'eau. Les deux autres chambres, situées à l'arrière de l'appartement -- dont l'une bénéficie d'une mezzanine -- disposent chacune de leur propre salle d'eau en suite.Trois places de parc en garage, incluses dans le prix de vente, viennent parfaire l'ensemble -- un atout exceptionnel dans la station.Un bien rare sur le marché local, alliant luxe, élégance et fonctionnalité dans un cadre alpin privilégié.Cave privée secondaireLocal à ski communBuanderie communeVente en résidence secondaire autoriséeVente LFAIE (étrangers) autoriséeAvanthay Immobilier - ChampéryExceptional alpine-chic penthouse - Art de vivre and prestige in the heart of ChampéryIdeally situated in one of Champéry's most sought-after locations, just 350 meters from the cable car and a stone's throw from the legendary Rue du Village, this sumptuous penthouse represents a rare opportunity in the heart of the resort.With a floor area of 233 m², this exceptional property, designed by a renowned Zurich interior architect, is immediately captivating, with its generous volumes, fluid layout and perfect harmony between reception and sleeping areas.Private elevator access gives the property a particularly sought-after level of comfort and exclusivity, guaranteeing absolute privacy.Elegantly appointed, the apartment opens onto a vast living room with open kitchen and dining area - the real centerpiece of the property - enhanced by a magnificent exposed roof frame. The atmosphere is bright, warm and resolutely refined.Three large balconies, facing east and west, offer breathtaking views of the surrounding mountains and harmoniously extend the living spaces.The generously proportioned night space includes three bedrooms and a mezzanine that can sleep up to eight.The master suite 60 m2 is spacious and elegant, with a private dressing room and spacious bathroom. The other two bedrooms, located at the rear of the apartment - one of which benefits from a mezzanine - each have their own en suite shower room.Three garage parking spaces, included in the sale price, complete the package - an exceptional asset in the resort.A rare property on the local market, combining luxury, elegance and functionality in a privileged alpine setting.Secondary private cellarShared ski roomShared laundry roomSale as second home authorizedLFAIE sale (foreigners) authorized
Travel time
-
1 / 9
5.5 roomsCHF 815,000.–
Chemin des Murets, 1891 Vérossaz

DUPLEX AVEC LOGGIA - VUE PANORAMIQUE - EXCLUSIVITÉ - CHANTIER DÉMARRÉ

AVANTHAY IMMOBILIER - VÉROSSAZLOT PPE N21 - 5.5 PIÈCES - 2e ÉTAGE + COMBLES~147.7 m² de surface de vente brute / ~143.8 m² de surface habitable*~7.8 m² de loggia / 1 cave / places de parc couvertes en susPRIX DE VENTE : CHF 815'000.-Les places de parc sont vendues en sus du prix de vente.Situé au coeur du charmant village de Vérossaz, ce magnifique duplex de 5.5 pièces s'inscrit dans un projet immobilier à taille humaine comprenant seulement six appartements en propriété par étage (PPE). Conçu avec soin, il offre un cadre de vie privilégié alliant confort, modernité et panorama exceptionnel sur les Alpes valaisannes.Réparti sur deux niveaux, cet appartement séduit par ses volumes généreux, sa luminosité naturelle et son agencement fonctionnel. Les espaces de vie s'ouvrent sur une agréable loggia orientée plein sud, véritable prolongement du séjour, permettant de profiter pleinement de la vue dégagée sur les montagnes et d'un environnement calme, sans vis-à-vis.Construit en ossature bois, l'immeuble bénéficie d'une excellente qualité de construction, privilégiant des matériaux durables, un haut niveau de confort et de très bonnes performances énergétiques. Les futurs propriétaires auront également la possibilité de personnaliser certaines finitions selon l'état d'avancement des travaux.Idéalement situé face à l'école, à proximité immédiate des transports publics, d'un commerce et d'un restaurant, le projet bénéficie d'un emplacement stratégique à quelques minutes seulement de Saint-Maurice, de Monthey, du domaine skiable des Portes du Soleil ainsi que du lac Léman. Vérossaz offre un cadre de vie recherché où nature, tranquillité et proximité des commodités se conjuguent parfaitement.DISTRIBUTION DE L'APPARTEMENT2e étageEntrée avec armoire muraleSéjour avec cuisine ouverte et accès à la loggiaChambre parentale avec espace dressing et salle de douche/WC privativeChambre n2Chambre n3 / bureau avec mezzanine ferméeSalle de douche/WCRéduitComblesChambre n4 en mezzanineSalle de douche/WCMezzanine accessible depuis la chambre n3 / bureauCONSTRUCTIONConstruction en ossature boisFenêtres PVC triple vitrageChauffage au sol par pompe à chaleur air/eauIsolation performante en laine de pierreStores à lamelles orientables électriquesAscenseur desservant tous les niveauxFinitions personnalisables selon l'avancement des travauxAVANTHAY IMMOBILIER - VÉROSSAZCondominium Unit No. 21 - 5.5 Rooms - 2nd Floor Attic~147.7 m² gross sales area / ~143.8 m² living area*~7.8 m² loggia / 1 storage unit / covered parking spaces sold separatelySELLING PRICE: CHF 815,000.-Parking spaces are sold separately from the sale price.Located in the heart of the charming village of Vérossaz, this magnificent 5.5-room duplex is part of an intimate real estate project comprising only six condominium units. Carefully designed, it offers a privileged living environment that combines comfort, modernity, and exceptional panoramic views of the Valais Alps.Spread over two levels, this apartment captivates with its generous spaces, natural light, and functional layout. The living areas open onto a pleasant south-facing loggia, a true extension of the living room, allowing residents to fully enjoy the unobstructed view of the mountains and a quiet, private setting.Built with a wood-frame structure, the building features excellent construction quality, prioritizing sustainable materials, a high level of comfort, and outstanding energy efficiency. Future owners will also have the opportunity to customize certain finishes depending on the progress of the construction work.Ideally located across from the school, in the immediate vicinity of public transportation, a store, and a restaurant, the project enjoys a strategic location just minutes from Saint-Maurice, Monthey, the Portes du Soleil ski area, and Lake Geneva. Vérossaz offers a sought-after lifestyle where nature, tranquility, and proximity to amenities...
1 / 13
5.5 rooms99m²CHF 670,000.–
1874 Champéry

A VENDRE APPARTEMENT 5.5 PIECES DANS UN CHALET AUTHENTIQUE

Avanthay Immobilier-appartement au coeur d'un domaine Vous avez envie de calme ? Nul doute que cet appartement au coeur de ce domaine saura vous séduire .. loin des nuisances et pourtant proche de notre magnifique rue du village Situé au rez-de-chaussée supérieur d'un chalet authentique du XVIIIe siècle, ce bien de 5,5 pièces, semble blotti dans son vaste écrin de verdure agricole de plus de 10'000m2. La précieuse terre est soignée par un paysan du village, lors des coupes de foin vous penserez peut-être à ces mots On se couche dans l'herbe et l'on s'écoute vivre,De l'odeur du foin vert à loisir on s'enivre,Gérard de Nerval, Odelettes Les 2 appartements que comporte chalet ont été rénovés en toute simplicité en 2012, le layout de ce lot est particulièrement intéressant notamment la partie living /loggia prolongé d'une superbe terrasse de plus de 50m2. Cuisine séparée - 4 Chambres dont 2 au coeur du chalet- 1 SDB avec douche/WC-1 SDB avec baignoire/ WC La parcelle du chalet totalise 1149m2 / 10'000m2 autour sont en zone agricole inconstructible. L'appartement totalise 120 m2 brut habitable néanmoins avec les deux pièces sans ouverture directe sur l'exterieur vous bénéficiez d'une surface de plancher de 142 m2Surface pondérée 140 m23 places de parc extérieures Belle vue sur la Galerie Défago et la chaîne des Dents Blanches...Avanthay Immobilier-apartment in the heart of a domain You want to be calm ? No doubt that this apartment in the heart of this domain will seduce you ... far from the nuisances and yet close to our beautiful village street Located on the upper first floor of an authentic 18th century chalet, this 5.5 room property seems to be nestled in its vast green agricultural setting of over 10,000m2. The precious land is cared for by a local farmer, during the cutting of the hay you may think of these words We lie down in the grass and listen to ourselves,Of the smell of the green hay at leisure we get drunk,Gérard de Nerval, Odelettes The 2 apartments that comprise the chalet were renovated in 2012, the layout of this lot is particularly interesting, especially the living room /loggia extended by a superb terrace of over 50m2. Separate kitchen - 4 bedrooms, 2 of which are in the heart of the chalet - 1 bathroom with shower/WC-1 bathroom with bathtub/WC The plot of the chalet totals 1149m2 / 10'000m2 around are in agricultural zone inconstructible. The apartment totals 120 m2 gross living space, however, with the two rooms without direct access to the outside you have a floor area of 142 m2Weighted surface 140 m23 outside parking spaces Beautiful view on the Défago Gallery and the Dents Blanches chain....

1 / 18
5.5 roomsCHF 670,000.–
1870 Monthey

5.5 room apartment in Monthey

5.5 rooms in the center of Monthey Beautiful apartment in Monthey5.5 room apartment of 130m2A parking space in the collective garage is includedAn outdoor parking space is included Monthey is located between the plain and the mountain, and seduces with its dynamism, its warm atmosphere, and its modern infrastructure. Perfectly served by public transport, the city offers a privileged living environment, both practical and pleasant.In a peaceful neighborhood, this beautiful, bright apartment benefits from a prime location. Just a few steps from the Manor shopping center, public transport, and a few minutes from the city center, it combines comfort and proximity to amenities.The apartment also has a semi-covered balcony, ideal for enjoying the beautiful days in complete tranquility. Its orientation allows for an unobstructed view of the mountains and offers beautiful brightness. The awning provides pleasant shade on sunny days, and its layout guarantees calm and intimacy.It also benefits from an indoor parking space with storage and a bicycle room, for more comfort in everyday life.This property represents an excellent opportunity for families looking for a high-quality living environment, in a highly sought-after sector where calm and dynamism come together. Distribution :- An entrance hall with a wardrobe- A equipped kitchen with access to the balcony- A comfortable living room with access to the balcony- A dining area- Four bedrooms from 11 m2 to 18 m2- A corridor with wardrobes- A bathroom with WC- A shower (will be renovated for sale)- A separate WC Amenities and special features : A parking space in the collective garage is includedAn outdoor parking space is includedQuiet environment and close to natureNear all amenities Balcony Remote heatingBicycle roomA cellar is includedChildren's playgroundShared laundry room Reno fund 130'890.- Availability: to be agreed Responsible broker for the property:Musliu Sevdaimsevdaim.m@bellis-immo.ch+4179 232 23 21 Bellis Immo SAwww.bellis-immo.ch

1 / 7
5.5 roomsCHF 785,000.–
Chemin des Murets, 1891 Vérossaz

DUPLEX AVEC LOGGIA - VUE PANORAMIQUE - EXCLUSIVITÉ - CHANTIER DÉMARRÉ

Avanthay Immobilier - VérossazAppartement n20 - Duplex 5.5 pièces2e étage & comblesSurface de vente brute : env. 128.3 m²Surface habitable : env. 124.4 m²Loggia : env. 7.8 m²Prix de vente : CHF 785'000.-Les places de parc sont vendues en sus du prix de vente.Situé au coeur du village de Vérossaz, ce superbe duplex de 5.5 pièces offre un cadre de vie privilégié, entre nature, tranquillité et proximité des commodités. Réparti sur deux niveaux, il séduit par ses espaces généreux, sa luminosité naturelle et sa magnifique vue dégagée sur les montagnes.L'appartement comprend un vaste séjour avec cuisine ouverte donnant accès à une agréable loggia orientée plein sud, trois chambres, un bureau en mezzanine, deux salles de douche ainsi qu'un réduit. Son agencement fonctionnel et ses volumes en font un bien idéal pour une famille ou pour toute personne recherchant confort et qualité de vie.Construit en ossature bois, l'immeuble bénéficie de prestations modernes telles qu'un chauffage au sol par pompe à chaleur, des fenêtres PVC triple vitrage, des stores électriques, un ascenseur ainsi que des finitions de qualité, avec la possibilité de personnaliser certains matériaux selon l'avancement des travaux.À seulement quelques minutes de Saint-Maurice, Monthey et des Portes du Soleil, ce bien constitue une belle opportunité de devenir propriétaire d'un appartement neuf dans un environnement calme et recherché.Avanthay Immobilier - VérossazApartment No. 20 - 5.5-room duplex2nd floor & atticGross sales area: approx. 128.3 m²Living area: approx. 124.4 m²Loggia: approx. 7.8 m²Sale price: CHF 785,000.-Parking spaces are sold separately from the sale price.Located in the heart of the village of Vérossaz, this superb 5.5-room duplex offers a privileged living environment, combining nature, tranquility, and proximity to amenities. Spread over two levels, it charms with its generous spaces, natural light, and magnificent unobstructed view of the mountains.The apartment features a spacious living room with an open kitchen opening onto a pleasant south-facing loggia, three bedrooms, a mezzanine office, two shower rooms, and a storage room. Its functional layout and spacious rooms make it an ideal home for a family or anyone seeking comfort and quality of life.Built with a wood-frame structure, the building features modern amenities such as heat pump-powered underfloor heating, triple-pane PVC windows, electric blinds, an elevator, and high-quality finishes, with the option to customize certain materials as construction progresses.Just a few minutes from Saint-Maurice, Monthey, and the Portes du Soleil, this property offers a wonderful opportunity to become the owner of a new apartment in a quiet and sought-after setting

1 / 13
8.5 rooms310m²Price on request
1868 Collombey-Muraz

Villa with 6.5 rooms and 2.5 room apartment

Family house with independent apartment in the heart of Collombey-MurazLocated in the heart of the village of Collombey-Muraz, this spacious house offers beautiful volumes, a functional layout and an ideal living environment for a family or a project combining living and rental income. This charming property is situated in a quiet area, in a 30km/h zone and close to all amenities, such as public transport (AOMC station at 1 minute and CFF station at 5 minutes), schools or shopping centers.The house, built on three levels, is distributed as follows:Ground floor: • Entrance hall with storage • Technical room • Carnotzet of 18m2 • Access to the garage of 35m2 with many storage spaces First floor: • Laundry and pantry of 9m2 • Bathroom with shower and WC • Open kitchen with dining area • Living room • Terrace of about 55m2 • Bedroom of 18m2 Second floor: • Bathroom with corner bath and shower and WC • Bedroom of 19.5 m2 • Bedroom of 15 m2 • Bedroom of 10 m2 • Bedroom of 13 m2 An independent apartment of about 56 m² completes this property, ideal for rental income, an independent activity or to accommodate close relatives in complete autonomy.Characteristics: • 2 apartments • Generous volumes • Heating PAC + photovoltaic 2024 • Completely renovated in 2002 and 2024 • Bathroom on the 2nd floor renovated • Large garage Room details • Living room: 2 • Kitchen: 2 • Private laundry room • Terrace • Carnotzet • Cellar | Pantry • Living room: 2 • Dining room • Entrance hall: 2 • Technical room • Kitchen with dining area Bedrooms • Single bedroom / child's room: 5 • Double bedroom / parental bedroom: 1 Bathrooms • Total WC: 3 • Bathroom: 1 • Shower: 2 Number of garages, boxes and parking spaces Double garage 1 Outdoor parking space 2 Environment • Quiet | Tranquil • Village Exposure • West Proximity • Banks • City center • Shopping centers • Nursery • Primary schools • Secondary schools • Train station • Restaurant • Highway exit • Public transport Interior • Built-in wardrobes in the hall • Fireplace | Stove • Large living room | dining room • Large rooms • Bright Primary equipment Secondary energy Solar energy Technical equipment Central vacuum cleaner Yes Main heating Air-air heat pump Internet Yes Dishwasher Yes Heating type Radiator Electric garage door Yes Do not hesitate to contact us for more information.We look forward to meeting you.Best regards.

Other interesting objects