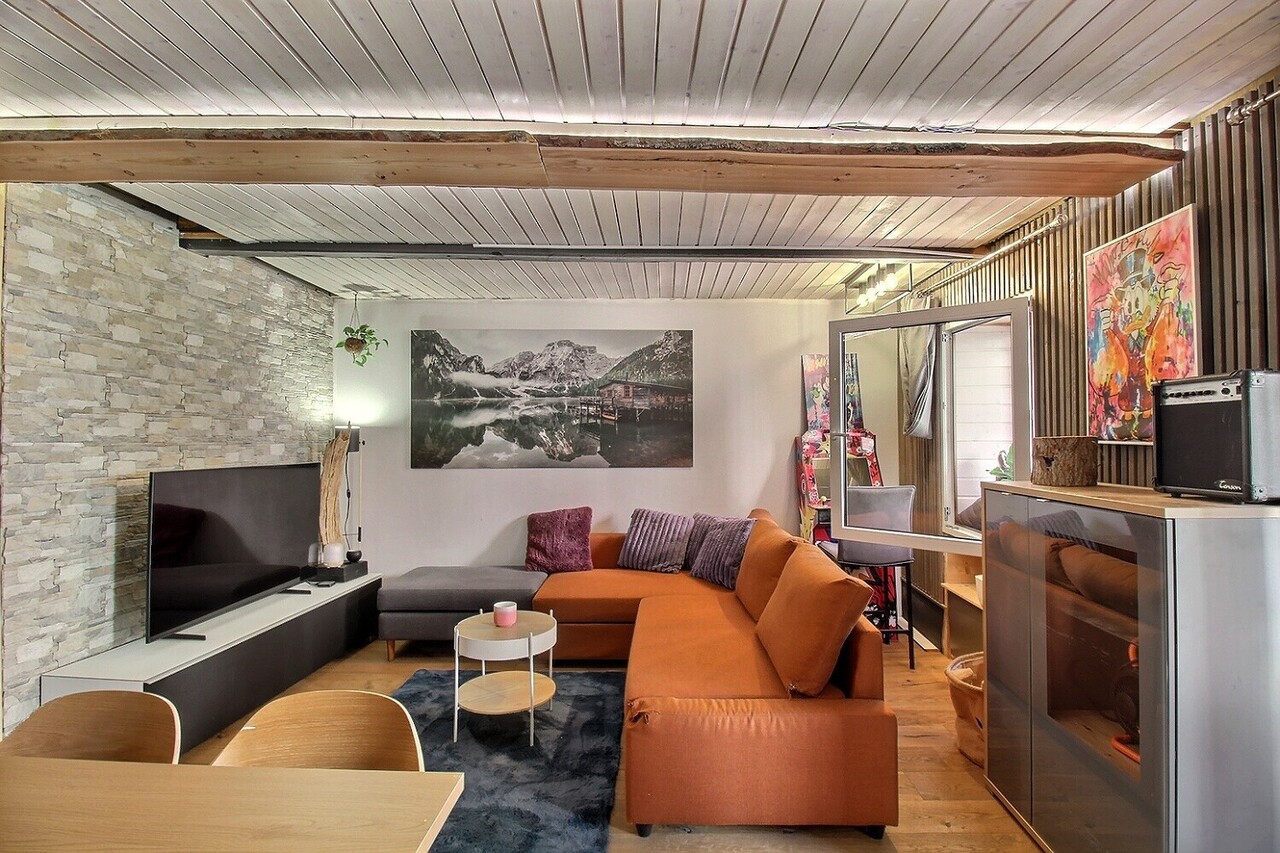
Quick Filters for your search

Quick-filters

We show you quick-filters based on the most used filters by location.

By using these, you can enhance your search experience by finding new and interesting properties to your likings.

Champéry - Flats for sale

We recommend expanding your search criteria to get similar results. The current filters didn’t return any matches.

If you don’t want to change your current search criteria, we recommend creating a search alert, so you’ll be notified when matching offers become available.

More objects in your automatically expanded search area
18 results - Radius: + 10km
1 / 13
2.5 roomsCHF 470,000.–
Avenue de France 59, 1870 Monthey

PPE Hydralis lot 9 apartment 2.5 rooms on the top floor

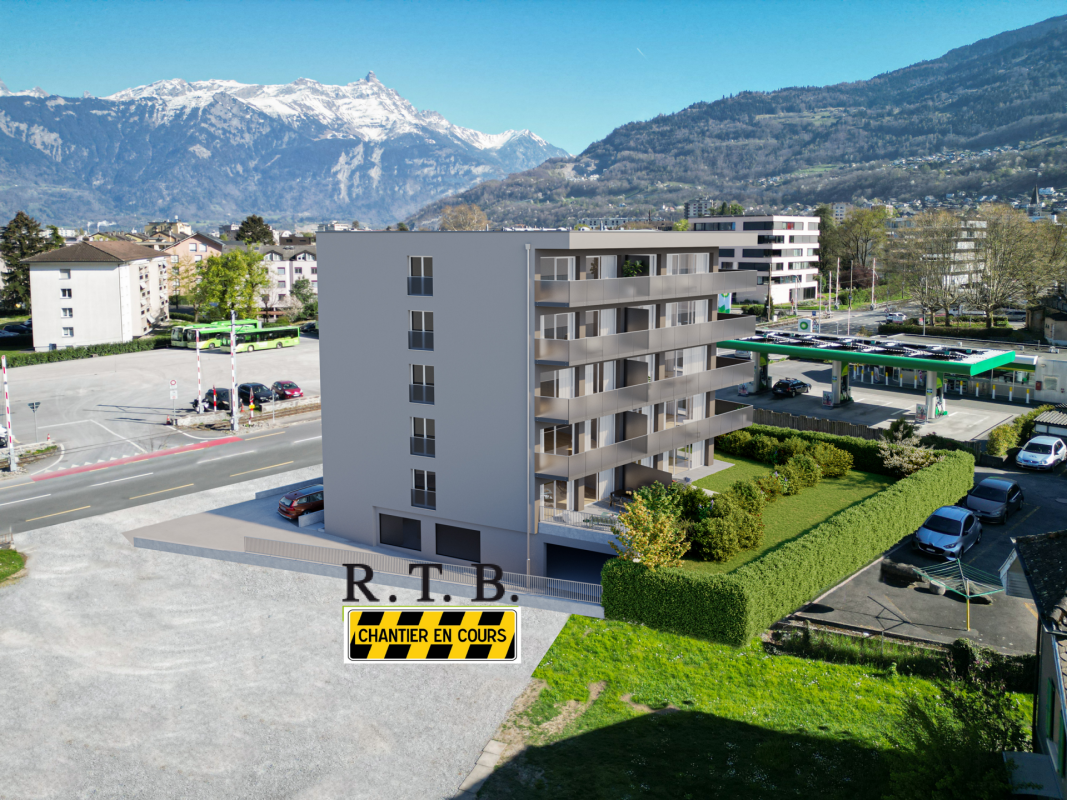
The new PPE Résidence Hydralis residential project is being offered directly by the contractor and is located in a peaceful and central area. It is situated on a charming, over 800 m² large plot of land with trees. The development benefits from a privileged location, just a few minutes' walk from the city center of Monthey, in a quiet and green residential area.The project is distinguished by the quality of its construction and a carefully designed, modern architecture. It comprises a series of bright and functional apartments, ranging from 2.5 to 3.5 rooms, designed to meet the expectations of a discerning clientele seeking comfort, modernity, and accessibility. Each apartment has been designed with particular attention to the optimization of spaces and natural light, favored by large windows.Thanks to its ideal southwest orientation, the residence benefits from optimal sunlight throughout the day. From the living areas or terraces, future residents will be able to admire an unobstructed view of the surrounding mountains, offering a genuine natural panorama.The PPE Résidence Hydralis combines urban living and serenity, representing a rare opportunity to acquire a new, elegant, and energy-efficient property in a sought-after neighborhood of Monthey. RTB Corvaglia Sàrl is pleased to provide you with the following details: • Building permit in force • Contemporary project with classic and elegant lines • Located on a sunny plot of about 850 m² with south and west orientation • 10 apartments: 5x 2.5 rooms and 5x 3.5 rooms • View of the mountains • The apartments vary between approximately 74 m² and 103 m² gross • Space for a washing machine in each apartment • Triple glazing with white PVC frames • Aluminum blinds • Heat supply through individual air-water heat pumps or district heating from SATOM according to the regulations in force • Low-temperature heating through the floors • Photovoltaic panels • Individual thermostats in the rooms, except in the bathrooms • Remote reading of individual meters • Flooring in the living area with 30x60 cm tiles • Laminate flooring in the bedrooms • Relaxation/play area in the garden of about 208 m² • Underground parking with 9 spaces, including 1 disabled parking space • 3 outdoor parking spaces, including 2 visitor spaces (1x disabled parking space) • 8 outdoor bicycle spaces • The finishes are chosen by the buyers Lot No. 9 corresponds to a charming and bright 2.5-room apartment, located on the 4th and last floor of a contemporary building. It benefits from a gross floor area of approximately 74 m², offering a good balance between interior comfort and exterior spaces. With its west orientation, it is located on the right side of the building, allowing it to fully benefit from natural light in the late afternoon.Outside the apartment, there is a pleasant balcony of approximately 8.30 m², ideal for meals or relaxation, thus extending the living area.The interior of the apartment consists of:A functional entrance hall with built-in closets, which welcomes visitors and leads directly to the main living area. This is flooded with light thanks to large windows, allowing direct access to the balcony. The living area of over 32 m² includes a U-shaped kitchen with a convivial bar, combining aesthetics and practicality for daily meals.Set back, the bedroom offers a beautiful area of approximately 14 m², guaranteeing a comfortable and peaceful rest area. Opposite, there is a spacious bathroom, equipped with a modern shower and a ventilated closet to install a washing machine, for maximum convenience.Each lot is complemented by a parking space allocated in the underground garage, offered at an additional price of CHF 40,000.-. Annexes • Relaxation/play area in the garden of about 208 m² • Individual cellar Remarks: • The measurements are calculated on the gross selling area (SVB). Our sales plans also indicate the net living area (balayable measurements) of the rooms. • The choice of finishes is up to the buyers, and the budgets fixed by the construction description allow for the realization of a modern, high-quality dwelling. • The acquisition is made by shares of land and is linked to a general contractor contract. • This beautiful, high-quality residential development is being built and sold by R.T.B. Corvaglia Sàrl. • Construction management: Diego Marquez

Travel time
-
1 / 13
2.5 roomsCHF 465,000.–
Avenue de France 59, 1870 Monthey

PPE Hydralis lot 1, 2.5-room apartment on the ground floor

The new PPE Résidence Hydralis residential project is being offered directly by the builder and is located in a peaceful and central setting. It sits on a charming, over 800 m² large plot of land with trees. This high-quality property benefits from a privileged location, just a few minutes' walk from the town center of Monthey, in a quiet and green residential area.The project is distinguished by the quality of its construction as well as by a carefully designed, modern architecture. It comprises a set of bright and functional apartments, ranging from 2.5 to 3.5 rooms, designed to meet the expectations of a target audience seeking comfort, modernity, and accessibility. Each apartment has been designed with particular attention to the optimization of spaces and natural light, favored by large windows.Thanks to its ideal southwest orientation, the residence benefits from optimal sunlight throughout the day. From the living areas or terraces, future residents will be able to admire an unobstructed view of the surrounding mountains, offering a genuine natural panorama for everyday life.Combining urban living with serenity, PPE Résidence Hydralis represents a rare opportunity to acquire a new, elegant, and energy-efficient property in a sought-after neighborhood of Monthey.RTB Corvaglia Sàrl is pleased to provide you with the following details: • Building permit in force • Contemporary project with classic and elegant lines • Located on a sunny plot of approximately 850 m² with south and west orientation • 10 apartments: 5x 2.5 rooms and 5x 3.5 rooms • View of the mountains • The apartments vary between approximately 74 m² and 103 m² of living space • Space for a washing column in each apartment • Triple glazing with white PVC frames • Aluminum blinds • Heat production by individual air/water heat pump or district heating from SATOM according to current regulations • Low-temperature heating through the floors • Photovoltaic panels • Individual thermostats in the rooms, except in the bathrooms • Remote reading of individual meters • Tiling in the living area with 30x60 cm tiles • Laminate flooring in the bedrooms, choice of • Relaxation/play area in the garden of approximately 208 m² • Underground parking with 9 spaces, including 1 PMR space • 3 outdoor parking spaces, including 2 visitor spaces (1x PMR) • 8 outdoor bicycle parking spaces • The finishes are chosen by the buyers Lot No. 1 corresponds to a charming and bright 2.5-room apartment, located on the ground floor of a contemporary building. It has a living area of approximately 76 m², offering a good balance between interior comfort and exterior spaces. With its west orientation, it is located on the right side of the building, allowing it to fully benefit from natural light in the late afternoon.Outside the apartment, there is a pleasant terrace of approximately 14.40 m², ideal for outdoor meals or relaxation. This opens onto a private garden of 11 m², providing a green touch and a natural extension of the living space.The interior of the apartment consists of:A functional entrance hall with built-in closets welcomes visitors and leads directly to the main living area. This is bathed in light thanks to large windows that provide direct access to the terrace and garden. The living area of over 32 m² includes a U-shaped kitchen with a convivial bar, combining aesthetics and practicality for daily meals.Set back, the bedroom offers a beautiful area of approximately 14 m², guaranteeing a comfortable and peaceful resting space. Opposite, there is a spacious bathroom, equipped with a modern shower and a ventilated closet to install a washing column for maximum convenience.Each lot is complemented by an assigned parking space in the underground garage, offered at an additional price of CHF 40,000.-. Annexes • Relaxation/play area in the garden of approximately 208 m² • Individual cellar Remarks: • The measurements are calculated on the gross floor area (GFA). Our sales plans also indicate the net living area (measurable areas) of the rooms. • The choice of finishes is at the discretion of the buyers, and the budgets fixed by the construction specification allow for the realization of a modern, high-quality dwelling. • The acquisition is made by land share and is linked to a general contractor contract. • This beautiful, high-quality property is realized, built, and sold by R.T.B. Corvaglia Sàrl.Construction management: Diego Marquez

Travel time
-
1 / 13
2.5 roomsCHF 460,000.–
Avenue de France 59, 1870 Monthey

PPE Hydralis Lot 5 apartment with 2.5 rooms on the 2nd floor

The new PPE Résidence Hydralis residential project is being offered directly by the constructor and is situated in a peaceful and central location. It is located on a charming, tree-lined plot of over 800 m², benefiting from a privileged position, just a few minutes' walk from the town center of Monthey, in a quiet and green residential area.The project stands out for the quality of its construction and a carefully designed, modern architecture. It comprises a set of bright and functional apartments, ranging from 2.5 to 3.5 rooms, designed to meet the expectations of a public seeking comfort, modernity, and accessibility. Each apartment has been designed with particular attention to the optimization of spaces and natural light, favored by large windows.Thanks to its ideal southwest orientation, the residence benefits from optimal sunlight throughout the day. From the living areas or terraces, future residents will be able to admire an unobstructed view of the surrounding mountains, offering a genuine natural tableau in everyday life.Combining urban living with serenity, PPE Résidence Hydralis represents a rare opportunity to acquire a new, elegant, and energy-efficient property in a sought-after neighborhood of Monthey. RTB Corvaglia Sàrl is pleased to provide you with the following details: • Building permit in force • Contemporary project with classic and elegant lines • Located on a sunny plot of approximately 850 m² with south and west orientation • 10 apartments: 5x 2.5 rooms and 5x 3.5 rooms • View of the mountains • The apartments vary between approximately 74 m² and 103 m² of living space • Space for a washing machine in each apartment • Triple glazing with white PVC frames • Aluminum blinds • Heating by individual air-water heat pumps or district heating from SATOM according to current regulations • Low-temperature heating through the floors • Photovoltaic panels • Individual thermostats in the rooms, except in the bathrooms • Remote reading of individual meters • Tile flooring in the living areas with 30x60 cm plates • Laminate flooring in the bedrooms • Relaxation/play area in the garden of approximately 208 m² • Underground parking with 9 spaces, including 1 for people with reduced mobility • 3 outdoor parking spaces, including 2 visitor spaces (1x for people with reduced mobility) • 8 outdoor bicycle parking spaces • The finishes are chosen by the buyers Lot No. 5 corresponds to a charming and bright 2.5-room apartment, located on the 2nd floor above ground floor of a contemporary building. It has a living area of approximately 74 m², offering a good balance between interior comfort and exterior spaces. Due to its west orientation, it is located on the right side of the building, allowing it to fully benefit from natural light in the late afternoon.Outside the apartment, there is a pleasant balcony of approximately 8.30 m², ideal for meals or relaxation, thus extending the living area.The interior of the apartment consists of:A functional entrance hall with built-in closets welcomes visitors and leads directly to the main living area. This is bright thanks to large windows, which provide direct access to the balcony. The living area of over 32 m² includes an open kitchen in a U-shape with a convivial bar, combining aesthetics and practicality for daily meals.Set back, the bedroom offers a beautiful area of approximately 14 m², guaranteeing a comfortable and peaceful rest area. Opposite, there is a spacious bathroom, equipped with a modern shower and a ventilated closet to install a washing machine, for maximum convenience.Each lot is complemented by an assigned parking space in the underground garage, offered at a price of CHF 40,000.-. Annexes • Relaxation/play area in the garden of approximately 208 m² • Individual cellar Remarks: • The measurements are calculated on the gross selling area (GSA). Our sales plans also indicate the net living area (measurable areas) of the rooms. • The choice of finishes is up to the buyers, and the budgets fixed by the construction description allow for the realization of a modern, high-quality home. • The purchase is made by quota of land and is linked to a general contractor contract. • This beautiful, high-quality residential project is being built and sold by R.T.B. Corvaglia Sàrl. • Construction management: Diego Marquez

Travel time
-
New building
1 / 13
  • Parking space
  • Balcony / Terrace
  • View
  • +2
2.5 rooms67m²CHF 355,000.–
1902 Evionnaz

New promotion of 15 apartments

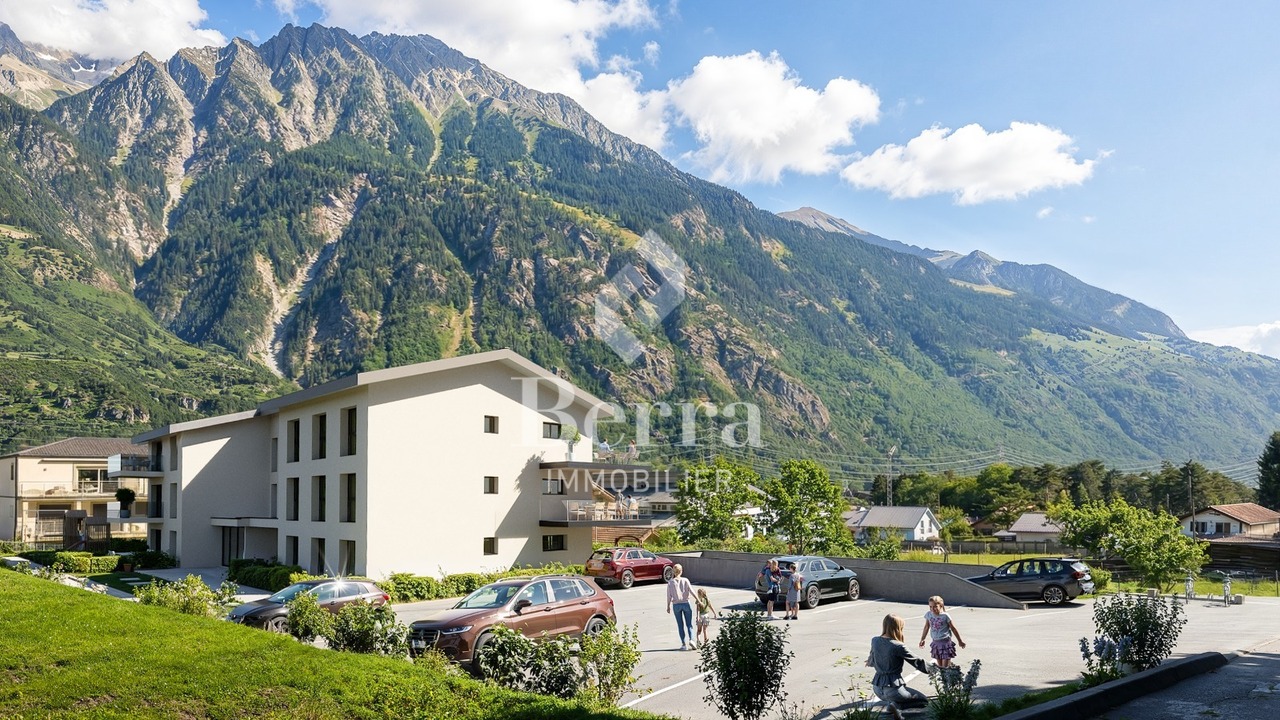
Sales on plansNew promotion of 15 apartments, from 2.5 to 4.5 rooms, ideally located in a quiet and residential area in Evionnaz.South orientation and very good annual sunshine.Spacious apartments with beautiful living rooms and generous bedrooms.These accommodations offer a privileged living environment between the plain and the mountains, in close proximity to schools, shops, and transportation. The highway is accessible in a few minutes, easily connecting Martigny, Monthey, and the Chablais region.HIGHLIGHTS-Installation compliant with current standards and regulations-Integral floor heating with air/water heat pump-Photovoltaic panels-PVC windows with triple glazing, optimal sound and thermal insulation-Sliding windows with lifting device-Elevator-Ambient thermostat-Connection for washing machine-Parquet in the bedrooms-Outdoor parking spaces-Indoor parking spaces -CellarsCOMFORTS-Shops for daily needs within a few minutes' walk (grocery store, bakery, post office, pharmacy).-Nursery and primary schools in the municipality, orientation school in Saint-Maurice (5 minutes).-Medical services, dentist, and pharmacy in Evionnaz and Saint-Maurice.-Large shopping centers and supermarkets in Collombey and Martigny (10-12 minutes).LEISURE-Peaceful living environment in the heart of Bas-Valais, between plain and mountain.-Many walking and hiking trails (Gorges du Dailley, Salanfe, Dents du Midi).-Quick access to the Portes du Soleil and Champéry ski resorts (about 25 minutes).-Proximity to the thermal baths of Lavey and the sports facilities of Saint-Maurice.-Village restaurants and cafes offering a convivial and authentic atmosphere.TRANSPORTATION-Evionnaz train station within 5 minutes' walk: direct connections to Saint-Maurice, Martigny, Monthey, and Lausanne.-Regional buses from CarPostal serving the surrounding villages and industrial areas.-Quick access to the A9 highway (Saint-Maurice exit) in less than 3 minutes.-Central location between Martigny and Monthey, ideal for professional travel.Sales brochure only on request !With us, curiosity is a nice fault, so don't hesitate to call us for more information or to visit on site !Contact : Cyril 079 464 11 35***All our properties on berra-immobilier.ch !!!***

  • Parking space
  • Balcony / Terrace
  • View
  • +2
Cyril Bieckens

Cyril Bieckens

Agent Immobilier

1 / 13
2.5 roomsCHF 455,000.–
Avenue de France 59, 1870 Monthey

PPE Hydralis lot 3 apartment 2.5 rooms on the 1st floor

The new PPE Résidence Hydralis residential project is being offered directly by the contractor and is located in a peaceful and central area. It is situated on a charming plot of over 800 m², which is wooded. This high-quality construction project benefits from a privileged location, just a few minutes' walk from the town centre of Monthey, in a quiet and green residential area.The project is distinguished by the quality of its construction as well as by a carefully designed, modern architecture. It comprises a set of bright and functional apartments, ranging from 2.5 to 3.5 rooms, designed to meet the expectations of a discerning public seeking comfort, modernity, and accessibility. Each apartment has been designed with particular attention to the optimisation of spaces and natural light, favoured by large windows.Thanks to its ideal south-west orientation, the residence benefits from optimal sunlight throughout the day. From the living rooms or terraces, future residents will be able to admire an unobstructed view of the surrounding mountains, offering a genuine natural tableau in everyday life.The PPE Résidence Hydralis combines urban living with serenity and represents a rare opportunity to acquire a new, elegant, and energy-efficient property in a popular district of Monthey. RTB Corvaglia Sàrl is pleased to provide you with the following details: • Building permit in force • Contemporary project with classic and elegant lines • Located on a sunny plot of approximately 850 m² with south and west orientation • 10 apartments: 5x 2.5 rooms and 5x 3.5 rooms • View of the mountains • The apartments vary between approximately 74 m² and 103 m² of living space • Space for a washing machine in each apartment • Triple glazing with white PVC frames • Aluminium blinds • Heating by individual air-water heat pump or by district heating from SATOM, depending on the regulations in force • Low-temperature heating through the floors • Photovoltaic panels • Individual thermostats in the rooms, except in the bathrooms • Remote reading of individual meters • 30x60 cm tile flooring in the living area • Laminate flooring in the bedrooms • Relaxation/play area in the garden of approximately 208 m² • Underground parking with 9 spaces, including 1 disabled parking space • 3 outdoor parking spaces, including 2 visitor spaces (1x disabled parking space) • 8 outdoor bicycle spaces • The finishes are chosen by the buyers Lot No. 3 corresponds to a charming and bright 2.5-room apartment, located on the 1st floor above ground floor of a contemporary building. It has a living area of approximately 74 m², offering a good balance between interior comfort and exterior spaces. With its west orientation, it is located on the right side of the building, which allows it to fully benefit from natural light in the late afternoon.Outside this apartment, there is a pleasant balcony of approximately 8.30 m², ideal for meals or relaxation, thus extending the living space.The interior of the apartment consists of:A functional entrance hall, equipped with built-in cupboards, welcomes visitors and leads directly to the main living room. This is bathed in light thanks to large windows, which provide direct access to the balcony. The day area includes an open kitchen in a U-shape, equipped with a convivial bar, combining aesthetics and practicality for daily meals.In a separate area, the bedroom offers a beautiful area of approximately 14 m², guaranteeing a comfortable and peaceful rest area. Opposite, there is a spacious bathroom, equipped with a modern shower and a ventilated cupboard to install a washing machine, for maximum convenience.This lot is complemented by an outdoor parking space, offered at an additional price of CHF 18,000.-. Total acquisition price: CHF 473,000.-. Annexes • Relaxation/play area in the garden of approximately 208 m² • Individual cellar Remarks: • The measurements are calculated on the gross floor area (GFA). Our sales plans also indicate the net living area (measurable areas) of the rooms. • The choice of finishes is at the discretion of the buyers, and the budgets fixed by the construction specification allow for the realisation of a modern, high-quality dwelling. • The acquisition is made by purchasing a share of the land and is linked to a general contractor contract. • This beautiful, high-quality residential project is being built and sold by R.T.B. Corvaglia Sàrl. • Construction management: Diego Marquez

Travel time
-
New building
1 / 13
  • Parking space
  • Balcony / Terrace
  • View
  • +2
2.5 rooms61m²CHF 340,000.–
1902 Evionnaz

New promotion of 15 apartments

Vente sur plansNew promotion of 15 apartments, from 2.5 to 4.5 rooms, ideally located in a quiet and residential area in Evionnaz.South orientation and very good annual sunshine.Spacious apartments with beautiful living areas and generous bedrooms.These apartments offer a privileged living environment between the plain and the mountains, in immediate proximity to schools, shops, and transportation. The highway is accessible in a few minutes, easily connecting Martigny, Monthey, and the Chablais region.HIGHLIGHTS-Installation conforming to current standards and regulations-Floor heating with air/water heat pump-Photovoltaic panels-PVC windows with triple glazing, optimal sound and thermal insulation-Sliding windows with lifting device-Elevator-Ambient thermostat-Connection for washing machine-Parquet in the bedrooms-Outdoor parking spaces-Indoor parking spaces -CellarsCOMMODITIES-Shops for daily needs within walking distance (grocery store, bakery, post office, pharmacy).-Nursery and primary schools in the municipality, orientation school in Saint-Maurice (5 minutes).-Medical services, dentist, and pharmacy in Evionnaz and Saint-Maurice.-Large shopping centers and supermarkets in Collombey and Martigny (10-12 minutes).LEISURE-Peaceful living environment in the heart of Bas-Valais, between plain and mountain.-Many walking and hiking trails (Gorges du Dailley, Salanfe, Dents du Midi).-Quick access to the Portes du Soleil and Champéry ski resorts (about 25 minutes).-Proximity to the thermal baths of Lavey and the sports facilities of Saint-Maurice.-Village restaurants and cafes with a convivial and authentic atmosphere.TRANSPORTATION-Evionnaz train station within 5 minutes on foot: direct connections to Saint-Maurice, Martigny, Monthey, and Lausanne.-Regional CarPostal buses serving the surrounding villages and industrial areas.-Quick access to the A9 highway (Saint-Maurice exit) in less than 3 minutes.-Central location between Martigny and Monthey, ideal for professional travel.Sales brochure only on request !With us, curiosity is a nice fault, so don't hesitate to call us for more information or to visit on site !Contact : Cyril 079 464 11 35***All our properties on berra-immobilier.ch !!!***

  • Parking space
  • Balcony / Terrace
  • View
  • +2
Cyril Bieckens

Cyril Bieckens

Agent Immobilier

New building
1 / 13
  • Parking space
  • Balcony / Terrace
  • View
  • +2
2.5 rooms61m²CHF 330,000.–
1902 Evionnaz

New promotion of 15 apartments

Sale on plansNew promotion of 15 apartments, from 2.5 to 4.5 rooms, ideally located in a quiet and residential area in Evionnaz.South orientation and very good annual sunshine.Spacious apartments with beautiful living areas and generous bedrooms.These apartments offer a privileged living environment between the plain and the mountains, in close proximity to schools, shops, and transportation. The highway is accessible in a few minutes, easily connecting Martigny, Monthey, and the Chablais region.HIGHLIGHTS-Installation in accordance with current standards and regulations-Floor heating with air/water heat pump-Photovoltaic panels-PVC windows with triple glazing, optimal sound and thermal insulation-Sliding windows with lifting device-Elevator-Ambient thermostat-Connection for washing machine-Parquet in the bedrooms-Outdoor parking spaces-Indoor parking spaces -CellarsAMENITIES-Shops for daily needs within a few minutes' walk (grocery store, bakery, post office, pharmacy).-Nurseries and primary schools in the municipality, orientation school in Saint-Maurice (5 minutes).-Medical services, dentist, and pharmacy in Evionnaz and Saint-Maurice.-Large shopping centers and supermarkets in Collombey and Martigny (10-12 minutes).LEISURE-Peaceful living environment in the heart of the Bas-Valais, between the plain and the mountains.-Many hiking trails and routes (Gorges du Dailley, Salanfe, Dents du Midi).-Quick access to the Portes du Soleil and Champéry ski resorts (about 25 minutes).-Proximity to the thermal baths of Lavey and the sports facilities of Saint-Maurice.-Village restaurants and cafes with a convivial and authentic atmosphere.TRANSPORTATION-Evionnaz train station within a 5-minute walk: direct connections to Saint-Maurice, Martigny, Monthey, and Lausanne.-Regional buses from CarPostal serving the surrounding villages and industrial areas.-Quick access to the A9 highway (Saint-Maurice exit) in less than 3 minutes.-Central location between Martigny and Monthey, ideal for professional travel.Sales brochure only available upon request !With us, curiosity is a nice fault, so don't hesitate to call us for more information or to schedule a visit on site !Contact : Cyril 079 464 11 35***All our properties on berra-immobilier.ch !!!***

  • Parking space
  • Balcony / Terrace
  • View
  • +2
Cyril Bieckens

Cyril Bieckens

Agent Immobilier

1 / 11
  • Balcony / Terrace
  • View
  • Elevator
  • +2
2.5 rooms57m²CHF 395,000.–
1873 Champoussin

Champoussin, furnished 2.5-room apartment with terrace

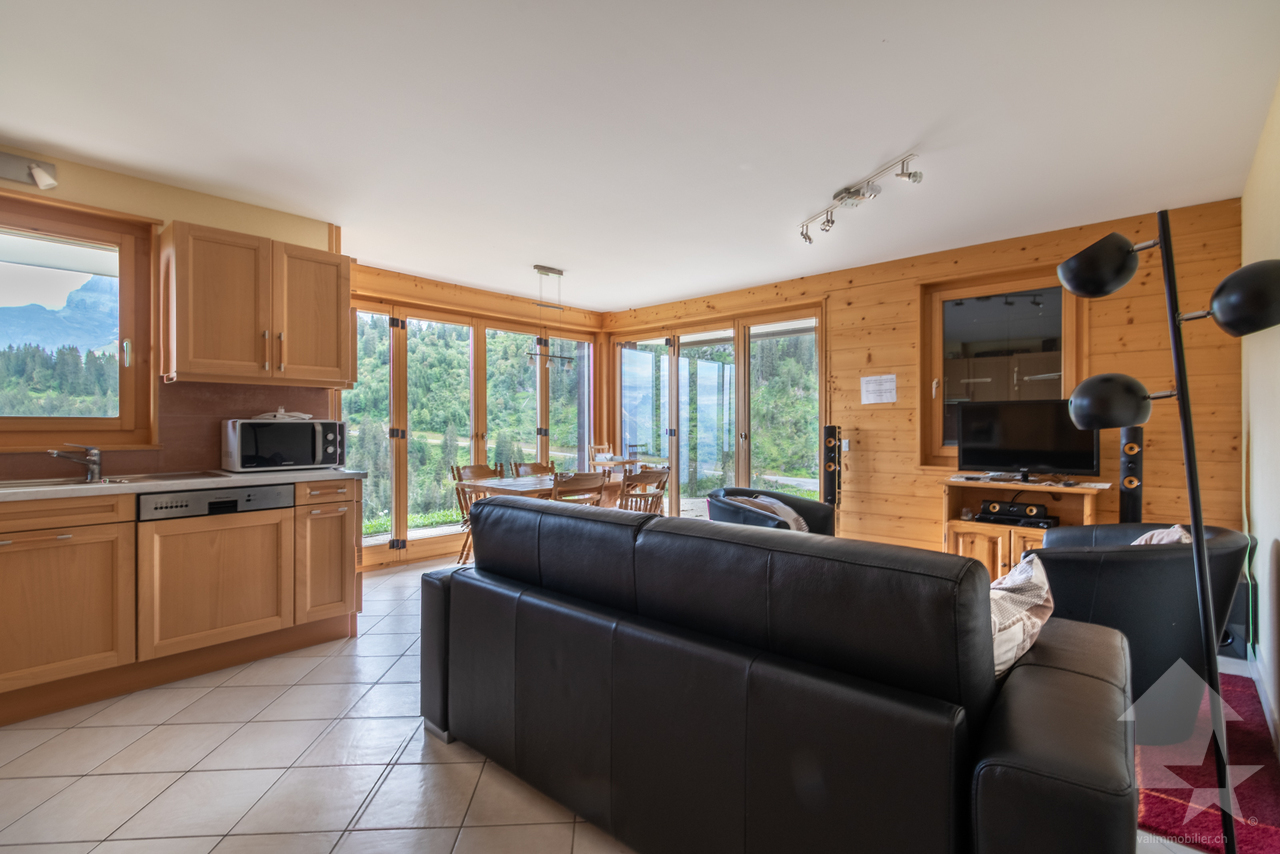
Exclusivity Valimmobilier SAChampoussin, at the foot of the ski slopes and facing the majestic Dents-du-Midi, come and discover this very nice furnished 2.5-room apartment for 57 m2 on the lower ground floor. The building with elevator was built about twenty years ago with quality materials. The sunshine is generous and the panoramic view is breathtaking of the surrounding mountains and the Vaud Alps. The apartment with terrace is located in a corner of the building without vis-à-vis. It is available for sale from April 1st, 2026. Close to amenities and only 200 m from the ski slopes, it is easily accessible all year round and allows a ski-in-ski-out. Two parking spaces complete this property. Less than 15 minutes from Val d'Illiez, in the heart of the Portes du Soleil ski area, this apartment is ideal for living all year round, for holidays or as a simple pied-à-terre in Valais. The AOMC train connects the village of Val d'Illiez to the Swiss public transport with a connection to Geneva airport in less than 2 hours 30 minutes or 1 hour 30 minutes by car, while Montreux and Martigny are only 45 minutes away. The distribution of this very nice furnished apartment is as follows: • Entrance hall and distribution with wall cabinets • Pleasant and bright living room of 25 m2 with equipped open kitchen and access to the terrace • Bedroom of 10 m2 with access to the outside • Bathroom with large shower, WC and sink • Corner terrace of 45 m2 Annexes: • Ski shoe closet • Private cellar • 2 parking spaces, including 1 covered in addition and mandatory for CHF 25,000.- Common areas of the PPE: • Laundry room • Ski room PPE charges: CHF 235.00 / monthSelling price: CHF 420,000Apartment: CHF 395,000Parking space: CHF 25,000This apartment will offer its future occupants a peaceful and relaxing place to live, just a few steps from the village center. The station offers a wide range of activities and leisure: marked snowshoe trails, hiking, adventure park and alpine museum, swimming pool and paragliding school. The Champoussin station is also 25 minutes from the Paladium in Champéry. The municipality of Val d'Illiez and the canton of Valais are renowned for their numerous social benefits and moderate taxes (health insurance, vehicle tax, capital benefits and other taxes). This municipality offers many benefits for families. Val d'Illiez and Champéry (20 minutes from the St-Triphon motorway exit) are popular holiday destinations for families, hikers and bikers in the summer, while in the winter they are part of the large international ski area Portes du Soleil, the largest in Europe! Nearby, you can also relax in the Bains de Lavey, solo, as a couple or with your family. In the heart of Chablais, Torgon is close to Monthey and its Théâtre du Crochetan, but also just a few minutes from Saint-Maurice and its millenary abbey, 45 kilometers from Martigny and the Fondation Gianadda, from Montreux and its internationally renowned Jazz Festival and the village of Le Bouveret, which is very well known for its leisure parks Aquaparc and Swiss Vapeur Parc as well as for its beach, harbor and marina.This property can be sold as a secondary or primary residence and also for people living abroad.Do you want to get more information or visit it? Contact me by phone, email or come and meet us (on...

  • Balcony / Terrace
  • View
  • Elevator
  • +2
Yves Parvex

Yves Parvex

Courtier agréé et responsable des agences du Chablais

1 / 13
2.5 rooms67m²CHF 499,000.–
Route des Crosets 63, 1873 Val-d'Illiez

Magnificent ski-in/ski-out apartment in the heart of Les Crosets, Portes du Soleil

Exclusive, rare opportunity in the heart of Les Crosets and sale to foreigners possible.Located in the charming Les Crosets station, in the heart of the Portes du Soleil ski area, this superb apartment benefits from an exceptional location, directly at the foot of the slopes. From the building, it is possible to put on your skis immediately or reach the ski lifts in just one minute on foot.Nestled in a building constructed in 2006 and perfectly maintained over the years, this property offers a comfortable and privileged living environment in every season. The co-ownership has a very well-funded renovation fund, guaranteeing healthy and serene management of the building.The carefully maintained apartment seduces with its warm atmosphere, its brightness, and its functional spaces. Sold fully furnished, it is ready to be occupied immediately: all you have to do is put down your suitcases.Designed to accommodate family and friends in optimal comfort, the property has two sofa beds in the living room as well as a double bunk bed in the bedroom, allowing it to accommodate up to eight people if necessary. An ideal configuration for both personal use and seasonal rental.Thanks to its exceptional location at the foot of the slopes and the strong tourist attractiveness of Les Crosets throughout the year, short-term rental is particularly sought after here, offering excellent rental potential.The apartment also benefits from many practical and sought-after advantages in the station:- Two private ski lockers, one located in the underground parking and one directly on the apartment floor- A private cellar- Easy access by elevator from the underground garage- 18m2 balcony- An indoor parking space is obligatory and costs CHF 30,000 in addition to the sale priceLes Crosets are part of the largest ski area in Europe: the Portes du Soleil. A true paradise for ski enthusiasts with hundreds of kilometers of slopes connecting Switzerland and France.In the summer, the station transforms into an ideal playground for cycling, mountain biking, hiking, and nature lovers. An authentic and dynamic alpine environment, appreciated as much for vacations as for a quality investment.A rare property offering a prized location "skis at your feet" in one of the most sought-after stations in Valais.

Travel time
-
1 / 13
2 rooms51m²CHF 335,000.–
1873 Val-d'Illiez

Exclusivité - Charmant appartement à vendre aux Bains à Val- D'Illiez

Avanthay Immobilier - Val d'Illiez Exquis appartement de 51m2, idéalement située au coeur des Bains de Val d'Illiez. Avec son spacieux séjour, une cuisine ouverte sur un espace repas et un accès au balcon, une chambre à coucher confortable, ainsi qu'une salle d'eau équipée d'une baignoire, cet appartement conjugue, moyennant un aménagement décoratif , élégance et fonctionnalité. Les locaux communs comprennent une buanderie et un local à skis, garantissant un confort optimal. De plus, une cave privée est mise à disposition pour répondre à vos besoins de rangement. Machine à laver et sèche linge dans l'appartement. Vous bénéficierez également d'un garage fermé, offrant une place de stationnement sécurisée. VENTE EN RESIDENCE SECONDAIRE/VENTE AUX ETRANGERS AUTORISEE Actuellement les Bains sont fermésAvanthay Real Estate - Val d'IlliezExquisite 51 m² apartment, ideally located in the heart of the Bains de Val d'Illiez. Featuring a spacious living room, an open-plan kitchen with dining area and access to the balcony, a comfortable bedroom, and a bathroom equipped with a bathtub, this apartment combines elegance and functionality, with decorative arrangements possible.Shared facilities include a laundry room and a ski storage area, ensuring optimal comfort. In addition, a private cellar is available to meet your storage needs. The apartment also has its own washing machine and dryer.You will also benefit from a closed garage, providing a secure parking space.FOR SALE AS A SECONDARY RESIDENCE / SALE TO FOREIGNERS PERMITTEDPlease note: the baths are currently closed.

1 / 5
2.5 rooms80m²CHF 520,000.–
Rue du Closillon 16, 1870 Monthey

New construction in Monthey - Contemporary apartments in the heart of the Sous Gare neighborhood

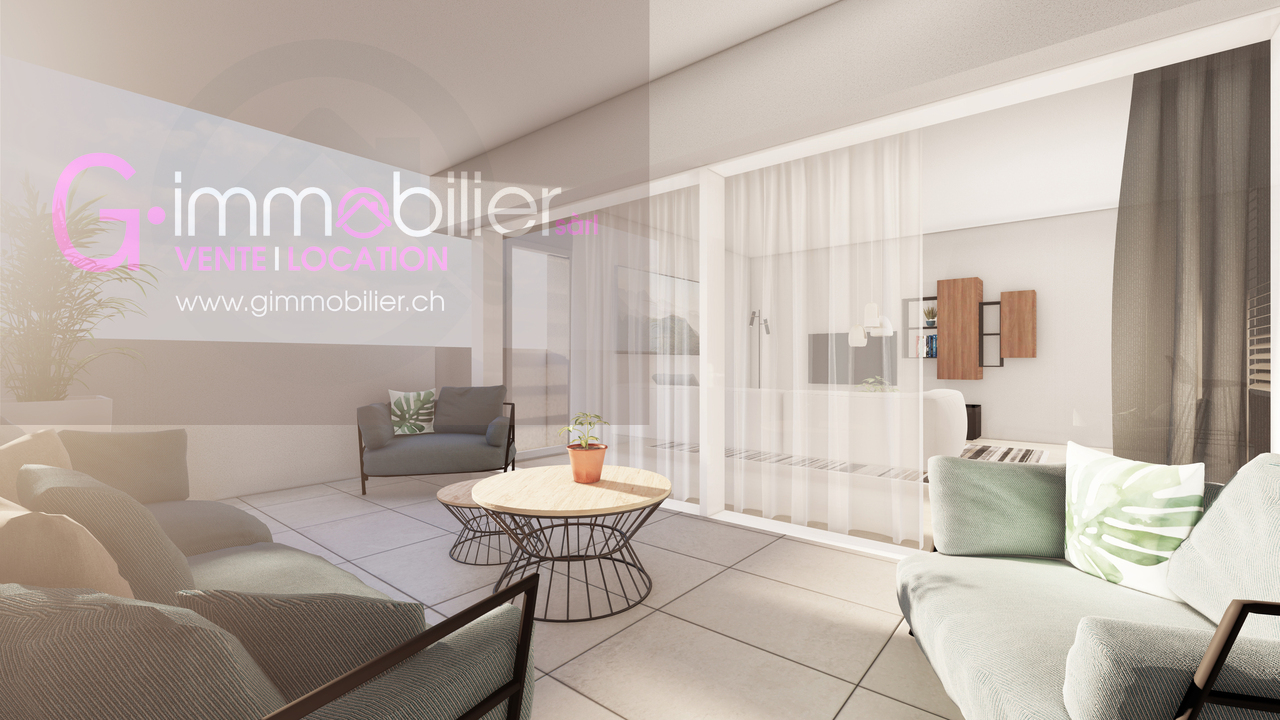
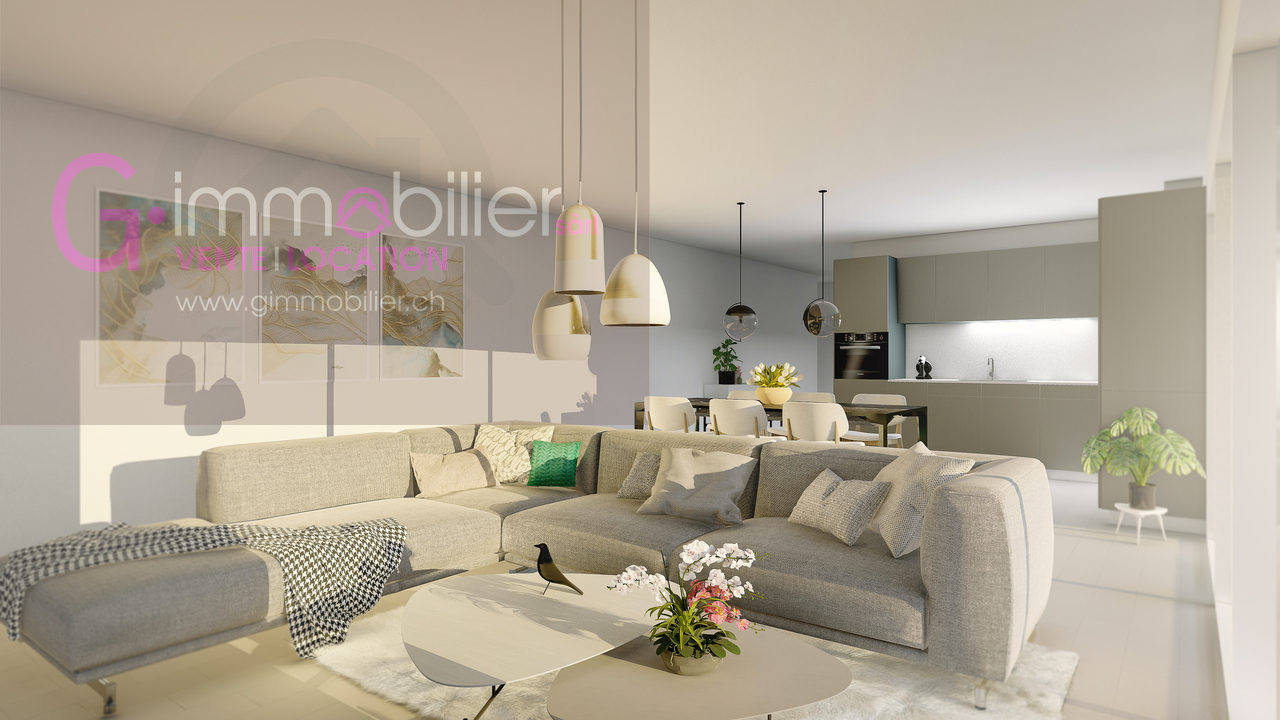
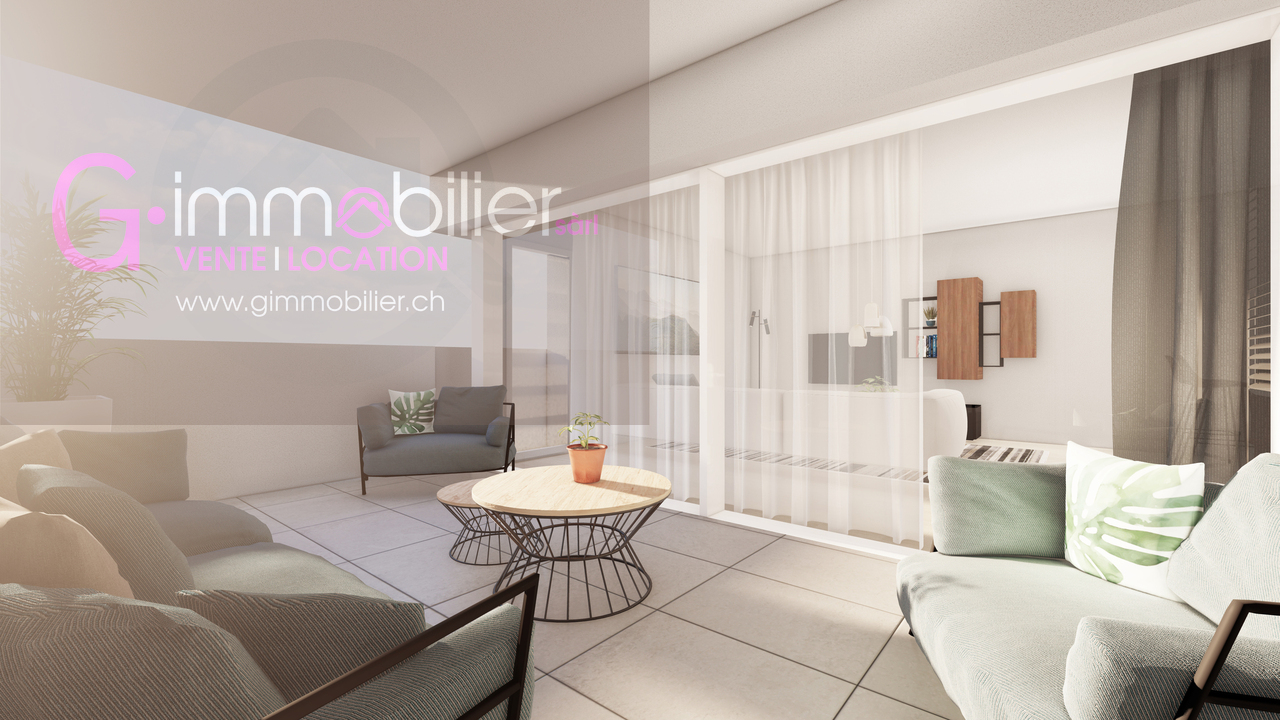
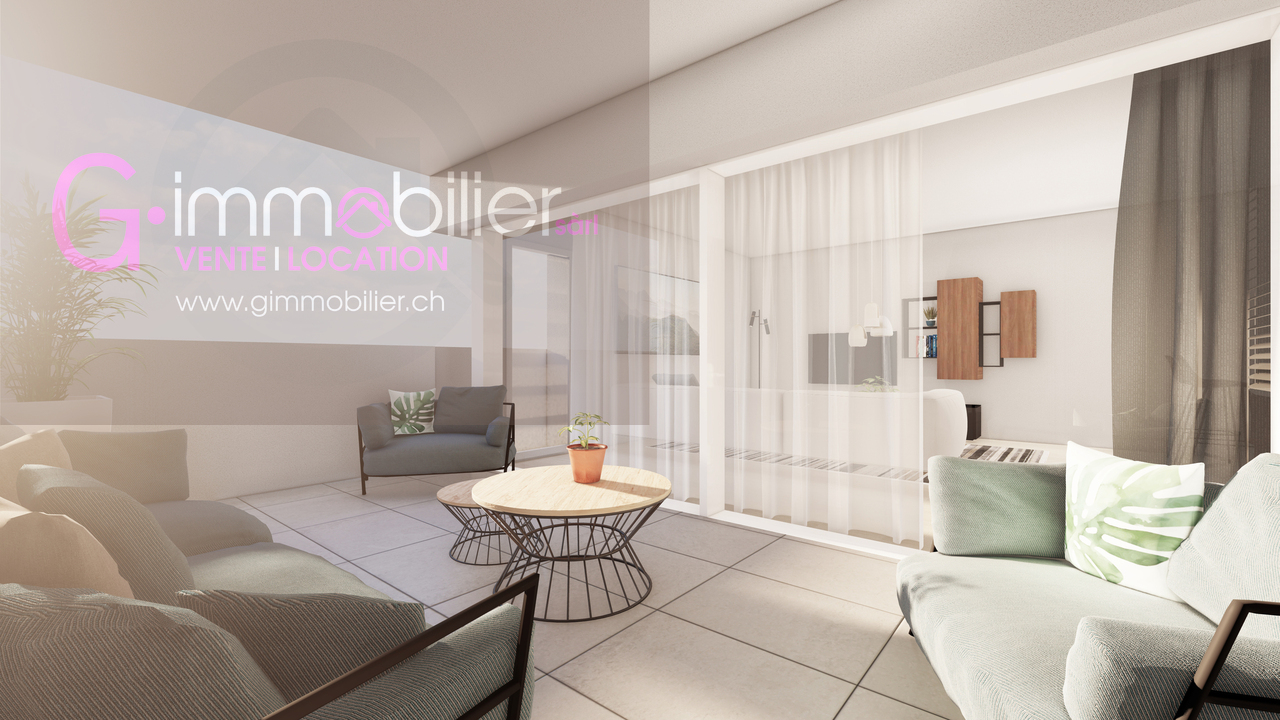
Ideally located in the Sous Gare sector of Monthey, this new, human-scale promotion offers 14 apartments combining modern comfort, energy performance, and a privileged living environment.Located in a harmonious residential environment, the residence benefits from a mixed neighborhood composed mainly of villas and small buildings, offering a nice balance.South and west-facing, the apartments benefit from optimal sunlight throughout the day through large glass surfaces.The typologies are varied, from 2.5 rooms, 3.5 rooms, and 4.5 rooms. • Ground-floor apartment with large private gardens • Upper-floor apartment with beautiful terraces • Magnificent 3.5-room attics Designed according to Minergie standards, these apartments integrate the latest technologies in sustainable construction and comfort: • Underfloor heating • Connection to the district heating network • Solar panels • Washer and dryer installation • Cellar • Elevator • Individual heating and water meters The choice of finishes is left to the tenant, who can contact our partner suppliers to create an interior to their liking.Covered parking spaces for CHF 30'000.00, pre-equipped for future charging points (extra)Outdoor parking spaces for CHF 15'000.00 (extra)A privileged setting • UAPE and public schools from 1H to 11H, less than 1 km away • Immediate proximity to a bus stop (20 meters) • Less than 4 km from the A9 Bex highway exit • 14 km from the Riviera-Chablais hospital in Rennaz or 2 km from the Maison de la Santé in Collombey • 10 km from the Portes du Soleil Franco-Suisse ski area, hiking, trail, biking • 15 km from Lake Geneva Located two streets from the city center, these apartments offer an ideal location close to amenities.Contact me now to get more information or plan a virtual visit to the agency in the city center of Monthey, using a 3D software,I will help you project yourself in a concrete way: understand the spaces, imagine your future arrangements, and feel the atmosphere of the place.Building permit granted.G-Immobilier agency in MontheyPhone: 079.936.55.35Email: info@gimmobilier.chWebsite: hppt://residencelavue.ch

Géraldine Ecoeur Felli

Géraldine Ecoeur Felli

Courtière immobilière

Travel time
-
1 / 5
2.5 rooms80m²CHF 540,000.–
Rue du Closillon 16, 1870 Monthey

New construction in Monthey - Contemporary apartments in the heart of the Sous Gare neighborhood

Ideally located in the Sous Gare sector of Monthey, this new, human-scale promotion offers 14 apartments that combine modern comfort, energy performance, and a privileged living environment.Located in a harmonious residential area, the residence benefits from a mixed neighborhood composed mainly of villas and small buildings, offering a nice balance.South and west facing, the apartments benefit from optimal sunlight throughout the day through large glass surfaces.The typologies are varied, from 2.5 to 3.5 and 4.5 rooms. • Ground floor apartment with large private gardens • Upper floor apartment with beautiful terraces • Magnificent 3.5 room attics Designed according to Minergie standards, these apartments integrate the latest technologies in sustainable construction and comfort: • Underfloor heating • Connection to the district heating network • Solar panels • Washing and drying machine included • Cellar • Elevator • Individual heating and water meters The choice of finishes is left to the tenant, with our partner suppliers, to create an interior to your liking.Covered parking spaces for CHF 30,000.00, prepared for future charging points (in addition)Outdoor parking spaces for CHF 15,000.00 (in addition)A privileged environment • UAPE and public schools from 1H to 11H, less than 1 km away • Immediate proximity to a bus stop (20 meters) • Less than 4 km from the A9 Bex motorway exit • 14 km from the Riviera-Chablais hospital in Rennaz or 2 km from the Maison de la Santé in Collombey • 10 km from the Portes du Soleil Franco-Suisse ski area, hiking, trail, biking • 15 km from Lake Geneva Located two streets from the city center, these apartments offer an ideal location close to amenities.Contact me now to get more information or plan a virtual visit to the agency in the city center of Monthey, using a 3D software,I will help you to project yourself in a concrete way: understand the spaces, imagine your future arrangements and feel the atmosphere of the place.Building permit granted.G-Immobilier agency in MontheyPhone: 079.936.55.35Email: info@gimmobilier.chWebsite: hppt://residencelavue.ch

Géraldine Ecoeur Felli

Géraldine Ecoeur Felli

Courtière immobilière

Travel time
-
1 / 5
2.5 rooms80m²CHF 510,000.–
Rue du Closillon 16, 1870 Monthey

New construction in Monthey - Contemporary apartments in the heart of the sous gare neighborhood

Ideally located in the sous gare sector of Monthey, this new, human-scale promotion offers 14 apartments combining modern comfort, energy performance, and privileged living environment.Located in a harmonious residential area, the residence benefits from a mixed neighborhood composed mainly of villas and small buildings, offering a nice balance.South and west-facing, the apartments benefit from optimal sunlight throughout the day through large glass surfaces.The typologies are varied, from 2.5 rooms, 3.5 rooms, and 4.5 rooms. • Ground-floor apartment with large private gardens • Upper-floor apartment with beautiful terraces • Magnificent 3.5-room attics Lot 04 - 2.5 rooms, 80m2 living area, on the 1st floor with a 12.5m2 west-facing terrace • Upon entering, a hall with integrated storage • A shower room equipped with a washing machine and dryer • A bedroom with a large glass front, offering direct access to the terrace • The living area of 36m2 includes a convivial living room and an open kitchen with beautiful finishes • This space is bathed in natural light thanks to a large glass front and a patio door • A 12m2 terrace in direct extension of the living and bedroom areas Designed according to Minergie standards, these apartments integrate the latest technologies in terms of sustainable construction and comfort: • Underfloor heating • Connection to the thermal network • Solar panels • Washing machine and dryer included • Cellar • Lift • Individual heating and water meters The choice of finishes is left to the tenant, in consultation with our partner suppliers, to create an interior to their taste.Covered parking spaces for CHF 30'000.00, prepared for future charging points (additional)Outdoor parking spaces for CHF 15'000.00 (additional)A privileged environment • UAPE and public schools from 1H to 11H, less than 1km away • Immediate proximity to a bus stop (20 meters) • Less than 4km from the A9 Bex motorway exit • 14km from the Riviera-Chablais hospital in Rennaz or 2km from the Maison de la Santé in Collombey • 10km from the Portes du Soleil Franco-Swiss ski area, hiking, trail, cycling • 15km from Lake Geneva Located two streets from the city center, these apartments benefit from an ideal location close to amenities.Contact me today to get more information or plan a virtual visit to the agency in the city center of Monthey, using 3D software,I will help you project yourself concretely: understand the spaces, imagine your future arrangements, and feel the atmosphere of the place.Building permit granted.G-Immobilier agency in MontheyPhone: 079.936.55.35Email: info@gimmobilier.chWebsite: hppt://residencelavue.ch

Géraldine Ecoeur Felli

Géraldine Ecoeur Felli

Courtière immobilière

Travel time
-
1 / 5
2.5 rooms85m²CHF 560,000.–
Rue du Closillon 16, 1870 Monthey

New construction in Monthey - Contemporary apartments in the heart of the Sous Gare district

Ideally located in the Sous Gare sector of Monthey, this new, human-scale promotion offers 14 apartments combining modern comfort, energy performance, and a privileged living environment.Located in a harmonious residential setting, the residence benefits from a mixed neighborhood composed mainly of villas and small buildings, offering a nice balance.South and west-facing, the apartments benefit from optimal sunlight throughout the day through large glass surfaces.The typologies are varied, from 2.5 rooms, 3.5 rooms, and 4.5 rooms. • Apartment on the ground floor with a large private garden • Apartment on the floor with a beautiful terrace • Magnificent attics of 3.5 rooms Lot 01 - 2.5 rooms, 85m2 SVB, located on the ground floor, with a private garden of 48m2 and a terrace of 12m2, west-facing • Upon entering, a hall with integrated wall storage • A shower room equipped with a washing machine and dryer • A bedroom with a large glass front, providing direct access to the loggia terrace • The living area of 36m2 includes a cozy living room and an open kitchen with beautiful finishes • This space is bathed in natural light thanks to a large glass front and a patio door • A loggia terrace of 12m2, directly adjacent to the living areas and the bedroom, as well as a private garden of 85m2 Designed according to Minergie standards, these apartments integrate the latest technologies in sustainable construction and comfort: • Underfloor heating • Connection to the thermal network • Photovoltaic panels • Washing machine and dryer included • Cellar • Elevator • Individual heating and water meters The choice of finishes is left to the tenant, in agreement with our partner suppliers, to create an interior in their image.Covered parking spaces for CHF 30'000.00 (in addition) prepared for future charging pointsOutdoor parking spaces for CHF 15'000.00 (in addition)A privileged setting • UAPE and public schools from 1H to 11H, less than 1km away • Immediate proximity to a bus stop (20 meters) • Less than 4km from the A9 Bex motorway exit • 14km from the Riviera-Chablais hospital in Rennaz or 2km from the Maison de la Santé in Collombey • 10km from the Portes du Soleil Franco-Suisse ski area, hiking, trail, cycling • 15km from Lake Geneva Located two streets from the city center, these apartments benefit from an ideal location close to amenities.Contact me today to get more information or plan a virtual visit to the agency in the city center of Monthey, using 3D software,I will help you project yourself concretely: understand the spaces, imagine your future arrangements, and feel the atmosphere of the place.Building permit granted.G-Immobilier agency in MontheyPhone: 079.936.55.35Email: info@gimmobilier.chWebsite: hppt://residencelavue.ch

Géraldine Ecoeur Felli

Géraldine Ecoeur Felli

Courtière immobilière

Travel time
-

Other interesting objects