Cerentino - Flats for sale with Balcony / Terrace, Elevator

We recommend expanding your search criteria to get similar results. The current filters didn’t return any matches.

If you don’t want to change your current search criteria, we recommend creating a search alert, so you’ll be notified when matching offers become available.

More objects in your automatically expanded search area
50 results - Radius: + 20km
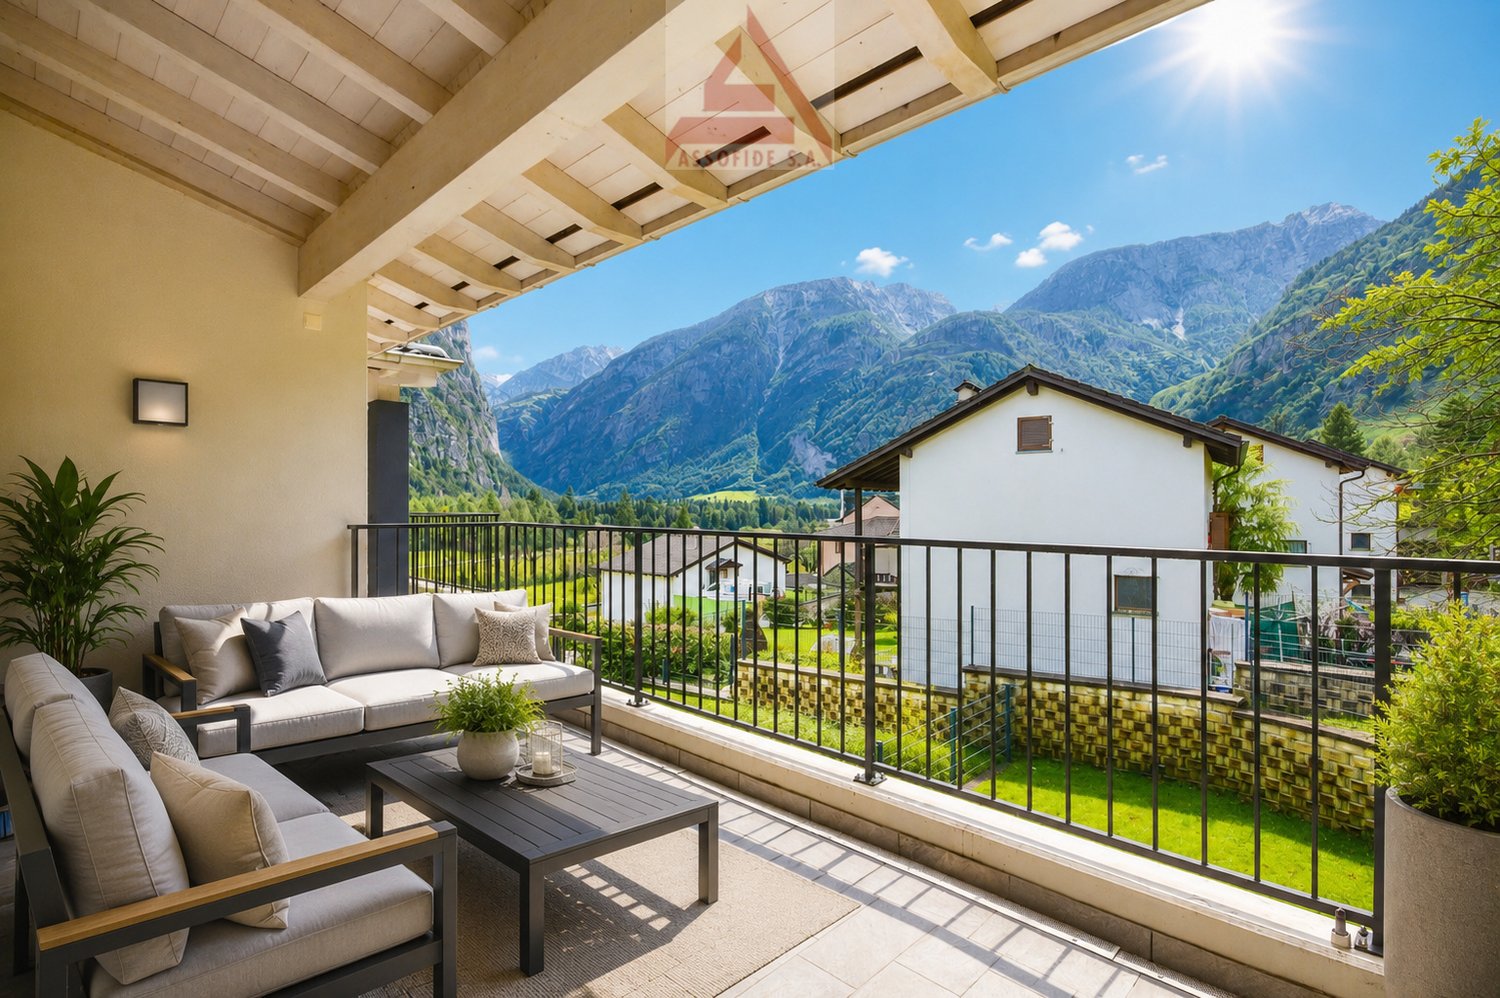
  • Modern balcony with a panoramic mountain view, featuring a beige sectional sofa, a round coffee table, a dining table with four chairs, and a small vase with plants.
  • Modern living and dining area with a beige sofa, coffee table, dining table with chairs, flat-screen TV, floor lamp, and a large plant. The kitchen area features cabinets, an oven, and a faucet.
  • Modern living room with a beige sofa, round wooden coffee table, small vase with plant, and a large window offering a scenic view.
  • Modern kitchen with sleek, light-colored cabinets, a dark countertop, built-in oven, and a sink with a modern faucet. A small plant sits on the counter, and the space features integrated LED lighting along the cabinets and ceiling.
  • Modern hallway with white walls, recessed lighting, large window with blinds, and a tall decorative vase with greenery on the right side.
  • Modern bedroom with a large bed, nightstands, lamps, and a small potted plant. The room features light-colored walls and a wooden floor.
  • Empty room with beige tiled floor, large built-in wardrobe, and large windows with blinds, offering a view of greenery outside.
  • Modern bathroom with a sleek sink, round illuminated mirror, toilet, and a glass-enclosed shower area.
  • Modern bathroom with a white sink, beige vanity, round illuminated mirror, black showerhead, and a toilet.
  • Modern bathroom with beige tiled walls and floor, a floating vanity with a sink and faucet, a round illuminated mirror, a glass-enclosed shower with a handheld showerhead, and a toilet.
  • Modern bathroom with a white sink, faucet, and cabinet. A small shelf holds a potted plant and a woven basket. A sliding glass door with keys visible leads to an outdoor area.
  • Corridor / Hallway. Modern staircase with dark concrete steps and a sleek metal handrail, set against white walls and a minimalist design.
  • Corridor / Hallway. Modern hallway with a dark brown door on the left, a small staircase leading up, and an elevator on the right with a control panel above it.
  • Corridor / Hallway. Modern hallway with mailboxes, striped carpet, and a view of greenery through a window.
  • Corridor / Hallway. Narrow paved pathway between two modern buildings, with stone tiles and metal drainage grates.
  • Corridor / Hallway. Modern hallway with cobblestone flooring, glass doors, and elevator access. The walls are light-colored with sleek metallic accents.
  • Building. Empty underground parking lot with marked parking spaces, concrete pillars, and fluorescent lighting.
  • Other. Underground parking space with a single car parked in a designated spot, marked with the number 4. The area is well-lit with fluorescent lighting and features a clean, concrete floor and walls.
  • Well-maintained lawn with trimmed hedges, surrounded by residential houses and trees, with a scenic mountain backdrop.
  • Empty hallway with tiled floor, white walls, and a single round ceiling light fixture.
  • Layout includes three bedrooms, two bathrooms, living area, kitchen, and a terrace.
  • Modern underground parking area with concrete floors and walls, marked parking spaces, and a white Audi convertible parked in one of the spots.
  • Modern, sleek corridor with dark stone cobblestone flooring, black metal walls, and integrated lighting. Features a secure door and a view of a modern building entrance.
  • A modern outdoor area with a sleek sign reading "Sottochiesa 13" on a stone wall, surrounded by neatly trimmed shrubs and a gravel pathway.
  • A well-maintained garden area with a paved pathway, green lawn, outdoor seating area with umbrellas, and a modern building labeled "RIVER" in the background. The scene is surrounded by tall trees and mountains under a clear blue sky.
  • A serene river surrounded by lush green trees and rocky cliffs, with people enjoying the water and a stone bridge in the background.
  • Map showing the location of Via Sottochiesa 13 in Locarno, Switzerland, with surrounding landmarks and roads.
  • Map showing the location of Via Sottochiesa 13 in Ascona, Switzerland, with nearby landmarks such as Golf Club Losone, Madonna del Sasso, and Hotel La Meridiana & SPA.
1 / 28
3.5 rooms90m²CHF 1,190,000.–
Top
Via Sottochiesa 13, 6616 Losone

Second home 3.5-room terraced apartment in Losone – New building 2026

Second homeResidence Sottochiesa – Exclusive living on the highest level in LosoneMediterranean lifestyle meets timeless architecture.In one of the most sought-after residential areas of Losone, the Residence Sottochiesa is being created, an exceptional residential ensemble that harmoniously combines modern design, highest construction quality, and the unmistakable atmosphere of Ticino.The elegant architecture with its high-quality travertine natural stone façade gives the building a timeless aesthetic and underlines the exclusive character of this unique residence.The stylish 3½-room apartment convinces with approximately 90 m² of living space, a spacious sunny terrace of around 25 m², and a well-thought-out room layout. Floor-to-ceiling windows create bright and airy rooms and connect the living area seamlessly with the sunny terrace – a place where the Mediterranean lifestyle can be experienced anew every day.Noble materials, an open-design kitchen, two elegant bathrooms, and carefully selected equipment details create a living ambiance that meets the highest standards. State-of-the-art building technology with Minergie standard, heat pump, and photovoltaic system combines exclusive living comfort with sustainable energy efficiency.The quiet location, surrounded by palm trees and an impressive mountain landscape, offers short distances to Ascona, Locarno, and Lake Maggiore at the same time. Golf courses, yacht harbors, excellent restaurants, boutiques, and numerous leisure and sports facilities are located in the immediate vicinity.A special privilege is the possibility of using it as a second home – a rare and value-stable feature that makes this property particularly attractive as both a holiday home and a long-term investment.Highlights • Exclusive new residential building with timeless architecture • High-quality travertine natural stone façade • First occupancy • Approx. 90 m² of living space • Approx. 25 m² sunny terrace • Bright and airy living and dining area • Open-design kitchen with high-quality equipment • Two elegant bathrooms • Minergie standard, heat pump, and photovoltaics • Lift and underground parking • Extra laundry room directly next to the apartment • Quiet and sunny location • Only a few minutes from Ascona, Locarno, and Lake Maggiore • Second home possible A residence for people who appreciate timeless architecture, high-quality living, and the Mediterranean lifestyle of Ticino. A rare opportunity to acquire an exclusive new apartment in one of the most sought-after regions of southern Switzerland.Location & surroundings:The apartment is located at Via Sottochiesa 13 in Losone and convinces with its quiet location – both during the day and at night, there is pleasant silence. In the summer, you can enjoy plenty of sunshine. The bus stop Sottochiesa can be reached in just 2 minutes on foot, and the train connection is in the immediate vicinity. A Coop supermarket can be reached in 4 minutes on foot, as well as the Farmacia Centro Losone SA. Families appreciate the proximity to the Via Primore school, which can be reached in just 9 minutes on foot. A nearby river rounds out the natural living environment.This apartment is available immediately and is aimed at discerning buyers who want to experience the Ticino lifestyle in a modern and sustainable home. A unique opportunity in the heart of Locarnese!

Travel time
-
1 / 10
3.5 rooms90m²CHF 1,190,000.–
Top
6622 Ronco sopra Ascona

Traumhafte 3.5 Zi.-Attika mit Seesicht und Seezugang

Traumhafte 3.5 Zi.-Attikawohnung mit Seesicht und privatem Seezugang In einer der exklusivsten Lagen von Ronco sopra Ascona, innerhalb einer charmanten Residenz im mediterranen Stil, die mit edlen Materialien wie Rosso-Verona-Marmor und Travertin veredelt wurde, präsentieren wir diese elegante 3.5-Zimmer-Attikawohnung im obersten Geschoss.Die Immobilie überzeugt durch Helligkeit, Privatsphäre und einen beeindruckenden 180°-Panoramablick auf den Lago Maggiore und die Brissago-Inseln.Die Attikawohnung verfügt über ca. 90 m² Verkaufsfläche und zeichnet sich durch eine funktionale, harmonische Raumaufteilung aus. Der Eingangsbereich führt in den Wohnbereich mit Wohnzimmer, Esszimmer und Kamin, der zu jeder Jahreszeit eine warme und elegante Atmosphäre schafft. Die separate Küche bietet hohen Komfort und praktische Funktionalität, während sie zugleich diskret vom Wohnbereich abgetrennt bleibt.Der Schlafbereich umfasst zwei Schlafzimmer, beide mit eigenem Badezimmer, eines mit Badewanne und eines mit Dusche. Ergänzt wird das Raumangebot durch ein separates Gäste-WC.Der ca. 15 m² grosse Panoramabalkon, der direkt mit dem Wohnbereich verbunden ist, bildet das Herzstück der Immobilie: ein privater und eindrucksvoller Aussenbereich, von dem aus sich der Blick über den See und die umliegenden Berge geniessen lässt. Ein zweiter Balkon sorgt für zusätzliche Grosszügigkeit und angenehme Ausblicke.Die Immobilie profitiert von einer idealen Sonneneinstrahlung während des gesamten Tages und bietet weitere attraktive Vorzüge wie einen ausbaubaren privaten Estrich, eine gemeinschaftliche Sauna, Zugang zum Privatstrand der Residenz sowie einen Garagenparkplatz (Autolift) zu CHF 60'000.--.Die Immobilie kann auch als Zweitwohnsitz erworben werden.--------------------------------------------Attico da sogno di 3.5 locali con vista lago e accesso lago privatoIn una delle posizioni più suggestive di Ronco sopra Ascona, all'interno di una residenza di charme mediterraneo rifinita con materiali nobili come marmo Rosso Verona e travertino, proponiamo un elegante attico di 3.5 locali situato all'ultimo piano.La proprietà si distingue per luminosità, privacy e una splendida vista panoramica a 180° sul Lago Maggiore e sulle Isole di Brissago.L'attico offre circa 90 m² e presenta una distribuzione funzionale e armoniosa.L'ingresso conduce alla zona giorno con soggiorno, sala da pranzo e camino, creando un'atmosfera calda ed elegante in ogni stagione. La cucina separata garantisce praticità e discrezione rispetto agli spazi living.La zona notte comprende due camere da letto, entrambe con bagno privato, una con vasca e una con doccia, oltre a un WC separato per gli ospiti.Il balcone panoramico di circa 15 m², direttamente collegato alla zona giorno, rappresenta il vero cuore della proprietà: uno spazio riservato e scenografico da cui godere della vista sul lago e sulle montagne. Un secondo balcone offre ulteriore respiro e piacevoli affacci.La proprietà beneficia di un'esposizione solare ideale durante l'arco della giornata e offre ulteriori plus quali, soffitta privata ristrutturabile, sauna condominiale, accesso alla spiaggia privata e un posteggio garage in autolift per CHF 60'000.--.Questo attico può essere acquistato anche come residenza secondaria

1 / 12
  • Parking space
  • Balcony / Terrace
  • View
  • +3
2.5 rooms65m²CHF 460,000.–
Via Municipio 6, 6616 Losone

2.5-room apartment, freshly renovated, central in Losone

Freshly renovated, central and sunny - ideal for singles, couples or as a second home.On the 2nd floor with elevator, this 2.5-room apartment in Losone convinces with approximately 65 m² of living space and a approximately 10 m² large balcony. • Complete renovation 2026: new kitchen, bathroom, flooring and windows • Bright living/dining area with access to the balcony (markise) and mountain view • Modern kitchen with glass ceramic, oven, low-maintenance surfaces and plenty of storage space • Bathroom renovated in 2026: large-format tiles, ventilation, connection for washing machine/tumbler • Oil heating with radiators; pleasant living climate • 2nd floor, elevator, wheelchair accessible; practical built-in closets • Outdoor parking space included • House built in 1999, 10 units - very well maintained (new roof, facade, shutters, heating); large renovation fund • Central, child-friendly and quiet location: shopping, schools, public transportation (10-15 minute frequency) nearby; Ascona/Locarno in a few minutes; recreation near the Maggia, Lido Ascona, Monte Verità • Suitable as a first or second home as well as a capital investment Purchase price: CHF 460,000Availability: immediatelyAreas & parking: approximately 65 m² living space, approximately 10 m² balcony, 1 outdoor parking space

  • Parking space
  • Balcony / Terrace
  • View
  • +3
Noa Ruh

Noa Ruh

Immobilientreuhänder

Travel time
-
1 / 18
4.5 roomsCHF 1,250,000.–
Via Barchee 23, 6616 Losone

Stylish attic apartment in a sunny location in Losone - second home

Losone In an attractive, sunny location in Losone – in close proximity to all infrastructures and public transport – is this elegant 4.5-room attic apartment. The property is located on the top floor of a well-maintained multi-family house from 2010 with only 11 residential units and offers a quiet, harmonious living environment. The apartment has a living area of approximately 130 m² and impresses with a spacious, open living area with a modern integrated kitchen and a bright living room. The well-thought-out room concept combines functionality with flowing transitions and creates an inviting living atmosphere. From here, you can directly access the spacious, partially covered terrace, which is ideal for outdoor use in any season. The private sleeping area includes a comfortable master bedroom with a walk-in closet and an elegant en-suite bathroom with a bathtub. Two further rooms offer flexible usage options – ideal as children's, guest rooms or home office. This area is complemented by a second bathroom with a shower. All rooms are optimally cut, bright and equipped with high-quality, modern materials that guarantee a high living standard. An atrium with practical built-in cabinets provides additional storage space and comfort in the entrance area. A special plus is the additional ancillary rooms and comfort elements: a private laundry room on the same floor, a cellar compartment and three parking spaces in the underground garage (boxes), which represent a significant added value in terms of comfort and security. The property was built in 2010 and is equipped with an efficient heat pump and a pleasant underfloor heating. This attic apartment combines comfort, location and quality, offering an ideal opportunity for demanding living in Ticino.

Travel time
-
1 / 8
  • Balcony / Terrace
  • Pets allowed
  • Elevator
  • +3
4 roomsCHF 685,000.–
Via Cantonale 51, 6652 Tegna

Duplexwohnung mit zwei Balkonen und viel Licht - modern wohnen in Tegna

In posizione tranquilla e soleggiata a Tegna, questo moderno appartamento duplex offre un perfetto equilibrio tra comfort, spazio e qualità di vita - ideale per coppie o piccole famiglie.Situato in una residenza curata, l'appartamento si distingue per la sua distribuzione intelligente e i materiali di pregio.Al primo livello si trovano l'ingresso con armadi a muro, l'ampia zona giorno open space con cucina a vista e un balcone coperto esposto a sud - perfetto per colazioni al sole o cene all'aperto.Una scala in legno conduce al piano superiore, dove si trovano tre camere.La camera matrimoniale dispone di un bagno en-suite con doccia e di un secondo balcone coperto. Un secondo bagno con vasca offre ulteriore comfort.Parquet chiaro nelle camere, piastrelle eleganti nei bagni e riscaldamento con pompa di calore garantiscono un ambiente moderno e accogliente.Una cantina privata è inclusa; un posto auto in autorimessa può essere acquistato separatamente. La posizione è ideale: a pochi passi dal suggestivo Pozzo di Tegna, da ristoranti, grotti e negozi.La ferrovia Centovallina collega comodamente Tegna con Locarno e i villaggi della valle, offrendo un tocco autentico e pittoresco al paesaggio.Un appartamento luminoso, funzionale e immediatamente abitabile - una vera opportunità per chi desidera vivere il Ticino con stile e serenità.Moderne Duplexwohnung mit Charme und sonniger Aussicht in TegnaIn ruhiger und sonniger Lage von Tegna erwartet Sie diese neuwertige Duplexwohnung mit durchdachtem Grundriss, zwei überdachten Balkonen und viel Licht - ideal für Paare oder kleine Familien, die modernes Wohnen mit Natur und Lebensqualität verbinden möchten.Die Wohnung befindet sich in einem gepflegten Mehrfamilienhaus und überzeugt durch klare Architektur, hochwertige Materialien und ein angenehmes Raumgefühl. Auf der unteren Ebene liegen der einladende Eingangsbereich mit praktischen Einbauschränken, der offene Wohn- und Essbereich mit moderner Küche sowie ein überdachter Südbalkon - perfekt für Frühstück in der Morgensonne oder Abendessen im Freien.Über eine stilvolle Holztreppe gelangen Sie in das ausgebaute Dachgeschoss mit drei Zimmern. Das Hauptschlafzimmer verfügt über ein elegantes En-Suite-Bad mit Dusche und Zugang zum zweiten Balkon - ein ruhiger Rückzugsort mit viel Privatsphäre. Ein weiteres Badezimmer mit Badewanne bietet zusätzlichen Komfort, ideal für Familien oder entspannte Stunden am Abend.Heller Parkettboden in den Schlafzimmern, moderne Fliesen in den Bädern und eine effiziente Wärmepumpe schaffen ein angenehmes, zeitgemäßes Wohnklima. Ein Kellerabteil bietet zusätzlichen Stauraum. In der Tiefgarage kann ein Einstellplatz erworben werden.Die Lage ist perfekt: Nur wenige Gehminuten trennen Sie vom beliebten Pozzo di Tegna, Restaurants, Grotti und Einkaufsmöglichkeiten. Die Bahnlinie Centovallina verbindet Tegna mit Locarno, Intragna und Verscio - ruhig, charmant und bequem.Diese moderne Duplexwohnung vereint Stil, Sonne und Lebensqualität - ein ideales Zuhause für alle, die das Tessiner Lebensgefühl lieben und Wert auf Komfort, Ruhe und natürliche Umgebung legen.

  • Balcony / Terrace
  • Pets allowed
  • Elevator
  • +3
Damiano Bertolotti

Damiano Bertolotti

Immobilientreuhänder & Inhaber

Travel time
-
1 / 14
4.5 rooms118m²CHF 550,000.–
Via Gratello 37, 6616 Losone

Comodo appartamento di 4.5 locali in zona tranquilla e residenziale a Losone

Luminoso appartamento di 4.5 locali, caratterizzato da spazi generosi e ben distribuiti. Gli ambienti interni offrono metrature ampie, ideali per famiglie con bambini, e sono completati da una posizione estremamente comoda per tutti i servizi: supermercati, scuole, trasporti pubblici, centri commerciali e impianti sportivi. L’appartamento si apre su un ampio atrio d’ingresso con armadi a muro, grande soggiorno con accesso alla terrazza vivibile e una cucina molto spaziosa con tavolo pranzo. Tre comode camere da letto, con armadi a muro e balconi. Due bagni: uno con vasca e spazio per lavatrice e asciugatrice privata, e uno con doccia, rinnovati entrambi nel 2005.L’esposizione su tre lati garantisce sole per l’intera giornata. Grande posto auto coperto, grande cantina con misure abbondanti.Completano la proprietà una lavanderia condominiale con stenditoio.Il complesso dispone di un giardino condominiale attrezzato con area giochi per bambini.Lo stabile e oggetto di importanti lavori di rinnovo.Questa soluzione rappresenta un’opportunità unica per chi cerca spazio e posizione strategica in un contesto familiare, ben servito ad un prezzo molto ragionevole.Residenza primaria e secondaria—————————————Helles 4,5-Zimmerwohnung, geprägt von großzügigen und gut aufgeteilten Räumen.Die Innenräume bieten große Wohnflächen, ideal für Familien mit Kindern, und profitieren von einer äußerst günstigen Lage in der Nähe aller wichtigen Dienstleistungen: Supermärkte, Schulen, öffentliche Verkehrsmittel, Einkaufszentren und Sportanlagen.Die Wohnung öffnet sich zu einem geräumigen Eingangsbereich mit Einbauschränken, einem großen Wohnzimmer mit Zugang zur bewohnbaren Terrasse und einer sehr großzügigen Küche mit Esstisch. Drei komfortable Schlafzimmer, alle mit Einbauschränken und Balkonen. Zwei Badezimmer: eines mit Badewanne und Platz für eigene Waschmaschine und Trockner, das andere mit Dusche; beide wurden 2005 renoviert.Die Ausrichtung auf drei Seiten garantiert den ganzen Tag über Sonne.Großer überdachter Parkplatz, großer Keller mit großzügigen Abmessungen.Abgerundet wird das Angebot durch einen gemeinschaftlichen Waschraum mit Trockenmöglichkeiten.Die Anlage verfügt über einen Gemeinschaftsgarten mit Spielbereich für Kinder.Das Gebäude wird derzeit umfassend renoviert.Diese Immobilie stellt eine einzigartige Gelegenheit für alle dar, die Raum und eine strategisch günstige Lage in einem familienfreundlichen Umfeld suchen – und das zu einem sehr vernünftigen Preis.Erst und Zweiwohnsitz

Travel time
-
  • Spacious balcony with tiled flooring, metal railing, overlooking a residential area with buildings, trees, and mountains in the background.
  • The image shows a balcony or terrace with a view of a town surrounded by mountains. The balcony has a tiled floor and a metal railing. The building has a corrugated metal roof and appears to be part of a larger residential or commercial complex.
  • The image shows a balcony or terrace overlooking a scenic mountain town. The balcony has a tiled floor and metal railings. In the distance, there are colorful buildings and lush green trees against a backdrop of mountains and a clear blue sky.
  • Spacious living room with large windows offering a scenic view of the surrounding mountains, hardwood flooring, and a bright, open layout
  • Spacious open-plan living room with hardwood flooring, large windows providing a scenic view, and a staircase leading to another level
  • Spacious open-concept living area with hardwood flooring, white walls, and a large skylight providing natural light. The room has a clean, minimalist design with no visible furniture or decor.
  • Modern kitchen with black cabinets, granite countertops, stainless steel appliances including a dishwasher, and hardwood flooring. The kitchen opens up to a larger living space with natural light coming in through a window.
  • Modern kitchen with black cabinets, granite countertop, and large sliding glass door leading to a balcony or terrace with a view of the surrounding greenery.
  • The image shows a balcony or terrace area with a stone or tile floor, large glass windows, and a stone or brick exterior wall. The balcony appears to have a railing and offers a view of the surrounding landscape.
  • Balcony with a view of a residential neighborhood, surrounded by trees and mountains in the background. The buildings appear to be multi-story apartment complexes.
  • The image shows a residential area with multi-story apartment buildings, surrounded by lush greenery and mountains in the background. The buildings have balconies and the area appears well-maintained with gardens and landscaping.
  • Spacious bedroom with white walls, hardwood flooring, and a large window providing natural light. The room appears to be empty, ready for furnishing and personalization.
  • Spacious room with large windows offering a scenic view of the surrounding mountains and landscape. The room has hardwood flooring and white walls, creating a bright and airy atmosphere.
  • Modern bathroom with dark tile walls, large window, glass shower enclosure, vanity with sink, and toilet
  • Spacious open-plan living area with hardwood floors, glass staircase with wooden steps, and large windows providing natural light.
  • Bright, spacious room with hardwood flooring and a skylight providing natural light
  • Empty room with white walls, hardwood floor, and a skylight window in the ceiling.
  • Large corner bathtub with jets, black and white tiled walls, vanity with sink, and toilet
  • Spacious balcony with tiled flooring, orange exterior wall, and a ventilation system on the roof.
  • The image shows a residential area with well-maintained landscaping, including a paved walkway, lush green grass, and various shrubs and trees. The buildings in the background appear to be multi-story apartments or condominiums, and there is a balcony or
  • Indoor parking garage with multiple levels, concrete floor, yellow support columns, and parked cars.
  • Underground parking garage with numbered parking spots, concrete floor, yellow support columns, and a bicycle parked in one of the spots.
  • Multi-story apartment building with orange and gray exterior, balconies, and surrounded by greenery
  • Multi-story apartment building with vibrant orange and purple facades, surrounded by lush greenery and landscaping, with visible balconies on the upper floors.
  • Covered outdoor area with brick flooring, bicycle parking, and a large tree providing shade
1 / 26
The image shows a balcony or terrace with a view of a town surrounded by mountains. The balcony has a tiled floor and a metal railing. The building has a corrugated metal roof and appears to be part of a larger residential or commercial complex.
The image shows a balcony or terrace overlooking a scenic mountain town. The balcony has a tiled floor and metal railings. In the distance, there are colorful buildings and lush green trees against a backdrop of mountains and a clear blue sky.
Spacious living room with large windows offering a scenic view of the surrounding mountains, hardwood flooring, and a bright, open layout
4.5 rooms150m²CHF 1,000,000.–
Via Cesura 4, 6616 Losone

Large 4.5-room duplex attic with panoramic terrace

Welcome to this beautiful 4.5-room duplex attic, located in the heart of Losone, an oasis of tranquility and comfort. This 150 m² apartment is situated on the third floor of an elegant building, surrounded by plenty of greenery and a Mediterranean atmosphere.Main features: • Bright and airy spaces: Spacious living area with open kitchen and study, with wooden floors and visible ceiling with skylight that floods the room with natural light. • Modern kitchen: Equipped with granite worktop and large sliding doors that lead to the balcony. • Three bedrooms and two bathrooms (one with shower and one with whirlpool bathtub) • Large rooftop terrace, also accessible by elevator • Panoramic view of the hills of Losone and the surrounding gardens • Comfort and accessibility: The apartment is equipped with an elevator and is also accessible with a wheelchair, without architectural barriers. • Basement and two covered parking spaces are included in the price, additional parking spaces are available Ideal location: • Only 3 minutes' walk from the "Losone Municipio" bus stop • Coop supermarket and pharmacy are 3 minutes' walk away • Via Primore school is within a 10-minute walk The attic offers a quiet and peaceful environment, perfect for families or for those seeking a serene refuge. The area enjoys high sun exposure throughout the year, resulting in bright and welcoming spaces.Primary and secondary residence

Travel time
-
1 / 10
  • Parking space
  • Balcony / Terrace
  • Pets allowed
  • +3
3.5 rooms100m²CHF 510,000.–
Via Gratello 20, 6616 Losone

LOSONE - Spazioso 3.5 locali in zona residenziale tranquilla

In una zona residenziale soleggiata e particolarmente tranquilla di Losone, proponiamo questo spazioso appartamento di 3.5 locali situato in un piccolo condominio di sole 9 unità.Tutti i principali servizi e infrastrutture si trovano a pochi minuti a piedi: scuole dell'obbligo, mezzi pubblici, centri commerciali e altro ancora - una posizione ideale per famiglie o chi cerca praticità senza rinunciare alla quiete.L'appartamento, originariamente un 4.5 locali, presenta oggi una configurazione più aperta e luminosa grazie all'unione della sala da pranzo con la zona giorno. Gli spazi interni si compongono di: • ampio atrio d'ingresso, • bagno con doccia, • WC ospiti, • soggiorno con accesso diretto al balcone, • cucina separata, • zona pranzo, • due camere da letto molto generose, di cui una con uscita sul balcone. Completano l'offerta un posteggio esterno privato, una cantina e un bel giardino condominiale ad uso comune.L'unità è acquistabile sia come residenza primaria che come residenza secondaria.*****In einem sonnigen und besonders ruhigen Wohnquartier von Losone verkaufen wir diese gepflegte 3.5-Zimmer-Wohnung in einem kleinen Mehrfamilienhaus mit nur 9 Einheiten.Die Lage ist ideal: öffentliche Verkehrsmittel, Einkaufsmöglichkeiten, Infrastrukturen sowie die obligatorischen Schulen sind in wenigen Gehminuten erreichbar - perfekt für Familien oder all jene, die eine praktische und dennoch ruhige Wohnlage schätzen.Die Wohnung war ursprünglich eine 4.5-Zimmer-Wohnung - durch die Öffnung eines Zimmers zur Wohnzone hin entstand ein grosszügiger und heller Wohn-/Essbereich. Die Räume sind wie folgt aufgeteilt: • ein einladender Eingangsbereich, • Dusche/WC, • Gäste-WC, • ein Wohnzimmer mit direktem Zugang zum Balkon, • eine separate Küche, • ein Essbereich, • zwei sehr grosszügige Schlafzimmer, eines davon mit Ausgang zum Balkon. Zur Wohnung gehören ein Aussenparkplatz sowie ein Kellerabteil. Zudem steht ein gepflegter Gemeinschaftsgarten zur Verfügung.Die Liegenschaft eignet sich sowohl als Erstwohnsitz wie auch als Zweitwohnsitz.

  • Parking space
  • Balcony / Terrace
  • Pets allowed
  • +3
Travel time
-
1 / 12
163m²Price on request
Vicolo Bruglio 10, 6616 Losone

Losone - Appartamento duplex / Duplex-Wohnung

Questo spazioso appartamento duplex di 6.5 locali si trova nel nucleo di Losone, in una posizione centrale ma tranquilla, circondato da edifici storici e da numerosi spazi verdi. I famosi Ristoranti-Grotti si possono raggiungere comodamente in pochi minuti a piedi.Entrando dal portone principale, si arriva in un cortile interno ben curato dove troviamo anche un tavolo in granito ad uso comune. Uscendo dal cortile si raggiungono i posteggi ed un piccolo giardino ad uso esclusivo.L'appartamento si trova al secondo piano ed è accessibile direttamente con un comodo ascensore. La disposizione dei locali è molto funzionale, con passaggi fluidi tra gli spazi abitativi della zona giorno e la zona notte. Il luminoso ed ampio soggiorno (con travi a vista) si integra perfettamente con la cucina aperta, offrendo uno spazio armonioso per le delizie culinarie e gli incontri sociali. Ci sono due terrazze, una accessibile dalla sala, ed una a fianco della porta principale (che guarda sul cortile interno).La zona notte comprende tre camere da letto e due bagni (uno con doccia e uno con vasca). Una scala interna conduce al locale open space (dal quale si può vedere il soggiorno). Inoltre ci sono un'altra camera da letto (con lucernario) ed uno sgabuzzino. La lavanderia in comune dei 4 appartamenti si trova al primo piano dello stabile.La proprietà comprende un posto auto esterno (altri due posteggi possono essere acquistati per CHF 40'000 l'uno). La fermata dell'autobus è direttamente di fronte alla proprietà.L'appartamento si può acquistare sia come residenza primaria, che come residenza secondaria.Siamo volentieri a vostra disposizione per ulteriori informazioni e per un sopralluogo. La nostra ventennale esperienza nel mercato immobiliare ci permette di consigliarvi al meglio.Può visitare questa proprietà tramite videochiamata._______________________________________Diese geräumige 6,5-Zimmer-Duplex-Wohnung befindet sich im Zentrum von Losone, in zentraler, aber ruhiger Lage, umgeben von historischen Gebäuden und zahlreichen Grünflächen. Die berühmten Grotti-Restaurants sind bequem in wenigen Gehminuten zu erreichen.Wenn man durch das Haupttor eintritt, gelangt man in einen gepflegten Innenhof, in dem sich auch ein Granittisch zur gemeinschaftlichen Nutzung befindet. Wenn man den Innenhof verlässt, gelangt man zu den Parkplätzen und einem kleinen Garten zur alleinigen Nutzung.Die Wohnung befindet sich im zweiten Stock und ist über einen bequemen Aufzug direkt erreichbar. Die Raumaufteilung ist sehr funktional, mit fließenden Übergängen zwischen Wohn- und Schlafbereich.Das helle und geräumige Wohnzimmer (mit sichtbaren Deckenbalken) integriert sich perfekt mit der offenen Küche und bietet einen harmonischen Raum für kulinarische Genüsse und geselliges Beisammensein. Es gibt zwei Terrassen, von denen eine vom Wohnzimmer aus zugänglich ist und eine neben dem Haupteingang (mit Blick auf den Innenhof). Der Schlafbereich besteht aus drei Schlafzimmern und zwei Bädern (eines mit Dusche und eines mit Badewanne).Über eine Innentreppe gelangt man in den open space (von dem aus man das Wohnzimmer sehen kann). Darüber hinaus gibt es ein weiteres Schlafzimmer (mit Dachfenster) und einen Abstellraum.Die Waschküche, die von den 4 Wohnungen gemeinsam genutzt wird, befindet sich in der ersten Etage des Gebäudes.Zur Liegenschaft gehört ein Aussenparkplatz (zwei weitere Parkplätze können für je CHF 40'000 erworben werden). Die Bushaltestelle befindet sich direkt vor der Liegenschaft.Die Wohnung kann sowohl als Erstwohnsitz als auch als Zweitwohnsitz erworben werden.Für weitere Informationen und eine Besichtigung stehen wir Ihnen gerne zur Verfügung. Unsere 20-jährige Erfahrung in der Immobilienbranche ermöglicht es uns, Sie bestmöglich zu beraten.Sie können diese Liegenschaft auch per Videoanruf besichtigen.

Travel time
-
1 / 22
5.5 rooms157m²CHF 1,575,000.–
6616 Losone

Last available 5.5-room duplex penthouse apartment as a second home in Losone

Last available 5.5-room duplex penthouse apartment as a second home in Losone In the popular and sunny residential area of Gaggioli in Losone, just a few steps from the renowned Golf Club Gerre Losone, the exclusive Residenza AMEDEO is being built.The elegant building comprises only six high-quality apartments and blends harmoniously into a quiet residential area with villas and well-kept gardens.For sale is the last available unit:5.5-room duplex penthouse apartment with spacious south-facing terraces and approved second home.The modern architecture convinces with light-flooded rooms, large sliding windows, and an optimal connection between indoors and outdoors.The extensive, south-facing terraces offer a lot of privacy and invite you to enjoy the sun and the quiet surroundings to the fullest.Highlights:✓ Approved second home✓ Last available apartment in the residence✓ Exclusive 5.5-room duplex penthouse apartment✓ Spacious south-facing terraces✓ Quiet and sunny location✓ High-quality construction✓ Large window fronts with plenty of daylight✓ Two private cellars✓ One garage space in the underground garage✓ One covered outdoor parking space✓ Just a few minutes from Golf Club Gerre Losone✓ Close to shopping facilities, schools, restaurants, and public transportThe Maggia, numerous walking and cycling paths, as well as the centers of Ascona and Locarno are in the immediate vicinity.A rare opportunity for all those looking for a high-quality second home or an exclusive residence in one of the most sought-after regions of Ticino.We would be happy to send you the complete sales documentation or organize a personal viewing on site.

Other interesting objects