5 results - Flats for sale with Elevator: Campione d'Italia
1 / 13
  • Parking space
  • Balcony / Terrace
  • Garage
  • +7
5.5 rooms, 190m², CHF 1,650,000.–
22061 Campione d'Italia

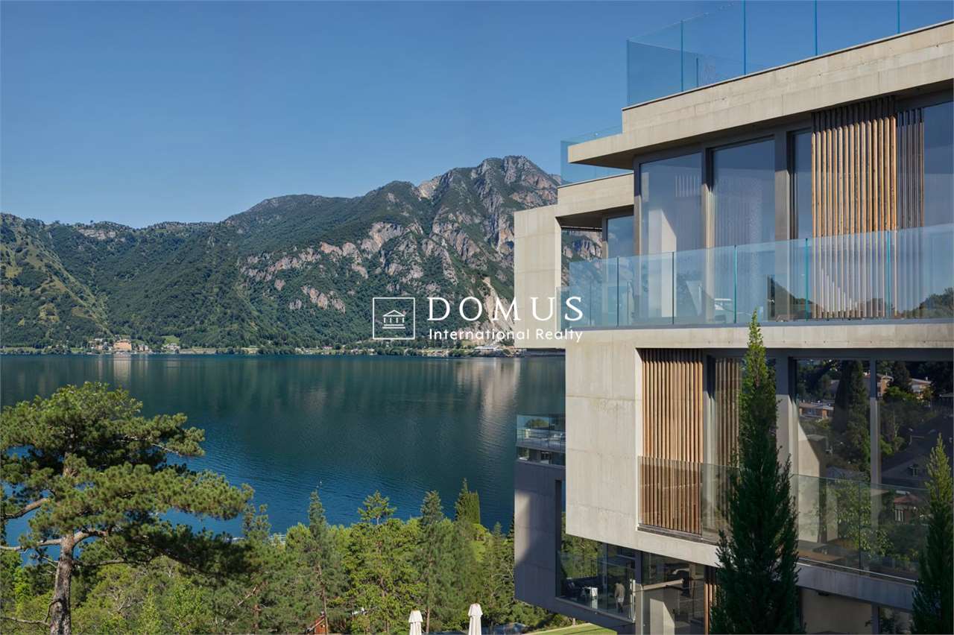
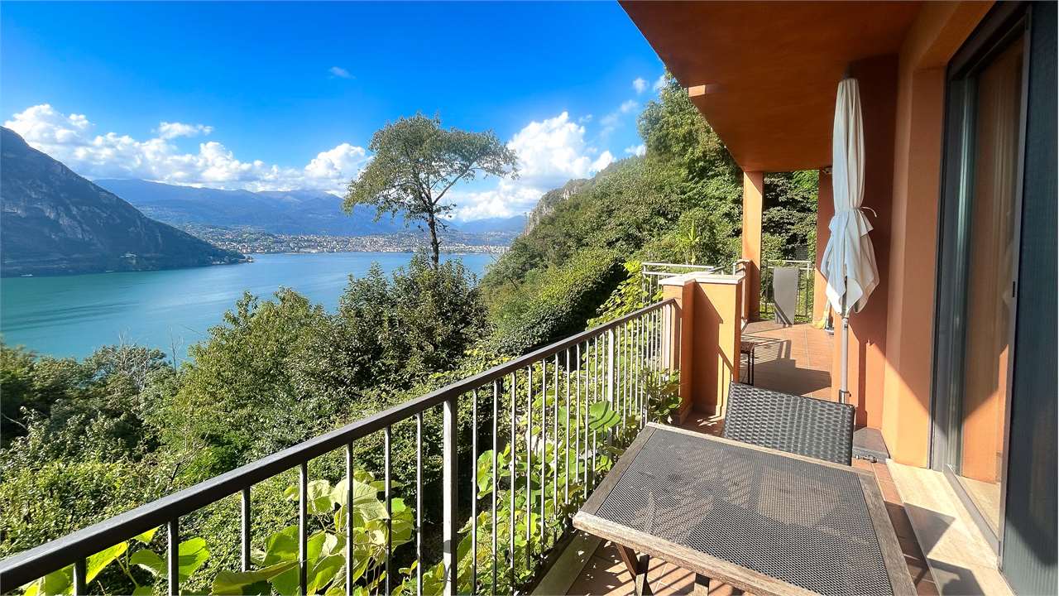
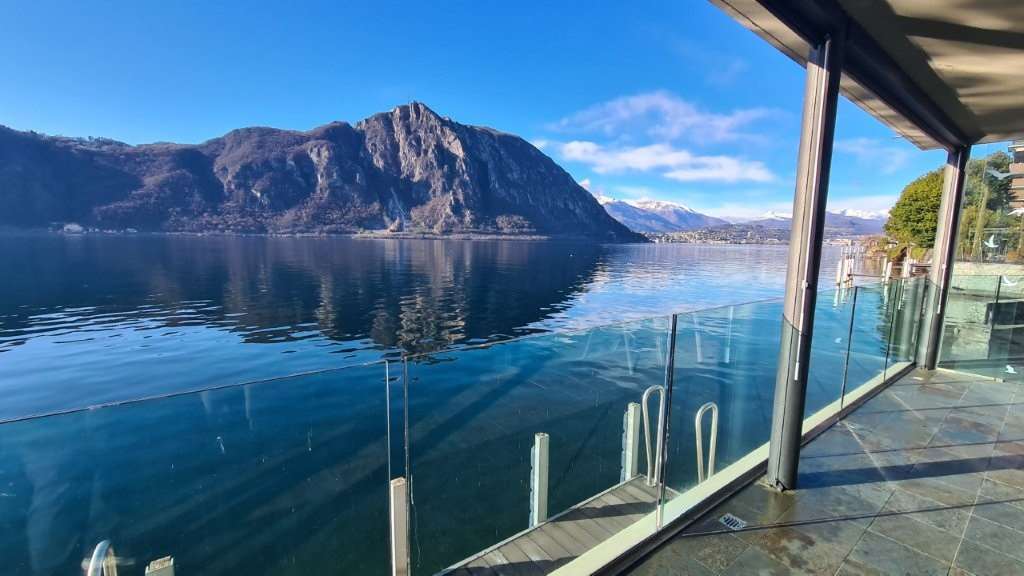
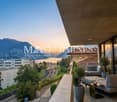
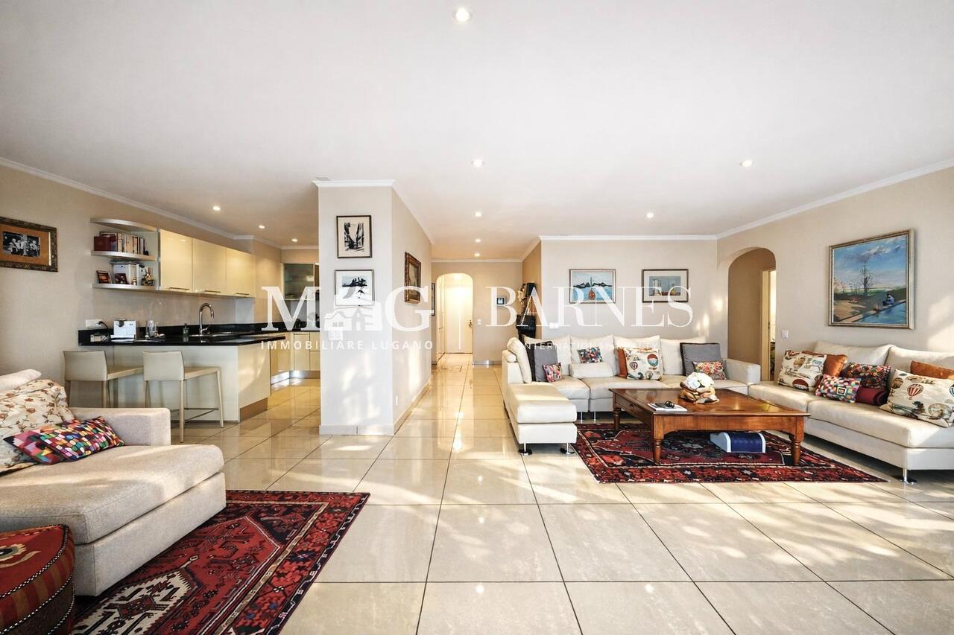
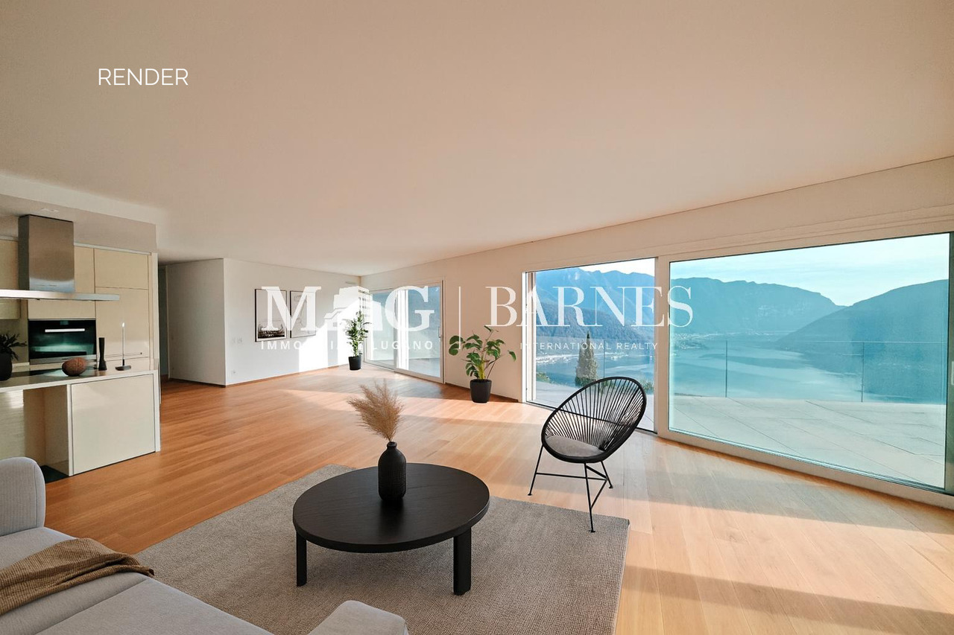
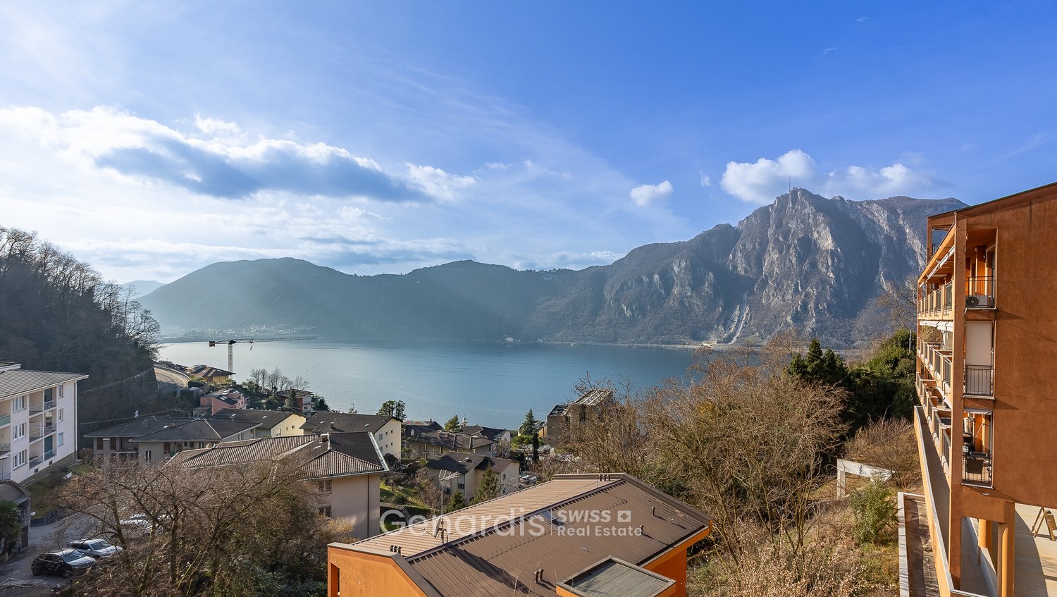
Elegant 190 m² flat with lake view and private garden

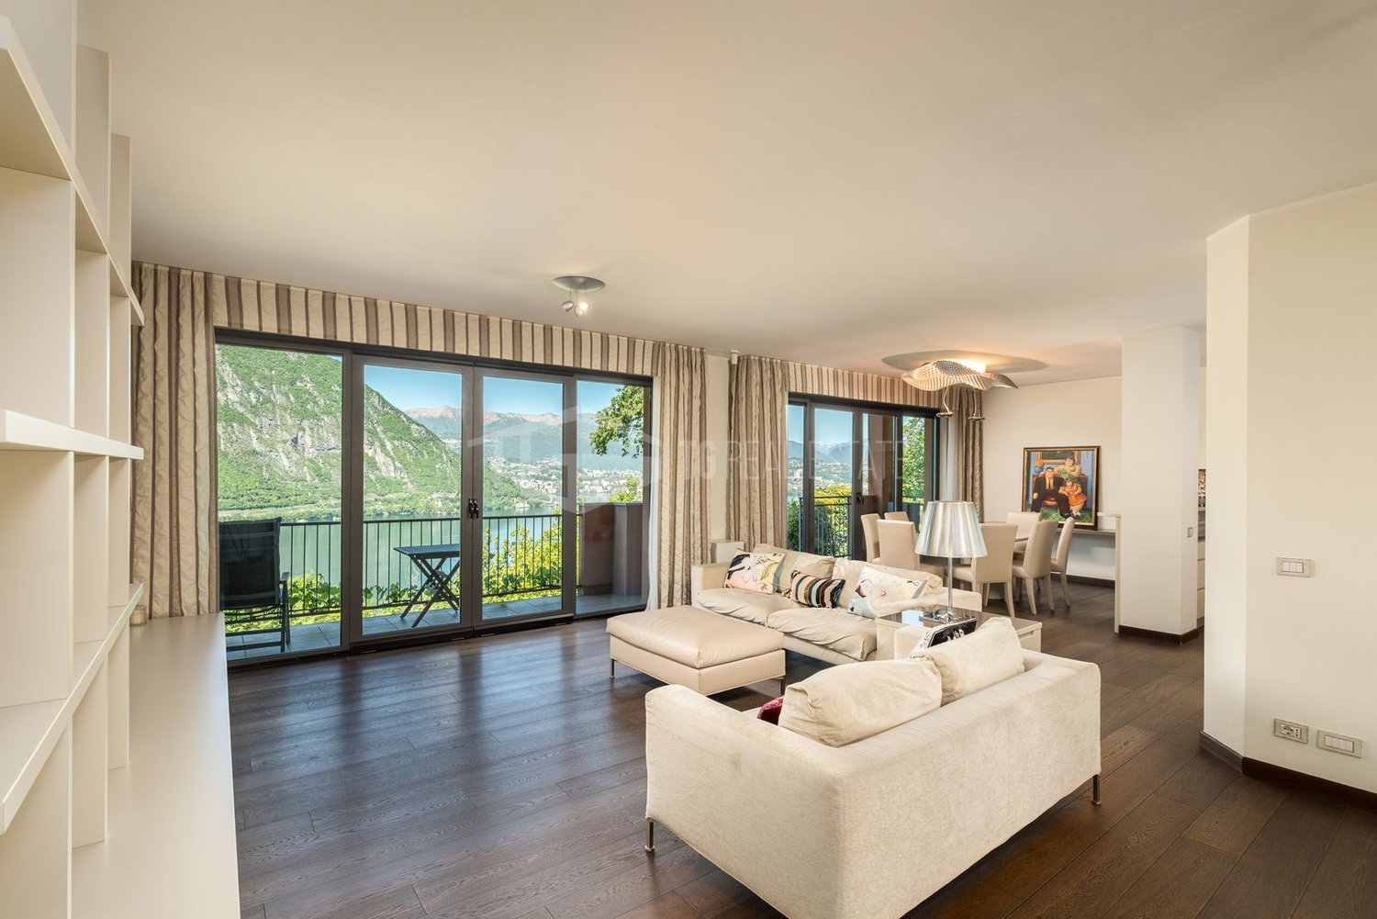
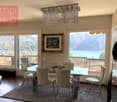
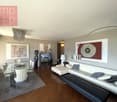
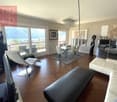
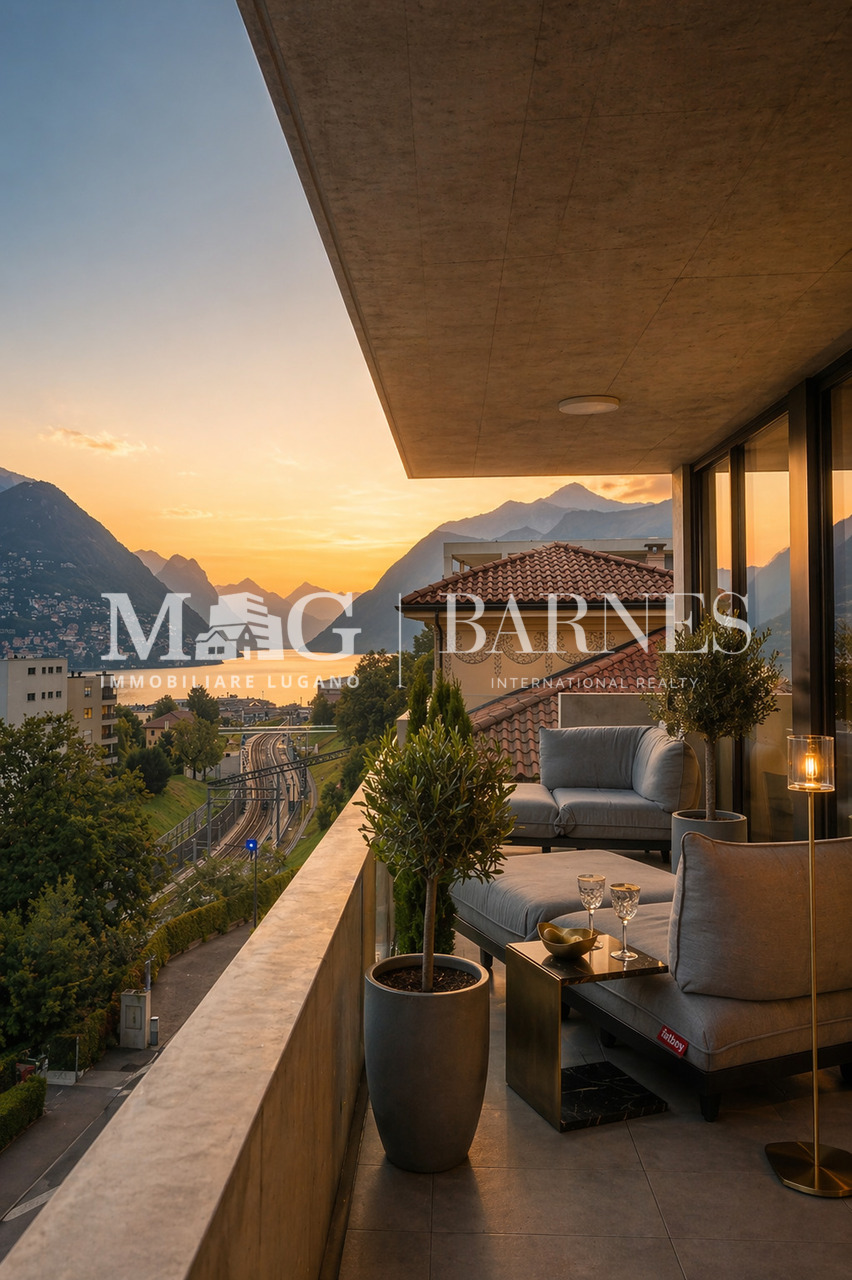
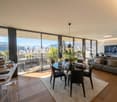
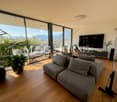
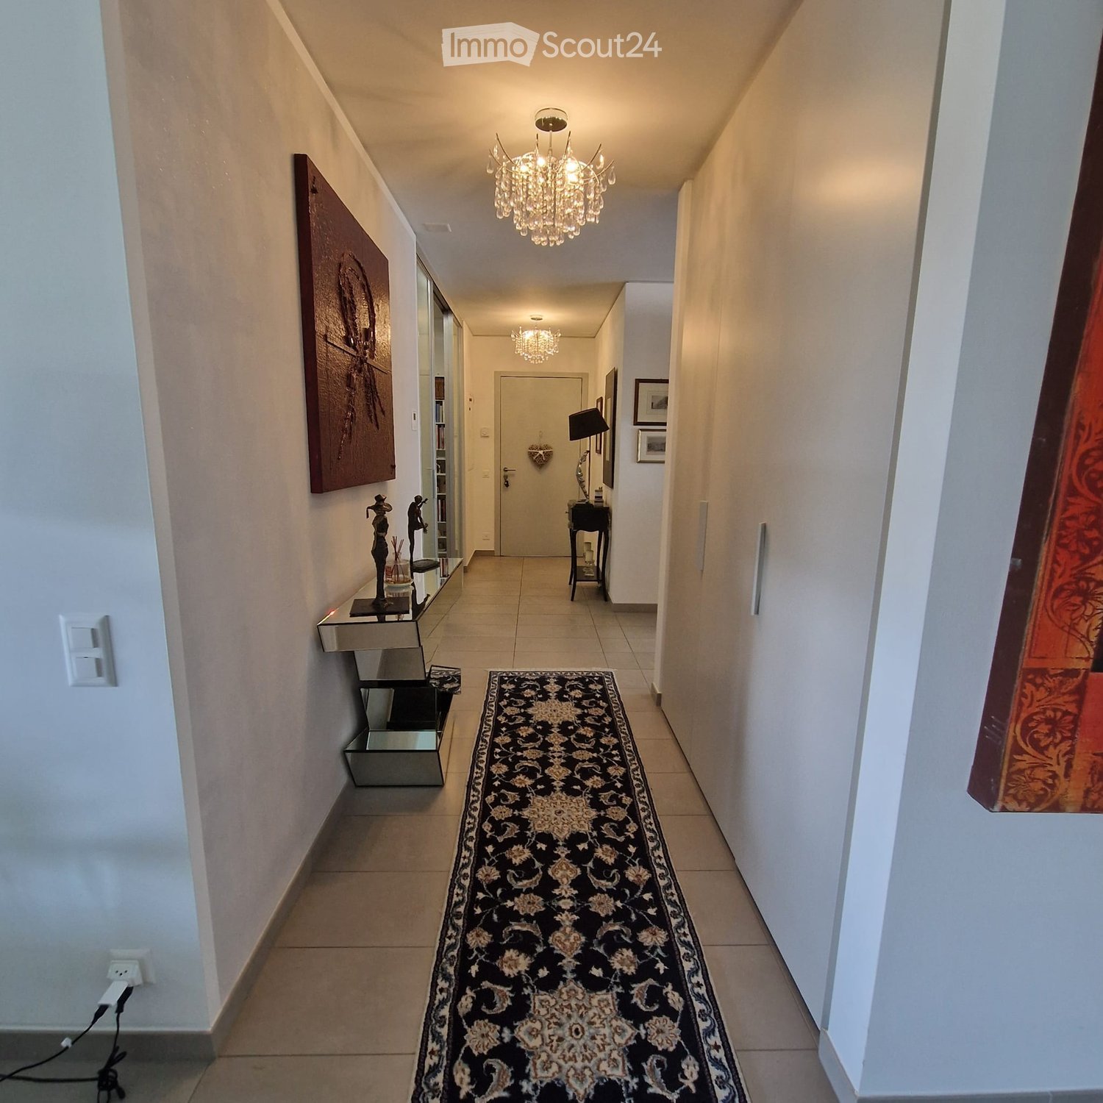
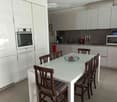
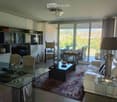
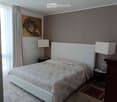
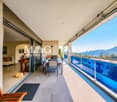
ELEGANT 190 SQM APARTMENT WITH LAKE VIEW AND PRIVATE GARDEN In a convenient panoramic location in Campione d'Italia, this refined 5.5-room apartment combines elegance, natural light and exceptional living comfort with beautiful views over the lake.The property offers approximately 190 sqm of living space, featuring generous interiors, high-end finishes and large windows. The entrance leads to a spacious living and dining area with direct access to the panoramic balcony. The modern kitchen is fully equipped with premium appliances and combines sophisticated design with maximum functionality. A guest bathroom, a versatile room suitable as a study or guest bedroom, and a walk-in wardrobe complete the living area.The sleeping area comprises three spacious bedrooms, all with balcony access. One has been elegantly converted into a private wellness area with a Finnish sauna. The master suite features a walk-in wardrobe, an elegant en-suite bathroom with bathtub and direct access to the outdoor areas with lake views.A highlight of the property is the private garden, a peaceful oasis featuring an outdoor kitchen, guest bathroom and pantry/cellar, creating the perfect setting for entertaining and relaxing in complete privacy.The property also includes a cellar, provision for a private washer and dryer in the apartment in addition to the communal laundry, and two garage parking spaces included in the price.

  • Parking space
  • Balcony / Terrace
  • Garage
  • +7
1 / 13
5.5 rooms, 190m², CHF 1,650,000.–
Via Totone, 22060 Campione d'Italia

Prestigious Apartment with Breathtaking Lake View

In Campione d'Italia, we are offering this wonderful 5.5-room apartment, characterized by spacious rooms, high-quality finishes, and extremely bright environments.The entrance leads to an elegant double living room, made particularly welcoming by the natural light entering through the large windows. From here, you can access a panoramic balcony with a breathtaking view of the lake.The kitchen is fully equipped with high-end appliances, perfect for lovers of functional and designer kitchens.In the living area, we also find a guest bathroom, an additional room ideal as a guest room or study, and a walk-in closet.The sleeping area consists of three bedrooms, two of which have access to the balcony. The master bedroom has a very large walk-in closet and an en-suite bathroom with a shower, as well as direct access to the balcony with a lake view.From the living room, you can access the private garden, an oasis of tranquility enriched by an outdoor area equipped with a kitchen, bathroom, dining area, and storage room/cellar, an ideal space to organize outdoor dinners or moments of relaxation in company.The property is completed by:-two additional cellars-connections for washing machine and dryer directly in the apartment (in addition to the condominium laundry)-two parking spaces in the garage are included in the priceA unique property for those who want to live between elegance, privacy, and unparalleled lake views, in the suggestive context of Campione d'Italia, an exclusive place that combines the advantages of Italy with the proximity and services of Switzerland.For info or visits:aline@immolifeticino.ch076 438 28 17

More objects in your automatically expanded search area
20 results - Radius: + 10km
New building
1 / 15
  • Parking space
  • Balcony / Terrace
  • Garage
  • +6
2.5 rooms, 76m², CHF 670,000.–
Premium
Via Ceresio 62, 6963 Lugano

Pregassona - Modern 2.5-Room Apartment

RESIDENZA PARCO CERESIOWe are excited to announce the start of construction on two exclusive residential buildings in the beautiful surroundings of Pregassona.These high-standard apartments will be ready for occupancy in early 2027. A unique opportunity for those seeking the perfect balance between style, comfort, and service.Enjoy the tranquility of nature with the Minergie certification, which not only guarantees an elegant environment but also a conscious ecological awareness.The project features a groundbreaking building in terms of comfort, energy efficiency, and environmental sustainability. As it is still in the construction phase, you have the opportunity to design the interior of the apartment according to your preferences and wishes. You can choose materials and surfaces that reflect your personal style.The two residential buildings, each with 12 apartments, offer a wide range of options to meet the needs of every family. The apartment types include units with 2.5, 3.5, and 4.5 rooms.Apartment A.4.2 is a 2.5-room apartment on the fourth floor with a living area of 74 m². From the entrance, which is equipped with a practical built-in closet, you enter the bright living area with an open kitchen. The sleeping area includes a spacious bedroom, a windowless bathroom with a shower and a washing machine-dryer column. Two beautiful, covered terraces complete the offer.The cellars are located in the basement -2 of the residence.Parking space in the underground garage: CHF 55,000.- (not included in the price)

  • Parking space
  • Balcony / Terrace
  • Garage
  • +6
Travel time
-
New building
1 / 15
  • Parking space
  • Balcony / Terrace
  • Elevator
  • +4
4.5 rooms, 144m², CHF 1,250,000.–
Premium
Via Ceresio 64, 6963 Lugano

New 4.5-room apartment with large terraces - Pregassona

The project is being built in the heart of Pregassona, a quiet and well-connected residential area, just a few minutes from the center of Lugano and all major services.Two elegant buildings are under construction, each consisting of 12 apartments with large, covered terraces or private gardens. These high-quality residences, available from early 2027, offer a unique opportunity for those seeking the perfect balance between style, comfort, and convenience.Enjoy the peace of nature without giving up modern comfort: the project is MINERGIE-certified and offers an elegant, energy-efficient, and sustainable environment. The buildings are characterized by innovative technology, high living comfort, and a strong focus on ecological sustainability.Since the buildings are still under construction, you have the opportunity to design the interior of the apartment according to your preferences and choose materials and surfaces that reflect your personal style.The 4.5-room apartment on the 4th floor consists of: entrance with practical built-in cupboard, bright living room with open kitchen and access to a 13 m² large terrace. The master bedroom has an en-suite bathroom with bathtub and private terrace. A second bathroom with shower, a private laundry room, and two spacious bedrooms complete the property.Parking space in the underground garage: CHF 55,000 (not included in the price).

  • Parking space
  • Balcony / Terrace
  • Elevator
  • +4
Travel time
-
New building
1 / 15
  • Parking space
  • Balcony / Terrace
  • Garage
  • +4
3.5 rooms, 104m², CHF 760,000.–
Premium
Via Belvedere, 6952 Canobbio

Belvedere Residence - New 3.5 rooms

New Belvedere Residence – Living between nature and cityBelvedere Residence is located in Canobbio, in the heart of Nova Cornaredo, a new residential neighborhood that combines the pleasure of living surrounded by nature with the convenience of major urban services.The landscape that borders the Cassarate river, the large green areas, and the pedestrian paths create a harmonious and pleasant environment, designed to offer a high quality of life and a genuine sense of well-being.The strategic location allows you to reach the center of Lugano, the train station, the Regional Hospital, and the Lugano Nord highway exit in just a few minutes.In the immediate vicinity, there are supermarkets, pharmacies, and public transportation stops, while the presence of the stadium, the Corner Arena, and numerous sports facilities make the neighborhood even more dynamic and complete.The apartmentsBelvedere Residence includes 26 apartments with 2.5 and 3.5 rooms, designed to offer bright, functional, and comfortable spaces. The internal distribution is studied to enhance every space, creating a natural continuity between the living area and the outdoor spaces.All units are equipped with floor heating and cooling and large balconies with glass parapets, which guarantee brightness and a pleasant view of the surrounding nature.The residence will be completed approximately by mid-2029.Apartment A.0.1Located on the ground floor, apartment A.0.1 welcomes with an entrance equipped with a wall closet and develops into a bright living room with open-plan kitchen, from which you can access the terrace directly. The sleeping area includes a spacious master bedroom with en-suite bathroom, a second bedroom, and an additional bathroom with bathtub. The interiors are completed by a practical private laundry room.Outside, a beautiful private garden of over 100 sqm offers an ideal space to enjoy moments of relaxation in the open air.The property is completed by a basement located on the lower floor.Parking spaces are available in the underground garage at a price of CHF 50'000.– each, not included in the sale price.

  • Parking space
  • Balcony / Terrace
  • Garage
  • +4
Travel time
-
Giovanni Mastroddi

Giovanni Mastroddi

1 / 6
Giovanni Mastroddi

Giovanni Mastroddi

  • Balcony / Terrace
  • Elevator
  • Child-friendly
  • +1
4.5 rooms, 163m², CHF 1,540,000.–
Premium
6963 Pregassona

Lugano, Pregassona: Nuovo attico 4.5 locali con grande terrazza

Nuovo progetto residenziale a Lugano Pregassona - attico 4.5 locali con grande terrazzaIn una delle zone residenziali più apprezzate di Lugano Pregassona prende forma un nuovo progetto abitativo pensato per chi desidera vivere in equilibrio tra panorama, comfort e vicinanza alla città. La residenza, con consegna prevista per l'estate 2027, sarà composta da sole 8 unità abitative progettate con grande attenzione alle proporzioni, alla luminosità e alla qualità degli spazi. È possibile l'acquisto anche come seconda residenza.Le ampie superfici vetrate valorizzano la luce naturale e incorniciano una vista aperta che spazia dal Malcantone al Monte Lema e al Monte Tamaro, regalando scenari sempre diversi durante l'arco dell'anno. Gli interni sono studiati per offrire funzionalità e benessere quotidiano, con una zona giorno generosa, cucina a vista e spazi esterni privati ideali per momenti di relax.Dal punto di vista energetico, la residenza risponde ai più attuali criteri di sostenibilità grazie alla certificazione CECE, all'impianto fotovoltaico e al sistema di riscaldamento a termopompa reversibile con raffrescamento a pavimento. La tecnologia Smart Home consente una gestione intuitiva dei principali impianti, migliorando comfort ed efficienza in ogni stagione.La posizione unisce tranquillità e praticità: il centro di Lugano, le scuole, i negozi e tutti i servizi sono raggiungibili in pochi minuti. In questa fase iniziale è inoltre possibile personalizzare le finiture interne, creando un'abitazione su misura.Superfici: • Superficie commerciale: mq. 163; • Superficie lorda: mq. 114; • Terrazzo: mq. 112; Suddivisione spazi interni: • Atrio ingresso; • Ampio soggiorno living con uscita diretta sul terrazzo; • Cucina moderna open space; • 1 camera padronale con guardaroba e bagno privato; • 2 camere ragazzi; • Bagno con doccia; • Lavanderia - cantina privata; • Grande terrazzo mq. 112; Punti di forza del progetto: • Residenza di sole 8 unità abitative • Consegna prevista estate 2027 • Finiture personalizzabili • Standard energetico CECE • Impianto fotovoltaico • Riscaldamento e raffrescamento a pavimento • Sistema Smart Home • Spazi esterni privati; • Posizione panoramica e riservata • Centro di Lugano a circa 5 minuti • Possibilità di acquisto come 2 residenza. Completano la proprietà n. 2 posti auto in autorimessa a CHF 75'000.-/cadauno.Un progetto contemporaneo pensato per chi cerca un attico moderno ed efficiente, perfettamente inserito nel territorio, dove qualità costruttiva e piacere dell'abitare si incontrano in modo naturale.Prezzo totale comprensivo di 2 posti auto in autorimessa: CHF 1'690'000.-Contattateci per scoprire il progetto e tutte le soluzioni abitative disponibili!Nouveau projet résidentiel à Lugano Pregassona - penthouse de 4,5 pièces avec grande terrasseDans l'un des quartiers résidentiels les plus prisés de Lugano Pregassona, un nouveau projet immobilier conçu pour ceux qui souhaitent vivre en équilibre entre panorama, confort et proximité de la ville prend forme. La résidence, dont la livraison est prévue pour l'été 2027, sera composée de seulement 8 logements conçus avec une grande attention portée aux proportions, à la luminosité et à la qualité des espaces. L'achat est également possible en tant que résidence secondaire.Les grandes baies vitrées mettent en valeur la lumière naturelle et encadrent une vue dégagée qui s'étend du Malcantone au Monte Lema et au Monte Tamaro, offrant des...

  • Balcony / Terrace
  • Elevator
  • Child-friendly
  • +1
1 / 8
  • Parking space
  • Balcony / Terrace
  • Elevator
3.5 rooms, 125m², CHF 1,180,000.–
Premium
6900 Lugano

Apartment - Lugano

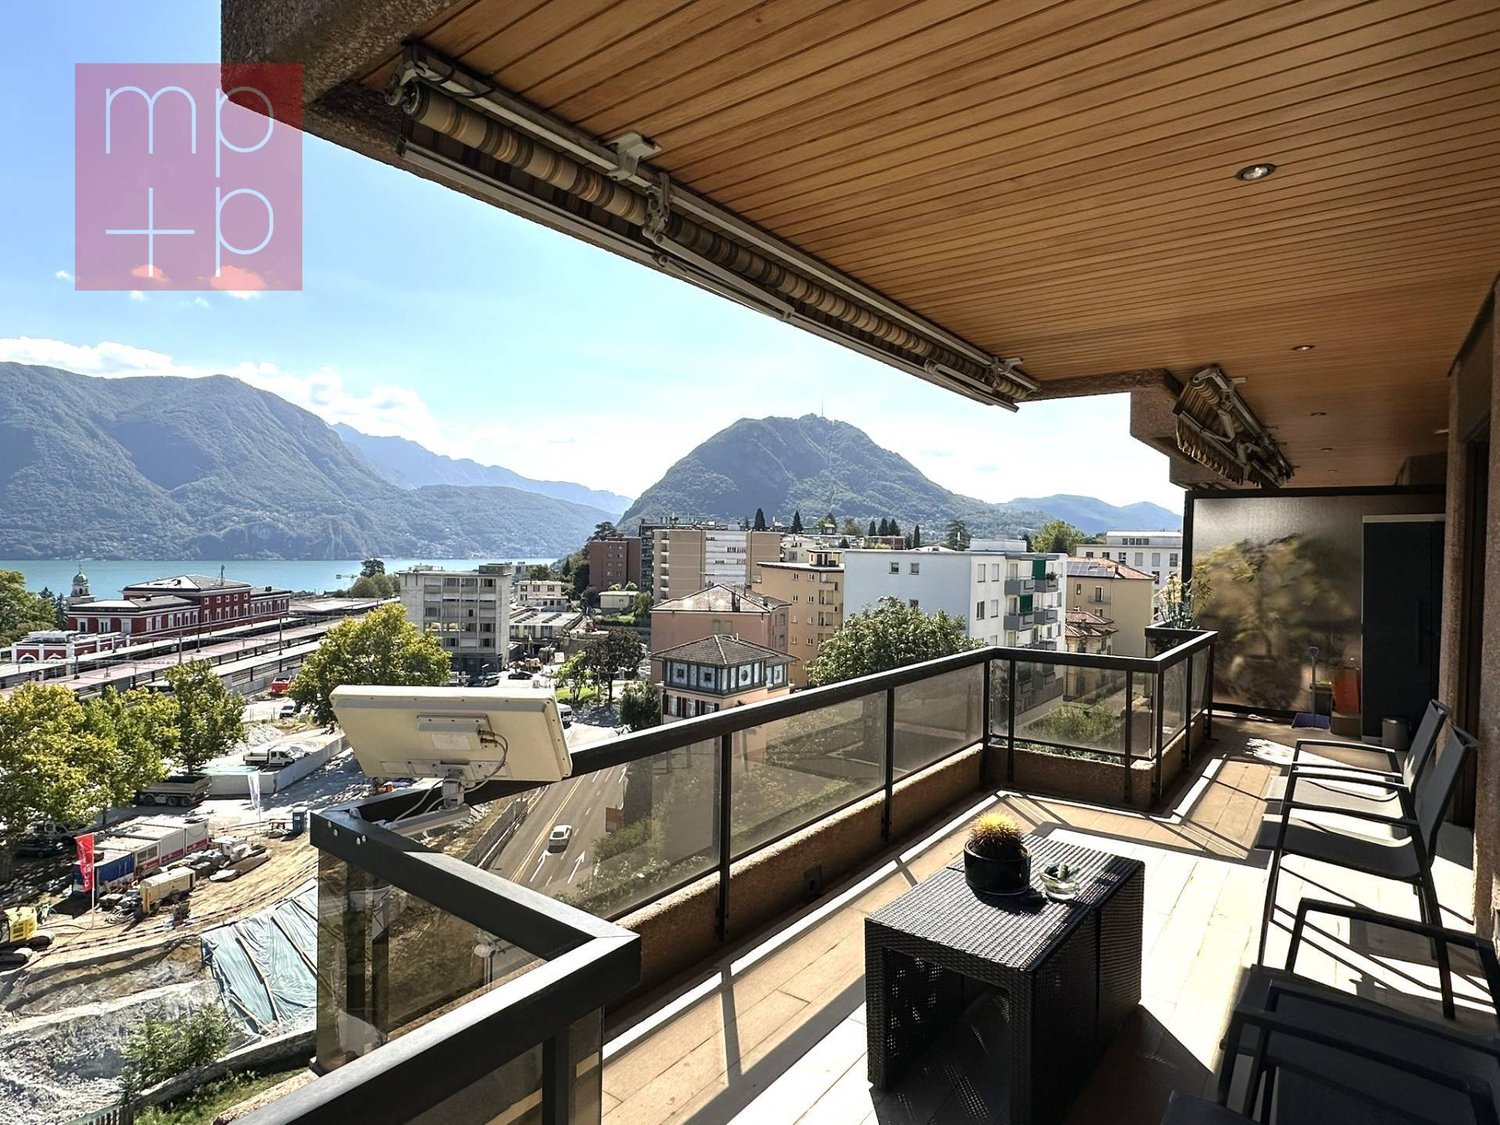
In a privileged position, close to the center of Lugano and with a breathtaking lake view just a few steps from the train station, we propose for sale an elegant 3.5-room apartment on the 2nd floor, completely renovated with high-quality finishes and well-maintained.The property stands out for its great brightness, well-distributed spaces, and a splendid panoramic view of 180° over the city, the LAKE, and the mountains, particularly impressive from the perimeter balcony serving the living area, kitchen, and study.The apartment, approximately 125 commercial square meters, consists of a spacious entrance hall with wardrobe, a large, bright, and welcoming living-dining room with direct access to the balcony equipped with electric sun shades. The separate, habitable kitchen, signed by Ernesto Meda, also has an exit to the panoramic balcony. The living area is completed by an elegant guest bathroom with shower.The sleeping area includes a comfortable corridor, two bedrooms, one of which is a double bedroom with a private balcony and an elegant bathroom with a window and shower, double sink, bidet, washing machine, and thermostatic heating.The apartment is equipped with air conditioning in the living room and bedrooms, video intercom, armored door, wooden windows with double glazing and electric shutters. The precious parquet floors characterize the main areas, while the kitchen and bathrooms are finished with gres. The 2.70 m high ceilings give the rooms additional airiness and prestige.The property is completed by a cellar of about 6 m² and two parking spaces in line in the garage for a total of CHF 70,000.- not included in the price.Preparation in the garage for the installation of charging columns for electric vehicles.An ideal solution for those who want to live just a few minutes from the center of Lugano and the station, without giving up tranquility, comfort, quality of finishes, and a panoramic view of great charm. Call now to book a private visit!

  • Parking space
  • Balcony / Terrace
  • Elevator
Giovanni Mastroddi

Giovanni Mastroddi

1 / 8
Giovanni Mastroddi

Giovanni Mastroddi

  • Balcony / Terrace
  • View
  • Elevator
  • +2
4.5 rooms, 152m², CHF 1,830,000.–
Premium
6900 Paradiso

Paradiso: Semi attico con terrazza vista lago - 2 Residenza

Nel cuore di Paradiso, scopri il lusso senza eguali.Immerso in un contesto residenziale esclusivo composto da soli sei appartamenti con vista lago e a pochi passi dal centro città, dal parco e dalle rinomate vie dello shopping, proponiamo un raffinato appartamento 4.5 locali di nuova concezione. Una residenza pensata per chi desidera vivere tra eleganza, comodità quotidiana e posizione strategica.Questo appartamento semi attico, nuovo e in perfetto stato d'arte, offre spazi ampi, finiture di qualità e un design moderno che unisce estetica ed elevata efficienza energetica, creando un ambiente confortevole e sostenibile, dispone inoltre di Aria Condizionata in tutti gli ambientiLa posizione centrale consente di raggiungere facilmente negozi, ristoranti, banche, fermate dei mezzi pubblici e accessi autostradali, oltre al tranquillo parco situato a pochi passi. Una soluzione abitativa rara.E' possibile acquistarlo anche come 2 residenza.Composizione: • atrio d'ingresso; • soggiorno con uscita sul terrazzo panoramico ed abitabile • cucina moderna con zona pranzo • 3 camere matrimoniali, tutte con bagno privato en suite Accessori: • 2 posti auto coperti a CHF 70'000.-/cadauno • cantina. Perfetto, moderno, ottimo abbinamento tra armonia e bellezza.Prezzo totale comprensivo di 2 posti auto coperti: CHF 1'970'000.-Au coeur de Paradiso, découvrez un luxe sans égal.Situé dans un contexte résidentiel exclusif composé de seulement six appartements avec vue sur le lac et à quelques pas du centre ville, du parc et des rues commerçantes renommées, nous vous proposons un appartement raffiné de 4,5 pièces de nouvelle conception. Une résidence conçue pour ceux qui souhaitent vivre dans l'élégance, le confort quotidien et un emplacement stratégique.Cet appartement semi penthouse, neuf et en parfait état, offre de grands espaces, des finitions de qualité et un design moderne qui allie esthétique et haute efficacité énergétique, créant un environnement confortable et durable. Il dispose également de l'air conditionné dans toutes les piècesLa situation centrale permet un accès facile aux magasins, restaurants, banques, arrêts de transports publics et accès à l'autoroute, ainsi qu'au parc paisible situé à quelques pas. Une solution de vie rare.Il est également possible de l'acheter en tant que 2ème résidence.Composition: • hall d'entrée; • salon avec sortie sur la terrasse panoramique et habitable • cuisine moderne avec coin repas • 3 chambres doubles, toutes avec salle de bain en suite Accessoires: • 2 places de parc couvertes à CHF 70'000. • cellule. Parfait, moderne, excellente combinaison d'harmonie et de beauté.Prix total incluant 2 places de parking couvertes : CHF 1'970'000.-Im Herzen von Paradiso, entdecken Sie Luxus ohne Gleichen.In einer exklusiven Wohnanlage, die nur aus sechs Wohnungen mit Seeblick besteht und nur wenige Schritte vom Stadtzentrum, dem Park und den bekannten Einkaufsstraßen entfernt ist, bieten wir eine raffinierte 4,5-Zimmer-Wohnung neuer Konzeption an. Eine Wohnung, die für diejenigen konzipiert wurde, die inmitten von Eleganz, alltäglichem Komfort und einer strategischen Lage leben möchten.Diese Halbpenthouse-Wohnung, neu und in perfektem Zustand, bietet viel Platz, hochwertige Oberflächen und ein modernes Design, das Ästhetik und hohe Energieeffizienz verbindet und eine komfortable und nachhaltige Umgebung schafft. Sie verfügt außerdem über eine Klimaanlage in allen ZimmernDie zentrale Lage ermöglicht einen einfachen Zugang zu Geschäften, Restaurants, Banken,...

  • Balcony / Terrace
  • View
  • Elevator
  • +2
New building
1 / 13
4.5 rooms, CHF 1,220,000.–
Premium
Via Medi, 6932 Lugano

RESIDENZA BRÉLIA – BREGANZONA: New apartments for sale

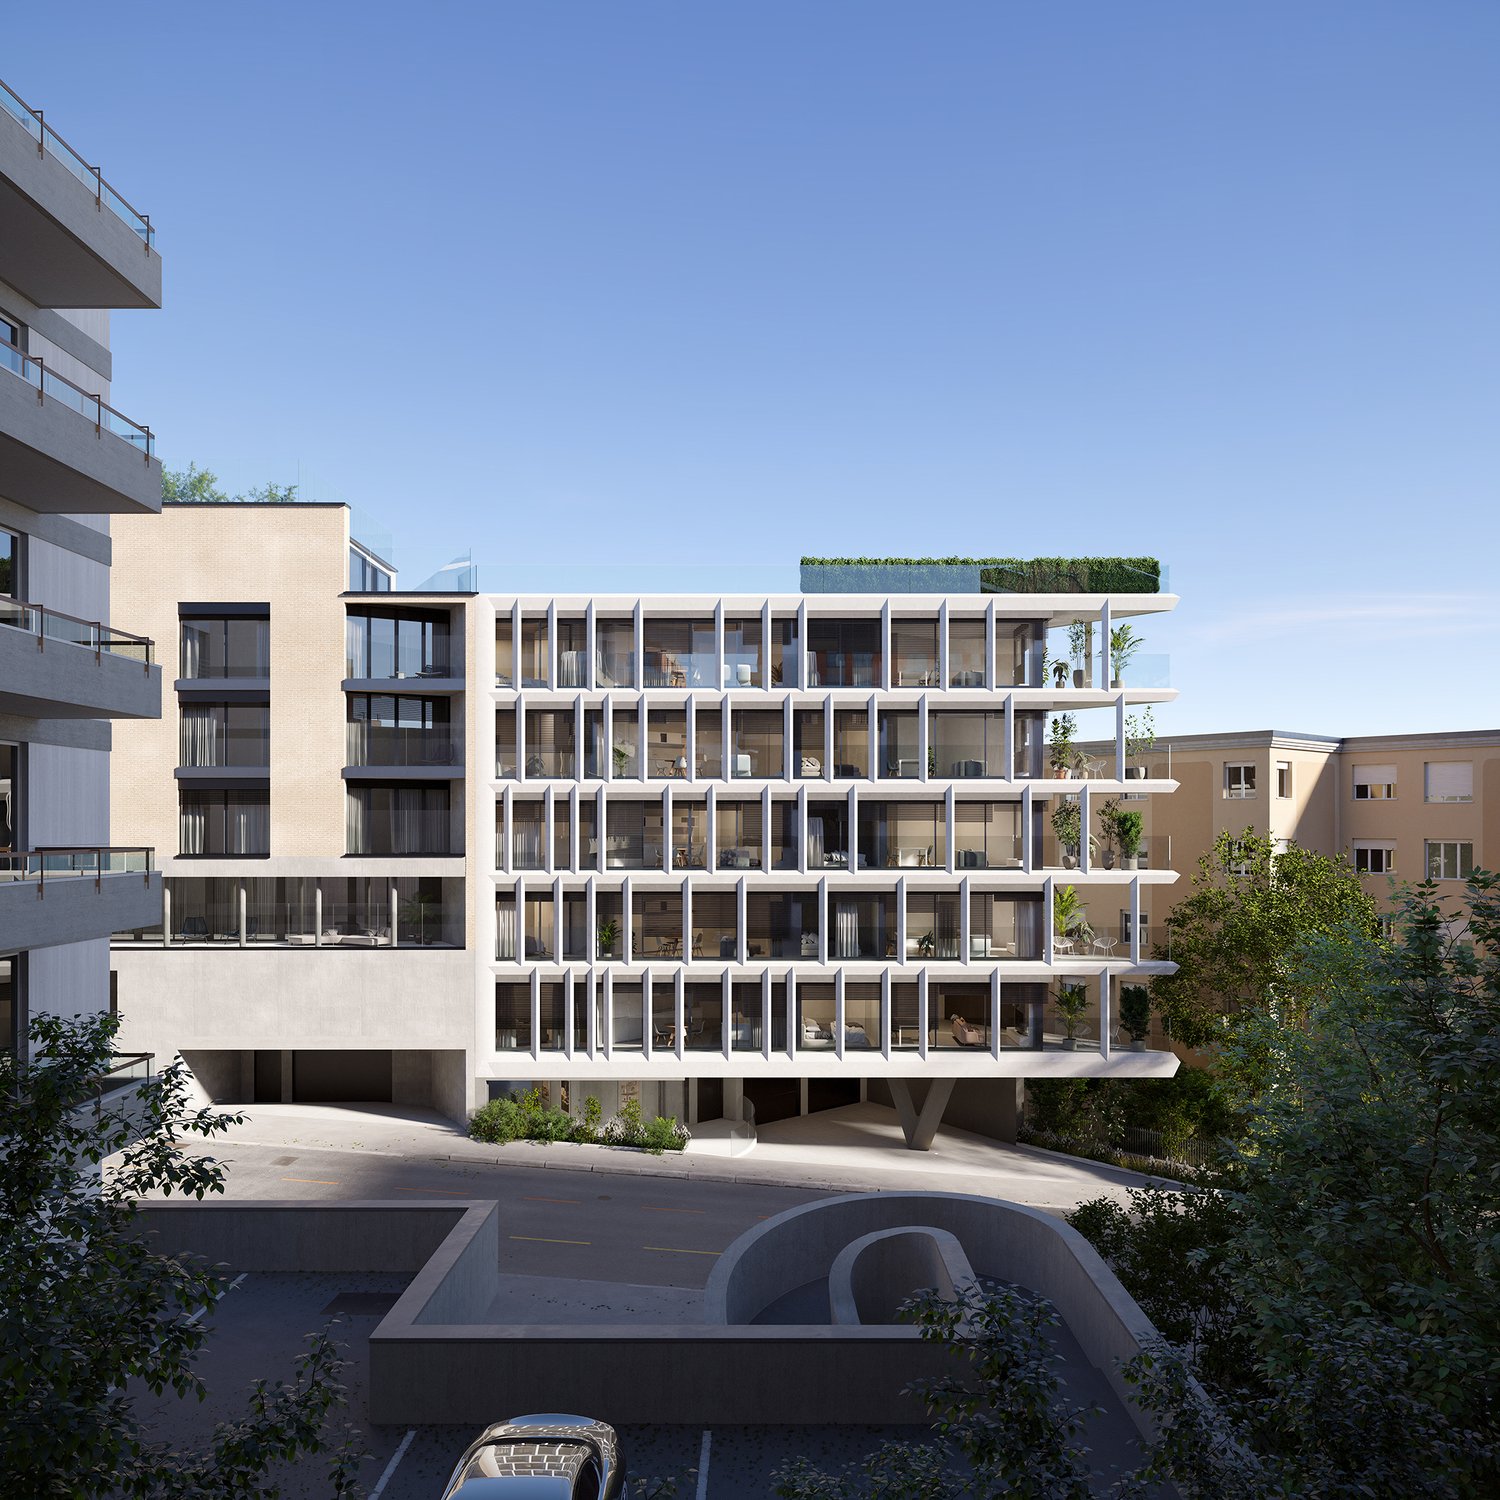
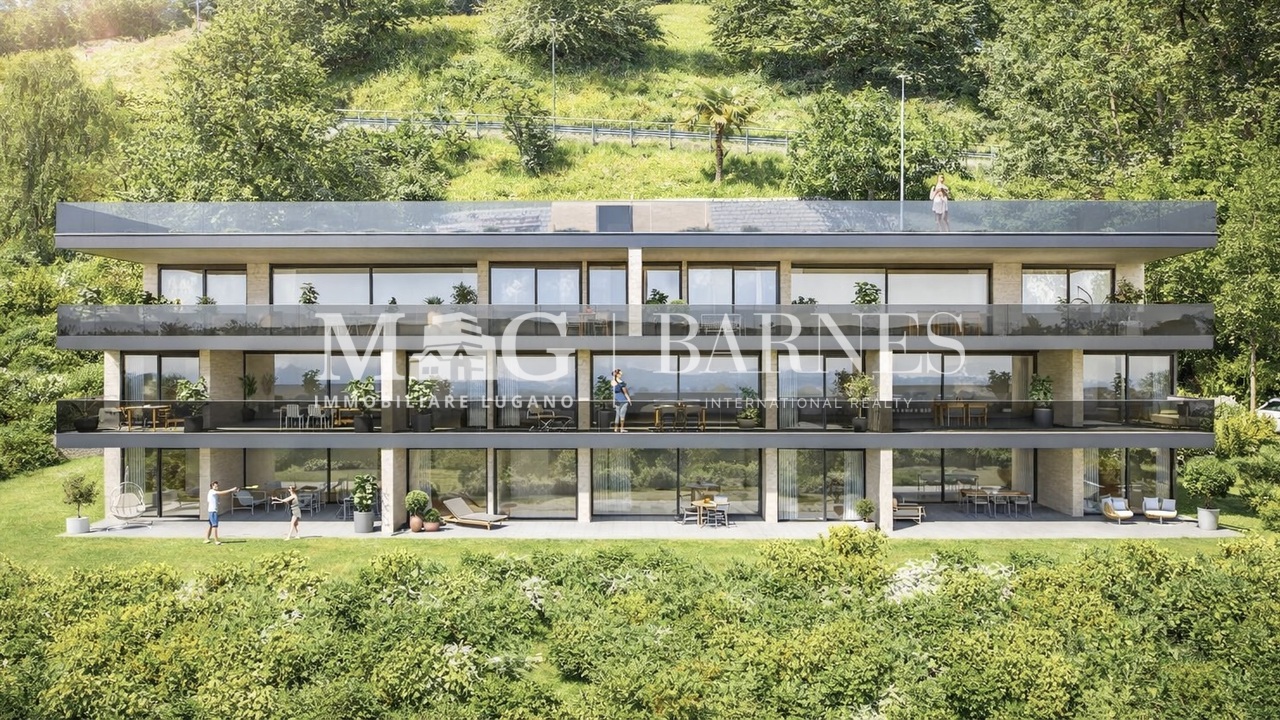
Apartments under construction for sale | Various types and sizesIn a privileged area of Breganzona, quiet, surrounded by greenery and well served, Residenza Brélia will rise, a new residential project characterized by construction quality, contemporary architecture, energy efficiency and particular attention to the functionality of spaces.The location, just a few steps from the schools of Breganzona, allows you to live in an exclusive residential context, with the main services and connections easily accessible.The project offers apartments of various types and sizes, with large terraces, gardens for exclusive use and open views on the upper floors.On the basement floor, private cellars, parking spaces in the garage and rooms for bicycles will be located.The residence will also be enhanced by a pleasant common green area with a playground, contributing to creating a carefully designed, welcoming and pleasant living environment.EXAMPLE UNIT PRESENTED IN THE AD4.5 rooms on the ground floor with large terrace and garden for exclusive useApartment area: 125 m² | Terrace area: 32 m² | Garden: 40 m²Selling price: CHF 1’220’000.–The selling price includes the notary fee.Additional apartments with different sizes, surfaces and locations are available.The complete project can be viewed on the website:www.brelia-breganzona.chThe delivery of the apartments is planned for the end of 2028.To learn about availability, prices and receive more information, we invite you to contact us.
Travel time
-
New building
1 / 4
5.5 rooms, 284m², CHF 2,656,200.–
Premium
Via Sonvico, 6952 Canobbio
Exclusive attic in Canobbio

In a strategic position, this exclusive 7th-floor attic of 284 sqm combines architectural elegance, contemporary design, and high-end finishes.The generous internal spaces guarantee spacious, bright, and perfectly livable environments, while the excellent exposure enhances every space with natural light throughout the day. A residence designed for those who desire comfort, prestige, and quality of life without compromises.The apartment is developed as follows: • Entrance: a refined entrance corridor leading to the living area. • Living area: a large living room with open-space kitchen, designed as a convivial and sophisticated environment. • Pantry: a practical room directly connected to the kitchen. • Service bathroom: available to the living area. • First bedroom: with en-suite bathroom. • Second and third bedrooms: served by a shared bathroom. • Master bedroom: a spacious master bedroom with en-suite bathroom. • Laundry room: a practical space dedicated to the interior of the apartment. • Cellar: a cellar assigned to the floor. The entire residence has been designed according to high standards of living comfort and is equipped with air conditioning, mechanical ventilation, and floor cooling, technological solutions that guarantee a pleasant and uniform internal climate throughout the year.To the sale price of the apartment, 3 parking spaces in the garage, for a total of CHF 150,000.– must be added.

Travel time
-
1 / 13
  • Elevator
4.5 rooms, 123m², CHF 1,064,000.–
Top
Via Guioni 15, 6963 Pregassona


4.5 rooms in Pregassona new south-facing exposure on the 1st floor

We propose for sale a refined 4.5-room apartment located on the first floor of a noble residential building of new construction, realized with high-quality materials and finishes of the highest level.The property is located in one of the most sought-after areas of Pregassona, combining tranquility, comfort, and proximity to the main services.A unique opportunity for those who want to live in an exclusive context, characterized by construction quality and refined details.The property is inserted in an exclusive residential context, immersed in greenery and tranquility, just a few meters from the "Parco Viarno", making it the ideal solution for families or for those who want a serene environment without giving up the convenience of services.This residence offers both primary and secondary destinations, guaranteeing flexibility of use for residents and investors.Thanks to its intelligent layout and large windows, the apartment enjoys optimal natural lighting, creating a warm and contemporary atmosphere.Strategic location and services within reach.The property is located just a few steps from shops, pharmacies, post office, and banks. It is perfectly connected to schools of all orders and degrees, from kindergarten to middle school, all within a few minutes' walk and served by excellent public transport.Distribution of spaces:Spacious entrance hall, leading to the bright living room with access to the balcony and open view.Modern open-plan kitchen, fully equipped and perfectly integrated with the living room, for a convivial and functional environment.One master bedroom with en-suite bathroom, designed to guarantee maximum comfort and privacy.Two additional, very bright rooms, perfect for guests or as study rooms.Bathroom with design shower and high-quality finishes, and a guest bathroom.Laundry room in the apartment with washing-drying column, for maximum convenience.Convenient cellar, ideal for storage.Price: CHF 1,064,000.-Parking spaces in the underground garage available at CHF 60,000.- each.In the complex, there are other residential units of different sizes and configurations available, to satisfy different space and lifestyle needs.For information, please contact:Hristina 076 276 07 31 or Marco 078 746 19 96

  • Elevator
Travel time
-
1 / 13
  • Elevator
4.5 rooms, 142m², CHF 1,006,000.–
Top
Via Alla Bolla 2, 6963 Pregassona

Spacious and new 4.5-room apartment with garden on the ground floor

We are offering for sale a refined 4.5-room apartment located on the ground floor of a noble residence in new construction, built with high-quality materials and finishes of a high standard.The property is situated in one of the most sought-after areas of Pregassona, combining tranquility, comfort, and proximity to the main services.A unique opportunity for those who want to live in an exclusive environment, characterized by construction quality and meticulous details.The property is set in an exclusive residential context, surrounded by greenery and tranquility, just a few meters from the "Parco Viarno", making it the ideal solution for families or for those seeking a serene environment without giving up the comfort of services.This residence offers both primary and secondary use, ensuring flexibility of use for residents and investors.Thanks to its intelligent layout and large windows, the apartment enjoys optimal natural lighting, creating a warm and contemporary atmosphere.Strategic location and services within reach.The property is located just a few steps from shops, pharmacies, post office, and banks. It is perfectly connected to schools of all orders and degrees, from kindergarten to middle school, all can be reached in a few minutes on foot and are well served by public transport.Space distribution:The entrance opens onto an elegant atrium that leads to a large living room with a beautiful view of the garden.The apartment has a private garden, perfect for outdoor relaxation.Modern open-plan kitchen, fully equipped and perfectly integrated with the living room, for a convivial and functional environment.A master bedroom with en-suite bathroom, designed to offer maximum comfort.Two additional, very bright rooms, ideal for guests or as a study.Bathroom with design shower and high-quality finishes.Laundry room in the apartment with washing-drying column, for maximum convenience.Convenient cellar, ideal for storage.Price: CHF 1'006'000.-Parking spaces in the underground garage available at CHF 60,000 each.In the complex, there are other residential units with different sizes and configurations available, to meet different space and lifestyle needs.For information, please contact:Hristina 076 276 07 31 or Marco 078 746 19 96

  • Elevator
Travel time
-
1 / 13
  • Parking space
  • Elevator
4.5 rooms, 167m², CHF 1,600,000.–
Top
Via Calloni, 6900 Lugano

Apartment - Lugano

AN EVERGREEN IN LUGANO, FOREVER!...Elegance and investment in the city center, 600 meters from the lake...In LUGANO, in an ambitious residential context and designed with a refined, modern style, soft colors and clean lines, this residence boasts a well-served location in the central Via Mazzini / Via Calloni. Secondary residence on request.LOGISTIC COMFORT8 minutes on foot from Via Nassa, access to the lake, the romantic lakeside promenade and its beaches, schools and shops between 250 and 400 meters. Bus stop in front of the house, 10 minutes on foot from Lugano train station (3 stops of urban bus), direct motorway access.LIFESTYLE GUARANTEEDThe apartment has a beautiful, habitable terrace from which to enjoy a romantic view of the city, the mountains and the lake that frames it. The living area is practical and functional: entrance with armored door, large panoramic living room and open kitchen, master bedroom with en-suite bathroom (shower) and walk-in closet, second bedroom with en-suite bathroom (bathtub), room/study, guest bathroom with shower and washing machine/dryer facility, built-in wardrobes, cellar. 2 internal parking spaces, direct access with elevator (CHF 150'000 total).PLUSAIR CONDITIONING and underfloor heating, external sunshade and motorized blackout awning. Motorized internal awning rail in the living room.

  • Parking space
  • Elevator
1 / 13
  • Balcony / Terrace
  • Elevator
6.5 rooms, 283m², CHF 2,995,000.–
Top
via agli orti, 6900 Lugano

Prestigious panoramic attic with covered terraces - Lugano

For sale is this magnificent attic of 282.5 sqm (6.5 or 7.5 rooms) that occupies the entire floor of a prestigious building in the Lugano-Viganello district, strategically located near the university campus (Supsi, USI) and the hospital center. This luxury residence, with a beautiful open view, stands out for its high-quality finishes, completely customizable to satisfy the most demanding tastes.The attic opens onto a private entrance, with a private elevator that takes you directly inside the apartment. The large living room is ideal for receiving guests in an elegant and comfortable environment. The open, very large and well-equipped kitchen is connected to a large pantry, optimizing space and functionality. The interior is completed by a private laundry room and five bedrooms, one of which is a suite with a private bathroom and a spacious walk-in closet, ensuring privacy and comfort for all occupants.Outside, two large covered terraces and a balcony offer private and panoramic spaces, perfect for relaxing and enjoying the view of the city. These outdoor spaces are ideal for living moments of pure relaxation or for organizing outdoor events in a context of rare beauty.This offer is an unmissable opportunity for those who want an exclusive attic in one of the most sought-after areas of Lugano. With the possibility of customizing every aspect of the apartment, from the interior spaces to the luxury finishes, buyers have the unique opportunity to create a tailored domestic environment, in the name of elegance and comfort.The property also includes a storage room/archive with bathroom, a cellar and numerous parking spaces that can be purchased separately at the following costs:- Room with bathroom on the ground floor 20'000 CHF- Covered parking space in the garage 75'000 CHF/each (possibility 5 or more)- Covered parking space 50'000 CHF/each- Cellar 5'000 CHF

  • Balcony / Terrace
  • Elevator
1 / 13
  • Balcony / Terrace
  • Garage
  • Elevator
5.5 rooms, 250m², CHF 2,550,000.–
Top
Lungo lago Motta, 6815 Melide

4.5-room apartment in Melide with lake view

In Melide, in an exclusive position directly on the lake and just a few steps from the historic center, we propose for sale a charming duplex of new construction, inserted in an elegant and reserved context composed of only two residential units.The apartment, 4.5/5.5 rooms and approximately 250 sqm, develops on the third and fourth (last) floor of the building and is organized as follows:on the lower floor there is the night area, consisting of a spacious master bedroom with walk-in closet, en-suite bathroom, sauna, bathtub, and access to the balcony with lake view, two additional double bedrooms, each with en-suite bathroom, and an area dedicated to washing machine and dryer.On the upper floor, the day area develops, with a large living room, dining area, open kitchen with island, a bathroom with shower, and a charming, habitable terrace with lake view, complete with a whirlpool tub.The layout is indicative: upon request, it is possible to evaluate different distribution solutions of the spaces, allowing to configure the apartment as 4.5 or 5.5 rooms, according to one's needs. The finishes are completely customizable, with a starting level already of very high standing.The property is completed by a garage with four parking spaces at a price of CHF 350,000, an outdoor parking space, and the possibility of purchasing a large garden directly on the lake separately.

  • Balcony / Terrace
  • Garage
  • Elevator
Giovanni Mastroddi

Giovanni Mastroddi

1 / 13
Giovanni Mastroddi

Giovanni Mastroddi

  • Parking space
  • Balcony / Terrace
  • Pets allowed
  • +3
5.5 rooms, 250m², CHF 1,510,000.–
Top
6964 Davesco-Soragno

Lugano: Appartamento 5.5 locali con giardino e terrazzo privati

5.5 LOCALI | 250 MQ COMMERCIALI | 1 PIANO | GIARDINO E TERRAZZO PRIVATIIn posizione strategica, a breve distanza dal centro di Lugano, proponiamo in vendita un affascinante appartamento di 5.5 locali di 250 mq commerciali, situato al 1 piano di una piccola residenza di recente costruzione.Una soluzione rara sul mercato luganese: l'eleganza e la comodità di un piano primo abbinate al privilegio di giardino privato e ampio terrazzo abitabile. Una combinazione ideale per chi desidera grandi superfici interne, privacy e contatto diretto con il verde, senza rinunciare alla praticità urbana.L'appartamento gode di ottima esposizione solare e di una vista aperta sulle colline circostanti, regalando splendidi orizzonti e un'atmosfera luminosa in ogni stagione. Tutti i principali servizi - scuole, negozi, infrastrutture - sono comodamente raggiungibili.Superfici: • Appartamento: 210 mq • Terrazzo abitabile: 29 mq • Giardino privato: 100 mq piantumato • Totale commerciale: 250 mq Privacy e sole caratterizzano ogni ambiente, valorizzando la qualità dell'abitare.Composizione interna: • grande soggiorno con uscita sulla terrazza panoramica; • sala pranzo separata; • cucina moderna; • 1 camera matrimoniale con: • guardaroba; • bagno completo en suite; • 2 camere da letto ragazzi; • 1 bagno completo; • 1 camera studio con uscita sul giardino; • lavanderia privata e cantina in casa; • 1 ulteriore cantina; Completano la proprietà 2 posti auto coperti in autorimessa a CHF 70'000.-/cadauno.Dettagli e punti di forza: • recente costruzione; • piccola residenza; • grandi spazi interni; • terrazzo abitabile; • giardino privato; • spese condominiali basse; • comodità a tutti i servizi; • 2 posti auto in autorimessa. Spazi ideali per famiglie che ricercano comfort, funzionalità e generose metrature in una delle località più richieste del Ticino.Grande superficie per una grande opportunità.Un equilibrio armonioso tra tranquillità residenziale e dinamismo urbano, nel cuore di Lugano.Prezzo totale comprensivo di 2 posti auto in autorimessa: CHF 1'650'000.-5.5 PIÈCES LOCALES | 250 M² COMMERCIAUX | 1er ÉTAGE | JARDIN PRIVÉ ET TERRASSEDans un endroit stratégique, proche du centre de Lugano, nous proposons à la vente un fascinant appartement de 5 pièces.Appartement de 5 pièces de 250 m2 commercial, situé au 1er étage d'une petite résidence de construction récente.Une solution rare sur le marché luganais : l'élégance et le confort d'un premier étage combinés au privilège d'un jardin privé et d'une grande terrasse. Une combinaison idéale pour ceux qui désirent de grandes surfaces intérieures, de l'intimité et un contact direct avec la verdure, sans renoncer à la praticité urbaine.L'appartement bénéficie d'une exposition solaire optimale et d'une vue dégagée sur les collines environnantes, offrant des horizons splendides et une atmosphère lumineuse en toute saison. Tous les principaux services - écoles, commerces, infrastructures - sont facilement accessibles.Surface : • Appartement : 210 m² • Terrasse de vie : 29 m² • Jardin privatif : 100 m² plantés • Total commercial : 250 m² L'intimité et l'ensoleillement caractérisent chaque pièce, améliorant la qualité de vie.Disposition intérieure: • Grand séjour avec sortie sur la terrasse panoramique; • salle à manger...

  • Parking space
  • Balcony / Terrace
  • Pets allowed
  • +3
Giovanni Mastroddi

Giovanni Mastroddi

1 / 13
Giovanni Mastroddi

Giovanni Mastroddi

  • Balcony / Terrace
  • Elevator
  • Child-friendly
  • +1
5.5 rooms, 266m², CHF 1,790,000.–
Top
6914 Carona

Lugano, Carona: Attico 5.5 locali vista lago con grande terrazza

Attico moderno con splendida vista lago a CaronaSituato nel cuore di Carona, questo moderno attico di 5.5 locali con una superficie commerciale di circa 266 mq offre ambienti generosi, una distribuzione interna ideale per famiglie e un grande terrazzo panoramico da cui ammirare una suggestiva vista lago. La proprietà si presenta in perfette condizioni, non essendo mai stata abitata, ed è inserita in una piccola e moderna residenza composta da sole 4 unità abitative.La combinazione tra ampie superfici, luminosità naturale e affaccio aperto rende questa residenza una soluzione rara per chi desidera tranquillità e privacy a pochi minuti dal centro di Lugano.Distribuzione degli spaziZona giorno: • lift privato; • atrio d'ingresso; • ampio soggiorno con zona pranzo e uscita diretta sul grande terrazzo panoramico con vista lago; • cucina open moderna ed accessoriata; • lavanderia; • bagno ospiti. Zona notte: • 4 camere da letto così distribuite: • 1 camera doppia; • 2 comode camere singole; • 1 camera matrimoniale con bagno en-suite e guardaroba; • ulteriore guardaroba; • bagno completo con vasca. Caratteristiche principali: • Appartamento mai abitato; • Residenza esclusiva di sole 4 unità; • 1 cantina; • 2 posti auto in autorimessa a CHF 40'000.-/cadauno; • 1 posto auto esterno a CHF 20'000.-; • spazi ampi e ben suddivisi; • grande terrazzo vivibile con vista lago; • ideale per famiglie numerose; • zona residenziale tranquilla a breve distanza da Lugano; • atmosfera riservata e armoniosa. Un attico contemporaneo pensato per chi cerca comfort, privacy e una vista lago suggestiva in una delle località più apprezzate sopra Lugano.Prezzo totale comprensivo di 3 posti auto: CHF 1'890'000.-Moderne penthouse avec vue imprenable sur le lac à CaronaSitué au coeur de Carona, ce moderne penthouse de 5,5 pièces et d'une surface commerciale d'environ 266 m2 offre des pièces généreuses, un aménagement intérieur adapté aux familles et une grande terrasse panoramique permettant d'admirer une vue imprenable sur le lac. La propriété est en parfait état, n'ayant jamais été habitée, et est insérée dans une petite résidence moderne composée de seulement 4 unités.La combinaison de grandes surfaces, de luminosité naturelle et de vues dégagées fait de cette résidence une solution rare pour ceux qui désirent la tranquillité et l'intimité à seulement quelques minutes du centre de Lugano.Distribution des espacesSalle de séjour: • ascenseur privé; • hall d'entrée; • spacieux séjour avec coin repas et sortie directe sur la grande terrasse panoramique avec vue sur le lac; • cuisine ouverte moderne et équipée; • blanchisserie; • salle de bain pour les invités. Espace nuit: • 4 chambres à coucher réparties comme suit: • 1 chambre double; • 2 chambres simples confortables; • 1 chambre double avec salle de bain attenante et armoire; • autre armoire; • salle de bain complète avec baignoire. Principales caractéristiques: • Appartement jamais habité; • Résidence exclusive de seulement 4 unités; • 1 cave; • 2 places de parc dans le garage à CHF 40'000.-/chacune; • 1 place de parc à l'extérieur à CHF 20'000. • espaces spacieux et bien divisés; • grande terrasse habitable avec vue sur le lac; • idéal pour les grandes familles; • quartier résidentiel calme...

  • Balcony / Terrace
  • Elevator
  • Child-friendly
  • +1
1 / 9
  • Elevator
5.5 rooms, 160m², CHF 1,375,000.–
Top
via alla roggia, 6900 Lugano

Apartment 5.5 Rooms in Lugano

In a strategic position in the residential area of Lugano-Viganello, a short distance from the university campus (USI, SUPSI) and the hospital center, we propose for sale an elegant apartment of 5.5 rooms, located on the fourth floor of a residence currently undergoing complete renovation.The property represents a unique opportunity for those who desire a customizable residence, with the possibility of defining finishes, layout, and distribution of spaces. In addition to the standard version of 5.5 rooms, a configuration of 4.5 rooms is also planned, ideal for those who prefer larger rooms and greater living fluidity.The entrance opens onto a spacious living area with a open-plan kitchen, designed to accommodate convivial moments and representation occasions. The bright, covered loggia, spacious and reserved, harmoniously prolongs the living space towards the outside, offering an ideal environment for relaxing or dining outdoors.The current composition includes two single rooms, two double rooms (one with en-suite bathroom), two additional bathrooms, a private laundry room, a hallway, and a practical storage room/pantry.To complete the offer, the following accessories are available:Archive/storage room with bathroom: CHF 20,000Cellar: CHF 5,000Parking spaces in the garage: CHF 75,000 eachCovered outdoor parking space: CHF 50,000The published images and renderings are for illustrative purposes only and do not necessarily represent the final layout of the interiors.A valuable real estate proposal, designed for those who want to live in a modern, exclusive, and modular context, in the heart of one of the most sought-after areas of Lugano.

  • Elevator

Suggested properties for you based on search results

Other interesting objects