Burg im Leimental - Maisonette / Duplex buy

We recommend expanding your search criteria to get similar results. The current filters didn’t return any matches.

If you don’t want to change your current search criteria, we recommend creating a search alert, so you’ll be notified when matching offers become available.

More objects in your automatically expanded search area
16 results - Radius: + 10km
Stefan Dall'O

Stefan Dall'O

1 / 13
Stefan Dall'O

Stefan Dall'O

  • Parking space
  • Balcony / Terrace
  • View
  • +2
5.5 rooms, 131m², CHF 990,000.–
Bättwilerstrasse 64, 4108 Witterswil

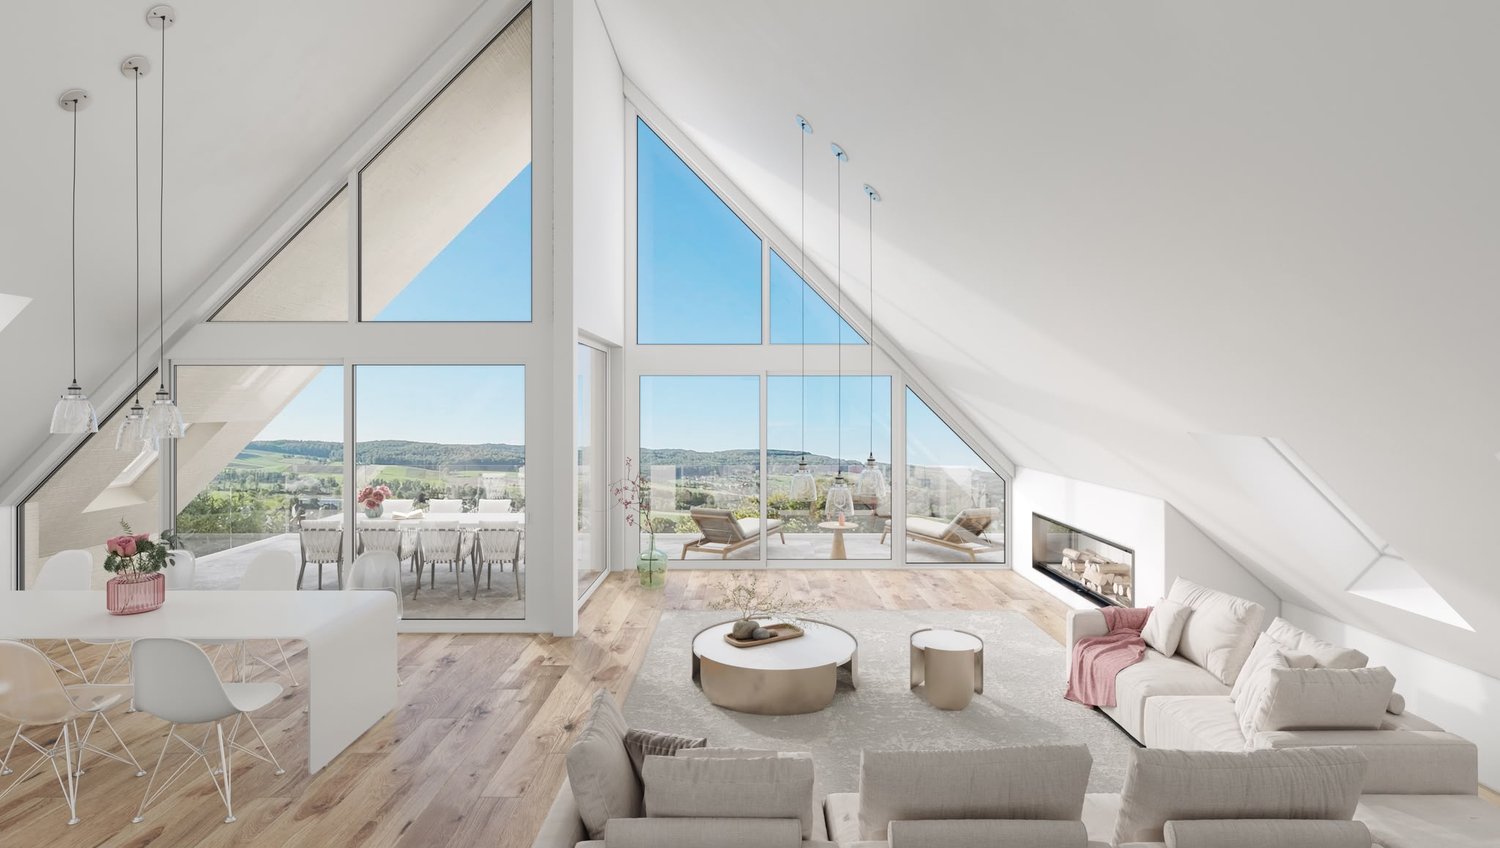
Feeling of home on two levels, with a far-reaching view and dreamy sunsets

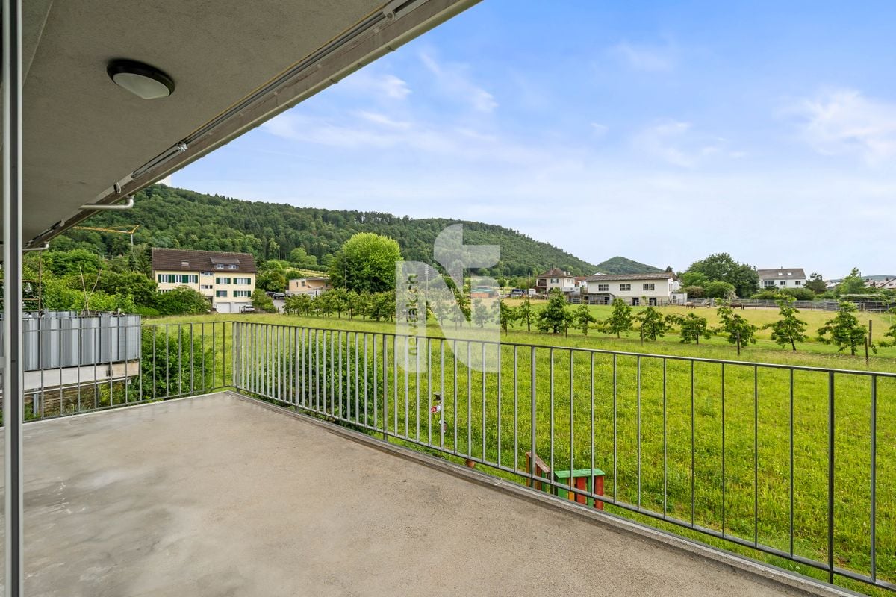
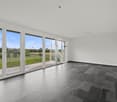
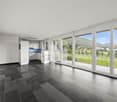
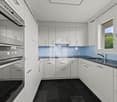
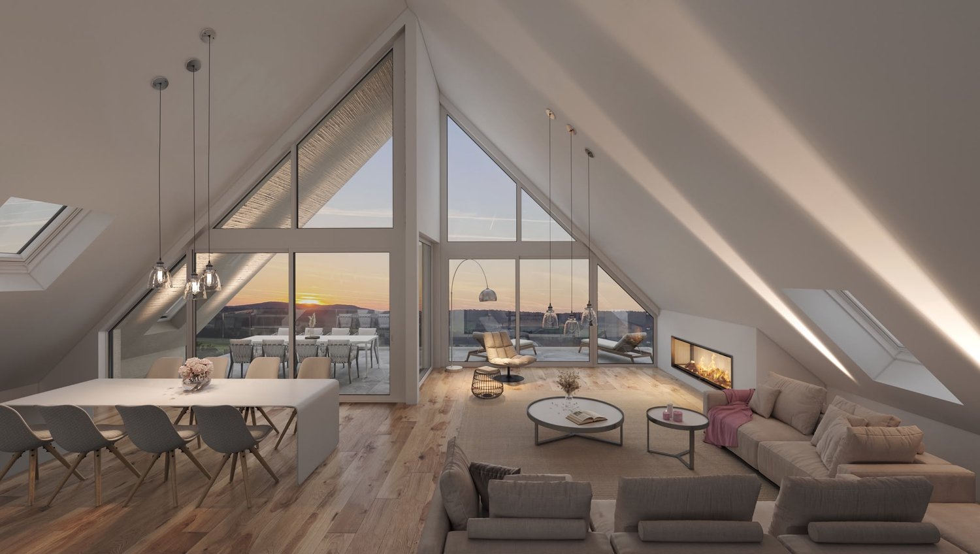
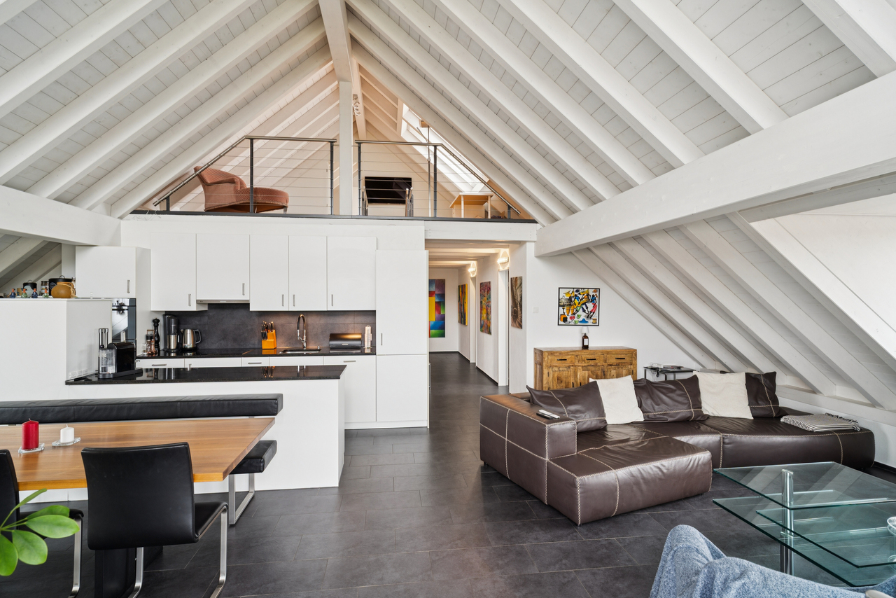
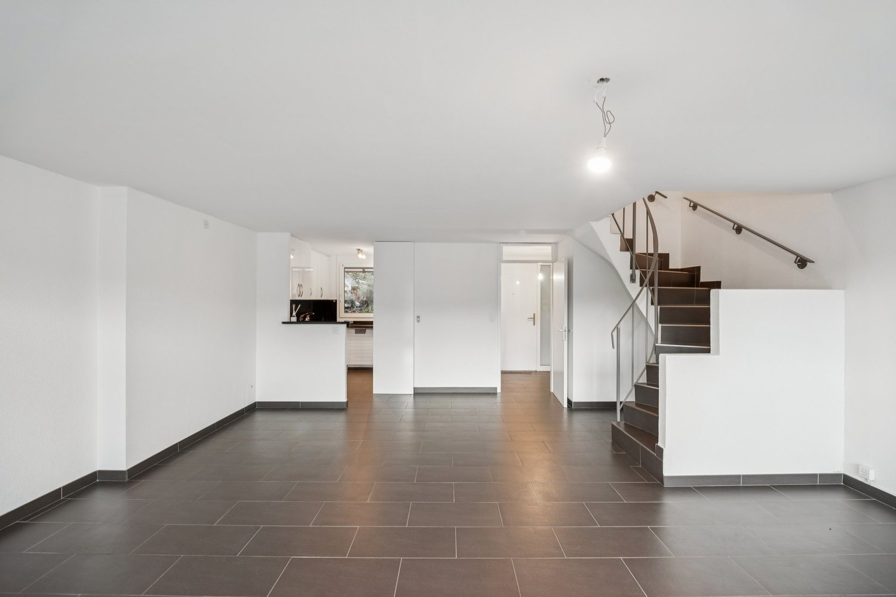
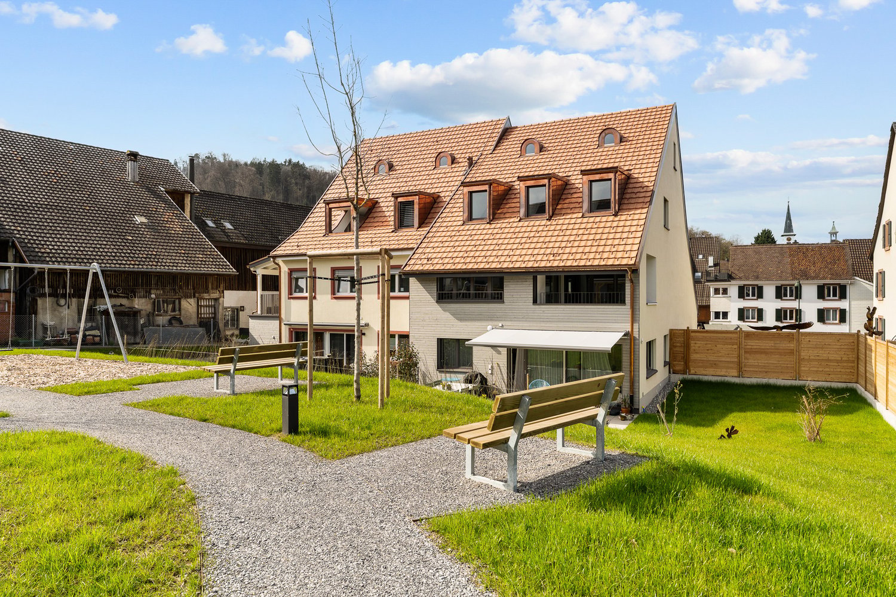
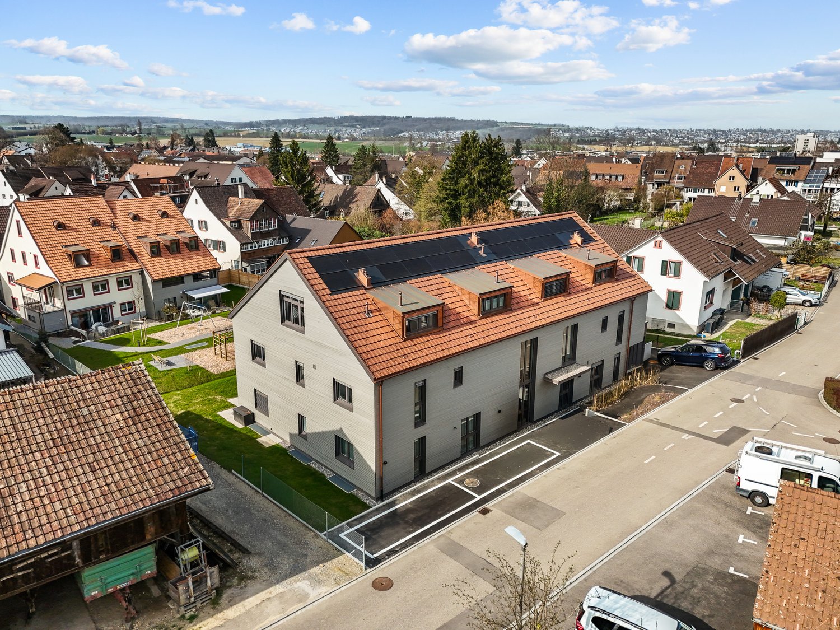
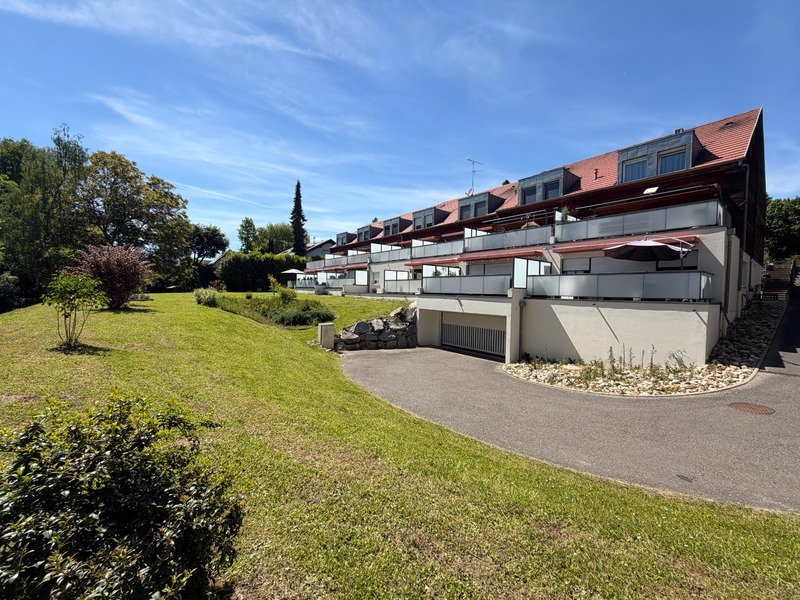
Are you looking for the spacious feeling of a house but don't want to give up the advantages of owning an apartment? This special maisonette combines both. Two living levels, four versatile rooms, an additional hobby room with daylight and plenty of storage space create generous space conditions for couples and families.A special highlight is the free view into the greenery. The adjacent agricultural area provides an open view and conveys a sense of width and nature. On the balcony, you can enjoy sunny hours and impressive sunsets. Here you can let the day come to a peaceful end.The entrance area is located on the lower level. From here, a staircase leads directly into the bright living and dining area with an open kitchen. Large window areas bring a lot of daylight into the rooms and open up the view of the surroundings. The adjacent balcony extends the living area outdoors and invites you to linger. A guest toilet complements this living level.Particularly comfortable is the additional ground-level access to the apartment. This is directly accessible via the elevator and makes everyday life easier, for example, with shopping or luggage. The wide corridors within the apartment also contribute to the open and pleasant room feeling.The upper floor offers four bright rooms with plenty of freedom for individual living ideas. Bedrooms, home offices, guest rooms, or dressing rooms can be designed according to personal needs. Ideal for couples who want to live generously, as well as for families with space requirements.A spacious bathroom with a bathtub and shower complements this floor. The chimney in the central corridor creates a cozy atmosphere and provides comfortable moments in the cooler season. The underfloor heating offers additional comfort and distributes the warmth pleasantly throughout the apartment.This apartment also offers an exceptionally large amount of storage space. Four attic rooms and a separate basement room provide practical possibilities for seasonal items, sports equipment, and much more.Another plus point of this apartment is the approximately 19 m² large, heated hobby room with plenty of daylight. The additional room offers versatile usage possibilities and is ideal as a fitness area, studio, or personal retreat. The hobby room and basement are conveniently accessible by elevator.The residents also have a well-maintained green area at their disposal for communal use. A carport and an additional outdoor parking space round off the offer. The preparation for electric mobility is also available.This maisonette apartment is aimed at people who want a lot of space, privacy, and the feeling of a house, but at the same time appreciate the practical advantages of owning an apartment. The far-reaching view, sunsets, two living levels, and the versatile space offer make it a home with its own character.This property is characterized by the following features: • Feeling of home on two living levels • Free view into the greenery through the adjacent agricultural area • Balcony with impressive sunsets • Bright living and dining area with large window fronts • Approximately 19 m² large, heated hobby room with plenty of daylight • Plenty of storage space thanks to four attic rooms and a separate basement • Ground-level access to the apartment via the elevator • Wide corridors and pleasant space conditions • Four versatile rooms • Chimney for cozy hours • Underfloor heating throughout the apartment • Bathroom with bathtub and shower • Green area for communal use • Communal bicycle cellar • Carport and additional outdoor parking space • Preparation for electric mobility available • Quiet and family-friendly living location • Public transport, schools, and shopping facilities within short distance • Virtural tour available upon request Have we sparked your interest? Then schedule a viewing appointment today.

  • Parking space
  • Balcony / Terrace
  • View
  • +2
Travel time
-
1 / 12
  • Parking space
  • Balcony / Terrace
  • Garage
  • +6
4.5 rooms, 136m², CHF 1,830,000.–
Benkenstrasse 9, 4104 Oberwil

Family apartment in Oberwil: 4.5 rooms, 3 bedrooms, 146 m² garden, new building

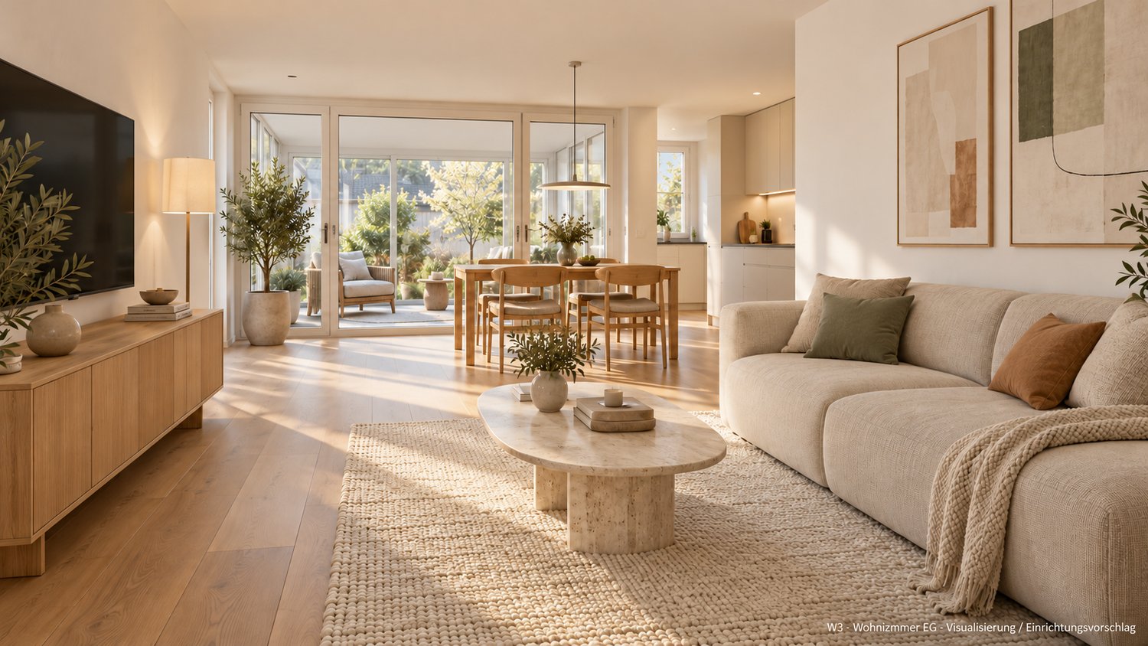
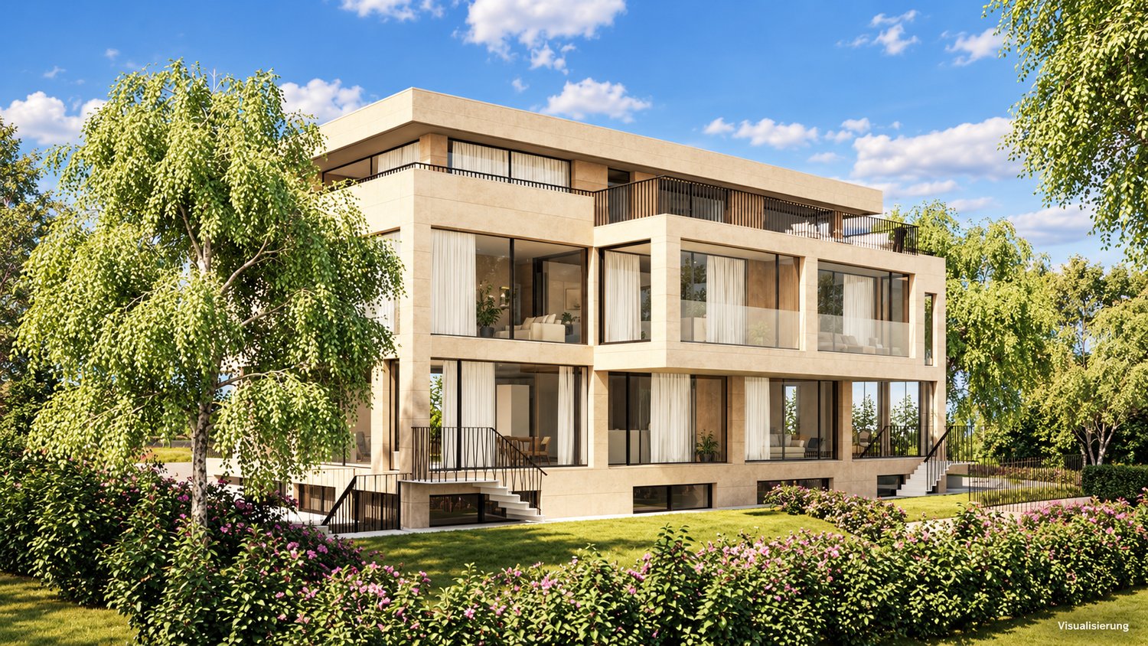
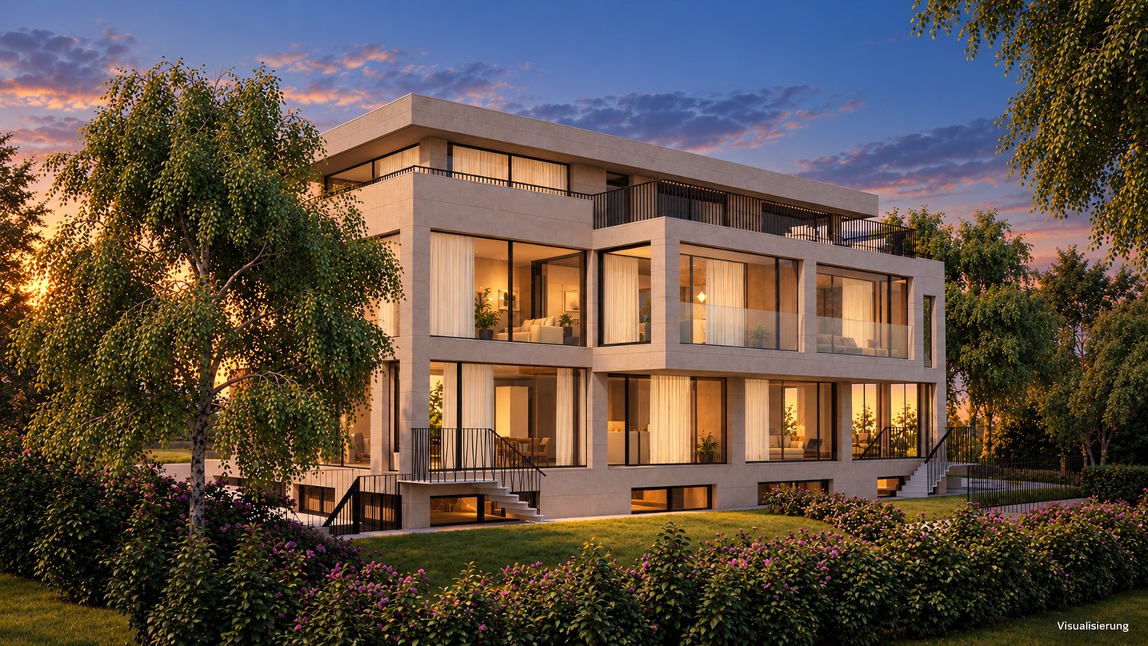
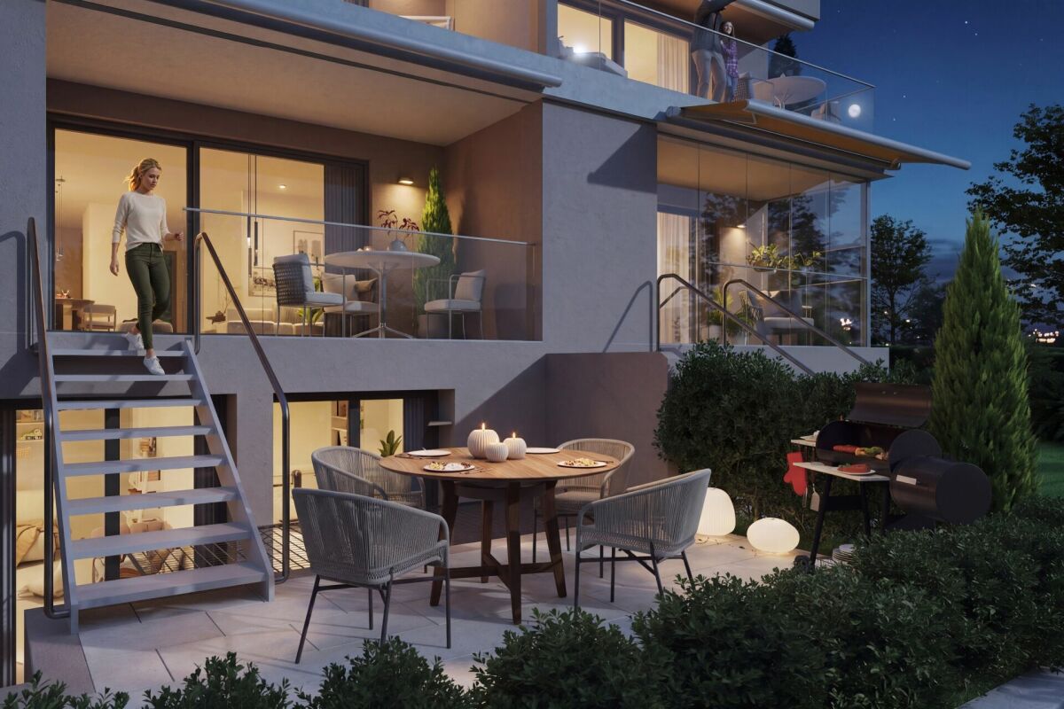
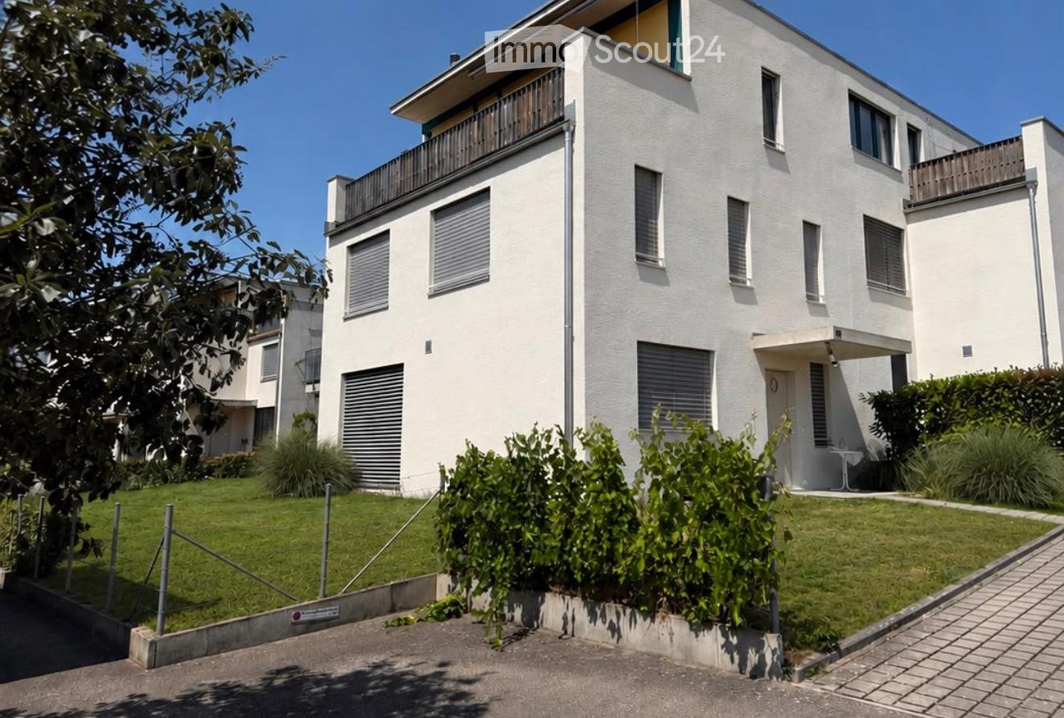
4.5-room garden maisonette with three bedrooms in Oberwil BL – directly from the ownerAt Benkenstrasse 9 in Oberwil, five condominiums with a southern orientation are being built. Apartment W3 spans the ground floor and basement and offers approximately 135 m² of living space, including a winter garden, as well as a terrace and a garden of around 146 m². With three bedrooms and a clear separation of living and sleeping areas, it is ideal for families.Ground floor: living, winter garden, and gardenThrough the private entrance, you enter the open living kitchen with a kitchen island on approximately 37 m². The winter garden with around 14 m² expands the living area into a protected space. From here, you can access the terrace (around 14 m²) and the garden. A separate guest toilet complements this level.Basement: quiet sleeping areaVia the internal staircase, you reach the separate sleeping area: • Master bedroom with around 15.7 m² and its own master bathroom (around 7 m²) • Two further bedrooms with around 15.9 m² and 12.8 m² • Separate shower bathroom with toilet • Connection for washing machine and dryer in the apartment Finishing and technology • Heating and hot water via geothermal heat pump • Floor heating • Triple glazing, parquet, tiles in the wet rooms • Lift in the house, cellar compartment included • Optional photovoltaic share (around CHF 10,000) Options in the basement • Hobby rooms from around 17 to 22 m²: CHF 75,000 to 100,000 • Parking space: CHF 50,000, double parking space: CHF 75,000 LocationOberwil combines proximity to Basel with the quiet, rural character of the Leimental. Kindergarten to high school are located in the municipality. • Bus stop around 270 m • Primary school around 570 m • Shopping around 650 m • High school around 1.3 km Sale directly by the ownershipWe sell this apartment as the builder and owner ourselves. You have a fixed contact person who has known the project from the beginning. The definitive move-in date will be determined after the topping-out ceremony and announced at least four months in advance.We would be happy to send you the sales documents and show you the project personally, in the office, or on site.

  • Parking space
  • Balcony / Terrace
  • Garage
  • +6
Travel time
-
1 / 11
  • Parking space
  • Garage
  • View
  • +4
3.5 rooms, 112m², CHF 1,490,000.–
Benkenstrasse 9, 4104 Oberwil

3.5-room garden maisonette with 92 m² garden in Oberwil – directly from the owner

3.5-room garden maisonette in Oberwil BL – directly from the ownerAt Benkenstrasse 9 in Oberwil, five condominiums are being built, all facing south. The middle apartment W2 spans the ground floor and basement and offers around 112 m² of living space as well as a private garden of approximately 92 m². Ground floor: living and garden The centerpiece is the open living kitchen with a kitchen island on approximately 44 m². From the living area, you can directly access the sunny garden, with space for summer evenings, play or your own beds. Additionally, there is a spacious entrance area, a shower bathroom with WC, and a retreat. Basement: quiet sleeping area Via the internal staircase, you reach the separate sleeping area with two spacious bedrooms and a bathroom. An additional area can be optionally developed as a second WC or a retreat. Construction and technology • Heating and hot water via geothermal heat pump • Floor heating • Triple glazing, parquet, tiles in the wet rooms • Washing machine and dryer in the apartment • Elevator in the house, basement compartment included • Optional photovoltaic share (approx. CHF 10,000) Options in the basement • Parking space: CHF 50,000, double parking space: CHF 75,000 • Hobby rooms from approx. 17 to 22 m²: CHF 75,000 to 100,000 Location Oberwil combines proximity to Basel with the quiet, rural character of the Leimental. Kindergarten to high school are located in the municipality. • Bus stop approx. 270 m • Primary school approx. 570 m • Shopping approx. 650 m • High school approx. 1.3 km Sale directly by the ownership We are selling this apartment as the builder and owner ourselves. You have a fixed contact person who knows the project from the beginning. We would be happy to send you the sales documents and show you the project personally, in the office or on site.

  • Parking space
  • Garage
  • View
  • +4
Travel time
-
1 / 10
  • Parking space
  • Balcony / Terrace
  • Garage
  • +5
3.5 rooms, 138m², CHF 1,850,000.–
Benkenstrasse 9, 4104 Oberwil

3.5-room garden maisonette with 102 m² garden & winter garden in Oberwil

3.5-room garden maisonette in Oberwil BL – directly from the ownerAt Benkenstrasse 9 in Oberwil, five condominiums with a southern orientation are being built. Apartment W1 spans the ground floor and basement and offers approximately 138 m² of living space, including a winter garden, as well as a terrace and a private garden of around 102 m².Ground floor: living, winter garden, and gardenThe open living kitchen with approximately 38 m² forms the center of the apartment. The winter garden with around 14 m² expands the living space into a protected area, from which you can access the terrace (around 15 m²) and the garden. A separate guest toilet and a storage room complement this level.Basement: quiet sleeping areaVia the internal staircase, you reach the separate sleeping area: • Two bedrooms with approximately 18.6 m² and 16.5 m² • Bathroom with adjacent dressing room • Separate shower bathroom with toilet and another toilet • Storage room and laundry room for washing machine and dryer Finishing and technology • Heating and hot water via geothermal heat pump • Underfloor heating • Triple glazing, parquet, and tiles in the wet areas • Elevator in the house, including basement compartment • Optional photovoltaic share (around CHF 10,000) Options in the basement • Hobby rooms from approximately 17 to 22 m²: CHF 75,000 to 100,000 • Parking space: CHF 50,000, double parking space: CHF 75,000 LocationOberwil combines proximity to Basel with the quiet, rural character of the Leimental. Kindergarten to high school are located in the municipality. • Bus stop approximately 270 m • Primary school approximately 570 m • Shopping approximately 650 m • High school approximately 1.3 km Sale directly by the ownershipWe sell this apartment as the builder and owner ourselves. You have a fixed contact person who knows the project from the beginning. The definitive move-in date will be determined after the shell construction and announced at least four months in advance.We would be happy to send you the sales documents and show you the project personally, in the office, or on site.

  • Parking space
  • Balcony / Terrace
  • Garage
  • +5
Travel time
-
1 / 3
4.5 rooms, 153m², CHF 1,690,000.–
Langgartenstrasse 19, 4105 Biel-Benken

A Home of the Extra Class: Luxurious 4.5-Room Maisonette Apartment with Exclusive Private Garden

PROJECT DESCRIPTION Nestled between harmonious single-family homes, just a few minutes' walk from the forest and city center, a multi-family house with four exclusive condominiums, a private car garage, and an innovative car lift is being built. The concept includes two ground-floor apartments, one of which is a maisonette apartment, one apartment on the upper floor, and one attic apartment. All apartments on the ground floor and upper floor have insulated glass winter gardens.The two ground-floor apartments can be connected to each other as needed to enable cross-generational living. Both ground-floor apartments have a winter garden, spacious garden seating areas, and an extensive garden area.The building is connected by an internal staircase and a lift system. All apartments can be accessed directly via the lift. The floors of the maisonette apartment are connected by a lift and an internal staircase. All rooms are barrier-free and accessible by wheelchair.The private car garage has 5 parking spaces, bicycle and moped parking spaces, as well as additional basement and technical rooms. The parking spaces are accessed via a state-of-the-art car lift. Two of the five parking spaces have an associated reduction, which offers additional storage space and can be used according to the individual wishes of the owners. The width of the parking spaces is at least 2.60 m, so all cars, including SUVs, can park comfortably and safely. An outdoor parking space is available for visitors, and another outdoor parking space is for sale."Wohnen Élégance Biel-Benken" is characterized by its sustainable and forward-looking construction method. Through the integration of a photovoltaic system, clinker facade, and earth probe, the new building project promotes sustainability and at the same time benefits from significant savings in energy costs.

Travel time
-
1 / 5
  • Balcony / Terrace
  • Garage
  • Elevator
4.5 rooms, 205m², CHF 1,760,000.–
4118 Rodersdorf

N3 | New Construction Project: The View - Rodersdorf

Exclusive attic maisonette with panoramic viewTwo levels, one horizonIn the upper floors of the Nord house, apartment N3 awaits you with an exceptional living concept on two levels. The 4.5-room attic maisonette offers approximately 205 m² of living space and combines spacious room design with impressive architecture. Panoramic windows over two floors open up an unobstructed view of the Alsatian landscape to the Vosges and give the home a special openness.The bright living, dining, and kitchen area with high-quality Poggenpohl kitchen forms the heart of the apartment. The additional gallery under the characteristic saddle roof expands the space offer and opens up individual usage possibilities.The interior design and room layout can be individually designed. On request, there is also the possibility to convert the attic maisonette into a spacious 5.5-room apartment and adapt it to personal living needs.Key data and highlights- Master bedroom with private bathroom and dressing room- Total of 2 bathrooms- Impressive panoramic windows over two floors- Open living, dining, and kitchen area with Poggenpohl kitchen- Individual room design, optionally as a 5.5-room apartment- Optionally designable as a 5.5-room apartment- Gallery under the characteristic saddle roof- Panoramic windows over two floors- Partially covered terrace with approximately 41.6 m²- Southwest orientation with unobstructed panoramic view- 2 parking spaces- Air-water heat pump, photovoltaics, and underfloor heating- Barrier-free lift from the parking garage to the living floorsTwo living levels, an impressive architecture, and a panorama that unfolds before you through the impressive window fronts. Discover a home that not only offers space to live but also space for your very personal ideas.Apartment offer at a glanceNord house- Apartment N1 | 4.5 rooms | approximately 171 m² | garden apartment- Apartment N2 | 4.5 rooms | approximately 171 m² | upper floor- Apartment N3 | 4.5 rooms | approximately 205 m² | attic maisonetteSüd house- Apartment S1 | 4.5 rooms | approximately 159 m² | garden apartment- Apartment S2 | 4.5 rooms | approximately 159 m² | upper floor- Apartment S3 | 4.5 rooms | approximately 190 m² | attic maisonette

  • Balcony / Terrace
  • Garage
  • Elevator
1 / 5
  • Balcony / Terrace
  • Garage
  • Elevator
4.5 rooms, 190m², CHF 1,640,000.–
4118 Rodersdorf

S3 | New Building Project: The View - Rodersdorf

Living over two levels - Attic maisonette with a far-reaching viewIn the upper floors of House South, apartment S3 awaits you with an exceptional home on two levels. The 4.5-room attic maisonette offers approximately 190 m² of living space and delights with generous room design, an open gallery, and panoramic windows over two floors. The unobstructed view over the Alsatian landscape to the Vosges mountains underlines the special feeling of living.The open living, dining, and kitchen area with a high-quality Poggenpohl kitchen forms the center of the apartment. The gallery under the characteristic saddle roof expands the room offer and opens up additional design possibilities.The interior design and room layout can be individually co-designed. If desired, the attic maisonette can also be designed as a spacious 5.5-room apartment and adapted to personal living needs.Key data and highlights- Master bedroom with private bathroom and dressing room- 2 bathrooms- Impressive panoramic windows over two floors- Open living, dining, and kitchen area with Poggenpohl kitchen- Individually designable interior design and room layout- Optionally designable as a 5.5-room apartment- Gallery under the characteristic saddle roof- Panoramic windows over two floors- Partially covered terrace with approximately 41.8 m²- South-west orientation with unobstructed panoramic view- 2 parking spaces- Air-water heat pump, photovoltaics, and underfloor heating- Wheelchair-accessible elevator from the parking garage to the living floorsWhen the living space opens up over two levels and the view through the impressive panoramic windows reaches the Vosges, a feeling of living is created that is difficult to put into words. Experience for yourself what makes this home so special.Apartment offer at a glanceHouse North- Apartment N1 | 4.5 rooms | approximately 171 m² | Garden apartment- Apartment N2 | 4.5 rooms | approximately 171 m² | Upper floor- Apartment N3 | 4.5 rooms | approximately 205 m² | Attic maisonetteHouse South- Apartment S1 | 4.5 rooms | approximately 159 m² | Garden apartment- Apartment S2 | 4.5 rooms | approximately 159 m² | Upper floor- Apartment S3 | 4.5 rooms | approximately 190 m² | Attic maisonette

  • Balcony / Terrace
  • Garage
  • Elevator
1 / 10
3.5 rooms, 160m², CHF 1,195,000.–
Mühlestrasse 1, 4118 Rodersdorf

New Price: Exclusive Maisonette Apartment with Stylish Furnishings

NOW WITH NEW PRICE: Your Stylish Home.In Rodersdorf, this exceptional maisonette apartment, built in 2008, presents itself. This property impresses with its open loft-style layout, providing a unique and modern living experience and is in a very good condition. On spacious 3.5 rooms, including two comfortable bedrooms and two daylight bathrooms, this maisonette offers a well-thought-out living concept. The beautiful built-in kitchen with high-quality equipment invites you to culinary experiences. Two bathrooms, each with a bathtub or shower and equipped with dark tiles, are their small wellness oases - perfect for relaxing after a long day. Noteworthy are the exceptional ceiling heights on both attic levels. This creates a airy, spacious room feeling and underlines the loft character of the apartment. This maisonette apartment is ideal for couples or small families who are looking for a modern, stylish home with a special flair.As soon as you enter the apartment, you notice the bright entrance hall. On this floor, there is the modern kitchen and the spacious living and dining area.The modern kitchen convinces with high-quality equipment and thoughtful design. Generous workspaces, plenty of storage space, and appliances such as an oven, steamer, and dishwasher leave nothing to be desired, ideal for ambitious cooking in everyday life or for guests. A special highlight is the direct access to the terrace with the wonderful view.A second, small terrace complements the spacious outdoor area.Also located on this floor is a bedroom with a built-in wardrobe, two wet cells (all equipped with automatic skylights), and a réduit.The stairs lead to the gallery floor to the open room with ribbon parquet floor. This room is ideal as an office and enhances modern living.In the rear area is the main bedroom, which also has a beautiful parquet floor and two automatic skylights.The apartment includes a carport. An additional uncovered parking space can be purchased.This apartment has that certain something. Come and see for yourself.Are you interested in a viewing?We offer viewings from September 15, 25. Just give us a short call so we can arrange a appointment.

Travel time
-
1 / 30
5.5 rooms, 180m², CHF 275,000.–
Chemin sur le Bois 1, 2812 Movelier

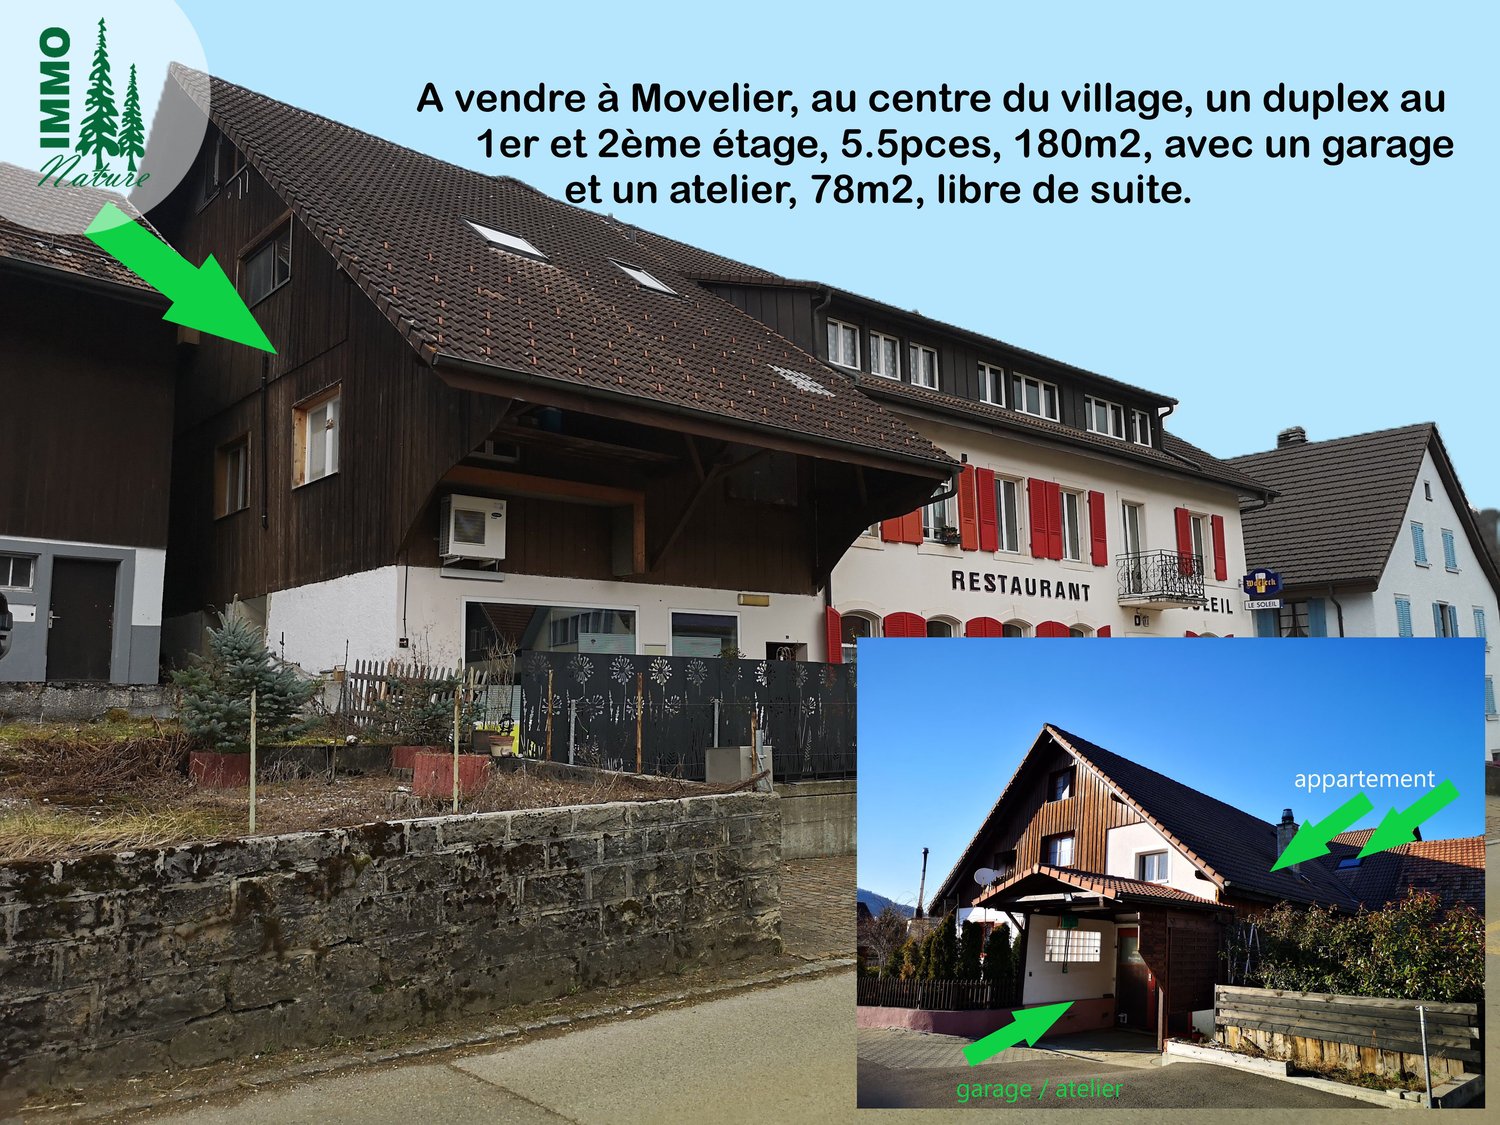
Baisse de prix : grand duplex au centre du village avec garage et atelier, libre de suite

Text auf deutsch + vidéos : https://www.immo-nature.ch/beatrice-tobler/movelier-1818#&gid=1613935986&pid=1*****A vendre à 2812 Movelier, au centre du village, un duplex de 5,5 pièces de 180m2 au 1er et 2ème étage, plus un garage et un atelier/réduit de 78m2 au rez-de-chaussée supérieur, libre de suite. Ce duplex fait partie d’un immeuble locatif et d’un restaurant en PPE, soit 189/1000 (le duplex n’est pas sur le restaurant). En bleu sur les plans, no 1818. 1er étage, partie basse :- Entrée- Cuisine ouverte sur le salon/salle à manger- Chambre avec salle de bain (WC, lavabo, douche)- Corridor avec armoires intégrées menant à la partie nuit- Réduit- WC/lavabo- Salle de bain avec lavabo, baignoire, douche, place pour machines à laver et à sécher- chambre 2ème étage, partie haute :- Mezzanine avec armoires intégrées- 2 Chambres Rez supérieur :- Garage avec atelier/réduit (il est possible de parquer deux voitures une derrière l’autre)- Place de parc devant le garage Location d’une place de parc pour Frs. 50.-/mois ou d’un garage 70.-/mois. Détails techniques :- Construction 1991-1992- Un nouveau compteur électrique sera installé pour la vente- Compteur non séparé pour le chauffage- Compteur séparé pour l’eau froide- Compteur séparé pour l’eau chaude- Chauffage au mazout de 2008 Frais PPE annuels : 12 x Frs. 390.-Il y a un décompte annuel en plus pour le chauffage et l’eau. Valeur officielle : Frs. 249’100.-Valeur locative : Frs. 10’840.- Fonds de rénovation au 31.12.2025 : Frs. 68'000.- Prix de vente : Frs. 275’000.-, libre de suite. Village : www.movelier.ch / grand soutien bilingue français/allemand à l’école du villageArrêt du bus à 2 minutes à pieds.Gare à 2800 Delémont.Magasin de ferme dans le village.Magasin et poste à 2805 Soyhières.

Travel time
-
1 / 39
4.5 rooms, 125m², CHF 1,268,000.–
Im Nebengraben, 4107 Ettingen

The "House in a House": 4.5-room apartment with loggia and additional studio! A-1.1

Dear interested parties, here in Ettingen, you have the opportunity to acquire a state-of-the-art maisonette apartment with the character of a house (A-1.1). This apartment combines the advantages of a house with the advantages of an apartment. It offers about as much space as a single-family home but is as practical as an apartment. The maisonette apartments can be equipped with the "Best-Ager-Plus" option. The basic idea is to be able to use the apartment even in the event of mobility impairment. For example, this includes pre-installation for a stairlift, a wheelchair-accessible shower, and much more. A beautiful large garden is available to you and your children - without you having to work on the garden. Here, you can turn the key and travel without worrying about your garden. Children can play wonderfully in the protected garden and grow up safely. Thus, all the advantages of a house + an apartment are combined here. The "le jardin" development consists of buildings A and B, both of which are being newly built. Building A is being constructed in a traditional style and fits perfectly into the beautiful townscape of the friendly municipality of Ettingen. In total, 10 apartments are being created in two houses. Available are 3.5 and 4.5-room apartments with different sizes and floor plans. A special highlight is the communal garden, which is protected between the two houses. Among other things, a pergola is planned here, inviting you to linger. In detail, this beautiful 4½-room apartment offers: NEW: the access to the studio now forms a normal staircase so that this unique room can be used optimally Spacious living area (around 125 m²) + additional area in the studio (+ 12.7 m²) - Open living/dining area with kitchen - Loggia - Reduit and a separate cellar compartment - Individual interior design - according to your needs and ideas - Car parking garage with car lift (parking spaces optional) - The apartment is completely finished, including high-quality interior design, and can be visited. Due to its proximity to the town center and the convenient personnel lift, this apartment is also ideal for older residents. Since the apartments are still being built, we can still make changes to the floor plans. Come to us with your wishes and ideas and realize your personal dream home together with us. The community of about 5,700 inhabitants has a kindergarten and primary school and is well connected to the city of Basel by public transport (tram line). The next motorway access is only 6 minutes away in the neighboring municipality of Aesch. Have we piqued your interest? Then we look forward to your contact! Your ACAMA team

Travel time
-
1 / 22
3.5 rooms, 118m², CHF 1,333,000.–
Im Nebengraben, 4107 Ettingen

Dream apartment for singles & couples: 3.5-room maisonette apartment with winter garden. B-1.1

Dear interested parties,here in Ettingen, you have the opportunity to acquire a state-of-the-art maisonette ownership apartment with the character of a small house (B-1.1).This apartment combines the advantages of a house with the advantages of an apartment. It offers about as much space as a small single-family house but is as practical as an apartment.The maisonette apartments can be equipped with the "Best-Ager-Plus" option. The basic idea is to be able to use the apartment even in the event of mobility impairment.For example, this includes pre-installation for a stair lift, a wheelchair-accessible shower, and much more.A beautiful large garden is available to you without you having to work on the garden. Here, you can turn the key and travel without having to worry about your garden.Thus, all the advantages of a house + an apartment are combined here.The "le jardin" development consists of buildings A and B, both of which are newly built. Building A is oriented towards the town center, was created in a traditional style, and fits perfectly into the beautiful townscape of the friendly community of Ettingen. In total, 10 apartments have been created in two houses. Available are 3.5 and 4.5-room apartments with different sizes and floor plans.A special highlight is the communal garden, which is protected between the two houses. Among other things, a pergola is planned here, inviting you to linger.In detail, this beautiful 4.5-room apartment offers:Spacious living area (around 118 m2)- Open living/dining area with kitchen- Attic and private cellar room- Individual interior design - according to your needs and ideas- Car parking garage with car lift (parking spaces optional)The object is already completed. The individual final construction of the apartment takes about 3 months from sampling - so you can move in soon!Due to its proximity to the town center and the convenient personnel lift, this apartment is also ideal for older residents.The community of about 5700 inhabitants has a kindergarten and primary school and is well connected to the city of Basel by public transport (tram line). The next motorway access is only 6 minutes away in the neighboring community of Aesch.Have we sparked your interest?Then we look forward to your contact!Your ACAMA team

Travel time
-

Other interesting objects