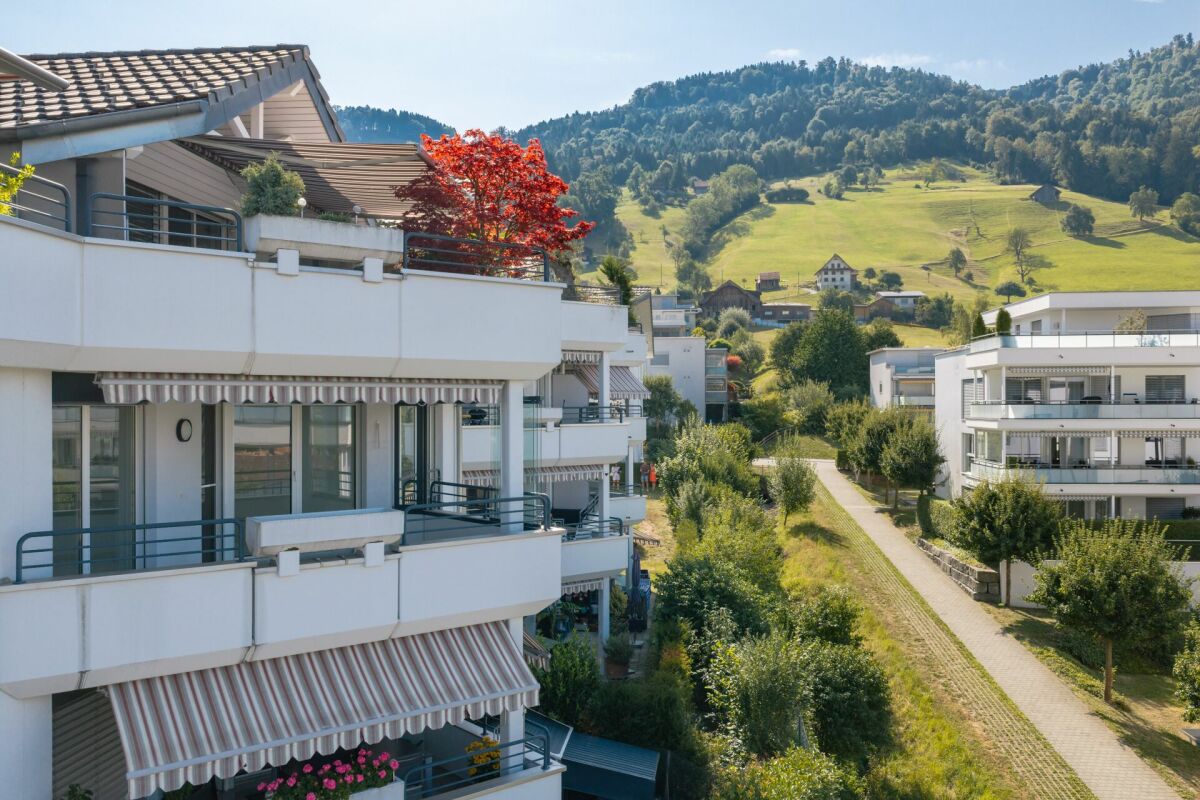
Buonas - Flats for sale with Balcony / Terrace, Elevator

We recommend expanding your search criteria to get similar results. The current filters didn’t return any matches.

If you don’t want to change your current search criteria, we recommend creating a search alert, so you’ll be notified when matching offers become available.

More objects in your automatically expanded search area
22 results - Radius: + 10km
1 / 18
4.5 rooms130m²Price on request
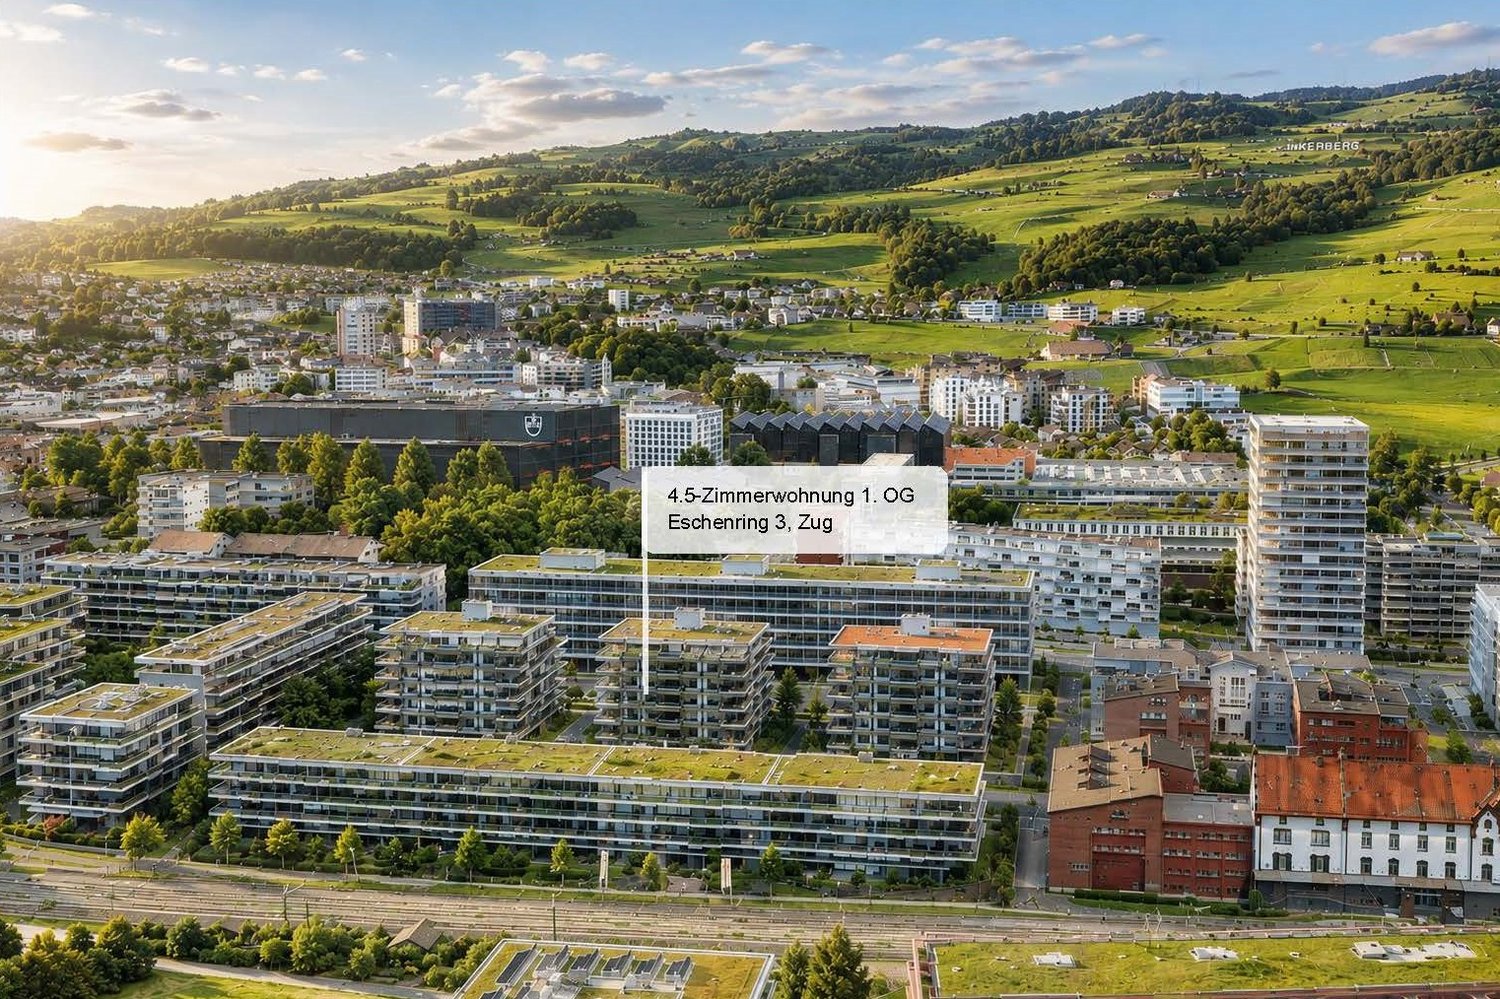
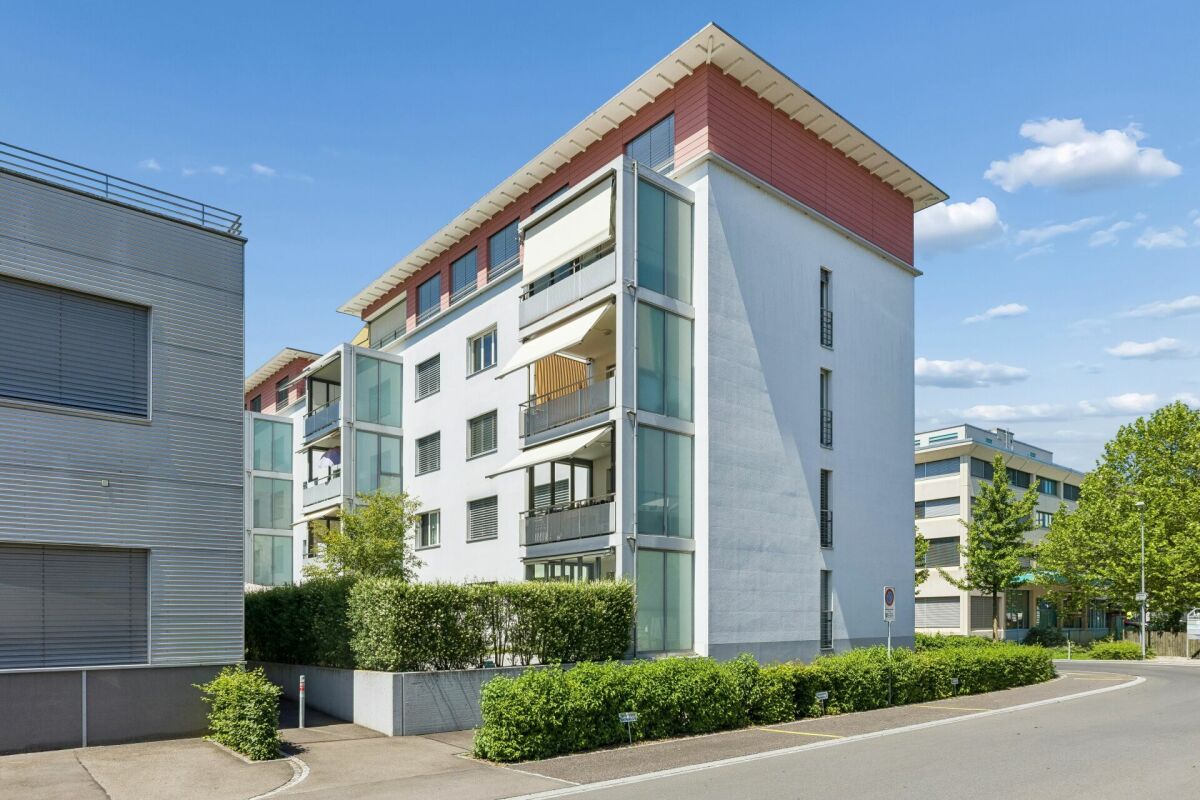
Eschenring 3, 6300 Zug

Stylish city apartment in a sought-after location in Zug

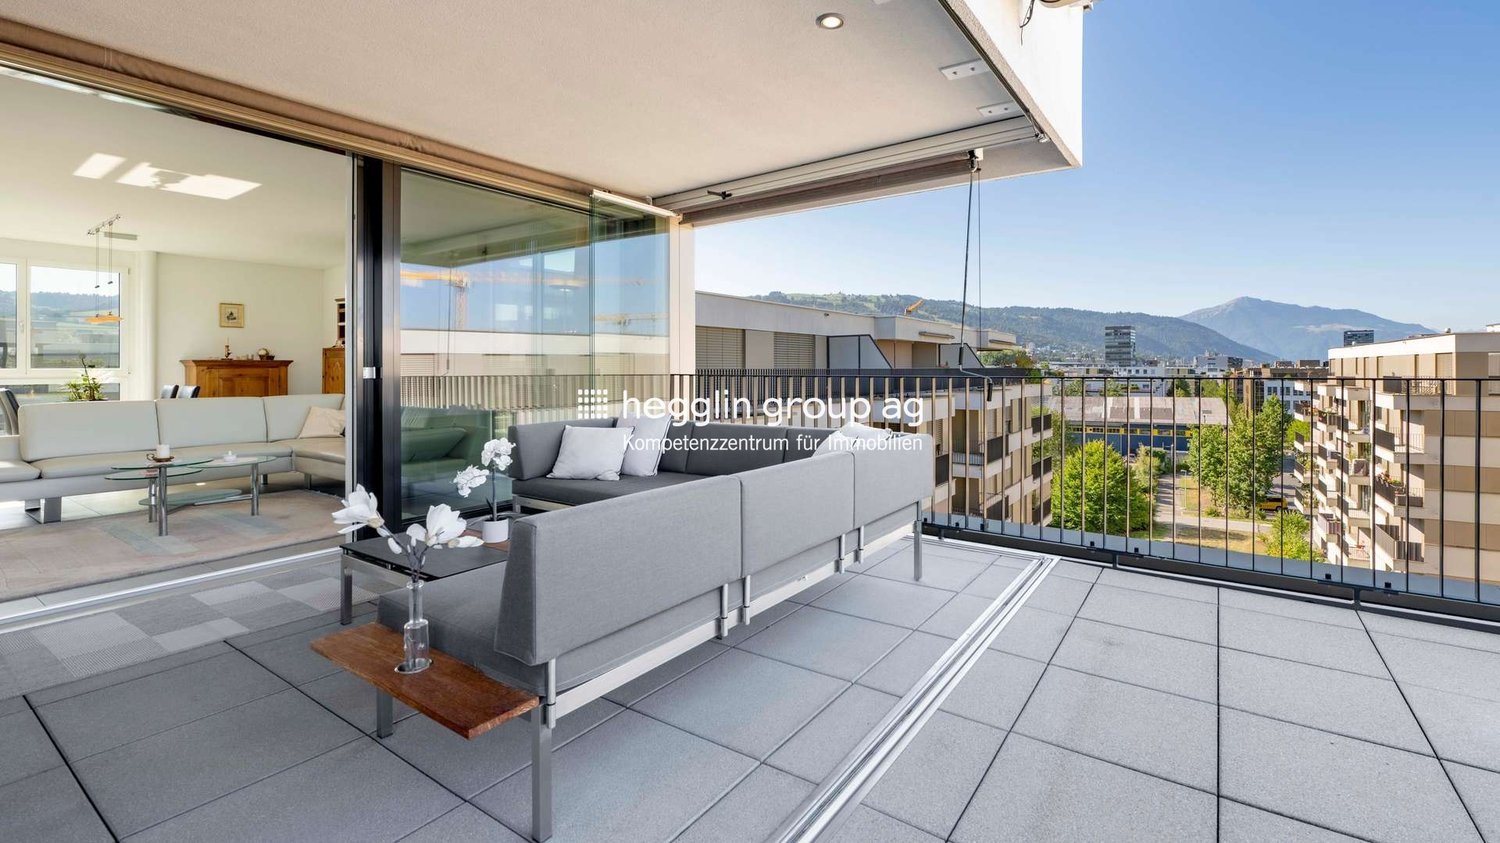
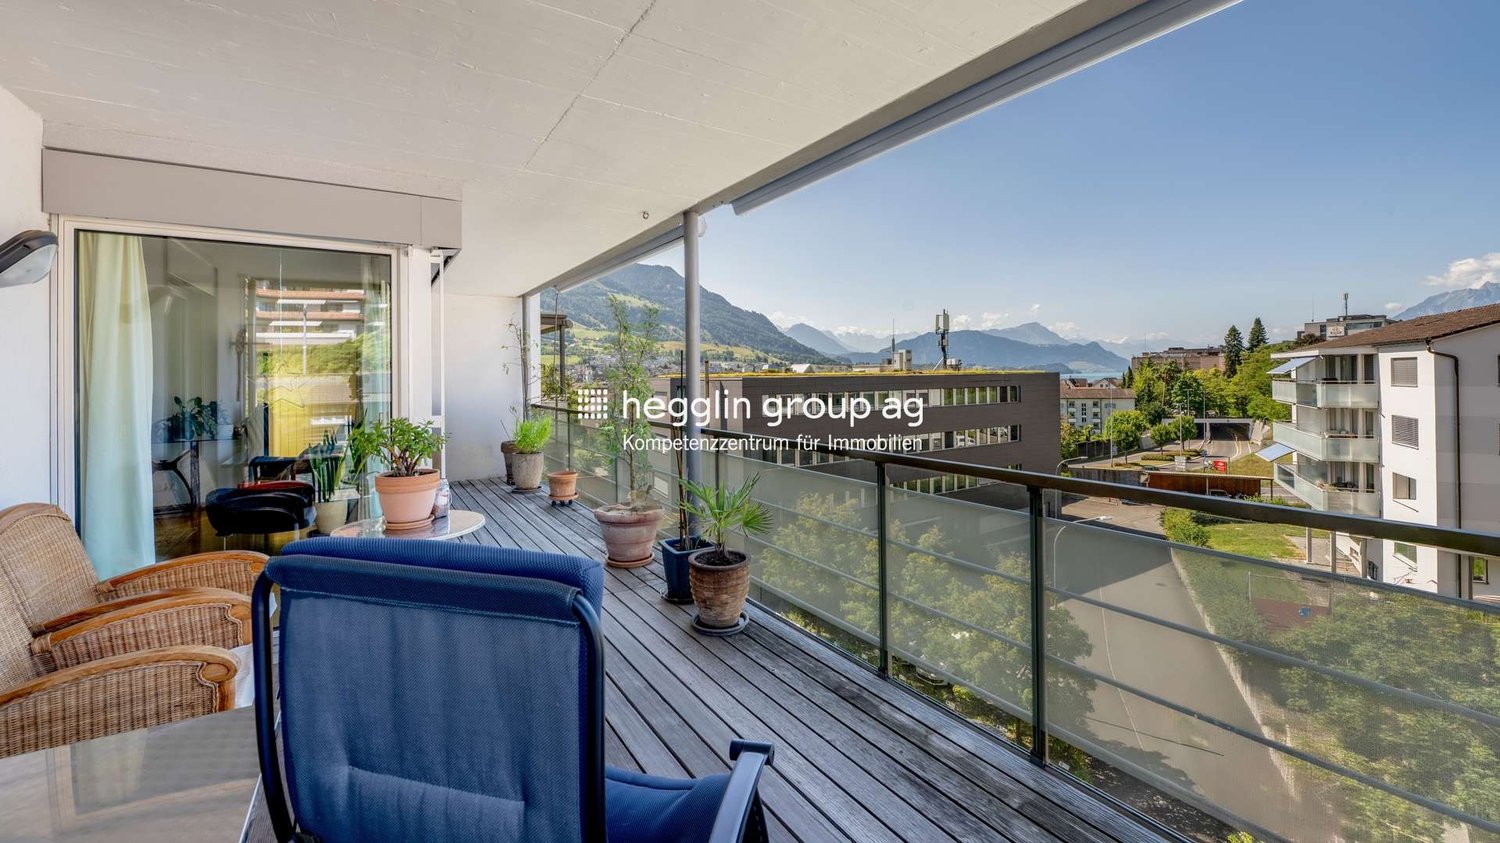
Stylish living. Central location. Enjoy quality.In the popular Eschenring, a high-quality renovated 4.5-room apartment with approximately 130 m² of space awaits you. Light-flooded rooms, a spacious floor plan, and carefully selected materials create a stylish and high-quality ambiance.The spacious living and dining area opens up to the approximately 20 m² large, covered west balcony with a view of the landscaped inner courtyard. Three bedrooms with access to the additional east balcony, two modern bathrooms, and numerous custom-made built-in units complement the attractive room offer.The apartment was comprehensively renovated in 2021. The originally designed 5.5-room apartment floor plan can be adapted accordingly if needed.Your highlights at a glance: • Approximately 130 m² with a spacious and flexible floor plan • Originally designed as a 5.5-room apartment • Comprehensive core renovation in 2021 • Exclusive kitchen with high-quality appliances • Spacious living and dining area with large window fronts • Covered west balcony with approximately 20 m² • Additional east balcony with access from all bedrooms • Two high-quality bathrooms • Custom-made built-in cabinets and spacious wardrobe • Separate laundry room with its own washing machine and dryer • Basement storage and air-conditioned wine cellar box • Parking space • Community and guest rooms for shared use We look forward to your contact.

Travel time
-
1 / 17
4.5 rooms101m²CHF 2,340,000.–
Eschenring 5, 6300 Zug

4.5-room city apartment in a central and quiet location in Zug

Location and Infrastructure The condominium is located in a central location at Eschenring 5 in Zug on the 5th floor. The elevated position offers a beautiful view into the Lorzenebene. Shopping facilities, public transport, schools, and other daily infrastructure are easily accessible on foot and underline the attractiveness of this city location. The Property The apartment is part of the "Kistenfabrik" development and impresses with a solid, massive construction. The property has a basement with cellar and auxiliary rooms, direct access to the shared garage, and passenger elevators that serve all floors from the basement to the upper floors. In 2025, the roof was renovated and supplemented with a photovoltaic system. The elevator systems were also renovated in 2025. Apartment Features • a spacious balcony with glazing • a cellar compartment • a parking space in the garage, No. 118 • a share in a communal wine cellar with separate compartments per apartment • common laundry and drying rooms in the basement The surroundings are carefully designed and offer green spaces and recreational areas. Standard of Completion and Condition The standard of completion corresponds to a solid and timeless execution: • living and bedrooms with parquet flooring • kitchen, bathroom/WC, shower/WC, and Reduit with ceramic tiles • modern fitted kitchen with natural stone worktop and V-ZUG appliances • two wet cells (one with bathtub and one with shower) including washing machine and tumble dryer • underfloor heating in all living rooms with individual room control • heat generation via district heating (Circulago) with central hot water preparation • wood-metal windows with insulating glazing • combined roller shutters in all rooms and sun shades on the balconies • built-in wardrobes in the corridor for additional storage space • apartment-specific heat and hot water metering The apartment presents itself in a well-maintained condition and impresses with a functional room layout and good lighting. The sales price starts at CHF 2,340,000.00. The apartment is sold to the highest bidder. The buyer selected by the seller concludes a reservation agreement and pays the reservation amount of CHF 100,000 into an escrow account of the Zuger Kantonalbank. Let yourself be impressed by this apartment during a viewing. We are at your disposal and look forward to your contact.

Travel time
-
1 / 12
4.5 rooms123m²CHF 1,690,000.–
Bärenmatte 2, 6403 Küssnacht

Rigi. Pilatus. Lake. Home.

A home becomes special when every day gives a piece of quality of life.Rigi. Pilatus. Lake. Home.Some places feel right from the first moment. This well-maintained 4.5-room apartment in Küssnacht combines generosity, light, and a wonderful view to create a home with a lot of potential. On approximately 124 m² of living space, you can expect a well-thought-out floor plan, an inviting living and dining area with a Swedish stove, and two balconies with partial lake and mountain views. Whether as a couple or a family, this is a place where you can create a space according to your own ideas.Highlights:+ Spacious living feelingThe bright living and dining area with a Swedish stove forms the heart of the apartment and creates a pleasant atmosphere for shared moments.+ Two balconies with a viewThe sunny south balcony offers partial lake and mountain views - a wonderful place to relax and enjoy.+ Ideal for couples and familiesThree spacious rooms, two bathrooms, and the well-thought-out room layout offer a lot of flexibility for different living situations.+ Potential for individual designThe apartment presents itself in a well-maintained condition and at the same time offers the possibility of modernizing individual areas according to your own wishes. In particular, the parquet floor and the wet cells provide room for a contemporary refresh and give the apartment additional value-enhancing potential.You can conveniently request the sales documentation with additional information and more pictures using the contact form. We look forward to your contact!If you want to sell your property first, we are happy to assist you with the sale. Contact us for a free and non-binding real estate valuation!PS. Passing it on is allowed: Do you know someone who is looking for exactly such an object? Recommend us further. Thank you!

Travel time
-
1 / 20
4.5 rooms148m²CHF 880,000.–
Sageweid 6, 5646 Abtwil

Bright 4.5-room maisonette apartment with spacious balcony

Discover this spacious 4.5-room maisonette apartment on two floors in a well-maintained building from 2009. With around 148 m² of living space, this property offers plenty of space for families and the highest level of comfort.The apartment impresses with: • Spacious living area: Bright living room with balcony and open kitchen area • Kitchen equipment: Dishwasher, cooker, refrigerator, oven. • Wet cells: two stylish bathrooms (1x with shower and WM/Tumbler, 1x with shower and bathtub) • Large balcony: With a beautiful view for relaxed hours outdoors • Basement: The apartment includes a basement compartment on the lower floor. Directly adjacent is a hobby room, which also belongs to the apartment and is included in the purchase price. The bike room and a drying room are used jointly. • Family-friendly: Quiet location and child-friendly environment • Underground parking space: Two storage spaces in the underground garage are assigned to the apartment and can be purchased for CHF 35,000.00 each. Location and surroundings: The apartment is located in a quiet, sunny spot in Abtwil. The bus stop "Abtwil Post" is only 3 minutes' walk away, and the school on Winkelrainstrasse can be reached in 6 minutes on foot. The surroundings are very quiet - both during the day and at night - and offer plenty of sunshine in the summer.This modern maisonette apartment combines comfortable living with practical amenities and is ideal for people who value peace and quality. The apartment is available immediately.

Travel time
-
1 / 13
4.5 rooms114m²CHF 1,600,000.–
Langackerstrasse 4, 6330 Cham

Attractive 4.5-Room Condominium with Balcony in Cham

Located in a sought-after and central area of Cham, we are pleased to present this well-maintained 4.5-room condominium at Langackerstrasse 4. The apartment impresses with its well-designed floor plan, bright living spaces, and continuous renovations, offering a comfortable home for families, couples, or discerning owner-occupiers.With approximately 114 m² of living space and a covered balcony of around 11.7 m², this property combines generous living areas with excellent infrastructure and convenient access to schools, shopping facilities, and public transportation.Upon entering the apartment, you are welcomed by a spacious entrance hall that immediately reflects the property's well-kept condition. The open-plan living and dining area with large windows provides an abundance of natural light and creates a warm and inviting atmosphere together with the modern kitchen. The covered balcony extends the living space outdoors and offers the perfect setting for relaxing or entertaining.The apartment has been continuously modernized and is presented in a well-maintained condition. Particularly noteworthy are the modern kitchen, the stylishly renovated bathrooms, and the attractive location in one of the most desirable municipalities in the Canton of Zug.Apartment Highlights • 4.5 rooms with a well-designed floor plan • Approx. 114 m² of living space • Covered balcony of approx. 11.7 m² • Spacious living and dining area with large windows • Modern high-gloss kitchen with generous storage and workspace (renovated in 2018) • Three well-proportioned bedrooms • Two renovated bathrooms (renovated in 2011) • Walls, flooring, and balcony renovated in 2004 • Spacious entrance area • Underfloor heating • Elevator in the building • Two private basement storage rooms • Underground parking space • Well-maintained residential complex • Attractive and family-friendly location The apartment offers a bright and welcoming living environment, quality materials, and a well-maintained interior. Its functional layout provides a clear separation between the living and sleeping areas, creating a comfortable home for the entire family.Building & FeaturesThe building is well maintained and offers a high level of residential comfort.Special Features: • Well-maintained condominium community • Elevator • Underfloor heating with oil-fired heating system • Continuously modernized apartment • Functional and family-friendly floor plan • Well-kept common areas • Two private basement storage rooms The continuous renovations together with the practical floor plan make this condominium an attractive property with lasting value.Location - Central Living in ChamCham is one of the most desirable residential communities in the Canton of Zug, offering an excellent combination of high quality of life, outstanding infrastructure, and convenient transport connections.The apartment is located at Langackerstrasse 4 in a well-maintained and family-friendly residential neighborhood. Schools, shopping facilities, bus stops, and the motorway entrance are all within easy walking distance.The surrounding area offers: • Central and family-friendly location • Excellent transport connections • Short walking distances to schools and childcare facilities • Excellent access to public transportation • Quick access to the motorway • Outstanding quality of life in one of Switzerland's most attractive municipalities Schools & Education • Daycare: approx. 85 m • Kirchbühl Primary School: approx. 382 m • Kindergarten: approx. 700 m • Secondary School: approx. 1.0 km Public Transport • Cham, Langacker bus stop: approx. 35 m • Steinhausen railway station: approx. 1.9 km Road Connections • Motorway access: approx. 700 m Thanks to its excellent location, residents benefit from short distances and convenient connections to Zug, Lucerne, and Zurich.Sales InformationPurchase Price: CHF 1,600,000Garage Parking Space: CHF 50,000 (additional)Availability: By arrangementViewings: By appointment only and subject to presentation of a financing confirmation.ConclusionThis well-maintained condominium offers: • Approx. 114 m² of living space • Covered balcony of approx. 11.7 m² • Bright living and dining area with large windows • Modern kitchen with ample storage space • Three spacious bedrooms • Two renovated bathrooms • Continuously modernized interior • Spacious entrance area • Elevator • Two private basement storage rooms • Garagebox • Excellent infrastructure • Prime residential location in the highly sought-after municipality of Cham This well-maintained condominium combines generous living space, modern comfort, and an outstanding location in one of the Canton of Zug's most desirable communities. Thanks to its continuous upgrades, functional layout, and excellent infrastructure, this property represents an attractive opportunity for families, couples, or owner-occupiers seeking a long-term home with an exceptional quality of life. The property is available by arrangement.ContactFor further information or to arrange a viewing, the recImmo ag team will be pleased to assist you.Due to the high level of interest, we kindly ask that all enquiries be submitted in writing only. Thank you for your understanding. We will get back to you as soon as possible.recImmo ag - Your Trusted Real Estate Partner

Travel time
-
1 / 13
4.5 rooms104m²CHF 2,100,000.–
Hünenbergerstrasse 47, 6330 Cham

Attractive apartment in a sought-after residential area

This well-maintained 4.5-room apartment in Cham combines modern living with a well-thought-out room layout and a pleasant living atmosphere. The property, built in 2007, impresses with contemporary building quality and offers ideal conditions for families, couples with space requirements, or discerning buyers who value comfort and functionality. This property presents itself as an attractive purchase opportunity in a popular residential location and forms a solid basis for long-term living quality.The apartment is located in an attractive residential area in Cham (ZG) and convinces with the successful combination of a quiet environment and excellent accessibility. The neighborhood is characterized by well-maintained residential buildings, plenty of green spaces, and a pleasant neighborhood - ideal for people who value living quality and everyday practicality. Shopping facilities for daily needs, service offers, as well as schools and childcare facilities are well-developed in Cham and can be reached in a short time. Gastronomic offers and leisure activities are also located in the surrounding area. The proximity to Lake Zug and nearby recreational areas invites you to take walks, engage in sports, and relax outdoors. Thanks to the good connection to public transport and regional traffic axes, both the center of Cham and the surrounding municipalities and business locations can be reached comfortably. This makes the location equally suitable for commuters and families or couples looking for a central yet pleasant living environment.The apartment impresses with a well-thought-out and high-quality finish as well as a comfortable room layout. On approximately 104 m² of living space, you can expect 4.5 rooms, including three bedrooms and two bathrooms. The bathrooms are equipped with a shower or bathtub, providing high living comfort in everyday life. The floor covering made of parquet and plates underlines the well-maintained appearance of the property and creates a pleasant living atmosphere. Thanks to the underfloor heating in combination with the geothermal heating, you can enjoy an efficient and contemporary heating system with pleasant heat distribution. The two balconies invite you to linger outdoors and expand the living space in a pleasant way. The apartment also includes practical built-in closets, a large hobby room in the basement, and an additional normal cellar room, which offer valuable storage space. The apartment is located on the 1st floor of a building constructed in 2007 and presents itself in the owner-occupier standard.The apartment is currently rented and therefore suits as an attractive capital investment. The current first tenants have been living in the property since 2007. The year of construction of the property also underlines its solid and well-maintained character. Included in the purchase price is a large hobby room, which offers additional, versatile storage space. This combination makes the offer particularly interesting for buyers who value additional usable space and long-term usage possibilities. An underground parking space can be purchased for 45,000.- extra.

Travel time
-
1 / 23
4.5 rooms165m²CHF 1,890,000.–
Unterdorfstrasse 1, 6044 Udligenswil

Spacious 4.5-room attic apartment with two underground parking spaces, two cellars

a unique opportunity - Spacious 4.5-room attic apartment with fireplaces, quietly located Spacious attic apartment with 2 underground parking spaces and 2 cellars - Unterdorfstrasse 1 in UdligenswilUdligenswil is quietly situated on the sunny terrace above Lake Lucerne, with short distances to Lucerne and Küssnacht am Rigi. A place for all those who would rather hear birdsong in the evening than traffic and yet do not want to sacrifice accessibility.This 165 m² large residential jewel is quietly located on the top floor of a small residential building and convinces at first glance: The open roof architecture with a high ridge and increasing room height gives the apartment an extraordinary spaciousness and elegance and at the same time creates a nice coziness.Highlights: • Representative living and dining area with 58.2 m² - perfect for social evenings with family and friends • Floor-to-ceiling windows let in plenty of light, natural stone and fine built-in furniture create a beautiful atmosphere • Fireplace, which makes an ordinary evening something special in winter • South-facing terrace with outdoor fireplace and beautiful views, directly accessible from the living area • Second, covered balcony off the library facing east with a view of the Rigi • Open kitchen with 12.3 m²: noble materials, high-quality appliances such as oven, steamer, etc. and a wine cooler, so that a good drop is always properly tempered • Large study with 19.0 m² - a high built-in shelf with a sliding ladder turns the room into a small library, a place to work or simply to linger • Those who do not need a library gain a spacious third room here; with little effort, the apartment can even be converted into a 5.5-room apartment - ideal for all those who need a little more space or will need it in the future • Spacious master bedroom with 23.5 m² and a large built-in wardrobe • Further bedroom with 13.9 m² • Warm cherry tree parquet in all three rooms • Two bright bathrooms with daylight, each 6.4 m² - one with bathtub, one with shower • Own retreat with washing machine and tumble dryer • A special plus: A private lift leads steplessly and barrier-free directly into the apartment - a comfort for today or tomorrow In addition to the apartment, the following are included: • A cellar compartment • Two underground parking spaces • A practical storage room for bikes, etc. behind one of the underground parking spaces Have we sparked your interest?We would be happy to provide you with further information and look forward to presenting this property to you in person during a viewing appointment.

Travel time
-
1 / 18
4.5 rooms129m²CHF 2,450,000.–
Papieri-Platz 1, 6330 Cham

A dream home in the Papieri area

Your dream of modern living in the Papieri area is coming true. In the innovative Papieri area in Cham, you can expect an exceptional apartment in one of the most exciting new construction districts in central Switzerland. On the historic site of the former paper factory, a lively, modern city district has emerged, combining urban living with natural recreation.A neighborhood that delights.Located directly on the Lorze, the area offers a wide range of leisure and recreational activities. Whether it's walks along the river, sports activities, or relaxed hours on one of the many squares - here you can enjoy high-quality living. The heart of the area is the lively Papieri Square with a new Migros branch, a pharmacy, a fitness center, a restaurant, and a bakery with a café. Everything is right outside your doorstep. More information about the area can be found at https://www.papieri-cham.ch.The Papieri area is considered a model project for sustainable neighborhood development. An almost climate-neutral energy system with renewable resources ensures environmentally friendly and efficient supply.The apartment has the following advantages: • Entrance with cloakroom • a living room with a ceiling height of 3.97 m • modern, open kitchen with dining area • Master bedroom with en-suite bathroom with shower, sink, and toilet • two spacious rooms • second bathroom with whirlpool bathtub, sink, and toilet • laundry room with washing machine and dryer • large balcony with access to all rooms • the apartment is equipped with a controlled living space ventilation system The apartment also includes: • a parking space • basement storage room Heat and cold generation are produced in the area-wide energy system (100% CO2-neutral). The apartment is also equipped with a Smart Living system. All important functions of the apartment (heating, lighting, ventilation, shading, energy management) can be controlled and monitored via a control terminal or app.The property is being sold to the highest bidder.The buyer selected by the seller concludes a reservation agreement and pays the reservation amount of CHF 100,000 into an escrow account of the Zuger Kantonalbank.Let yourself be impressed by this great apartment during a viewing. We are happy to answer any questions you may have and look forward to your contact.

Travel time
-
1 / 11
4.5 rooms116m²CHF 1,800,000.–
Stufenweg, 6403 Küssnacht

A loge seat above Lake Lucerne

In a privileged and tax-advantaged location with a view of Küssnacht, an exclusive condominium apartment awaits you with an unparalleled panorama of Lake Lucerne and the impressive Rigi. It combines the spaciousness and privacy of a single-family home with the comfort and elegance of a high-quality condominium – a combination that is rarely found. A special highlight: The entire living experience comfortably spans a single floor, located on the second-highest level. Already when entering, the stylish entrance with its harmonious earth tones conveys an atmosphere of calm and security. From here, the view opens into the impressive living and dining area, whose spaciousness and brightness immediately delight. Floor-to-ceiling windows bring the spectacular landscape into the interior and allow the boundaries between living space and nature to blend seamlessly. The extensive terrace stretches across the entire front of the apartment and offers an unobstructed view of Lake Lucerne and the Rigi. The spacious outdoor area with garden and pergola becomes a second living room in the warm months. Whether it's breakfast with a lake view, a glass of wine at sunset, or social evenings with family and friends – here you can enjoy privacy and a unique view to the fullest. The separate kitchen impresses with generous space and offers ideal conditions for preparing even demanding menus for your guests. Those who prefer an open living concept can harmoniously integrate the kitchen into the living area by removing the partition wall. In the private sleeping area, three bright rooms with a pleasant living atmosphere await you. The Master Bedroom is particularly impressive, with a fascinating view over the Alps, the Rigi, and the Küssnacht arm of Lake Lucerne – a view that fascinates every morning anew. A special feature of this property is the spacious hobby room with direct access to the private garden. Whether it's a stylish home office, fitness area, studio, or personal retreat – this additional room offers a variety of possibilities and gives the apartment a quality that goes far beyond the ordinary. This exceptional offer is complemented by a basement compartment on the same floor, a separate technical room with separate heating, and a private garage. This unique terrace apartment combines a tax-advantaged location, single-floor living, unobstructed views, private garden, and pergola with spaciousness and privacy. An exceptional home for people who appreciate the highest living quality and a unique view – day after day.

Fabienne Zeberli

Fabienne Zeberli

Travel time
-
1 / 18
4.5 rooms121m²Price on request
Weinberghöhe 19, 6300 Zug

THE ONE - Where Location Meets Quality of Life

THE ONE - Where Location Meets Quality of Life Perched in a privileged hillside location above the city of Zug, BELLEVUE presents an exceptional owner-occupied residence that seamlessly combines modern living, generous space, and breathtaking panoramic views. Situated on the highly sought-after slopes of Zugerberg, this elevated setting offers a rare blend of privacy, tranquillity, and close proximity to the vibrant city centre. From here, residents enjoy spectacular views over the city of Zug, the shimmering Lake Zug, and the majestic Swiss Alps.This contemporary 4.5-room apartment offers approximately 121 m² of net living space, complemented by an impressive terrace of around 31 m². Expansive floor-to-ceiling windows flood the interior with natural light, creating a bright and welcoming atmosphere while seamlessly connecting indoor and outdoor living. The architecture is timeless, refined, and thoughtfully designed to meet the highest standards of comfort and quality of life.Upon entering, the spacious entrance area immediately conveys a sense of openness and elegance. The expansive living, dining, and kitchen area forms the heart of the home. Spanning nearly 50 m², it provides an inviting setting for both everyday living and sophisticated entertaining. The modern kitchen with central island integrates beautifully into the living space, creating a warm and social environment. Large panoramic windows ensure that the stunning views can be enjoyed from almost every angle.The generous terrace extends the living area outdoors and becomes a true highlight during the warmer months. Whether enjoying breakfast at sunrise, relaxing afternoons in the sun, or elegant evenings overlooking the city lights, this outdoor space offers a lifestyle rarely found in Zug. The unforgettable sunsets over Lake Zug create a truly unique atmosphere.The private living quarters comprise three spacious rooms that can be flexibly used as bedrooms, children's rooms, guest rooms, or home offices. The primary bedroom offers a peaceful retreat with ample space and comfort. Two modern bathrooms complete the floor plan. The main bathroom features a bathtub and natural daylight, providing a relaxing sanctuary, while the second bathroom with shower offers additional convenience for family members and guests.Functionality and practicality have also been carefully considered. A private cellar room of approximately 14 m² provides valuable additional storage space. Two generously sized underground parking spaces ensure maximum convenience and further enhance the exclusive character of the property. The well-maintained residential development offers attractive communal areas and presents itself with a modern and representative appearance. Highlights at a Glance • Prestigious residential location on the Zugerberg hillside • Approx. 121 m² of net living space • Spacious terrace of approx. 31 m² • Spectacular lake, city, and mountain views • Bright open-plan living and dining area with kitchen island • High-quality parquet flooring throughout • Three versatile rooms for flexible use • Two modern bathrooms • Lift access and barrier-free design • Private cellar room of approx. 14 m² • Two generously sized underground parking spaces • Quiet, sunny, and family-friendly surroundings in a central location • Contemporary architecture and premium living concept A rare opportunity for those seeking modern comfort, exceptional views, and one of Zug's most desirable residential locations. Room Layout The apartment impresses with a spacious and thoughtfully designed floor plan that combines modern living with exceptional functionality:? Welcoming entrance hall of approximately 10.1 m² with ample space for a wardrobe and built-in storage? Bright and spacious living, dining, and kitchen area of approximately 49.7 m² with direct access to the panoramic terrace? Generous primary bedroom of approximately 17.1 m² offering comfort and privacy? Second bedroom of approximately 13.0 m², ideal as a children's room, guest room, or home office? Third bedroom of approximately 12.0 m², flexible in use as a home office, children's room, or hobby room? Comfortable bathroom of approximately 10.4 m² featuring a bathtub and natural daylight? Separate shower room with WC of approximately 5.1 m² for added convenience? Practical hallway of approximately 3.6 m² providing efficient access to all rooms? Sunny, partially covered panoramic terrace of approximately 31.0 m² with stunning lake, city, and mountain views? Private cellar/storage room of approximately 14.0 m² providing additional storage space? Two comfortable underground parking spaces in the secure garage facility


Travel time
-
Albin Suma

Albin Suma

1 / 11
Albin Suma

Albin Suma

  • Balcony / Terrace
  • Garage
  • Elevator
  • +2
4.5 rooms105m²CHF 1,750,000.–
6340 Baar

Modern 4.5-room residential dream in Baar

This 4.5-room apartment, which was completely renovated in 2023/24 with great attention to detail, high-quality materials, and a clear living concept, convinces today with its stylish expansion, bright and spacious rooms, as well as a preferred location between Baar and Zug.On the edge of a quiet neighborhood, not far from public transportation and optimally oriented southwest, this attractive condominium presents itself as an ideal home.The well-maintained multi-family house from 1997 is in a very good condition. The apartment itself was comprehensively renovated and modernized in 2023/24, with particular emphasis on a consistent and pleasant living feeling.Over a few stairs, you reach the apartment on the 1st floor. The thoughtful floor plan with a very practical room division is particularly noteworthy. The entire living area is equipped with noble oak parquet (Rustico) and conveys a pleasant living feeling at any time of the year. The highlight is the open living and dining area, which enables selected smart home functions via iPad control.The kitchen combines timeless style with bright fronts and a dark stone cover, as well as modern equipment including a Quooker water tap and V-Zug appliances. Hobby cooks feel just as comfortable here as those who want to become one.The balcony is southwest facing and offers optimal sunlight until the evening hours - ideal for relaxed moments outdoors. In the rear part of the apartment, there are three spacious and well-cut rooms, as well as a practical retreat with additional storage space. The apartment also has two bathrooms, which skillfully combine bright tiles, wooden base cabinets, and dark fittings.The offer is rounded off by a garage parking space, which can be purchased separately, and a cellar compartment.Singles, couples with space requirements, or young families who appreciate high living quality in a quiet residential area will feel particularly at home here.

  • Balcony / Terrace
  • Garage
  • Elevator
  • +2
1 / 8
4.5 rooms131m²CHF 2,340,000.–
Ribetschi 4, 6405 Immensee

Exclusive view of life

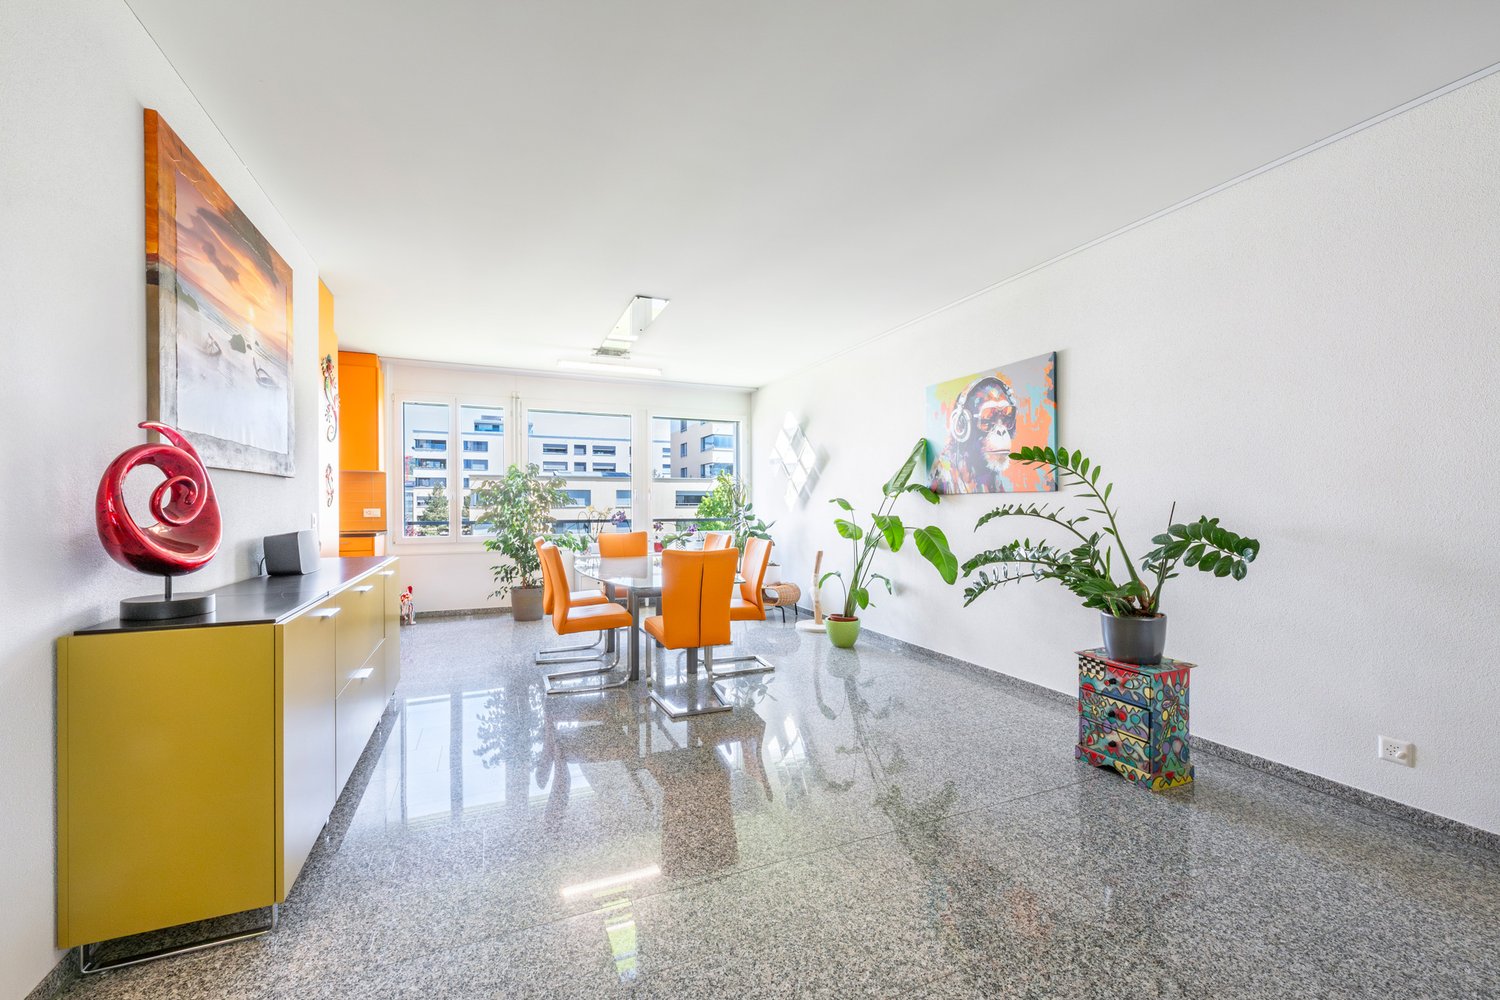
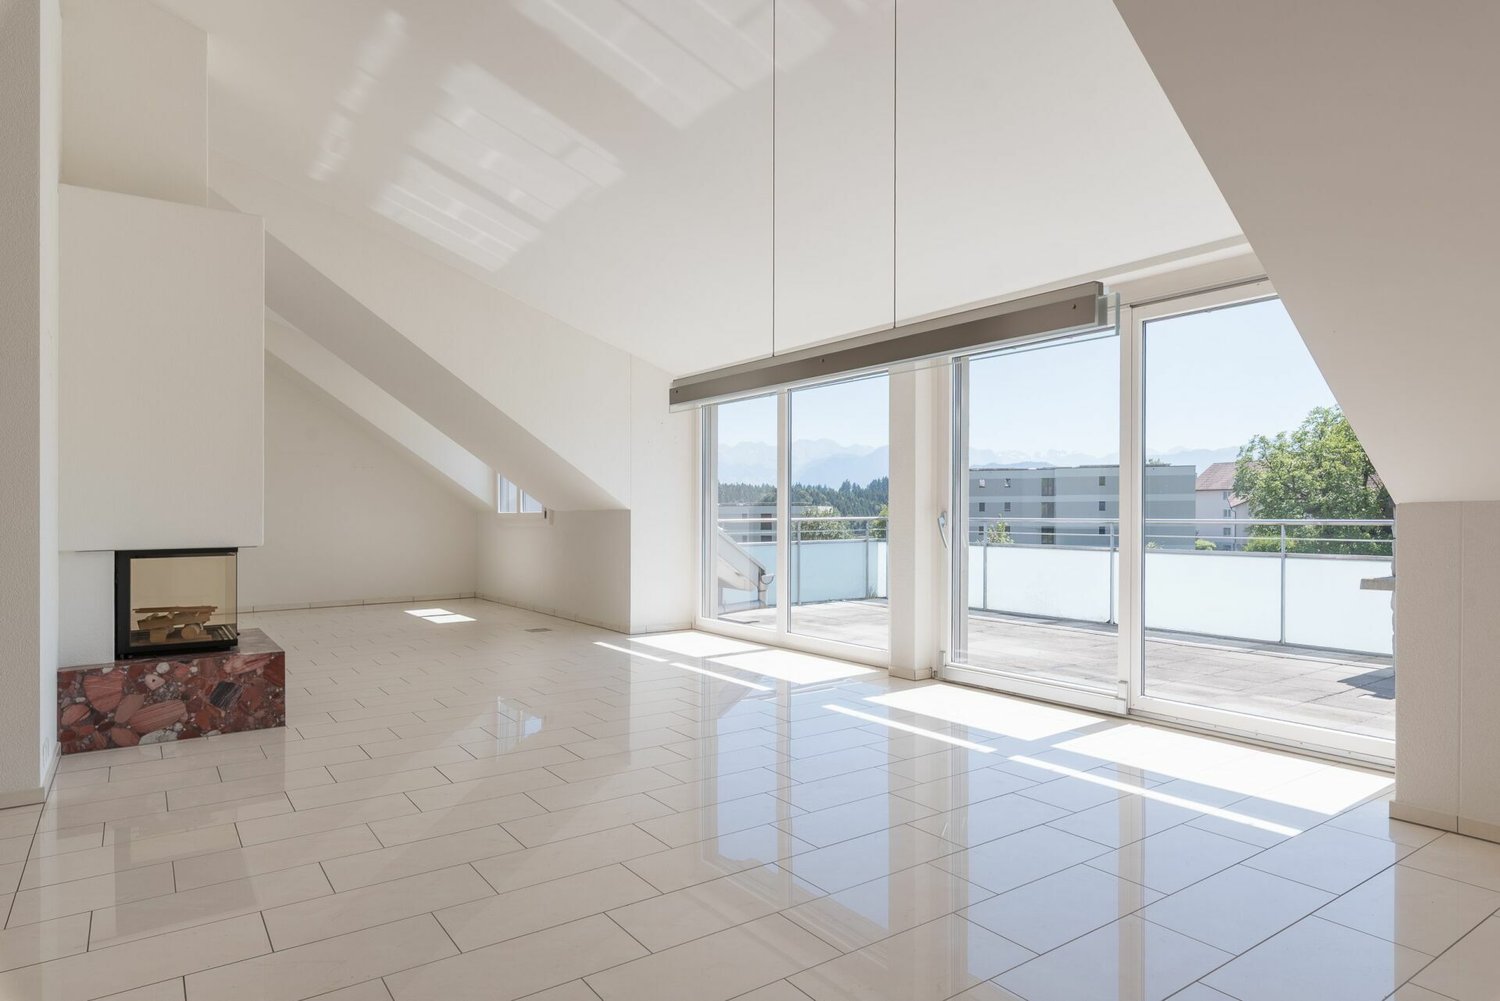
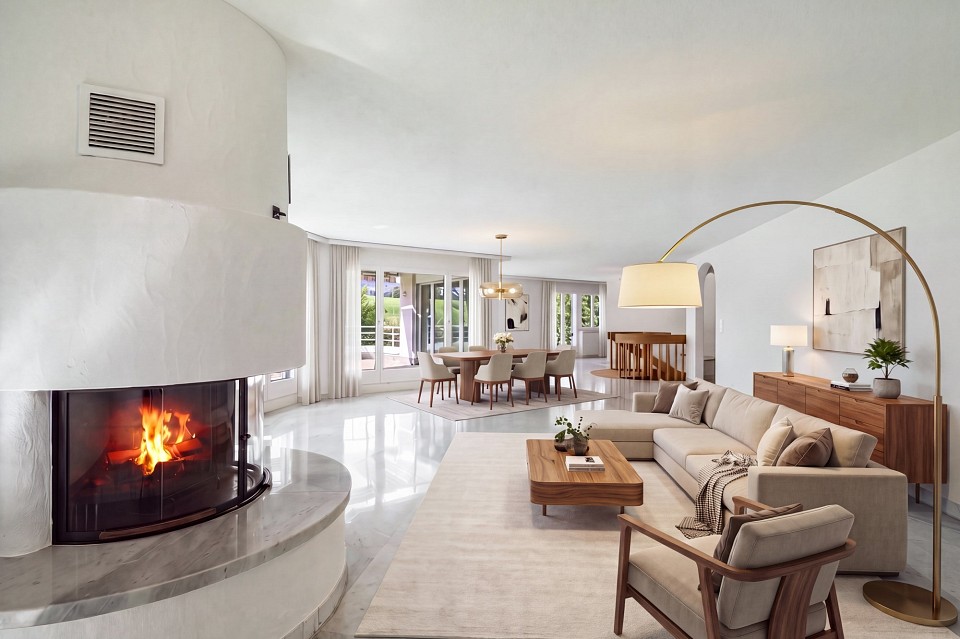
Look forward to your neighborhood The apartment in Immensee is located in an attractive and family-friendly residential area with a high quality of life. The surroundings are characterized by their quiet atmosphere, proximity to nature, and good accessibility to important infrastructure. The neighborhood around Ribetschi 4 offers a pleasant mix of well-maintained residential houses, green spaces, and natural recreational opportunities. Walking and cycling paths along the lake and in the direction of Rigi are in close proximity and invite you to outdoor leisure activities. Shopping facilities, schools, restaurants, and services for daily needs are within a short distance. The good transport connection is particularly appreciated: Immensee train station quickly connects the region to Lucerne, Zug, and Zurich. At the same time, the quarter benefits from a quiet residential situation away from heavy through traffic. Your new home The light-filled rooms, high-quality interior design, and impressive panoramic views of Lake Zug and the surrounding mountain landscape create a unique living ambiance. The spacious living and dining area with floor-to-ceiling windows provides direct access to the sunny, 27 m² large terrace with a dreamy view of the lake and the Rigi. The modern kitchen impresses with high-quality appliances from V-ZUG, including a refrigerator, wine cooler, plate warmer, oven, combination steamer, and an induction cooktop with integrated steam extractor, and meets the highest standards of comfort and design. The master bedroom has an elegant en-suite bathroom and direct access to the terrace. Two further bright rooms are ideal as children's, guest, or home offices and also offer direct access to the outdoor area. The well-thought-out room concept is rounded off by a private laundry room with a V-ZUG washing machine and dryer directly in the apartment. A special highlight is the private room directly in front of the apartment door on the floor, which is exclusively available to this apartment and offers additional comfort and privacy. In the basement, there is a cellar compartment for sole use. Additionally, two indoor parking spaces can be purchased. The two indoor parking spaces are available for purchase for CHF 60,000 each. Be inspired... ...by the unique view. Convinced? You have reached the end of the ad. • Everything is fine, but you want to sell your property first? We'll be happy to support you. • The object fits well with good friends or acquaintances? Feel free to share! • Not your desired result? On arlewo.ch, you can benefit from a free search agent.

Travel time
-
1 / 10
4.5 rooms131m²Price on request
6403 Küssnacht

Exklusive 4.5‑Zimmer-Attikawohnung mit traumhafter Panorama-Aussicht

An bevor­zug­ter, ruhi­ger und den­noch zen­tra­ler Lage erwar­tet Sie diese aus­ser­ge­wöhn­li­che 4.5‑Zimmer-Attikawohnung mit gross­zü­gi­gen Ter­ras­sen und einem ein­zig­ar­ti­gen Wohn­am­bi­ente. Die im Jahr 2002 erbaute Eigen­tums­woh­nung über­zeugt mit einer Wohn­flä­che von rund 131 m² (inkl. beheiz­tem Dis­po­ni­bel), licht­durch­flu­te­ten Räumen und einer beein­dru­cken­den Raum­höhe von bis zu 3.30 Metern. Das Herz­stück der Woh­nung bildet der rund 40 m² grosse Wohn- und Ess­be­reich mit stil­vol­lem Che­mi­née und direk­tem Zugang zur gross­zü­gi­gen 65 m² gros­sen West­ter­rasse. Von hier genies­sen Sie traum­hafte Son­nen­un­ter­gänge sowie einen unver­gleich­li­chen Blick auf den Pila­tus, die Alpen und teil­weise den Vier­wald­stät­ter­see. Die angren­zende Per­gola schafft zusätz­li­chen Wohn­kom­fort im Freien. Auf der Ost­seite lädt eine wei­tere 27 m² grosse Ter­rasse mit herr­li­chem Blick auf die Rigi zum Früh­stück an der Mor­gen­sonne ein. Die ele­gante Küche ist mit hoch­wer­ti­gen Gerä­ten aus­ge­stat­tet und bietet viel Stau­raum. Drei gut geschnit­tene Schlaf­zim­mer, teil­weise mit prak­ti­schen Ein­bau­schrän­ken, sorgen für höchs­ten Wohn­kom­fort. Das Eltern­schlaf­zim­mer sowie die Ter­ras­sen­zu­gänge sind mit Mücken­git­tern aus­ge­stat­tet. Sämt­li­che Schlaf­zim­mer ver­fü­gen über eine Netz­frei­schal­tung zur Reduk­tion von Elek­tro­smog. Ein wei­te­res High­light ist der beheizte Dis­po­ni­bel­raum (17 m²) mit eige­nem Sitz­platz und Rasen­flä­che. Ob als Home­of­fice, Fit­ness­raum, Ate­lier oder Hob­by­raum – hier eröff­nen sich viel­fäl­tige Nutzungsmöglichkeiten.Neben­räume: Keller (9 m²) sowie sepa­ra­tes Wein­kel­ler­ab­teil (3 m²)Par­king: 2 Ein­stell­hal­len­plätze, einer davon vor­be­rei­tet für eine Elektroauto-LadestationVer­kaufs­preis: auf Anfrage Gerne stel­len wir Ihnen die aus­führ­li­che Ver­kaufs­do­ku­men­ta­tion zu oder ver­ein­ba­ren mit Ihnen einen per­sön­li­chen Besich­ti­gungs­ter­min. Lassen Sie sich von dieser ein­zig­ar­ti­gen Atti­ka­woh­nung begeistern.__________________________________________________________________Exclusive 4.5‑room penthouse flat with stunning panoramic viewsIn a prime, quiet yet cen­tral loca­tion, this excep­tio­nal 4.5‑room pent­house flat awaits you, fea­turing spa­cious ter­races and a unique living atmo­sphere. Built in 2002, this free­hold flat boasts a living area of around 131 m² (inclu­ding a heated uti­lity room), light-filled rooms and impres­sive cei­ling heights of up to 3.30 metres. The cen­tre­piece of the flat is the appro­xi­m­ately 40 m² living and dining area with a sty­lish fire­place and direct access to the spa­cious 65 m² west-facing ter­race. From here, you can enjoy stun­ning sun­sets as well as unri­val­led views of Mount Pila­tus, the Alps and, in places, Lake Lucerne. The adjoi­ning per­gola pro­vi­des addi­tio­nal out­door living com­fort. On the east side, ano­ther 27 m² ter­race with a magni­fi­cent view of the Rigi invi­tes you to enjoy break­fast in the mor­ning sun. The ele­gant kit­chen is fitted with high-qua­lity appli­ances and offers plenty of sto­rage space. Three well-pro­por­tio­ned bed­rooms, some with prac­ti­cal fitted ward­ro­bes, ensure the hig­hest level of com­fort. The master bed­room and the ter­race access points are fitted with mos­quito nets. All bed­rooms fea­ture a mains iso­la­tion switch to reduce elec­tro­ma­gne­tic pollution.Ano­ther high­light is the heated uti­lity room (17 m²) with its own sea­ting area and lawn. Whe­ther as a home office, gym, studio or hobby room – this space offers a wide range of possibilities.Ancil­lary rooms: Cellar (9 m²) and sepa­rate wine cellar com­part­ment (3 m²)Par­king: 2 indoor par­king spaces, one of which is fitted for an elec­tric car char­ging pointAsking price: on enquiryWe would be happy to pro­vide you with the detailed sales docu­men­ta­tion or arrange a per­so­nal vie­w­ing appoint­ment with you. Come and be inspi­red by this unique pent­house flat.

Other interesting objects