Quick Filters for your search (1)

Quick-filters

We show you quick-filters based on the most used filters by location.

By using these, you can enhance your search experience by finding new and interesting properties to your likings.

3 results - Balcony / Terrace buy: Bütschwil

New building
1 / 5
5.5 rooms149m²Price on request
9606 Bütschwil

Announcement - Sales start soon New construction project www.altura-buetschwil.ch

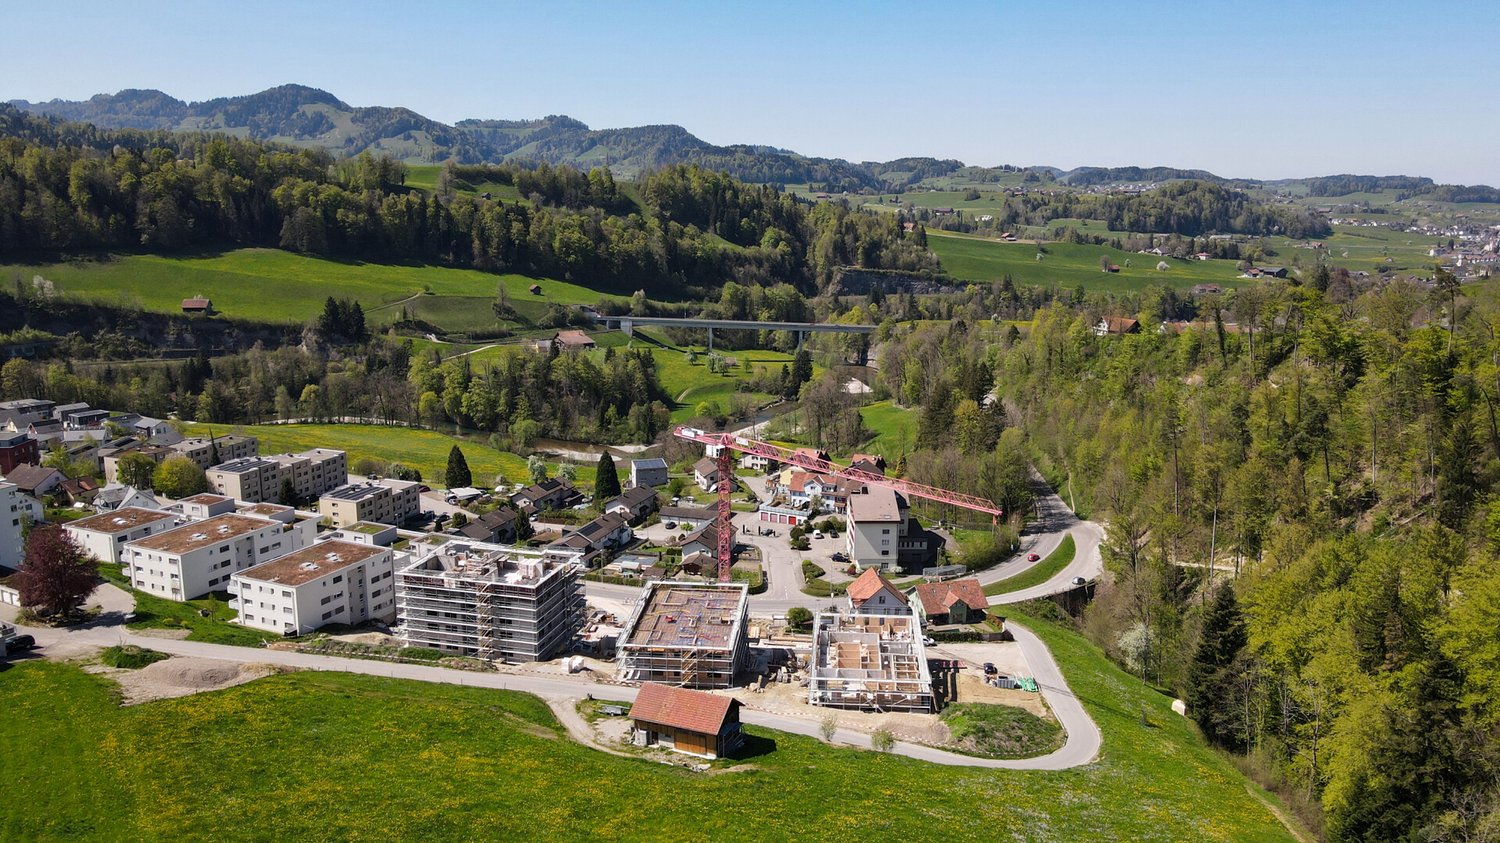
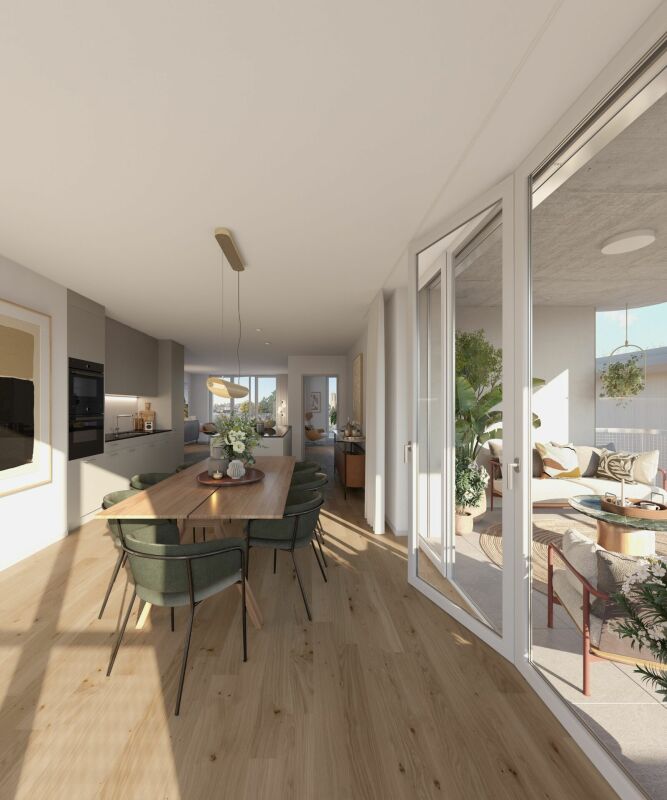
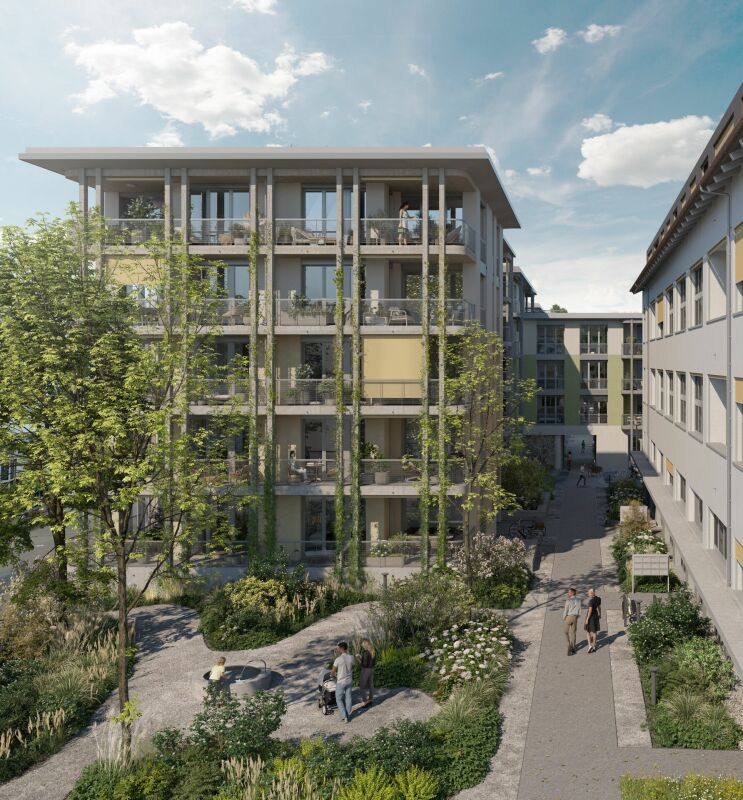
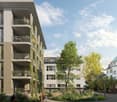
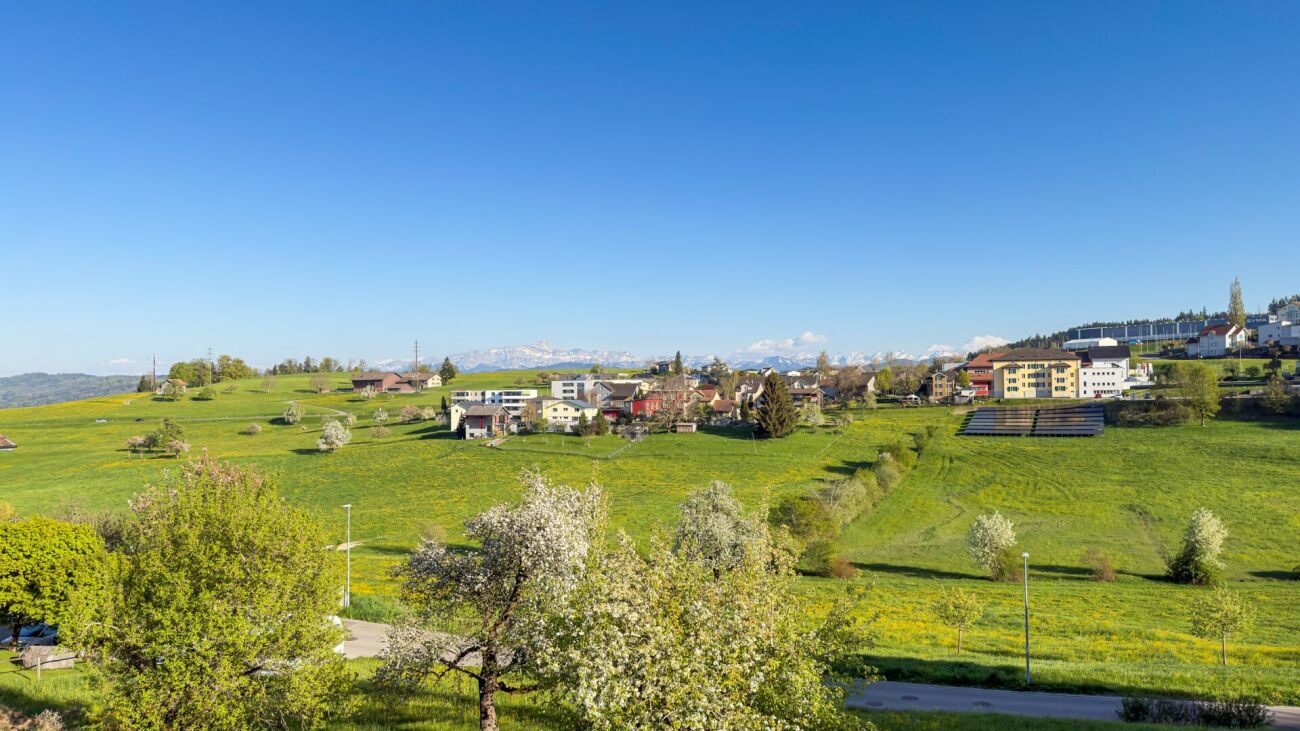
Exclusive new construction project - Modern living. Central living. Personalized design. A dream home for high demands.In Bütschwil, Altura is creating an attractive new construction project for people looking for a high-quality home in a central and pleasant location.Whether for families, couples, singles with space needs, best agers or capital investors, the modern condominiums convince with well-thought-out floor plans, bright living rooms, very large terraces or spacious outdoor areas.What to expect:+ Spacious 4.5- and 5.5-room apartments with clever room division+ Master bedroom with en-suite bathroom+ Sunny south-facing orientation with unobstructed views of the surrounding countryside+ Central location in Bütschwil, close to shopping, school, leisure activities and train station+ Modern architecture and high-quality interior design+ Spacious terraces or private garden areas+ Underground parking with direct access+ Personal design options for room layout and materials, depending on the construction progress.Take the opportunity to secure your personal advantage early on. Depending on the construction progress, you can design your new home even more individually and incorporate your own wishes into the room layout and materials.Discover the new construction project Altura in Bütschwil at:www.altura-buetschwil.chExpress your interest now by email or directly through the inquiry on our website. We will be happy to advise you personally on the available apartments, floor plans, prices and design options.
New building
1 / 5
4.5 rooms149m²Price on request
9606 Bütschwil

Announcement - Sales start soon New construction project www.altura-buetschwil.ch

Exclusive new construction project - Modern living. Central living. Personalized design. A dream home for high demands.In Bütschwil, Altura is creating an attractive new construction project for people looking for a high-quality home in a central and yet pleasant location.Whether for families, couples, singles with space needs, best agers or capital investors, the modern condominiums convince with well-thought-out floor plans, bright living rooms, very large terraces or generous outdoor areas.What to expect:+ Spacious 4.5- and 5.5-room apartments with clever room division+ Master bedroom with en-suite bathroom+ Sunny south-facing orientation with unobstructed views of the greenery+ Central location in Bütschwil near shopping, school, leisure activities and train station+ Modern architecture and high-quality interior design+ Generous terraces or private garden areas+ Underground parking with direct access+ Personal design options for room layout and materials, depending on the construction progress.Take the opportunity to secure your personal advantage early on. Depending on the construction progress, you can design your new home even more individually and incorporate your own wishes for room layout and materials.Discover the new construction project Altura in Bütschwil at:www.altura-buetschwil.chExpress your interest now by email or directly through the inquiry on our website. We will be happy to advise you personally on the available apartments, floor plans, prices and design options.

More objects in your automatically expanded search area
19 results - Radius: + 10km
1 / 12
  • Parking space
  • Balcony / Terrace
  • Garage
  • +4
5.5 rooms252m²Price on request
Premium
Wil SG, 9500 Wil SG

Exclusive city villa terrace apartment at Wilberg

This exceptional 5.5-room terrace apartment is located on the sought-after Höhenstrasse - one of the most exclusive residential areas in Wil. Nestled on the sunny south slope of Wilberg, you can enjoy peace, privacy, and an impressive view over the city of Wil to the pre-Alpine panorama with Alpstein and Churfirsten. The terrace apartment is part of the high-quality Stadtvillen Wilberg, which were created according to a modern architectural concept and blend harmoniously into the existing environment. Generous window areas, a well-thought-out room design, and the privileged south-west orientation ensure bright rooms and a unique living experience. On 252 m2 of living space, this exclusive terrace apartment offers generous living comfort at the highest level. The space offer is complemented by a private wellness oasis and additional rooms with an additional 94 m2. Highlights of the apartment include: • Exclusive, quiet location on Wilberg with a magnificent view • Spacious 97 m2 terrace, approximately 55m2 covered with optimal south-west orientation and plenty of privacy, as well as a winter garden of approximately 35m2 • Separate terrace/light courtyard of 10m2 at the master bedroom • Spacious living and dining area with fireplace and direct access to the terrace • High-quality, open designer kitchen with Miele appliances • Private wellness oasis with sauna, shower, sink, and toilet • Separate wine cellar and additional multi-purpose room • Two underground parking spaces included in the purchase price • Lift from the underground garage directly to the living level The apartment convinces with a spacious floor plan and optimal room division. The open living and dining area forms the heart of the apartment and offers a seamless connection to the extensive terrace thanks to floor-to-ceiling windows and sliding doors. The master bedroom has its own dressing room and an adjacent bathroom. Three further rooms are ideal as children's, guest, or home offices. An additional bathroom with a separable shower is also available. The separate room, an exclusively designed wellness oasis with sauna, shower, toilet, and sink, expands the living area and creates a private retreat for relaxation. This area is supplemented by a wine cellar and another versatile room. The city villas were built according to the Minergie standard and offer energy-efficient and comfortable construction with excellent sound and thermal insulation values. Features include: • Autonomous earth probe heating with underfloor heating • Possibility of passive cooling in summer via the earth probe • Controlled comfort ventilation • Triple-glazed windows and high-quality building envelope • Spacious sliding doors to the terrace • Electrically operated louvers and awnings • Independent house technology per city villa • Alarm system with monitoring of windows and entrance door

  • Parking space
  • Balcony / Terrace
  • Garage
  • +4
Rocco Vecchia

Rocco Vecchia

Immobilienmakler

  • Modern bedroom with a large bed, white bedding, wooden floor, nightstand with lamp, and sheer curtains.
  • Modern bedroom with a wooden bed, a desk with a laptop, a chair, and large windows with sheer curtains.
  • Modern bedroom with a white bed, orange pillows, nightstand, table lamp, and a large window with sheer curtains.
  • Cozy bedroom with wooden flooring, a white bed with white and orange pillows, a nightstand with a lamp, and a large window with sheer curtains. A framed picture hangs on the wall.
  • Cozy bedroom with two single beds, white bedding, red accent pillows, a small nightstand with a lamp, and large windows with sheer curtains.
  • A hallway with a wooden chest of drawers, a framed painting on the wall, and a modern door handle.
  • Modern living room with wooden flooring, large window with curtains, patterned rug, sofa, armchair, coffee table, TV on cabinet, and floor lamp.
  • Modern living room with wooden flooring, large windows with sheer curtains, a brown leather sofa, armchair, coffee table, floor lamp, and decorative throw blanket and pillows.
  • Modern living room with a brown sofa, two wooden coffee tables, a white vase with flowers, and a floor lamp.
  • A modern dining area with a wooden dining table surrounded by wicker chairs, set with plates, bowls, and glasses. The area is adjacent to a sleek kitchen with white cabinets, a sink, and various appliances.
  • Modern kitchen with white cabinets, stainless steel appliances, a large island, and a sink with a modern faucet.
  • Modern kitchen with white cabinets, stainless steel sink, dishwasher, and countertop items including a bottle and sponges.
  • Open refrigerator with multiple compartments and shelves, adjacent to a dishwasher and a paper towel holder on the counter.
  • Modern bathroom with beige tiles, a white sink with a chrome faucet, a toilet, a mirror, and neatly stacked towels on a shelf above the sink.
  • Modern bathroom with beige tiles, a bathtub, a white sink with a chrome faucet, a large mirror, and a towel on the edge of the tub.
  • Balcony with wooden table and chairs, white walls, metal railing, and view of neighboring buildings.
  • Balcony with a table and chairs, overlooking a building with a clear sky and some greenery.
1 / 17
4.5 rooms84m²CHF 425,000.–
Top
Bahnhofstrasse 143, 9244 Niederuzwil

Gently renovated 4.5-room apartment with balcony and elevator in Niederuzwil

This stylishly modernized 4 1/2-room apartment is located on the 2nd floor of a well-maintained multi-family house in a central location in Niederuzwil. The apartment impresses with bright rooms and a pleasant living atmosphere. Particularly noteworthy are the modernized kitchen with a new workspace in micro-cement optics and the freshly painted walls and doors. The spacious living and dining area with direct access to the balcony creates an open and cozy living atmosphere. The apartment appears bright, well-maintained, and is immediately ready for occupancy. ⸻ Highlights * 4.5 rooms * 84 m² net living area * 2nd floor * Elevator available * Balcony * Basement compartment * Common laundry room available * Fiber optic connection * Stylishly modernized * Immediately ready for occupancy * Bright living rooms * Modern kitchen with micro-cement elements * Well-maintained property * Monthly ancillary costs approx. CHF 330 ⸻ Modernizations In recent months, various optical and functional improvements have been made: * Walls newly painted * Doors and door frames newly lacquered * New door handles installed * Window sills newly painted * Kitchen modernized * Kitchen back wall in micro-cement optics * Kitchen island with new surface Discover this well-maintained and charming 4.5-room apartment on the 2nd floor of a multi-family house on Bahnhofstrasse 143 in Niederuzwil. The apartment has been gently renovated and combines the charm of bygone times with modern living comfort. The apartment offers: • Spacious living area: 84 m² spread over 4.5 rooms offer plenty of space for families or couples. • Balcony with beautiful views: Enjoy sunny hours on your private balcony with an attractive view. • Elevator: A lift in the building provides convenient access to all floors. • Child-friendly: The apartment and its surroundings are ideal for families with children. • Sunny location: The apartment benefits from plenty of sunlight, especially in summer. Location and surroundings The apartment is located in a central and yet quiet location in Niederuzwil. Various shopping facilities, schools, public transport, and the highway are in the immediate vicinity. The surroundings offer a pleasant combination of quiet living and good infrastructure. ⸻ Contact If you are interested or have questions, we look forward to your contact and the arrangement of a viewing appointment. We do not wish to receive broker inquiries.

Travel time
-
  • Aerial view of a residential area with multiple houses, surrounded by green hills and trees. Houses have various architectural styles, some with solar panels on the roofs.
  • Balcony with metal railing, tiled floor, overlooking green hills and trees under a clear blue sky.
  • Bright, empty hallway with wooden flooring, modern staircase, and large sliding doors leading to a balcony with a scenic view.
  • Modern hallway with wooden flooring, a sleek staircase with glass railing, and large windows allowing natural light to fill the space.
  • Modern kitchen with white cabinets, wooden flooring, stainless steel sink, and built-in oven.
  • Modern bathroom with a white bathtub, toilet, and sleek faucet, featuring dark tiled flooring and white tiled walls, with large windows offering a view of the outside.
  • Modern bathroom with a double sink, mirror, and a separate shower area with a glass enclosure.
  • Empty attic room with wooden flooring, white walls, and a large skylight window offering a view of green fields and trees.
  • Empty attic room with wooden flooring, white walls, and skylight windows allowing natural light.
  • Empty attic room with wooden flooring, white walls, and skylight windows allowing natural light.
1 / 10
4.5 rooms138m²CHF 665,000.–
Top
Wiesenrain 5, 9115 Dicken

Stylish 4.5-room maisonette apartment in an idyllic location in Dicken

In the midst of the idyllic Neckertal landscape, this modern and high-quality 4.5-room maisonette apartment awaits you. With approximately 138 m² of living space, it combines spacious living with contemporary comfort and a natural location. Upon entering, the apartment convinces with its well-thought-out floor plan and bright, friendly atmosphere. The open living and dining area with large windows forms the heart of the apartment and offers plenty of space for cozy hours with family and friends. The modern kitchen blends harmoniously into the living area and impresses with generous workspaces and plenty of storage space. A special highlight is the stylish staircase with solid oak steps and metal side rails, which leads to the attic. There, you'll find the spacious master bedroom with separate dressing room and built-in closets, as well as two other versatile rooms. The comfortable bathroom features a shower, bathtub, double sink, and a separate washing machine with integrated dryer. The sunny, approximately 12 m² large balcony with south/west orientation offers a wonderful view into the greenery and invites you to relax. The immediate proximity to meadows, forests, and numerous leisure activities makes this apartment an ideal home for nature lovers. We would be happy to send you the sales documentation upon request. Highlights at a glance • 4.5-room maisonette apartment • Year of construction 2020 • Approx. 138.4 m² living space | Gross living space approx. 149.8 m² • Bright living and dining area with open kitchen • High-quality oak parquet floor • Master bedroom with separate dressing room • Bathroom with shower, bathtub, and double sink • Separate washing machine and dryer in the apartment • Sunny balcony with unobstructed view into the greenery • Large cellar/storage room (approx. 18.8 m²) • Photovoltaic system on the roof • Heat pump heating with earth probes • Energy-efficient house technology = lower ancillary costs • Only four parties in the multi-family house Parking (Optional) • 1 parking space in double garage: Optional at CHF 30,000.– • 1 outdoor parking space at the shelter: Optional at CHF 20,000.– We would be happy to provide you with further information or a viewing on site. We look forward to your first contact by email.

Travel time
-
1 / 28
4.5 rooms142m²CHF 710,000.–
9244 Niederuzwil

Charming 4.5-room attic apartment in Niederuzwil

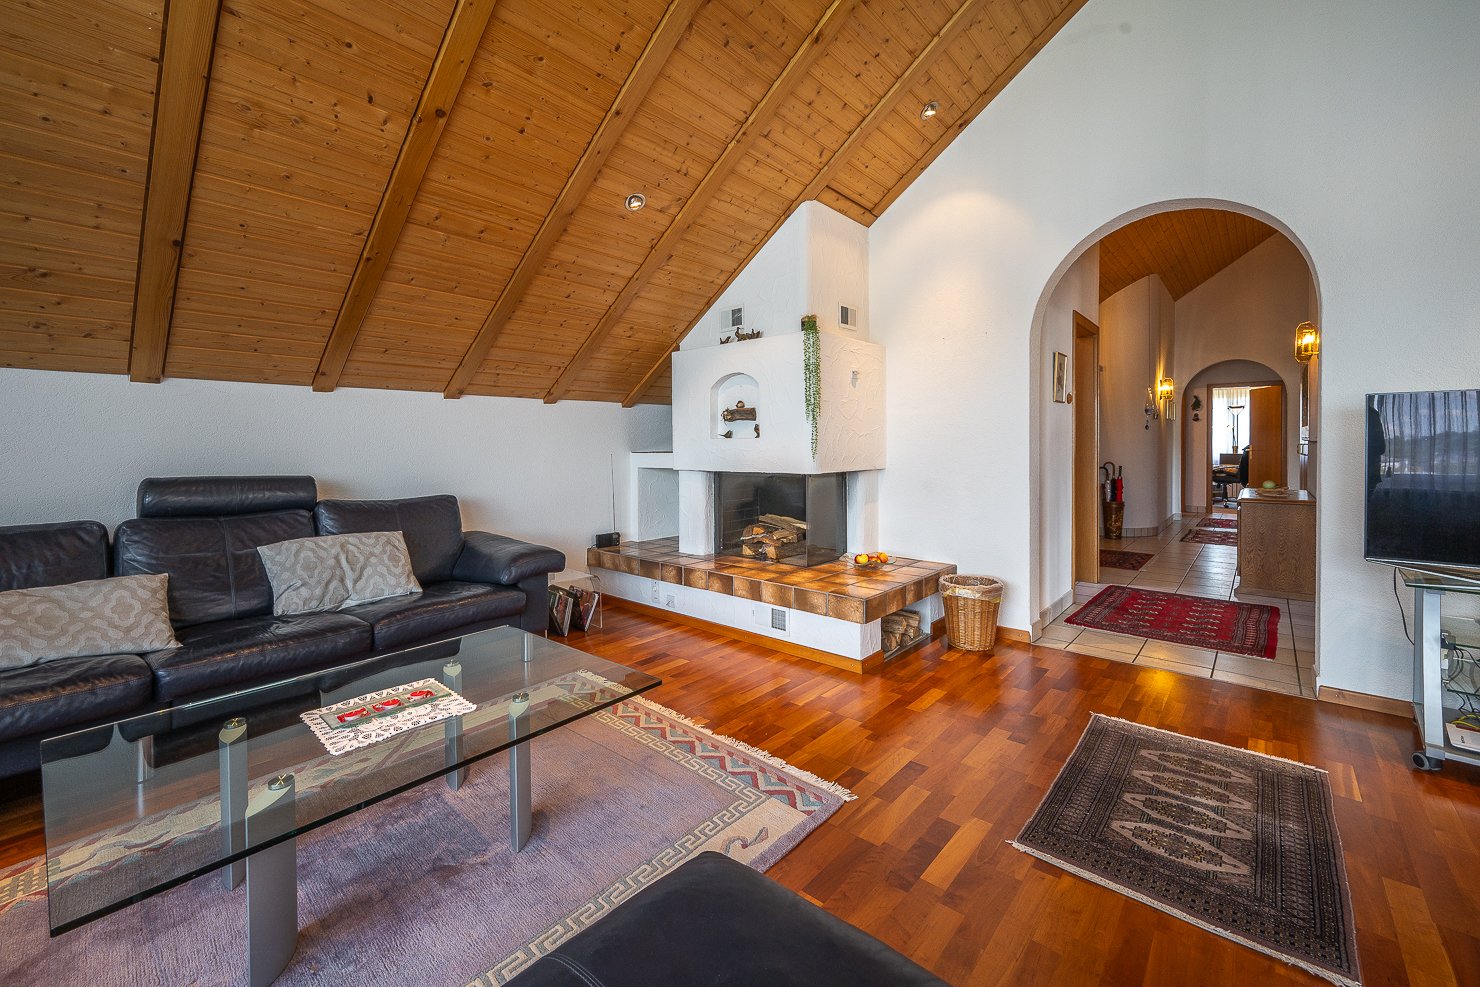
In a quiet and sunny location, this spacious attic apartment awaits you with a lot of charm, privacy, and a beautiful view of the surrounding countryside. The harmonious combination of warm wood elements, spacious rooms, and the inviting terrace creates a home with special living quality and a cozy atmosphere.The openly designed living and dining area delights with elegant cherry tree parquet, a cozy warm air fireplace, and stylish wooden beam and panel ceilings, which give the room a cozy character. Generous window fronts provide plenty of daylight and create a pleasant living feeling. The spacious kitchen presents itself as very well-maintained and convinces with massive oak fronts, timeless granite cover, and plenty of workspace and storage space.The apartment has three cozy bedrooms with versatile usage possibilities. Especially the south-facing room with direct access to the terrace convinces with its beautiful light atmosphere and the reference to the outdoor area. The main bathroom is equipped with a bathtub, double sink, mirror cabinet, and practical built-in furniture. The room offer is complemented by a separate guest toilet with shower, own washing machine, tumble dryer, and integrated storage room.Practical secondary rooms provide additional comfort in everyday life. Directly in front of the apartment, there is a separate storage room, supplemented by a spacious brick cellar. Two single garages and an additional outdoor storage space round off this attractive living offer harmoniously.The apartment is located in a well-maintained multi-family house without a lift and convinces with a quiet and private living environment as well as a pleasant neighborhood.Sales price: CHF 710,000 excl. 2 single garages à CHF 35,000 and 1 outdoor storage space à CHF 15,000We would be happy to show you this very spacious attic apartment and look forward to your contact.Your realfox AG team

Patrizia Zehnder

Patrizia Zehnder

Immobilienberaterin / Mitinhaberin

1 / 12
3.5 rooms85m²CHF 700,000.–
Brübach 8, 9245 Oberbüren

Modern 3.5-room attic apartment with terrace

In a sunny south-facing location in OberbürenYou can expect a modern 3.5-room attic apartment with approximately 85 m² of living space. The highlight is the spacious terrace of 43.3 m², which offers you sunshine and a magnificent view all day long.The apartment has two spacious bedrooms, a stylish bathroom with a walk-in shower, and a practical laundry room with a washing tower. The high-quality finish and thoughtful room layout provide a modern living feel with comfort.The location convinces with its situation and sunshine: nestled on the south slope, you can enjoy a high quality of life here, away from the hustle and bustle, yet well connected. In addition to the apartment, a garage box and an outdoor parking space are being sold. • Bus stop: can be reached in a few minutes on foot, with a direct connection to the surrounding municipalities and the train station. • Shopping facilities: Volg, Migros, and Coop are located at a short distance and can be easily reached. • Schools & kindergarten: primary school and kindergarten are in the immediate vicinity and can also be safely reached by children. • Transport connection: by car, you can reach the A1 highway in about 7 minutes, which offers a rapid connection to St. Gallen, Wil, or Zurich/Aargau. Interested? Take advantage of this rare opportunity to acquire an exclusive attic apartment in a preferred location in Oberbüren and contact us at 041 511 45 41 or via cg@dk-homes.ch

Travel time
-
1 / 17
2 rooms47m²CHF 290,000.–
Henauerstrasse 64, 9244 Niederuzwil

Bright 2-room apartment with balcony & lift

🏡 Object descriptionThis well-maintained 2-room apartment on Henauerstrasse 64 in 9244 Niederuzwil convinces with its quiet, sunny living situation with pleasant green surroundings and good accessibility to the most important infrastructures of daily needs.The apartment is located in a well-maintained multi-family house with a lift and offers a pleasant living atmosphere with high living quality thanks to the clear room layout and the balcony with a view of the greenery.The property is ideal for single people, couples, or seniors and at the same time represents an attractive capital investment with sustainable rental potential. The professional management within the condominium association also supports the long-term value retention of the property.🛋️ Living quality & room feeling • Open, bright living and dining area with direct access to the balcony • Functional kitchen equipment • Bedroom in a quiet location • Bathroom with bathtub • Balcony with a view of the greenery and the surroundings • Private basement compartment ℹ️ Key data of the apartment • Object type: Condominium • Rooms: 2 • Living area: approx. 47 m² • Balcony: approx. 5.5 m² • Floor: 4th floor (with lift) • Year of construction: approx. 1982 💰 Rental & yield situationApartment No. 26 has not been rented since May 1, 2026, and thus offers the new ownership versatile usage possibilities. Whether as an attractive capital investment, for value-enhancing refurbishment in the sense of a "Fix & Flip" concept, or for re-rental with optimization potential - this property opens up interesting perspectives.Previous earnings basis: • Net rent apartment: approx. CHF 730.– / month • Annual net rent: approx. CHF 8,760.– • Additional costs: approx. CHF 140.– / month (separately invoiced) • Rental agreement: 16.03.2024 to 01.05.2026 • Gross return: approx. 3% p.a. Optional outdoor parking space🚗 Optional outdoor parking spaceThe outdoor parking space can be purchased in addition to the apartment and ideally complements the offer - both for owner-occupiers and investors. • Purchase price outdoor parking space: CHF 20,000.– 🏢 Property & equipment • Personnel lift • Cable connection and fiber optic connection available • Communal bicycle room and laundry room with drying rooms • Well-maintained surroundings • Renovation fund available • No known renovation backlog 📍 Location & infrastructure • Quiet, sunny living situation • Bus stop within short walking distance (approx. 150 m) • Shopping possibilities (supermarket) approx. 10 walking minutes • Kindergarten Bankstrasse approx. 9 walking minutes • Good connection to train, recreational areas, and walking trails • Wil SG: approx. 12 minutes • St. Gallen: approx. 18 minutes 👀 ViewingThe apartment is currently vacant and can be viewed flexibly after prior appointment. Take the opportunity to convince yourself personally on site of the possibilities and potential of this attractive condominium.⚖️ Legal & notes • Suitable for private individuals and capital investors • Owner-occupancy subject to legal regulations • Transfer tax, notary, and land registry costs at the expense of the buyer • Apartment condition according to image material (as of May 2025) • All information is provided to the best of our knowledge and without warranty 📞 ContactHas this attractive offer caught your attention? We would be happy to provide you with further information and the complete documentation or arrange a personal viewing appointment on site.We look forward to your contact and are available to answer your questions at any time.

Travel time
-
1 / 12
  • Parking space
  • Balcony / Terrace
  • Garage
  • +2
5.5 rooms188m²CHF 1,095,000.–
Oberuzwil, 9242 Oberuzwil

A dream home on one level: attic apartment with elevator access

This exceptional 5.5-room attic apartment at Stutzenbühlstrasse 3 in Oberuzwil combines generosity, privacy, and modern living comfort at the highest level. With approximately 150 m2 of living space, an impressive 115 m2 terrace, and an elevator that leads directly into the apartment, this home offers an exclusive living experience for the highest demands. The elevated location in a quiet and family-friendly residential area of Oberuzwil allows for an attractive view of the surroundings and a high quality of living. The spacious outdoor areas, the bright rooms, and the high-quality construction create a living experience that is rarely available on the market in this form. Highlights of the property • Exclusive 5.5-room attic apartment with approximately 150 m2 of living space • Spacious sun terrace with approximately 115 m2 of space • Elevator with direct access to the apartment • Bright living rooms thanks to large window fronts • Open living and dining area with direct access to the terrace • Privacy and tranquility on the top floor • High-quality and well-thought-out floor plan • Garage box included in the purchase price • Outdoor parking space included in the purchase price • Attractive and family-friendly location • Very good connection to the regional infrastructure Room offer and living conceptThe heart of the apartment is the spacious living and dining area with direct access to the extensive terrace. The large window areas provide a bright and friendly living atmosphere and create a smooth transition between indoors and outdoors. The 5.5 rooms offer versatile usage possibilities for families, couples with increased space requirements, or people who want to combine spacious living and home office. The well-thought-out room division ensures both open meeting zones and private retreats. The large terrace extends the living space outdoors and offers ideal conditions for relaxed hours, social evenings, or the creation of an individual outdoor oasis. Location and surroundingsOberuzwil is one of the popular residential communities and convinces with the ideal combination of natural and infrastructural living. Shopping facilities, schools, kindergartens, and various leisure and sports activities are located in short distance. Thanks to the proximity to the centers of Wil, Uzwil, and St. Gallen, residents benefit from an excellent traffic connection. The A1 highway access is just a few minutes away and enables a quick connection in the direction of St. Gallen, Zurich, and Winterthur. At the same time, the surroundings offer numerous local recreation areas, walking trails, and attractive leisure activities directly in front of the door. ConclusionThis exclusive 5.5-room attic apartment combines generosity, privacy, and the highest living comfort in a popular residential location in Oberuzwil. The combination of 150 m2 of living space, an exceptional 115 m2 large...

  • Parking space
  • Balcony / Terrace
  • Garage
  • +2
Rocco Vecchia

Rocco Vecchia

Immobilienmakler

1 / 12
  • Parking space
  • Balcony / Terrace
  • Garage
  • +3
5.5 rooms133m²CHF 1,160,000.–
Wil SG, 9500 Wil SG

Modern 5.5-room apartment with a far-reaching view and balcony - Wil SG

In an elevated, quiet location on Hofbergstrasse 27 in Wil, this well-maintained 5.5-room apartment on the first floor awaits you, offering a beautiful view from the Alpstein to the old town. The living situation combines privacy and everyday practicality in an ideal way: shopping facilities, schools, and Wil train station are easily accessible and underline the high quality of life at this location. With a living area of around 125 square meters, the apartment impresses with its clear, functional room layout and a pleasant living feeling. The spacious living room with around 28 square meters forms the heart of the apartment and creates a bright and inviting atmosphere with its large window areas. The directly adjacent balcony with 16 square meters extends the living space outdoors and offers sufficient space for relaxation and social hours. Four more rooms offer versatile usage possibilities as bedrooms, home offices, or guest rooms. Two bathrooms provide comfort in everyday life and enable flexible use for families or couples. The apartment presents itself in a well-maintained condition, where a new coat of paint on the walls offers the possibility of individually designing the interior. The building, constructed in 2004, meets the Minergie standard and convinces with a sustainable energy concept. The modern earth probe heat pump, the PV and thermal solar system, in combination with the comfort ventilation and free cooling, ensure a pleasant room climate even in summer and permanently low ancillary costs. The parking space in the ground-level parking garage is prepared for the installation of an electric charging station with the basic installation and central load management. The apartment is available immediately, and the target price is CHF 1,160,000. We would be happy to show you this attractive apartment in person and look forward to your contact.Exact address available after registration on neho.ch.INTERESTED IN A VIEWING? PLEASE REGISTER: https://neho.ch/b/9500-26-1

  • Parking space
  • Balcony / Terrace
  • Garage
  • +3
Rexhail Jahiu

Rexhail Jahiu

Immobilienmakler

1 / 12
  • Parking space
  • Balcony / Terrace
  • Garage
  • +1
4.5 rooms101m²CHF 775,000.–
Henau, 9247 Henau

4.5-Room Duplex Apartment with Additional Space in Henau

In a quiet and family-friendly location in Henau, this spacious 4.5-room duplex apartment with a versatile room concept and plenty of potential for individual design awaits you. The property is ideal for families, couples with space requirements, or buyers who want to combine living and working under one roof. The net living area of approximately 101 m2 is spread over two floors with a well-thought-out floor plan and pleasant living ambiance. The room offer is supplemented by two heated rooms in the basement with a total of approximately 27 m2, which can be used excellently as additional rooms, offices, fitness or hobby rooms. Another large storage room or hobby room with approximately 22 m2 creates additional storage space and diverse usage possibilities. Particularly practical: from the underground garage, you can access the apartment comfortably with direct access. Two underground parking spaces are already included. The apartment presents itself in a well-maintained condition and offers plenty of potential to modernize and design it according to your own ideas and needs. Highlights at a glance • Quiet and attractive residential location in Henau • Approximately 101 m2 of net living space • Two additional heated rooms in the basement • Large storage room / hobby room • Diverse usage possibilities • Direct access from the underground garage to the apartment • Two underground parking spaces included • Family-friendly neighborhood • Potential for individual design and modernization Attractive residential location in HenauHenau belongs to the popular municipality of Uzwil in the canton of St. Gallen and convinces with its pleasant living quality, good infrastructure, and quick accessibility to the surrounding centers. Shopping facilities, schools, kindergarten, and public transport are within comfortable distance. The highway connections to St. Gallen, Wil, and Zurich are also quickly accessible. The combination of a quiet neighborhood location, good connection, and spacious room offer makes this duplex apartment a rare opportunity for all those looking for a home with development potential. Exact address available after registration on neho.ch.INTERESTED IN A VIEWING? PLEASE REGISTER: https://neho.ch/b/9247-26-1

  • Parking space
  • Balcony / Terrace
  • Garage
  • +1
Rocco Vecchia

Rocco Vecchia

Immobilienmakler

1 / 22
4.5 rooms99m²CHF 495,000.–
Hohrainstrasse 27a, 9242 Oberuzwil

Your dream of owning a home – attractive, modernized, and family-friendly in Oberuzwil

This well-maintained and extensively modernized 4.5-room apartment offers the ideal opportunity to realize the dream of owning a home in an attractive location. With almost 100 m² of heated living space, it convinces with a well-thought-out room concept and a pleasant living atmosphere, which is perfect for both couples and families with up to two children.The apartment is located on the 2nd floor of a well-maintained multi-family house without a lift. Thanks to the extensive renovations, the property presents itself in a modern state. In 2020, both the building envelope with facade, windows, shutters, and balcony railings, as well as the apartment itself, were extensively renovated. The kitchen, wet rooms, and all floor coverings were modernized and adapted to today's living standards. The comfortable underfloor heating provides a cozy living feeling throughout the year.The attractive offer includes two cellar compartments, two outdoor parking spaces (additional cost of CHF 15,000 each) and a garage parking space (additional cost of CHF 35,000), providing sufficient storage space and parking options.The location is also convincing. Schools and the post bus stop are just a few minutes' walk away, making everyday life particularly comfortable. Oberuzwil offers an excellent infrastructure and combines natural living with good accessibility to the surrounding centers.Those looking for an affordable owned apartment without sacrificing living quality, comfort, and a family-friendly environment will find an attractive opportunity here with an excellent price-performance ratio. Let yourself be convinced of the advantages of this apartment during a visit.Welcome home.Fulfill your dream of owning a home.Live according to your wishes.

Travel time
-
1 / 24
5.5 rooms138m²CHF 850,000.–
Herrenhofstrasse 36, 9244 Niederuzwil

Living with comfort and a far-reaching view – 5.5 rooms in the center

In a central location in Niederuzwil, this spacious 5.5-room apartment with a net living area of 138 m² is for sale. The apartment is located on the fifth floor of a multi-family house from 1975 and was completely renovated in 2015. It presents itself today in a modern, contemporary, and very well-maintained condition, which meets high living standards.The apartment convinces with a well-thought-out room concept. Thanks to its elevated location on the fifth floor, you can enjoy a beautiful view and at the same time benefit from excellent sunlight throughout the day. The glazed balcony extends the living space and invites you to linger – in any weather and at any time of the year.The interior design is stylish and modern, with high-quality materials that are both functional and aesthetically pleasing. The entire property is equipped with an elevator, which makes access to the apartment particularly comfortable. A parking space in the underground garage belongs to the apartment and offers a protected parking space directly in the house.Also, the integrated medical practice in the building is particularly practical, which makes everyday life even easier. The central location guarantees excellent access to public transportation as well as close proximity to schools, shopping opportunities, and other important infrastructure facilities.This apartment is ideal for couples, families, or people with space requirements who value modern living, a good location, and a well-maintained living environment.Welcome home.Fulfill your dream of owning your own home.Live according to your wishes.

Travel time
-
1 / 24
5.5 rooms149m²CHF 850,000.–
Alpsteinstrasse 10, 9240 Uzwil

Exclusive living comfort: 5.5-room apartment with approximately 150 m² of living space

This spacious 5.5-room apartment on Alpsteinstrasse in Uzwil impresses with a net living area of almost 150 m², a high-quality interior and a quiet yet central location. The apartment is located on the 1st floor of a well-maintained multi-family house with only five residential units, creating a particularly family-friendly and pleasant living atmosphere.The property was originally built in 1975. The apartment itself was comprehensively renovated in 2014 and brought up to a modern, high-quality standard. Particular mention should be made of the contemporary electrical installation with a KNX system, which enables comfortable and flexible control of various functions. The seamless spackling floor and numerous stylishly integrated recessed lights also underline the high-quality character of the apartment and create a pleasant living atmosphere. The building itself has been continuously maintained and renovated over the years. The last major renovation took place in 2024 with the renovation of the flat roof.The spacious room layout offers plenty of space for families, couples or people with increased space requirements. The living areas appear open and inviting, offering enough space for everyday life as well as for social moments. At the same time, several rooms are available as retreats for sleeping, working or hobbies.The location is one of the popular residential areas of Uzwil and combines tranquility with excellent accessibility. Uzwil train station is within a five-minute walk, providing a very good connection to public transport.The apartment also includes a practical garage box with direct access to the house. This offers additional storage space in addition to space for a vehicle. There is also an additional outdoor parking space available in front of the garage, which further increases comfort in everyday life.Welcome home.Fulfill your dream of owning your own home.Live according to your wishes.

Travel time
-
  • modern living room with a couch, dining table, and chairs, wooden floor, large windows, balcony, and a view
  • Aerial view of a residential area with multiple houses, one house has a red arrow pointing to it, a garage, and a swimming pool.
  • Advertisement for Sutter Immobilien GmbH, featuring Daniel Sutter, a real estate expert, with contact information and a QR code.
  • 2 story house, brown roof, white walls, balcony, garden, fenced yard
  • Modern house with balcony, wooden exterior, large windows, outdoor seating area, multiple potted plants
  • Open entrance with glass doors, tiled floor, staircase with handrail, hallway with white walls, and a rug
  • Entrance hall with open door, carpet, white walls, picture frame, mirror, sink, faucet, cabinet, staircase, and a glimpse of a bathroom
  • modern kitchen with white cabinets, wooden floor, dining table with chairs, potted plant, modern pendant light, wall art
  • Bedroom with a bed, nightstand, lamp, chandelier, shelves, plants, and a TV.
  • office room with desk, chair, printer, bookshelves, plants, window, curtains, picture, guitar
  • modern bathroom with glass shower, white sink, white tiles, mirror, toilet, bathtub, towel rack
  • A small laundry room with a washing machine, a dryer, shelves, a wicker basket, and a rug.
1 / 12
Aerial view of a residential area with multiple houses, one house has a red arrow pointing to it, a garage, and a swimming pool.
Advertisement for Sutter Immobilien GmbH, featuring Daniel Sutter, a real estate expert, with contact information and a QR code.
2 story house, brown roof, white walls, balcony, garden, fenced yard
3.5 rooms81m²CHF 480,000.–
Boolstrasse 13a, 9533 Dietschwil

Attractive and livable – Modern 3.5-room apartment with sunny south loggia

This stylish 3.5-room apartment on the 1st floor combines modern architecture, high-quality materials, and a quiet living location to create a unique living experience. The 2021-built multi-family house with only six units presents itself in an impressively well-maintained condition – already when entering the bright, modern staircase, the impression of a nearly new building is created: inviting, friendly, and architecturally clear.The property is located at around 703 m above sea level in Dietschwil, an elevated, fog-free residential area known for its rural-quiet environment with plenty of greenery, fields, and recreational areas.The apartment convinces with a well-thought-out floor plan, elegant walnut parquet, anthracite-colored ceramic tiles, and an elegant kitchen with granite countertop. The stylish bathroom with floor-level shower, LED light accents, and high-quality fittings underlines the high construction standard. A private storage room with washing machine and dryer as well as custom-made built-in units in the entrance area offer additional comfort.The south-facing loggia, accessible from the living and bedroom and equipped with an electric awning, creates a protected outdoor area for relaxed hours. The offer is complemented by a spacious basement compartment and two underground parking spaces at CHF 35,000 each, of which at least one space must be purchased.Modern home technology such as air-water heat pump, electric room thermostats, and electric aluminum Venetian blinds round off the high-quality overall picture – a home that perfectly combines comfort, style, and efficiency.Interested?Contact us and let yourself be inspired by a non-binding viewing!Do you have a property to sell yourself?Take advantage of a free property valuation on site.www.sutterimmobilien.comTel. +41 71 565 22 33Sutter Immobilien GmbH

Travel time
-
1 / 35
4.5 roomsCHF 749,000.–
Sonnmattstrasse 2, 9122 Mogelsberg

Overbuilding Sonnmatt: Wg. C 2.1 (2nd residence permit)

Beautiful, bright 4.5-room apartment C 2.1 This beautiful, bright apartment has a spacious living and dining area. The balcony is oriented south and west, ensuring wonderful sunshine. The apartment has 2 wet cells with all comforts. All rooms are oriented towards the quiet inner courtyard. Mogelsberg - my golden mountain Mogelsberg is a small, manageable, and lovely village. The place is located on a high plateau and towers over the Necker. Due to its location, a far-reaching view, combined with excellent sunshine, is guaranteed.Many active clubs invite you to participate and the wonderful natural landscapes are ideal for relaxation or sports activities. Mogelsberg has an old and well-maintained village center and the church has been used paritätisch for 200 years. Quiet and yet central location As Mogelsberg was once a health resort and is still known for its recreational value.Immediately adjacent to the village center of national importance, the "Sonnmat" development fits harmoniously and adapted to the environment into the western slope. Excellent far-reaching views and wonderful sunshine characterize this location. You can shop directly in the VOLG on the ground floor, and all facilities in the village are within a few minutes' walk. The kindergarten is located in the immediate neighborhood, and the school is also within a short distance. Sustainability as a concept In addition to functionality and value, special attention was paid to sustainability.Some examples: • Full solar roof for own energy generation • CO2-neutral heating system with connection to the district heating network • Environmentally friendly materialization. • Minergie standard • Room ventilation with individual adjustment • Construction method designed for longevity and low maintenance costs • Green spaces for private and communal use Procap tested The residential development was coordinated with Procap and is designed for people with disabilities.Also, some examples: • Threshold-free • All apartments are directly accessible from the parking garage/entrance with a lift (partly directly into the apartment) • Kitchen concept designed for these requirements • Food store on the ground floor Family-friendly Due to the spacious floor plans and number of rooms up to 5.5, the beautiful apartments are an ideal home for families.For families, there are additional advantages: • Kindergarten in the neighborhood • School route without hazardous traffic routes • Clubs for meaningful leisure activities directly on site • Growing up with a connection to nature and good, clean air Home office or own business Home office will become increasingly important in the future!We have the solution! Some apartments have two accesses, which means a room/office can be accessed directly from the outside. This has the advantage that customers or partners can also be received without having to pass through the private area.

Travel time
-

Suggested properties for you based on search results

Other interesting objects