Quick Filters for your search

Quick-filters

We show you quick-filters based on the most used filters by location.

By using these, you can enhance your search experience by finding new and interesting properties to your likings.

5 results - Flats for sale: Bürchen

1 / 17
8 rooms120m²CHF 779,000.–
Ronalpstrasse 214, 3935 Bürchen

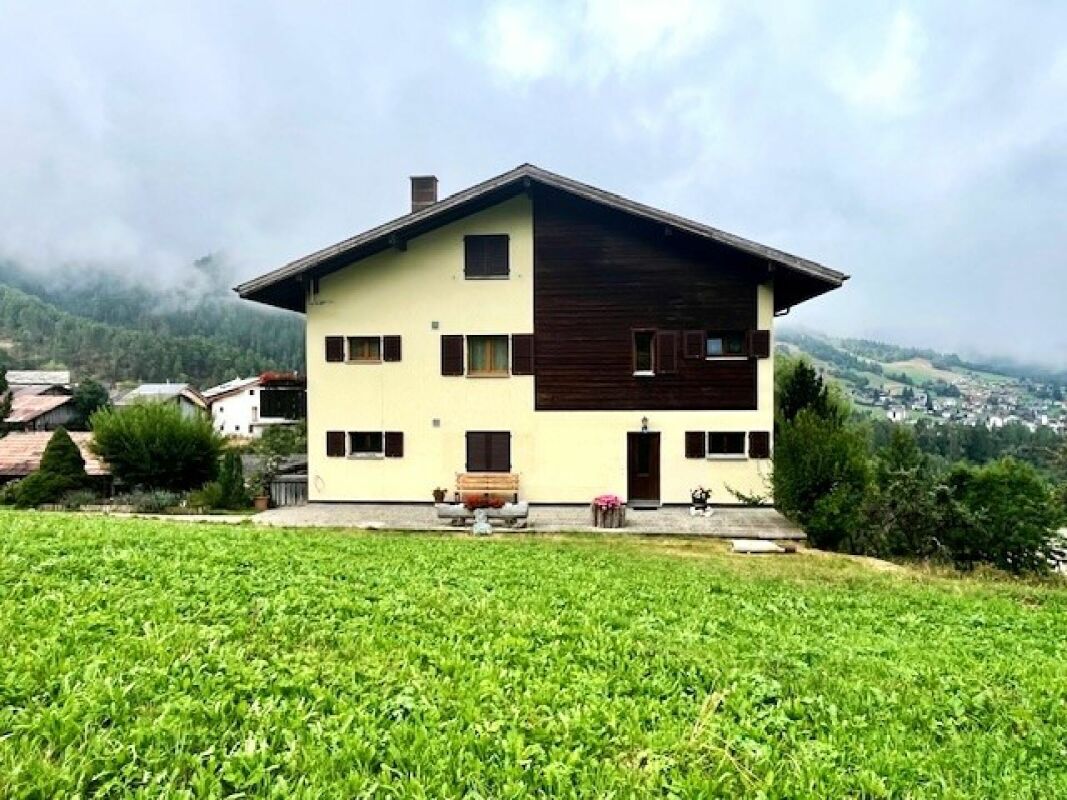

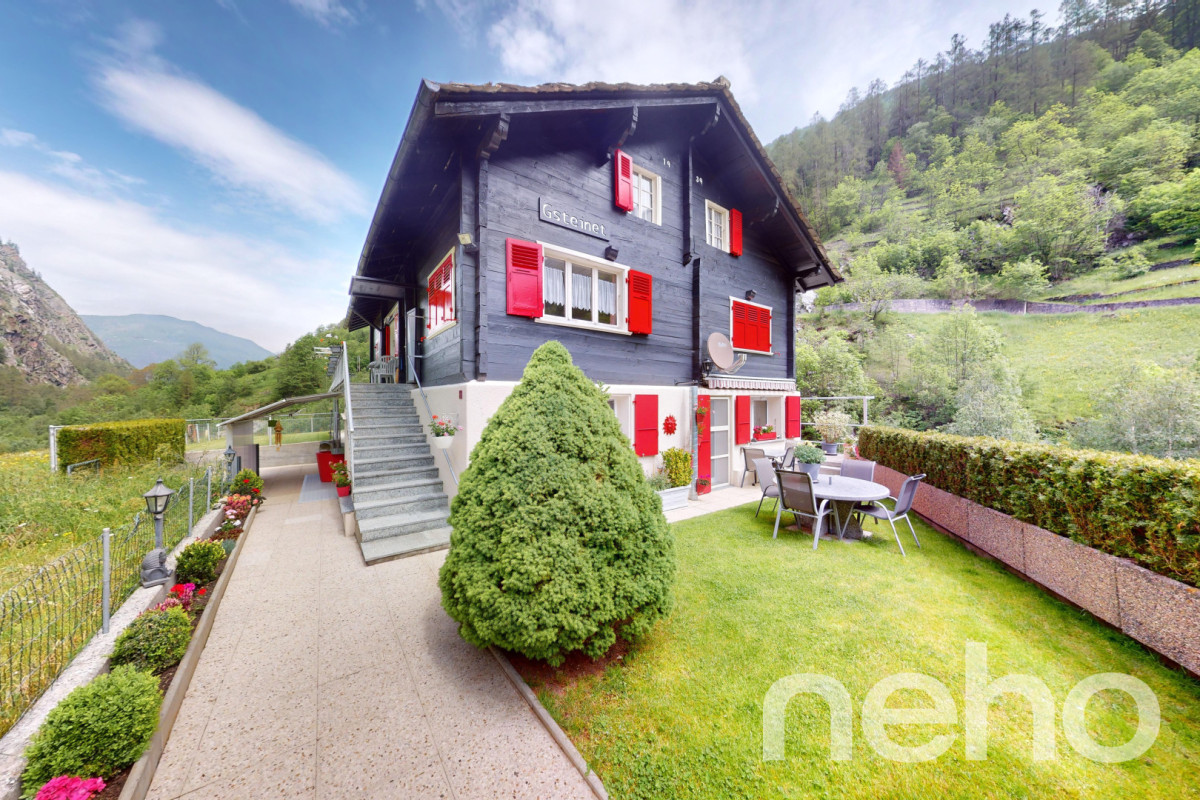
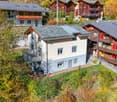
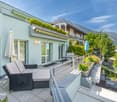
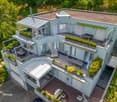
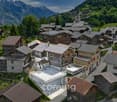
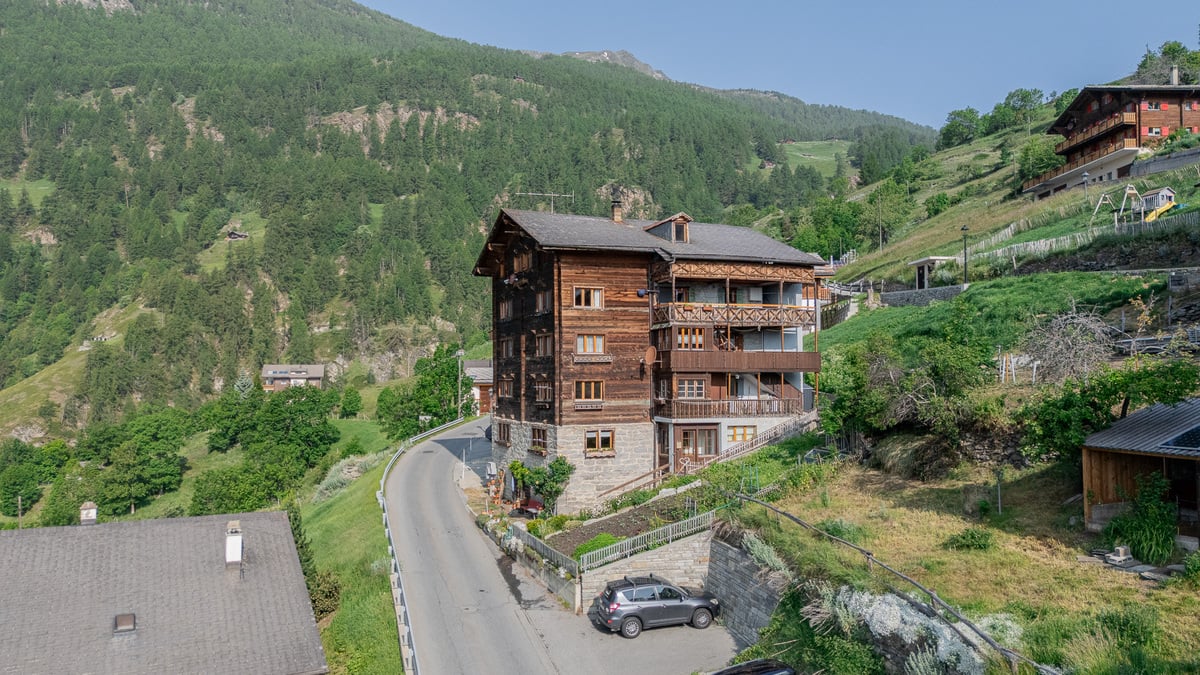
Two residential units and 1,800 m² of reserve building land - Chalet with mountain views in sunny Bürchen

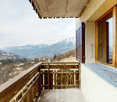
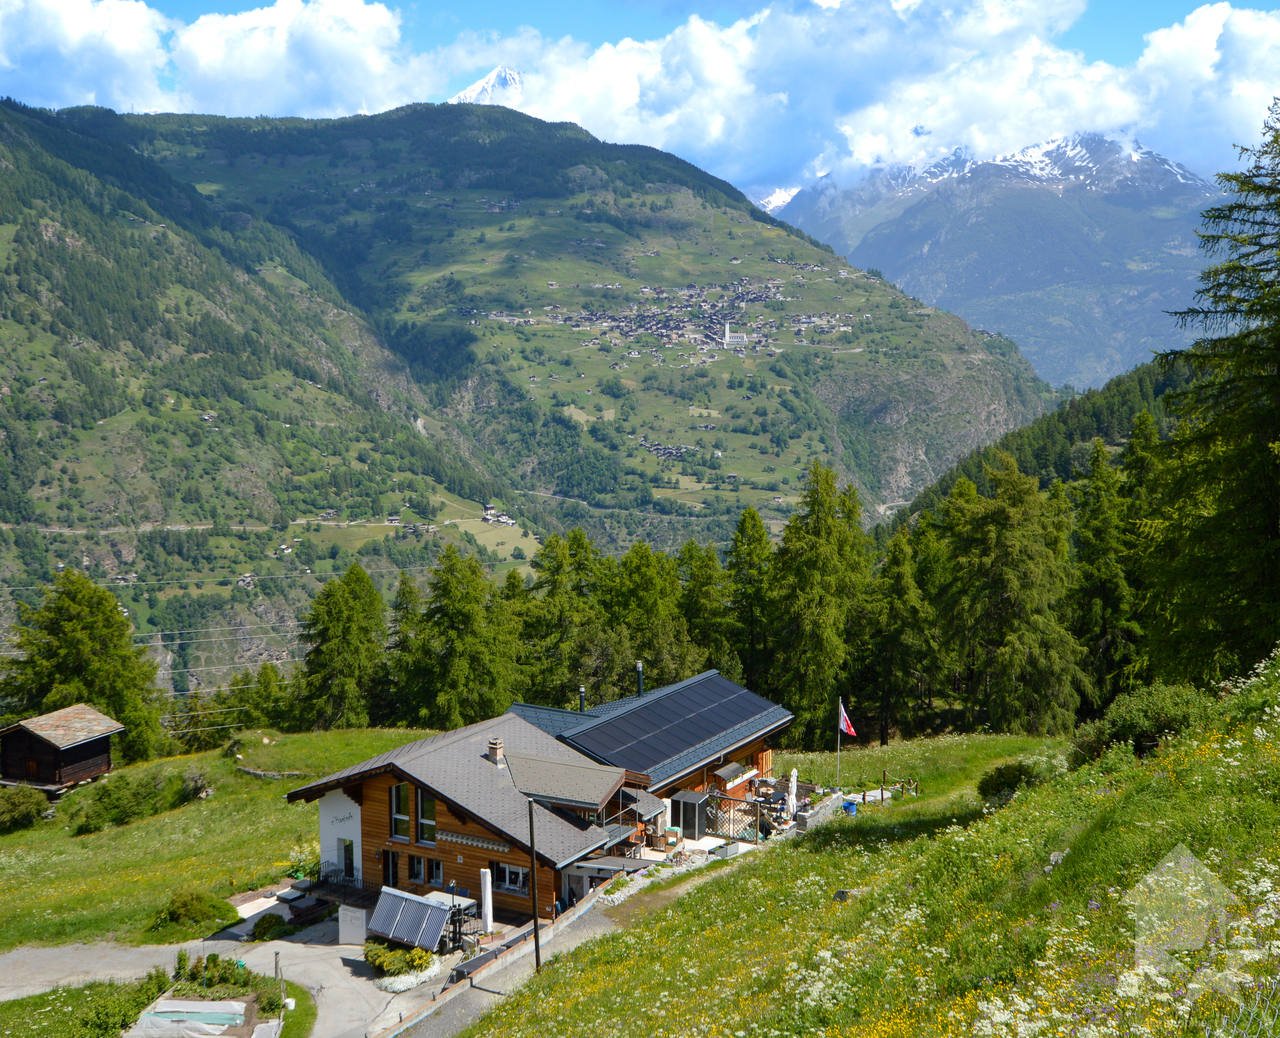
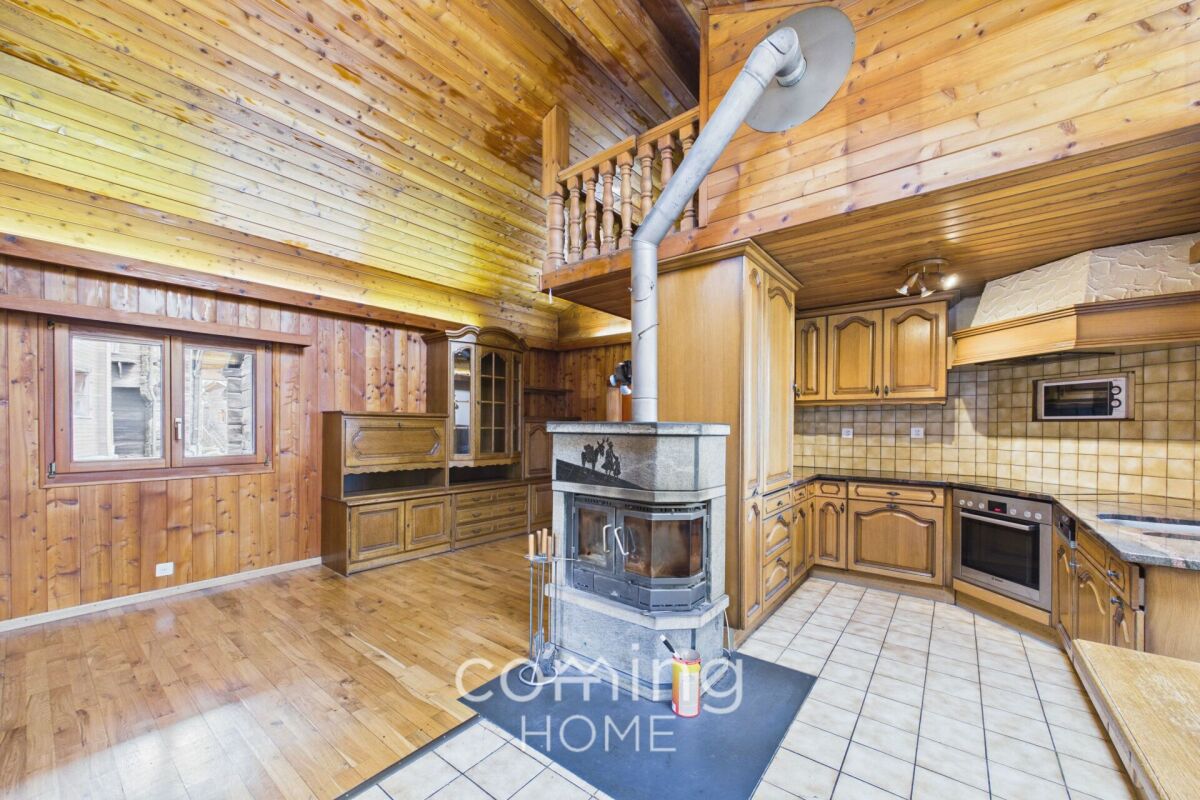
Stunning chalet with panoramic views, 2 apartments, and land for future development in Bürchen This well-maintained chalet in Bürchen combines residential use, investment opportunity, and development potential in a sunny hillside setting. The property comprises a 3.5-room apartment on the ground floor and a 4.5-room apartment on the upper level. The quiet location with beautiful mountain views and the generous plot offer versatile possibilities. A particular highlight is the additional building potential on the large parcel.Property Highlights • Two separate apartments: a 3.5-room unit on the ground floor and a 4.5-room unit on the upper floor - ideal for owner-occupancy, rental, or multigenerational living • Spacious building lot: 1,832 m² total area with versatile usage options • Additional plots included: The offer includes additional, undeveloped plots that open up further possibilities for use or future development • Renovations: The roof and heating system were replaced a few years ago • Sunny hillside location: Quiet surroundings with unobstructed views of the Valais mountains • Second home possible: Attractive option in a popular vacation destination • Well-maintained interior: Simple, functional, and cozy living atmosphere • Parking: Two single garages, each with an additional outdoor parking space, can be purchased for an additional total of CHF 60,000. The garages are located in the immediate vicinity (approx. 10 m) of the chalet Property DescriptionThe chalet extends over two floors and offers a net living area of approximately 120 m² with a gross floor area of around 156 m². Both apartments are functionally designed and feature a simple yet very cozy interior. The roof was renovated a few years ago, adding structural value to the property. Heating is provided by an oil heating system with radiators. The large building plot offers attractive development potential for investors or buyers looking to purchase a chalet in Bürchen with future expansion options.Location and SurroundingsThe property is located in Bürchen, in the canton of Valais. Bürchen is a sought-after mountain village above Visp, known for its sunny climate and year-round recreational opportunities. The peaceful hillside location ensures privacy and impressive views of the surrounding alpine landscape. The region offers a high quality of life in a natural environment.Interested?Contact us for further information or to arrange a viewing appointment directly.Discover more attractive properties in Switzerland at: www.coming-home.ch

Travel time
-
1 / 18
6.5 roomsCHF 370,000.–
Maurackerstrasse 18, 3935 Bürchen

Attractive (holiday) apartment on two floors with development potential in Bürchen VS

Our sales offer in detail This spacious 6.5-room apartment in Bürchen (approx. 135 m²) stretches over two floors and delights with a dreamy view of the Valais Alps and a wide view of the Rhone Valley.The bright living ambiance with a lot of wood creates a particularly warm, cozy atmosphere - ideal for relaxed evenings with family and friends.The heart of the apartment is the living/dining area with direct access to the spacious balcony: Here you can enjoy the sun, mountain air, and panorama - from the first coffee in the morning to the end of the day.The upper, partially renovated floor includes three bedrooms, kitchen, living/dining area, and a bathroom, and is complemented by a balcony.In the lower floor, four more rooms and a bathroom are available; the interior design can still be completed according to your own ideas.This opens up attractive potential for individuality and value enhancement - and thanks to the division over two levels, flexible use is also possible (e.g., as a separate unit for guests or for holiday rental).The offer is complemented by an oil central heating system, a practical wine cellar, and an outdoor parking space.The quiet location on the edge of the village rounds off this property - an ideal retreat in the mountains with plenty of space for your plans.Optional conversion with annex apartmentOptionally, there is the possibility to convert the lower floor into a revenue-generating annex apartment.According to the information, the conversion can be realized for around CHF 40,000, so that the unit can then be rented out.This makes the property also suitable as an investment: live in the main apartment yourself and use rental income to alleviate financing - or use the lower floor flexibly as a holiday/short-term rental.Have we piqued your interest? Contact us. We look forward to hearing from you.

Travel time
-
1 / 9
5.5 rooms139m²CHF 696,000.–
3935 Bürchen

Newly built project: Dreamy 5.5 rooms for sale

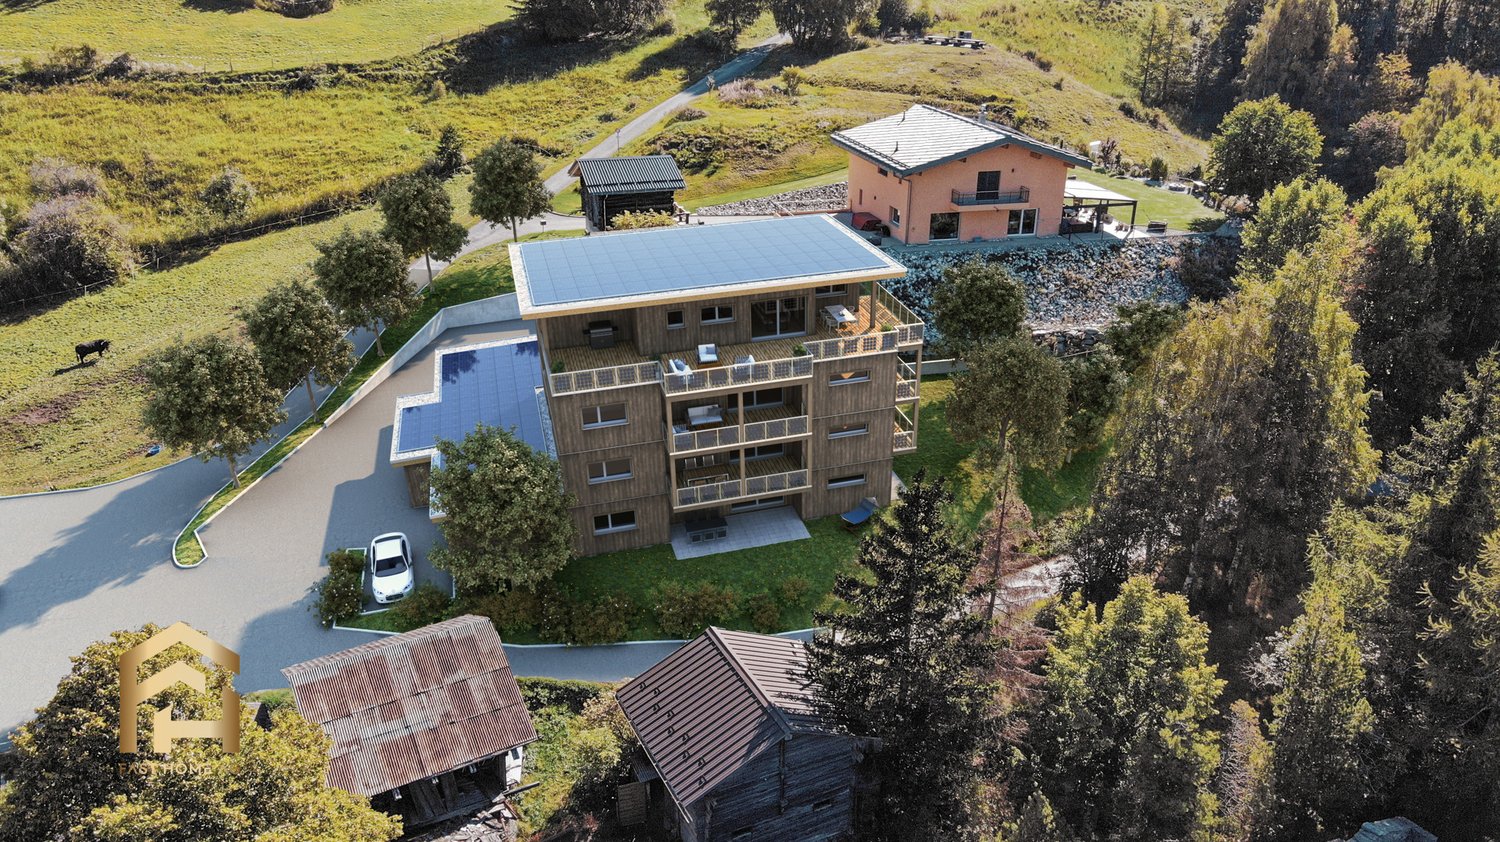
Discover the essence of mountain life in our exclusive residential project "Waldrand", located in the charming village of Bürchen, a sunny corner of Valais above the town of Visp. Under the shadow of the impressive Bietschhorn, the guardian mountain of Bürchen, you can enjoy breathtaking panoramic views and live in an environment where nature comes alive, where even hares and foxes say good night and come out to greet you. In the heart of the Moosalp region, known for its picturesque mountain slopes, both families and adventurers find their paradise. Thanks to the favorable location, school, village shop, and public transport are just a few minutes' walk away. Fulfill your dream of owning a property in this quiet and exclusive location. Activities such as hiking, skiing, cycling, and culinary experiences are right on your doorstep, guaranteeing a lively and healthy lifestyle. The "Waldrand" project offers a unique opportunity to acquire one of three exclusive 5.5-room apartments on the first floor (1st floor), which are for sale in this quiet and exclusive location. The unit on the first floor, with 138 m² of elegance and comfort, features spacious bedrooms, two large bathrooms - one with a shower and the other with a bathtub - and an open-plan living area flooded with natural light. Enjoy the luxury of two private terraces, ideal for absorbing the sun and the unparalleled mountain views. Every detail has been considered to maximize your comfort and convenience, including a practical storage room and the possibility of purchasing a garage or outdoor parking space. Additionally, a bike room and a cellar compartment are included in the purchase price. Have we sparked your interest? Then don't hesitate and contact us today for a viewing appointment!Bürchen is an idyllic mountain village in the sun-kissed canton of Valais in Switzerland. The village is located on a high plateau above the town of Visp and offers a breathtaking view of the surrounding Valais mountain world, including the majestic Bietschhorn. As a popular holiday and tourist destination, Bürchen attracts visitors all year round. The Moosalp region, in which the village is nestled, offers numerous leisure activities for nature and sports enthusiasts. In the summer, visitors can explore the picturesque mountain landscape on hikes and mountain bike tours, while in the winter, skiers and snowboarders get their money's worth. The atmosphere in Bürchen is characterized by tranquility and relaxation, and the village is a popular destination for those seeking relaxation and nature lovers. The traditional wooden houses and the alpine landscape give the village a charming and authentic character. In Bürchen, visitors will also find a variety of gastronomic establishments that offer traditional Swiss cuisine as well as local specialties. Furthermore, the village has a good infrastructure with shopping facilities, accommodations, and leisure facilities. Overall, Bürchen is a wonderful place to experience the beauty of the Swiss Alps and escape everyday stress.

1 / 9
5.5 rooms138m²CHF 721,000.–
3935 Bürchen

Newly built project: Dreamy 5.5 rooms on the ground floor for sale

Experience living surrounded by the idyllic Alpine landscape in our impressive 5.5-room apartment on the ground floor of the multi-family house Waldrand, located in the picturesque mountain village of Bürchen. This apartment, surrounded by the untouched nature of Valais, promises not only peace and discretion but also direct access to a world where hares and foxes say good night. The Waldrand apartment combines elegant living culture with the spectacular mountain world of Bürchen. On a living area of 138 m², you can expect generously cut bedrooms and two spacious bathrooms, one with an impressive bathtub and the other with an efficient shower, supplemented by an integrated laundry tower for the highest living comfort. The center of the apartment is the openly designed, light-filled kitchen, dining, and living area, which spreads a hearty and inviting atmosphere. A highlight of this ground-floor apartment is the two spacious terraces, which provide a wonderful framework for the numerous hours of sunshine and a fantastic view of the Moosalp region. These outdoor areas invite you to enjoy relaxing moments under the open sky. The advantageous location of the multi-family house Waldrand makes everyday life much easier, as schools, the village shop, and public transport are only a short walk away. A basement compartment belongs to the purchase price, and the use of the bicycle room is also available to you. For additional comfort, you can optionally purchase a private garage for 38,000 francs or an outdoor parking space for 14,000 francs. These additional options significantly increase the quality of life in Waldrand and enable you to fully enjoy life in Bürchen. Have we piqued your interest? Don't hesitate and arrange a viewing appointment with us today. Take the opportunity to live in one of the exclusive apartments in Bürchen, where the peace and beauty of nature meet modern comfort and demanding living. Bürchen is an idyllic mountain village in the sun-kissed canton of Valais in Switzerland. The village is located on a high plateau above the town of Visp and offers a breathtaking view of the surrounding Valais mountain world, including the majestic Bietschhorn. As a popular holiday and tourist destination, Bürchen attracts visitors all year round. The Moosalp region, in which the village is embedded, offers numerous leisure activities for nature and sports enthusiasts. In summer, visitors can explore the picturesque mountain landscape on hikes and mountain bike tours, while in winter, skiers and snowboarders get their money's worth. The atmosphere in Bürchen is characterized by peace and relaxation, and the village is a popular destination for those seeking relaxation and nature lovers. The traditional wooden houses and the alpine landscape give the village a charming and authentic character. In Bürchen, visitors will also find a variety of gastronomic establishments that offer traditional Swiss cuisine as well as local specialties. Furthermore, the village has a good infrastructure with shopping facilities, accommodations, and leisure facilities. Overall, Bürchen is a wonderful place to experience the beauty of the Swiss Alps and escape everyday stress.

More objects in your automatically expanded search area
19 results - Radius: + 10km
New building
1 / 13
5.5 rooms163m²CHF 815,000.–
Premium
Fussweg 1, 3940 Steg-Hohtenn

Last 5 1/2 room new building ground floor apartment with 150 m2 private play or flower lawn

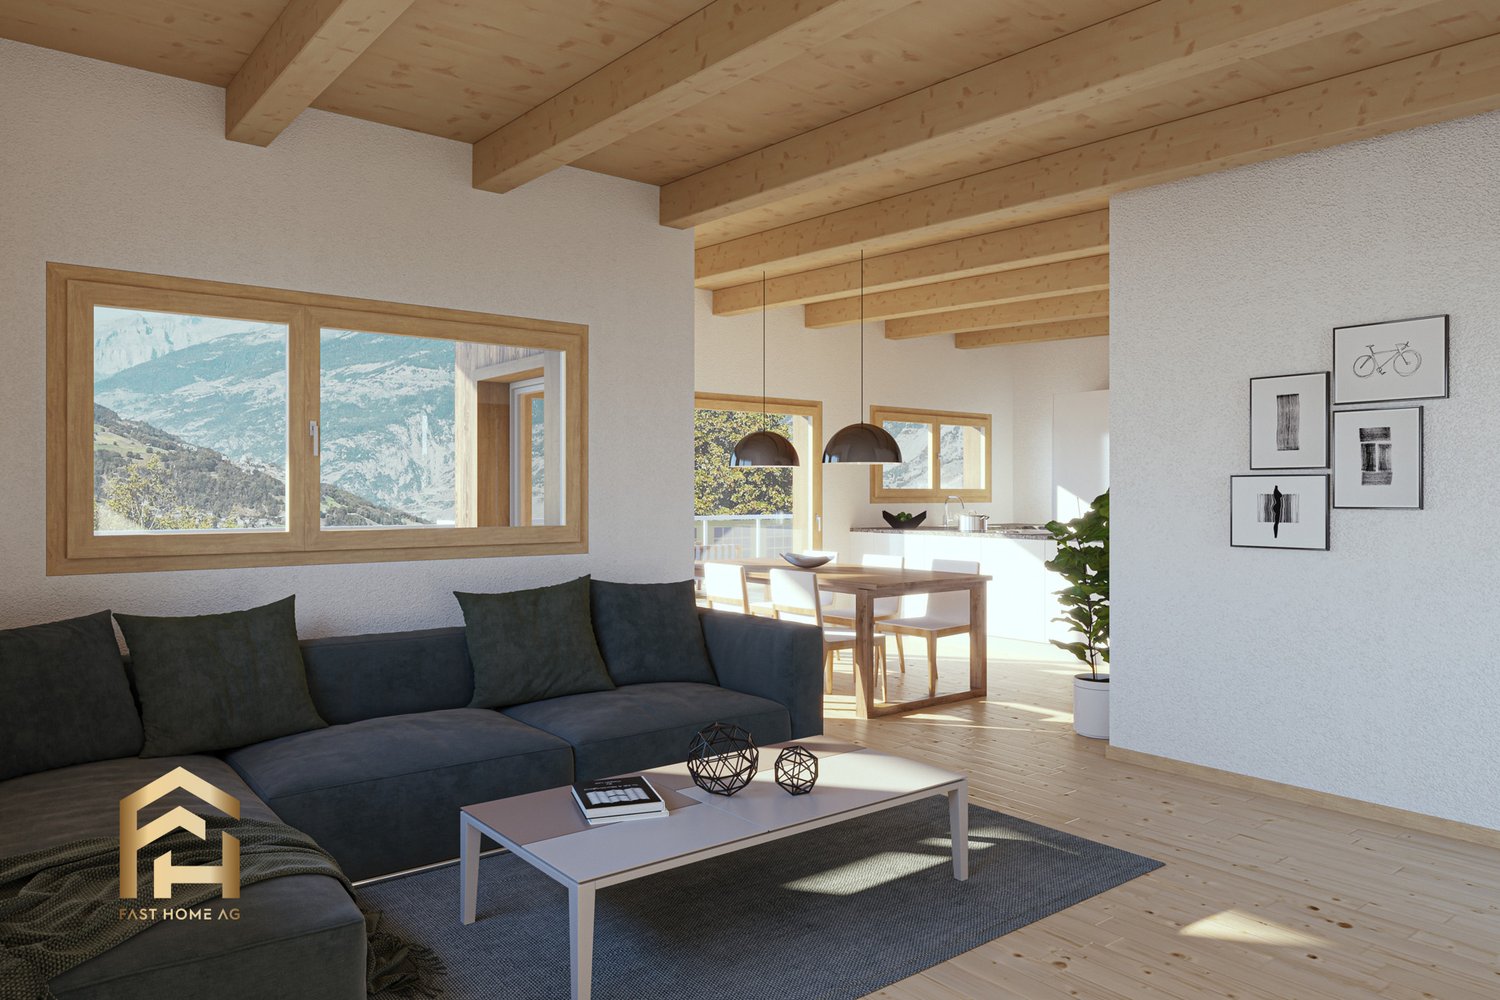
Apartment viewing possible by appointment at any time, also onweekends.Invest in your future! Your advantages· over 6% return· high-quality and long-lasting property· tax benefitsAttractive and comfortable living.We create attractive, comfortable, high-quality and healthy living space in a tax-friendly community.Your advantages: • attractive, comfortable and healthy living space in Mondholz • high construction standard for well-being and relaxation • excellent infrastructure within walking distance:Coop supermarket: 5 minutes walkOggier pharmacy: 6 minutes walkKITA: 6 minutes walkSteg primary school: 8 minutes walkbus stop next to the house • central, beautiful location in sunny Valais • own electricity production from renewable energy • all apartments can be used as second homes. • spacious underground parking spaces prepared for e-mobility • professional advice • over 30 bicycle parking spaces • great recreational areas The ten apartments meet the highest standards, the technology is sustainable, ecological, healthy and functional in the long term and across generations, without premature construction damage. We use centuries-old knowledge and experience in wood construction.A house made of particularly valuable Swiss Mondholz by qualified Swiss craftsmen. Wood regulates the air naturally and creates a healthy and comfortable living climate.Imagine your life at home feeling like a stay in nature. You are surrounded by fresh scent and a natural atmosphere.In the house Grüesmeru, this is exactly the case: here you can enjoy a comfortable room climate in the hot summer as well as on cold winter days thanks to our construction method.Detailed information at www.naturhues.ch or through the overall project manager www.truberholz.ch Marty Christian

Peter Aschilier

Peter Aschilier

Inhaber Naturhüs AG , Entwickler und Verkauf MFH Grüesmeru

Travel time
-
New building
1 / 17
5.5 rooms163m²CHF 891,000.–
Premium
Fussweg 1, 3940 Steg-Hohtenn

5 1/2 room new attic apartment in high-quality solid wood construction

Apartment viewing possible at any time by prior appointment, also onweekends.Invest in your future! Your advantages· over 6% return· high-quality and durable property· tax benefitsAttractive and comfortable living.We create attractive, comfortable, high-quality and healthy living space in a tax-friendly municipality.Your advantages: • attractive, comfortable and healthy living space in Mondholz • high construction standard for well-being and relaxation • excellent infrastructure within walking distance:Coop supermarket: 5 minutes on footOggier pharmacy: 6 minutes on footKITA: 6 minutes on footSteg primary school: 8 minutes on footbus stop next to the house • central, beautiful location in sunny Valais • own electricity production from renewable energy • all apartments can be used as second homes. • spacious underground parking spaces prepared for e-mobility • professional advice • over 30 bicycle parking spaces • great recreational areas The ten apartments meet the highest standards, the technology is sustainable, ecological, healthy and functional in the long term and across generations, without premature building damage. We usecenturies-old knowledge and experience in wood construction.A house made of particularly valuable Swiss moonwood byqualified Swiss craftsmen. Wood naturally regulates the air and creates a healthy and comfortable living climate.Imagine your life at home feeling like a stay in nature. You are surrounded by fresh scent and a natural atmosphereIm Haus Grüesmeru is exactly that: here you can enjoy a comfortable room climate in the hot summer as well as on cold winter days thanks to our construction method.Detailed information at www.naturhues.ch or through the overall project manager www.truberholz.ch Marty Christian

Peter Aschilier

Peter Aschilier

Inhaber Naturhüs AG , Entwickler und Verkauf MFH Grüesmeru

Travel time
-
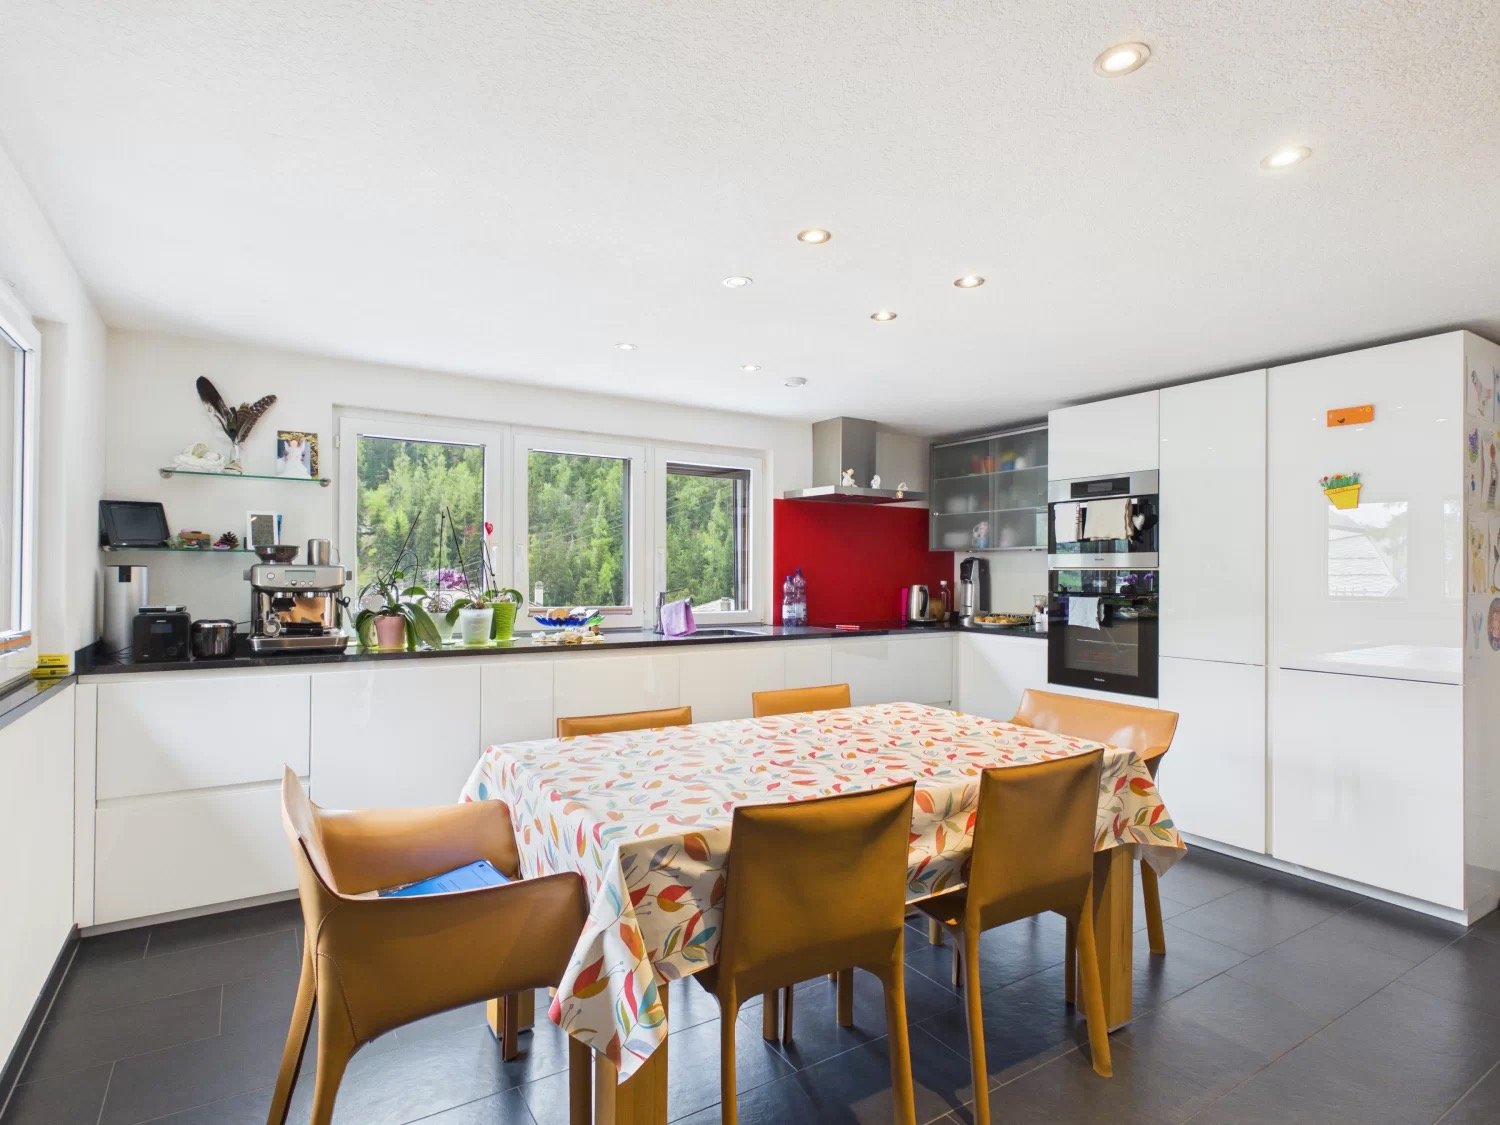
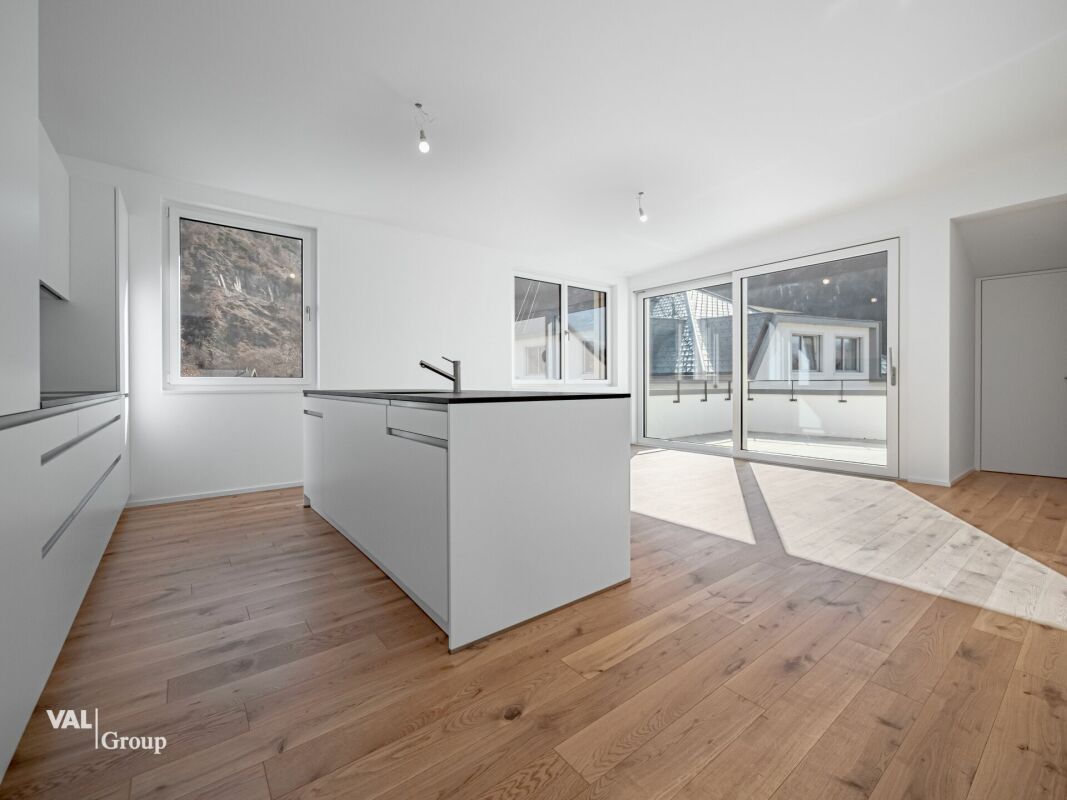
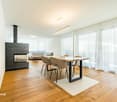
  • kitchen island, large dining table, chairs, wooden floors, modern lighting, large windows
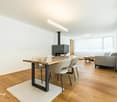
  • glass sliding doors leading to balcony, modern interior, large windows, sliding doors, gray sofa, wooden coffee table, television
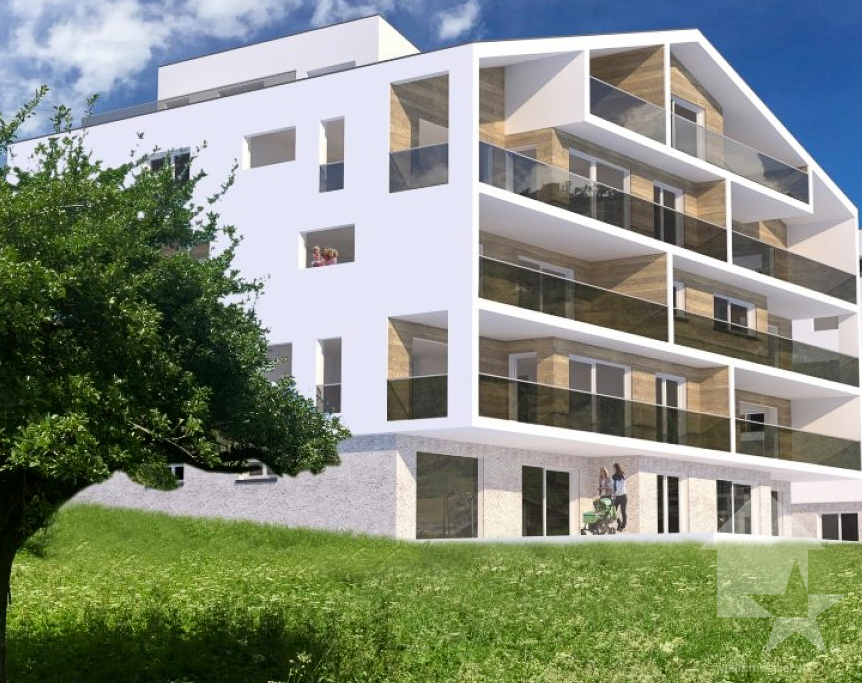
  • modern white exterior, large windows, balcony, outdoor furniture
  • white multi-story apartment building, balconies, garden, playground
1 / 4
5.5 rooms195m²CHF 1,180,000.–
Top
Schulhaustrasse 27a, 3940 Steg VS

Modern Attic / 5.5-Room New-Build Apartment with Minergie Standard in Steg VS

Discover this exclusive attic apartment / 5.5-room apartment in a brand-new, multi-story residential building in Steg VS. This spacious 195 m² attic apartment on the top floor combines modern living comfort with sustainable construction and is Minergie-certified. The apartment impresses with: • Modern living room: Bright rooms with large windows and sliding glass doors that lead directly to the private balcony. • Open kitchen: Contemporary kitchen with kitchen island, large dining table, and wooden floors - perfect for social hours. • Private balcony: Enjoy the view and relax in your own outdoor area with a covered loggia. • Comfortable equipment: Elevator, wheelchair-accessible, and child-friendly design. • Garage and parking: Convenient parking options directly at and in the building. Location and surroundings: The apartment is located in a quiet area and is yet well connected. The bus stop "Steg VS" can be reached in just 3 minutes on foot, and the Steg primary school is only 2 minutes away. For daily needs, a Migros supermarket is available within 5 minutes on foot, and the pharmacy can be reached in 6 minutes. The proximity to the indoor pool and the sports field/recreational facility offers additional amenities in a quiet atmosphere. The building has a playground, making this apartment particularly attractive for families. The sunny location provides plenty of natural light and a feel-good atmosphere. This new-build apartment offers the highest quality of living in one of the most beautiful regions of Valais.

Travel time
-
1 / 15
6.5 rooms157m²CHF 373,000.–
Dorf 126, 3922 Kalpetran

Charming Duplex Apartment with Alpine Character in Kalpetran

• Sale as a holiday home (second home) is possible. • Sale to non-Swiss (persons with a residence abroad) is possible. Highlights of the apartment • Ideal for a family • Ideal for those seeking peace and quiet • Ideal for someone who wants to combine their office with their home • Ideal as a rental property • This apartment is excellent for renting out • Move-in ready • Sunny balconies with a magnificent view of the Valais mountains • Optimal connection to local infrastructure, the Matterhorn Gotthard Bahn train station is just a few minutes' walk away, with trains running every half hour • The urban center of Visp, the famous ski resorts in Grächen, and the world-renowned resort of Zermatt are just 30 minutes away by car • Direct cable car connection to Embd • Parking for up to three vehicles • Private garden • Private garage Location and accessibilityIn a particularly quiet residential area in the hamlet of Kalpetran, stands the 1950-built multi-family house "Alpenrose", which contains the enchanting duplex apartment on the 2nd upper and attic floors. Access to the apartment is via a modern exterior staircase; there is no elevator.Thanks to its central location in the valley, Kalpetran is easily accessible all year round - both by the Matterhorn Gotthard Bahn (MGB) and via the well-developed cantonal road that leads from Visp to Zermatt. This makes the village an ideal starting point for hikes, excursions, and experiences in the entire Matter Valley.Whether for a stopover on the way to the high mountains or as a starting point for alpine adventures - Kalpetran combines peace and accessibility in a harmonious way and convinces with its location, openness, and excellent accessibility. Description of the duplex apartmentThis exceptional and cozy apartment on two levels combines rustic alpine charm and modern living comfort. On approximately 137 m² of living space, a home opens up that not only offers space but also genuine quality of life with numerous loving details.Already when entering the apartment, you are greeted by a spacious entrance area with practical built-in closets. A special highlight is the hand-painted artwork by the Zermatt artist René Fux, which underlines the stylish character of the apartment.On this level, there is a cozy children's room, a spacious room that is ideal as a bedroom or home office, as well as the high-quality renovated bathroom with shower, bathtub, toilet, and sink from 2018.The kitchen, completely renovated in 2020, will delight every hobby cook's heart. It opens up to the living and dining area with an open ceiling construction. The absolute heart of this level is the historic Giltsteinofen from 1747, which is fired from the corridor and provides unparalleled cozy warmth on cold days.From the living and dining area, as well as from the kitchen, you can directly access the balcony, from which you can enjoy a magnificent view of the impressive Brunegghorn.The attic floor convinces with another cozy living area, two additional bedrooms, and a second bathroom with shower, toilet, sink, and washing machine connection, which also serves as a practical laundry room. A Reduit provides additional storage space. All interior doors, as well as many built-in closets, are adorned with artistically hand-carved intarsia. Another exceptional detail is the massive historic cash cabinet, which is part of the apartment.The living and sleeping rooms - with the exception of one room and the modernized bathroom - are equipped with high-quality solid wood parquet. In the kitchen, the bathroom on the attic floor, and the corridors, low-maintenance laminate was laid. The apartment is mainly heated by the Giltsteinofen, supplemented by electric heating.The house is covered with durable Kalpetran quartzite natural stone plates and is already connected to the fiber optic network.This attractive offer is rounded off by a natural cellar, a hobby room with sink, a remise, a share of the garden equipment room or laundry room, a private garage, and space for up to three vehicles on the meadow area next to the house.The garage is located about 75 meters from the residential building on parcel number 1957.Room concept • Basement • Natural cellar • Hobby room / workshop with sink • Remise • Share of equipment room / laundry room 2nd upper floor • Entrance area with built-in closets • Children's room • Bedroom / office • Bathroom: shower / bathtub / toilet / sink • Modern kitchen with balcony access • Living and dining area with historic Giltsteinofen and balcony access • Staircase to the attic floor Attic floor • Corridor with built-in closets • Bathroom / laundry room: shower / toilet / sink / washing machine connection / built-in closets • Two bedrooms • Living room with built-in closets and balcony access • Reduit with built-in closets Surroundings • Meadow with space for up to three vehicles • Garden • Garage on parcel number 1957 Renovations and maintenance2018: Renovation of the bathroom including windows2020: Renewal of the kitchen including windows2024: Replacement of windows in the living room with modern 3-layer insulated wood-metal windowsOngoing maintenance and renovation workThe annual ancillary costs (water/sewage, general electricity, waste, insurance) amount to approximately CHF 3,500.00. Purchase price: CHF 373,000.00 for this well-maintained duplex apartment including natural cellar, hobby room, remise, garden, and parking space for vehiclesThe garage on parcel number 1957 must be purchased separately for an amount of CHF 25,000.00.Availability: Immediately or by agreement Kalpetran – where the Valais mountains tell stories and nature is within reachKalpetran, part of the idyllic municipality of Embd in the Matter Valley, looks back on a turbulent past closely linked to the quartzite mining of the region. The small, charming village was an important transshipment point for one of the most famous natural products of Valais - the high-quality Embd quartzite - for decades.

Travel time
-
1 / 19
5.5 rooms114m²CHF 559,000.–
Kantonsstrasse 20, 3930 Visp

Modern 5.5-room living experience in the heart of Visp - spacious, central & family-friendly

Modern 5.5-room living experience in the heart of Visp - spacious, central & family-friendly This well-maintained and spacious 5.5-room apartment in a central location in Visp combines comfortable living with excellent infrastructure. The apartment impresses with bright rooms, a well-thought-out floor plan, and a pleasant living feeling - ideal for families, couples, or people with additional space requirements.The heart of the apartment is the spacious living and dining area with direct access to the sunny terrace. Here, you can enjoy relaxed hours with family and friends in the heart of Visp. The modern kitchen presents itself stylishly, functionally, and offers sufficient storage space as well as pleasant working surfaces.The various bedrooms offer versatile usage possibilities - whether as children's rooms, home offices, guest rooms, or hobby rooms. Additionally, the apartment has a modern bathroom with a shower and a separate guest toilet, which further increases the living comfort.The central location offers numerous advantages: shopping facilities, schools, kindergartens, public transport, as well as restaurants and leisure activities are located in the immediate vicinity and can be easily reached on foot. At the same time, you benefit from a pleasant and family-friendly living environment.An elevator, a basement compartment, and a single garage, which must be purchased separately, round off this attractive offer perfectly.Have we sparked your interest? We are happy to provide you with further information or a personal viewing.

Travel time
-
1 / 14
5.5 rooms130m²CHF 629,000.–
Dorfgasse 7, 3924 St. Niklaus VS

Unique attic apartment with Alpine panorama near Zermatt

This exceptional 5.5-room apartment offers a unique living experience. Surrounded by the impressive mountain world of the Mattertal, you can enjoy peace, sun, and a breathtaking panoramic view – a place where living becomes an experience. • Sale as a second home (holiday domicile) possible • Sale to non-Swiss (foreigners with residence abroad) possible Highlights of the apartment • Exclusive location on the top floor – maximum privacy • Unobstructed panoramic view of the Valais Alps • Minergie standard for sustainable living & optimal room climate • Direct elevator access to the apartment – comfortable & exclusive • Renovated in 2015 – ready for occupancy and well-maintained • Perfect as a year-round residence or holiday apartment • Train station & post bus directly in front of the house • Close to Zermatt, Grächen, and Visp • Very good rental potential due to top location in the popular Mattertal Location and accessibility The apartment is located on the 4th floor with an additional attic floor of a well-maintained house in the center of St. Niklaus. Due to the elevated location in the building, you not only enjoy exceptional privacy but also a fantastic view over the village and the surrounding mountain landscape. The infrastructure is ideal: shopping facilities, restaurants, schools, and services are within walking distance. Particularly noteworthy is the excellent transport connection: • MGB train station and post bus stop directly in front of the property • Direct train connection to Zermatt – world-famous spa and ski resort • Fast connection to Visp with access to the national rail network • Convenient access to the Grächen ski area by post bus With around 2,400 inhabitants, St. Niklaus is one of the larger municipalities in the Upper Valais. Characteristic is its charming scattered settlement, which is spread over gentle slopes and sunny terraces. In recent decades, many of the small hamlets have grown harmoniously with the historic village center, giving St. Niklaus an authentic, vibrant village image. Apartment description The stylish attic apartment with almost 120 m2 of net living space combines modern living with Alpine charm. The historic building, built in 1899, was renovated to Minergie standard in 2000, while the apartment was completely renovated in 2015 and is now in a very well-maintained, ready-to-move-in condition. The elevator takes you directly to the inviting entrance area with practical built-in closets, which offers a stylish welcome. The room layout is clearly structured and ensures a comfortable living experience. The separate kitchen with dining area is modern and stylishly designed. Thanks to numerous windows, all rooms appear bright and friendly. The living room with a Swedish stove is the heart of the apartment and invites you to cozy hours. From here, you can access the sunny south-facing balcony, which offers an inviting atmosphere for relaxed moments outdoors. On the main floor, there is also a bedroom, a study, and two bathrooms – one with a bathtub and washing machine connection, one with a shower. In the attic, you'll find a special highlight: a bedroom with a view of the starry sky and towards the Klein Matterhorn, complemented by an en-suite bathroom and a practical attic that creates valuable additional storage space. The Minergie standard with comfort ventilation ensures a pleasant living climate. The heating is electric via a comfortable underfloor heating system, supplemented by the Swedish stove in the living area, which provides additional warmth and a cozy ambiance. The triple-glazed windows and very good insulation underline the high energy efficiency. Room concept 4th floor • Entrance area with built-in closets • Separate kitchen with dining area • Living room with access to the balcony & Swedish stove • Bedroom • Study / office • Bathroom with bathtub, sink, toilet & washing machine connection • Bathroom with shower, sink & toilet Attic • Spacious bedroom with panoramic view • Bathroom with shower, sink & toilet • Attic Basement • Private cellar The annual ancillary costs are around CHF 5,000.00 (including water, electricity, heating, renovation fund & insurance). Purchase price: CHF 629,000.00 - an extremely attractive offer for a modern attic apartment with panoramic views, Minergie standard, and direct access to the top destinations Zermatt and Grächen – ideal as a stylish primary residence or rental property. A private parking space or garage is not part of the offer, but various parking options are available for rent in the immediate vicinity. This combination of peace, central location, and perfect accessibility makes the property extremely attractive for both owner-occupiers and investors. Additional possibility: The unit can be combined with the 4.5-room apartment below, offering a rare opportunity for spacious living or usage concepts. St. Niklaus – the traditional mountain guide village in the Mattertal Since the beginning of high-altitude mountaineering, St. Niklaus in the Mattertal has been considered the true center of mountain guiding. Here, history was written – by brave pioneers who first climbed the majestic peaks of the Valais Alps and thus laid the foundation for a long tradition. The Heimat- and Bergführermuseum – lived mountain history To do justice to this significant past, the Heimat- and Bergführermuseum St. Niklaus was created in the historic Meierturm, the oldest building in the Mattertal. In its lovingly designed exhibitions, the eventful history of the mountain guides comes alive. Visitors immerse themselves in exciting stories of daring first ascents, ancient equipment, and the lives of people who have dedicated their hearts to the mountains. The quartz of St. Niklaus – a piece of natural history Another pride of the village is the famous St. Niklaus quartz, a high-quality natural stone of unmistakable color and hardness. Until 2005, it was commercially mined here and still characterizes many buildings in the region today. The stone stands symbolically for the strength and endurance that characterizes life in the Alps. Family-friendly vacation – between Grächen and the Alpe Jungen St. Niklaus is part of the child-friendly Grächen holiday region, which delights in winter with a snow-sure ski area and around 44 kilometers of pistes. In summer, the popular Suonen hikes along old waterways invite you to unforgettable nature experiences – ideal for families, connoisseurs, and hiking enthusiasts. A special highlight is the Alpe Jungen, which can be reached by cable car. High above the valley, a breathtaking panoramic view of the Mattertal opens up – a place where peace, nature, and originality meet in perfect harmony.

Travel time
-
1 / 20
5.5 roomsCHF 869,000.–
Terbinerstrasse 73, 3930 Visp

Exclusive 5.5-room terrace apartment with lift directly into the apartment - privileged view location in Visp

Exclusive 5.5-room terrace apartment with lift directly into the apartment - privileged view location in Visp Located in an elevated, sunny and quiet area in Visp, this exceptional terrace apartment awaits you with approximately 190 m² of living space. A residential object for people who appreciate generosity, privacy and an impressive view.The arrival is already special: the lift takes you directly to your apartment - comfortable, discreet and absolutely private. This detail underlines the exclusive character of the property and conveys a sense of living that is otherwise only found in high-quality attic apartments.The spacious living and dining area presents itself openly, flooded with light and with direct access to the extensive terrace areas of around 65 m². Here you can enjoy a beautiful view over Visp and the surrounding mountain world, as well as numerous hours of sunshine - ideal for social evenings, relaxed hours outdoors or simply to leave everyday life behind.The well-thought-out room layout with a total of 5.5 rooms offers versatile usage options for families, couples with space requirements or for living and working under one roof. Two bathrooms and an additional guest toilet provide high comfort in everyday life. The room offer is complemented by practical secondary rooms such as a reduction and spacious cellar areas.The apartment includes two underground parking spaces with a lift system, which can be purchased additionally to the purchase price. This ensures comfortable and secure parking at all times - a clear added value in this location.The apartment is in a well-maintained condition and convinces with its combination of architectural individuality, generous outdoor areas and the privileged view location.A residential object with a rarity value - ideal for all those who are looking for something special and want to combine generous living with maximum privacy.We are happy to provide you with further information or a personal viewing.

Travel time
-
1 / 15
5.5 roomsCHF 891,000.–
Fussweg 1, 3940 Steg VS

Exceptional 5.5-room attic apartment in Steg

Exceptional 5.5-room attic apartment in Steg In Steg, the Haus Grüesmeru is being built, offering a high-quality 5.5-room attic apartment that combines sustainable construction, modern architecture, and high living comfort. The move-in date is planned for Christmas 2026.The attic apartment offers approximately 163 m² of living space and a sunny terrace of around 22 m². Generous window surfaces and high-quality wooden-metal windows provide bright, friendly living rooms and a pleasant room atmosphere.The building is being constructed using ecological wood building methods with load-bearing elements made of Swiss moon wood. The facade made of durable pine wood and the ecological thermal insulation underline the sustainable character of the property. The sound insulation meets increased requirements according to SIA.The interior design is largely freely selectable. Parquet flooring is planned for the living and bedrooms, and ceramic tiles for the wet cells. Optionally, an arven wood panel can be installed in the bedrooms. The kitchen and bathrooms can be individually designed, and connections for a washing machine and dryer are available in the apartment.Heating, cooling, and hot water preparation are provided by a modern air-water heat pump with underfloor heating and free cooling in the summer. A photovoltaic system on the roof complements the energy concept. The basic installation for e-mobility is prepared in the underground garage.A basement room belongs to the apartment. Underground and outdoor parking spaces can be purchased additionally. A lift, generous bicycle parking spaces, and a well-maintained environment with a playground and seating area round off this attractive residential offer.If you are interested, we look forward to your contact and are happy to provide further information.

Travel time
-
1 / 22
5.5 roomsCHF 485,000.–
3942 Niedergesteln

Living like a knight, maisonette with castle view

Living like a knight, maisonette with castle view In the midst of the historic setting of Niedergesteln, an exceptional 5.5-room maisonette apartment awaits you, combining modern living comfort with an idyllic location. The charming knight's village offers a quiet and sunny living atmosphere with a view of the impressive Gestelnburg and the surrounding mountain landscape.The proximity to the Brig-Visp-Naters agglomeration ensures good accessibility to all important services. Schools, shopping facilities, and public transport connections are within a few minutes' reach. From 2026, the A9 full junction between Niedergesteln and Raron will provide an even faster connection to the transport network.The apartment spans two floors and offers a spacious and well-thought-out room concept with a gross living area of 145 m².The inviting living room is the centerpiece of the apartment, creating a cozy living atmosphere with its open floor plan and a stylish chimney. Large window surfaces let in plenty of daylight and offer a fantastic view of the mountains. The direct access to the spacious balcony extends the living area outdoors and invites you to enjoy the unobstructed view and the sun to the fullest.The adjacent kitchen combines functionality with coziness, offering ample workspace and storage space as well as room for a large dining table where family and friends can gather.Another plus point is the separate office area on the ground floor, which is ideal for a home office or as a quiet retreat. The bright bedrooms offer plenty of space and storage. The master bedroom scores with a particularly beautiful view.The apartment has two bathrooms, both equipped with a shower and a bathtub, to maximize comfort in everyday life.The apartment includes two outdoor parking spaces, which can be purchased separately (CHF 40,000). The underfloor heating provides a pleasant warmth in all rooms and is operated by a central oil heating system.This maisonette impresses with its sunny location below the castle, the harmonious floor plan, and the exceptional view. Thanks to the virtual tour, you can already get an idea of this special property.Arrange a viewing appointment today - we look forward to your inquiry!

1 / 19
5.5 roomsCHF 472,000.–
3946 Turtmann

Stylishly renovated with plenty of space and charm

Stylishly renovated with plenty of space and charm This tastefully renovated 5.5-room apartment convinces with a harmonious living concept, plenty of daylight, and a room layout that combines spacious living with high comfort. Already when entering, the apartment conveys a well-maintained and modern living feel.The entrance area offers a pleasant spaciousness and is supplemented by a practical wardrobe solution. From here, the apartment is clearly and concisely accessible, which contributes to a particularly pleasant overall impression. The property comprises only two residential units, the apartment is located on the first floor, and thus offers a quiet, private, and family-friendly living environment.The heart of the apartment is the spacious kitchen, dining, and living area. This presents itself openly, brightly, and very invitingly. The modern kitchen blends harmoniously into the room and convinces with contemporary equipment, clear lines, and an appealing counter solution, which is ideal for the breakfast coffee, the brief exchange in everyday life, or being together with guests. The living area benefits from large window surfaces, beautiful lighting, and the direct connection to the balcony. This creates a friendly and airy living atmosphere that particularly enhances the entire room. The dining area also finds its ideal place here and combines living, eating, and cooking in a very natural and stylish way.Particularly attractive is also the well-thought-out room layout in the private area. In total, several well-cut rooms are available, which can be flexibly used as bedrooms, children's rooms, guest rooms, or home offices. The master bedroom is additionally upgraded by an adjacent dressing room and conveys a living quality that is not found everywhere in this form. Two bathrooms provide additional comfort and make the apartment particularly interesting for families or households with a bit more space requirements. The two balconies extend the living space outdoors in a pleasant way and create beautiful retreat possibilities for quiet moments outside. In addition, there is the outdoor area with a forecourt, which can be co-used and gives the entire object additional openness and freedom.The construction standard also clearly speaks for this apartment. The property has been upgraded in significant areas in recent years. Among other things, the kitchen, bathrooms, floor coverings, and painting work were renewed. A air-water heat pump was also installed, and the forecourt was asphalted. The result is a residential object that presents itself today in a very appealing, contemporary, and immediately usable condition. This offer is complemented by the beautiful sunshine, the quiet location, and the attractive view into the surrounding mountain world.Turtmann itself combines good everyday usability with high living quality. Shopping facilities, school, childcare, and public transport are located in comfortable proximity, making living here particularly pleasant. At the same time, you benefit from the natural surroundings in the Rhone Valley, the proximity to the Turtmann Valley, and the landscape of the Pfyn-Finges Nature Park. This combination of good infrastructure, rural charm, and beautiful recreational area makes the location attractive for both families and couples. A garage can be purchased for an additional CHF 45,000.

1 / 25
6.5 roomsCHF 1,235,000.–
3900 Brig

Exclusive living with large terrace, view and tranquility

Exclusive living with large terrace, view and tranquility This exceptionally spacious apartment convinces with a privileged, quiet and sunny living location in Brig. It is located on one level, which makes the living comfort in everyday life particularly pleasant, and offers a very nice room feeling with a lot of light and a wonderful living atmosphere due to its orientation.The unobstructed view in several directions, the beautiful sunshine, and the elevated and protected location give this home a very special quality. Here you can enjoy peace, privacy, and an attractive view of the impressive mountain world, embedded in a pleasant living environment with almost single-family house character.Inside, you can expect a well-thought-out room concept with spacious living areas and versatile rooms. Even a quiet commercial use is possible according to the regulations and creates additional flexibility. The bright living and dining area appears open, friendly, and inviting and benefits from large window areas and the beautiful transition to the terrace. The apartment conveys an overall very harmonious and homely impression and convinces with a beautiful construction standard, timeless materials, pleasant proportions, and a harmonious living atmosphere.The central location within the building also has a positive effect on the room climate and heating requirements. The bedroom area also shows pleasant temperatures in the summer months.A special highlight is the spacious terrace, which ideally extends the living space. It offers plenty of space to relax, enjoy, and linger and invites you to cozy hours outdoors with good sunshine and a protected outdoor area. Whether in the morning with fresh air or in the evening with sunshine, this outdoor area will quickly become a special favorite spot and underlines the unique character of the apartment. Additional comfort is created by practical details such as the water connection on the terrace and the protected orientation, which makes the stay outdoors particularly pleasant.The location also convinces in every respect. The bus stop of the local bus is practically close to the house and ensures a particularly convenient connection in everyday life. The town center can also be easily reached. Shopping facilities, schools, and other infrastructure are within easy reach. At the same time, you benefit from a quiet residential area, a pleasant neighborhood, and good parking facilities for visitors. The offer also includes a single garage and an additional outdoor parking space, which can be purchased for an additional CHF 60,000. The apartment is therefore ideal for people who want to combine spacious and quiet living with good accessibility. A spacious basement is available on the ground floor.This attractive offer is rounded off by the beautiful view location, the pleasant tranquility, the low maintenance costs, and the very good combination of living quality, accessibility, and privacy. A property with a lot of charm, spacious space, and rare living value in an excellent location.



1 / 20
320m²CHF 975,000.–
Salwaldstrasse 52, 3903 Mund

Restaurant with Valais charm in Salwald, Mund - tradition and enjoyment combined

Restaurant with Valais charm in Salwald, Mund - tradition and enjoyment combined Perched above the famous saffron village of Mund, Alpe Salwald is home to one of the region's most popular mountain restaurants?with a 4.7 out of 5-star rating based on over 355 Google reviews. Built in 1985 and family-run ever since, this inn captivates with its authentic Valais charm, a functional commercial kitchen, and a spacious terrace offering unobstructed views of the Glishorn and the surrounding mountains. The ongoing operation provides a solid foundation for a successful continuation?ideal for restaurateurs seeking a business with substance and a strong reputation. Key data of the restaurant • Year of construction: 1985, 2nd stage 1992 • Renovation: 2005 kitchen & floors • Usable floor space: 320 m² • Land area: 1,236 m² (3 plots) • Terrace area: 140 m² • Garden: 180 m² • Children's playground: approx. 50 m², ideal for children to let off steam • Parking spaces: 16 parking spaces above the restaurant, 4 parking spaces (but 30 usable) • Operating hours: Spring to autumn (winter service not guaranteed) • Seating capacity: • Terrace: approx. 70 seats • Restaurant: approx. 40 seats • Dining room: approx. 30 seats • Restaurant & access: Disabled access Interested? Contact us for further details, exclusive pictures, or to arrange a viewing appointment. Discover more properties on our website: www.coming-home.ch

Travel time
-
1 / 12
5.5 roomsCHF 835,000.–
Stegbinenstrasse 69, 3942 Raron

Soon ready for occupancy: Modern dream apartment in a beautiful location

New building - modern dream apartment in a beautiful location. Located slightly downhill from the village center, a modern multi-family house with a high construction standard is being realized on three floors. The building complex includes eight residential units and provides the residents with an idyllic and beautiful surroundings. The extremely attractive location brings many sunny hours, peace, moments to enjoy and a breathtaking view of the village and the surrounding mountain world.When viewed from the outside, a modern architectural style with many windows and a discreet color choice for the exterior facade is visible. The entire multi-family house appears timeless, modern and promising at the same time.An elevator or stairs lead to the 1st floor, where the spacious and luxuriously equipped 5.5-room apartment with 158 m2 of living space is located. Individual wishes regarding the kitchen selection, the floor or, for example, the design of the wet cells can be made in consultation. Design your own home with your ideas to be able to live in your dream apartment.When entering directly, the brightness through the many window fronts in the apartment is immediately visible. The spacious entrance area with wardrobe provides a view towards the heart of the apartment, the open living and dining area. Here, an interesting floor plan of the room provides a skilled and charming separation of the living area from the dining area. A wonderful room that allows creative and individual furnishing styles. The modern kitchen has the latest equipment with high-quality materials. On the sunny balcony, which is accessible through a large sliding door, you can set up a lounge, for example, and enjoy the many sunny hours with family and friends. The bedrooms are very spacious and bright. All rooms are rounded off with a huge window front.The two outdoor parking spaces are not included in the purchase price and must be acquired separately for a total price of CHF 50,000.A residential paradise in an ideal location in Raron is waiting for you. Have we sparked your interest? Then do not hesitate to contact us.

Travel time
-
1 / 9
5.5 roomsCHF 850,000.–
Stegbinenstrasse 69, 3942 Raron

Ready for occupancy in spring 2026 - Beautiful and modern dream apartment

Ready for occupancy in spring 2026 - Beautiful and modern dream apartment Located slightly below the village center, a modern multi-family house with a high construction standard is being built on three floors. The development includes eight residential units and offers the residents an idyllic and beautiful surroundings. The extremely attractive location brings many hours of sunshine, peace, moments to enjoy, and a breathtaking view of the village and the surrounding mountain world.From the outside, a modern architectural style with many windows and a discreet color scheme for the exterior facade is visible. The entire multi-family house appears timeless, modern, and promising at the same time.An elevator or stairs lead to the 1st floor, where the spacious and luxuriously equipped 5.5-room apartment with 163 m2 of living space is located. Individual wishes regarding the kitchen selection, flooring, or, for example, the design of the wet cells can be made in consultation. Design your own home with your ideas to live in your dream apartment.Upon entering, the brightness through the many window fronts in the apartment is immediately apparent. The spacious entrance area with wardrobe provides a view towards the heart of the apartment, the open living and dining area. Here, an interesting floor plan of the room allows for a skilled and charming separation of the living area from the dining area. A wonderful room that allows creative and individual furnishing styles. The modern kitchen is equipped with the latest appliances and high-quality materials. On the sunny balcony, which is accessible through a large sliding door, you can set up a lounge, for example, and enjoy the many hours of sunshine with family and friends. The bedrooms are very spacious and bright. All rooms are rounded off with a huge window front.The two outdoor parking spaces are not included in the purchase price and must be acquired separately for a total price of CHF 50,000.A residential paradise in an ideal location in Raron awaits you. Have we sparked your interest? Then don't hesitate to contact us.

Travel time
-
1 / 13
  • Parking space
  • Balcony / Terrace
  • Garage
  • +1
5 rooms117m²CHF 630,000.–
Eisten, 3922 Eisten

Renoviertes Apartment in Eisten

Entdecken Sie dieses wunderschön renovierte Apartment im charmanten Dorf Eisten, nur 15 Minuten von Saas-Grund entfernt. Mit mehr als 4 geräumigen Zimmern bietet diese Immobilie ein außergewöhnliches Wohnumfeld in sehr ruhiger Lage. Das Apartment verfügt über 2 Garagen, einen Parkplatz sowie eine Werkstattfläche und einen Abstellraum in einem Nebengebäude. Zusätzlich steht Ihnen eine komplett ausgestattete Werkstatt mit einer Fläche von 35 m² zur Verfügung ? ideal für handwerkliche oder kreative Tätigkeiten. Genießen Sie eine atemberaubende Aussicht auf die umliegende Landschaft. Verpassen Sie nicht die Gelegenheit, dieses einzigartige Apartment zu erwerben, das traditionellen Charme mit modernem Komfort verbindet.Genaue Adresse verfügbar nach Registrierung auf neho.ch.AN EINER BESICHTIGUNG INTERESSIERT? BITTE ANMELDEN: https://neho.ch/b/3922-24-4Découvrez ce magnifique appartement entièrement rénové, situé dans le charmant village d'Eisten, à seulement 15 minutes de Saas-Grund. Avec plus de 4 pièces spacieuses, cette propriété offre un cadre de vie exceptionnel dans un environnement très calme. L'appartement dispose de 2 garages, d'une place de parking, ainsi que d'un espace atelier et d'un local de rangement dans un bâtiment annexe. De plus, un atelier entièrement équipé de 35 m² est à votre disposition ? idéal pour des activités artisanales ou créatives. Profitez d'une vue imprenable sur le paysage environnant. Ne manquez pas l'opportunité d'acquérir cet appartement unique, qui allie charme traditionnel et confort moderne.Adresse exacte disponible après inscription sur neho.ch.VOUS SOUHAITEZ VISITER ? MERCI DE BIEN VOULOIR VOUS INSCRIRE D'ABORD : https://neho.ch/b/3922-24-4Discover this beautifully renovated apartment in the charming village of Eisten. With more than 4 spacious rooms, this property offers an exceptional living environment in a very quiet location. The apartment includes a garage and a parking space, as well as a workshop area and a storage room in an outbuilding. Enjoy stunning views of the surrounding landscape. Don't miss the opportunity to acquire this unique apartment that combines traditional charm with modern comfort.Exact address available upon registration on neho.ch.INTERESTED IN VISITING THE PROPERTY? PLEASE REGISTER FIRST : https://neho.ch/b/3922-24-4

  • Parking space
  • Balcony / Terrace
  • Garage
  • +1
Alexandre Rubin

Alexandre Rubin

Agent local

1 / 13
  • Balcony / Terrace
  • View
  • Elevator
  • +2
5.5 rooms176m²CHF 845,000.–
Stalden, 3922 Stalden VS

New 5.5-room residential apartments

These 5.5-room apartments in an aesthetic residential building cater to a wide audience thanks to their functionality.The orientation of the building has been particularly studied to maximize sunlight and integrate harmoniously into the environment. The ten apartments with 3.5 to 5.5 rooms, spread over 5 floors, are distinguished by spacious and bright spaces.The common areas are designed to be generous and will be built with sustainable, low-maintenance materials.The construction will be carried out according to the Minergie guidelines, contributing to reduced operating costs: • Heat production through renewable energies • Comfortable ventilation • Cooling system • Very well-insulated building envelope. These measures allow for a reduction in operating costs. Vegetation and design between the buildings are essential elements of the entire residence.The aspect of child-friendliness is particularly taken into account. Two relaxation areas will be created: • A playground for young children with a sandbox and swing, as well as two benches for adults. • In the south of the residence, another playground for adolescents will be built, in collaboration with the municipality of Stalden. Particularities: • Access to the underground garage is via a wide, pleasant entrance. • Each parking space has its own storage space. • 16 underground parking spaces are available for purchase, at a price of CHF 49,000 each. • A common bicycle room is planned. • Each apartment has a cellar. Location:Stalden is a charming village in the canton of Valais, Switzerland, with around 1,100 inhabitants. Often referred to as the "gateway to the Lacer Valley", it offers an idyllic setting amidst an impressive mountain landscape. It is an ideal starting point for excursions to the Alpine towns of Zermatt and Saas-Fee, as well as for hiking and other outdoor activities. The village has a good transport connection with a railway station and bus links to the surrounding valleys. There are shops, restaurants, and basic services. Stalden is family-friendly, with a primary school and an orientation center, playgrounds, and a quiet, safe environment that offers many leisure opportunities for children.Would you like to receive more information or the complete documentation? Contact me at c.wyder@valimmobilier.ch and I will be happy to help. I am also available for a visit on site.

  • Balcony / Terrace
  • View
  • Elevator
  • +2
Christoph Wyder

Christoph Wyder

Courtier agréé et responsable de l'agence de Brig

Travel time
-
1 / 11
5.5 rooms103m²CHF 580,000.–
Brückenweg 6, 3930 Visp

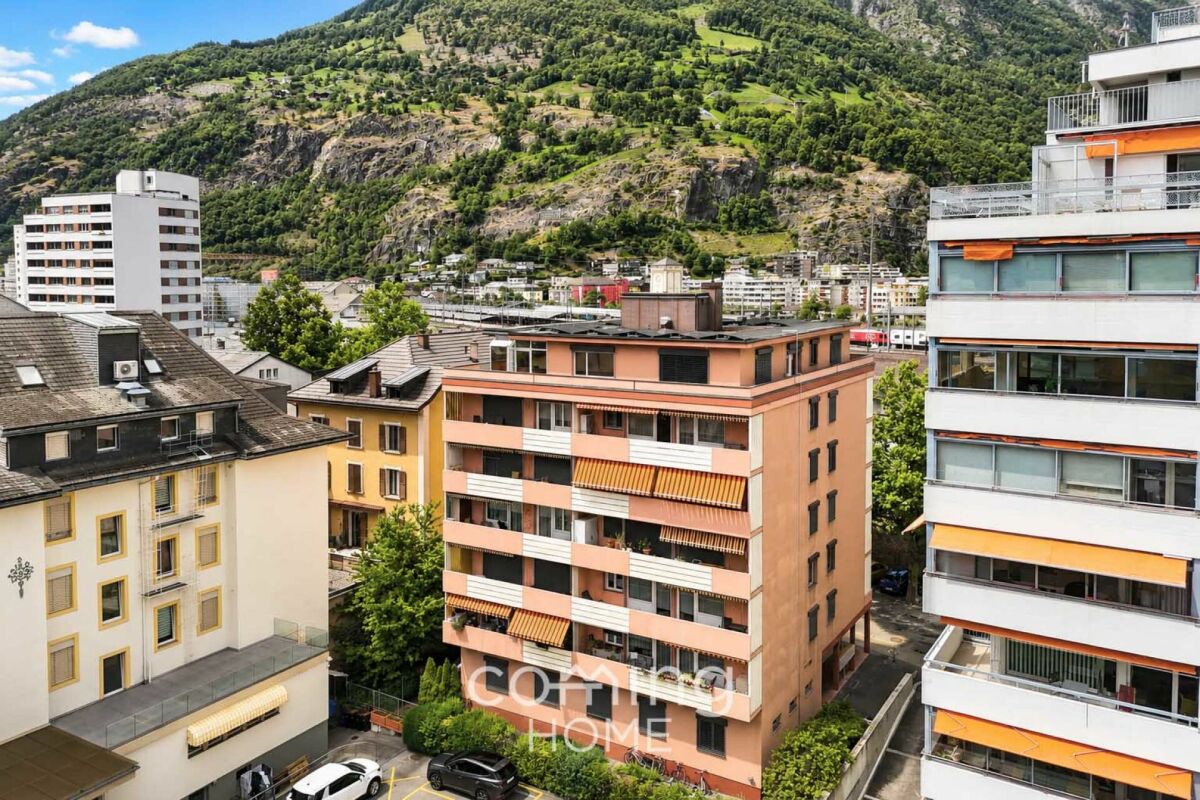
Bright and spacious 5.5-room apartment in the heart of Visp

Bright and spacious 5.5-room apartment in the heart of Visp - just 1 minute from the train station This extremely well-maintained and bright 5.5-room apartment is located on the 4th floor of a multi-family house in the middle of Visp.The central location - just a short walk from the train station - makes this offer particularly attractive for commuters, families, and all those who appreciate urban living comfort.With bright rooms, modern equipment, and the numerous renovations of the last few years, it provides a comfortable, immediately habitable living feeling. Highlights of the apartment:· Large, bright 5.5-room apartment on the 4th floor· Basement compartment for additional storage space· Year of construction 1974 (continuously modernized)· Sunny, bright rooms· Practical, family-friendly floor planBuilding renovations:· Façade renovation - 2018· Roof renovation - 2022· New entrance door - 2023· Renewed stairwell lighting - 2023· Complete elevator system renewed - 2024Apartment renovations:· Modern kitchen - 2013· Complete bathroom renovation - 2024· New flooring - 2024· Electrical installations renewed - 2024· Painting work - 2024These extensive investments ensure a modern, well-maintained appearance and significantly reduce future maintenance costs.Location, it's hard to get more central:The apartment is located in the middle of Visp, in close proximity to shopping facilities, restaurants, schools, and all urban amenities.Visp train station is just a minute's walk away, perfect for commuters or anyone looking for optimal connections in all directions.Despite the central location, the living environment is quiet and pleasant.Have we sparked your interest? We would be happy to send you further documents or arrange a non-binding viewing appointment.

Travel time
-

Suggested properties for you based on search results

Other interesting objects