1 result - Flats for sale with Elevator: Bubendorf

1 / 9
4.5 rooms126m²CHF 1,260,000.–
Rainstrasse 7, 4416 Bubendorf

Modern 4.5-room apartment with beautiful views

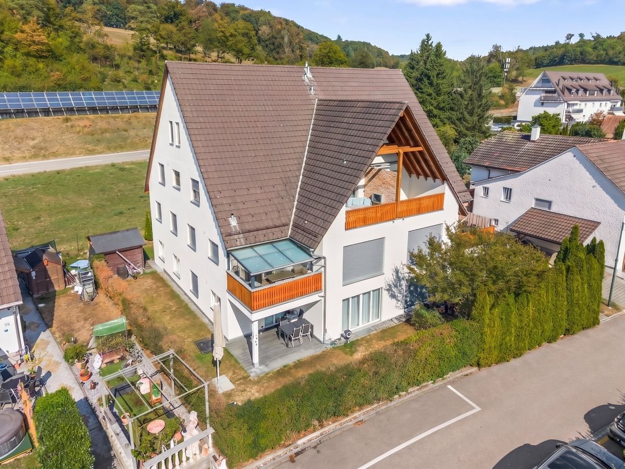
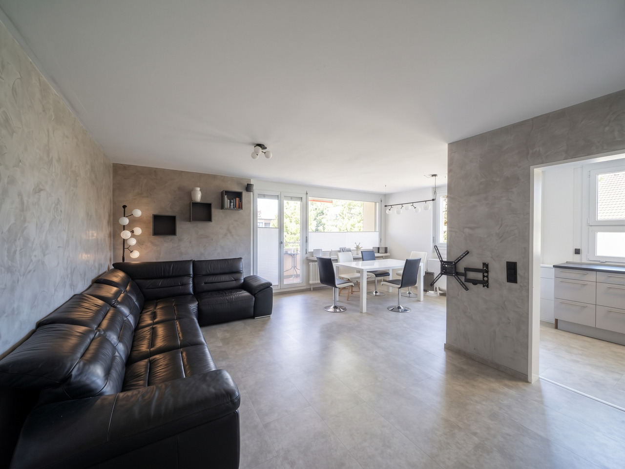
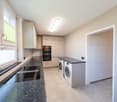
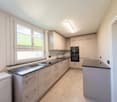
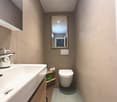
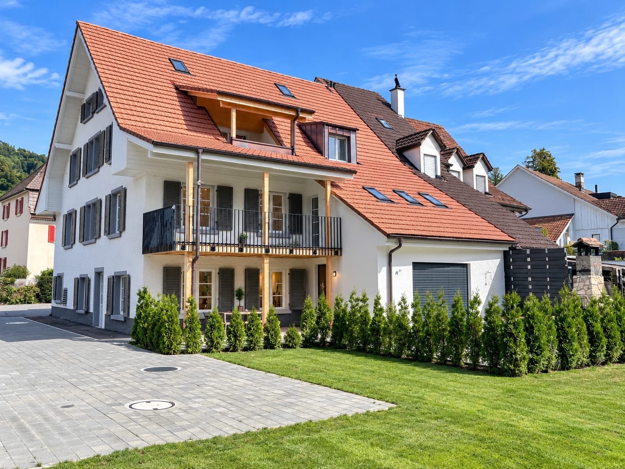
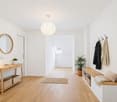
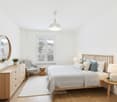
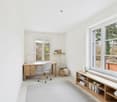
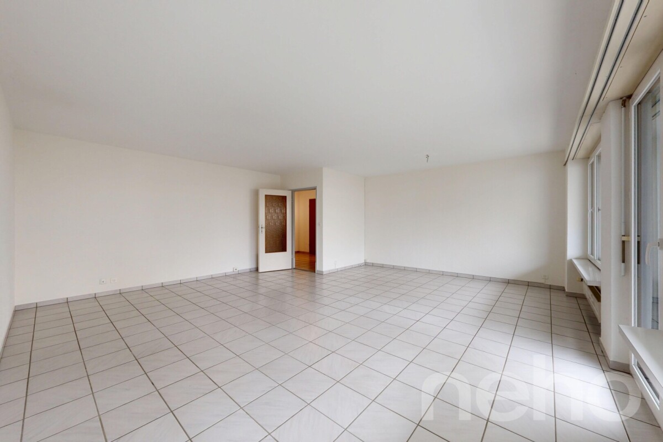
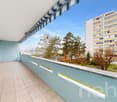
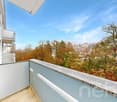
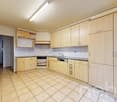
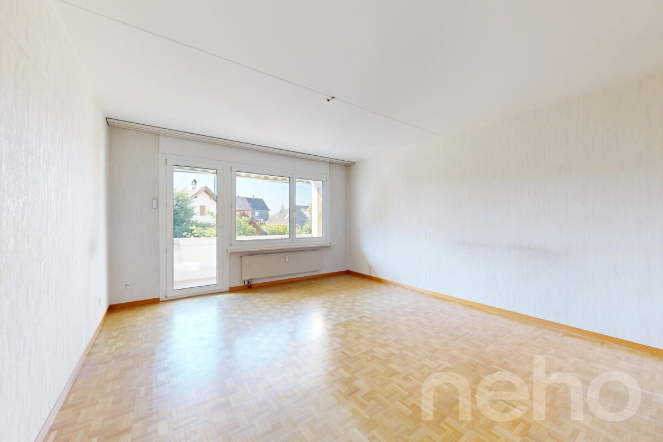
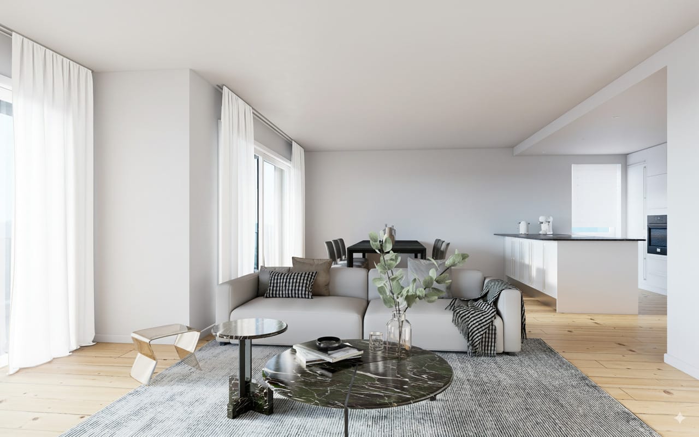
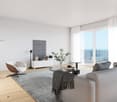
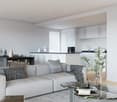
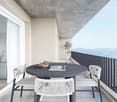
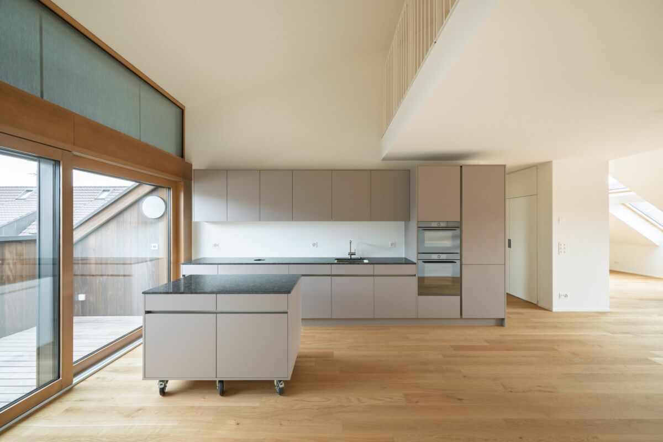
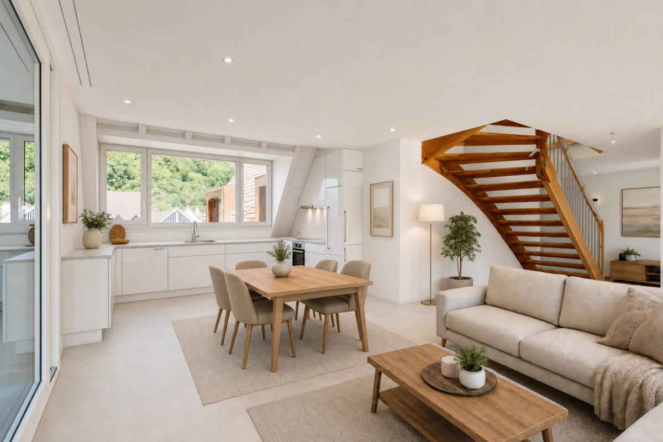
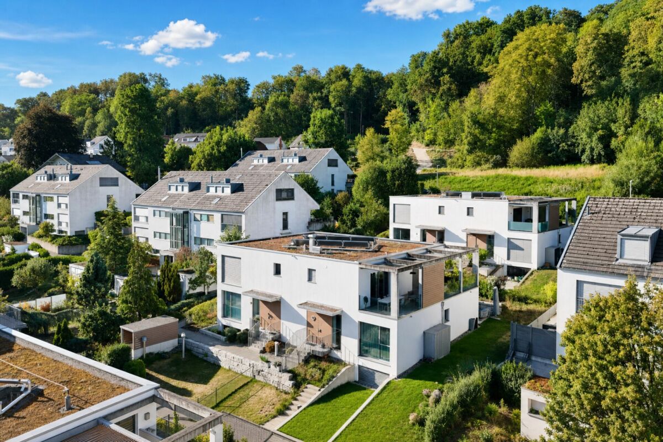
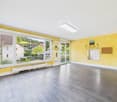
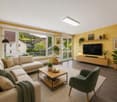
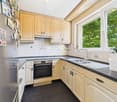
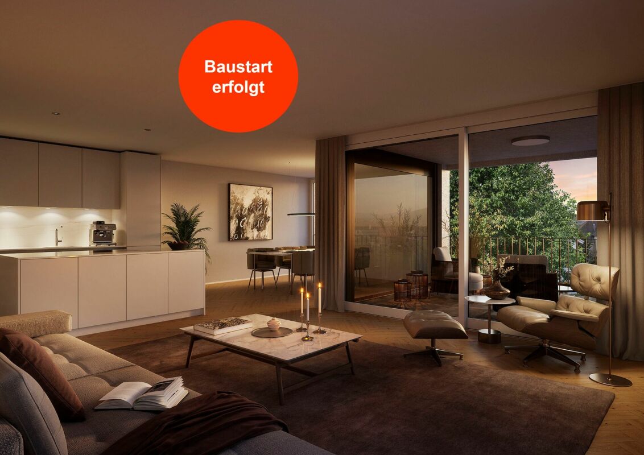
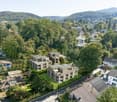
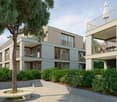
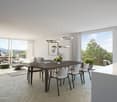
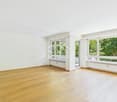
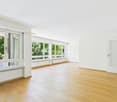
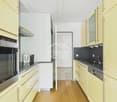
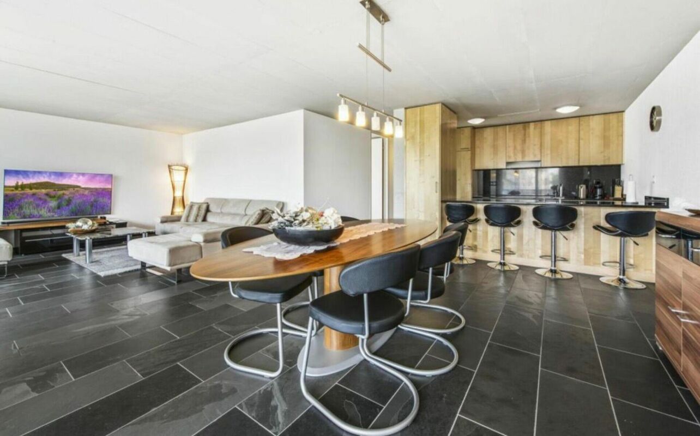
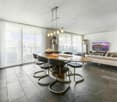
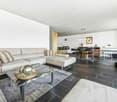
Where modern living meets spacious outdoor space This house, built in 2022, comprises only three apartments and impresses with its modern architecture, high-quality construction, and attractive location with beautiful views over the center of Bubendorf. The heart of the apartment is the bright and spacious living and dining area with floor-to-ceiling windows, which provides plenty of daylight and creates a harmonious connection between indoors and outdoors. The open kitchen with a spacious, illuminated cooking island blends seamlessly into the living room. It impresses with an above-average equipment, including a steam oven, an additional oven with microwave function, and a practical warming drawer – ideal for discerning hobby cooks and stylish enjoyment. From the living area, you can directly access the approximately 55 m² large terrace, which offers plenty of space to relax, enjoy, and linger outdoors. The apartment has three more rooms. The spacious master bedroom has its own dressing room and an elegant en-suite bathroom, equipped with a bathtub and shower. Two more rooms are ideal as children's, guest, or home offices. The attractive offer is complemented by a basement room, a double carport, and a private bicycle room. The modern Loxone Smart-Home system provides additional comfort, intelligently connecting numerous functions. These include, among other things, music control in all rooms, motion detectors, automatic sun protection, storm protection, and other smart comfort and security functions. An alarm system rounds off the high-quality equipment offer. Room program Ground floor: • Entrance area • Living and dining area • Kitchen with kitchen island • Room 1 • Room 2 • Room 3 with en-suite bathroom and dressing room • Bathroom with shower and washing tower Basement • Basement room Bubendorf and surroundings The municipality of Bubendorf has around 4,500 inhabitants and is part of the Liestal district. Bubendorf forms the intersection between the Waldenburger and Fünflibertal valleys. The well-developed school offer, as well as various opportunities for sports and leisure activities, contribute to the fact that the community is particularly popular with families with children. Various hiking and excursion destinations, such as Wildenstein Castle, round off the leisure and excursion offer. Various shopping facilities and restaurants are also available in the village. Bubendorf also has a lot to offer in terms of club activities. The "Städli" Liestal can be reached by car in about 10 minutes, and the city center of Basel can be reached in about 25 minutes. The connection to public transport with bus lines 70 and 71 and the Waldenburgerbahn is very good. Have we sparked your interest? We look forward to your contact via the contact form and will send you the sales documentation by email. Afterwards, we will be happy to show you the property in person. The property is not being sold through a bidding process and is available for occupancy by arrangement. We look forward to hearing from you! BLKB – What matters tomorrow

Travel time
-
More objects in your automatically expanded search area
20 results - Radius: + 10km
New building
1 / 4
4.5 rooms109m²CHF 1,270,000.–
Premium
Römerstrasse 14, 4148 Pfeffingen

Newly built project AURORA: Modern 4.5 room apartment (WHG 4)

The new building project AURORA comprises a total of five exclusive condominiums that impress with their modern architecture, clear lines and high-quality materials.Highlights of the project • Sunny slope location with optimal sunlight • Quiet, family-friendly environment • Only 5 residential units • Spacious terraces • Elevator with barrier-free access • Carport spaces with optional e-charging station • Modern, sustainable construction and high energy efficiency through geothermal heat pump • Modern and timeless architecture • Flooded with light thanks to large window fronts and open floor plan Apartment 4 - 4.5 room apartment on the 1st floor • Spacious 4.5 room apartment on half a floor on the 1st floor • Well-thought-out living concept with cozy and homely atmosphere • Open living, dining and kitchen area as a central meeting point • Bright, light-flooded rooms thanks to spacious window fronts • Covered balcony with beautiful views - ideal for relaxing and enjoying • Flexible room layout - floor plan can be individually adapted to personal needs • High living comfort with versatile usage possibilities • Construction starts after reservation of 3 of the 5 apartments • Construction period of approximately 18 months until the project is completed AreasApartmentEntrée/Corridor: approx. 10.09 m²Room 1: approx. 11.05 m²Room 2: approx. 16.22 m²Room 3: approx. 14.18 m²Bathroom 1: approx. 6.20 m²Bathroom 2: approx. 3.63 m²Laundry room: approx. 2.04 m²Living/Dining/Kitchen: approx. 46.00 m²Balcony: approx. 11.39 m²Basement: approx. 8.50 m²Total net living area approx. 109.41 m²Total usable area approx. 129.30 m²LocationIn a privileged sunny slope location in Pfeffingen, AURORA is an exclusive new building project with only five high-quality condominiums.Römerstrasse 14 is one of the most attractive residential areas in Pfeffingen. Located on the sunny slope, you can enjoy all-day sunshine and an unobstructed view of the region. The surroundings are characterized by tranquility, nature and a grown residential structure - ideal for all those who want to escape the hustle and bustle of everyday life and yet remain well connected.Pfeffingen convinces as a charming, elevated municipality with high quality of life and the lowest tax rate in the canton of Baselland. The proximity to the "Klus" in Aesch and the Pfeffingen castle ruins offers a variety of leisure activities right outside the front door. At the same time, you can reach shopping facilities, schools and public transport in just a few minutes.The place is particularly attractive for families: Pfeffingen offers a school offer - up to and including primary school - directly on site. Additionally, the secondary school and the renowned International School Basel (ISB) are available in the nearby Aesch. The motorway connection is also just a few minutes away, making the location particularly interesting for commuters.Has the advertisement sparked your interest? For further information, a virtual tour or to arrange a viewing appointment, we are at your disposal.

Travel time
-
  • Modern two-story house with large windows and a flat roof, surrounded by greenery and a driveway with a parked car.
  • Aerial view of a modern, multi-story house with solar panels on the roof, surrounded by a well-maintained garden and driveway with parked cars. The house features large windows and a contemporary design, situated in a suburban neighborhood with other hous
  • Modern two-story house with grey brick facade, large windows, and a raised ground floor entrance. A white car is parked in front.
  • A modern, multi-story house with large windows and solar panels on the roof, surrounded by a well-maintained lawn and trees.
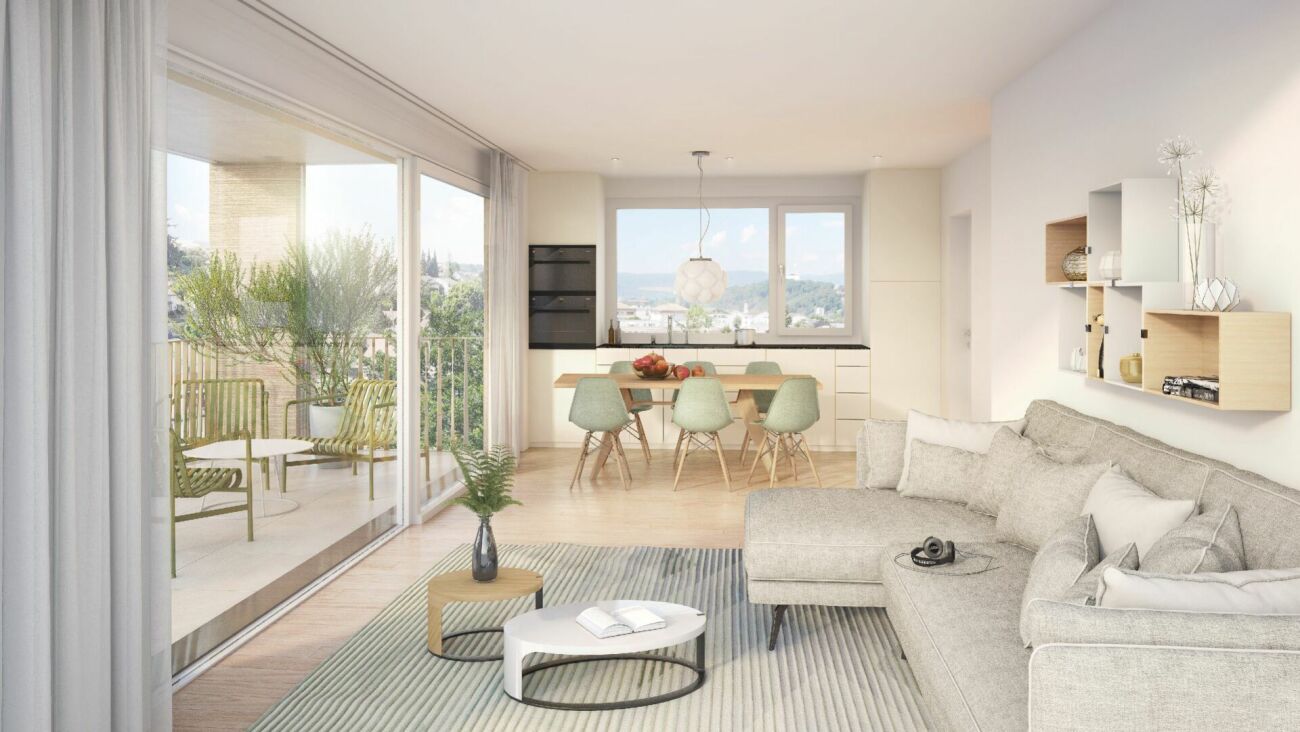
  • Bright, open-plan living and dining area with large windows offering a scenic view. Features a light-colored sofa, coffee table with books, a wooden dining table with chairs, and a modern kitchen area visible in the background.
  • Open-plan living and dining area with modern furniture, large windows, and a kitchen island.
  • Open-plan living and dining area with modern furniture, large windows, and a kitchen island.
  • Bright, open-plan living and dining area with white walls, wooden flooring, large windows, and a balcony overlooking a scenic view. Features include a white sectional sofa, a wooden coffee table, a dining table with chairs, a modern kitchen island, and de
  • Modern residential complex with a landscaped garden area, featuring neatly trimmed bushes, a paved pathway, and contemporary buildings with large windows and clean lines.
1 / 9
4.5 rooms114m²CHF 1,425,000.–
Top
Haldenweg 3, 4144 Arlesheim

H3 ARLESHEIM – Five high-quality owner-occupied apartments in a quiet location

New construction project with 5 owner-occupied apartments | Move-in Autumn 2027At Haldenweg 3 in Arlesheim, the new construction project "H3" with five high-quality owner-occupied apartments is being built. The attractive slope location, plenty of daylight, spacious outdoor areas, and the quiet, natural surroundings create a home with high living quality.-The entire apartment offer-W1 | 3.5-room garden apartment | 82.0 m² | CHF 1'190'000Ground floor | 52.3 m² seating area and an additional 166 m² private garden share-W2 | 4.5-room garden apartment | 107.4 m² | CHF 1'445'000Ground floor | 24.9 m² seating area and an additional 178 m² private garden share-W3 | 4.5-room floor apartment | 113.9 m² | CHF 1'425'000Upper floor | 12 m² balcony-W4 | 5.5-room floor apartment | 141.3 m² | CHF 1'695'000Upper floor | 22.8 m² balcony-W5 | 4.5-room attic apartment | 158.5 m² | RESERVEDAttic apartment | 172.5 m² terrace.-The project convinces with few residential units and a lot of privacy. A private garage with a modern car lift, a passenger lift, barrier-free access, a photovoltaic system, geothermal heating, and prepared charging options for electric vehicles and e-bikes are part of the concept.The high-quality materialization and the possibility of individually designing the kitchen, bathrooms, and flooring enable a home according to personal ideas.The project is already under construction and can be viewed on site after prior arrangement. This gives you a direct impression of the location, architecture, and current status of the realization.The move-in date for the apartments is planned for Autumn 2027.-Further information about the projectThe complete sales documentation, floor plans, visualizations, and further information about all apartments can be found on the project homepage under www.projekt-h3.ch.Interested? We would be happy to introduce you to the project in person and show you the available apartments as well as the various floor plans and expansion options.-Kipfer Real Estate GmbHFlorian Kipfer+41 77 433 53 08kipfer@kipfer-realestate.ch

Travel time
-
1 / 13
4.5 rooms120m²CHF 980,000.–
Im Sunnefeld 14, 4203 Grellingen

Last chance, act now! Exclusive 4.5-room apartment in sunny hillside location of Grellingen

Only two apartments still available - act quickly! New building 2025 in sunny hillside location with a far-reaching view: This 4.5-room owner-occupied apartment combines modern architecture, high energy efficiency, and plenty of peace. 120 m² living space with open living/dining area and floor-to-ceiling windows lead seamlessly to the approx. 22 m² large balcony - ideal for enjoying the mountain scenery.At a glance • Living space: approx. 120 m² • Rooms: 4.5, flexible use • Outdoor space: balcony approx. 22 m² with far-reaching and mountain views • Bathrooms: 2 (walk-in shower & bathtub) • Location: quiet, sunny hillside location • Price: CHF 980,000 • Availability: by arrangement • Parking: underground parking space for an additional CHF 35,000 Features & construction • Kitchen: modern kitchen with island, high-quality appliances & granite countertops of your choice • Flooring: large-format tiles or high-quality parquet • Windows/Blinds: triple-glazed windows, threshold-free sliding doors, electric blinds (Lamisol) with light guidance • Heating/Energy: air-water heat pump & underfloor heating • Multimedia: modern electrical installations & fiber optics • Practical: laundry room, private basement compartment, bike room & shared drying room • Comfort: elevator in the house • Interior design: can be designed according to your wishes Location & distances • Public transport: S-Bahn at half-hourly intervals - approx. 20 minutes to Basel • Train station: approx. 783 m; Bus: approx. 788 m; Airport: approx. 16.8 km • Schools: primary school approx. 132 m; kindergarten approx. 387 m • Shopping: Coop approx. 566 m; Aldi approx. 2 km; Migros/Lidl each approx. 3 km • Recreation: local recreation area directly in front of the house Available by arrangement - a stylish home for all who appreciate nature, design, and short distances. The pictures are examples of finished apartments in the settlement, the apartment is still in the raw state and will be built according to your wishes. Pictures serve as samples from other completed apartments in the settlement.

Travel time
-
Olivier Domb

Olivier Domb

1 / 15
Olivier Domb

Olivier Domb

  • Parking space
  • Garage
  • View
  • +4
4.5 rooms126m²Price on request
Bahnhofstrasse 4, 4448 Läufelfingen

Spacious and bright apartment with garden

Modern garden apartment in Läufelfingen - Living with style and comfort Spacious 4.5-room garden apartment with plenty of spaceThis bright and spacious 4.5-room apartment in Läufelfingen offers approximately 126 m² of living space and impresses with a well-thought-out floor plan, modern equipment details, and direct access to the outdoor area.The open living and dining area forms the heart of the apartment. The large window surfaces provide plenty of daylight and create a pleasant living atmosphere. The modern kitchen is functionally designed and offers sufficient workspace and storage space.The most important advantages • Approximately 126 m² of living space • Spacious living and dining area • Modern, open kitchen • Direct access to the garden and terrace area • Several flexibly usable rooms • Ideal for families, couples, or home office • Practical storage and storage spaces • Two parking spaces in the underground garage • Minergie construction • Train station in the immediate vicinity • Good connections to Sissach, Basel, and Olten The outdoor area offers space to relax, play, or enjoy cozy hours with family and friends. At the same time, the proximity to the train station ensures excellent accessibility in everyday life.The apartment is ideal for buyers who want to combine spacious living, their own outdoor area, and good transport links.Contact us today and start your new home!

  • Parking space
  • Garage
  • View
  • +4
Travel time
-
1 / 22
4.5 rooms152m²CHF 1,490,000.–
Pfaffenmattweg 53A, 4132 Muttenz

Modern owner-occupied apartment in top location with two parking spaces

Are you looking for a modern 4.5-room owner-occupied apartment with a versatile room offer on two floors? A spacious seating area and two parking spaces are important to you? You appreciate a quiet and natural living environment? If you can answer these questions with yes, your search ends here. The IMMOBILIEN-TEAM DANIEL SCHWEIZER (061 415 30 30) sells this wonderful owner-occupied apartment. Object You can easily reach your new home from the car parking garage via the lift. Coming from the footpaths outside (Pfaffenmattweg or Neubrunnweg), you have your own apartment entrance. Opening this door, you are in the spacious entrance area with a wardrobe. On the right-hand side, there is also the lift, which is accessible through another house entrance door. Both residential floors can be reached by lift. Further ahead, the living and dining area opens up, which offers direct access to the covered seating area. The spatially somewhat separated and yet open kitchen offers plenty of space and is equipped with high-quality V-Zug appliances. On this floor, there are also two (bed) rooms. A wet cell with a shower, toilet, and sink, as well as a practical storage room, complements the room offer on the ground floor. Via the apartment-internal staircase, you reach the basement. Here you will first find the office, which is supplemented by additional storage space. Then you reach the bedroom with an integrated dressing room. The en-suite bathroom is equipped with a bathtub, a shower, a toilet, and a sink. The cellar belonging to the apartment serves as a private laundry room at the same time. For parking, you have two parking spaces available. Location Muttenz is a popular residential community located southeast of Basel. The community combines tradition and modernity excellently.Numerous shopping and dining options, as well as educational offers, are available in Muttenz.The network of public transport is perfectly developed in and around Muttenz. The bus stop Muttenz, Hallenbad can be reached within a few minutes' walk. The tram stop Muttenz, Schützenhausstrasse is 900 meters away from the property.The village center with various shopping and dining options can be reached within less than ten minutes on foot or within two minutes by bike/car.At the Muttenz train station, there is an Avec (shop) which is open daily until 10 pm.For relaxation, you have beautiful walking paths, the Margelacker sports facilities, or the Muttenz indoor pool available in the immediate vicinity. Do you wish to have more information or would you like to arrange a viewing appointment? We look forward to your contact!

Daniel Schweizer

Daniel Schweizer

Geschäftsführer / Inhaber / Immobilienvermarkter mit eidg. FA

Travel time
-
1 / 18
4.5 rooms148m²CHF 1,590,000.–
Rührbergstrasse 7, 4132 Muttenz

Modern ownership apartment with various amenities

Are you looking for a modern and spacious home? Do you wish for a quiet balcony with a view of the greenery, a hobby room, your own laundry room, and two parking spaces? Do you appreciate a quiet and yet central location?If you answer these questions with yes, your search ends here. The IMMOBILIEN-TEAM DANIEL SCHWEIZER (061 415 30 30) is selling this wonderful ownership apartment. ObjectThe light-filled rooms, the clear architecture, and the harmonious floor plan create a living feeling that immediately convinces.When entering the property, you are in the entrance area with a practical built-in closet. Straight ahead is the bathroom with shower, toilet, and sink.The inviting living/dining area impresses with a large window front and an above-average room height.The open kitchen fits elegantly into the living room and offers ideal conditions for joint cooking and cozy evenings.On the other side of the apartment, there are two spacious (bed)rooms and a dressing room. Additionally, you have another wet cell at your disposal, also equipped with shower, toilet, and sink.The apartment also has a light-filled gallery, to which a practical réduit (a kind of attic) is attached.You can enjoy the daily sun on your covered balcony. From here, you look out into the greenery and let the day end relaxed.A hobby room, your own laundry room, a cellar, and two parking spaces round off this attractive offer. LocationMuttenz is a popular residential community located southeast of Basel. The community combines tradition and modernity excellently.Numerous shopping and dining options (Coop 550 meters from the property) and educational offers are available in Muttenz and are just a few minutes' drive from the property.The network of public transport is excellent in and around Muttenz. The tram line 14 and the bus lines 46/47 are within walking distance.The village center with various shopping and dining options can be reached within seven minutes on foot.The Muttenz train station, which is also within a short walking distance, has an Avec (shop) that is open daily until 10 pm. Do you want more information or would you like to arrange a viewing appointment? We look forward to your contact!

Daniel Schweizer

Daniel Schweizer

Geschäftsführer / Inhaber / Immobilienvermarkter mit eidg. FA

Travel time
-
1 / 19
4.5 rooms154m²CHF 985,000.–
Gassenbachweg 32, 4434 Hölstein

Living in the village - New 4.5-room maisonette apartment

Are you looking for a modern and special living experience? Do you wish for a spacious balcony, a gazebo, two bathrooms, and a charming room layout over two levels? A high-quality new building with a lift, parking space, and cellar corresponds to your ideas?If you can answer these questions with yes, your search ends here.The IMMOBILIEN-TEAM DANIEL SCHWEIZER (061 415 30 30) sells this attractive condominium. ObjectApartment No. 14 convinces with a well-thought-out maisonette layout, bright rooms, and a modern living concept with a lot of comfort.When entering the apartment, you are greeted by an inviting entrance area, from which you can directly access the openly designed living/dining area with integrated kitchen. This area forms the heart of the apartment and offers enough space for cozy living moments and social gatherings.The open kitchen blends harmoniously into the living room and is realized with contemporary equipment, high-quality materials, and practical division.On the same level, there is a versatile room that is ideal as a bedroom. This floor is complemented by a bathroom with shower, toilet, and sink, as well as practical storage space.Via the internal wooden staircase, you reach the upper living level. Here, two more spacious rooms and an additional area await you, which can be used excellently as a workspace or quiet retreat. Another bathroom provides additional living comfort.Particularly beautiful is the spacious balcony, where you can enjoy relaxed hours outdoors. The visible, white-glazed wooden ceiling construction gives the attic apartment a warm, high-quality, and at the same time modern atmosphere.Additionally, there is a second, cozy balcony on the upper floor.The apartment includes a cellar and a parking space. Additionally, further hobby rooms can be purchased. LocationThe municipality of Hölstein is a lively, well-connected place in the upper Basel region - rural, quiet, but with strong connections to Liestal and Basel.The property Gassenbachweg 32 is located in a particularly pleasant residential area on the southern edge of the village: sunny, green, family-friendly.The Rübmatt schoolhouse is located directly on the opposite side of the street.The Hölstein stop, the Waldenburgerli station, and the bus line No. 92 are 350 meters away from the property. This corresponds to three to four walking minutes.Shopping and dining options, as well as restaurants, can also be reached on foot.Additionally, the Bachtanne community practice is about 150 meters away from the property. Do you want more information or would you like to schedule a viewing appointment? We look forward to your contact!
Daniel Schweizer

Daniel Schweizer

Geschäftsführer / Inhaber / Immobilienvermarkter mit eidg. FA

Travel time
-
1 / 12
4.5 rooms95m²CHF 760,000.–
Steinenweg 5, 4434 Hölstein BL

24 Ownership Apartments in Hölstein BL, Completion Q1 2028

Welcome to an exclusive insight into a new residential development at Steinenweg 5 in 4434 Hölstein. On plot No. 593, three detached multi-family houses (House A, B, and C) with a total of 24 ownership apartments (2.5-ZWG, 3.5-ZWG, and 4.5-ZWG) are being built - embedded in a gentle slope and carefully adjusted to the topography. Three identical building bodies, four floors, three apartment types, and uncompromising quality in every detail. From the expanded basement with parking garage to the bright attic apartment, each level follows a clear function and adapts flexibly to the needs of the residents. Features: • Massive reinforced concrete construction with 25 cm floor slabs • Air-water heat pump per house, own system • Underfloor heating in all living rooms • Plastic windows with 3-fold insulating glazing • Electric awnings (RAL 7016) • High-quality interior design with parquet and ceramic • Modern kitchen with brand-name appliances • Stylish sanitary facilities • Fiber optic FTTH & multimedia sockets • Preparation for E-charging station in the parking garage • Photovoltaic-prepared flat roof (greened) • Barrier-free lift to the attic apartment • 32 parking spaces in a shared parking garage • Play and recreation area in the surroundings If you are interested, please contact us:Peter Lüscher 079 210 13 08 / 062 205 21 34 / pl@luescher-immo.ch

Travel time
-
Sidya Diouf

Sidya Diouf

1 / 12
Sidya Diouf

Sidya Diouf

  • Parking space
  • Balcony / Terrace
  • Garage
  • +2
4 rooms90m²CHF 640,000.–
Aesch BL, 4147 Aesch BL

Grosszügiges Wohnen auf zwei Ebenen mit zwei Balkonen

Diese attraktive Maisonettewohnung in Aesch BL verbindet grosszügige Platzverhältnisse, eine durchdachte Raumaufteilung und angenehmes Wohnen auf zwei Ebenen. Helle Räume, drei Schlafzimmer und zwei verglaste Balkone mit Blick ins Grüne schaffen ein vielseitiges Zuhause für Paare und Familien.Das Herzstück bildet der offene Wohn- und Essbereich mit direktem Zugang zu den beiden Balkonen. Die grosszügigen Fensterflächen sorgen für viel Tageslicht und eine freundliche Wohnatmosphäre. Drei gut geschnittene Schlafzimmer bieten ausreichend Platz für Familie, Gäste oder Homeoffice.Die funktionale Küche ist mit einem Induktionskochfeld ausgestattet. Ein Badezimmer mit Badewanne sowie ein separates Gäste-WC sorgen für zusätzlichen Komfort. Ein eigener Waschturm, ein praktisches Reduit, Oblichter, elektrische Sonnenstoren und Fliegengitter ergänzen die durchdachte Ausstattung.Zur Wohnung gehören ein Einstellhallenplatz mit direktem Zugang zum Gebäude sowie ein zusätzlicher Aussenparkplatz. Ein Velokeller, eine gemeinschaftliche Waschküche und die renovierte ehemalige Hauswartswohnung im Miteigentum bieten weiteren Mehrwert. Die gepflegte Überbauung mit 14 Parteien verfügt über einen im Jahr 2025 erneuerten Lift. Im Jahr 2026 wurden zudem eine neue Ölheizung sowie eine moderne Klimaanlage installiert.Als zusätzlicher Vorteil besteht auf Wunsch die Möglichkeit, die bestehende Festhypothek bei der Basler Kantonalbank über CHF 315'000 zu einem attraktiven Zinssatz von lediglich 0,98 % mit Laufzeit bis zum 1. Oktober 2030 zu übernehmen. Teile des Mobiliars können nach Absprache ebenfalls ohne Aufpreis übernommen werden.Die ruhige Wohnlage überzeugt durch kurze Wege zu Einkaufsmöglichkeiten, öffentlichem Verkehr und Gartenbad sowie eine gute Verkehrsanbindung. Gleichzeitig ist die Natur schnell erreichbar.Eine attraktive Gelegenheit für alle, die grosszügiges Wohnen auf zwei Ebenen, zwei Balkone und hohen Alltagskomfort in Aesch schätzen.Genaue Adresse verfügbar nach Registrierung auf neho.ch.AN EINER BESICHTIGUNG INTERESSIERT? BITTE ANMELDEN: https://neho.ch/b/4147-26-9Cet appartement en duplex lumineux à Aesch BL offre un confort de vie sur deux niveaux avec des aménagements bien pensés. L'emplacement est idéal pour les couples ou les familles souhaitant vivre au centre tout en étant proches de la nature, avec un accès facile aux commerces, à la piscine du village, aux transports publics et à l'autoroute.L'espace de vie comprend un séjour et une salle à manger ouverts, deux balcons vitrés donnant sur la verdure, ainsi qu'une cuisine avec plaque à induction et tour de lavage privée. Des détails pratiques tels qu'un réduit, des moustiquaires, des stores électriques et des lucarnes apportent un confort supplémentaire.L'appartement dispose d'une place de parking intérieure avec accès direct et d'une place de parking extérieure. Une cave à vélos, l'ancienne loge de concierge rénovée en copropriété et une buanderie commune complètent l'offre. L'immeuble, composé de 14 unités, dispose d'un ascenseur (renové en 2025) et est en très bon état.L'hypothèque à taux fixe auprès de la Basler Kantonalbank de CHF 315'000, valable jusqu'au 01.10.2030 avec un taux d'intérêt de 0,98?%, doit être reprise. Certaines parties du mobilier peuvent également être reprises sur accord sans modification du prix.Contactez-nous pour plus d'informations ou pour organiser une visite ? nous nous réjouissons de votre demande.Adresse exacte disponible après inscription sur neho.ch.VOUS SOUHAITEZ VISITER ? MERCI DE BIEN VOULOIR VOUS INSCRIRE D'ABORD : https://neho.ch/b/4147-26-9This bright maisonette apartment in Aesch BL offers comfortable living across two levels with well-thought-out features. The location is ideal for couples or families who want to live centrally yet close to nature, with easy access to shops, the garden pool, public transport, and the motorway.The livi...

  • Parking space
  • Balcony / Terrace
  • Garage
  • +2
Joëlle Hunkeler

Joëlle Hunkeler

1 / 12
Joëlle Hunkeler

Joëlle Hunkeler

  • Parking space
  • Balcony / Terrace
  • Garage
  • +2
4.5 rooms105m²CHF 775,000.–
Füllinsdorf, 4414 Füllinsdorf

Hell, spacious and energy-efficient: 4.5-room apartment with lift

This 4.5-room apartment with 105 m² of net living space, plus two balconies, combines spacious room layout with an ambiance that feels right from the first moment. The lift takes you comfortably and barrier-free directly to the apartment door, a plus that pays off in the long run. The inviting entrance area with practical built-in closets leads to the laundry room with its own Miele washing machine and dryer. In the kitchen, a generous granite countertop, ample storage space, and V-Zug appliances ensure quality in everyday life. The adjacent living/dining area is bright and invites you to linger on the sunny south balcony. A second balcony with east orientation, accessible from the bedroom, complements the outdoor area for morning coffee. Three bedrooms provide plenty of space for family, home office, or guests. Two bathrooms, one with a shower and one with a bathtub, both with a sink and toilet, as well as bright ceramic tiles, round off the well-maintained appearance. The apartment includes two cellar compartments and a private underground parking space with basic installation for an e-charging station. The residential building itself has been continuously modernized: in 2024, a photovoltaic system was installed, and contemporary triple-glazed windows provide additional energy efficiency. The location is deliberately suitable for everyday life: shopping facilities, restaurants, schools, and kindergarten are within short walking distance, as is public transportation. Walking paths along the Ergolz invite relaxation right outside the front door, while the motorway connections to Basel, Zurich, and Bern ensure short commutes. Convince yourself and contact us for a viewing.Exact address available after registration on neho.ch.INTERESTED IN A VIEWING? PLEASE REGISTER: https://neho.ch/b/4414-26-6

  • Parking space
  • Balcony / Terrace
  • Garage
  • +2
Joëlle Hunkeler

Joëlle Hunkeler

1 / 12
Joëlle Hunkeler

Joëlle Hunkeler

  • Parking space
  • Balcony / Terrace
  • Garage
  • +2
4.5 rooms129m²CHF 1,195,000.–
Liestal, 4410 Liestal

Zentral, stilvoll, grosszügig ? 4.5-Zimmer-Wohnung mit zwei Terrassen

An zentraler Lage in Liestal erwartet Sie diese moderne und lichtdurchflutete 4.5-Zimmer-Wohnung mit rund 129 m² Wohnfläche. Die im Jahr 2017 erstellte Liegenschaft überzeugt mit klarer Architektur, hochwertiger Bauweise und einer durchdachten Raumaufteilung, die Grosszügigkeit und Privatsphäre ideal miteinander verbindet.Bereits beim Eintreten empfängt Sie ein Eingangsbereich mit Platz für eine Garderobe. Von hier aus gelangen Sie zu zwei hellen Zimmern, die beide direkten Zugang zur seitlichen Terrasse bieten. Ob als Kinderzimmer, Homeoffice oder Gästezimmer. Die Räume lassen sich vielseitig nutzen.Das Hauptschlafzimmer bildet einen ruhigen Rückzugsort und verfügt über ein eigenes Bad en suite mit Badewanne.Das Herzstück der Wohnung ist der offen gestaltete Wohn- und Essbereich mit moderner Küche und Kochinsel. Grosszügige Fensterflächen sorgen für viel Tageslicht und schaffen eine angenehme, offene Wohnatmosphäre. Der direkt angrenzende Wintergarten erweitert den Wohnbereich zusätzlich und bietet zu jeder Jahreszeit einen schönen Platz zum Verweilen.Ein weiteres Badezimmer sowie ein praktisches Réduit sorgen für zusätzlichen Komfort und wertvollen Stauraum. Beheizt wird die Wohnung mittels Fernwärme und komfortabler Fussbodenheizung.Zum Angebot gehören zudem ein eigener, grosszügiger Kellerraum, ein gemeinschaftlicher Veloraum sowie ein Einstellhallenplatz.Besonders attraktiv ist die Kombination aus zentralem Wohnen und hoher Lebensqualität: Einkaufsmöglichkeiten, Schulen und öffentliche Verkehrsmittel befinden sich in kurzer Distanz, gleichzeitig sind auch Natur- und Erholungsgebiete schnell erreichbar.Eine moderne und grosszügige Wohnung für alle, die urbanes Wohnen, viel Licht, grosszügige Aussenflächen und eine ausgezeichnete Lage miteinander verbinden möchten.Genaue Adresse verfügbar nach Registrierung auf neho.ch.AN EINER BESICHTIGUNG INTERESSIERT? BITTE ANMELDEN: https://neho.ch/b/4410-26-12An zentraler Lage in Liestal befindet sich diese moderne und lichtdurchflutete 4.5-Zimmer-Wohnung mit rund 129 m² Wohnfläche. Die 2017 erstellte Liegenschaft überzeugt durch eine klare Architektur, eine hochwertige Bauweise sowie eine durchdachte Raumaufteilung mit viel Grosszügigkeit und Privatsphäre.Beim Eintreten empfängt Sie ein grosszügiger Eingangsbereich mit Platz für eine Garderobe. Von hier aus erschliessen sich zwei helle Zimmer mit direktem Zugang zur seitlichen Terrasse, die sich ideal als Kinderzimmer, Büro oder Gästezimmer eignen. Das Hauptschlafzimmer bietet einen ruhigen Rückzugsort und verfügt über ein Bad en suite mit Badewanne.Der offene Wohn- und Essbereich mit Küche und Kochinsel bildet das Herzstück der Wohnung. Grosse Fensterflächen sorgen für viel Tageslicht und eine angenehme Wohnatmosphäre. Der angrenzende Wintergarten erweitert den Wohnraum und schafft eine schöne Verbindung nach draussen.Ein weiteres Badezimmer sowie ein praktisches Réduit bieten zusätzlichen Komfort und Stauraum. Beheizt wird die Wohnung über Fernwärme mit Fussbodenheizung.Abgerundet wird dieses attraktive Angebot durch einen eigenen Kellerraum, einen Veloraum sowie einen Einstellhallenplatz. Die Kombination aus zentraler Lage mit hervorragender Infrastruktur und der Nähe zur Natur macht diese Wohnung besonders attraktiv. Einkaufsmöglichkeiten, Schulen sowie der öffentliche Verkehr sind in kurzer Distanz erreichbar, während gleichzeitig Erholungsgebiete für Freizeit und Entspannung zur Verfügung stehen. Diese Wohnung vereint modernes Wohnen, hochwertige Bauqualität und eine ausgezeichnete Lage.Adresse exacte disponible après inscription sur neho.ch.VOUS SOUHAITEZ VISITER ? MERCI DE BIEN VOULOIR VOUS INSCRIRE D'ABORD : https://neho.ch/b/4410-26-12Situated in a central location in Liestal, this modern and light-filled 4.5-room apartment offers approximately 129 m² of living space. Built in 2017, the property stands out with its clean architectural design,...

  • Parking space
  • Balcony / Terrace
  • Garage
  • +2
1 / 14
4.5 rooms134m²CHF 1,160,000.–
Sagimatt 3, 4302 Augst BL

Exclusive 4½-room attic apartment with gallery and two roof terraces

Sunny attic apartment in the Ruderholz development Visit the apartment easily at our open viewings on Thursday, 10.09.2026 from 11:30 a.m. to 2:00 p.m. and on Thursday, 17.09.2026 from 4:00 p.m. to 7:00 p.m.. No registration is required. Of course, we can also arrange individual viewing appointments on request.This exclusive 4½-room attic apartment in the new Ruderholz development in Augst combines modern architecture with an exceptional sense of space and high-quality living comfort. On approximately 134 m² of living space, you can expect a well-thought-out living concept with an open floor plan, generous window areas, and an impressive gallery that gives the apartment a unique loft character.The bright living and dining area is the heart of the apartment and offers plenty of space for social hours with family and friends. The modern kitchen impresses with its high-quality equipment and the exceptional mobile cooking island, which combines functionality and design in an elegant way. Two spacious roof terraces extend the living space outdoors and invite you to relax, enjoy, and linger.Three comfortable rooms offer a variety of uses and are ideal as bedrooms, children's rooms, guest rooms, or home offices. The room offer is complemented by two modern bathrooms with bath/WC and shower/WC, a practical storage room, and a spacious basement room with its own laundry tower. The natural location in Augst BL, near shopping facilities, public transport, and popular recreational areas along the Rhine and Ergolz, perfectly rounds off this attractive living offer.

Travel time
-
Patrick Dünki

Patrick Dünki

1 / 9
Patrick Dünki

Patrick Dünki

  • Parking space
  • Balcony / Terrace
  • Elevator
  • +2
4.5 rooms149m²CHF 930,000.–
Hauptstrasse 61, 4461 Böckten

Very spacious maisonette apartment

Individually designable 4.5-room maisonette with balcony The 4.5-room apartment on the 2nd upper floor impresses with its special location under the roof and a spacious living area. Visible roof structures and the pleasant room height give this unit a unique living feel. A balcony complements the living space ideally and offers a beautiful retreat outdoors.The apartment is still partially in the raw state, which allows for individual design. Buyers can actively participate in the interior design and thus realize a high-quality attic apartment according to their own ideas.Key facts at a glance: • Apartment type: 4.5-room apartment • Location: 2nd upper floor / attic • Net living area: approx. 149 m² • Balcony area: approx. 7 m² • Bathrooms: 2 • Due to the elevator and infrastructure, the apartment is barrier-free • Floors in the building: 2 • Year of construction: 1770 • Year of renovation: 2025 • Co-design of interior construction: possible This apartment is aimed at buyers who appreciate spaciousness, individuality, and the special charm of an attic apartment - in a historically valuable, high-quality renovated building.Have we sparked your interest? Then we look forward to your non-binding contact!Do you own a property that you would like to have valued? Our valuation is completely free and non-binding for you. Contact us today and start your new home!

  • Parking space
  • Balcony / Terrace
  • Elevator
  • +2
Travel time
-
1 / 18
4.5 rooms156m²CHF 715,000.–
Eptingerstrasse 26B, 4436 Oberdorf BL

Charming and comfortable maisonette attic apartment with fantastic views

Charming and comfortable maisonette attic apartment with fantastic views This exclusive 4.5 maisonette attic apartment with a lot of charm, comfort, and a unique view is looking for a new owner who appreciates a high standard of construction and a quiet view.We would like to give you a few highlights at a glance:General: • 2 - shell construction • well-maintained superstructure with 2 house complexes • 5 residential units in house B • elevator • basement • 2 parties per floor - pleasant privacy • wood pellet heating system • floor heating (adjustable in each room) • 156 m2 floor area • spacious room feeling • bright rooms thanks to numerous windows and skylights • garage space must be purchased for CHF 30,000 • outdoor parking space must be purchased for CHF 6,000 2nd floor: • bright entrance area with built-in closets • additional storage space under the stairs • spacious living area with Swedish stove as a cozy centerpiece • open, modern kitchen with adjacent dining area • covered terrace with fantastic views over the valley • 2 bedrooms on this level • main bedroom with en-suite bathroom (1x bathtub, WC, sink) • 2 bathrooms on this level • 1 x shower, WC, sink • separate laundry room with daylight as well as washing machine, dryer, apartment technology Gallery floor: • attractive gallery area - can be locked with a door (ideal as an office, guest or hobby room) • bathroom with walk-in shower • large attic area • small attic area If this advertisement sparks your interest, please don't hesitate to contact me. I look forward to presenting this property to you on site.

Travel time
-
1 / 13
4.5 rooms109m²CHF 690,000.–
Dachsweg 19, 4410 Liestal

Attractive 4.5-room apartment in a preferred residential area

Room for new ideas The apartment on the 1st floor offers a well-thought-out floor plan and convinces with a generous space offer. Already in the entrance area, you are greeted by a practical wardrobe area. Directly adjacent is a bathroom with an integrated laundry tower. The heart of the apartment is the bright and spacious living and dining area. The Swedish stove creates a cozy atmosphere and invites you to relax. From here, you can access both the glazed loggia and the terrace. From here, one of the rooms can also be reached, which can be ideally used as a study, guest or bedroom. The separate kitchen offers enough space for cooking and also has direct access to the terrace. The space offer is complemented by three more rooms, which offer a variety of uses. One of the rooms has its own en-suite bathroom, creating a private retreat. An additional bathroom with a bathtub completes the comfortable living offer. The apartment, built in 1992, offers a solid basis for individual design ideas. The existing equipment largely corresponds to the original construction standard, which allows the possibility of modernizing the rooms according to one's own needs and personal taste. An outdoor parking space included in the purchase price and a garage box complete the offer. Room program 1st floor: • Entrance area • Living and dining area • Kitchen • Room 1 with en-suite bathroom • Room 2 • Room 3 • Room 4 • Bathroom with laundry tower • Bathroom with bathtub • Loggia Basement: • Cellar / hobby room Liestal and surroundings The town of Liestal has over 16,200 inhabitants and is the main town of the canton of Baselland. The "Stedtli" is a popular residential area due to its landscape integrity and offers many opportunities for shopping and leisure. The redesign of the old town was implemented in recent years, increasing the attractiveness of the "Stedtli". The recreational areas around Liestal invite you to take a walk and offer many opportunities to relax from the hectic daily routine. The care and leisure offer in the municipality is also diverse and appeals to young and old alike. In particular, the Gitterli swimming pool, as well as the cantonal library, are popular places to spend their free time in summer and winter. Thanks to the A22 motorway connection in Liestal, accessibility is guaranteed in all directions. The connection to public transport is well developed and the train station is centrally located. By train, you can reach Basel in 11 minutes, Zurich in just under 60 minutes, and Olten in just 22 minutes. Have we aroused your interest? We look forward to your contact via the contact form and will send you the sales documentation by email. Afterwards, we will be happy to show you the property personally. The property is not sold through a bidding process and is available for occupancy by arrangement. We look forward to you! BLKB – What matters tomorrow

Travel time
-

Suggested properties for you based on search results

Other interesting objects