3 results - Flats for sale with Balcony / Terrace, New building: Bottmingen

1 / 13
4.5 rooms137m²CHF 1,750,000.–
Fuchshaggraben 7, 4102 Binningen

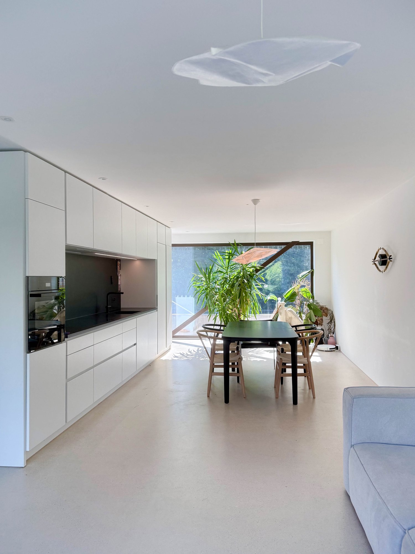
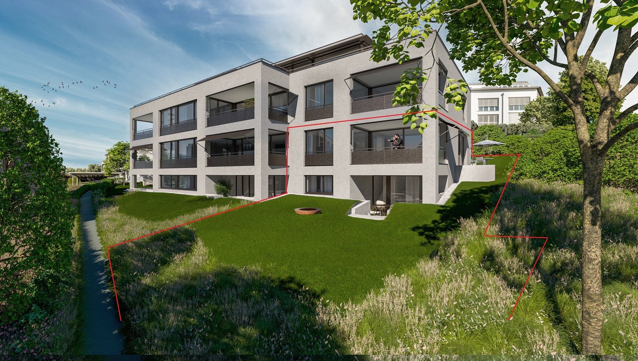
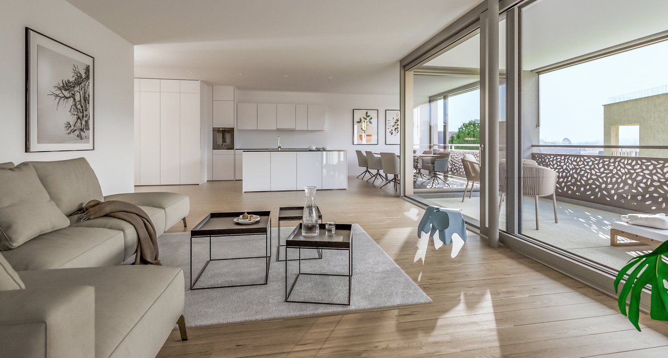
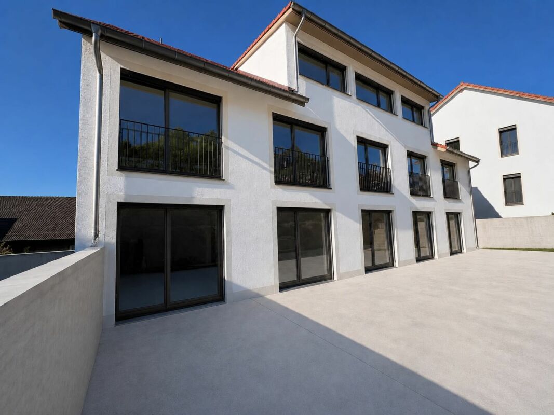
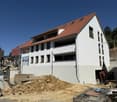
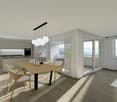
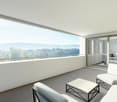
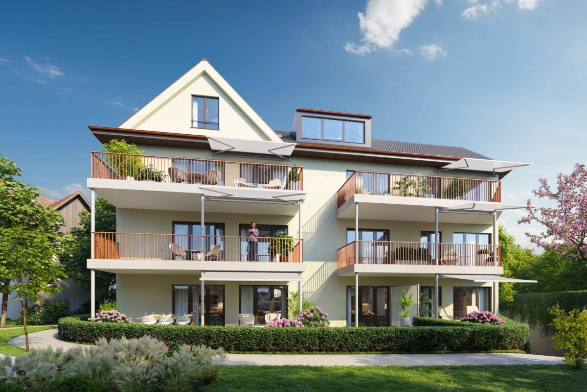
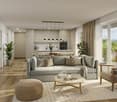
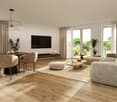
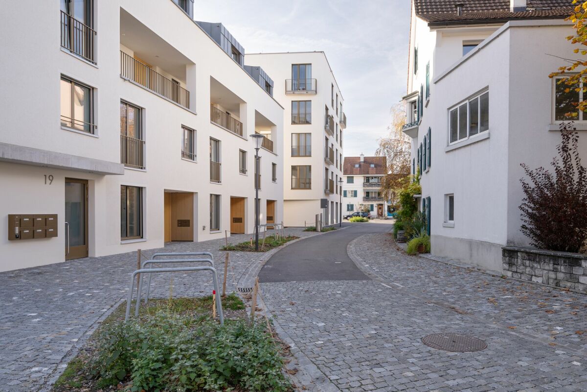
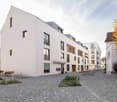
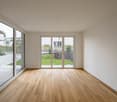
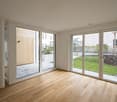

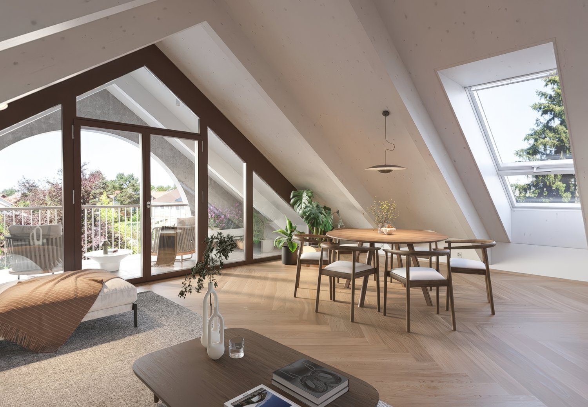
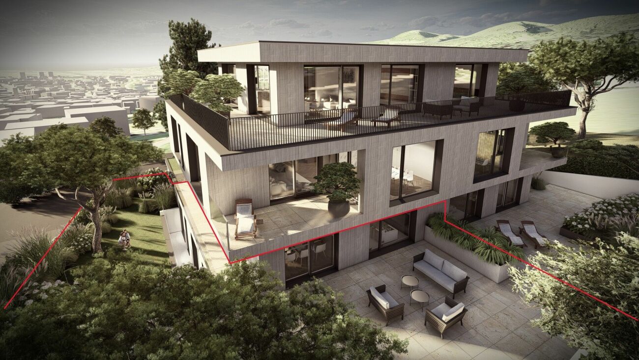
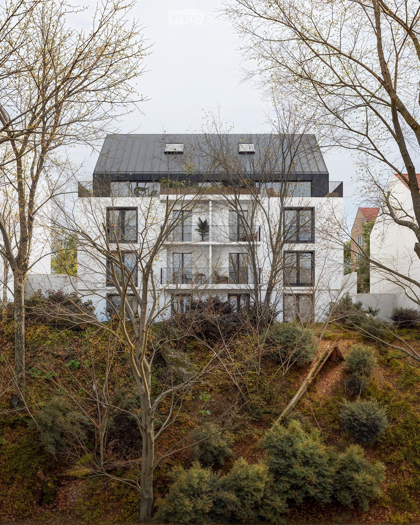
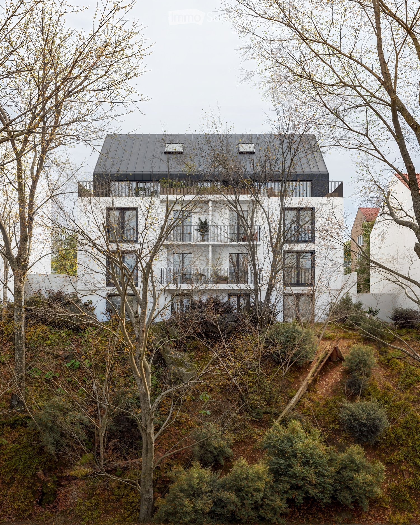
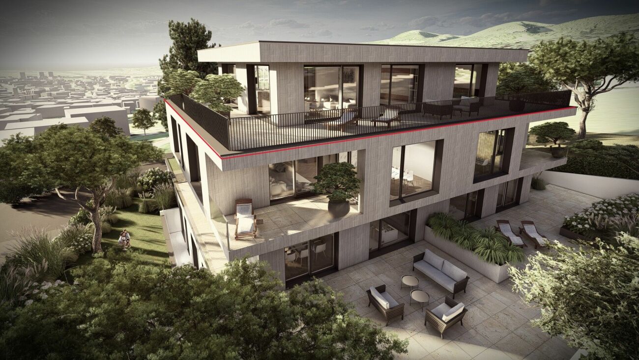
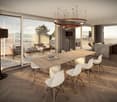
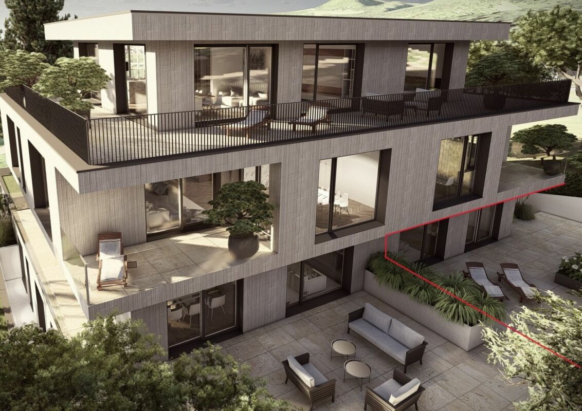
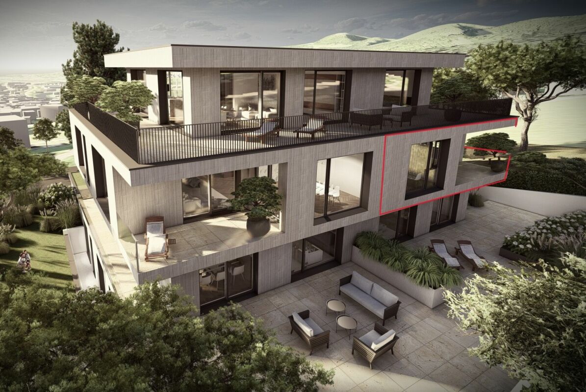
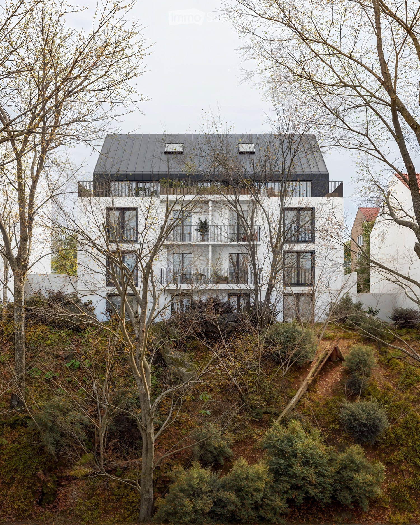
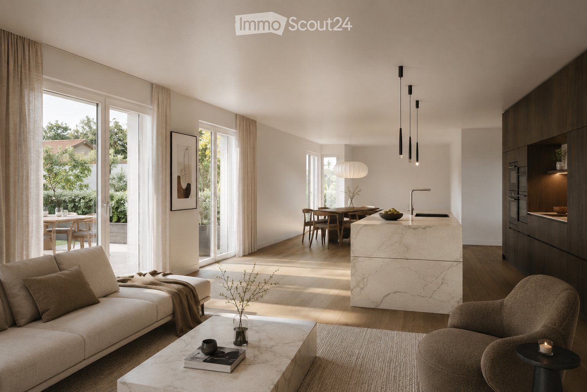
Modern apartment with house character and private garden share in Bottmingen

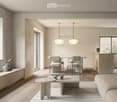
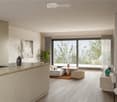
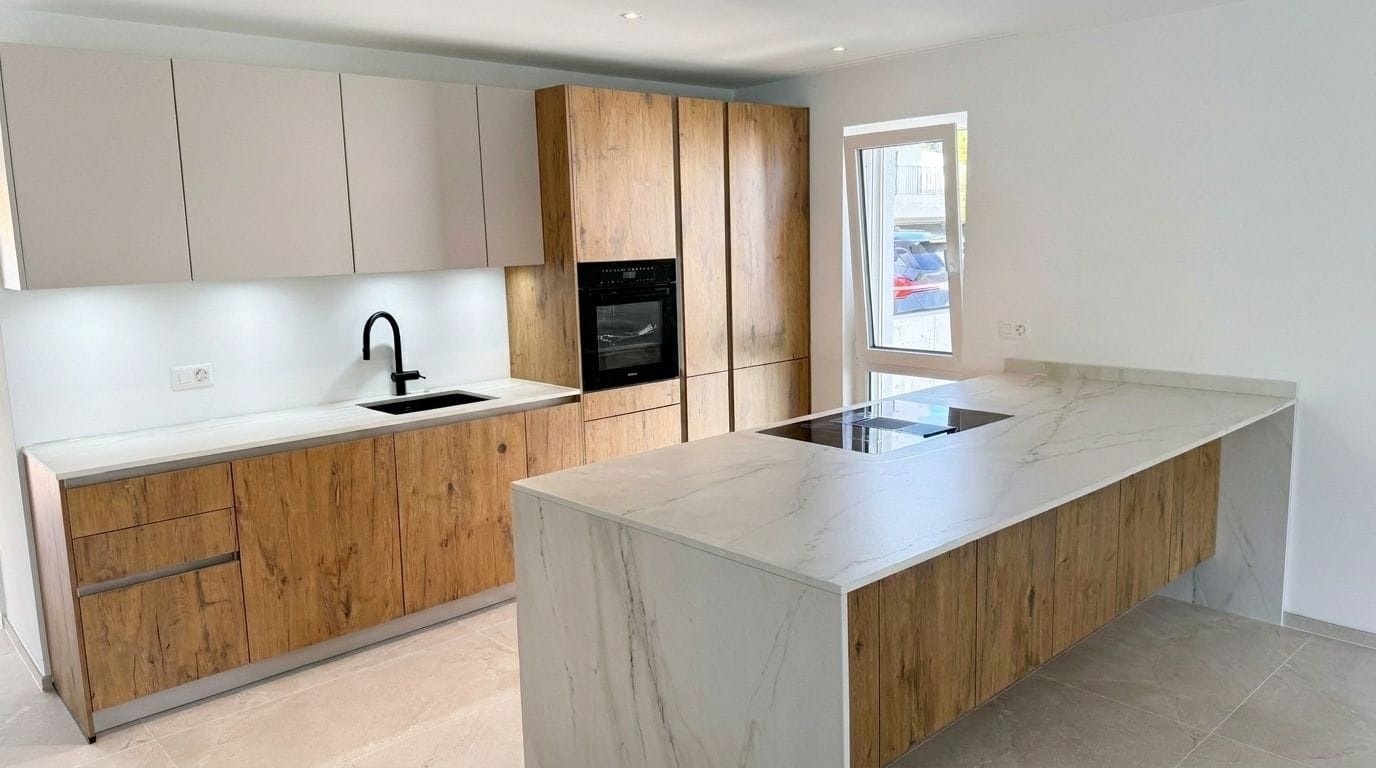
The property, created by the architects Stich & Oswald just a few years ago (in the STWE), consists of two row houses and a building with five exclusive condominiums. It is a successful example of modern, ecological, and high-quality construction. The residential units in high ownership standards were realized in a wood-concrete composite system and certified according to Minergie P. An 8,000-liter rainwater tank supplies toilets and garden irrigation, while a photovoltaic system and smart energy management further reduce ongoing ancillary costs. Thus, the unit offered for sale is well-equipped for the future – pleasantly cool even on hot summer days and largely independent of rising energy costs.At a glance: • New building 2023, MINERGIE P certified • Row house with approx. 137 sqm living space - private garden seat plus 2 roof terraces (east + west) • Home office/studio with separate WC • Popular residential area with good public transport connections (tram/bus) to Kronenplatz, Basel City, SBB station, and EuroAirport • Family-friendly neighborhood - kindergarten/schools within walking distance • Modern, high-quality interior design (including BULTHAUP kitchen) • Sustainable energy supply, low ancillary costs (solar/water heat pump for heating + cooling and photovoltaics) • Comfort ventilation for a pleasant room climate all year round • Excellent sound insulation for quiet living • Fiber optic connection, smart home control • Charging station for electric vehicles • etc.

Travel time
-
More objects in your automatically expanded search area
20 results - Radius: + 10km
New building
1 / 14
4.5 rooms109m²CHF 206,000.–
Premium
Ettingerstrasse 38, 4153 Reinach

Apartment W2 ¦ Temporary Home Ownership (WAZ) ¦ Summer Promotion until 15.09.2026

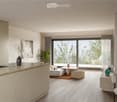
Finally, affordable home ownership! Live cheaper than rentingNewly built 4 1/2 room apartments from CHF 206,000.-Effective costs for temporary home ownership per month (purchase price depreciated) CHF 2,340 including advance secondary costs including electricity and 1 parking space. What do you pay monthly now?If you conclude by 15.09.2026, you will receive a "goodie" worth CHF 1,000 to CHF 1,500 once, to choose from the existing range of products.Each apartment has a modern kitchen with the latest appliances, a large balcony (ground floor with garden access), washing machine and dryer, parking space (included in the price), shared outdoor area.Currently, 9 apartments on the ground floor and 1st floor are still available.Recreational areas, shopping opportunities, services, and schools are within walking distance.With the little-known financing model "Temporary Home Ownership", we sell the apartments to all those who would like to have ownership but cannot meet the very high requirements for classic property acquisition.In short:The temporary owners acquire a 30% share of a condominium for 30 years, 70% remains as ownership with the Wohnstadt Bau- und Verwaltungsgenossenschaft. For this share, you pay a monthly contribution of CHF 1,600.- to CHF 1,700.-. In addition, there are advance payments of CHF 250.- for heating and secondary costs.After 30 years, you will receive 15% of the purchase price back.That's why it's possible to offer the apartments so cheaply. This is a one-time chance, don't miss out on this offer.For more information and details, please refer to our sales brochurehttps://wohnstadt.ch/de/news/wohneigentum-auf-zeit-reinach-blHave we sparked your interest? Arrange a consultation and viewing appointment today. We look forward to presenting our concept to you and hope to soon count you among our owner community.Information and appointment scheduling:Michael von Appen, Head of Management, 061 284 96 66, waz@wohnstadt.ch
Travel time
-
New building
1 / 7
4.5 rooms143m²CHF 1,315,000.–
Premium
Anna Zipper Weg 13, 4202 Duggingen

Bright Terrace Apartments | Florea

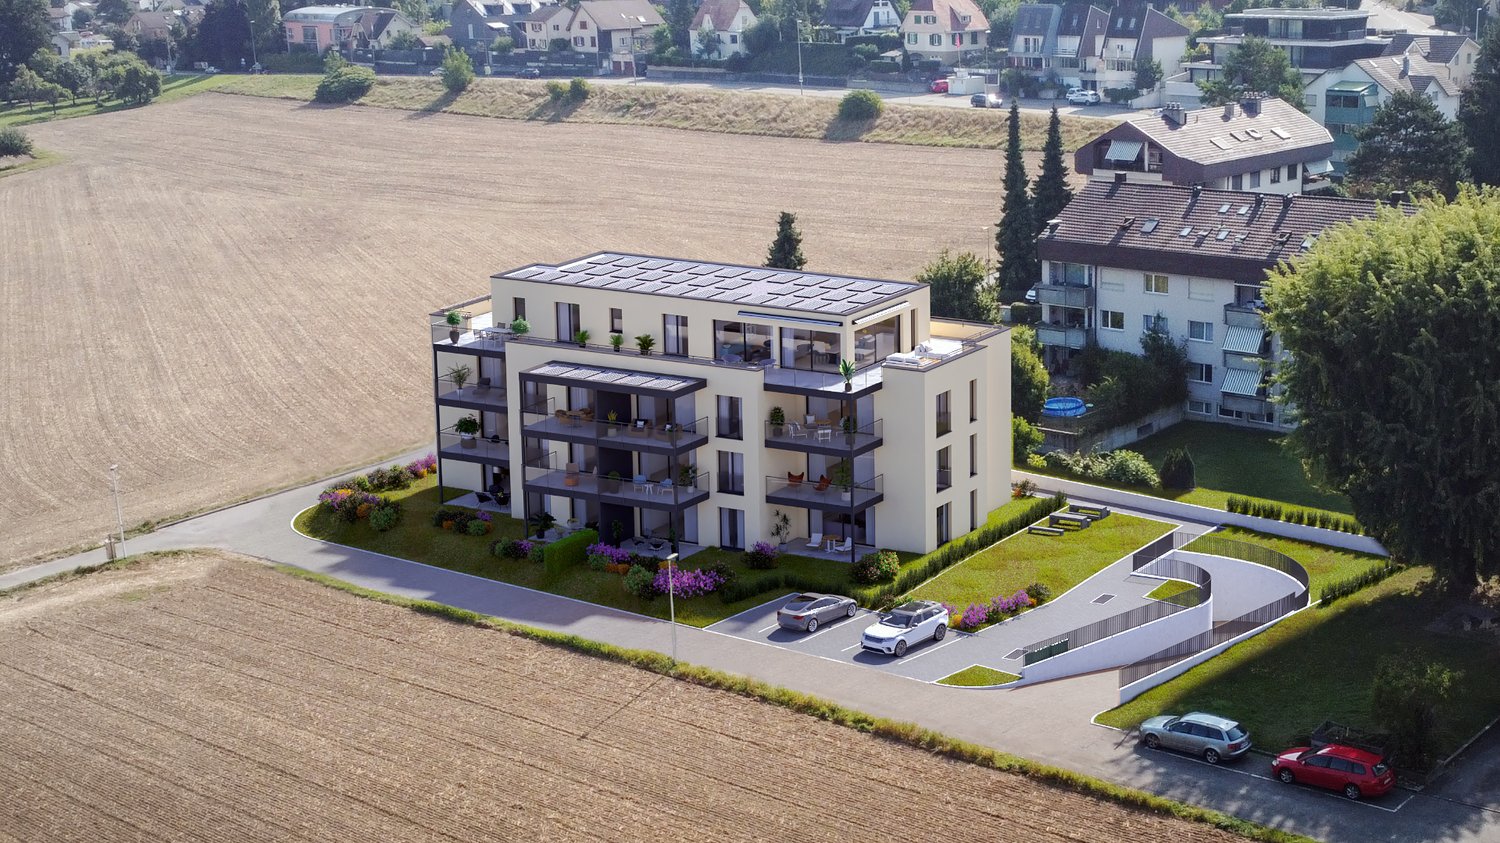
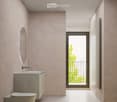
Bright Terrace Apartments | Florea Harmonious, light, with an elegant, uniform appearance, the new FLOREA settlement blends into the slope of the Underholle area. On the steep side of the property, three terraced houses are grouped, while three more multi-family buildings are built on the flatter terrain. In front of them, wide, idyllic landscapes unfold.FLOREA, an ensemble of six identical multi-family houses, three of which are terraced houses, is characterized by simple, linear architecture. Brass-colored window frames and closures of the terrace railings play with sand-beige facades and appear elegant and restrained. Extensively glazed fronts give a clear view of the unobstructed landscapes.The multi-family houses have two full floors and an attic level; in the base floor, which is only supposed to appear on the slope side, the house entrances and ancillary rooms are arranged. Covered, inwardly glazed balconies optically extend the living rooms and offer a panoramic, protected outdoor space with excellent privacy.The terrace apartments are located in buildings 8, 11, and 13. 4.5 and 5.5 room apartments with 121 m2 to 159 m2 are being built. Construction start Q4 2024.Sustainability is a priority in the construction of the property. The air-water heat pump ensures efficient, environmentally friendly, and economical heating of the building. The roofs are almost completely covered with solar panels, so that the renewable energy generated on site almost covers all needs.All apartments present a high-quality modern interior design. Attractive materials are planned for floors, bathrooms, and kitchens, which can be selected by the buyers according to the current budget at the time of the purchase decision.We would be happy to invite you to a personal meeting to present the project to you.Your Welcome Home Team
Travel time
-
New building
1 / 5
3.5 rooms128m²CHF 1,350,000.–
Premium
Oberer Brühlweg 4, 4143 Dornach

Living above the rooftops - stylish 3.5-room attic apartment in Dornach

Living above the rooftops - stylish 3.5-room attic apartment in Dornach Here you live modern, comfortably and sustainably. The well-thought-out floor plan creates friendly, open spaces with clear lines and plenty of light. Perfect for couples with space requirements, home office or guests.A place to breathe: This 3.5-room attic apartment combines modern architecture with warmth and coziness - ideal for all those who are looking for something special.Sustainable & future-proofThe new building project meets the MINERGIE®-P standard and stands for the highest energy efficiency. Thanks to the heat pump with ground probes, controlled living room ventilation and photovoltaic system, you live in an environmentally friendly way and benefit from low energy costs.Your highlights at a glance: • Bright 3.5-room attic apartment with modern floor plan • Individual interior design possible • Energy-efficient in MINERGIE®-P standard • Heat pump with ground probes • Controlled living room ventilation • Underground parking with E-Mobility preparation Completion and move-in 2027Location & surroundingsThe Obere Brühlweg offers a quiet, well-maintained residential area with good connections. Shopping facilities, schools and public transport are quickly accessible - and at the same time you enjoy the proximity to nature.Convince yourself of this unique attic apartment. We would be happy to send you the complete documents and present the project to you in person.Your Welcome Home Team

Travel time
-
New building
1 / 4
2.5 rooms65m²CHF 750,000.–
Premium
Oberer Brühlweg 4, 4143 Dornach

Charming 2.5-room apartment with private garden in Dornach

Charming 2.5-room apartment with private garden in Dornach This stylish 2.5-room apartment is something special: it combines modern living with a sunny terrace and a private small garden.A protected outdoor space where you can enjoy your morning coffee, unwind after work, or simply experience some sun and relaxation.The well-thought-out floor plan creates a pleasant living atmosphere and offers space for your personal living ideas. Thanks to the possibility of individually designing the interior, a home is created here that really suits you.Fewer units. More personality.The limited number of residential units ensures a quiet and personal atmosphere. Surrounded by greenery and yet well connected, you can enjoy modern living in a pleasant location.The building is being constructed in the energy-efficient MINERGIE®-P standard and combines high living comfort with a sustainable energy concept.What to expect: • Private small garden with sunny terrace • Individual interior design possible • Quiet and well-connected location in Dornach • Energy-efficient construction in MINERGIE®-P standard • Heat pump with geothermal probes • Underground parking with preparation for e-mobility Completion and move-in date: end of 2027This apartment is ideal for all those who want to live modernly and at the same time wish for a private small spot in the green.Discover a 2.5-room apartment that offers more than four walls and becomes a very special home through its private garden.We would be happy to introduce you to the apartment and the new construction project Hofgarten Dornach in person.Your Welcome Home Team061 481 80 00

Travel time
-
New building
1 / 10
6.5 rooms203m²CHF 1,660,000.–
Premium
Niedermattweg 2a, 4124 Schönenbuch

Niedermatt_W9

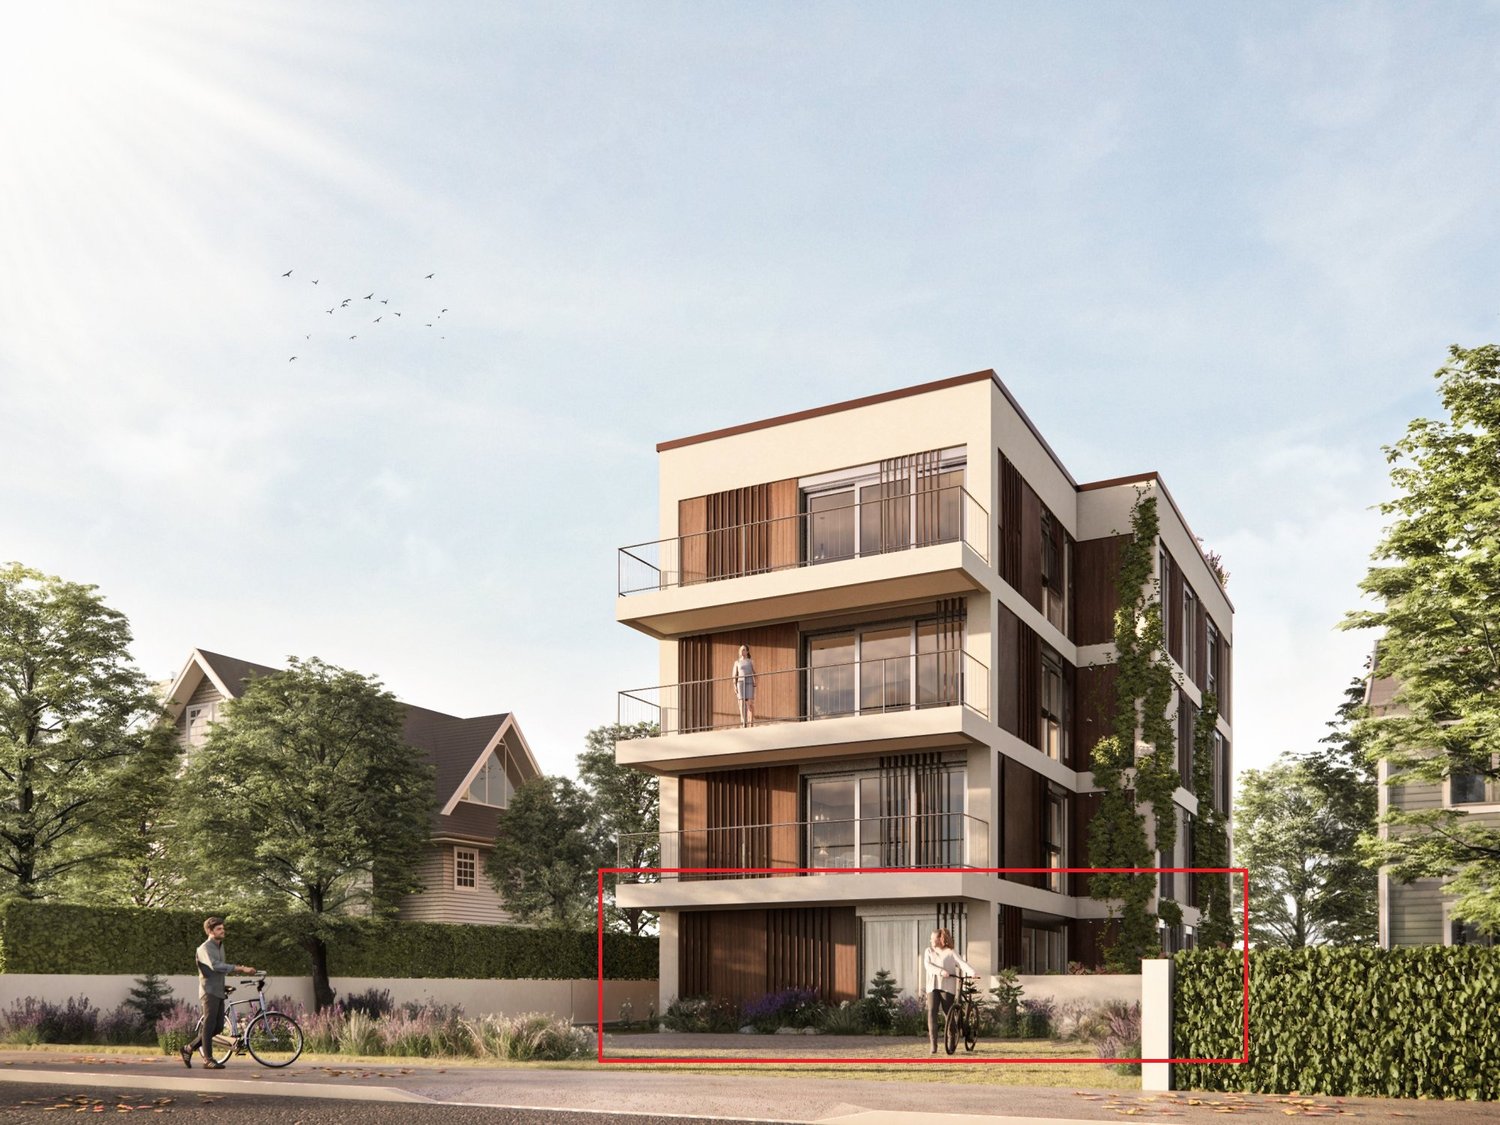
NEW BUILDING - 6.5-Z Maisonette attic apartment with 202.9 m2 living space (W9) In a quiet location on Niedermattweg 2a in Schönenbuch, this multi-family house with nine condominiums and a car garage is being built. The existing barn from 1933 will be demolished and replaced by a character-similar new building with a wooden facade, which optically fits into the existing village picture and surroundings. No apartment is like the other, all have an individual floor plan. What they have in common is the high-quality interior design. Our flexible apartment mix, from 2.5 to 6.5 rooms, has everything, appeals to all: singles, young couples, older couples, families with children - in this development, everyone finds their place. For sale is this 6.5-room maisonette apartment on the top floor with the following highlights: · 202.9 m2 living space· 15.5 m2 balcony· Spacious living and dining area with open modern kitchen· Bathroom with shower, toilet, sink, and mirror cabinet· Second bathroom with bathtub, toilet, sink, and mirror cabinet· Guest toilet with sink and mirror· Entrance with built-in closet (wardrobe)· Laundry room with washing machine and dryer· Basement room· Parking space in the car garage with basic equipment for e-charging station You have the opportunity to design your apartment according to your personal ideas: kitchen, sanitary appliances, floor coverings, and wall panels can be selected individually within the budget. The purchase price for this apartment is CHF 1'660'000. A parking space in the car garage must be purchased for CHF 30'000. Are you interested? Then order the detailed sales documentation and learn more about the project. We are also happy to provide a personal project presentation - we look forward to hearing from you!

Travel time
-
New building
1 / 10
3.5 rooms71m²CHF 860,000.–
Premium
Niedermattweg 2a, 4124 Schönenbuch

Niedermatt_W3

NEUBAU - 3.5-Zimmer Wohnung (W3) In a quiet location on Niedermattweg 2a in Schönenbuch, this multi-family house with nine condominiums and a car garage is being built. The existing barn from 1933 will be demolished and replaced by a character-similar new building with a wooden facade, which optically fits into the existing village picture and surroundings. No apartment is like the other, all have an individual floor plan. What they have in common is the high-quality interior design. Our flexible apartment mix, from 2.5 to 6.5 rooms, is all inclusive, appealing to everyone: singles, young couples, older couples, families with children - in this development, everyone finds their place. For sale is this 3.5-room apartment on the 1st floor with the following highlights: · 76.9 m2 living space· 9.5 m2 balcony· Spacious living and dining area with open modern kitchen· Bathroom with shower, toilet, sink, and mirror cabinet· Second bathroom with bathtub, toilet, sink, and mirror cabinet· Entrance with built-in closet (wardrobe)· Laundry room with washing machine and dryer· Basement room· Parking space in the car garage with basic equipment for e-charging station You have the opportunity to design your apartment according to your personal ideas: kitchen, sanitary appliances, floor coverings, and wall panels can be selected individually within the budget. The purchase price for this apartment is CHF 860,000. A parking space in the car garage must be purchased for CHF 30,000. Are you interested? Then order the detailed sales documentation and learn more about the project. We are also happy to provide a personal project presentation - we look forward to hearing from you!

Travel time
-
New building
1 / 10
3.5 rooms90m²CHF 960,000.–
Premium
Niedermattweg 2a, 4124 Schönenbuch

Niedermatt_W2

NEW BUILD - 3.5-room apartment (W2) In a quiet location on Niedermattweg 2a in Schönenbuch, this multi-family house with nine condominiums and a car garage is being built. The existing barn from 1933 will be demolished and replaced by a character-similar new building with a wooden facade, which optically fits into the existing village picture and surroundings. No apartment is like the other, all have an individual floor plan. What they have in common is the high-quality interior design. Our flexible apartment mix, from 2.5 to 6.5 rooms, is all inclusive, appealing to all: singles, young couples, older couples, families with children - in this development, everyone finds their place. For sale is this 3.5-room apartment on the 1st floor with the following highlights: · 90.4 m2 living space· 9.5 m2 balcony· Spacious living and dining area with open modern kitchen· Bathroom with shower, WC, sink, and mirror cabinet· Guest toilet with sink and mirror· Entrance with built-in closet (wardrobe)· Laundry room with washing machine and dryer· Basement room· Parking space in the car garage with basic equipment for e-charging station You have the opportunity to design your apartment according to your personal ideas: kitchen, sanitary appliances, floor coverings, and wall panels can be selected individually within the budget. The purchase price for this apartment is CHF 960,000. A parking space in the car garage must be purchased for CHF 30,000. Are you interested? Then order the detailed sales documentation and learn more about the project. We are also happy to provide a personal project presentation - we look forward to hearing from you!

Travel time
-
New building
1 / 10
3.5 rooms77m²CHF 865,000.–
Premium
Niedermattweg 2a, 4124 Schönenbuch

Niedermatt_W7

NEW BUILD - 3.5-room apartment (W7) In a quiet location on Niedermattweg 2a in Schönenbuch, this multi-family house with nine condominiums and a car garage is being built. The existing barn from 1933 will be demolished and replaced by a character-similar new building with a wooden facade, which optically fits into the existing village picture and surroundings. No apartment is like the other, all have an individual floor plan. What they have in common is the high-quality interior design. Our flexible apartment mix, from 2.5 to 6.5 rooms, is all inclusive, appealing to all: singles, young couples, older couples, families with children - in this development, everyone finds their place. For sale is this 3.5-room apartment on the 1st floor with the following highlights: · 90.4 m2 living space· 9.5 m2 balcony· Spacious living and dining area with open modern kitchen· Bathroom with shower, WC, sink, and mirror cabinet· Guest toilet with sink and mirror· Entrance with built-in closet (wardrobe)· Laundry room with washing machine and dryer· Basement room· Parking space in the car garage with basic equipment for e-charging station You have the opportunity to design your apartment according to your personal ideas: kitchen, sanitary appliances, floor coverings, and wall panels can be selected individually within the budget. The purchase price for this apartment is CHF 960,000. A parking space in the car garage must be purchased for CHF 30,000. Are you interested? Then order the detailed sales documentation and learn more about the project. We are also happy to provide a personal project presentation - we look forward to hearing from you!

Travel time
-
New building
1 / 10
2.5 rooms50m²CHF 615,000.–
Premium
Niedermattweg 2a, 4124 Schönenbuch

Niedermatt_W6

NEW BUILD - 2.5-room apartment (W6) In a quiet location on Niedermattweg 2a in Schönenbuch, this multi-family house with nine condominiums and a car garage is being built. The existing barn from 1933 will be demolished and replaced by a character-similar new building with a wooden facade, which optically fits into the existing village picture and surroundings. No apartment is like the other, all have an individual floor plan. What they have in common is the high-quality interior design. Our flexible apartment mix, from 2.5 to 6.5 rooms, is everything, appeals to all: singles, young couples, older couples, families with children - in this development, everyone finds their place. For sale is this 2.5-room apartment on the 2nd floor with the following highlights: · 49.5 m2 living space· 9.7 m2 balcony· Spacious living and dining area with open modern kitchen· Bathroom with shower, toilet, sink, and mirror cabinet· Guest toilet with sink and mirror· Entrance with built-in closet (wardrobe)· Laundry room with washing machine and dryer· Basement room· Parking space in the car garage with basic equipment for e-charging station You have the opportunity to design your apartment according to your personal ideas: kitchen, sanitary appliances, floor coverings, and wall panels can be selected individually within the budget. The purchase price for this apartment is CHF 615,000. A parking space in the car garage must be purchased for CHF 30,000. Are you interested? Then order the detailed sales documentation and learn more about the project. We are also happy to provide a personal project presentation - we look forward to you!

Travel time
-
New building
1 / 10
4.5 rooms153m²CHF 1,480,000.–
Premium
Niedermattweg 2a, 4124 Schönenbuch

Niedermatt_W5

NEW BUILD - 4.5-room apartment (W5) In a quiet location on Niedermattweg 2a in Schönenbuch, this multi-family house with nine condominiums and a car parking garage is being built. The existing barn from 1933 will be demolished and replaced by a character-similar new building with a wooden facade, which optically fits into the existing village picture and surroundings. No apartment is like the other, all have an individual floor plan. What they have in common is the high-quality interior design. Our flexible apartment mix, from 2.5 to 6.5 rooms, is all inclusive, appealing to everyone: singles, young couples, older couples, families with children - in this development, everyone finds their place. For sale is this 4.5-room apartment on the 2nd floor with the following highlights: · 152.5 m2 living space· 28.1 m2 balcony· Spacious living and dining area with open modern kitchen· Bathroom with shower, toilet, sink, and mirror cabinet· Second bathroom with bathtub, toilet, sink, and mirror cabinet· Guest toilet with sink and mirror· Entrance with built-in closet (wardrobe)· Laundry room with washing machine and dryer· Basement room· Parking space in the car parking garage with basic equipment for e-charging station You have the opportunity to design your apartment according to your personal ideas: kitchen, sanitary appliances, flooring, and wall panels can be selected individually within the budget. The purchase price for this apartment is CHF 1'480'000. A parking space in the car parking garage must be purchased for CHF 30'000. Are you interested? Then order the detailed sales documentation and learn more about the project. We are also happy to provide a personal project presentation - we look forward to hearing from you!

Travel time
-
  • Modern two-story house with large windows and a flat roof, surrounded by greenery and a driveway with a parked car.
  • Aerial view of a modern, multi-story house with solar panels on the roof, surrounded by a well-maintained garden and driveway with parked cars. The house features large windows and a contemporary design, situated in a suburban neighborhood with other hous
  • Modern two-story house with grey brick facade, large windows, and a raised ground floor entrance. A white car is parked in front.
  • A modern, multi-story house with large windows and solar panels on the roof, surrounded by a well-maintained lawn and trees.
  • Bright, open-plan living and dining area with large windows offering a scenic view. Features a light-colored sofa, coffee table with books, a wooden dining table with chairs, and a modern kitchen area visible in the background.
  • Open-plan living and dining area with modern furniture, large windows, and a kitchen island.
  • Open-plan living and dining area with modern furniture, large windows, and a kitchen island.
  • Bright, open-plan living and dining area with white walls, wooden flooring, large windows, and a balcony overlooking a scenic view. Features include a white sectional sofa, a wooden coffee table, a dining table with chairs, a modern kitchen island, and de
  • Modern residential complex with a landscaped garden area, featuring neatly trimmed bushes, a paved pathway, and contemporary buildings with large windows and clean lines.
1 / 9
4.5 rooms114m²CHF 1,425,000.–
Top
Haldenweg 3, 4144 Arlesheim

H3 ARLESHEIM – Five high-quality owner-occupied apartments in a quiet location

New construction project with 5 owner-occupied apartments | Move-in Autumn 2027At Haldenweg 3 in Arlesheim, the new construction project "H3" with five high-quality owner-occupied apartments is being built. The attractive slope location, plenty of daylight, spacious outdoor areas, and the quiet, natural surroundings create a home with high living quality.-The entire apartment offer-W1 | 3.5-room garden apartment | 82.0 m² | CHF 1'190'000Ground floor | 52.3 m² seating area and an additional 166 m² private garden share-W2 | 4.5-room garden apartment | 107.4 m² | CHF 1'445'000Ground floor | 24.9 m² seating area and an additional 178 m² private garden share-W3 | 4.5-room floor apartment | 113.9 m² | CHF 1'425'000Upper floor | 12 m² balcony-W4 | 5.5-room floor apartment | 141.3 m² | CHF 1'695'000Upper floor | 22.8 m² balcony-W5 | 4.5-room attic apartment | 158.5 m² | RESERVEDAttic apartment | 172.5 m² terrace.-The project convinces with few residential units and a lot of privacy. A private garage with a modern car lift, a passenger lift, barrier-free access, a photovoltaic system, geothermal heating, and prepared charging options for electric vehicles and e-bikes are part of the concept.The high-quality materialization and the possibility of individually designing the kitchen, bathrooms, and flooring enable a home according to personal ideas.The project is already under construction and can be viewed on site after prior arrangement. This gives you a direct impression of the location, architecture, and current status of the realization.The move-in date for the apartments is planned for Autumn 2027.-Further information about the projectThe complete sales documentation, floor plans, visualizations, and further information about all apartments can be found on the project homepage under www.projekt-h3.ch.Interested? We would be happy to introduce you to the project in person and show you the available apartments as well as the various floor plans and expansion options.-Kipfer Real Estate GmbHFlorian Kipfer+41 77 433 53 08kipfer@kipfer-realestate.ch

Travel time
-
  • Modern two-story house with white exterior, large windows, and a balcony. Features a garage and parking area with several cars.
  • Modern living room with a beige sofa, wooden stool, and large wooden cabinet, illuminated by colorful pendant lights and natural light from a large window overlooking greenery.
  • {"visible_features": ["View"], "type": "Furnished Room", "objects": ["dining table", "chair", "stool", "chair", "stool", "stool", "stool", "stool", "stool", "stool", "stool", "stool", "stool", "stool", "stool", "stool", "stool", "stool", "stool", "stool",
  • Modern bedroom with a large bed, nightstands, lamps, a dresser, and decorative plants.
  • Modern outdoor patio with a pergola, dining table, chairs, and lush greenery surrounding the area.
1 / 5
4.5 rooms155m²CHF 1,650,000.–
Top
In den Lettenreben 27, 4104 Oberwil

Modern 4.5-room LOUNGE new building apartment with 2 parking spaces and privacy

Welcome to your new home! This spacious 4.5-room apartment in the modern new building In den Lettenreben 27 in 4104 Oberwil convinces with contemporary design, high-quality equipment, and a pleasant living location. The apartment is available immediately and offers everything your heart desires on 155 m² of living space.This unique apartment convinces with: • New building 2026: modern living with the highest comfort and sustainable energy efficiency. • Living space: 155 m² of living space for a spacious living feeling. • Modern living and dining room: Open living concept – living, eating, and cooking united in a bright and inviting way. • Air spaces: Experience width – rooms with over 5m high air spaces. • Sauna: Private wellness oasis can be realized as desired. • Elevator: Living comfort without compromises – with elevator access to the apartment. • Outdoor living comfort: A covered and an open outdoor seating area for relaxation and enjoyment. • Car parking garage: Comfortable parking with two parking spaces directly at the property. Location & surroundingsThe apartment is located in an exceptional living location in Oberwil (BL) and convinces with a pleasant tranquility and a beautiful view of the Leimental. The optimal orientation allows for sunny hours over a large part of the year and a particularly pleasant living feeling.The excellent infrastructure of the municipality of Oberwil (BL) with shopping facilities, schools, and daily services, as well as the excellent transport connections with tram line 10 and bus connections, enable quick and convenient access to Basel and the surrounding region.This exclusive new building apartment combines modern living, privacy, and a privileged view location. A home for people who appreciate peace, comfort, and proximity to the city.

Travel time
-
  • Open-plan living and dining area with a modern sofa, coffee table, dining table, and kitchen island. Features pendant lights, a vase with dried flowers, and a bowl on the island.
  • Modern bedroom with a large bed, nightstand, lamp, and a cozy chair near a large window with a view. The room features wooden flooring and a neutral color palette.
  • Aerial view of a residential neighborhood with numerous houses, trees, and a church in the center.
1 / 3
3.5 rooms103m²Price on request
Top
4123 Allschwil

Drei exklusive neue Wohnungen - zentrale Lage, grosser Garten

Exklusive Eigentumswohnungen in AllschwilStilvoll wohnen – Nah an Basel, nah am PulsIn begehrter Wohnlage von Allschwil, nur wenige Minuten von Basel entfernt und in unmittelbarer Nähe zur Tramstation «Gartenstrasse», entsteht ein exklusives Wohnprojekt mit drei modern konzipierten Eigentumswohnungen.Die Verbindung aus klassischer Architektur, zeitgemässem Grundriss und hochwertigem Innenausbau schafft Wohnqualität, die heute besonders gefragt ist – nur wenige Minuten von Basel entfernt und in Gehdistanz zur Tramstation.Zur Auswahl stehen: • Gartenwohnung mit privatem Garten und Terrasse • Wohnung im 1. Obergeschoss mit sonniger Loggia • Grosszügige Maisonette-Dachwohnung mit Loggia und besonderem Wohngefühl • Die Wohnungen können als 2.5-Zimmer oder 3.5-Zimmer bezogen werden Das Projekt befindet sich aktuell in der Vorvermarktung.Detaillierte Informationen zu Grundrissen, Preisen und Verfügbarkeit erhalten registrierte Interessenten vor dem offiziellen Vermarktungsstart.Registrieren Sie sich unverbindlich und erhalten Sie alle Informationen vor der öffentlichen Vermarktung.***Refined Living – Close to Basel, connected to tranquilityNestled in a sought-after residential setting in Allschwil, just minutes from Basel and within easy reach of the "Gartenstrasse" tram station, this exclusive boutique development presents a rare opportunity to acquire one of only three designed modern residences.The project combines timeless architecture with contemporary interiors and modern living standards, centrally located and within walking distance of public transport. All apartments will be delivered with a premium specification including modern kitchens, elegant bathrooms, new building services and high-quality finishes.Available residences include: • Garden apartment with private terrace and garden • First-floor apartment with sheltered loggia • Duplex penthouse with loggia • Each available as 2.5-room or 3.5-room apartments The project is currently offered through an exclusive pre-marketing phase.Detailed information, floor plans and pricing are available after registration.Register now without obligation to receive priority access.

Suggested properties for you based on search results

Other interesting objects