Quick Filters for your search (2)

Quick-filters

We show you quick-filters based on the most used filters by location.

By using these, you can enhance your search experience by finding new and interesting properties to your likings.

1 result - Balcony / Terrace, Elevator, New building buy: Boppelsen

1 / 8
5.5 roomsPrice on request
Sonnhaldenstrasse 11, 8113 Boppelsen

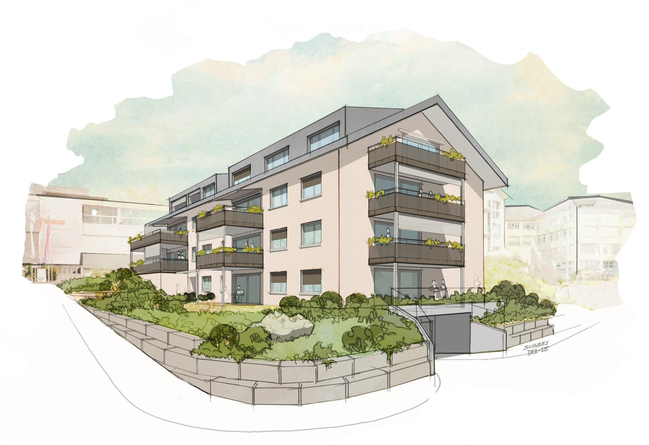
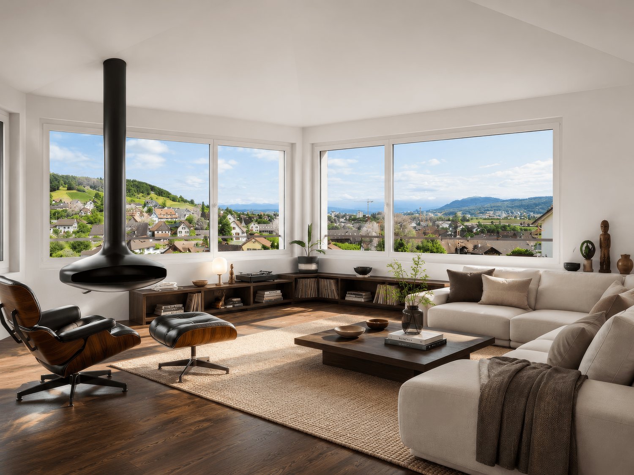
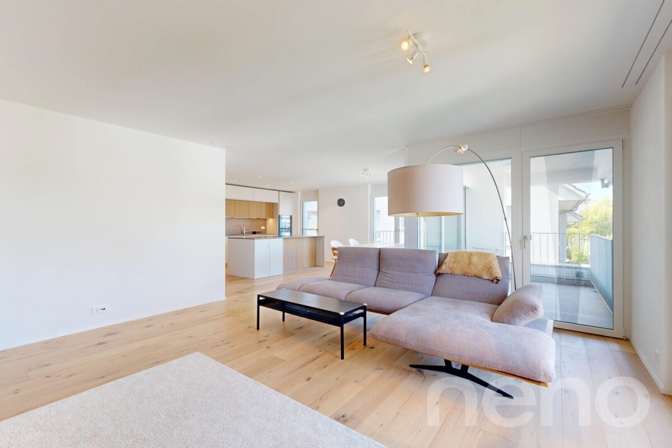
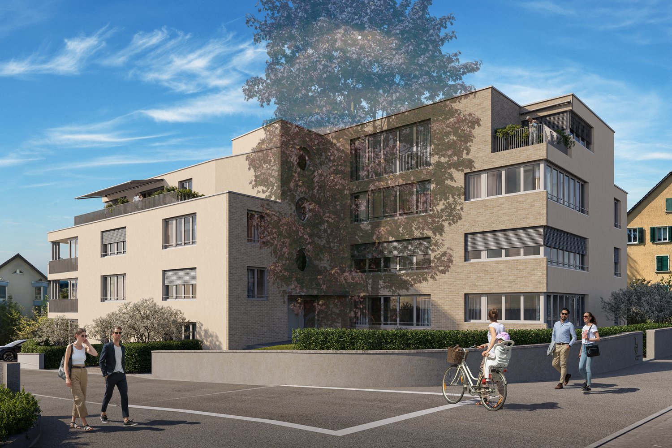
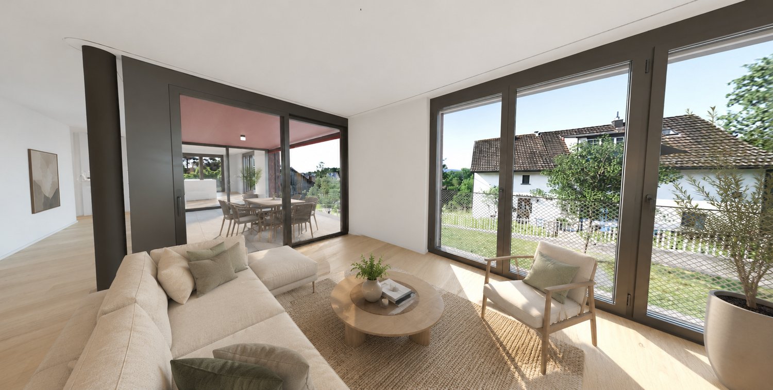
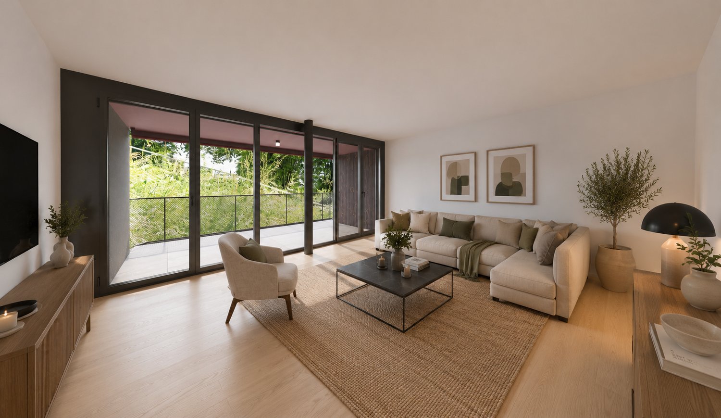
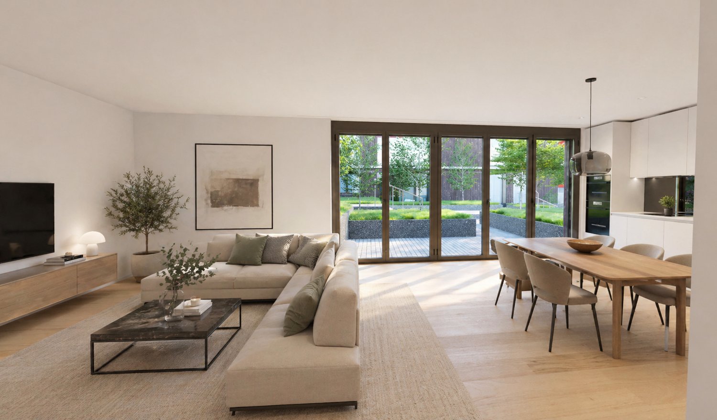
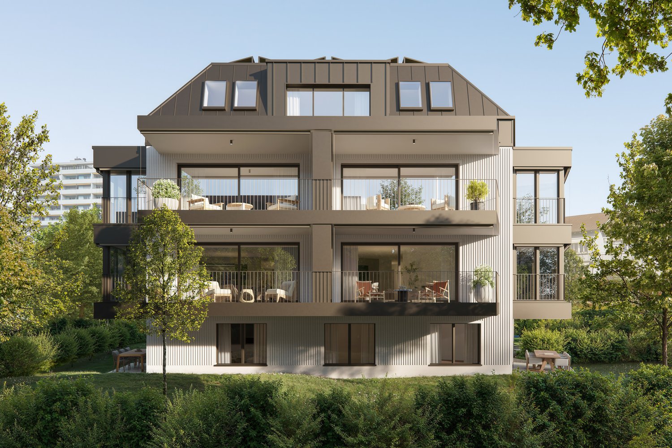
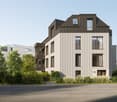
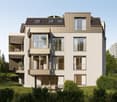
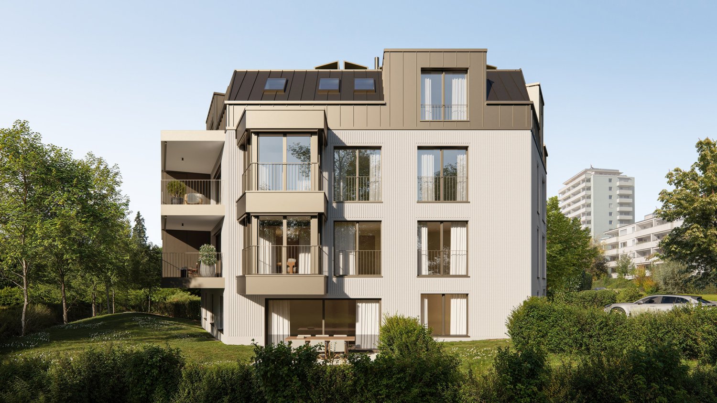
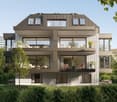
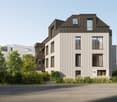
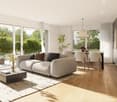
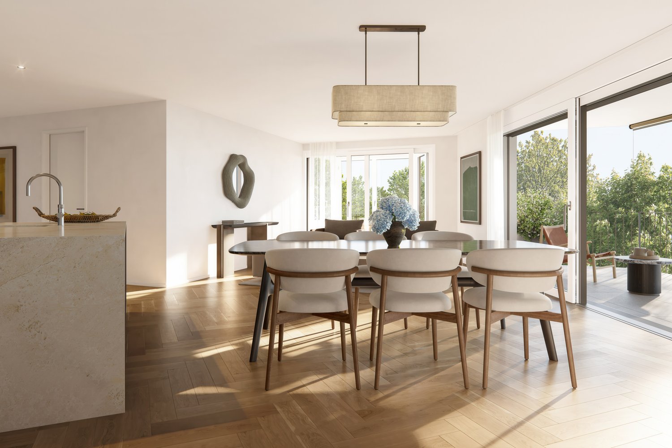
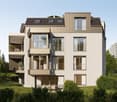
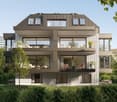
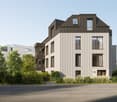
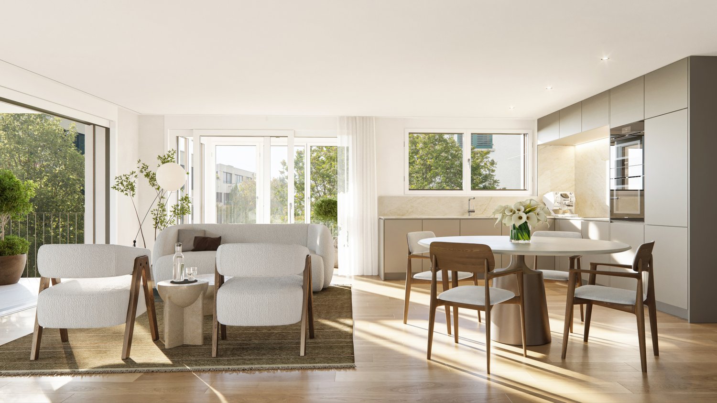
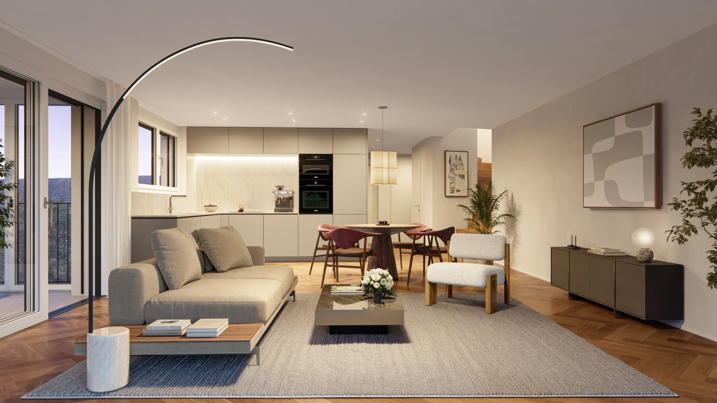
RESERVED - Modern 5.5-room garden apartment in prime location

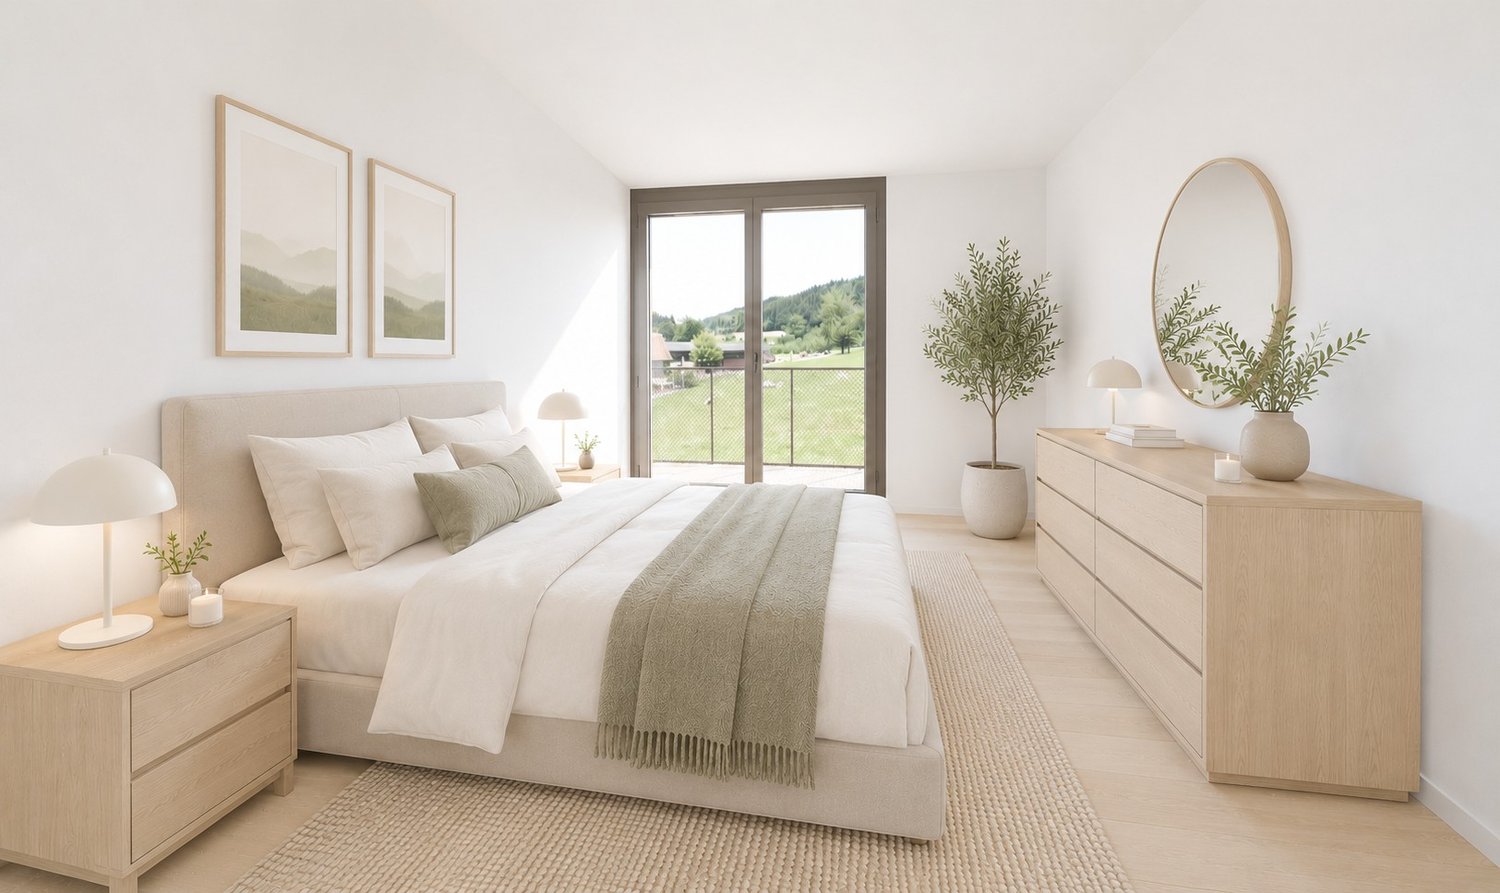
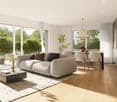
..where you feel at home.Located on a prominent hillside at the edge of the historic village center – with a far-reaching panoramic view to the Alps.Thanks to its location at the end of a cul-de-sac, residents enjoy absolute peace and quiet without through traffic. Ideal location in the village.The garden apartment (part of the house 1) impresses with its generous room layout, elegant furnishings, and privileged location with unobstructed views. It can be accessed both via the shared staircase with direct garage access and via a separate, private entrance along the east facade – ideal for guests, (home-) office, or an independent practice.The half-story organization allows for a clear separation of living, working, and sleeping areas. Bright, spacious rooms provide a pleasant living feeling and various usage possibilities.The large entrance area forms the beginning of the apartment. Already here, the harmonious reference of the half-stories can be felt. On this level, there is the spacious master bedroom with its own dressing room and an elegant en-suite bathroom. This area is complemented by a room over 20 m² in size on the east side, which is ideal as an office, studio, or practice room and also has a separate entrance.Around the apartment, there are spacious private outdoor areas.The outdoor areas are directly accessible from all rooms and create a living comfort that ideally connects indoor and outdoor life.A luxurious construction standard with high budgets for flooring, kitchen, sanitary appliances, etc. suits the exclusive property.You determine the construction! ...entirely according to your taste!Reserve your home!

Travel time
-
More objects in your automatically expanded search area
20 results - Radius: + 10km
New building
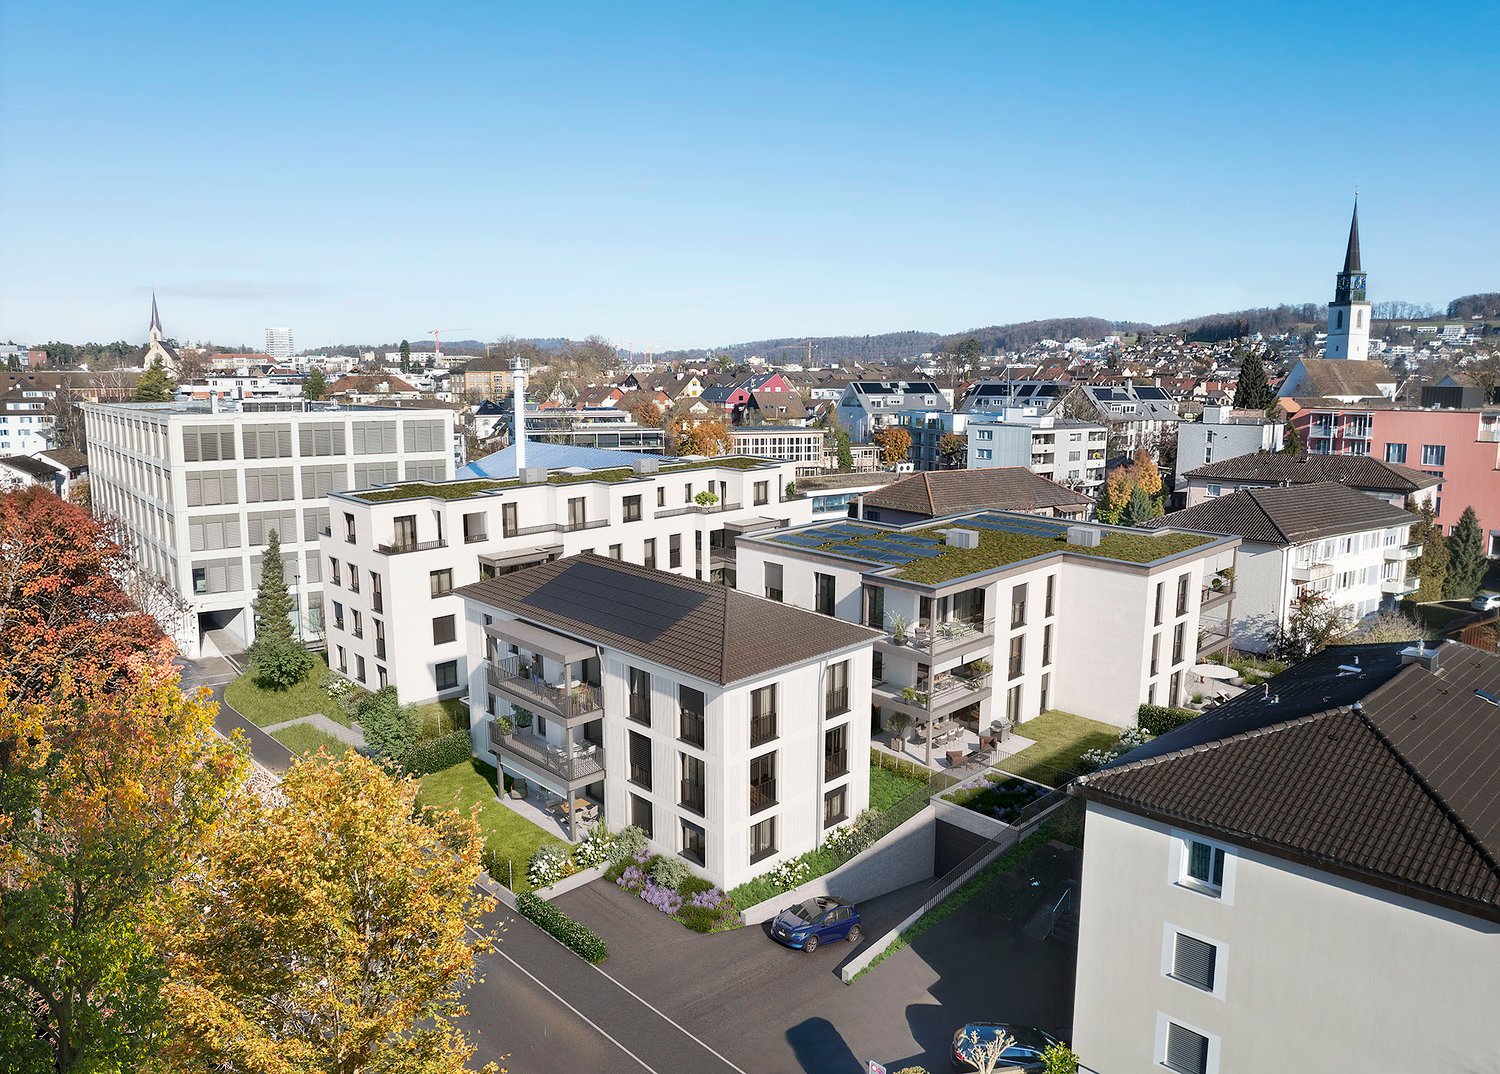
  • Aerial view of a modern apartment complex with multiple buildings, solar panels on roofs, balconies, and a parking area.
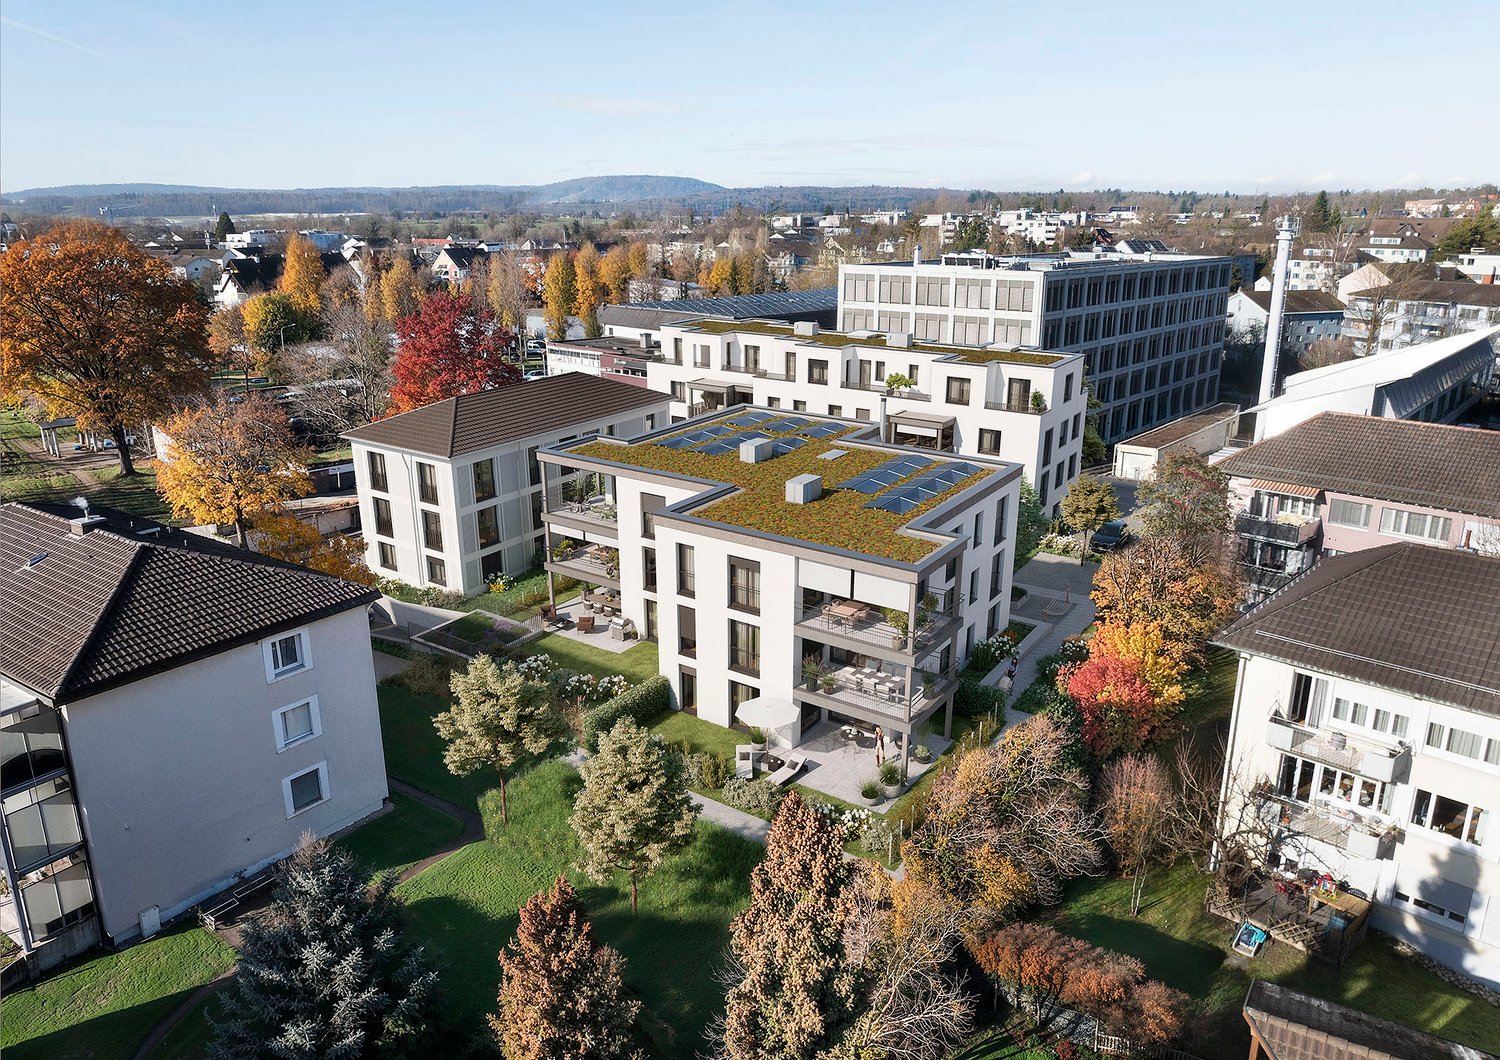
  • Aerial view of a modern apartment building complex with solar panels on the roof, balconies, and a green roof, surrounded by trees and grass.
  • Modern apartment building with balconies, multiple floors, landscaped garden, and a car parked in front.
  • Modern apartment building with balconies, landscaped garden, and outdoor seating area
  • Modern white apartment building with balconies, landscaped garden, paved walkway, and a car parked in front.
  • modern living room, wooden floor, large windows, balcony, dining table, couch, armchair, floor lamp, chandelier
  • modern living room with green sofa, round coffee table, round rug, dining area with table and chairs, kitchen, large windows
  • modern living room with green sofa, round coffee table, round rug, floor lamp, dining table, chairs, paintings, wooden floor
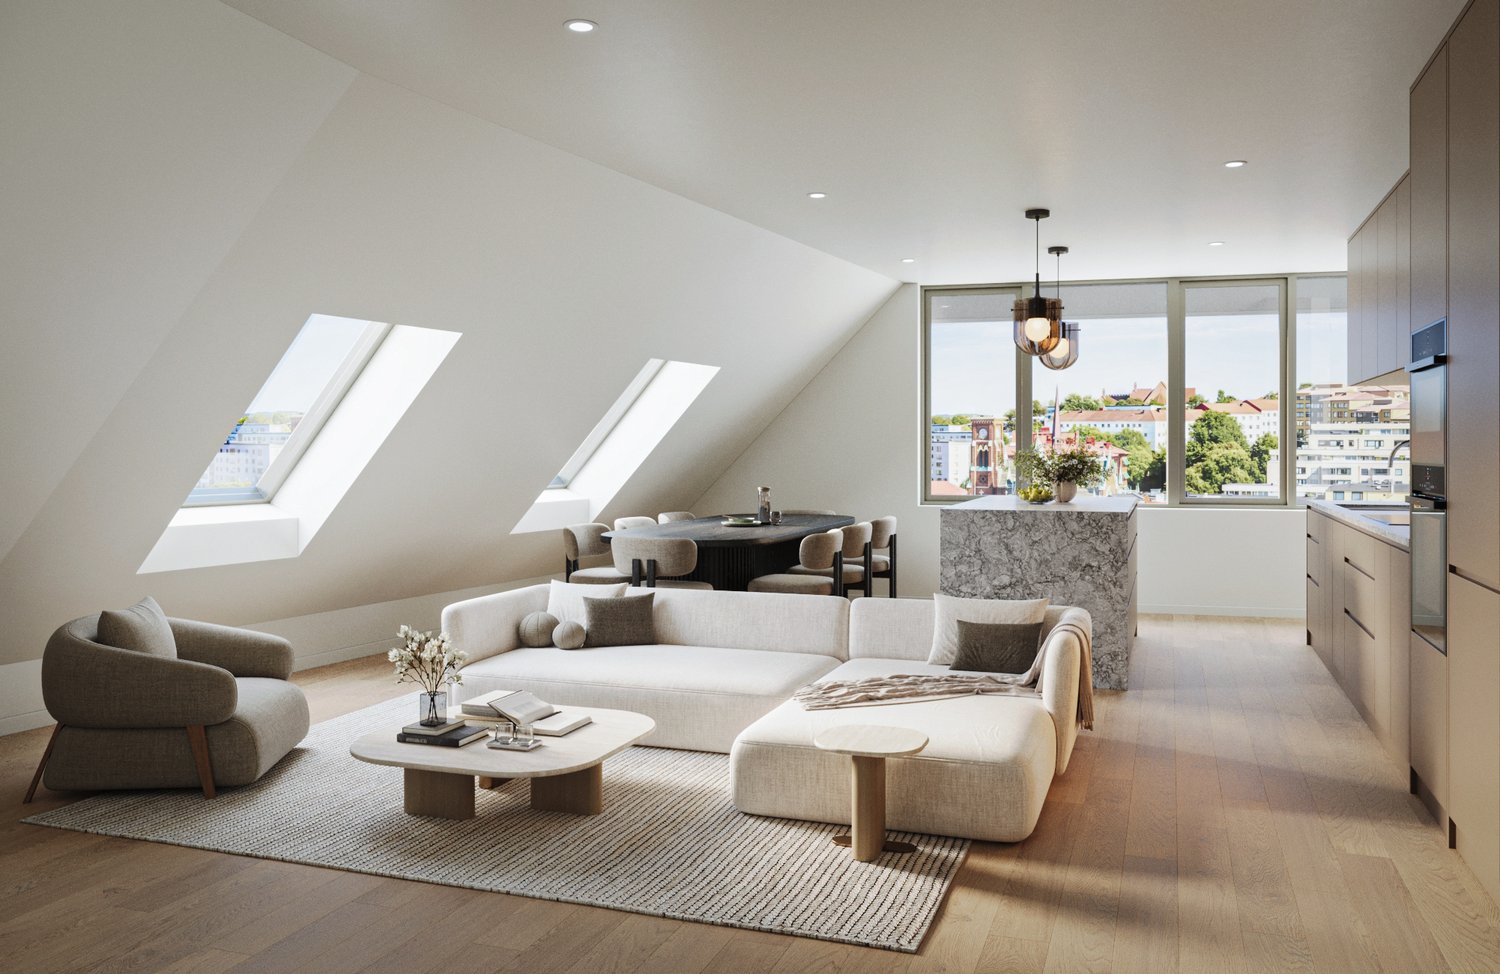
  • modern living room with large windows, sliding glass doors to balcony, wooden floor, gray couch, round coffee table, round side table, modern lighting, dining table, kitchen island, modern kitchen
1 / 9
Aerial view of a modern apartment building complex with solar panels on the roof, balconies, and a green roof, surrounded by trees and grass.
Modern apartment building with balconies, multiple floors, landscaped garden, and a car parked in front.
Modern apartment building with balconies, landscaped garden, and outdoor seating area
4.5 rooms120m²CHF 1,420,000.–
Premium
Schwimmbadstrasse 13, 8180 Bülach

Exclusive new apartments in Bülach – modern, high-quality & sustainable

We are pleased to present a new, exclusive construction project with a total of 16 high-quality owner-occupied apartments, distributed across three modern multi-family houses on Allmendstrasse 11 and Schwimmbadstrasse 13a/13b in 8180 Bülach. Completion is scheduled for spring 2028.The development is located in a very popular residential area in Bülach – quiet and yet optimally connected. Shopping facilities, schools, public transport, and recreational areas are easily accessible and provide a high quality of life.The apartments are convincing due to their well-thought-out and efficiently designed floor plans with ideal privacy as well as a bright and pleasant living atmosphere. Each unit has a balcony, a terrace, or a private seating area.A special added value of this project is the individual co-design: The interior design is selected personally by you, and change requests can be taken into account – depending on the construction progress and technical feasibility.Thanks to generous expansion budgets for kitchens, sanitary facilities, and flooring, you can design your home entirely according to your own ideas.Apartment offer • 5x 4.5-room apartments on the ground floor with generous land share from CHF 1,450,000.- • 10x 4.5-room apartments on the upper floor with spacious balconies from CHF 1,420,000.– • 1x Exclusive 4.5-room attic apartment with spacious terraces (approx. 80m2) CHF 2,350,000.– Additional offers • Underground parking space CHF 45,000.– • Double underground parking space CHF 70,000.– • Workshop rooms from CHF 32,500.– Highlights• Minergie standard (without certification) with high energy efficiency• Photovoltaic system for self-generated electricity• District heating connection for sustainable heat supply• Comfort ventilation in all apartments for a pleasant room climate• Floor heating with individual room control• Generous budgets for kitchen, sanitary facilities, and flooring• Exclusive and high-quality interior design with free material choice• Individual co-design and adjustments possible• Well-thought-out floor plans with ideal privacy• Balcony, terrace, or private seating area for each apartment• Attractive environment with beautifully planned greenery• Underground parking with basic installation for e-mobility• Expansion to charging stations possible individually• Very popular, quiet, and yet central location in Bülach• Very experienced and professional construction management with personal accompaniment during the entire construction phase• Fair and transparent payment planBülach – attractive living in the Zurich UnterlandBülach convinces with an ideal combination of urban infrastructure and natural surroundings. The town offers a wide range of shopping facilities, restaurants, schools, and leisure activities and has a very good connection to Zurich and the airport.The tax rate is currently 114% (city of Bülach) and is thus in the attractive range for the canton of Zurich.Thanks to the high quality of life, ongoing development, and strong demand, Bülach is one of the most popular residential areas in the Zurich Unterland.All relevant documents for this project can be found on our website: https://www.widmer-treuhand.ch/portfolio-item/allmendstrasse-11-schwimmbadstrasse-13a-13b-8180-buelach/If you are interested, we would be happy to take the time to look at everything together and discuss your questions – we look forward to your contact.

Travel time
-
New building
1 / 9
4.5 rooms119m²CHF 1,450,000.–
Premium
Schwimmbadstrasse 13, 8180 Bülach

Exclusive new apartments in Bülach – modern, high-quality & sustainable

We are pleased to present a new, exclusive construction project with a total of 16 high-quality condominiums, distributed across three modern multi-family homes on Allmendstrasse 11 and Schwimmbadstrasse 13a/13b in 8180 Bülach. Completion is scheduled for spring 2028.The development is located in a very popular residential area in Bülach – quiet and yet optimally connected. Shopping facilities, schools, public transport, and recreational areas are easily accessible and provide a high quality of life.The apartments impress with well-thought-out and efficiently designed floor plans, ideal privacy, and a bright and pleasant living atmosphere. Each unit has a balcony, terrace, or private seating area.A special added value of this project is the individual co-design: the interior design is personally selected by you, and change requests can be considered – depending on the construction progress and technical feasibility.Thanks to generous expansion budgets for kitchens, sanitary facilities, and flooring, you can design your home entirely according to your own ideas.Apartment offer • 5x 4.5-room apartments on the ground floor with generous land share from CHF 1,450,000.- • 10x 4.5-room apartments on the upper floor with spacious balconies from CHF 1,420,000.– • 1x Exclusive 4.5-room attic apartment with spacious terraces (approx. 80m2) CHF 2,350,000.– Additional offers • Underground parking space CHF 45,000.– • Double underground parking space CHF 70,000.– • Workshop rooms from CHF 32,500.– Highlights• Minergie standard (without certification) with high energy efficiency• Photovoltaic system for self-generated electricity• District heating connection for sustainable heat supply• Comfort ventilation in all apartments for a pleasant room climate• Floor heating with individual room control• Generous budgets for kitchen, sanitary facilities, and flooring• Exclusive and high-quality interior design with free material choice• Individual co-design and adjustments possible• Well-thought-out floor plans with ideal privacy• Balcony, terrace, or private seating area with each apartment• Attractive environment with beautifully planned greenery• Underground parking with basic installation for e-mobility• Expansion to charging stations possible individually• Very popular, quiet, and yet central location in Bülach• Very experienced and professional construction management with personal accompaniment during the entire construction phase• Fair and transparent payment planBülach – attractive living in the Zurich UnterlandBülach convinces with an ideal combination of urban infrastructure and natural surroundings. The town offers a wide range of shopping facilities, restaurants, schools, and leisure activities and has a very good connection to Zurich and the airport.The tax rate is currently 114% (city of Bülach) and is thus in the attractive range for the canton of Zurich.Thanks to the high quality of life, ongoing development, and strong demand, Bülach is one of the most popular residential areas in the Zurich Unterland.All relevant documents for this project can be found on our website: https://www.widmer-treuhand.ch/portfolio-item/allmendstrasse-11-schwimmbadstrasse-13a-13b-8180-buelach/If you are interested, we would be happy to take the time to look at everything together and discuss your questions – we look forward to your contact.
Travel time
-
New building
1 / 7
3.5 rooms88m²Price on request
Premium
Stampfenbrunnenstrasse 11, 8048 Zürich

Above the city roofs: stylish top-floor apartment with outdoor lounge

The Monolith8048 project combines urban living, tranquility, and excellent connections to the city. The exclusive top-floor apartments with partially covered outdoor lounges set a unique highlight.In the up-and-coming Zürich-Altstetten district, a modern residential concept is emerging with 15 high-quality owner-occupied apartments that perfectly combine design and functionality. Construction has begun, and the apartments will be ready for occupancy in spring 2027.This exceptional 3.5-room apartment with roof terrace offers you the following advantages: • Well-thought-out room concept with a spacious living and dining area with a special flair and plenty of light • Modern kitchen with plenty of storage space and high-quality appliances • Two comfortable (bed)rooms, one of which has an en-suite bathroom • Innovative Smart-Home-Electro concept from LOXONE • Interior design with noble materials according to your personal wishes • Private, partially covered roof terrace (39 m2) with a view over Zurich • Individual laundry tower in the apartment's recess • Parking spaces in the entrance hall and bike spaces The spacious, partially covered roof terrace expands the living space outdoors and can be designed according to individual wishes as a lounge with a dining area and BBQ - a rare privilege in the city of Zurich!Altstetten is a dynamic district that has developed strongly in recent years and offers an ideal mix of urban life, recreational areas, and excellent infrastructure. Here you will find numerous shopping opportunities, restaurants, schools, and excellent connections to public transport.We look forward to your contact and a personal conversation.For more information, please visit our project website:

Travel time
-
1 / 12
  • Parking space
  • Balcony / Terrace
  • Elevator
  • +1
5.5 rooms158m²CHF 1,490,000.–
Spycherweg 2, 8957 Spreitenbach

Newly valued 5.5-room maisonette apartment in Spreitenbach

This 5.5-room maisonette apartment impresses with a well-thought-out room layout over two levels and a pleasant living feeling with clearly separated living and retreat areas. On the lower level, there is the entrance area, a room, and a bathroom, while the open kitchen with adjacent dining area and access to the balcony forms the central meeting point. The spacious living room offers plenty of space for individual design and invites you to linger. On the upper level, there are three bedrooms in total, which can be flexibly used as children's, guest, or home offices. The room offer is complemented by additional wet cells and a practical utility room, which provides additional comfort in everyday life. In technical terms, the apartment presents itself as modern and efficient. A water-to-water heat pump, in combination with a pleasant heat distribution via the floor, provides a comfortable room climate. The integrated water softening system increases the longevity of the installations and devices. High-quality materials such as oak parquet underline the living standard, while the modern kitchen with contemporary appliances convinces both functionally and optically. The offer includes a spacious cellar room and an outdoor parking space, which is already included in the purchase price. Additionally, a visitor parking space is available. A communal bicycle room complements the infrastructure and provides practical storage options for everyday use.INTERESTED IN A VIEWING? PLEASE REGISTER: https://neho.ch/b/8957-26-3

  • Parking space
  • Balcony / Terrace
  • Elevator
  • +1
Vanessa Palinkas

Vanessa Palinkas

Immobilienmaklerin

Travel time
-
New building
  • 2 story house, white exterior, large windows, balcony, parking place
  • Modern 2-story house, white walls, multiple glass windows, balcony, wooden fence, driveway, parking, well-maintained lawn
  • modern house, three stories, beige, large windows, front yard, driveway, fence

  • Modern white 2-storey house with glass walls and balconies, hedges, purple flowers, tree, street lamp, parked car
  • modern living room, gray sofa, wooden floor, large windows with balcony
  • modern open-plan living room with a dining area, large windows, a fireplace, a white couch, two tables, and a modern kitchen
  • modern interior with dining area and kitchen, wooden floor, grey cabinets, sink, oven, hanging light
  • Modern kitchen with large island, sink, faucet, black oven, built-in appliances, open shelves, grey cabinets, and tiled floor.
  • modern style, large bed, wooden floor, white walls, bedside tables, lamps, white curtains, sliding glass doors to balcony
  • large white bed, white pillow, wooden floor, large window with glass sliding door, white wardrobes, small desk
  • bedroom with bed, night table, balcony with chairs and table
  • Sliding doors wardrobe, wooden storage, wooden shelf, white walls, shoe storage, hanging clothes, soft lighting
  • Wide hallway, Wooden floor, windows with curtains, Bedroom
  • Modern bathroom, double sink, separate toilet area, shower, wall-mounted showerhead, wooden cabinet, rolled towels
1 / 14
Modern 2-story house, white walls, multiple glass windows, balcony, wooden fence, driveway, parking, well-maintained lawn
modern house, three stories, beige, large windows, front yard, driveway, fence
Modern white 2-storey house with glass walls and balconies, hedges, purple flowers, tree, street lamp, parked car
  • Balcony / Terrace
  • Garage
  • Elevator
  • +2
4.5 rooms117m²CHF 1,190,000.–
Hiltibergstrasse 16, 5443 Niederrohrdorf

Am Hiltiberg – natural and well-connected

Your new home in NiederrohrdorfOn Hiltibergstrasse 16 in Niederrohrdorf, a modern multi-family house with five high-quality owner-occupied apartments is being built. The new building project convinces with a clear architectural language, high-quality materials, and a quiet, elegant appearance – ideal for people who want to live close to nature and at the same time benefit from good accessibility.Architecture & DesignThe building presents itself with a restrained, timeless architecture. Spacious window areas, loggias, and terraces create a harmonious transition between indoors and outdoors and give the house a modern, balanced appearance. The arrangement of the apartments ensures privacy and a pleasant living feeling.Spacious rooms – clear linesThe living areas are openly designed and form the heart of each apartment. Flowing transitions between cooking, eating, and living create a modern living feeling with high everyday suitability. Large, partially room-high windows provide plenty of daylight and a bright, friendly atmosphere. High-quality materials, subtle colors, and a clear room structure underline the timeless character of the construction.The kitchen as the heart of livingThe openly designed kitchens blend harmoniously into the living area. Clear lines, calm surfaces, and high-quality equipment give them an elegant, timeless effect. Spacious workspaces and a functional arrangement offer ideal conditions for everyday life as well as for special moments.Timeless bathroomsThe bathrooms are clearly structured and of high quality. Floor-level showers with glass partitions, modern fittings, and large-format plates create a calm, modern atmosphere. Where possible, daylight provides additional comfort and increases well-being. The bathrooms are easy to maintain, functional, and designed for long-term living requirements.Comfort & FunctionalityWell-thought-out floor plans, an elevator from the basement to the attic floor, and a parking garage with parking spaces provide high living comfort. Private cellar compartments, bicycle room, and functional ancillary rooms complement the offer sensibly and make everyday life comfortable.Location – natural and well-connectedNiederrohrdorf is located in the canton of Aargau and benefits from its strategically favorable location between Baden, Zurich, and the Limmattal. Thanks to good connections to public transport and the supraregional road network, workplaces, schools, and urban centers are quickly accessible. At the same time, the surroundings offer a high quality of life with nearby recreational areas, walking and cycling paths, and a variety of leisure activities. Shopping facilities, schools, and kindergartens are within walking distance.Your new home in NiederrohrdorfWhether for couples, families, or discerning owner-occupiers – Am Hiltiberg combines modern living, clear architecture, and an attractive location into a coherent overall project.Construction has already started. The expected move-in date is planned for December 2026.Have we sparked your interest?We would be happy to send you the detailed sales documents with construction description or are available for personal consultation.Further information can be found at: www.amhiltiberg.ch



  • Balcony / Terrace
  • Garage
  • Elevator
  • +2
Dionis Fetahaj

Dionis Fetahaj

Immobilienberater | Hypothekenexperte

Travel time
-
New building
1 / 14
  • Balcony / Terrace
  • Garage
  • Elevator
  • +2
4.5 rooms103m²CHF 1,170,000.–
Hiltibergstrasse 16, 5443 Niederrohrdorf

Am Hiltiberg – natural and well-connected

Your new home in NiederrohrdorfOn Hiltibergstrasse 16 in Niederrohrdorf, a modern multi-family house with five high-quality condominiums is being built. The new construction project impresses with a clear architectural language, high-quality materials, and a quiet, elegant appearance – ideal for people who want to live close to nature and at the same time benefit from good accessibility.Architecture & DesignThe building presents itself with a restrained, timeless architecture. Generous window areas, loggias, and terraces create a harmonious transition between indoors and outdoors, giving the house a modern, balanced appearance. The arrangement of the apartments ensures privacy and a pleasant living feeling.Spacious rooms – clear linesThe living rooms are openly designed and form the heart of each apartment. Flowing transitions between cooking, eating, and living create a modern living feeling with high everyday practicality. Large, partially room-high windows provide plenty of daylight and a bright, friendly atmosphere. High-quality materials, subtle colors, and a clear room structure underline the timeless character of the construction.The kitchen as the heart of livingThe openly designed kitchens blend harmoniously into the living room. Clear lines, calm surfaces, and high-quality equipment give them an elegant, timeless effect. Generous workspaces and a functional arrangement offer ideal conditions for everyday life as well as for special moments.Timeless bathroomsThe bathrooms are clearly structured and of high quality. Floor-level showers with glass partitions, modern fittings, and large-format plates create a calm, modern atmosphere. Where possible, daylight provides additional comfort and increases well-being. The bathrooms are low-maintenance, functional, and designed for long-term living requirements.Comfort & FunctionalityWell-thought-out floor plans, an elevator from the basement to the attic floor, and a parking garage with parking spaces provide high living comfort. Private cellar compartments, bike room, and functional ancillary rooms complement the offer sensibly and make everyday life comfortable.Location – natural and well-connectedNiederrohrdorf is located in the canton of Aargau and benefits from its strategically favorable location between Baden, Zurich, and the Limmattal. Thanks to good connections to public transport and the supraregional road network, workplaces, schools, and urban centers are quickly accessible. At the same time, the surroundings offer a high quality of life with nearby recreational areas, walking and cycling paths, and diverse leisure activities. Shopping facilities, schools, and kindergartens are within short walking distance.Your new home in NiederrohrdorfWhether for couples, families, or discerning owners – Am Hiltiberg combines modern living, clear architecture, and an attractive location into a coherent overall project.Construction has already started. The expected move-in date is planned for December 2026.Have we sparked your interest?We would be happy to send you the detailed sales documents with construction description or are available for a personal consultation.Further information can be found at: www.amhiltiberg.ch

  • Balcony / Terrace
  • Garage
  • Elevator
  • +2
Dionis Fetahaj

Dionis Fetahaj

Immobilienberater | Hypothekenexperte

Travel time
-
New building
1 / 8
  • Parking space
  • Balcony / Terrace
  • Garage
  • +6
2.5 rooms71m²CHF 1,670,000.–
Limmattalstrasse 281, 8049 Zürich

Penthouse apartment with two terraces - last unit

This exclusive 2.5-room penthouse apartment in the sustainable new building project Limmattalstrasse 281 in Zürich Höngg combines stylish living with forward-looking architecture. With 71.4 m² of living space and two sunny terraces (26.7 m²), you not only enjoy spacious living areas but also plenty of peace and quiet and a wonderful view of the Limmattal.Special features of this apartment • Two terraces: Enjoy sunrise and sunset on two sides • Closed kitchen: Separate room for quiet, tidy cooking – ideal for those who prefer clear room separation • Penthouse location: Highest privacy, plenty of light, and a far-reaching view Equipment & Comfort • Living space: 71.4 m² • Terrace area: 26.7 m² (two terraces) • Rooms: 2.5 • Kitchen: Closed and modernly equipped • Bathrooms: Stylish bathroom with skylight • House technology: Own washing machine and dryer in the apartment • Access: Barrier-free with elevator • Parking: Underground parking available. Space exclusive. Sustainable & Future-Proof • Minergie standard for highest energy efficiency • Ground probes & heat pump for climate-friendly heating • Solar system on the roof • Preservation of the old tree population – Living in harmony with nature Ready for occupancy from August 2026.

  • Parking space
  • Balcony / Terrace
  • Garage
  • +6
Travel time
-
New building
1 / 8
4.5 rooms127m²CHF 2,300,000.–
Geeringstrasse 68, 8049 Zürich

Redefined living quality – space for life and work

Enjoy modern living in a quiet, green environment with excellent connections to the city, Zurich main station, and Zurich Airport. The "Im Alte Räbberg" development includes 33 high-quality apartments. This 4.5-room apartment has the following advantages: • Spacious living and dining area: Impressive living space for an open room feel • Design kitchen: High-quality kitchen from Herzog with first-class appliances and elegant design • Light-filled rooms: Floor-to-ceiling windows and optimal orientation provide plenty of daylight • Exclusive garden seating area: Private outdoor area with a view of the greenery • Direct lift access: Convenient and barrier-free access directly to the apartment • Smart-Home-ready: Preparation for individual smart home solutions • Underfloor heating: Comfortable living comfort thanks to modern, energy-efficient technology Exclusive Shared Spaces: • Fitness room: 75 m² with premium equipment from Technogym • Office area: Four fully equipped individual offices and a meeting room • Community room: Ideal for private events and celebrations Individual buyer wishes in the construction will be gladly considered!Arrange a meeting with us. We look forward to seeing you. https://www.im-alte-räbberg.chOur current apartment offer "Im Alte Räbberg" also includes other apartment sizes:2.5-room apartment from CHF 1'780'0003.5-room apartment from CHF 1'690'0004.5-room apartment from CHF 2'300'0005.5-room apartment from CHF 3'280'000

Travel time
-
New building
1 / 7
3.5 rooms119m²CHF 1,990,000.–
Geeringstrasse 68, 8049 Zürich

3.5 rooms on the ground floor – plenty of space, plenty of light, high quality of life

This attractive 3.5-room garden apartment with 118.6 m² of living space is ideal for couples who value spacious living, comfort, and a quiet environment – without having to sacrifice good connections.The city, Zurich's main train station, and Zurich Airport are quickly accessible thanks to the optimal location and excellent public transportation links.The "Im Alte Räbberg" development comprises a total of 33 high-quality apartments. This exclusive ground-floor apartment impresses with the following highlights: • Spacious living and dining area Plenty of space for shared living, cooking, and receiving guests – with an open spatial feel and direct access to the outdoor area. • Designer kitchen High-quality kitchen from Herzog with top-class appliances and elegant design – ideal for those who enjoy cooking together. • Light-filled rooms Floor-to-ceiling windows and optimal orientation provide plenty of daylight and a pleasant living atmosphere. • Private garden seating area A protected outdoor area in a green setting – perfect for relaxed evenings, outdoor breakfast, or time together. • Direct lift access Convenient and barrier-free access directly to the apartment. • Smart-Home-ready Preparation for individual Smart-Home solutions. • Underfloor heating Comfortable living comfort thanks to modern, energy-efficient technology. Exclusive Shared Spaces: • Fitness room: 75 m² with premium equipment from Technogym • Office area: Four fully equipped individual offices and a meeting room • Community room: Ideal for private events and celebrations Arrange a personal meeting with us at our showroom. We look forward to seeing you.https://im-alte-räbberg.chOur current "Im Alte Räbberg" apartment offer also includes other apartment sizes:2.5-room apartment from CHF 1'750'0003.5-room apartment from CHF 1'680'0004.5-room apartment from CHF 2'300'0005.5-room apartment from CHF 3'280'000

Travel time
-
New building
1 / 8
3.5 rooms93m²CHF 1,690,000.–
Geeringstrasse 68, 8049 Zürich

Stylish 3.5-room apartment with balcony & seating area

Enjoy modern living in the midst of a quiet, green environment, without having to sacrifice excellent connections. The city is just as quickly accessible as Zurich's main train station or Zurich Airport – thanks to the optimal location and excellent public transport connections. The "Im Alte Räbberg" development includes a total of 33 high-quality apartments. This exclusive 3.5-room apartment impresses with the following highlights: • Spacious living and dining area: Impressive living space for an open room feel • Design kitchen: High-quality kitchen from Herzog with top-class appliances and elegant design • Bright rooms: Floor-to-ceiling windows and optimal orientation provide plenty of daylight • Exclusive garden seating area: Private outdoor area with a view of the greenery • Direct lift access: Convenient and barrier-free access directly to the apartment • Smart-Home-ready: Preparation for individual Smart-Home solutions • Underfloor heating: Comfortable living comfort thanks to modern, energy-efficient technology Exclusive Shared Spaces: • Fitness room: 75 m² with premium equipment from Technogym • Office area: Four fully equipped individual offices and a meeting room • Community room: Ideal for private events and celebrations Individual buyer requests during construction will be gladly considered! Arrange a personal appointment with us. We look forward to seeing you. https://im-alte-räbberg.ch Our current apartment offer "Im Alte Räbberg" also includes other apartment sizes: 2.5-room apartment from CHF 1'750'000 3.5-room apartment from CHF 1'690'000 4.5-room apartment from CHF 2'300'000 5.5-room apartment from CHF 3'280'000

Travel time
-
1 / 14
2.5 rooms79m²CHF 1,680,000.–
Riedhofstrasse 235, 8049 Zürich

Garden Apartment 001 – Stylish Living with Private Garden

Nestled in a quiet and green residential area in Zürich-Höngg, this exclusive 2 1/2-room garden apartment impresses with its well-thought-out architecture and high living comfort. The spacious garden extends the living space outdoors and invites you to enjoy relaxed hours in a private atmosphere.The openly designed living, dining, and kitchen area with 32 m² forms the heart of the apartment. Large window surfaces provide bright rooms and create a smooth transition between indoors and outdoors. Here, you can enjoy a pleasant living ambiance at any time of the year.A special highlight is the spacious private garden with an area of around 95 m². Whether it's a relaxed breakfast in the morning sun, cozy barbecue evenings with friends, or quiet hours in the green: this outdoor area offers an exceptionally large amount of space in the middle of the city. The garden is complemented by a partially covered seating area of 11 m².The spacious bedroom, two modernly equipped bathrooms, and a practical réduit with its own washing tower offer the highest living comfort in everyday life. The high-quality interior design convinces with noble materials, stylish parquet floors, elegant ceramic coatings, and an exclusive designer kitchen with premium appliances from Miele, Bora, and Quooker.The building complex comprises a manageable seven condominiums and is characterized by its high-quality architecture, a lovingly designed environment, and sustainable energy supply using a geothermal heat pump. Preparation for electromobility is also available.The location in Zürich-Höngg combines nature and city in an ideal way. Shopping facilities, restaurants, schools, kindergarten, and diverse recreational areas are located in the immediate vicinity. The Werdinsel, the Limmat, and the Zürich city center can be reached in a short time.Your advantages at a glance • 2 1/2-room garden apartment • 79 m² living space • 95 m² private garden • Seating area with 11 m² • Spacious living, dining, and kitchen area • Two bathrooms • Réduit with its own washing tower • High-quality interior design • Geothermal heat pump • E-mobility preparation • Attractive and natural living location in Zürich-Höngg A home for all those who want to combine urban living with a private garden and the highest quality of life.Let yourself be impressed by this unique living offer and order the detailed sales documentation. Sascha Rankov and Ramon Hüsser will be happy to present the project to you personally during an individual meeting on site.

Travel time
-
1 / 14
3.5 rooms91m²CHF 2,160,000.–
Riedhofstrasse 235, 8049 Zürich

Exclusive living with spacious private garden in Zürich-Höngg

Welcome to a home that uniquely combines spaciousness, comfort, and nature. The stylish 3 1/2-room garden apartment is being built in a sought-after residential area in Zürich-Höngg and impresses with a well-thought-out floor plan, high-quality interior design, and an exceptionally large private garden.On 91 m² of living space, you can expect a modern living concept with an open living, dining, and kitchen area. The generous window surfaces create bright, light-filled rooms and harmoniously connect the interior with the exterior. This creates a living feeling that puts tranquility, freedom, and quality of life at the center.The absolute highlight is the 157 m² large private garden. Whether it's a cozy breakfast on the seating area, relaxed hours in the sun, or sociable summer evenings with family and friends - here you can enjoy a living feeling that is otherwise rather reserved for single-family homes. The partially covered seating area with 15 m² expands the living space further into the outdoors.Two comfortable bedrooms, two modern bathrooms, and a practical réduit with its own washing tower provide the highest level of comfort in everyday life. The exclusive kitchen with high-quality appliances from Miele, Bora, and Quooker meets even the highest standards and makes cooking an experience. Noble parquet floors, stylish ceramic tiles, and the possibility of individual participation in the interior design round off the attractive offer.The high-quality building complex comprises only seven condominiums and offers an exclusive, private living environment. Thanks to the geothermal heat pump, underfloor heating, and prepared charging infrastructure for electric vehicles, the project is also optimally positioned in terms of sustainability and future viability.The location in Zürich-Höngg combines natural recreation with urban comfort. Shopping facilities, restaurants, schools, kindergartens, and public transport are in the immediate vicinity. The Werdinsel, the Limmat, and numerous walking and leisure opportunities are practically at your doorstep.Your advantages at a glance • Exclusive 3 1/2-room garden apartment • 91 m² living space • 157 m² private garden • Covered seating area with 15 m² • Bright living, dining, and kitchen area • 2 bedrooms • 2 modern bathrooms • Réduit with own washing tower • High-quality interior design • Geothermal heat pump and underfloor heating • E-mobility preparation • Attractive residential location in Zürich-Höngg A home for all those who want to enjoy the advantages of a spacious garden and at the same time do not want to waive the amenities of urban life.Let yourself be impressed by this unique living offer and order the detailed sales documentation. Sascha Rankov and Ramon Hüsser will be happy to present the project to you in person during an individual meeting on site.

Travel time
-
1 / 14
4.5 rooms124m²CHF 2,390,000.–
Riedhofstrasse 235, 8049 Zürich

Bright family apartment with winter garden and sunny balcony

In a sought-after residential area in Zürich-Höngg, this high-quality 4 1/2-room owner-occupied apartment is being built, which ideally combines modern design, spacious rooms, and a well-thought-out living concept. With 124 m² of living space, a sunny balcony, and a charming winter garden, this apartment offers plenty of space for families, couples, or discerning owner-occupiers.The openly designed living, dining, and kitchen area with 47 m² forms the heart of the apartment. Generous window surfaces provide a bright ambiance and create an inviting atmosphere for everyday life and social hours with family and friends. The adjacent winter garden further expands the living space and creates a seamless transition to the balcony.Three comfortable bedrooms offer versatile usage options as children's rooms, home offices, or guest rooms. The apartment also features two stylish bathrooms, a practical laundry room with its own washing tower, and a private basement room.Particular attention was paid to the quality of the interior design. Noble parquet floors, large-format ceramic tiles, modern bathrooms, and an exclusive designer kitchen with high-quality appliances from Miele, Bora, and Quooker ensure a living experience at the highest level. Buyers also have the opportunity to individually implement numerous construction wishes.The multi-family house comprises only seven owner-occupied apartments and convinces with its elegant architecture, a carefully designed environment, and sustainable energy supply using a ground-source heat pump. A basic installation for electric mobility is already planned.The location combines natural living with urban quality of life. Schools, kindergartens, shopping facilities, restaurants, and public transport are in the immediate vicinity. The Werdinsel, the Limmat, and numerous recreational areas invite you to sports, relaxation, and leisure activities. At the same time, you can reach the Zurich city center in a short time.Your highlights at a glance • 4 1/2-room owner-occupied apartment on the 1st floor • 124 m² living space • Spacious living, dining, and kitchen area with 47 m² • Sunny balcony with 14 m² • Additional winter garden with 5 m² • 3 bedrooms • 2 modern bathrooms • Laundry room with its own washing tower • High-quality interior design with individual customization • Ground-source heat pump and underfloor heating • Preparation for e-mobility • Attractive residential location in Zürich-Höngg A home for all those who are looking for generosity, modern architecture, and the highest living quality in one of the most popular Zurich residential quarters.Let yourself be impressed by this unique living offer and order the detailed sales documentation. Sascha Rankov and Ramon Hüsser will be happy to present the project to you personally during an individual meeting on site.

Travel time
-
1 / 14
2.5 rooms81m²CHF 1,690,000.–
Riedhofstrasse 235, 8049 Zürich

Exclusive living with balcony and winter garden

This stylish 2 1/2-room apartment combines modern living, high-quality materials, and an excellent location to create a home with special charm. In the quiet and green district of Zürich-Höngg, a residential concept is being created that combines comfort, functionality, and quality of life at the highest level.On 81 m² of living space, you can expect a spacious and bright living, dining, and kitchen area with 37 m². The open room design creates a modern ambiance and offers plenty of space for relaxed hours at home and social evenings with family and friends.The sunny balcony with 13 m² extends the living space outdoors and invites you to linger, relax, and enjoy. The winter garden with 6 m² provides additional living comfort and allows you to use the outdoor areas almost all year round.The spacious bedroom has pleasant room proportions and offers enough space for an individual design. The room offer is complemented by a stylish bathroom, a separate guest toilet, and a practical réduit with its own washing tower. This well-thought-out combination makes the apartment particularly attractive for singles, couples, or discerning professionals.The apartment also sets high standards for interior design. Noble parquet floors, high-quality ceramic coverings, and an exclusive designer kitchen with appliances from Miele, Bora, and Quooker provide a living experience that leaves no wishes unfulfilled. Meanwhile, buyers have the opportunity to design the interior according to their personal ideas.The modern building complex comprises a manageable seven apartments and convinces with its elegant architecture, high-quality environmental design, and sustainable energy supply using a geothermal heat pump. A basic installation for electric mobility is also planned.The location in Zürich-Höngg is one of the most sought-after residential areas in the city. Shopping facilities, restaurants, public transport, and numerous recreational areas are located in the immediate vicinity. The Werdinsel, the Limmat, and extensive green spaces invite you to relaxing walks and various leisure activities. At the same time, you benefit from a quick connection to the Zurich city center.Your highlights at a glance • 2 1/2-room apartment on the 1st floor • 81 m² living space • Spacious living, dining, and kitchen area with 37 m² • Sunny balcony with 13 m² • Additional winter garden with 6 m² • Spacious bedroom • Bathroom and separate guest toilet • Réduit with its own washing tower • High-quality interior design with individual participation • Geothermal heat pump and underfloor heating • Preparation for e-mobility A home for all those who are looking for generosity, modern architecture, and the highest living quality in one of the most popular Zurich residential districts.Let yourself be convinced by this unique residential offer and order the detailed sales documentation. Sascha Rankov and Ramon Hüsser will be happy to present the project to you personally during an individual meeting on site.

Travel time
-
1 / 14
4.5 rooms124m²CHF 2,400,000.–
Riedhofstrasse 235, 8049 Zürich

Family apartment with winter garden and sunny balcony in Zürich-Höngg

This exclusive 4 1/2-room owner-occupied apartment combines spacious living areas, high-quality architecture, and a well-thought-out room concept to create a home with exceptional living quality. In an attractive location in Zürich-Höngg, you can enjoy the perfect balance between urban life and natural living.With 124 m² of living space, the apartment offers plenty of space for families, couples, or people with increased space requirements. The heart of the apartment is the impressive living, dining, and kitchen area with 47 m². The large window surfaces provide a bright, friendly ambiance and create a harmonious connection between indoors and outdoors.A special highlight is the sunny balcony with 14 m² and the winter garden with 5 m². Here, additional retreats are created for relaxed hours, cozy dinners, or the first coffee in the morning. The combination of winter garden and balcony elegantly expands the living space and offers a pleasant living feeling at any time of the year.Three well-proportioned bedrooms offer versatile usage possibilities as children's rooms, home offices, or guest rooms. The room offer is complemented by two stylishly equipped bathrooms, a practical réduit with its own washing tower, and a private cellar room.The high construction standard leaves no wishes unfulfilled. Noble parquet floors, high-quality ceramic coverings, and an exclusive designer kitchen with appliances from Miele, Bora, and Quooker create a living ambiance at the highest level. Additionally, buyers have the opportunity to participate in the interior design according to their personal ideas.The modern building complex comprises only seven owner-occupied apartments and convinces with its high-quality architecture, carefully designed environment, and sustainable energy supply using a ground-source heat pump. A basic installation for electromobility is also provided.The location in Zürich-Höngg is one of the most sought-after residential areas in the city. Shopping facilities, schools, kindergartens, restaurants, and public transport are in the immediate vicinity. The Werdinsel, the Limmat, and numerous recreational areas invite you to relaxing walks, sports, or relaxed hours in the green.Your highlights at a glance • 4 1/2-room owner-occupied apartment on the 2nd floor • 124 m² living space • • Sunny balcony with 14 m² • Additional winter garden with 5 m² • 3 bedrooms • 2 modern bathrooms • Réduit with its own washing tower • High-quality interior design with individual participation • Ground-source heat pump and underfloor heating • Preparation for e-mobility A home for all those who are looking for generosity, modern architecture, and the highest living quality in one of the most popular Zürich residential areas.Let yourself be impressed by this unique living offer and order the detailed sales documentation. Sascha Rankov and Ramon Hüsser will be happy to present the project to you personally during an individual meeting on site.

Travel time
-
1 / 14
3.5 rooms123m²CHF 2,360,000.–
Riedhofstrasse 235, 8049 Zürich

Living on two levels – stylish, spacious, unique

This elegant 3 1/2-room maisonette apartment offers an exceptional room concept with versatile usage possibilities on 123 m² of living space. The bright rooms, high-quality equipment, and generous layout provide a living feel with special quality.Already when entering the apartment, it becomes clear that something special is at home here. The openly designed living, dining, and kitchen area with 37 m² forms the center of daily life. Generous window surfaces create a bright and friendly atmosphere and allow indoor and outdoor spaces to blend harmoniously together.The sunny balcony invites you to enjoy the quiet surroundings and the green neighborhood of Zurich-Höngg. The winter garden extends the living space and creates a protected place for relaxed hours at any time of the year.A special highlight is the second living level in the attic. Here is a spacious room with its own shower bathroom and an additional room with versatile usage possibilities. Whether home office, hobby room, dressing room, or private retreat: This level offers maximum flexibility for different living situations.The high-quality equipment meets the highest standards. Noble parquet floors, stylish ceramic coverings, and an exclusive kitchen with appliances from Miele, Bora, and Quooker create a living ambiance that perfectly combines design, functionality, and living comfort. Individual expansion wishes can be taken into account.The new building project includes only seven condominiums and convinces with its elegant architecture, high-quality environmental design, and sustainable energy supply using a ground-source heat pump. A basic installation for electric mobility is also planned.The location in Zurich-Höngg offers an ideal combination of urban proximity and recreation. Shopping opportunities, restaurants, schools, kindergarten, and public transport are in the immediate vicinity. The Werdinsel, the Limmat, and numerous walking and leisure opportunities are practically at your doorstep.Your highlights at a glance • Exclusive 3 1/2-room maisonette apartment over two floors • 123 m² living space • Living, dining, and kitchen area with 37 m² • Sunny balcony with 13 m² • Additional winter garden with 6 m² • Two bedrooms on two levels • Two wet cells plus separate guest toilet • Multi-purpose additional room in the attic • Réduit with its own washing tower • High-quality interior design with individual participation • Ground-source heat pump and underfloor heating • Preparation for E-Mobility A home for all those who want to enjoy the advantages of a spacious garden and at the same time do not want to waive the amenities of urban life.Let yourself be impressed by this unique living offer and order the detailed sales documentation. Sascha Rankov and Ramon Hüsser will gladly present the project to you personally during an individual meeting on site.

Travel time
-

Suggested properties for you based on search results

Other interesting objects