Boppelsen - Flats for sale with Balcony / Terrace

We recommend expanding your search criteria to get similar results. The current filters didn’t return any matches.

If you don’t want to change your current search criteria, we recommend creating a search alert, so you’ll be notified when matching offers become available.

More objects in your automatically expanded search area
107 results - Radius: + 10km
  • Modern open-plan living and dining area with a grey sofa, coffee table, bench, dining table, chairs, and a kitchen island with a faucet, oven, and cabinets. A large mirror and clock are mounted on the wall, and a floor lamp is present.
  • Modern open-plan living and dining area with a grey sofa, coffee table, bench, dining table, and chairs. The kitchen features dark cabinets, a stainless steel range hood, and a central island with a sink and faucet. A large mirror and clock are mounted on
  • Modern open-plan kitchen and living area with dark wood cabinets, stainless steel appliances, a central island, a sofa, a dining table, and a bowl on the table.
  • Modern kitchen with dark wood cabinets, black countertop, induction stove, oven, sink, and decorative items on the island.
  • Modern living room with a grey sectional sofa, coffee table, ottoman, and a floor lamp. A large mirror hangs on the wall, and a small table holds decorative items.
  • Modern living and dining area with a sofa, coffee table, dining table with chairs, television, and decorative vases.
  • Modern, minimalist room with tiled flooring, white cabinetry, a small table with a chair, and a robotic vacuum cleaner.
  • Clean, modern hallway with white tiled flooring, white walls, built-in cabinets with black handles, and recessed ceiling lighting.
  • Modern hallway with tiled floor, white walls, and two doors on either side. Keys and a small round object are visible on the floor near the right door.
  • A modern, furnished room with a desk setup, two monitors, a chair, and a large window with curtains.
  • Modern, minimalist room with a white tiled floor, a grey carpet, a white table, a black chair, and a large screen mounted on the wall. The room features built-in grey cabinets and a white door.
  • Modern bedroom with a large bed, multiple pillows, a nightstand with a lamp, a large wardrobe, and a framed picture on the wall.
  • Modern bedroom with a large bed, decorative pillows, a blanket, a wardrobe with neatly folded clothes, a nightstand with a lamp, and two large picture frames above the bed.
  • A child’s bedroom with a white bed, bookshelf, stuffed animals, and a play tent.
  • A child's bedroom with a white bunk bed, ocean-themed decor, shelves with toys and books, and a small reading nook with a curtained tent.
  • Modern bathroom with white tiles, bathtub, toilet, sink, mirror, and a grey towel on the floor.
  • Bathroom with a sink, mirror, refrigerator, and a stacked washing machine and dryer unit.
  • Modern bathroom with dark tiled floor, white toilet, double sink, large mirror, glass-enclosed shower, and decorative items on the cabinet.
  • Modern bathroom with white tiles, a large mirror, a sink with a modern faucet, and a small stool. There are decorative candles and a toilet paper holder visible.
  • Modern balcony with large windows, grey sofa, coffee table, side table, and decorative pillows.
  • Modern furnished balcony with a grey sofa, coffee table, barbecue, dining table, and chairs. Large windows provide ample natural light.
  • Floor plan of a house with multiple rooms including a living/dining area, three bedrooms, a kitchen, a bathroom, a staircase, and a loggia.
  • Two images of a modern home interior: a kitchen with black cabinets, a living room with a sofa, coffee table, and balcony access, and a dining area with a table and chairs.
1 / 23
Modern open-plan living and dining area with a grey sofa, coffee table, bench, dining table, and chairs. The kitchen features dark cabinets, a stainless steel range hood, and a central island with a sink and faucet. A large mirror and clock are mounted on
Modern open-plan kitchen and living area with dark wood cabinets, stainless steel appliances, a central island, a sofa, a dining table, and a bowl on the table.
Modern kitchen with dark wood cabinets, black countertop, induction stove, oven, sink, and decorative items on the island.
4.5 rooms, 115m², CHF 1,690,000.–
Premium
Weidmannstrasse 13, 8046 Zürich

Bright, high-quality 4.5-room apartment with spacious loggia in Zürich-Affoltern

Welcome to a home where modern design, high-quality materials, and a well-thought-out room concept meet an excellently connected and natural location. The bright and well-maintained 4.5-room apartment with 115.3 m² of living space on the 1st floor in Zürich-Affoltern impresses with numerous custom-made carpentry work, exceptionally much storage space, and a harmonious color and material concept. Living, cooking, and enjoying The heart of the apartment is the spacious living, dining, and kitchen area. The open design and large window surfaces create a bright and inviting atmosphere. The high-quality kitchen with oak tobacco fronts, black natural stone, a spacious cooking island, and a custom-made coffee niche in stone optics combines design and functionality. The low-maintenance ceramic floor underlines the modern character of the apartment. Custom-made storage space Individually made carpentry work provides a lot of storage space and a tidy overall picture. In the entrance area, a stylishly integrated shoe cabinet with floor-to-ceiling LED mirror and spacious built-in cabinets offer plenty of space. Further custom-made storage solutions can be found in two of the three bedrooms. Spacious balcony (loggia) A special highlight is the large glazed loggia. It offers enough space for a dining table and a separate lounge area and extends the living space outdoors. Comfort in everyday life The apartment has two bathrooms: one with a shower and toilet and another with a bathtub, toilet, and washing tower. The apartment also includes a basement compartment, an underground parking space with an e-car connection, and three bicycle parking spaces. Urban living and enjoying nature right outside the door The location in Zürich-Affoltern combines urban living with a high quality of life. The Zürich Affoltern train station is about a seven-minute walk away. Migros, Coop, Lidl, Aldi, and other shopping facilities are in the immediate vicinity. The environment is particularly family-friendly, with a kindergarten directly opposite, a kindergarten and playgrounds within walking distance, and play areas within the residential complex. The forest, farms, and the recreational area around the Katzensee invite you to take walks and engage in leisure activities in the greenery. Highlights at a glance • 4.5 rooms on 115 m² of living space on the 1st floor with a construction year of 2009 • bright, open living, dining, and kitchen area • high-quality kitchen in dark oak with black natural stone and custom-made coffee niche • spacious cooking island • numerous high-quality carpentry built-ins in the entrance area, bedroom, and HO room • low-maintenance ceramic floor • two bathrooms with a shower and a bathtub each • very large, protected loggia with space for a dining and lounge area • own underground parking space with e-car connection • Zürich Affoltern train station about 7 minutes' walk away • numerous shopping facilities in the surrounding area • kindergarten directly opposite, kindergarten and playgrounds in the immediate vicinity • very family-friendly living environment • forest, green spaces, and Katzensee quickly accessible on foot The selling price is in the middle range of the real estate valuation by UBS. An apartment for people who appreciate modern living, high-quality details, and plenty of storage space and do not want to choose between city life and nature. The combination of individual interior design, spacious outdoor area, and attractive location makes this home something special. The handover of the apartment will take place in spring 2027 and offers the buyer sufficient planning security for the move into the new home. Please, no broker inquiries

Travel time
-
New building
Nicole Schroth

Nicole Schroth

1 / 16
Nicole Schroth

Nicole Schroth

  • Balcony / Terrace
  • Garage
  • Elevator
  • +2
4.5 rooms, 123m², CHF 1,690,000.–
Premium
Rainackerstrasse 15, 8953 Dietikon

Exclusive retreat - attic apartment with special living feel

In this stylish 4.5-room attic apartment, modern living and high-quality living comfort come together in an ideal way. The apartment is located in a partial new building in an attractive location in Dietikon. As part of the comprehensive renovation, essential building components, the interior design, and the building technology were newly created or completely modernized. The result is contemporary living comfort in a newly renovated condition.The spacious floor plan creates an open, light-flooded room feeling and offers versatile possibilities for individual living concepts. The living and dining area forms the heart of the apartment and convinces with its spaciousness and direct access to the spacious terrace. The modern kitchen blends harmoniously into the living area, while two stylishly built-out wet cells provide additional comfort and functionality in everyday life.A special highlight is the approximately 35 m² large terrace with a whirlpool. It extends the living space outdoors and offers a lot of privacy as well as an attractive retreat. The whirlpool creates a special added value and invites you to use the outdoor area at any time of the year for relaxed moments.Technically, the property also presents itself in a modern state. A sustainable earth probe heat pump and a photovoltaic system contribute to energy-efficient operation. Additionally, a modern freecooling system provides comfortable and energy-efficient cooling on warm days.The attic apartment is ideal for couples or families who want to combine spacious and modern living with an exceptional outdoor area and at the same time value contemporary building technology and a well-connected location.The apartment is available for immediate occupancy.

  • Balcony / Terrace
  • Garage
  • Elevator
  • +2
Travel time
-
1 / 12
  • Balcony / Terrace
  • Pets allowed
  • Tumble dryer
  • +3
4.5 rooms, 115m², CHF 835,000.–
Top
Dorfstrasse 12, 5452 Oberrohrdorf

Living on two levels - 4½-room maisonette with fireplace, sauna, and sunny balcony

This 4½-room maisonette apartment in Oberrohrdorf does not feel like a ordinary apartment. With around 115 m² of living space, two living levels and only four parties in the house, it offers a living feeling that is more reminiscent of a small single-family home.Life happens upstairs: On the top floor, a spacious living and dining area with a fireplace awaits you. There is space for joint evenings, cozy hours by the fire or simply to leave the daily routine behind. From the living room, you can directly access the balcony, where you can enjoy the midday and evening sun.Downstairs it gets private: Three bedrooms form the retreat area of the apartment. The bathroom is equipped with a double sink, shower and bathtub - practical in the morning and relaxing in the evening. A separate guest toilet complements the room offer.And because living also has something to do with comfort, the apartment brings some pleasant extras: a recess, its own washing machine and its own tumble dryer, as well as a small private sauna. The carport is already included in the purchase price.What makes this apartment special • Two living levels instead of classic apartment living • Around 115 m² of living space • Spacious living and dining area on the top floor • Fireplace for cozy hours • Balcony with midday and evening sun • Three bedrooms on the lower floor • Bathroom with double sink, shower and bathtub • Separate guest toilet • Own small sauna • Washing machine and tumble dryer in the apartment • Practical recess • Only four residential units in the house • Carport included in the purchase price Quiet and yet central location in OberrohrdorfThe apartment is suitable for families and couples who like to live generously and appreciate a clear separation between living and retreat. It can be used as its own home or acquired as a rental property.Sales priceApartment including carport: CHF 835,000.-Does this living concept suit you? Then we would be happy to show you the maisonette apartment in person. We look forward to your contact.

  • Balcony / Terrace
  • Pets allowed
  • Tumble dryer
  • +3
Travel time
-
  • Aerial view of a two-story house with a modern design, featuring a balcony, a small pond in the front yard, and surrounding greenery.
  • Outdoor patio with stone table, benches, wicker sofa, small table, and a brick barbecue, surrounded by greenery and trees.
  • Empty room with tiled floor, white walls, large windows, and a small cabinet in the corner.
  • Empty room with tiled floor, white walls, and a fireplace in the corner. The room has large windows and recessed lighting.
  • Modern kitchen with light-colored cabinets, stainless steel appliances, and a central island. Features include a range hood, sink, and ample storage space.
  • Modern kitchen with light-colored cabinets, granite countertops, and a central island with a built-in sink and range hood.
  • Bright, open hallway with beige tiled flooring and white walls, featuring large glass doors and a skylight above.
  • Well-maintained garden with a stone table and benches, surrounded by various plants and trees, including a red-leaved tree, under a striped canopy.
  • Garden area with a paved pathway, small grassy patch, trees, and a shed.
  • Modern hallway with tiled flooring, white walls, and wooden doors. Features a red bench and built-in wooden cabinets.
  • Modern bathroom with two sinks, a toilet, a glass-enclosed shower, and a large mirror with built-in lighting. The space features light blue tiles on the floor and white tiles on the walls, complemented by a decorative border and a framed picture.
  • Empty room with tiled floor, white walls, large window, and sliding glass doors leading to a balcony.
  • Empty room with tiled floor and white walls, featuring a large window with a view of greenery and an open doorway leading to another room.
  • Empty hallway with tiled floor, white walls, wooden railing, and a window showing greenery outside.
  • Hallway with tiled floor, staircase leading upwards, and a private washing machine placed against the wall.
  • Empty room with tiled floor, shower stall, sauna entrance, and staircase leading upwards.
  • A room with a concrete floor, white walls, and a large window. It contains two wooden shelves and two brown chairs.
  • Modern two-story house with white exterior, large windows, and a balcony on the upper level. The house features a well-maintained hedge and a driveway.
  • A modern covered parking area with three cars and a scooter parked under a transparent roof structure, with a white building in the background.
  • Aerial view of a residential area with multiple houses, a parking lot, and a swimming pool surrounded by greenery and farmland.
  • Floor plan of a multi-level house with rooms labeled in German, including a garden house, kitchen, living area, bedrooms, and a hobby room.
1 / 21
4.5 rooms, 154m², CHF 995,000.–
Top
Oberrohrdorferstrasse 65, 5442 Fislisbach

Exclusive 4.5-room garden apartment with four parking spaces, fireplace, and sauna

This exclusive 4.5-room garden apartment offers a lot of space on a living area of over 154 m², a spacious garden, and a high level of privacy. The successful room concept, the bright living areas, and the close connection to the garden create a living quality that is rarely found on the market. The heart of the apartment is the spacious living, dining, and kitchen area. The open design connects the individual areas in a natural way and conveys a bright, spacious living feeling. The kitchen offers plenty of workspace and storage space, while the fireplace in the living room provides a cozy atmosphere, especially in the cooler months. The adjacent dining area is connected to the kitchen through a spacious opening, covers 25.75 m², and offers enough space for a large dining table. The extensive glass fronts and direct access to the garden allow the interior and exterior spaces to flow seamlessly into each other. The generous shading also ensures a pleasant room climate on warm days. At the same time, the protected location and careful planting create a high level of privacy in both the dining area and the entire garden. Another highlight is the approximately 190 m² large garden area for exclusive use. The well-maintained outdoor area with an idyllic pond, attractive planting, and high privacy offers a special living quality and invites relaxation and lingering. Thanks to the attractive southwest orientation, the garden as well as the dining and living areas benefit from excellent sunlight until the evening hours. The apartment has two bedrooms and a separate office on the ground floor, which is ideal as a home office, work, or dressing room. In the basement, there is another spacious room with an integrated sauna, shower, and separate toilet. The room offer in the basement is complemented by a spacious laundry room (reduit). In addition to the apartment, three outdoor parking spaces are available for purchase next to the apartment for CHF 10,000 each. Another covered parking space can also be purchased for CHF 25,000. For additional space requirements, there is also the possibility of purchasing the adjacent hobby room with an area of 37.25 m² for CHF 45,000. The apartment is available immediately. Highlights at a glance: • Exclusive 4.5-room garden apartment with an area of over 154 m² • Open and spacious living, dining, and kitchen area of almost 69 m² • Spacious dining area with direct garden access • High-quality kitchen appliances from Miele (Combi-Steamer, oven, warming drawer, refrigerator & dishwasher) • Room in the basement with its own wet cell and sauna • Fireplace in the living area • Attractive southwest orientation with very good sunlight • Approximately 190 m² garden area for exclusive use • Idyllic garden with pond and high privacy • Garden seating area with stone seating group and garden fireplace • High-quality equipment house from Biohort • Three outdoor parking spaces for CHF 10,000 each • Covered parking space for CHF 25,000 • Hobby room with 37.25 m² for CHF 45,000

Travel time
-
1 / 15
4.5 rooms, 117m², CHF 1,850,000.–
Riedhofstrasse 299, 8049 Zürich

Stylish and high-quality renovated garden apartment in a quiet location

On behalf of our client, we are selling this quiet and centrally located 4.5-room garden apartment at Riedhofstrasse 299 in Zürich-Höngg. The property impresses with a well-thought-out floor plan, high-quality living comfort, and a family-friendly location in a green area. The Riedhofstrasse bus stop is within a 6-minute walk.The apartment was recently renovated and offers the following highlights in a high-quality ownership standard:High-quality equipment • Modern, stylish kitchen with high-quality appliances from V-Zug • Separate living and dining area with ideal room layout and plenty of daylight • Two elegant bathrooms: – with sink, toilet, and shower with rain shower – with sink, toilet, and whirlpool bathtub • Noble oak parquet in all living and sleeping areas • Private laundry room (V-Zug washing machine & dryer) directly in the apartment • Reduit with practical built-in closets Living highlights at a glance • Spacious living area and optimal floor plan • Beautiful terrace with private garden share • 4.5 rooms and 2 modern bathrooms as well as a dressing room • Bright rooms thanks to large window fronts • Quiet, low-traffic, and child-friendly environment • Bus stop, kindergarten, schools, and shopping facilities within 5-10 minutes walking distance • A spacious underground parking space can be purchased for CHF 50,000. Due to the efficient construction, the ancillary costs are low. Thesettlement is made annually and is estimated at CHF630 p.m. for the period 2025.We look forward to your contact and are happy to provide a non-binding viewing.All information without guarantee. Changes, errors, and prior sale reserved.

Travel time
-
1 / 13
4.5 rooms, 165m², CHF 1,790,000.–
Chilestieg 21, 8153 Rümlang

Exclusive 4.5-room apartment with impressive ceiling height and large terrace in Rümlang

A home with space, light, and elegance This exceptional 4.5-room apartment in Rümlang combines generosity, modern design, and high-quality living comfort in an impressive way. With approximately 165 m² of living space, a spacious terrace, and an impressive ceiling height of 2.70 meters, the apartment offers a living experience that is rarely found in this form.The property, built in 2005, has been continuously maintained and modernized again in 2025. Today, the apartment presents itself in a nearly new condition and convinces with its high-quality materials and open, light-flooded architecture.Already at this point, it's worth taking a look at the object video to fully experience the special atmosphere and generosity of this property. Arrival with openness and widthWhen entering the apartment, the special room effect becomes tangible. The exceptional ceiling height in combination with the spacious floor-to-ceiling windows creates a airy and open living feeling.The modern open-space concept harmoniously connects living, eating, and cooking and makes the central living area the heart of the apartment. Daylight floods the rooms and provides a pleasant living atmosphere at any time of day. Spacious living with high-quality equipmentThe extensive living and dining area convinces with its openness and elegant design. The large window areas create a flowing connection between the interior and exterior and offer a beautiful view of the surrounding greenery.The high-quality kitchen fits stylishly into the open living concept and is equipped with exclusive Miele appliances. It is supplemented by a noble granite worktop and high-quality materials that underline the upscale character of the apartment. Particular highlights are the Teppanyaki and the steamer, which have been practically unused so far.The generosity and special room feeling can be experienced particularly impressively in the object video. Well-being at the highest levelThe apartment has two high-quality bathrooms. In addition to a bathroom with a shower and toilet, there is another bathroom with a specially made, spacious bathtub, which offers additional comfort and a sense of well-being in your own four walls.The high-quality equipment and thoughtful room layout create ideal conditions for demanding buyers who value quality and living comfort. Terrace with a view of the greeneryA particular highlight is the approximately 22 m² large terrace. It extends the living space outdoors and offers plenty of space for relaxed hours, cozy summer evenings, or social gatherings with family and friends.The free view of the surrounding greenery creates a pleasant calm and conveys a sense of privacy in the middle of an excellently connected residential area. Comfort in everyday lifeThe apartment not only convinces optically but also technically. The heat supply is provided by a gas heating system in combination with a pleasant underfloor heating. The property meets the Minergie standard and thus offers a modern and energy-efficient living comfort.The apartment includes a garage parking space and a ventilated storage room. Additionally, around ten visitor parking spaces are available, which make everyday life particularly comfortable for residents and guests. Central location with high quality of lifeThe location convinces with its family-friendliness and excellent infrastructure. A bus stop is located directly in front of the house. Kindergarten, schools, indoor pool, and shopping facilities are within walking distance.The combination of quiet living, good accessibility, and high quality of life makes this location particularly attractive for families, couples, and professionals. The municipality of RümlangRümlang is one of the most sought-after residential communities in the Zurich Unterland. The proximity to Zurich, the airport, and numerous employment centers makes the municipality particularly attractive. At the same time, Rümlang offers a high quality of living with good infrastructure, diverse leisure activities, and family-friendly neighborhoods.The excellent transportation links and the wide range of schools, shopping facilities, and recreational areas create ideal conditions for comfortable and forward-looking living. A home with perspectiveThis exclusive apartment convinces with its exceptional generosity, high-quality equipment, and light-flooded architecture. The combination of open-space concept, large terrace, and upscale equipment makes this property a home for buyers with high demands on living quality and comfort. Become curious?? For a better impression, we highly recommend watching the object video. This conveys the special generosity, the light conditions, and the unique living experience of this apartment particularly impressively.We are happy to provide you with a non-binding viewing appointment.If you have any questions or would like further information, please do not hesitate to contact us.Upon request, we will also advise you competently and individually on suitable financing options.The Immoanker team looks forward to hearing from you.


Travel time
-
1 / 16
4.5 rooms, 94m², CHF 1,590,000.–
Haldenstrasse 25a, 5415 Nussbaumen

New exclusive attic maisonette terrace apartment in top location in Nussbaumen

Welcome to Nussbaumen - your new home!In an excellent, very quiet and sun-drenched location all day, on the border with the green zone, exclusive terrace apartments are being built.The living units are being constructed in the Minergie standard with active comfort ventilation. The heat generation is done using the environmentally friendly and cost-effective district heating of the regional plant "Fernwärme Siggenthal AG”.The still available 4.5-room attic maisonette terrace unit convinces with a comfortable room concept and an exclusive interior design with high-quality materials.Let yourself be convinced by these exclusive details:• Nussbaumen AG, attractive residential community with first-class infrastructure, supermarkets/public transport/schools - everything can be reached quickly• Terrassenhaus Limmatblick in a sunny top location all day• New building project with 6 exclusive units, completed in May 2026• Last, exclusive attic maisonette unit on top• Exclusive interior design with high-quality materials• Covered apartment entrance with separate outdoor storage room• Entrance with wardrobe and built-in cupboards, built-in spots• Bright attractive living area with plenty of daylight, sliding door• Sensational kitchen with exclusive cooking island, high-quality appliances• Dining area with additional access to the terrace, sliding door• Great sun terrace with unobstructed view, covered area, large awning, power and water connection, greening• Comfortable room, ideal as a guest or work room• Attractive bathroom with shower/WC/sink on the living level• Large technology/laundry/hobby room, high-quality finish, trough• 2 comfortable bedrooms on the upper floor, access to the terrace• Exclusive bathroom with shower/WC/sink on level 7• Further sun terrace with panoramic view and view of the Limmat• MINERGIE standard with controlled living room ventilation• Heat generation via district heating with floor heating distribution, room thermostat per room• Comfortable double garage for CHF 80,000.-- with visitors' parking spaces in front• And many more details …Nussbaumen - an attractive residential community with excellent infrastructure:Nussbaumen, part of the municipality of Obersiggenthal, is idyllically situated between the Siggenberg and the northern Limmat bank. This attractive residential location near Baden offers an excellent infrastructure and quiet, sunny quarters in the green, just a few minutes' walk from the center. Buses run every eight minutes to Baden, the train station is ten minutes away by bike. Trains to Zurich run hourly, during peak hours every six minutes, and to Basel every 30 minutes. Nussbaumen is connected to the A1 and A3 highways, with journey times of five minutes to Baden and 30 minutes to Zurich. The "Markthof" shopping center and the surrounding neighboring communities offer comprehensive shopping opportunities. Nussbaumen has a well-developed school offer, from kindergarten to district school, while cantonal schools in Baden and Wettingen are quickly accessible. Nussbaumen offers numerous leisure activities: over 90 clubs, indoor and outdoor pool, sports fields, library and game library. In the nearby area, in Baden, there are further activities and thermal baths. Nature lovers can hike and bike on the Siggenberg and the Lägern. In summer, the Limmat and the Kappisee invite you to swim.Further information about the place of residence at www.obersiggenthal.chADVICE AND SALE:Let yourself be convinced by this exclusive living space offer. For further interesting information, Martin and Roman Strebel from MARBEL Immobilien are available at 056 491 15 79 and 079 261 41 51 at any time.Secure this spot in the sun - call us!

Travel time
-
1 / 20
4.5 rooms, 134m², CHF 790,000.–
Zürichstrasse 52, 5426 Lengnau AG

Light-filled maisonette apartment with gallery, far-reaching views, and evening sun

This attractive maisonette apartment impresses with an open living concept, light-filled rooms, a pleasant room atmosphere, and an inviting living atmosphere. The quiet location with a beautiful far-reaching view into the green offers the best conditions for relaxed living. The living, dining, and kitchen area forms the heart of the apartment and invites you to cook, eat, and linger together.With two bright rooms and a versatile gallery, the apartment offers ideal conditions for couples or a small family. The gallery is perfect as a home office or cozy reading corner.The sunny balcony extends the living space outdoors and invites you to let the evening fade away relaxed with a breathtaking sunset and a wonderful view.A parking space in the underground garage and an additional outdoor parking space round off this attractive offer and provide additional comfort. The building, constructed in the Minergie standard, also offers energy-efficient and sustainable construction. This AZ Immobilien offer is characterized by the following advantages: • Maisonette apartment on two levels • Bright living, dining, and kitchen area • Gallery - ideal as a home office or fitness area • Sunny balcony with a far-reaching view into the green • Quiet and family-friendly location • Minergie standard • Good public transport connections • Motorway access in short driving distance • 1 outdoor parking space CHF 15,000.-- • 1 parking space in the underground garage must be purchased separately for CHF 35,000.- Room program:Living area: • Kitchen / dining • Living room • Room 1 • Room 2 • Gallery • Entrance hall • Bathroom • Shower / WC • Laundry room • Balcony Ancillary rooms: • Basement • Communal bicycle room • Communal drying room with Secomat • Parking space in the underground garage • Outdoor parking space Have we sparked your interest?Convince yourself now of the apartment with a 360° tour.If you are interested, we will be happy to provide you with the sales documentation and show you the apartment during a personal viewing appointment.We look forward to your contact via the portal or directly by phone and are available to answer your questions.For further information, please visit our website www.azimmo.ch

Travel time
-
New building
1 / 8
4.5 rooms, 127m², CHF 2,300,000.–
Geeringstrasse 68, 8049 Zürich

Family life finds its space here

The last 4.5-room apartment is waiting for its new owners: Spacious living, high comfort and a quiet, green environment meet here with an excellent connection to the Zurich city, the main station and Zurich Airport. The 33 high-quality condominiums of the "Im Alte Räbberg" development will be ready for occupancy in the summer of 2027.The highlights of the apartment: • Spacious living and dining area – the center for shared meals, cozy evenings and time with the family • High-quality designer kitchen from Herzog – with first-class appliances and plenty of space for shared cooking • Light-filled rooms – floor-to-ceiling windows provide plenty of daylight and an open atmosphere • Private outdoor area – additional free space for breakfast, playtime or relaxed family evenings • Direct elevator access – comfortable and barrier-free directly into the apartment • Smart-Home-ready – prepared for individual smart home solutions • Underfloor heating – pleasant living comfort at any time of the year As an owner, you will also benefit from exclusive communal areas: • 75 m² fitness area with Technogym equipment • Four individual offices and meeting rooms – ideal for home office and concentrated work • Community room – for birthdays, family celebrations and private events Arrange a personal viewing appointment and discover "Im Alte Räbberg" on site. We look forward to seeing you.www.im-alte-räbberg.chOther available apartments in "Im Alte Räbberg": • 2.5-room apartment from CHF 1'780'000 • 3.5-room apartment from CHF 1'690'000 • 4.5-room apartment from CHF 2'300'000

Travel time
-
Jan Pitsch

Jan Pitsch

1 / 18
Jan Pitsch

Jan Pitsch

  • Balcony / Terrace
  • Garage
  • Pets allowed
  • +5
4.5 rooms, 103m², CHF 1,095,000.–
Vorstadtstrasse 34, 8953 Dietikon

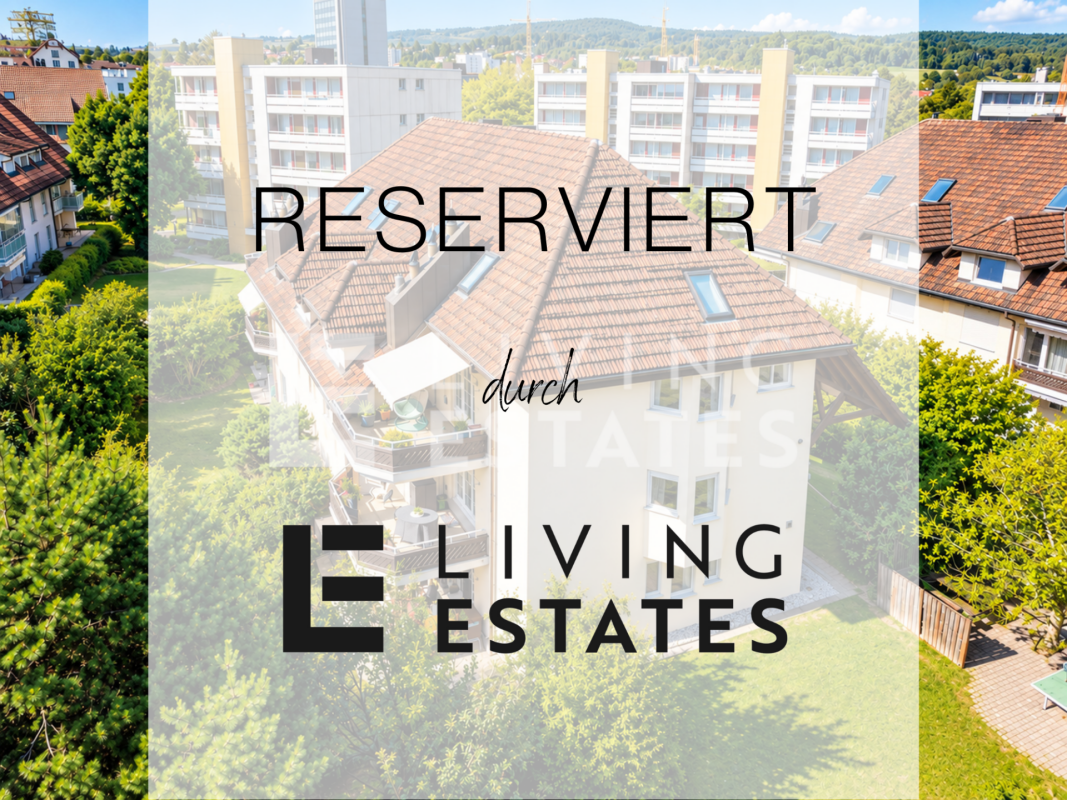
RESERVED

The charming apartment convinces with a pleasant living atmosphere and a well-thought-out floor plan. The center is the inviting living and dining room with a cozy fireplace. The separate kitchen offers a pleasant size and space for a dining table. Three well-cut bedrooms offer a lot of space for individual living ideas. The spacious master bedroom with en-suite bathroom and direct access to the balcony forms a special retreat. A special highlight is the approximately 12 m² large southeast balcony, which is pampered by the sun from the morning hours to about mid-afternoon. Another bathroom with shower and toilet, as well as the practical réduit with washing tower, complement the comfortable room offer.This LIVING ESTATES offer scores with the following facts: • Well-maintained multi-family house with 6 parties and elevator • Popular residential location - quiet, family-friendly and directly along the Reppisch • Ideal and practical room concept • Sunny southeast balcony with approximately 12 m² • Master bedroom with en-suite bathroom • Practical réduit with washing tower • District heating with underfloor heating • And many other highlights ... The offer is rounded off by an approximately 11 m² large basement compartment. A parking space in the underground garage can be purchased for CHF 45,000 and offers your vehicle a safe and comfortable parking space.Has this property sparked your interest? Then make yourself a picture on site. We look forward to your contact. INVESTMENTS & RENOVATIONS 2025 • Complete electrical switchboard of the apartment renewed 2023/2024 • Both toilet facilities renewed • Gas heating replaced and connected to the district heating of Limeco (renovation fund) 2022/2023 • Dishwasher renewed • Toilet exhaust fan renewed • Boiler (400 liters) replaced • Kitchen floor including baseboard renewed • Floor panels in the kitchen renewed 2021 • Balcony railing renewed 2020 • Washing tower completely renewed including new electrical connection • Induction cooker renewed • Kitchen mixer renewed 2018 • Shower cubicle renewed • Internal painting work • Toilet and shower tiles renewed 2017 • Complete facade renovation of the 4 houses including painting work inside and on the window areas (renovation fund) 2016 • Bathroom/toilet equipped with new bijou sink • Washbasin mixer and siphon renewed 2014 • New floor coverings in 2 children's rooms 2007 - 2013 • Toilet exhaust fan renewed • Towel radiator renewed • Two shutters renewed • Kitchen exhaust renewed • Electric cooking station renewed • Warming drawer, microwave compact oven, built-in refrigerator, clothes dryer and washing machine renewed • Entire apartment newly painted ALREADY DECIDED / PLANNED 2026 (start September) • Replacement of elevators in all 4 houses (renovation fund) 2027 • New playground (renovation fund) • Renovation of balconies (floor + railing) of all 4 houses (renovation fund)

  • Balcony / Terrace
  • Garage
  • Pets allowed
  • +5
Travel time
-
1 / 12
  • Balcony / Terrace
  • Garage
  • View
  • +2
4 rooms, 93m², CHF 760,000.–
Poststrasse 89, 8957 Spreitenbach

Spacious 4-room apartment with two sunny balconies

In the quiet and green Schleipfe quarter of Spreitenbach, this spacious 4-room apartment on the 2nd floor awaits you. With approximately 93 m² of net living space, it impresses with plenty of light, a well-thought-out floor plan, and a pleasant living atmosphere. The spacious living room with an open fireplace forms the heart of the apartment and invites you to cozy hours. Two balconies with a view of the greenery provide additional living comfort.Your highlights at a glance: • 2 balconies with a total of approx. 16 m² • Spacious living area with open fireplace • The dining room can be converted back into a full-fledged room • Separate kitchen with direct access to the balcony • 2 bathrooms with shower or bathtub • Additional hobby room under the roof, which is directly connected to the apartment via a staircase • Own laundry room and separate basement compartment • Quiet and green living environment The apartment is located in a quiet environment and offers a lot of privacy without having to sacrifice good accessibility. Shopping facilities, public transport, and recreational areas are easily accessible.The apartment can be purchased with a garage box for CHF 35,000.00 and a parking space for CHF 28,000.00.Have we sparked your interest?Order the sales documentation with further information today and convince yourself on site.

  • Balcony / Terrace
  • Garage
  • View
  • +2
Travel time
-
1 / 13
4.5 rooms, 118m², CHF 2,450,000.–
Imbisbühlstrasse 51, 8049 Zürich

Panoramic views meet living comfort - Your new home in Höngg

On Imbisbühlstrasse 51 in Zürich-Höngg, a spacious 4.5-room apartment with approximately 118 m² of living space, plenty of natural light, and a special connection to nature awaits you. The well-thought-out floor plan, the spacious rooms, and the 15.4 m² large balcony offer plenty of space for families as well as for couples with high demands on living comfort and privacy.The bright living and dining area forms the heart of the apartment. The open kitchen with a free-standing island, handle-less high-gloss fronts, granite countertops, and high-quality V-Zug appliances blends elegantly into the living room. The continuous parquet floor underlines the timeless modern construction.From the living area, you can directly access the spacious balcony. The partially glazed exterior area opens up the view into the greenery and to the surrounding mountains, extending the living space in a pleasant way outdoors.The private rooms also convince with comfort and space. The bathroom has an integrated infrared sauna and is supplemented by a separate toilet with a shower. The controlled apartment ventilation and the underfloor heating with Free-Cooling ensure a pleasant room climate at any time of the year.Highlights that convince • Timeless elegant interior design • Bright living and dining area with large window surfaces • Open kitchen with free-standing kitchen island • V-Zug appliances including oven and steamer • High-gloss fronts and granite countertops • Noble parquet floor in the living rooms • Balcony with approximately 15.4 m² and a view into the greenery up to the mountains • Bathroom with integrated infrared sauna • Separate toilet with shower • Pleasant room climate thanks to controlled apartment ventilation • Underfloor heating with Free-Cooling • Basement compartment with turn-tilt window and water connection for additional storage space • Workroom and parking space optionally available The advertised sales price of CHF 2'450'000.- is exclusive of a parking space and workroom.A parking space can be purchased for CHF 60'000.-, a workroom for CHF 80'000.- and is not part of the published sales price.Location - quiet, green and well connectedImbisbühlstrasse 51 is located in the popular Zürcher Kreis 10 and combines a quiet, green residential area with proximity to the city. The Meierhofplatz and various bus and tram connections are within walking distance. The Limmat, the Käferberg recreational area, and various shopping facilities are also located in the surrounding area.The apartment is currently vacant and unrented and can therefore be taken over immediately or by arrangement. This makes it suitable for both owner-occupiers and investors.Take the opportunity to dive into this unique living experience and arrange a viewing appointment today.You are welcome to contact us by phone, +41 44 252 52 03 or by email, wohnen@hbre.ch.Start a new chapter in your life in this exclusive home. We look forward to your contact and are happy to provide you with further information.

Travel time
-
Sven Neeser

Sven Neeser

1 / 12
Sven Neeser

Sven Neeser

  • Balcony / Terrace
  • Garage
  • View
  • +1
4.5 rooms, 96m², CHF 890,000.–
Geroldswil, 8954 Geroldswil

3.5-room apartment with potential for 4.5 rooms

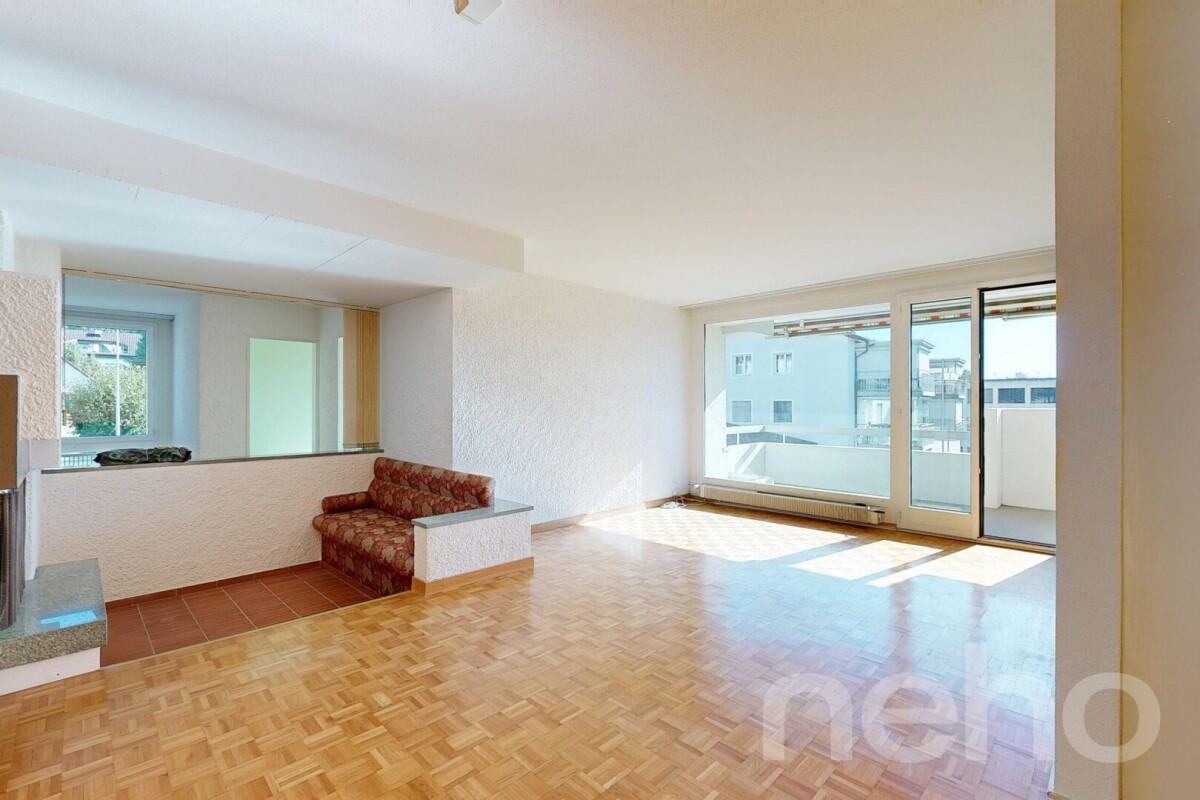
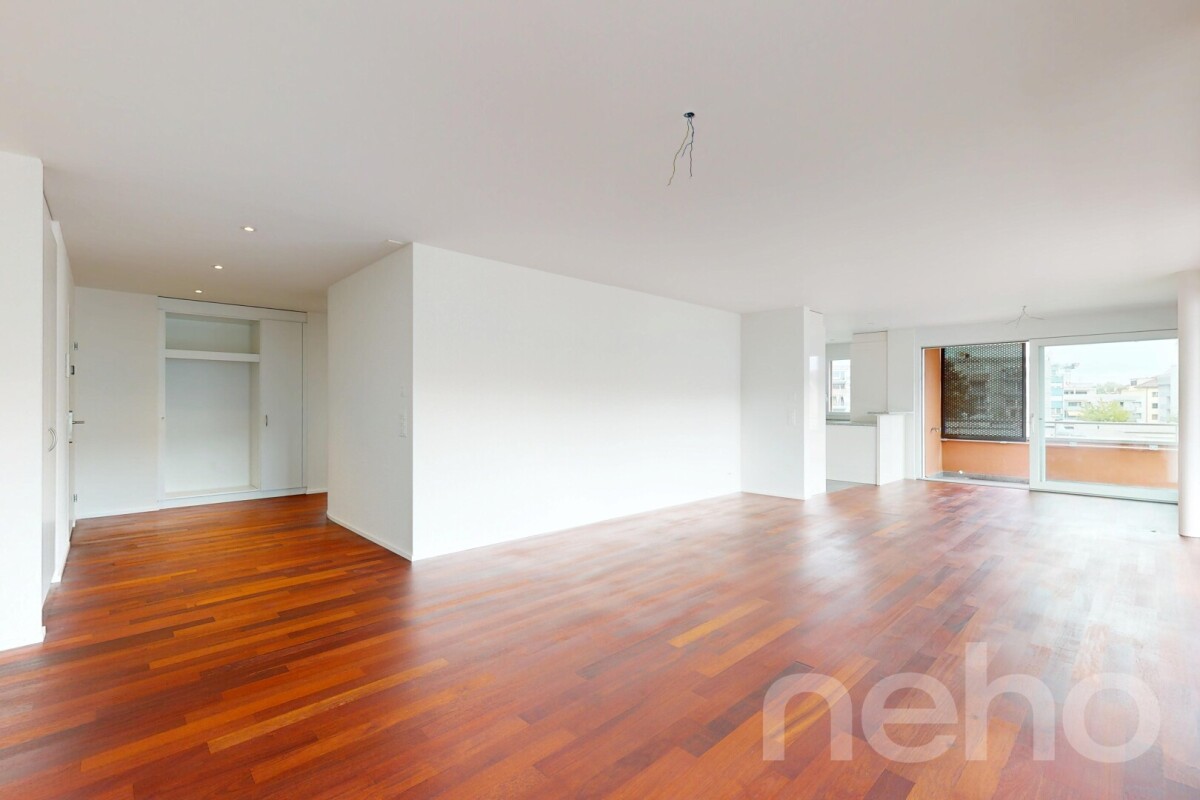
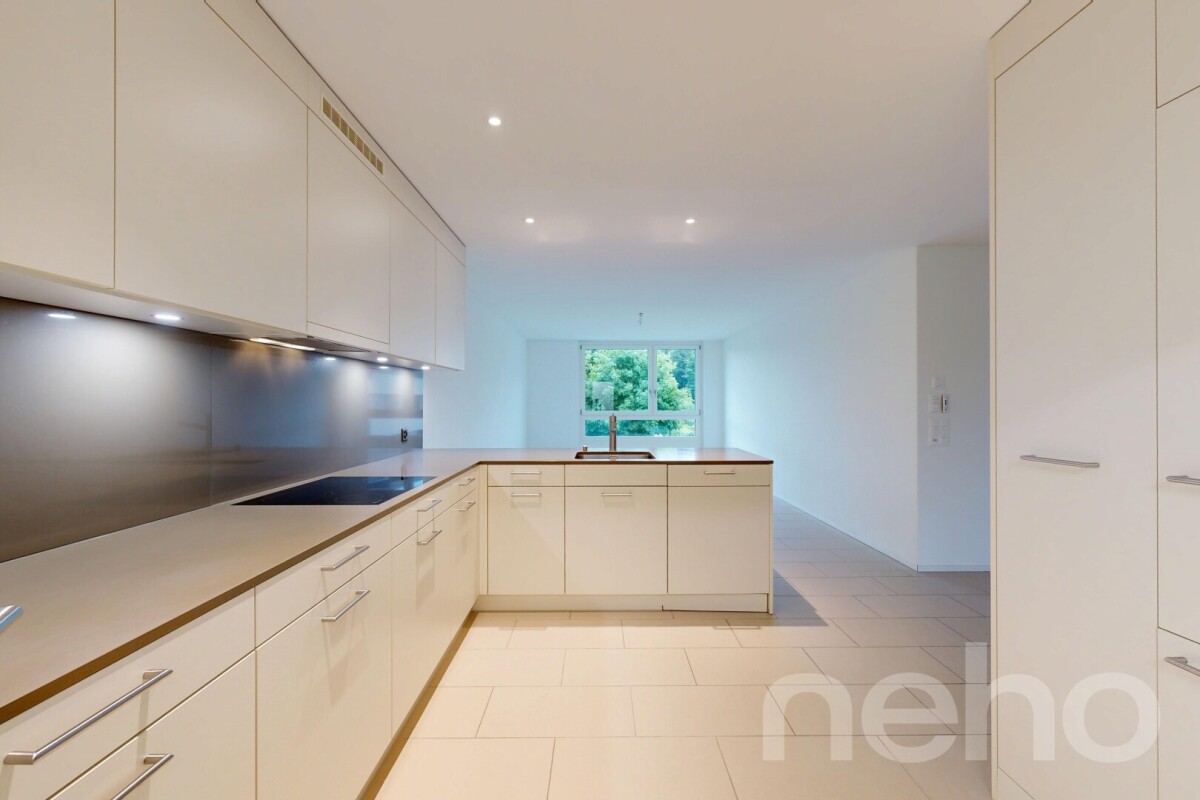
The originally designed 4.5-room apartment is currently used as a spacious 3.5-room apartment. By opening a partition wall, a particularly spacious bedroom was created. With approximately 96 m² of living space, the apartment offers generous room proportions and a lot of potential for individual design. The bright living and dining area with a fireplace forms the heart of the apartment and provides direct access to the approximately 9 m² large balcony. The separate kitchen and the bathroom with a bathtub complement the room offer. If required, the original room layout can be restored, and the apartment can be used again as a 4.5-room apartment. A lift in the staircase, a private basement compartment, and a parking space in the underground garage belonging to the apartment provide additional comfort. Highlights: • Approx. 96 m² living space • Originally designed as a 4.5-room apartment • Currently spacious 3.5-room layout • Balcony with approx. 9 m² • Separate kitchen • Bathroom with bathtub • Lift in the staircase • Private basement compartment • 1 underground parking space included • A lot of potential for individual redesign Exact address available after registration on neho.ch.INTERESTED IN A VIEWING? PLEASE REGISTER: https://neho.ch/b/8954-26-1

  • Balcony / Terrace
  • Garage
  • View
  • +1
1 / 11
  • Parking space
  • Balcony / Terrace
  • Garage
  • +3
4.5 rooms, 104m², CHF 998,000.–
Dättwil AG, 5405 Dättwil AG

Family-friendly 4.5-room apartment in a quiet location in Baden-Dättwil

This well-maintained 4.5-room apartment impresses with a thoughtful room layout, bright living areas, and an excellent location. The spacious entrance area connects all rooms and creates a pleasant living feeling. Three spacious bedrooms offer versatile usage possibilities as children's, guest, or home offices. The light-flooded living and dining area forms the heart of the apartment and has direct access to the sunny balcony, which invites you to relax and linger. The separate kitchen offers plenty of storage space and workspace, as well as an additional access to a small terrace. The room offer is complemented by a bathroom with a bathtub and a practical laundry room with its own washing tower, which makes everyday life easier. The apartment presents itself in a well-maintained condition and offers a timeless equipment with parquet floors in the living and bedrooms, as well as a functional kitchen with modern appliances. Generous window areas provide plenty of daylight and create a friendly living atmosphere. The covered balcony extends the living space outdoors and offers a beautiful view of the greenery. The well-maintained building has a lift, generous green spaces, and a family-friendly environment. Particularly attractive is the immediate proximity to kindergarten, school, sports, and recreational facilities. Shopping opportunities, public transport, and the city center of Baden are within a few minutes' reach. The property has been continuously maintained and comprehensively renovated in 2019. Additionally, the lift system was renewed in 2026, which further increased the attractiveness and living comfort of the building. The offer is complemented by a basement compartment and the well-developed infrastructure of the property. The combination of generous space, quiet living location, and excellent accessibility makes this apartment an ideal home for families, couples, or anyone who appreciates comfortable living near Baden.Exact address available after registration on neho.ch.INTERESTED IN A VIEWING? PLEASE REGISTER: https://neho.ch/b/5405-26-1

  • Parking space
  • Balcony / Terrace
  • Garage
  • +3
Katerina Corrales

Katerina Corrales

1 / 12
Katerina Corrales

Katerina Corrales

  • Parking space
  • Balcony / Terrace
  • Garage
  • +1
4.5 rooms, 129m², CHF 1,650,000.–
Schlieren, 8952 Schlieren

Light, space & living comfort ? spacious 4.5-room apartment

This spacious and bright 4.5-room apartment in Schlieren convinces with a lot of space, a well-thought-out room layout and a pleasant living atmosphere. Thanks to the large window areas, the rooms are flooded with plenty of daylight and create a bright, friendly atmosphere. The spacious living and dining area forms the heart of the apartment and offers plenty of space for shared hours and individual furnishing ideas. A special highlight is the approximately 34 m² large balcony, which can be accessed directly from the living room. Here, outdoor life can be enjoyed to the fullest ? whether during a cozy breakfast, a relaxed evening or while barbecuing with family and friends. A practical storage room and a grill on the balcony provide additional comfort. The apartment has three bedrooms and thus offers ideal conditions for couples, families or people with additional space requirements for a home office or guests. The master bedroom also impresses with practical built-in closets that offer plenty of storage space and integrate harmoniously into the room. Directly adjacent is the private bathroom with shower and bathtub. A second bathroom is equipped with a shower and a private washing tower, providing additional comfort in everyday life. A parking space also belongs to the apartment and can be purchased additionally if desired. Alternatively, it is possible to buy the apartment without a parking space. The location is also convincing: everything you need for daily needs is located in the surrounding area. Schools, shopping facilities and public transport are easily accessible. At the same time, the proximity to nature offers numerous opportunities for walks, relaxation and leisure activities. A spacious apartment for all those who want to combine a lot of space, brightness, an exceptionally large outdoor area and a practical location.Exact address available after registration on neho.ch.INTERESTED IN A VIEWING? PLEASE REGISTER: https://neho.ch/b/8952-26-6

  • Parking space
  • Balcony / Terrace
  • Garage
  • +1
Joëlle Hunkeler

Joëlle Hunkeler

1 / 12
Joëlle Hunkeler

Joëlle Hunkeler

  • Parking space
  • Balcony / Terrace
  • Garage
  • +3
4.5 rooms, 120m², CHF 795,000.–
Fislisbach, 5442 Fislisbach

Spacious 4.5-room apartment with fireplace, balcony & development potential

This charming 4.5-room apartment in Fislisbach convinces with a spacious room feeling, plenty of light, and a special residential character. The apartment is located on the 2nd upper floor of a property from 1981 and can be easily reached by lift, which leads directly to the apartment door. The floor plan is pleasantly and practically designed. The spacious living and dining area forms the heart of the apartment: the warm wooden ceiling, the fireplace, and the direct access to the balcony create a cozy and inviting atmosphere. The southwest-facing balcony is one of the highlights of the apartment and offers a beautiful view to the Alpine peaks. The apartment has three rooms that can be flexibly used as bedrooms, children's rooms, guest rooms, or offices. In the rear area of the apartment, near the rooms, there are practical built-in closets that were renewed in 2022 and offer additional storage space in everyday life. The separate kitchen and the two bathrooms are in an older condition and offer new owners the opportunity to modernize and individually design them according to their own ideas. One of the bathrooms is equipped with a shower. The second bathroom has a double sink, toilet, washing machine, and dryer. An important plus point is the triple-glazed wooden windows with sun protection, which were renewed in 2020. Additionally, underfloor heating is available throughout the apartment, which further increases the living comfort. The space offer is complemented by a basement compartment on the lower floor and a practical Reduit on the same floor as the apartment. This provides additional storage space that is convenient and suitable for everyday use. The apartment is ideal for people who are looking for a home with charm, a view, and development potential. With a contemporary modernization of the kitchen and bathrooms, a beautiful own home with a lot of living quality can be created here.Exact address available after registration on neho.ch.INTERESTED IN A VIEWING? PLEASE REGISTER: https://neho.ch/b/5442-26-7

  • Parking space
  • Balcony / Terrace
  • Garage
  • +3
Lukas Müller

Lukas Müller

1 / 12
Lukas Müller

Lukas Müller

  • Parking space
  • Balcony / Terrace
  • Garage
  • +1
4.5 rooms, 134m², CHF 1,300,000.–
Baden, 5400 Baden

Modern 4.5-room apartment with spacious living concept

This modern and high-quality 4.5-room apartment in Rütihof impresses with a spacious floor plan, bright rooms, and an open living concept that perfectly combines modern living comfort. As soon as you enter the apartment, a pleasant living feeling arises. The spacious living and dining area forms the heart of the apartment and offers plenty of space for shared hours with family and friends. The open kitchen with a spacious workspace blends harmoniously into the living room and impresses with high-quality appliances and a well-thought-out design. Thanks to the large window fronts, the entire apartment presents itself as bright and inviting. From the living area, you can directly access the cozy balcony, which offers additional space for relaxation. The apartment has several well-cut rooms that can be ideally used as bedrooms, children's rooms, or home offices. Two bathrooms also provide high living comfort in everyday life. The property, built in 2017, is in a well-maintained condition and offers an attractive overall package with a lift, modern soil/water heat pump, and the two garage parking spaces included in the sales price. One of the parking spaces has a standard width, while the second parking space is wider than usual and offers additional comfort. Optionally, there is also the possibility of purchasing a third garage parking space for CHF 35,000. Shopping facilities, schools, and the proximity to the city of Baden make the location particularly attractive. An ideal apartment for people who want to combine modern living with a spacious space offer and high-quality construction. We would be happy to show you this modern apartment during a personal viewing on site and look forward to your contact.Exact address available after registration on neho.ch.INTERESTED IN A VIEWING? PLEASE REGISTER: https://neho.ch/b/5406-26-2

  • Parking space
  • Balcony / Terrace
  • Garage
  • +1

Other interesting objects