Bonnefontaine - Flats for sale with Balcony / Terrace, Elevator

We recommend expanding your search criteria to get similar results. The current filters didn’t return any matches.

If you don’t want to change your current search criteria, we recommend creating a search alert, so you’ll be notified when matching offers become available.

More objects in your automatically expanded search area
28 results - Radius: + 10km
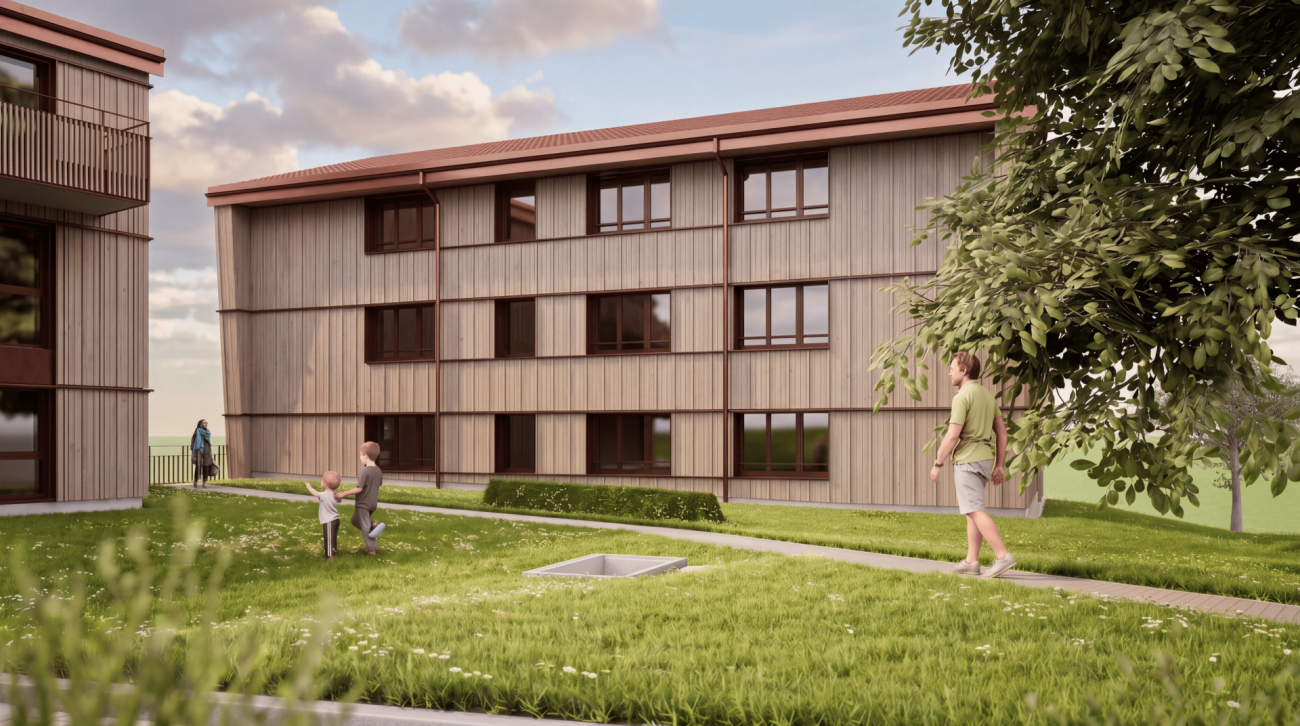
  • Courtyard area with pathways, small trees, and low shrubs between modern apartment buildings.
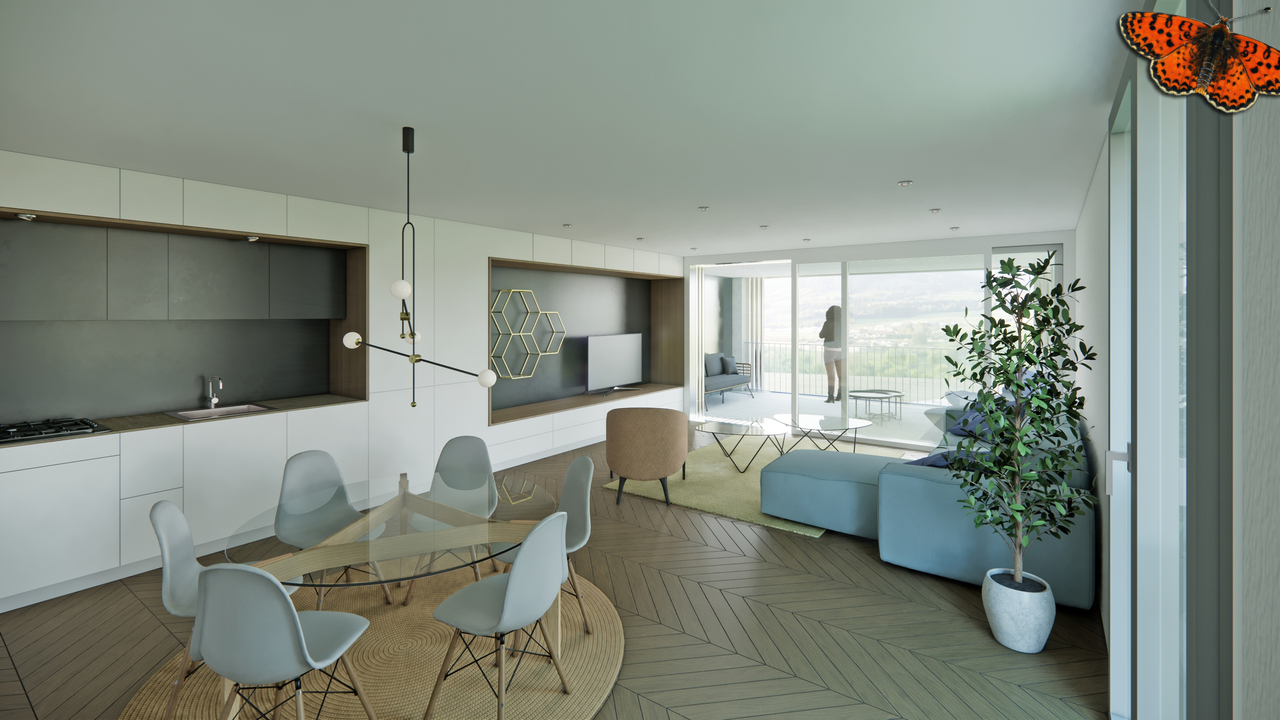
  • Empty room with tiled floor, white walls, and white kitchen cabinets. A sliding glass door opens to a balcony with a view of a building.
  • Empty hallway with white walls, tiled floor, and white cabinetry on one side. The hallway leads to several doors and has a modern, minimalist design.
  • Empty room with tiled floor and white walls, featuring a large window and a ceiling light fixture.
  • Empty room with wooden flooring and large sliding glass doors leading to a balcony.
  • Modern bathroom with a glass-enclosed shower, toilet, sink, and mirrored cabinet.
  • Empty room with wooden flooring, white walls, and large sliding glass doors leading to a balcony.
  • Modern bathroom with wooden flooring, white tiled walls, a toilet, a sink with a mirror cabinet, and a bathtub with a handheld shower.
  • Modern bathroom with a washing machine, toilet, and wooden flooring.
  • Floor plan of an apartment with two bedrooms, a living room, a kitchen, a bathroom, and a balcony.
1 / 10
3.5 rooms, 90m², CHF 710,000.–
Top
Rue des Frères-Lumière 21, 1723 Marly

New 3.5-room apartment of high standing in Marly – Live in the heart of an exceptional eco-district

Offer yourself a unique living environment in the new, certified eco-district Prairie 5, in the heart of the Ancienne Papeterie in Marly. Nestled between the banks of the Gérine and a magnificent wooded slope, this 3.5-room apartment of 90 m² on the 3rd floor combines modern comfort, nature, and quality of life.The advantages of this property • New apartment of 90.7 m² living space • Spacious balcony (13.6 m²) • Contemporary, high-quality construction (2026) • Underground parking (parking space extra) • Available immediately An environment designed for your well-beingPrairie 5 is more than just a residence: it's a true place of life where everything is accessible on foot. You benefit from a wide range of services and shops directly in the district: • Restaurants and bakery • Local shops • Nursery • Community pool • Medical offices and wellness spaces • Neighborhood house and cultural activities • Eco-point (waste disposal) • Charging stations for electric vehicles • Local product delivery service Facilitated mobilityThanks to the bus line connecting directly to Fribourg station, as well as car-sharing and bike-sharing stations, your trips become simple, quick, and sustainable.An ideal situationThe district benefits from a privileged location in immediate proximity to schools, shops, sports facilities (ice rink, tennis, football, Vita course) and all the amenities of the Marly commune.Live in an environment where contemporary architecture, nature, and quality of life meet.Contact us today to discover this beautiful apartment and make your real estate project a reality.

Travel time
-
1 / 6
3.5 rooms, 72m², CHF 645,000.–
Route de Marly 29, 1700 Fribourg

Balcons des Sous-Bois: light as a daily guest

On the third floor of the residence, this 3.5-room apartment benefits from an ideal southeast orientation to welcome the first rays of sunlight and offer a bright atmosphere throughout the day.The living area, consisting of an open kitchen and a living room, forms a convivial space designed for everyday life. From here, access to the 7.2 m² balcony allows you to enjoy a pleasant outdoor area facing the Préalpes.The sleeping area includes a main bedroom of approximately 16 m², equipped with its own private dressing room, as well as a second bedroom of approximately 13 m². A bathroom completes the distribution of spaces harmoniously.Located in the immediate vicinity of amenities and the city center of Fribourg, this apartment combines modern comfort, brightness, and natural environment.Why choose Les Balcons des Sous-Bois? • Fribourg city center within 5 minutes • Nature, forest, and trails accessible in the immediate vicinity • Bus stop less than 2 minutes' walk • Certified Minergie promotion • Delivery scheduled for winter 2027 • Underground parking spaces available, depending on the unit • Apartment suitable for living or rental investment • Unobstructed views depending on the floor and orientation Whether to live or invest, Les Balcons des Sous-Bois offer a rare balance between urban proximity and natural environment.As construction progresses week by week with a view to delivery in winter 2027, it is already possible to consult the plans, the views from each apartment, and the entire sales dossier on our website.Our team is also at your disposal to answer your questions and welcome you for a visit to the construction site or a presentation of the project with the model in our agency, by appointment by phone or directly online.

Travel time
-
1 / 13
3.5 rooms, 94m², CHF 655,000.–
Chemin des Pommiers 9, 1740 Neyruz

The Balcony

Discover this charming 3.5-room apartment of 89 m², offering beautiful volumes, a functional layout, and above all, a magnificent unobstructed view.The living space consists of an open kitchen giving onto a bright living room naturally extended towards a beautiful 21 m² balcony, ideal for enjoying the beautiful days, sharing a meal, or simply admiring the incredible view. The sleeping area includes two comfortable bedrooms, one of which has its own bathroom, bringing real comfort to everyday life. A second bathroom completes this space.The apartment benefits from underfloor heating powered by a heat pump with geothermal probes, a modern and pleasant solution for all seasons. An adjacent utility room/laundry room adds a very appreciated functional side.A private cellar completes this property.Finally, two outdoor parking spaces are available at an additional cost of CHF 15,000 each.A bright and welcoming apartment, combining comfort, space, and quality of life, to be discovered without delay in Neyruz.Interactive sale:This property is offered for sale through an interactive sales process, a modern, transparent, and time-limited method.Interested parties have until October 7, 2026, at noon to submit a written, dated, and signed purchase offer, accompanied by a financing certificate or equivalent bank confirmation. After this deadline, all received offers will be analyzed, and only the best offer will be selected.In the event of a tie between several offers, the seller reserves the right to request a second and final offer from the concerned buyers to decide between the proposals.The marketing period of this property is voluntarily limited to 45 days. After this period, the property will no longer be available on the market under the conditions of the interactive sale. This approach allows interested buyers to position themselves clearly in a defined, fair, and structured framework.Do not hesitate to discover this property through a virtual visit by clicking on this link: https://my.matterport.com/show/?m=aS8rwpqJLcjThe Commune:Thanks to its excellent geographical location, rapid access routes, and proximity to highways, the commune of Neyruz offers an ideal situation for all inhabitants using the train, car, or bicycle. The station and the proximity to highway accesses are non-negligible advantages for citizens of all generations.Thanks to its childcare facilities, schools, shops, and services, Neyruz offers the necessary infrastructure directly on the commune's territory.The numerous local societies allow the entire population of Neyruz to fully flourish for the practice of many leisure activities, both sports and cultural.

Travel time
-
1 / 10
3.5 rooms, 69m², CHF 630,000.–
Chemin de la Forêt 4, 1720 Corminboeuf

Le Clos du Tiguelet - 3.5-room apartment on the ground floor (lot 0.3)

This new promotion "Le Clos du Tiguelet" is located in the charming commune of Corminboeuf. It has the advantage of being in the center of the village but not directly on the communal road. This building consists of 18 apartments, ranging from 2.5 to 4.5 rooms, and all have a terrace or balcony.The contemporary architecture of this project is in harmony with the surrounding buildings. This promotion aims to create a construction that meets high energy standards, with a heat pump combined with photovoltaic panels and triple-glazed windows (CECB - energy label A).This 3.5-room apartment of 69.69m² consists of: • Entrance hall with built-in wardrobe • Kitchen-living room with access to the 22.2m² terrace and private garden of 26.7m² • Parental bedroom with private shower room • Shower room The finishes are left to the choice of the future buyers.Each apartment has an underground parking space that can be purchased separately (CHF 30,000.00/parking space) and is not mandatory.A playground for children will offer families a pleasant outdoor space. Your children can go to school, which is located next door, without having to cross a road.Corminboeuf offers an ideal living environment, providing the advantages of a village and access to nature, while being close to all amenities. The highway is accessible in just 5 minutes and a bike path allows you to reach the center of Fribourg in 15 minutes.Contact us for more information or to arrange a meetingJordane Naudeixjordane@favre-naudeix.ch - 078/870.18.82Promotion website: www.le-clos-tiguelet.ch

Travel time
-
1 / 12
3.5 rooms, 120m², CHF 1,400,000.–
Grenier d'Avau 5, 1649 Pont-la-Ville

Appartement 3,5 de standing

Luxueuse promotion "Les terrasses du Lac" au bord du lac de la Gruyère - Pont-la-VilleIdéalement située sur les rives du lac de la Gruyère, dans le charmant village de Pont-la-Ville, cette nouvelle promotion exclusive se compose de deux spacieux appartements alliant élégance, confort et modernité.Chaque appartement offre une vue panoramique exceptionnelle sur le lac et bénéficie d'équipements de haute qualité :pompe à chaleur air/eau,refroidissement, panneaux solaires, stores à lamelles et stores toile motorisés, chauffage au sol et interphone.L'appartement au 1er étage est distribué comme suit : • Entrée avec armoires murales • Vaste séjour et salle à manger avec accès direct à la terrasse et au jardin • Cuisine moderne avec îlot central et accès aux parties extérieures avec loggia • Économat attenant à la cuisine, avec la colonne de lavage • WC visiteurs • Chambre avec salle de bains privative • Réduit • Suite parentale comprenant salle de douche privative et espace dressing À l'extérieur, deux places de parc couvertes ainsi qu'un grand espace de rangement sous couvert complètent ce bien d'exception.Possibilité d'accès depuis l'escalier extérieure ou accès depuis l'ascenseur.Un cadre idyllique, une architecture soignée et des prestations de qualité font de cette promotion une opportunité rare au bord du lac.Nous sommes à votre disposition pour tout complément d'information.ENTIEREMENT TERMINE - PRET A L'EMMENAGEMENTVente en résidence secondaire possibleVent aux étrangers possibleNeue Promotion ,,Les Terrasses du Lac" am Ufer des Greyerzersees - Pont-la-VilleIdeal gelegen am Ufer des Greyerzersees, im charmanten Dorf Pont-la-Ville, besteht diese exklusive neue Promotion aus zwei großzügigen Wohnungen, die Eleganz, Komfort und Modernität vereinen.Jede Wohnung bietet eine außergewöhnliche Panoramasicht auf den See und verfügt über hochwertige Ausstattungen:Luft/Wasser-Wärmepumpe, Solarpanels, Lamellenstoren und motorisierte Stoffstoren, Fußbodenheizung sowie Gegensprechanlage.Die Wohnung im 1. Obergeschoss ist wie folgt aufgeteilt:Eingangsbereich mit EinbauschränkenGroßzügiger Wohn- und Essbereich mit direktem Zugang zum Balkon und GartenModerne Küche mit Kochinsel und Zugang zu den Außenbereichen mit LoggiaAn die Küche angrenzende Speisekammer mit Platz für WaschsäuleGäste-WCSchlafzimmer mit privatem BadezimmerReduitElternsuite mit privater Dusche und AnkleideIm Außenbereich ergänzen zwei gedeckte Parkplätze sowie ein großer gedeckter Abstellraum diese außergewöhnliche Immobilie.Zugang entweder über die Außentreppe oder über den Aufzug möglich.Ein idyllisches Umfeld, eine durchdachte Architektur und hochwertige Ausstattungen machen diese Promotion zu einer seltenen Gelegenheit direkt am See.Wir stehen Ihnen für weitere Informationen gerne zur Verfügung.Schlüsselübergabe vorgesehen im Sommer 2026Verkauf als Zweitwohnsitz möglichVerkauf an Ausländer möglich

Travel time
-
1 / 13
3.5 rooms, 82m², CHF 850,000.–
Pérolles-d'En-Haut 2, 1752 Villars-sur-Glâne

Rare 3½ rooms attic apartment in exceptional location in Villars-sur-Glâne

Offer yourself a true haven of peace in a green environment, while enjoying the immediate proximity to all amenities.This apartment seduces from the first moments by its exceptional location. Nestled in a sought-after neighborhood of Villars-sur-Glâne, it benefits from a magnificent unobstructed view of the mountains and the surrounding countryside, offering a panorama that never tires.Its spacious terrace of over 40m2 is a true extension of the living space. Whether you share a meal with friends, savor a coffee in the sun or simply admire the sunset, it promises privileged moments of relaxation throughout the year.Inside, the bright and harmoniously arranged spaces offer a comfortable and convivial living environment, designed for daily well-being.Highlights:- Privileged location in a calm and green environment- Magnificent unobstructed view of the mountains and nature- Large terrace ideal for enjoying the beautiful days- Generous luminosity thanks to excellent orientation and light wells- Functional and pleasant distribution of spaces- Residential neighborhood appreciated and sought after - Unparalleled quality of lifeEverything is accessible in just a few minutes: bus stops, shops, pharmacy, doctors, restaurants, fitness center, schools as well as the main road axes. You thus benefit from a peaceful living environment without renouncing the comfort of a practical daily life.A rare property that harmoniously combines nature, exceptional view and proximity to services, just a few minutes from the center of Fribourg.Do not hesitate to contact us to organize a visit and discover the full potential of this exceptional property.

Travel time
-
1 / 8
3.5 rooms, 77m², CHF 720,000.–
Chemin de la Forêt 4, 1720 Corminboeuf

Le Clos du Tiguelet - 3.5-room apartment on the 2nd floor (unit 2.1)

This new development "Le Clos du Tiguelet" is located in the charming commune of Corminboeuf. It has the advantage of being in the center of the village but not directly on the communal road. This building consists of 18 apartments ranging from 2.5 to 4.5 rooms and all have a terrace or balcony.The contemporary architecture of this project is in harmony with the surrounding buildings. This development aims to provide a construction that meets high energy standards with a heat pump associated with photovoltaic panels and triple glazing (CECB - energy label A).This 3.5-room apartment of 77.53 m² is composed as follows: • entrance hall with built-in wardrobe • kitchen-living room with access to the 44.69 m² balcony • 2 bedrooms • 1 shower room • 1 separate toilet The finishes are left to the choice of the future buyers.Each apartment has an underground parking space to be acquired separately (CHF 30,000.00/space) and is not mandatory.A playground for children will offer families a pleasant outdoor space. Your children can go to school located next door without having to cross a road.Corminboeuf offers an ideal living environment, offering the advantages of a village and access to nature while being close to all amenities. The highway is accessible in just 5 minutes and a bike path allows you to connect to the center of Fribourg in 15 minutes.Contact us for more information or to organize a meetingJordane Naudeixjordane@favre-naudeix.ch - 078/870.18.82Development website: www.le-clos-tiguelet.ch

Travel time
-
1 / 8
3.5 rooms, 93m², CHF 660,000.–
Route de la Veveyse 26, 1700 Fribourg

Appartement 3,5 pièces avec balcon - À 3 minutes du centre-ville

Idéalement situé à seulement quelques minutes du centre-ville de Fribourg, ce bel appartement de 92 m² séduit par sa luminosité, ses volumes généreux et son environnement calme.L'espace de vie se compose d'un séjour convivial avec cuisine ouverte, offrant un accès direct à un agréable balcon de 14 m², idéal pour profiter des beaux jours. Les deux chambres, d'une surface de 17 m² et 15 m², proposent des espaces confortables et fonctionnels, parfaitement adaptés à différents modes de vie.Une cave ainsi que trois places de parc (en sus), dont deux en souterrain, complètent ce bien. Les copropriétaires bénéficient également d'un espace commun avec sauna, offrant un confort supplémentaire au sein de la résidence.Actuellement loué, cet appartement représente une excellente opportunité, aussi bien pour un investisseur à la recherche d'un revenu locatif immédiat que pour un acquéreur souhaitant réaliser un projet à plus long terme.Grâce à sa situation privilégiée, à proximité des transports publics, des commodités et des principaux axes routiers, ce bien offre un cadre de vie alliant confort, praticité et qualité de vie.Diese schöne, 92 m² große Wohnung befindet sich in idealer Lage, nur wenige Minuten vom Stadtzentrum von Freiburg entfernt, und besticht durch ihre Helligkeit, ihre großzügigen Räume und ihre ruhige Umgebung.Der Wohnbereich besteht aus einem gemütlichen Wohnzimmer mit offener Küche, das direkten Zugang zu einem schönen, 14 m² großen Balkon bietet - ideal, um die schönen Tage zu genießen. Die beiden Schlafzimmer mit einer Fläche von 17 m² bzw. 15 m² bieten komfortable und funktionale Räume, die perfekt an unterschiedliche Lebensstile angepasst sind.Ein Keller sowie drei Parkplätze (gegen Aufpreis), davon zwei in der Tiefgarage, runden dieses Objekt ab. Die Miteigentümer profitieren zudem von einem Gemeinschaftsbereich mit Sauna, der zusätzlichen Komfort innerhalb der Wohnanlage bietet.Diese derzeit vermietete Wohnung stellt eine hervorragende Gelegenheit dar, sowohl für einen Investor auf der Suche nach sofortigen Mieteinnahmen als auch für einen Käufer, der ein längerfristiges Projekt realisieren möchte.Dank ihrer privilegierten Lage in der Nähe von öffentlichen Verkehrsmitteln, Einkaufsmöglichkeiten und den wichtigsten Verkehrsachsen bietet diese Immobilie ein Wohnumfeld, das Komfort, Praktikabilität und Lebensqualität vereint

Travel time
-
1 / 10
3.5 rooms, 87m², CHF 825,000.–
Route de Matran 42, 1752 Villars-sur-Glâne

3.5 rooms in Villars-sur-Glâne, with private garden

This 3.5-room apartment on the ground floor benefits from a large terrace and a private garden. Located in a new development of only 4 units, it offers a peaceful living environment close to amenities.The accommodation consists of an entrance with built-in storage, two beautiful bedrooms, a large bathroom, and a spacious living room with kitchen and pantry.The living area opens onto a large, ideally oriented terrace accompanied by a private garden.The project offers modern comfort, contemporary architecture, and quality materials. Comfortable finishing budgets are provided to allow you to personalize your interior and create a space that suits you.The construction meets the most demanding energy standards. It benefits from photovoltaic panels, high-performance thermal insulation, triple glazing, and a geothermal heat pump with a free-cooling system. A high standard of sound insulation is also provided.The situation, in a green environment, allows you to enjoy a peaceful residential setting while remaining close to amenities. The highway is about 3 minutes away, and public transportation is accessible within a few steps.Highlightsnew development of only 4 units3.5-room apartment on the ground floorprivate gardenlarge, ideally oriented terraceliving room with kitchen and pantryentrance with built-in storagecomfortable finishing budgetsgreen environmentcontemporary architecturephotovoltaic panelshigh-performance thermal insulationtriple glazinggeothermal heat pump with free-cooling systemhigh standard of sound insulationcovered parking spaces with possible future connection to electric charging stationsregional craftsmenwashing machine connectionproximity to highway and public transportationother units available in the developmentPractical InformationThe covered parking spaces are equipped to allow for future connection to electric charging stations.Other units are also available in this development.The internal synthesis images may also represent another unit in the development.The tax system in Villars-sur-Glâne is an element to be considered for future owners.For more information or to organize a visit to the construction site, we invite you to contact our agency.

Travel time
-
1 / 10
3.5 rooms, 94m², CHF 815,000.–
Beauséjour 19, 1762 Givisiez

Lumineux 3½ pièces au 1er avec grand balcon plein sud !

Text auf Deutsch untenOffre exclusive : pour les 3 premiers lots vendus, votre place de parc est à moitié prix !Situés aux 1er (A12) et 2e (A22) étages d'un immeuble neuf à Givisiez, ces appartements de 3.5 pièces séduisent par leur luminosité, leur agencement fonctionnel et leur beau balcon plein sud de près de 15 m².Parfaitement adaptés pour un couple, une personne seule ou un investisseur, ces logements offrent un cadre de vie confortable, moderne et facile à vivre, au coeur d'un quartier résidentiel paisible proche de toutes commodités.Disposition :Cuisine ouverte sur un séjour lumineux avec accès direct au balconDeux chambres, dont une grande chambre parentale de plus de 17 m²Salle de bain avec baignoireCirculation optimisée pour un espace de vie fluideExtérieur :Balcon plein sud d'environ 16 m² - idéal pour profiter du soleil tout au long de la journéePrestations haut de gamme :Finitions de qualité et matériaux durablesGrandes baies vitrées pour un maximum de lumière naturelleIsolation performante et confort modernePompe à chaleur géothermique avec free coolingPanneaux solaires photovoltaïquesUne cave incluse dans le prix.Une cave incluse dans le prix.Une place de parc intérieure à CHF 35'000.- en supplément.Budget et descriptif technique complet sur demande.D'autre lots sont en vente dans la même PPE, demandez la liste des prix et des lots sans attendre !À quelques minutes de Fribourg, dans une commune dynamique et bien desservie, ces appartements bénéficient d'un emplacement stratégique proche des transports, des commerces, des écoles et des axes autoroutiers.DEExklusives Angebot: Für die ersten 3 verkauften Einheiten ist Ihr Parkplatz zum halben Preis erhältlich!Die 3.5-Zimmer-Wohnungen im 1. Stock (A12) und 2. Stock (A22) eines Neubaus in Givisiez überzeugen durch ihre Helligkeit, den funktionalen Grundriss und den schönen, nach Süden ausgerichteten Balkon von fast 15 m².Ideal für Paare, Einzelpersonen oder Investoren bieten diese Wohnungen ein komfortables, modernes und unkompliziertes Wohnumfeld - im Herzen eines ruhigen Wohnquartiers, nahe aller Annehmlichkeiten.Raumaufteilung:Offene Küche zum hellen Wohn-/Essbereich mit direktem Zugang zum BalkonZwei Schlafzimmer, darunter ein großzügiges Elternschlafzimmer mit über 17 m²Badezimmer mit BadewanneOptimierter Grundriss für fließende Übergänge zwischen den RäumenAußenbereich:Südlich ausgerichteter Balkon von ca. 16 m² - ideal, um den ganzen Tag die Sonne zu genießenHochwertige Ausstattung:Hochwertige Ausführungen und langlebige MaterialienGroße Fensterfronten für maximales TageslichtLeistungsstarke Wärme- und Schalldämmung, moderner WohnkomfortErdsonden-Wärmepumpe mit Free CoolingPhotovoltaikanlage zur StromgewinnungEin Kellerabteil ist im Preis inbegriffen.Ein Einstellhallenplatz kann für CHF 35'000.- zusätzlich erworben werden.Budget und vollständige technische Beschreibung auf Anfrage.Weitere Einheiten in derselben Liegenschaft verfügbar - verlangen Sie jetzt die Preis- und Verfügbarkeitsliste!Nur wenige Minuten von Freiburg entfernt profitieren diese Wohnungen von einer strategisch idealen Lage in einer dynamischen, gut erschlossenen Gemeinde - in unmittelbarer Nähe zu öffentlichen Verkehrsmitteln, Einkaufsmöglichkeiten, Schulen und Autobahnanschlüssen.Exclusive Offer: For the first 3 units sold, your parking space is half price!Located on the 1st (A12) and 2nd (A22) floors of a brand-new building in Givisiez, these 3.5-room apartments impress with their brightness, smart layout, and beautiful south-facing balcony of nearly 15 m².Perfectly suited for a couple, a single occupant, or an investor, these units offer a comfortable, modern, and easy-to-live-in environment, right in the heart of a peaceful residential area close to all amenities.Layout:Open-plan kitchen connected to a bright living room with direct access to the balconyTwo bedrooms, including a spacious...

Travel time
-
1 / 8
3.5 rooms, 94m², CHF 815,000.–
Beauséjour 19, 1762 Givisiez

3½ rooms with south-facing balcony in Givisiez

Enjoy a new and bright apartment with a south-facing balcony of approximately 15 m². A comfortable and functional living space just a few minutes from Fribourg.From the entrance, you access a pleasant living area consisting of an open kitchen and a bright living room. Large windows bring plenty of natural light and allow direct access to the balcony.The apartment has two bedrooms, including a spacious master bedroom of over 17 m². A bathroom with a bathtub completes the sleeping area.The balcony of approximately 15 m², oriented south, offers a pleasant outdoor space.The highlightsnew apartmentsouth-facing balcony of approximately 15 m²large windowsmaster bedroom of over 17 m²geothermal heat pump with free coolingphotovoltaic panelshigh-performance thermal and sound insulationcareful finishes and high-quality materialsincluded basementPractical informationThe apartments are available on the 1st floor (A12) and 2nd floor (A22).An indoor parking space is available as an option for CHF 35,000.-.Other units are also available within the same PPE. The budget and complete technical description are available upon request.Located just a few minutes from Fribourg, the commune of Givisiez benefits from good transport links and proximity to public transport, shops, schools, and highways.Contact us to obtain the list of available units and detailed information about these apartments.

Travel time
-
1 / 4
3.5 rooms, 79m², CHF 770,000.–
Platy 7, 1752 Villars-sur-Glâne

NOUVELLE PROMOTION - 9 appartements neufs à Villars-sur-Glâne

Découvrez cette nouvelle promotion immobilière idéalement située à la Route du Platy 7 à Villars-sur-Glâne. !! LE CHANTIER A DÉMARRÉ !!Cet immeuble contemporain de 4 niveaux, dont la construction est prévue en 2026, proposera 9 appartements modernes pensés pour offrir confort et qualité de vie. Les surfaces habitables iront de 51 à 110 m2 et les surfaces extérieures de 10 à 32 m2La promotion se compose comme suit :Rez inférieur: 4,5 pces avec jardin CHF 980'000.- / 2,5 pces avec jardin CHF 550'000.- RÉSERVÉ Rez supérieur: 3,5 pces CHF 770'000.- SOUS OPTION / 3,5 pces CHF 790'000.-1er étage: 4,5 pces CHF 990'000.- / 2,5 pces CHF 510'000.- / 3,5 pces RÉSERVÉ2ème étage: 3.5 pces ou variante 4,5 pces CHF 880'000.- / 4,5 pces VENDUAtout particulier : une variante d'aménagement permet la création d'un spacieux appartement de 5.5 pièces au 1er étage, offrant une flexibilité idéale pour les familles ou les acquéreurs à la recherche de volumes généreux.Places de parc couvertes ou souterraines. Pensée dans les moindres détails, cette promotion séduira par ses volumes harmonieux, sa conception moderne et sa situation attractive, à proximité immédiate des commodités, des transports et des accès principaux.Voici les atouts principaux de la promotion :- Choix des finitions au gré du preneur- Chauffage par PAC air-eau- Système photovoltaïque en toiture- Compteurs eau et chauffage individuelsVisitez le site de la promotion : www.lesept.chou contactez-nous au 079 460 49 30Entdecken Sie dieses neue Bauprojekt an der Route du Platy 7 in Villars-sur-Glâne.!! BAUSTART !!Das moderne Gebäude mit 4 Etagen, dessen Bau 2026 beginnen wird, wird 9 moderne Wohnungen bieten, die für Komfort und Lebensqualität konzipiert sind. Die Wohnflächen werden zwischen 51 und 110 m2 und die Aussenflächen zwischen 10 und 32 m2 betragenDas Bauprojekt besteht aus folgenden Einheiten:Unterstes Geschoss: 4,5 pcs mit Garten CHF 980 000.- / 2,5 pcs mit Garten CHF 550 000.-Oberstes Geschoss: 3,5 pcs CHF 770 000.- / 3,5 pcs CHF 790 000.-1. Stock: 4,5 pcs CHF 990 000.- / 2,5 pcs CHF 510 000.- / 3,5 pcs RESERVE2. Stock: 3,5 pcs oder Variante 4,5 pcs CHF 880 000.- / 4,5 pcs VERKAUFTBesonderer Pluspunkt: Eine Ausbaugestaltung ermöglicht die Schaffung einer grosszügigen 5,5-Zimmerwohnung im Untergeschoss, die eine ideale Flexibilität für Familien oder Käufer bietet, die grosszügige Wohnräume suchen.Überdachte oder unterirdische Parkplätze.Dieses Bauprojekt wurde bis ins Detail durchdacht und wird durch seine harmonischen Formen, die moderne Gestaltung und die attraktive Lage in unmittelbarer Nähe zu Geschäften, öffentlichen Verkehrsmitteln und Hauptzufahrtswegen überzeugen.Hier sind die wichtigsten Pluspunkte des Bauprojekts:- Wahl der Ausstattung durch den Mieter- Heizung mit Wärmepumpe (Luft/Wasser)- Photovoltaikanlage auf dem Dach- Einzelne Wasser- und HeizungsuhrenBesuchen Sie die Website des Bauprojekts: www.lesept.chDiscover this new real estate development ideally located at 7 Route du Platy in Villars-sur-Glâne.!! CONSTRUCTION STARTS !!This contemporary building with 4 levels, scheduled for construction in 2026, will offer 9 modern apartments designed to provide comfort and quality of life. The living areas will range from 51 to 110 m2 and the exterior areas from 10 to 32 m2The development is composed as follows:Lower floor: 4.5 pcs with garden CHF 980,000.- / 2.5 pcs with garden CHF 550,000.-Upper floor: 3.5 pcs CHF 770,000.- / 3.5 pcs CHF 790,000.-1st floor: 4.5 pcs CHF 990,000.- / 2.5 pcs CHF 510,000.- / 3.5 pcs RESERVE2nd floor: 3.5 pcs or 4.5 pcs variant CHF 880,000.- / 4.5 pcs SOLDSpecial feature: a variant of the layout allows the creation of a spacious 5.5-room apartment on the lower floor, offering ideal flexibility for families or buyers looking for generous volumes.Covered or underground parking spaces.Thought out in the smallest details, this development will seduce with its...

Travel time
-
1 / 4
3.5 rooms, 84m², CHF 660,000.–
Route de Posieux 15, 1730 Ecuvillens

Promotion in Ecuvillens

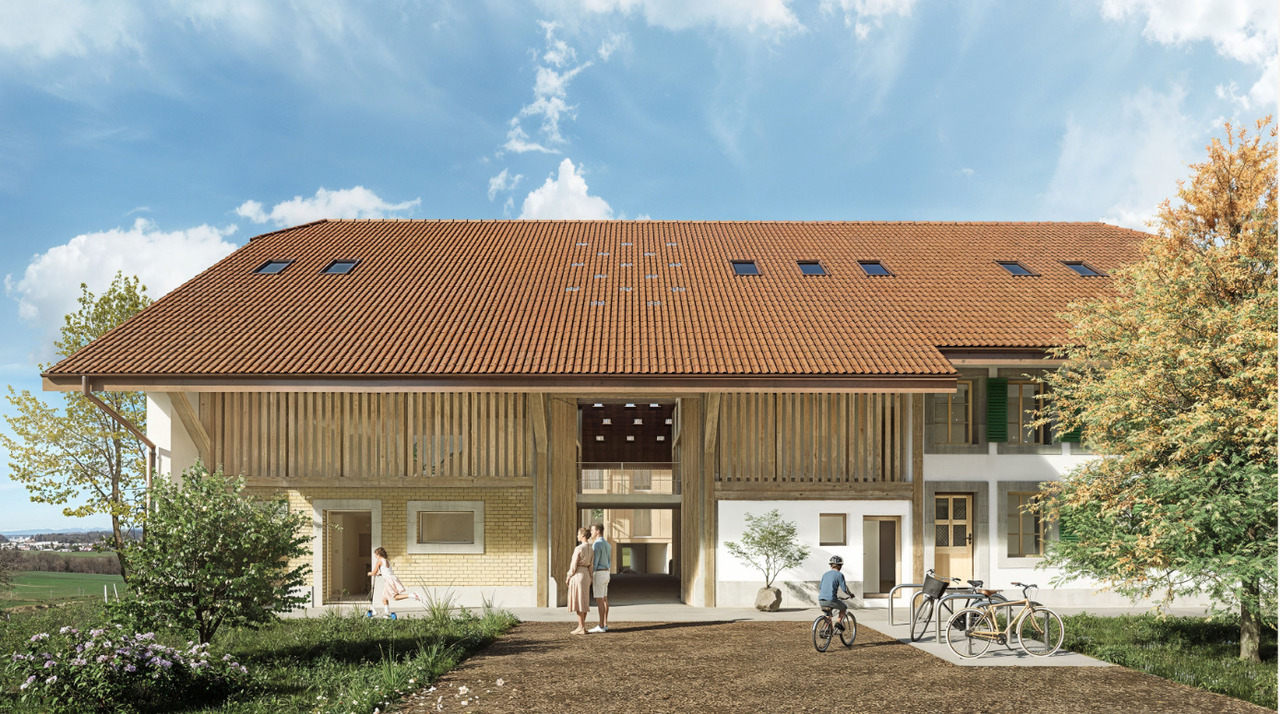
Coming soon: Heartbeat promotion in Ecuvillens in a new building (building A) and a large and beautiful, fully renovated farm (building B) with 11 apartments Your future home awaits you in a peaceful environment, either in a brand new building with 6 apartments, with apartments ranging from 3.5 to 5.5 rooms, or in a large and beautiful, fully renovated farm with 5 apartments ranging from 3.5 to 4.5 rooms. Bright and sunny, with a large balcony, terrace, loggia, and large windows, this future construction will surely surprise you! A high-quality design ensures good energy efficiency of the building. A network of geothermal probes provides energy for a heat pump (HP) that serves the heating and hot water of the buildings. The geothermal probe network is used to cool the apartments outside the heating season through the underfloor heating system. A geocooling exchanger is provided for this purpose.The selection of finishes (tiling, parquet, kitchen, bathroom) and amenities is at the discretion of the buyers.15 parking spaces are available in an underground car park.LocationLocated in the municipality of Hauterive (in the village of Ecuvillens), discover this magnificent project, offering an exceptional living space and a green setting, just 7 minutes from the city of Fribourg. It is also located just a few minutes from the motorway entrance, so you can quickly reach both Bulle and Fribourg. In the surroundings, you will also find the Raiffeisen bank with postal services, a butcher's shop, a grocery store, a restaurant, a football pitch, etc. Among other things, you will benefit from numerous walks.Public transport is 3 minutes away on foot, a real advantage.School & MunicipalityThe kindergarten and primary school of the municipality of Hauterive in the canton of Fribourg welcomes students living in the villages of Posieux and Ecuvillens. The municipality of Hauterive has various facilities and services related to childcare from an early age. It partially finances them. The municipality's extracurricular care service provides care for school-age children by qualified animators or animatresses outside of school hours.We are certain that this property will appeal to a clientele looking for a peaceful living environment, close to the city and all amenities, while enjoying a green and quiet environment. So don't look any further, because this home is designed to seduce you! Contact our team for a comprehensive presentation of the project and thus benefit from personalized advice from our brokers.Typology :Ground floor1x 3.5 rooms (87.70 m2) - Building (A01) 1x 3.5 rooms (87.70 m2) - Building (A02) 1x 3.5 rooms (114.69 m2) - Renovated farm (B01)1x 3.5 rooms (89.35 m2) - Renovated farm (B02) 1st floor1x 4.5 rooms (100.59 m2) - Building (A11)1x 3.5 rooms (87.25 m2) - Building (A12) 1x 3.5 rooms (119.65 m2) - Renovated farm (B12) 1st floor duplex1x 4.5 rooms (128.89 m2) - Renovated farm (B11)1x 4.5 rooms (162.04 m2) - Renovated farm (B13)2nd floor duplex1x 5.5 rooms (130.90 m2) - Building (A21)1x 4.5 rooms (134.68 m2) - Building (A22) The underground parking spaces are available optionally for CHF 35,000.- per unitCompletion: March 2028
Travel time
-
1 / 2
3.5 rooms, 114m², CHF 899,000.–
Route de Posieux 15, 1730 Ecuvillens

Promotion in Ecuvillens

Coming soon: Heartbeat promotion in Ecuvillens in a new building (Building A) and a large and beautiful fully renovated farm (Building B) with 11 apartments Your future home awaits you in a peaceful environment, either in a brand new building with 6 apartments, with accommodations from 3.5 to 5.5 rooms, or in a large and beautiful fully renovated farm with 5 apartments from 3.5 to 4.5 rooms. Bright and sunny, with a large balcony, terrace, loggia, and large glass front, this future construction will surely surprise you! A high-quality design ensures good energy efficiency of the building. A network of geothermal probes provides energy for a heat pump (HP) that serves the heating and hot water of the buildings. The network of geothermal probes is used to cool the apartments outside the heating season through the underfloor heating system. A geocooling heat exchanger is provided for this purpose.The selection of finishes (tiling, parquet, kitchen, bathroom) and amenities is at the discretion of the buyers.15 parking spaces are available in an underground garage.LocationLocated in the municipality of Hauterive (in the village of Ecuvillens), discover this magnificent project, offering an exceptional living space and a green setting, just 7 minutes from the city of Fribourg. It is also located just a few minutes from the highway entrance, so you can quickly be in both Bulle and Fribourg. In the surroundings, you will also find the Raiffeisen bank with postal services, a butcher's shop, a grocery store, a restaurant, a football field, etc. Among other things, you can enjoy numerous walks.Public transport is a 3-minute walk away, a real advantage.School & MunicipalityThe kindergarten and primary school of the municipality of Hauterive in the canton of Fribourg welcomes students living in the villages of Posieux and Ecuvillens. The municipality of Hauterive has various facilities and services related to childcare from early childhood. It partially finances them. The municipality's extracurricular care service provides care for school-age children by qualified animators or animatrices outside of school hours.We are certain that this property will appeal to a clientele looking for a peaceful living environment, close to the city and all amenities, while benefiting from a green and quiet environment. So don't look any further, because this cocoon is made to seduce you! Contact our team for a complete presentation of the project and to benefit from personalized advice from our brokers.Typology :Ground floor1x 3.5 rooms (87.70 m2) - Building (A01) 1x 3.5 rooms (87.70 m2) - Building (A02) 1x 3.5 rooms (114.69 m2) - Renovated farm (B01)1x 3.5 rooms (89.35 m2) - Renovated farm (B02) 1st floor1x 4.5 rooms (100.59 m2) - Building (A11)1x 3.5 rooms (87.25 m2) - Building (A12) 1x 3.5 rooms (119.65 m2) - Renovated farm (B12) 1st floor duplex1x 4.5 rooms (128.89 m2) - Renovated farm (B11)1x 4.5 rooms (162.04 m2) - Renovated farm (B13)2nd floor duplex1x 5.5 rooms (130.90 m2) - Building (A21)1x 4.5 rooms (134.68 m2) - Building (A22) The underground parking spaces are available for CHF 35,000.- per unitDelivery: March 2028

Travel time
-
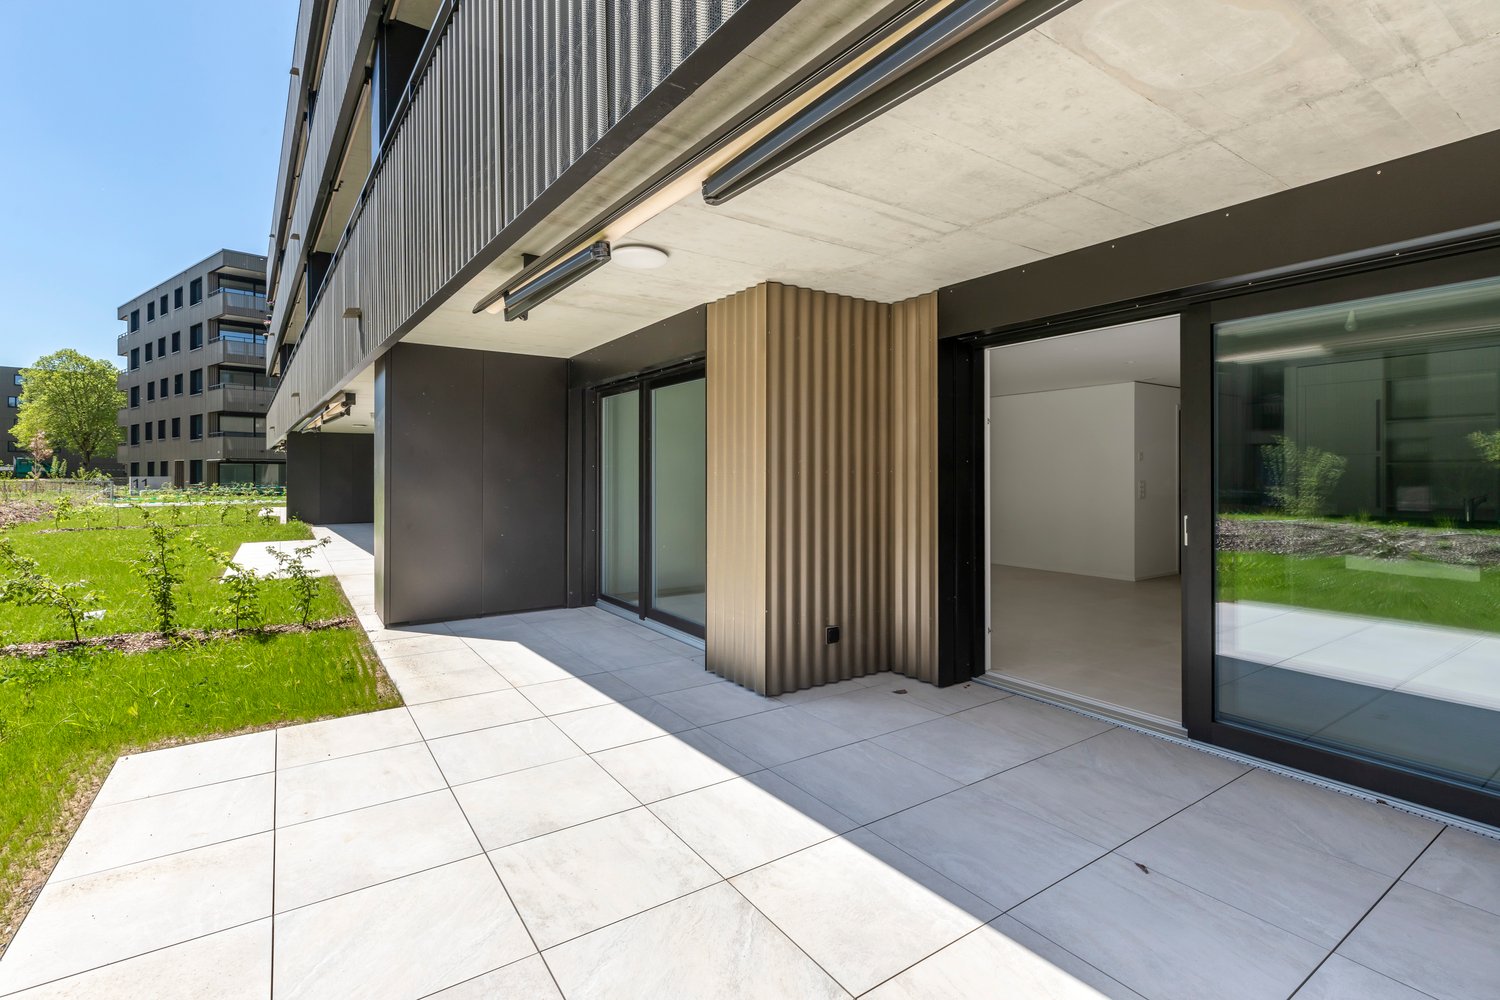
  • Modern multi-story building with gray metal siding, large windows, and a covered outdoor terrace area with sliding glass doors leading to a grassy lawn
  • Open-concept living space with a modern kitchen, large windows, and sliding glass doors leading to a balcony or terrace.
  • Modern, minimalist kitchen with white cabinets, black countertop, built-in appliances including a dishwasher, and an open layout
  • Spacious open-plan living area with large windows overlooking a garden, white walls, black countertop in the kitchen area, and sliding glass doors leading to an outdoor terrace or balcony.
  • Multi-story apartment building with a modern, minimalist design featuring dark gray exterior walls and large windows. The building is surrounded by a well-maintained landscaped area with a grassy lawn, newly planted trees, and a paved walkway leading to t
  • Spacious bedroom with white walls, hardwood flooring, and a large closet. The bathroom is visible through the open doorway.
  • Modern bathroom with gray marble-like tiles, a white sink vanity, a large mirror cabinet, and a glass-enclosed shower area.
  • Large bathroom with grey marble-like tiles covering the walls and floor. The bathroom features a white sink vanity with drawers, a large mirror, and a bathtub with a shower head. The room is well-lit with recessed lighting.
1 / 8
3.5 rooms, 94m², CHF 680,000.–
1753 Matran

Beautiful 3.5-room apartment on the ground floor with terrace

Discover this superb 3.5-room apartment on the ground floor of a contemporary residence in the sought-after Champ Riond neighborhood, in Matran. Available from 2025, this property offers 94 m² of living space, combining comfort, modernity, and quality of life.The apartment's highlights: • Open living space: Bright living room with large windows and direct access to a private 50 m² terrace, ideal for outdoor relaxation. • Modern and sleek kitchen: White cabinets, black countertops, and built-in appliances • Two elegant bathrooms: One with a shower and the other with a bathtub – gray marble effect and beautiful lighting. • Master suite: Main bedroom with dressing room and en-suite bathroom, for absolute comfort. Other characteristics: • New construction – delivery in 2025 • Quiet, green, and family-friendly neighborhood • Low PPE charges • Underground parking spaces available at an extra cost: CHF 40’000.- Ideal situation: • Bus stop within 2 minutes' walk • Nursery in immediate proximity • Villars-sur-Glâne train station within 15 minutes' walk • Pleasant walks near a river • Optimal exposure: generous sunlight in summer, pleasant in winter This rare property, nestled in a modern residence with a black wavy metal facade, combines urban comfort and rural serenity. Whether you're a family or a professional looking for a peaceful living environment, this apartment will seduce you.👉 Available immediately – don't miss this unique opportunity in Matran!

Other interesting objects