Binz - Flats for sale

We recommend expanding your search criteria to get similar results. The current filters didn’t return any matches.

If you don’t want to change your current search criteria, we recommend creating a search alert, so you’ll be notified when matching offers become available.

More objects in your automatically expanded search area
76 results - Radius: + 10km
1 / 44
6.5 rooms215m²Price on request
Premium
Steinweidstrasse 7, 8802 Kilchberg

Exklusive 6.5 Zimmer Gartenwohnung mit Sauna

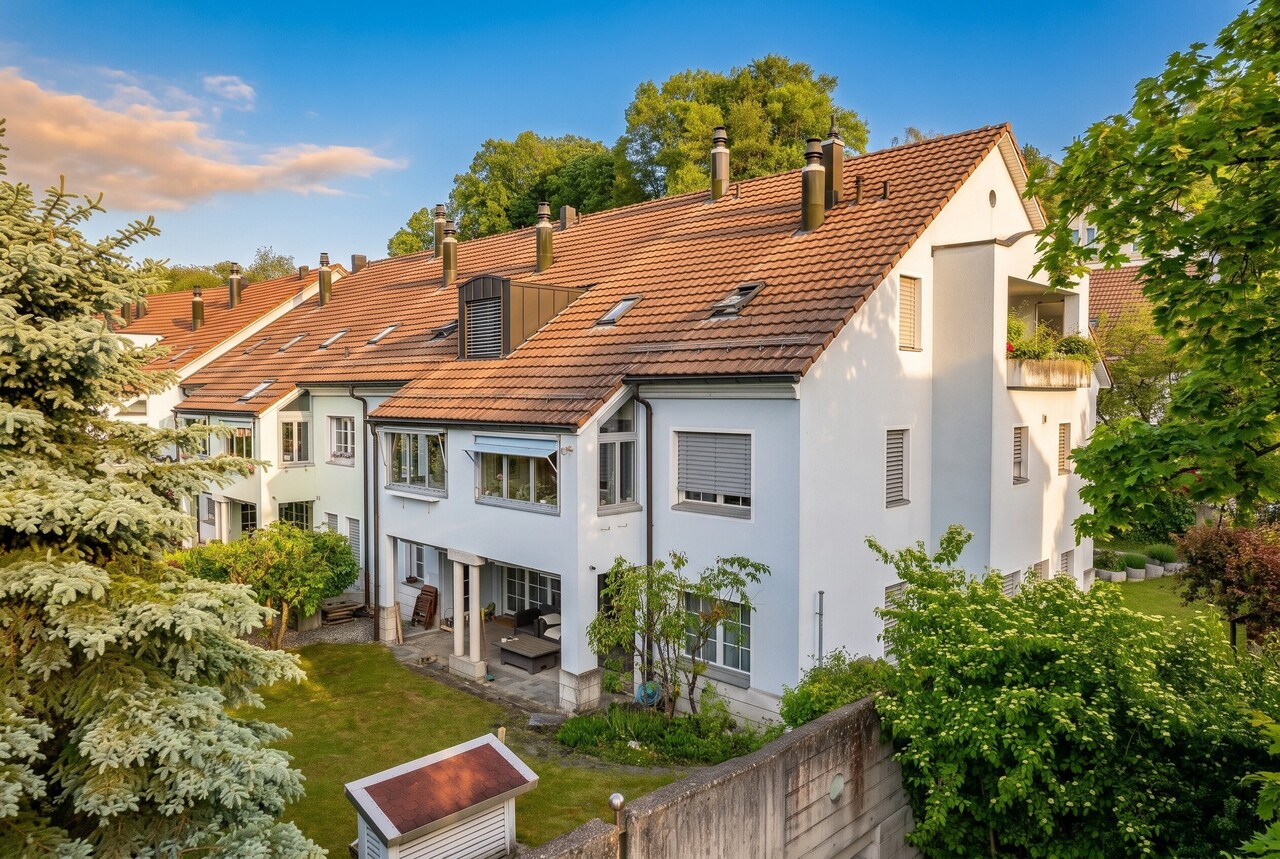
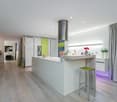
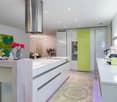
Diese aussergewöhnlich grosszügige 6.5 Zimmer Gartenwohnung an der Steinweidstrasse 7 in Kilchberg überzeugt mit 215 m² Wohnfläche, einem hochwertigen Ausbaustandard, einem durchdachten Raumkonzept und viel Privatsphäre.Die Wohnung bietet ein Wohngefühl auf hohem Niveau und verbindet grosszügige Innenräume mit attraktiven Aussenflächen.Der helle Wohn und Essbereich bildet das Herzstück der Wohnung und öffnet sich direkt zum sonnigen Sitzplatz und privaten Garten.Die hochwertige Küche ist modern, elegant und funktional gestaltet und bietet alles, was man für anspruchsvolles Wohnen und stilvolles Empfangen benötigt.Die Wohnung verfügt über 3 Badezimmer, ein separates Gäste-WC, mehrere gut geschnittene Zimmer, eine eigene Sauna, einen separaten Waschbereich, praktische Nebenräume sowie einen Balkon.Ergänzend gehört ein rund 20 m² grosser Keller zur Wohnung, der wie ein separater Raum nutzbar ist und sich ideal als Hobbyraum, Fitnessbereich, Atelier oder zusätzlicher Stauraum eignet.Smart Home, edle Materialien und eine klare, moderne Ausstattung unterstreichen den exklusiven Charakter dieser Immobilie. Eine seltene Gelegenheit für Käufer, die Grosszügigkeit, Komfort, Privatsphäre und eine ruhige Wohnlage in Kirchberg suchen.Highlights • 6.5 Zimmer Gartenwohnung in Kilchberg • 215 m² Wohnfläche • Hoher und moderner Ausbaustandard • Smart Home Ausstattung • Hochwertige Küche • Heller Wohn und Essbereich • Privater Garten mit Sitzplatz • Eigene Sauna • 3 Badezimmer • Separates Gäste-WC • Separater Waschbereich • 20 m² grosser Keller, auch als Hobbyraum nutzbar • Viel Platz für Familie, Gäste und Home Office • Ruhige und gepflegte Wohnlage • Alarmanlage und einbruchsichere Fenster und Türen • 3 Tiefgaragenparkplätze verfügbar (2 davon mit Ladestation) ENG:Exclusive 6.5 room garden apartment with high end finishes and private saunaThis exceptionally spacious 6.5 room garden apartment at Steinweidstrasse 7 in Kilchberg offers 215 m² of living space, a high quality interior standard, a well planned layout and a strong sense of privacy.The property provides refined living on a generous scale, combining elegant interiors with attractive outdoor areas.The bright living and dining area forms the centrepiece of the apartment and opens directly onto the sunny outdoor seating area and private garden.The high quality kitchen is modern, elegant and functional, offering everything needed for sophisticated everyday living and stylish entertaining.The apartment features 3 bathrooms, a separate guest WC, several well proportioned rooms, a private sauna, a separate laundry area, practical ancillary spaces and a balcony.In addition, the apartment includes an approx. 20 m² cellar room, which feels like a separate room and is ideal for use as a hobby room, fitness area, atelier or additional storage space.Smart home features, premium materials and a clean contemporary specification underline the exclusive character of this property. A rare opportunity for buyers seeking space, comfort, privacy and a quiet residential setting in Kilchberg.Highlights • 6.5 room garden apartment in Kilchberg • 215 m² living space • High quality contemporary interior standard • Smart home features • Premium kitchen • Bright living and dining area • Private garden with outdoor seating area • Balcony • Private sauna 3 bathrooms • Separate guest WC • eparate laundry area • 20 m² cellar room, also suitable as a hobby room • Ideal for families, guests and home office • Quiet and well kept residential location • Alarm system and burglar-resistant windows and doors • 3 underground parking spaces available (2 with EV-charging)

Kruno Zuparic

Kruno Zuparic

Geschäftsführer und Inhaber

Travel time
-
New building
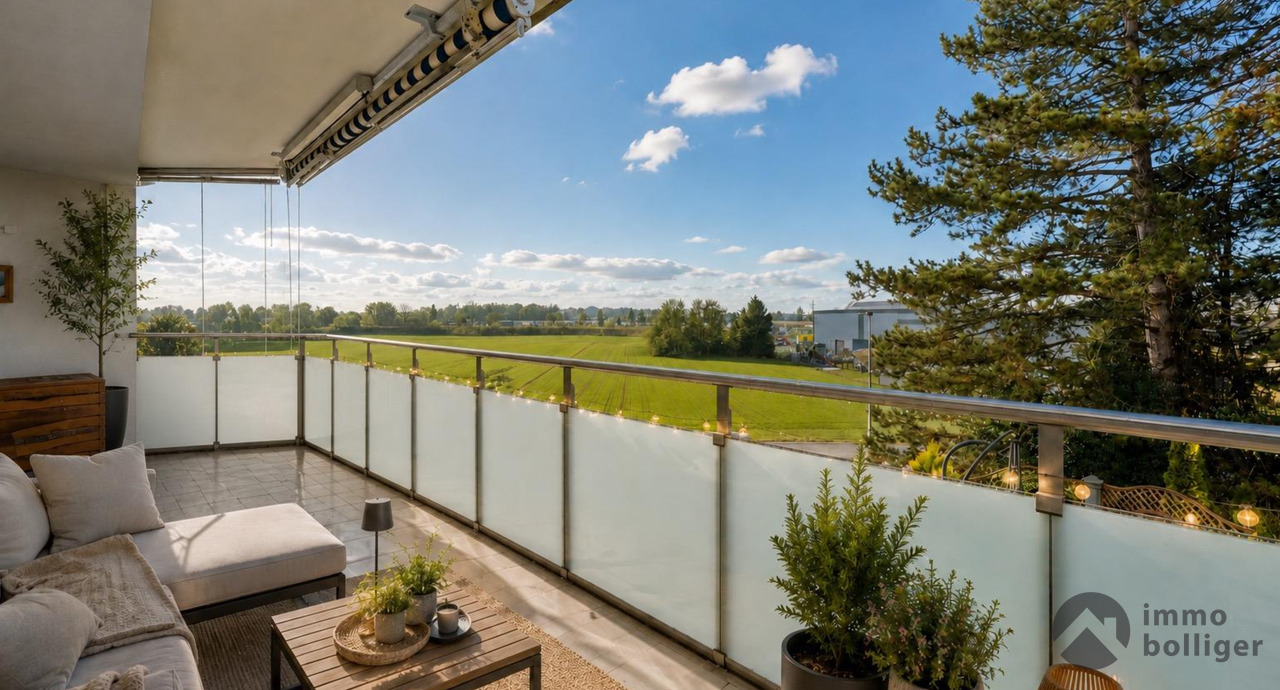
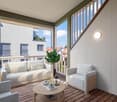
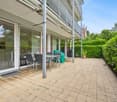
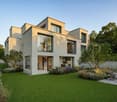
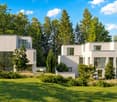
  • outdoor seating area, coffee table, flowerpots, mountain view
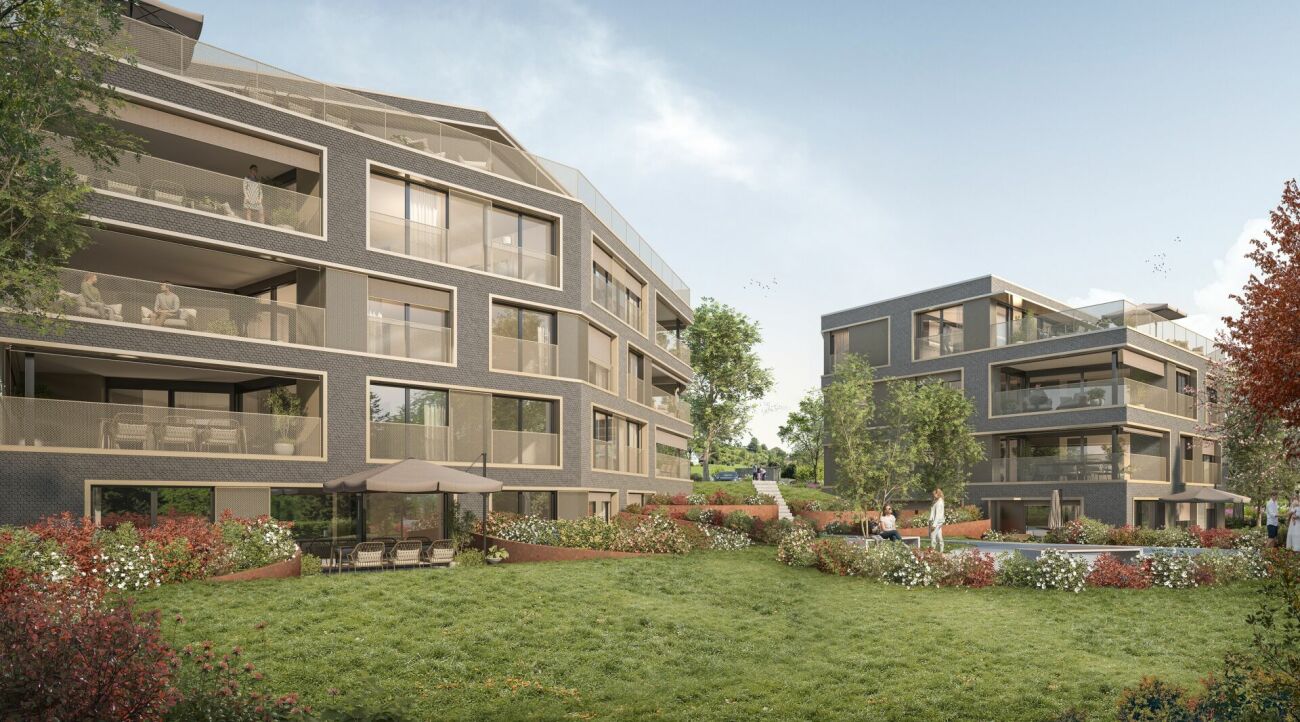
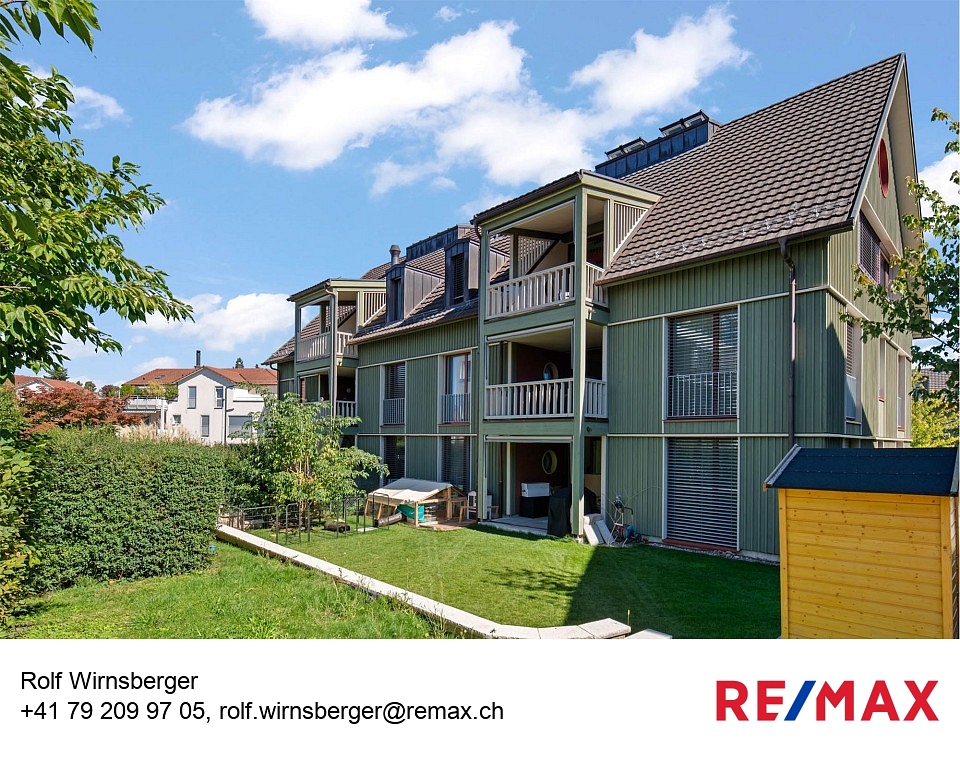
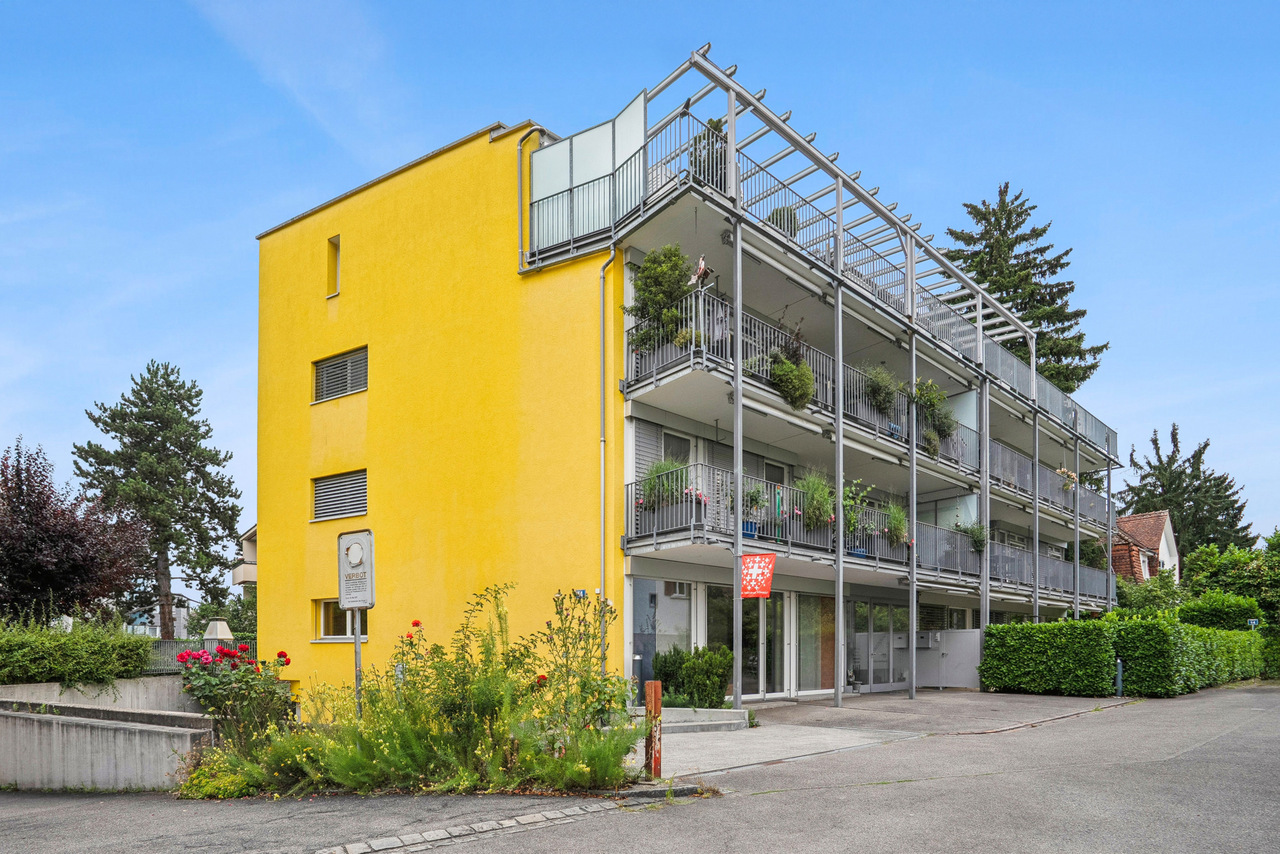
  • Multi-story building, multiple balconies, underground garage
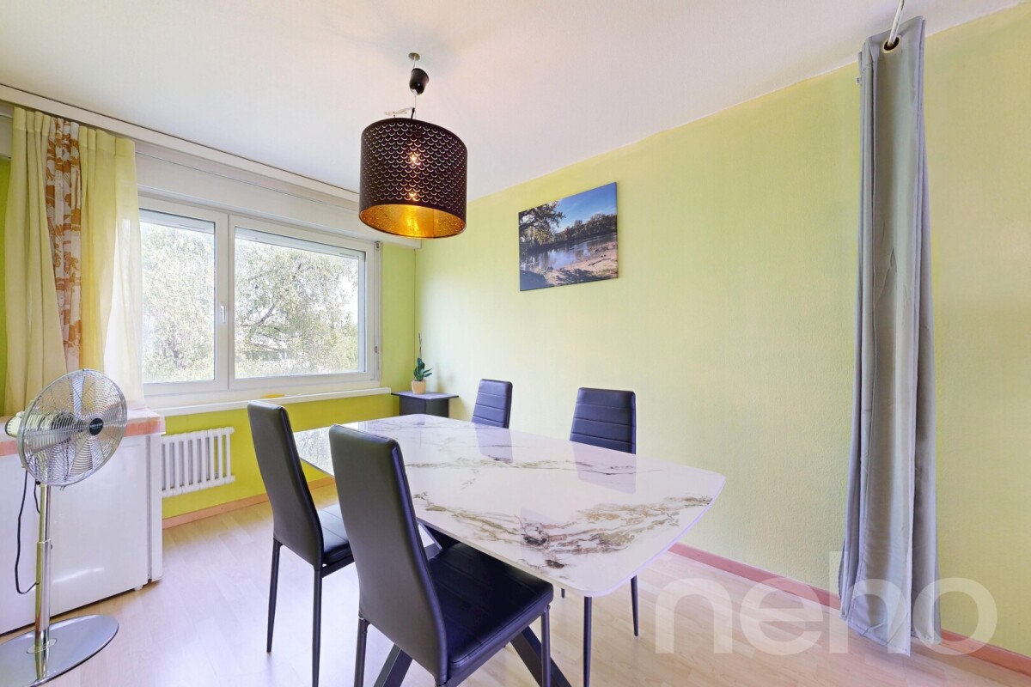
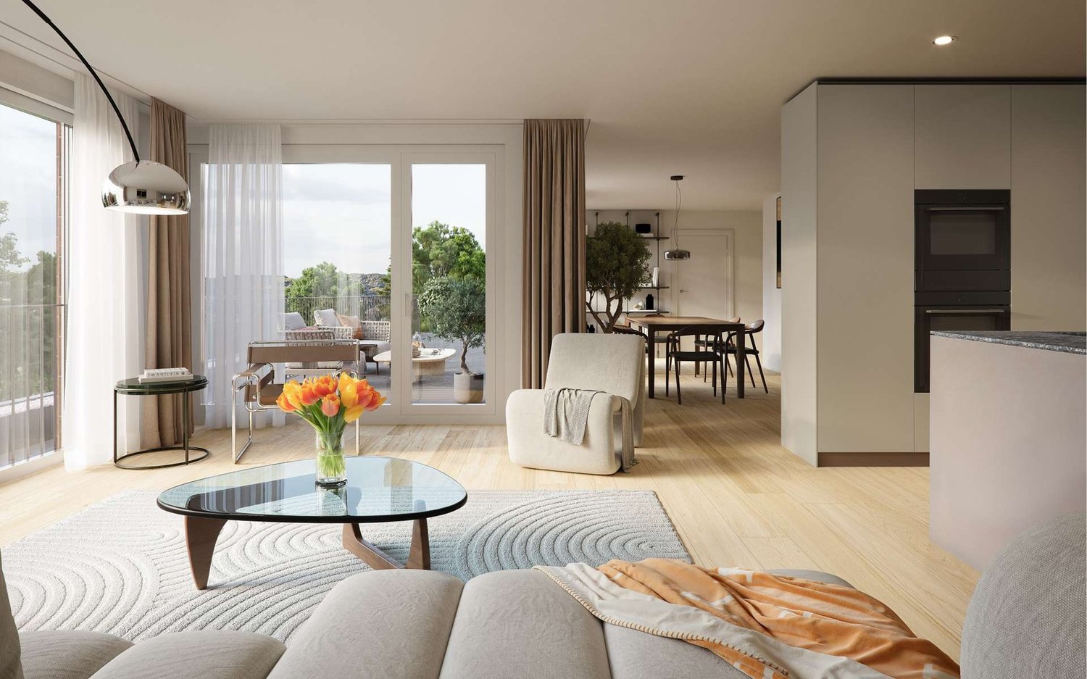
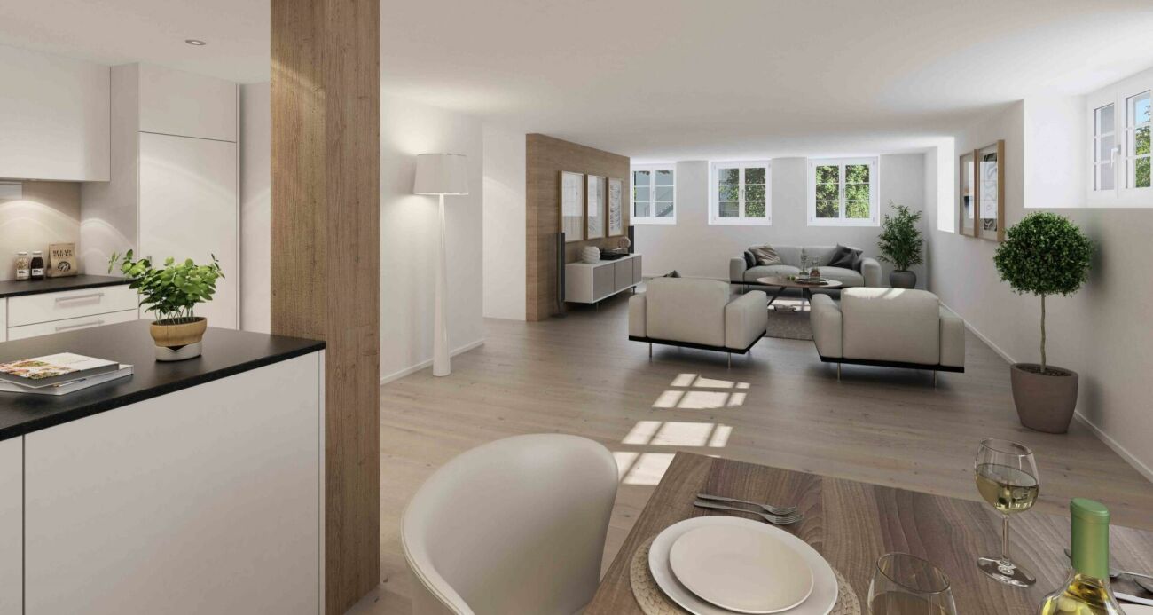
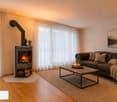
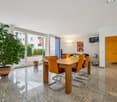
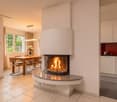
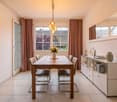
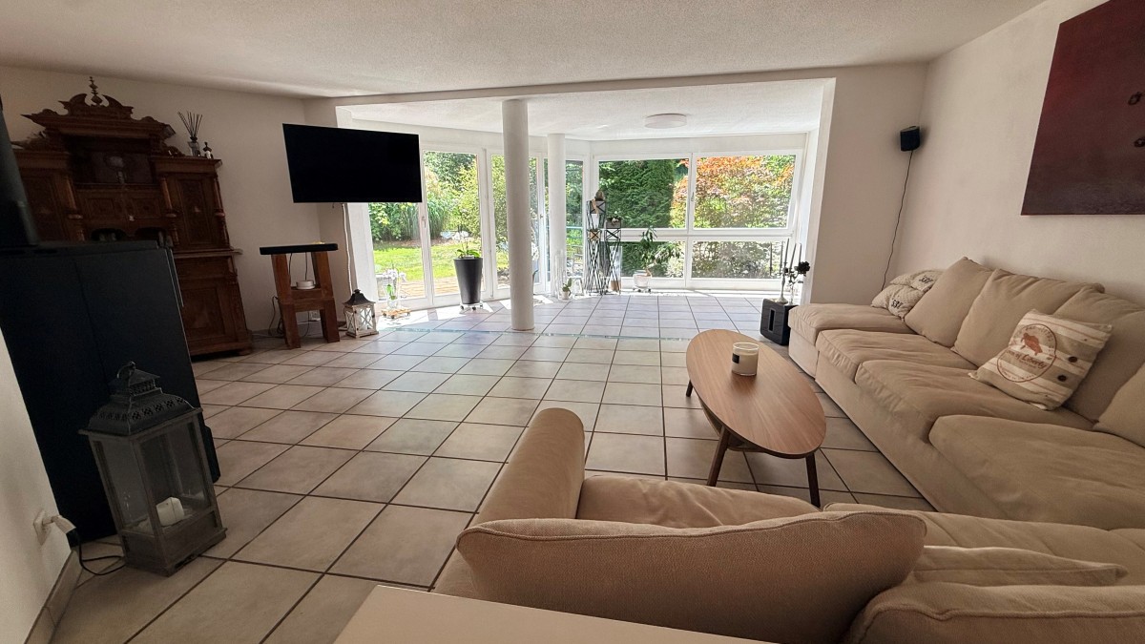
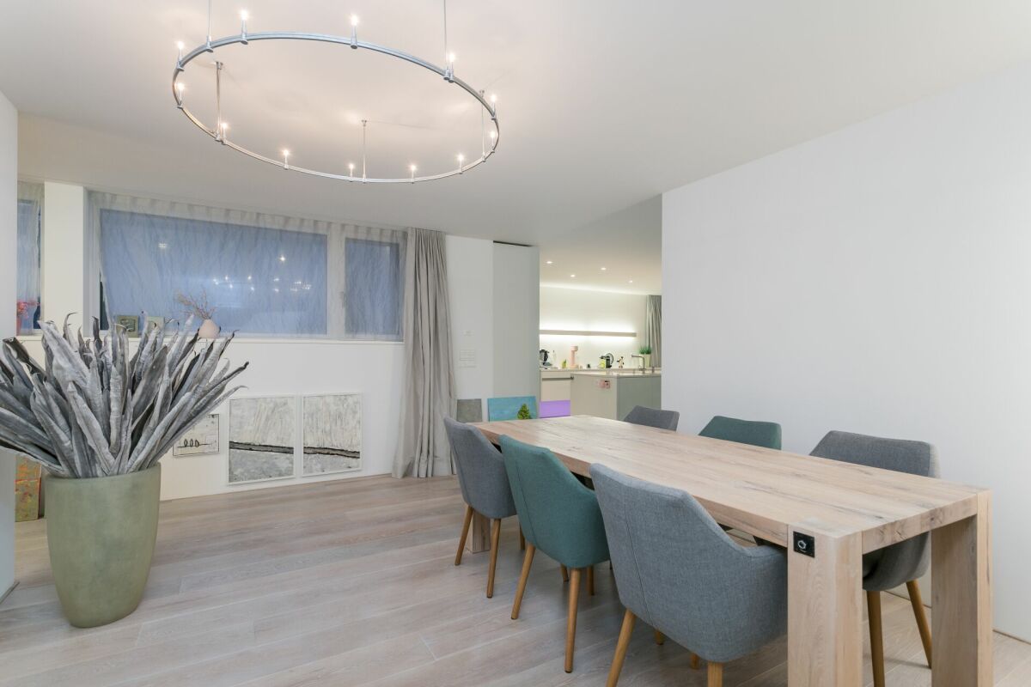
  • Dining and living area with wooden floor, large windows, modern furniture, white walls, central round table, wall-mounted mirror, side table, plant, couch with pillows
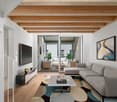
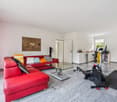
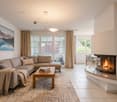
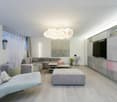
  • living room with couch, tables, tv, mirror and art
1 / 4
Multi-story building, multiple balconies, underground garage
Dining and living area with wooden floor, large windows, modern furniture, white walls, central round table, wall-mounted mirror, side table, plant, couch with pillows
living room with couch, tables, tv, mirror and art
5.5 rooms214m²CHF 6,759,000.–
Premium
Uetlibergstrasse 15, 8045 Zürich

Crown jewel for sale: Exclusive penthouse apartment (200–400 m²) with private terrace, approx. 110 m²

Nestled in one of the most sought-after residential areas for families, at Manesseplatz and just a few minutes from the Uetliberg recreation area, the new construction project Residence XV is being built. It is an elegant multi-family house with an above-average construction standard, combining modern comfort and high-quality equipment.The location offers a quiet and safe environment, ideal for families and individuals, and convinces with its proximity to all important amenities of daily life. Just a two-minute walk away are a Coop, the Metzgerei Keller, and a pharmacy – perfect for quick shopping or small errands.The apartment embodies contemporary architecture, functional simplicity, and high-quality interior design, with floor-to-ceiling windows and French railings, offering the security you desire.The penthouse apartment boasts a spacious roof terrace of over 110 m² – an exclusive retreat with breathtaking views. (Clip on request)Additionally, there is the possibility of purchasing a partial area or the entire floor on the 5th upper floor. This can expand the living area to up to 400 m² and create an exclusive maisonette apartment (duplex). Price upon requestAdditionally, a parking space in the underground garage can be purchased.We would like to point out that the number of rooms and the layout can still be flexibly adapted, as we are currently before construction.

Travel time
-
Diana Hänssler

Diana Hänssler

1 / 15
Diana Hänssler

Diana Hänssler

  • Parking space
  • Balcony / Terrace
  • Garage
  • +4
5.5 rooms137m²CHF 2,320,000.–
Kennelstrasse 34, 8800 Thalwil

Spacious 5½-room terrace apartment with a far-reaching view, privacy, and wellness

Living where Zurich turns green – in a tax-friendly municipality with a high quality of life.This stylish terrace apartment in a privileged location in the popular residential area "Etzliberg" offers not only spacious living and outdoor areas but also a high-quality construction standard and plenty of peace – ideal for couples with space requirements or families with children.Highlights:) 5½ rooms on one level, spread over approximately 136 m² of living space) Spacious terrace & seating area (approx. 114 m²) with evening sun and a far-reaching view) The apartment has been continuously maintained and modernized with high-quality building materials) Elegant kitchen with white silk gloss fronts, worktops made of natural stone, and high-quality V-Zug appliances – including a glass ceramic induction cooktop, oven, steamer, and warming drawer, as well as a large refrigerator with a freezer compartment) Two stylish bathrooms with bath/WC & shower/WC) High-quality natural stone tiles in the living/dining area, corridor, utility room, as well as in the kitchen and in one study) Warm parquet flooring in the bedrooms and in the access area of the en-suite bathroom) Fireplace in the living area – for cozy evenings with a wood fire) Private laundry room in the apartment (including washing machine, tumble dryer, and sink)) Basement room No. 2 for additional storage space) 2 garage parking spaces (No. 6 + 28) are included in the price) Green spaces, playground & meadows – ideal for children and adults seeking peace) Water softening system for long-lasting pipes & improved water quality🎥 Click here for the video: https://youtu.be/w1DH2zMtB7AMove in & relax – with an exclusive extra: The building offers all residents access to a well-maintained wellness area with a sauna, swimming pool, relaxation area, showers & changing rooms. Large sliding windows allow direct access to the surrounding green spaces.Location that convinces: in the middle of nature and yet in the heart of Zurich - the property is located in one of the most tax-friendly municipalities in the canton and offers, in addition to a high quality of life, also excellent public transport connections.For further information, Diana Hänssler-Pedretti from For Rea is available at any time.

  • Parking space
  • Balcony / Terrace
  • Garage
  • +4
Travel time
-
1 / 17
5.5 rooms170m²CHF 1,990,000.–
Seefeldstrasse 4B, 8610 Uster

Spacious 5.5-room maisonette apartment with plenty of privacy and living comfort

The 5 ½-room maisonette apartment is located in the center of Niederuster, in close proximity to shopping facilities, schools, and the bus stop, and is part of the "Seegarten" family quarter built in 2008.The apartment spans 170 m2 of living space over the two upper floors and offers a high level of privacy thanks to the maisonette concept. All rooms are generously and functionally designed, ensuring a high level of living comfort.Highlights at a glance: • Well-maintained 5½ rooms with oak parquet flooring • Approx. 170 m² of living space • Maisonette concept • 3 bathrooms • Practical and well-furnished floor plan • Inviting entrance and large wardrobe • Large bedrooms • Several retreats • Fly screens on all windows • Expanded attic space of over 40 m2 • Private laundry room in the basement • Parking space included • Replacement of heating system and connection to district heating in Q3/27 • Family-friendly quarter Mood Video: https://www.youtube.com/watch?v=V4LOpetoljoThose seeking relaxation will find it at the nearby Greifensee. Idyllic walking and waterfront paths invite you to relaxing hours in nature and offer a welcome contrast to everyday life.Have we sparked your interest? We would be happy to send you the sales documentation and further information upon request. We look forward to your contact.

Travel time
-
Ruth Kistler

Ruth Kistler

1 / 14
Ruth Kistler

Ruth Kistler

  • Pets allowed
  • View
  • Elevator
  • +2
6.5 rooms225m²CHF 2,300,000.–
Rütistrasse 43, 8134 Adliswil

Large, modern 6.5-room apartment

Large, modern 6.5-room apartment Unique living experience in the Mauersegler developmentThe Mauersegler development stands for an innovative living concept with unmistakable architecture. Here, spaces are created that are experiences, inspirations, and retreats at the same time. The building impresses with clear lines and a striking sloping facade, while inside, individual room units delight with style, atmosphere, and comfort.On approximately 225m² of main living space, including an office/studio of around 55m² with its own entrance, a room concept opens up that perfectly combines style and functionality. The sculptural entrance area made of noble cherry wood creates a warm welcome atmosphere. Two flexibly usable rooms with access to the garden seating area offer space for guests, children, or a home office.The spacious living and dining area with a light well, up to almost six meters of room height, and direct access to the west terrace impresses with width and brightness. The modern kitchen with high-quality Miele appliances becomes the culinary center. The round bathroom with a freestanding bathtub, shower, and walk-in closet provides a spa feeling in everyday life.In the basement, the separate 1.5-room unit with kitchen and bathroom complements the offer – ideal as a studio, office, practice, or guest area. It offers flexible usage options and direct access to the underground parking garage.2 parking spaces with an E-charging station for CHF 40,000 each round off the offer.

  • Pets allowed
  • View
  • Elevator
  • +2
Travel time
-
1 / 19
5.5 rooms125m²CHF 990,000.–
Brandholzstrasse 4, 8117 Fällanden

5.5-room maisonette apartment with garden seating area high above Lake Greifensee.

EnvironmentThe apartment is part of a multi-family house with 8 units (floor ownership) in a slight slope location. Individual rooms offer a view of Lake Greifensee, which is a versatile recreation and nature reserve area and a popular leisure destination. A path runs continuously around the lake. From the apartment, it's just a few steps to the forest. The surroundings offer good infrastructure.Fällanden is quiet and yet very centrally located. Zurich's main station is only 10 kilometers away. The "Eggler" bus stop is within walking distance.Shopping opportunities:Weekly market (Saturdays): 500 mMigros and pharmacy: 800 mCoop: 700 mBakery and butcher: 400 mMaisonette apartmentThe apartment is on four levels:1. Level • Open living and dining area with kitchen • 1 storage room • Directly from the living room, you can access the garden seating area with a small adjacent meadow. 2. Level • 2 bedrooms • 1 bathroom with toilet and sink 3. Level • 2 bedrooms • 1 storage room • 1 bathroom with bathtub and double sink (without toilet) 4. Level • Entrance area with cloakroom Garage / cellar / heating / surroundings • The apartment includes a private garage box with a power connection. • The apartment has a cellar room. • The property is heated via an oil heating system. • On the cellar level, there is a shared laundry and drying room. • The apartment also has its own washing machine. • The property includes an outdoor area with a meadow that can be used jointly. Special features: • The apartment needs renovation (painting walls, possibly floors, possibly wet cells). The windows would also need to be largely replaced. • Basically, it can be mentioned that the building substance of the property is very good, and it stays pleasantly cool in the summer. ----------------------------------------------------------------------------------------------Important!We look forward to your inquiry by email, preferably with a few personal sentences from you.info@liegenschaftsverkauf.chPlease always share your full address and mobile phone number with us.Thank you. :-)---------------------------------------------------------------------Do you have a house or apartment that you want to sell?As an institution also active in social welfare, we accompany you in the sale of your property with high social competence, empathetically, carefully, and transparently. We take our time and find creative, optimal solutions even in complex situations:www.liegenschaftsverkauf.ch/liegenschaft-verkaufenProperty sale with heart.

Travel time
-
1 / 15
6 rooms209m²CHF 4,200,000.–
Titlisstrasse 6, 8032 Zürich

Spacious maisonette apartment with roof terrace in exclusive Zürichberg location

Sun-kissed living on ZürichbergThis exceptional owner-occupied apartment spans the 2nd upper floor and the attic of a well-maintained three-family house in a sought-after residential area on Zürichberg. With a living area of around 209 m², the apartment offers a unique living concept with a lot of charm and numerous retreats.The living and dining area with a fireplace and the newly renovated kitchen form the heart of the apartment. The rooms are connected by sliding doors and can therefore be used openly or separately. From the living room, you can access the cozy balcony with a view of the city of Zurich, which is particularly suitable for relaxing evenings. The high-quality kitchen with modern Miele appliances and a rotating cooking island convinces both functionally and design-wise. The apartment is complemented by three bedrooms, a versatile gallery with a projector and screen, three wet cells (two bathrooms and a guest toilet) and a laundry room. The roof terraces and balconies are a special highlight and are oriented in all four cardinal directions. The sun-kissed outdoor areas with around 31.5 m² offer a high level of privacy and provide a beautiful view over the roofs of the quarter to Lake Zurich.The offer is rounded off by a separate garage, a natural stone cellar, which is currently used as a wine cellar, and an additional cellar in the basement. The apartment presents itself in a very well-maintained condition and combines spacious living with the privileged location on Zürichberg.Highlights: • Elevated residential location on the popular Zürichberg • Spacious and well-maintained apartment on 2 floors • 3 roof terraces and 2 balconies with a beautiful view over the roofs to Lake Zurich • High-quality kitchen with Miele appliances and rotating cooking/bar island • Spacious gallery in the attic with screen and projector The selling price is CHF 4,200,000 including garage.We look forward to presenting this property to you in person. We would be happy to provide you with a detailed exposé with further details about the property upon request. We look forward to your contact.

Travel time
-
1 / 13
  • Parking space
  • Balcony / Terrace
  • Garage
  • +4
6.5 rooms168m²CHF 1,790,000.–
Haldenstrasse 51, 8306 Brüttisellen

Unique City Apartment - Octagon with Balcony and Garden

A home that has rarity value - spacious, bright and with its own garden share.In a popular residential area of Brüttisellen, near Zurich, you can expect an exceptional 6 ½-room apartment with a house-like living feel. The architecture of the innovative building complex, the very good building substance and the spacious room layout create a living offer that combines comfort, value and quality of life.Highlights of the apartment: • Central location directly at the Brüttiseller Kreuz motorway junction • Very short driving time to Zurich City • Close to Zurich and yet a recreational area right in front of the door • Well-thought-out and intelligent floor plan with approximately 168 m² of living space • Well-maintained, well-kept property in an architecturally modern residential ensemble • Sauna for wellness moments at home • Lift and barrier-free access as well as wheelchair-accessible construction • Covered balcony and additional garden share for private use A place to arrive and stay. This apartment convinces not only with its size, but with a living feeling that combines generosity, privacy and everyday practicality. A rare opportunity for people who want to live close to the city and yet enjoy space, peace and quality.Apartment CHF 1'790'000.-2x ESTHP CHF 80'000.-Total CHF 1'870'000.-

  • Parking space
  • Balcony / Terrace
  • Garage
  • +4
Travel time
-
1 / 14
  • Garage
  • Elevator
  • Tumble dryer
  • +3
5.5 rooms153m²CHF 1,790,000.–
Fehraltorferstrasse 9, 8615 Wermatswil

Ready for occupancy from December 2026! Country living near the city: New apartments in the heart of Wermatswil village

Country living near the city: Your new home in the «Puurehuus» in WermatswilWelcome to Wermatswil - a charming village with a heart, nestled in nature and yet close to the city. In the heart of this idyllic place, the new construction and renovation project «Puurehuus» is being built, which combines modern living comfort and rural quality of life. Here, where the country inn once stood, 18 unique apartments are being built, which combine the charm of country life with urban proximity.Diverse residential offer for every life situationThe «Puurehuus» offers a wide range of residential options tailored to your individual needs. From compact 1-room apartments to spacious 7½-room apartments with 280 m² of living space - here, singles, couples, and families will find their ideal home. Each apartment impresses with well-thought-out floor plans, spacious rooms, two bathrooms, and a private outdoor area. High-quality materials and modern appliances are planned, and as a buyer, you have the opportunity to design the interior according to your wishes.For people who strive for an independent life in a multi-generational household or simply need additional space, the 7½-room apartment in the «Puurehuus» offers an ideal solution. On an impressive gross floor area of almost 280 m², you can expect a spacious living and dining area with an open kitchen, five rooms, a loft studio, and four bathrooms. Particularly noteworthy in this part of the house is the 2½-room apartment, which spans two levels. With a separate entrance and its own garden seating area, it offers maximum independence and is perfect for relatives or for rent. This unit creates the possibility of realizing a multi-generational life under one roof or making a financial contribution to the financing of the home through rental income.Discover the new construction project with heart in Wermatswil - we would be happy to introduce you to the individual apartments in person.

  • Garage
  • Elevator
  • Tumble dryer
  • +3
Travel time
-
1 / 13
5.5 rooms204m²CHF 2,990,000.–
8053 Zürich

Luxurious 5.5-room apartment with over 3 meters ceiling height - completely modernized in Zurich Witikon

This multi-family house with only six residential units was built in 1966 and presents itself in a well-maintained condition. On the upper ground floor of this property, an exceptionally spacious 5.5-room apartment in new building condition is being created through the conversion of an existing unit, which will be renovated in 2026 and is for sale.The unit is a former dental practice, which is being completely and with the highest quality standards converted into an exclusive residential residence. The construction measures only affect this apartment.Additionally, it has been decided to comprehensively renovate the facade in the second half of 2026 and energetically upgrade it. The entire property will thus receive a modern and very appealing appearance.With a living area of around 204 m2 and a ceiling height of over 3 meters, a space offer unfolds that meets the highest standards. A approx. 15m2 large winter garden and a private garden area of around 20m2 elegantly extend the living space and create additional retreats with versatile usage possibilities.A special highlight of this offer is the possibility of individual co-design according to your ideas. The interior design can be tailored to your own ideas within the defined budget positions (construction description) - thus creating an attractive home that is individually tailored to personal needs.The architecture convinces with an open, clearly structured room layout and a pronounced sense of generosity. Generous window areas provide plenty of daylight and give the rooms a bright and inviting atmosphere. The kitchen blends harmoniously into the living concept, while several high-quality finished rooms and bathrooms offer high comfort. A modern underfloor heating system ensures a pleasant living climate.The apartment includes two underground parking spaces and three outdoor parking spaces, which can be purchased for a total of CHF 150,000. These underscore the living comfort even further. A washing machine integrated into the apartment complements the offer in a practical and comfortable way.This exceptional 5.5-room new apartment combines generosity, modern living comfort, and individual design possibilities into a high-quality overall package.The perfect opportunity to design your dream object according to your own ideas.Have we sparked your interest?We look forward to your contact.

1 / 13
7.5 rooms308m²CHF 3,998,000.–
Berghaldenstrasse 4, 8127 Forch

Exclusive Terrace Apartment

Forch, idyllically situated between Lake Zurich and Greifensee, embedded in the Pfannenstiel hill range, is one of the most sought-after residential areas in the canton of Zurich. Here, nature, tranquility, and excellent connections to the city of Zurich come together. This modern and luxurious 7.5-room terrace apartment impresses with exceptional generosity and a well-thought-out room concept. On approximately 300 m² of living space, an impressive terrace of approximately 107 m², and two additional seating areas - one of which has a approximately 195 m² large garden for exclusive use - you will experience living comfort at the highest level.As soon as you enter the apartment, you will be greeted by an elegant, spacious entrance area that gives you a first impression of the high quality of this property. The heart of the apartment is the brightly lit living and dining area with approximately 80 m², which creates an exclusive and open living atmosphere through floor-to-ceiling windows. Here, you can enjoy stylish hours with family and friends. The spacious, partially covered terrace and the two garden seating areas invite you to relax and linger outdoors.The highly modern, open kitchen delights both hobby cooks and gourmets and offers space for creative culinary development. The parent's area impresses with a spacious bedroom, a generous wardrobe, and a stylish bathroom with sink, shower, and toilet. Direct access to the garden seating area provides additional comfort.Three further rooms offer versatile usage possibilities and also shine through direct access to the terrace; one of them has an additional access to a separate, approximately 34 m² large seating area. A practical household room with washing tower and sink makes everyday life much easier.A special highlight is the separate studio: Equipped with its own wet cell and direct access to the garden seating area, it is ideal as an office, guest or hobby area. Thanks to already prepared connections, a kitchen can be easily integrated, and a connection to the main apartment is possible with little effort.3 garage parking spaces and 1 outdoor parking space are included in the purchase price!

Travel time
-
1 / 7
5.5 rooms172m²CHF 2,790,000.–
Gschwaderstrasse 46, 8610 Uster

°°Beautiful Attic Apartment in Exclusive Location! °°

Exclusive attic living above the roofs of Uster Thanks to the lift, you can access the entrance of this modern attic apartment directly. Due to the generous window fronts as well as sliding and wing doors, the entire apartment is flooded with light and offers access to one of the three private roof terraces from every room. Here, you can enjoy absolute privacy with a fascinating view.The open living, cooking, and dining area forms the heart of the apartment. The luxurious white lacquer kitchen impresses with noble dark worktops, ample storage space, and high-quality brand appliances – including two cleverly integrated refrigerators in drawers. An adjacent réduit provides practical storage space for supplies.The room concept is well thought out: While one room is directly adjacent to the living area, the private retreats are located in the rear part. The spacious master area has an en-suite bathroom and a dressing room. Another room and an ideal office space complete the offer. A second bathroom with an integrated washing tower provides additional comfort.The equipment impresses with its value: Stylish, oiled oak parquet and dark stone slabs in the wet cells underline the chic design. The apartment meets the Minergie standard. Two underground parking spaces, a large cellar, and a bicycle room round off this first-class offer.

Travel time
-

Other interesting objects