Belmont-sur-Yverdon - Maisonette / Duplex buy

We recommend expanding your search criteria to get similar results. The current filters didn’t return any matches.

If you don’t want to change your current search criteria, we recommend creating a search alert, so you’ll be notified when matching offers become available.

More objects in your automatically expanded search area
2 results - Radius: + 20km
1 / 13
4.5 rooms, 128m², CHF 1,038,000.–
Rue de la Dîme 1, 2025 Chez-le-Bart

Duplex apartment 4.5 rooms with balcony

Located on the shores of the picturesque Lake Neuchâtel, the Au Roncinier promotion offers a rare opportunity to acquire a property in an exceptional setting. Composed of 27 apartments with 3.5 and 4.5 rooms spread over 3 buildings, this residence offers a peaceful and enchanting living environment. Each building, carefully designed, houses 9 apartments spread over 4 floors, ensuring a convivial atmosphere and a certain intimacy for its inhabitants. In addition to its contemporary architectural charms, Au Roncinier offers a collective parking lot, with 5 specially equipped for people with reduced mobility. You can thus benefit from a secure and practical parking space every day.To date, the parking spaces are exclusively offered for sale to apartment buyers.Building A - Rue de la Dîme 5 • Future buyers will have the privilege of personalizing the interior finishes according to their tastes and preferences. (floors, kitchen, bathroom/shower)Entry into possession: you must count 6 months from the date of signing the sales contract with the notary Building B - Rue de la Dîme 3 • Future buyers will have the privilege of personalizing the interior finishes according to their tastes and preferences. (floors, kitchen, bathroom/shower)Entry into possession: this will take place within 6 months from the date of signing the sales contract with the notary. Building C - Rue de la Dîme 1 • The apartments will be sold turnkey and finishedEntry into possession: future buyers can move in directly after signing the sales contract with the notary. Site visits are now possible!Our broker is at your disposal to accompany you on site and answer all your questions.To ensure your safety, you will be provided with all necessary equipment during the visit.For safety reasons and in accordance with SUVA directives, access to the site is strictly forbidden to children.DisclaimerThe information, illustrations, plans, surfaces, descriptions, equipment, and amenities contained in this brochure are provided for informational and advertising purposes only. They are provided in good faith and have no contractual character.The developer, seller, or lessor reserves the right to modify the plans, surfaces, materials, equipment, amenities, or other characteristics of the project at any time, particularly for technical, administrative, architectural reasons, or due to the requirements of the competent authorities.The visuals, perspectives, image syntheses, and illustrations presented in this documentation are provided as an indication and do not constitute a commitment to the final realization of the project.Only the contract documents duly signed by the parties are binding and commit the developer, seller, or lessor.

Travel time
-
1 / 11
4.5 rooms, 92m², CHF 650,000.–
1450 Ste-Croix

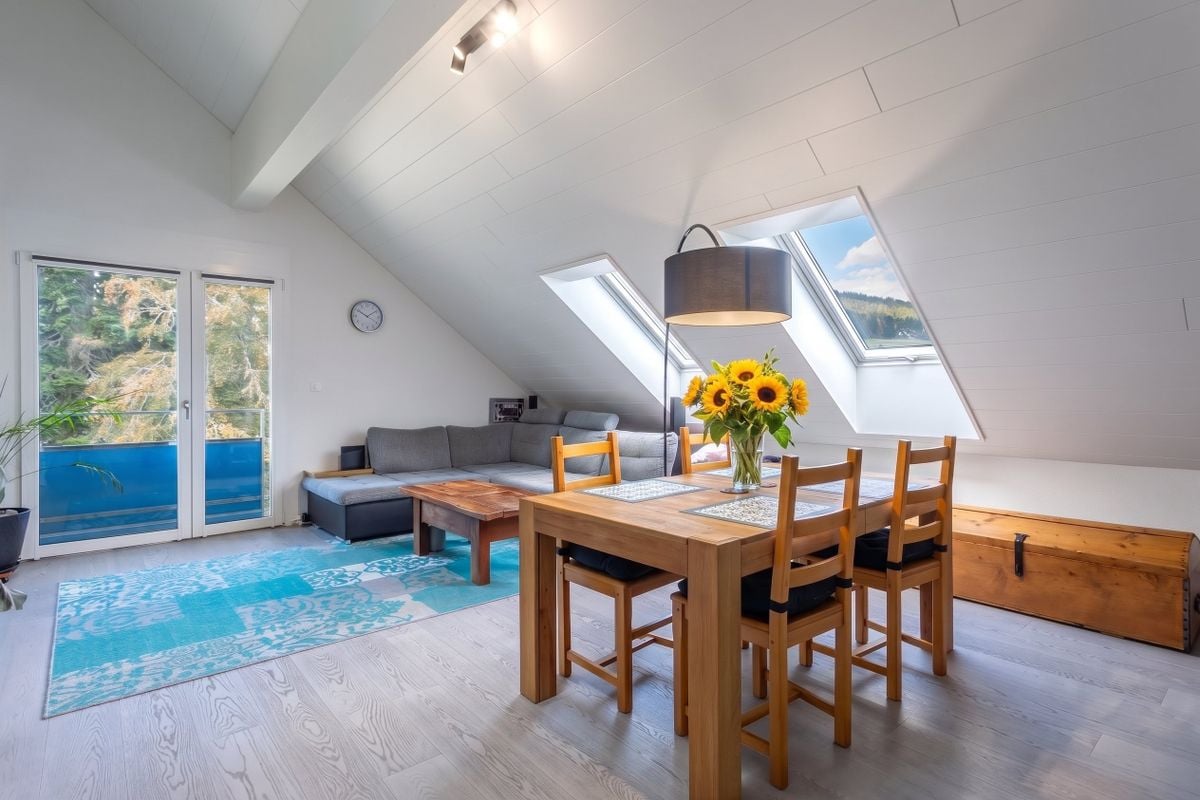
An exceptional 4.5-room attic apartment with lake and Alpine views

In a peaceful and green setting, just a few meters from the city center of Sainte-Croix, discover this superb 4.5-room attic apartment. Occupying the two upper floors of an intimate PPE with only twelve apartments, it benefits from a privileged location, sheltered from noise, and with a remarkable view of Lake Neuchâtel and the Alps.Built in 2019 using traditional methods, the apartment offers 91.8 m² of living space and a weighted area of 94.61 m². It is perfectly maintained and requires no work, allowing for immediate occupancy. Its contemporary finishes, solid wood flooring, and custom-made fittings give it an atmosphere that is both elegant, warm, and resolutely modern.Upon entering the apartment, you will find integrated storage spaces that facilitate daily life.The living room is bright and welcoming and forms the heart of the apartment.The separate, fully equipped, and furnished kitchen offers a functional and convivial space. It leads directly to the 4.6 m² balcony, ideal for enjoying a coffee in the sun, sharing a meal outdoors, or simply admiring the changing colors of the panorama.The main floor, with an area of 69.9 m², also includes two bright bedrooms of 10.6 m² and 11 m², a bathroom, and a practical and discreetly integrated laundry room.Accessible from the living room, the upper floor offers an additional 21.9 m² and forms a more intimate space. A distribution hall leads to a pleasant bedroom of 13.7 m², equipped with a custom-made dressing room, as well as to a bathroom. This floor can constitute a beautiful parental area, a private refuge, or an independent universe according to the needs of its future occupants.The comfort is ensured by underfloor heating powered by a gas boiler. Each room has its own digital thermostat, allowing individual temperature control. The electricity, heating, and water consumption are also subject to separate metering.The external insulation, PVC windows with triple glazing, and electric shutters contribute to the excellent thermal comfort of the entire apartment. The balcony is also equipped with a manual awning. Photovoltaic panels complement the building's facilities.The carefully maintained and perfectly conditioned residence offers beautiful communal amenities: elevator, automatic door, fiber optic, bicycle cellar, and communal laundry room.An electrified cellar of 5.1 m² and a parking space in the basement complete this property.Gathering calm, light, modern comfort, and exceptional panorama, this duplex attic apartment represents a rare opportunity in Sainte-Croix. An apartment full of charm, ready to live in, where every day opens onto the lake and the wide spaces.

Other interesting objects