1 result - Flats for sale: Baar

Roger Burch

Roger Burch

1 / 6
Roger Burch

Roger Burch

  • Parking space
  • Balcony / Terrace
2.5 rooms42m²CHF 730,000.–
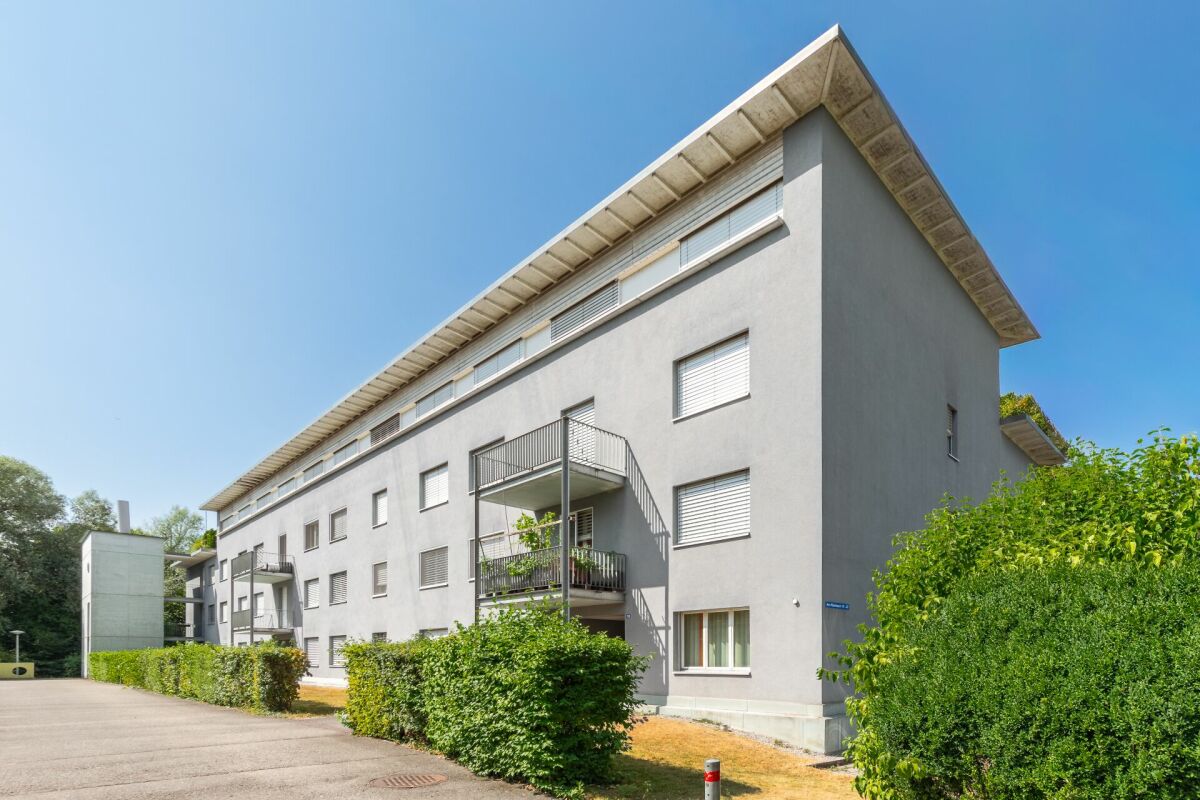
Deinikonerstrasse 14, 6340 Baar

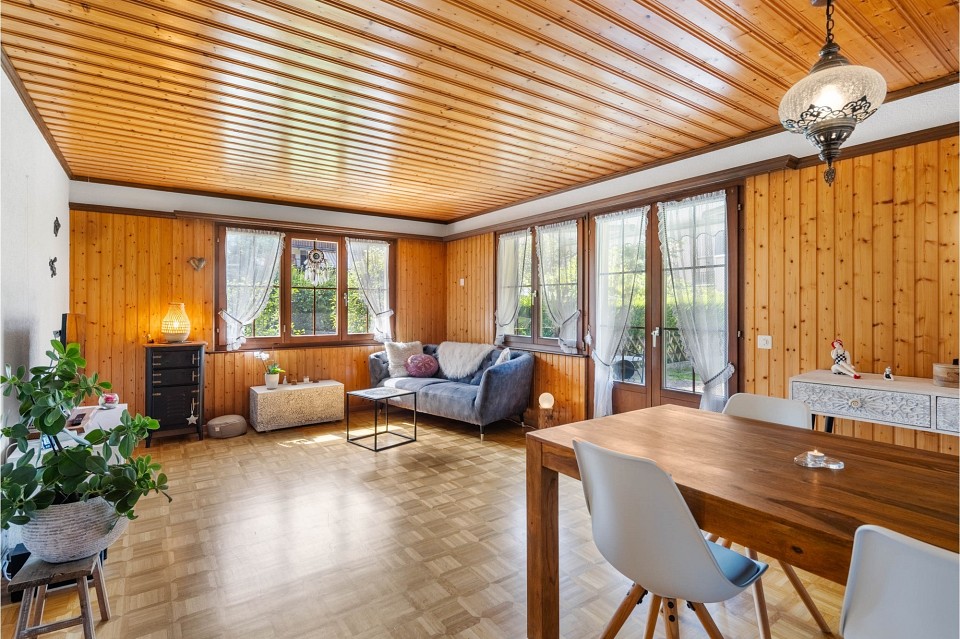
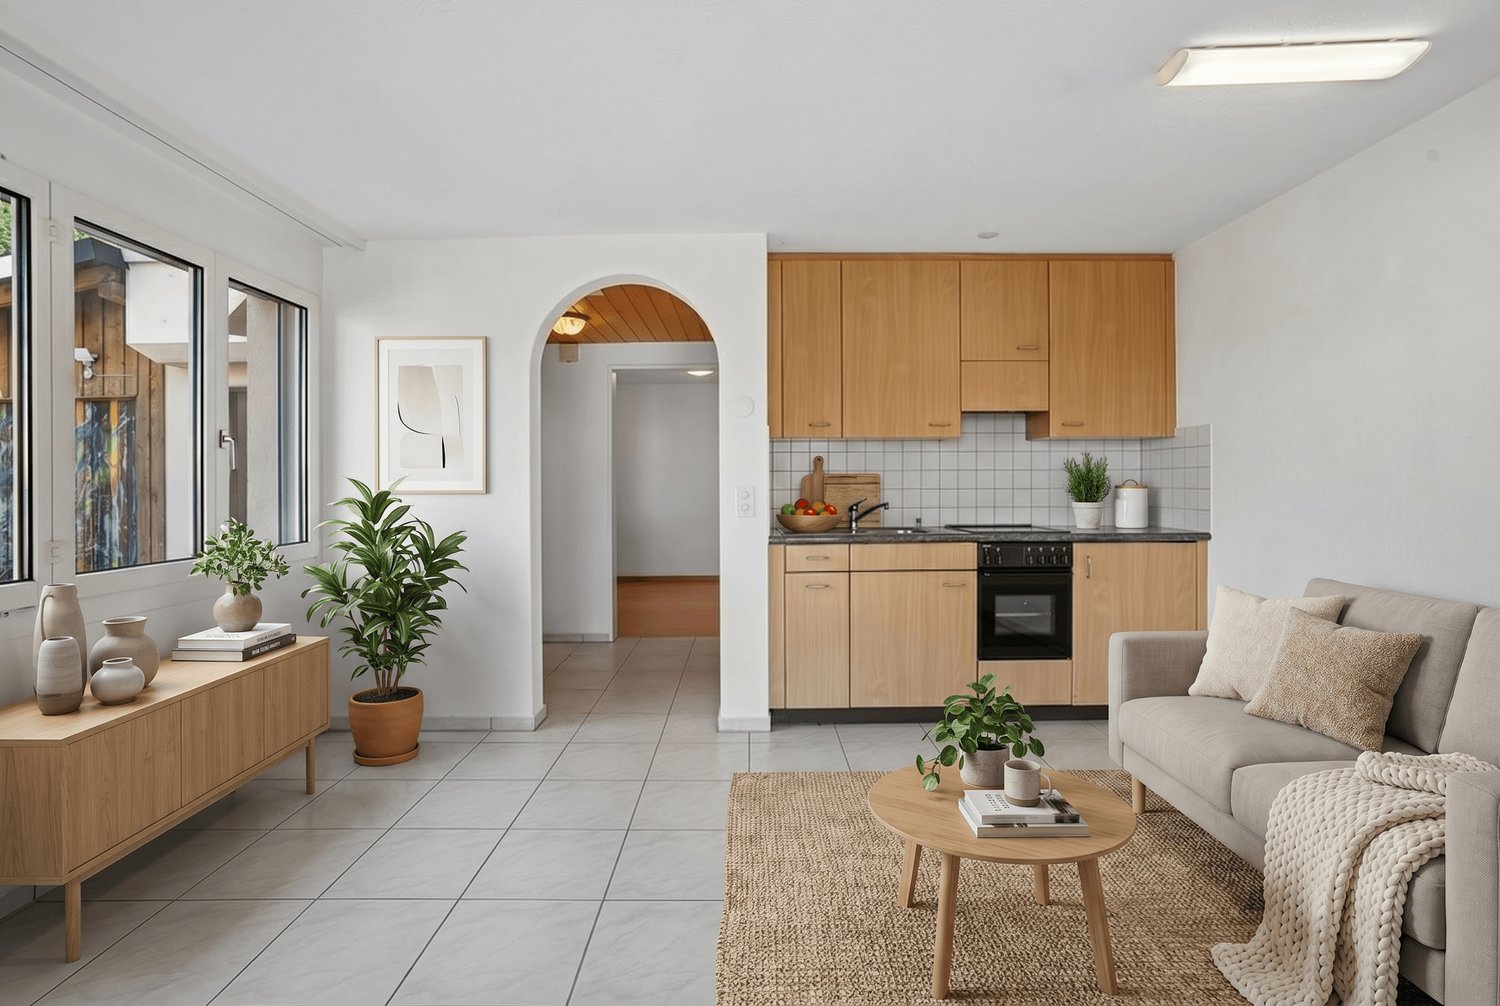
Attractive 2.5-room apartment in a central location in Baar

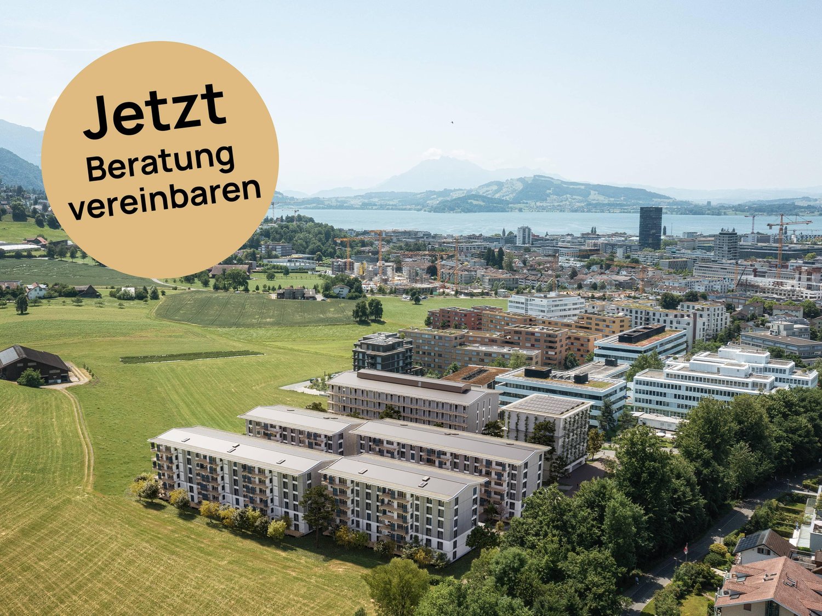
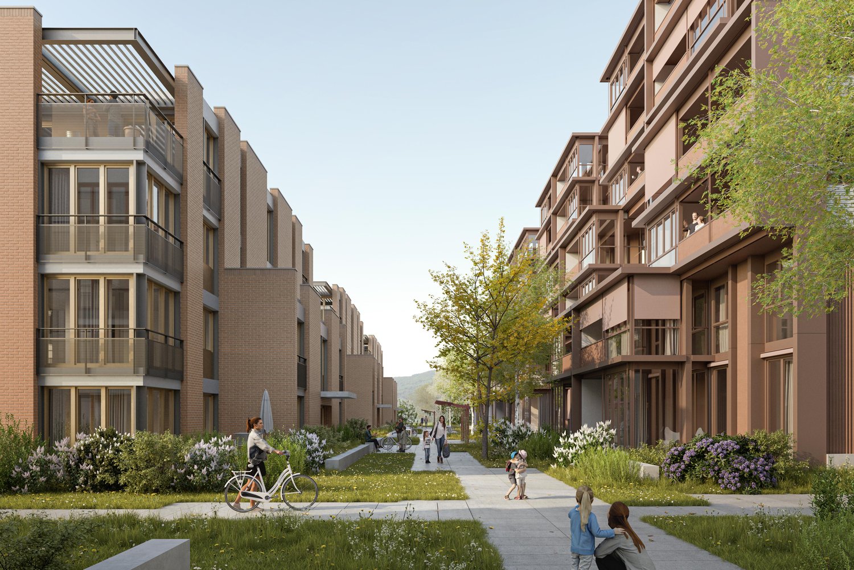
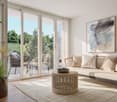
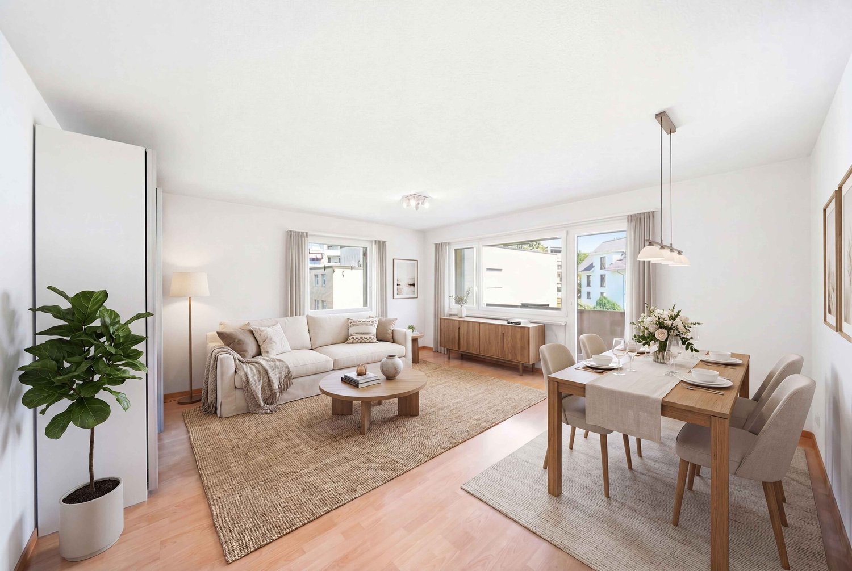
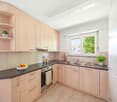
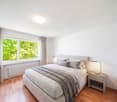
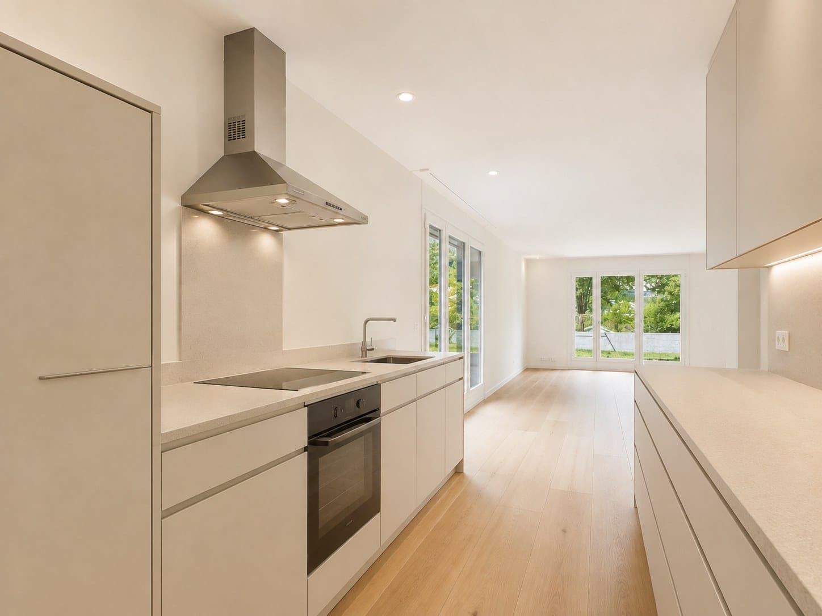
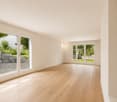
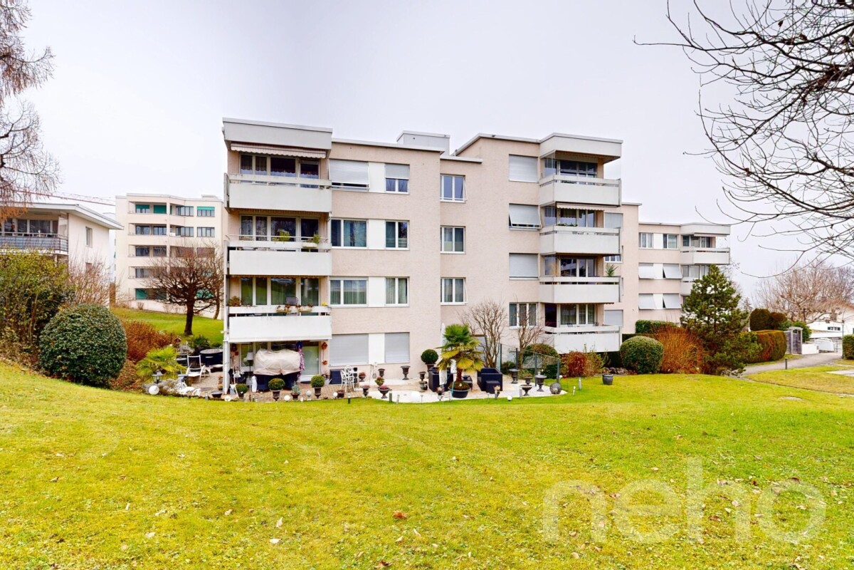
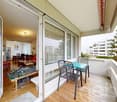
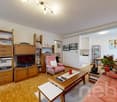
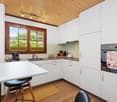
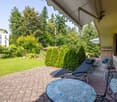
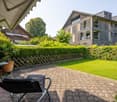
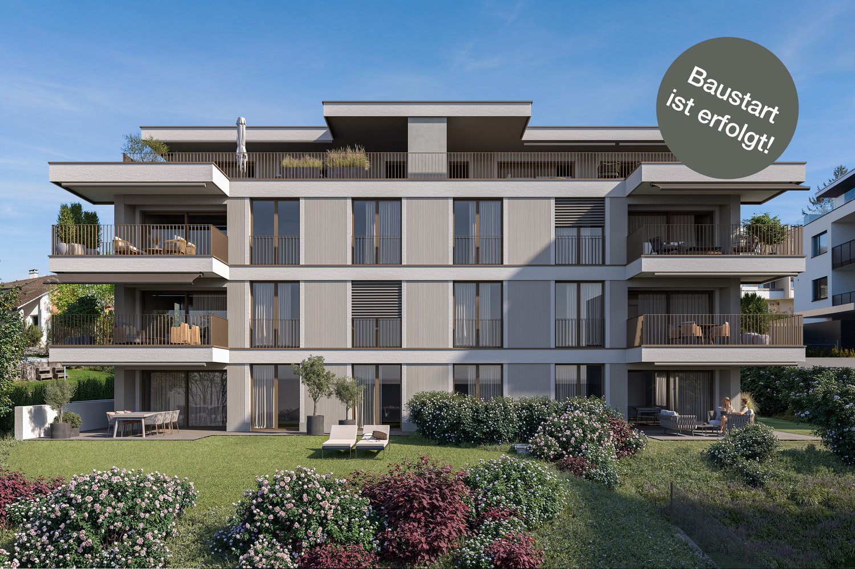
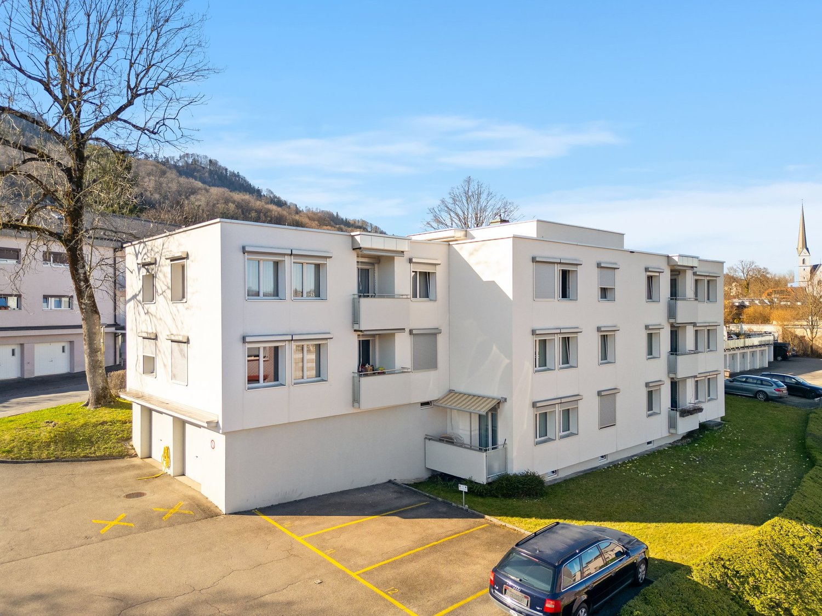
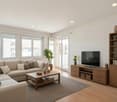
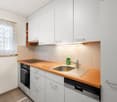
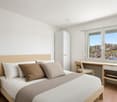
This well-maintained 2.5-room apartment on Deinikonerstrasse 14 in Baar offers an interesting opportunity both as a capital investment and for buyers who are looking for a compact apartment for their own use in the long term.The apartment is located on the 2nd floor of a multi-family house built in 1994 and has a living area of around 42 m². The functional floor plan includes a bright living and dining area, a separate bedroom, a kitchen, and a bathroom. The approximately 4 m² large balcony extends the living space and offers a pleasant outdoor area.The apartment presents itself in a well-maintained condition and convinces with a practical room layout. The heat distribution is via radiators. A basement compartment and an outdoor parking space No. 2 belonging to the apartment complete the offer.The property is located in a well-developed area in Baar. Shopping facilities, schools, and public transport are within short distance. Baar train station is about 900 meters away, making it also well connected to the train, Zurich, and Lucerne.The apartment is being sold in its current rented state. Based on the current rental, the gross return is around 2.4%. This makes the property suitable for both capital investors with existing rental income and buyers who want to secure long-term homeownership in an attractive location in Baar.A compact ownership apartment with versatile perspectives in a popular location in the canton of Zug.
  • Parking space
  • Balcony / Terrace
Travel time
-
More objects in your automatically expanded search area
17 results - Radius: + 10km
1 / 14
  • Parking space
  • Balcony / Terrace
  • Child-friendly
  • +2
2.5 rooms85m²CHF 1,100,000.–
Auf Anfrage 1, 8134 Adliswil

Bright 2.5-room garden apartment with flexible floor plan design

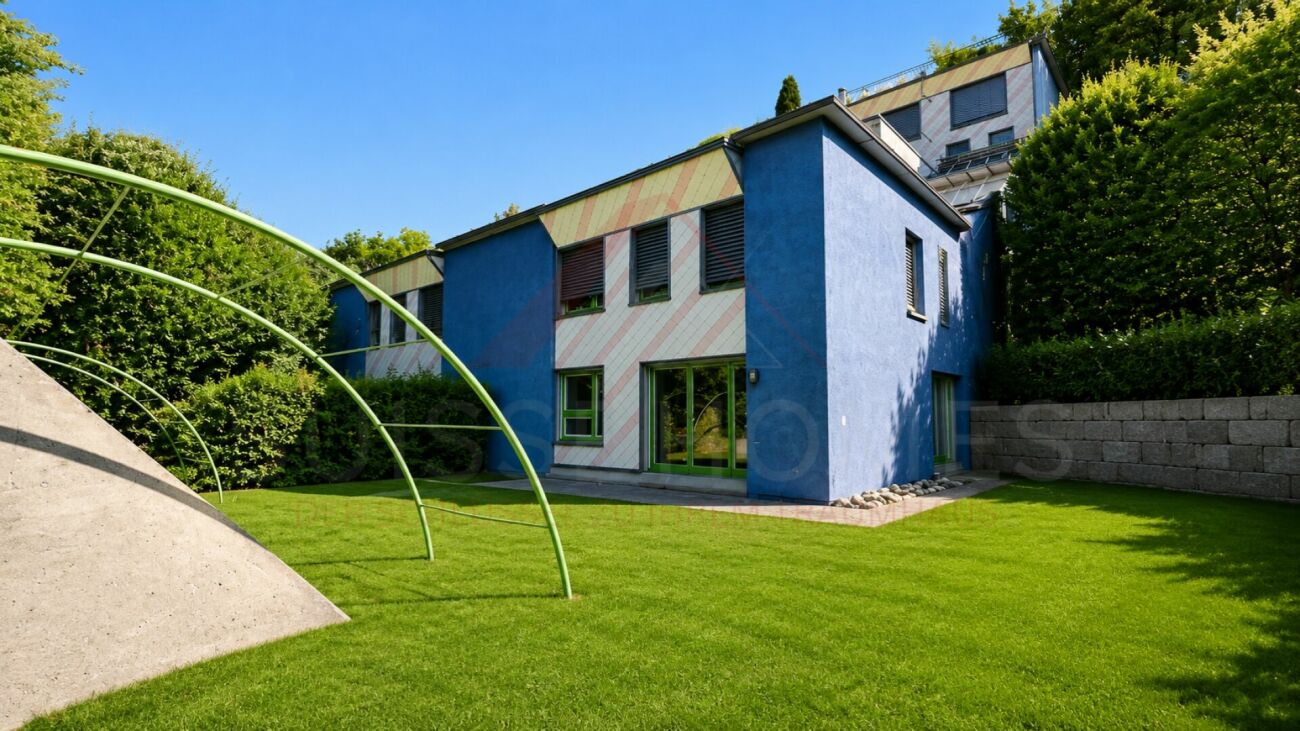
Spacious 2.5-room garden apartment with expansion potential in Adliswil This attractive 2.5-room garden apartment in Adliswil combines spacious living with an exceptional private outdoor area and versatile design possibilities.On approximately 85 m² of living space, you can expect a bright and open living concept. The apartment is complemented by a private garden of around 150 m², which offers plenty of space for relaxed hours outdoors and individual design ideas.The heart of the apartment is the spacious living, dining, and kitchen area. Large window surfaces provide plenty of natural light and create a pleasant transition between the interior and the garden.The open kitchen with a cooking island blends harmoniously into the living area and forms a communicative center for joint cooking and socializing.A particular advantage of this property is its development potential. An architectural project for adapting the existing floor plan is already available for the apartment. This includes the possibility of creating an additional bedroom and further developing the current 2.5-room apartment into a 3.5-room apartment.Depending on the desired construction standard, further modernizations can be implemented in the flooring, kitchen, and bathroom.The bathroom is equipped with a shower, sink, and toilet. The apartment was freshly painted in 2026 and presents itself in a well-maintained and ready-to-move-in condition. Underfloor heating provides additional living comfort. A private garden with plenty of space to enjoy The approximately 150 m² private garden is one of the special highlights of this apartment and extends the living space in an attractive way.Whether it's cozy summer evenings, an outdoor dining area, space to play, or a personal retreat in the greenery - the spacious outdoor area offers numerous possibilities for individual use. The highlights at a glance • 2.5 rooms with expansion potential to 3.5 rooms • approx. 85 m² of living space • approx. 150 m² private garden • ground-floor apartment • bright and spacious living and dining area • open kitchen with cooking island • large window surfaces • architectural project for floor plan adaptation available • bathroom with shower, sink, and toilet • underfloor heating • freshly painted in 2026 • well-maintained and ready-to-move-in condition • additional modernization possibilities • optional carport available • good public transport connection • schools and shopping facilities within short distance • available immediately Location and surroundings Adliswil offers an attractive combination of living quality, good infrastructure, and excellent transport connections.Schools and kindergartens are within short distance. The next public transport stop is about 200 meters away, while the Sihlau train station is approximately 340 meters away.Shopping facilities like Migros and Coop, as well as other daily necessities, are also within easy reach.The good public transport connection and practical infrastructure make the location interesting for couples, working professionals, and small families. Have we sparked your interest? We would be happy to send you the complete sales documentation and further information about the architectural project, and we are available to arrange a personal viewing appointment.Contact us today - we look forward to presenting this special garden apartment and its versatile potential to you in person.Suisse Homes - personal. professional. successful.

  • Parking space
  • Balcony / Terrace
  • Child-friendly
  • +2
Travel time
-
Mirko Abt

Mirko Abt

1 / 15
Mirko Abt

Mirko Abt

  • Child-friendly
  • Quiet neighborhood
  • Wheelchair access
2.5 rooms85m²CHF 1,150,000.–
Rütistrasse 10, 8134 Adliswil

Spacious garden apartment with potential - Design your new home according to your wishes

Spacious garden apartment with potential - Design your new home according to your wishes This exceptional ground-floor apartment in Adliswil offers much more than a classic 2.5-room apartment. With its open floor plan, spacious window fronts, and approximately 150 m² garden, it combines a airy living feeling with a lot of development potential.The heart of the apartment is the spacious living, dining, and kitchen area. The open kitchen with cooking island blends harmoniously into the living room and creates an ideal meeting point for everyday life and social evenings. Thanks to the large window areas, the room is flooded with natural light throughout the day and offers a direct connection to the garden.The bathroom has a shower, sink, and toilet and provides a solid basis for individual modernization.Your home - according to your ideasA special added value of this property is the possibility of renovating the apartment according to your personal wishes before moving in.The visualizations shown serve as an example of how the apartment can be modernized and upgraded with an investment framework of up to CHF 50,000.Within this budget, various works can be realized, depending on the standard of execution, including: • Creation of an additional bedroom (conversion into an attractive 2.5-room apartment) • Laying of new floor coverings • Modernization or renewal of the kitchen • Modernization of the bathroom • The apartment has already been freshly painted This creates a modern apartment that is precisely tailored to your needs.Everything from one sourceAbt & Domb takes over the entire planning, coordination, and execution of the renovation work as a general contractor on request. This means you receive your apartment already renovated and can move in directly without additional organizational effort.Of course, we also support you with financing. Together with a bank of your choice, we coordinate both real estate financing and construction financing on request, so that purchase and renovation can be handled comfortably from one source.The most important advantages at a glance • Spacious, open living and dining area • Open kitchen with cooking island • Approximately 85 m² living space • Approximately 150 m² garden area • Bright rooms thanks to large window fronts • Quiet and family-friendly location • Underfloor heating • Carport available optionally • Virtual tour available • Individual renovation possible before moving in • Renovation including additional bedroom already possible with a budget of up to CHF 50,000 • Turnkey execution by Abt & Domb as general contractor • Support with real estate and construction financing This apartment is aimed at buyers who do not simply want to acquire an existing property, but want to take the opportunity to design their future home according to their own ideas - with an experienced partner who accompanies planning, renovation, and financing from one source.Have we sparked your interest? Then we look forward to your non-binding contact!Do you own a property that you would like to have valued? Our valuation is completely free and non-binding for you. Contact us today and start your new home.

  • Child-friendly
  • Quiet neighborhood
  • Wheelchair access
Travel time
-
Lukas Speck

Lukas Speck

1 / 8
Lukas Speck

Lukas Speck

  • Parking space
  • Balcony / Terrace
  • Garage
  • +1
2.5 rooms57m²CHF 720,000.–
Obfelden, 8912 Obfelden

Neuwertige 2.5-Zimmer-Wohnung mit Blick ins Grüne

Diese ansprechende 2.5-Zimmer-Wohnung in Obfelden begeistert mit einem zeitgemässen Ausbaustandard, hochwertigen Materialien und einer ruhigen Lage im Grünen. Die durchdachte Raumgestaltung vereint Wohnkomfort und Funktionalität auf ideale Weise.Das Herzstück der Wohnung bildet der lichtdurchflutete Wohn-/Essbereich mit grosszügigen Fensterfronten. Von hier aus gelangen Sie direkt auf die sonnige Terrasse, die besonders in den Abendstunden zum Entspannen einlädt. Die gut ausgestattete Küche fügt sich harmonisch ein und bietet reichlich Stauraum, während eine integrierte Garderobe den Eingangsbereich praktisch ergänzt.Das stilvolle Badezimmer verfügt über eine schwellenlose Dusche sowie ein Tageslichtfenster. Die Immobilie präsentiert sich in einem neuwertigen Zustand. Auf Wunsch kann die bestehende Einrichtung übernommen werden, was einen unkomplizierten Einzug ermöglicht.Ein Tiefgaragenplatz mit Vorbereitung für eine E-Ladestation steht für zusätzlich CHF 40'000.- zur Verfügung. Eine nachhaltige Erdsondenheizung sorgt für tiefere Nebenkosten und umweltschonendes Wohnen.Hier geniessen Sie naturnahe Ruhe, ohne auf die schnelle Erreichbarkeit von ÖV und Einkaufsmöglichkeiten zu verzichten. Wir freuen uns auf Ihre Kontaktaufnahme!Genaue Adresse verfügbar nach Registrierung auf neho.ch.AN EINER BESICHTIGUNG INTERESSIERT? BITTE ANMELDEN: https://neho.ch/b/8912-26-3 Adresse exacte disponible après inscription sur neho.ch.VOUS SOUHAITEZ VISITER ? MERCI DE BIEN VOULOIR VOUS INSCRIRE D'ABORD : https://neho.ch/b/8912-26-3

  • Parking space
  • Balcony / Terrace
  • Garage
  • +1
1 / 17
2.5 rooms60m²CHF 990,000.–
Kalkofenstrasse 21, 8810 Horgen

Modern 2.5-room apartment with large garden

This apartment is a modern garden apartment from 2017, convincing with its quiet location and a high level of privacy. Since there are no other apartments on this floor, the residents enjoy a particularly undisturbed living environment. Already when entering, the spacious entrance area with practical built-in closets and plenty of storage space conveys a pleasant living feeling. The center of the apartment is the inviting living area. The spacious kitchen offers enough space for a dining table and invites you to cook and linger. From the quietly located bedroom, you can directly access the garden. Additional comfort is provided by the modern en-suite bathroom with shower and sink, as well as a separate toilet. The washing machine and dryer are space-savingly integrated into a closet. A special highlight is the approximately 100 m² large garden area, which offers plenty of space to relax and is ideal for both pet owners and garden lovers. This attractive offer is complemented by an outdoor parking space (for an additional CHF 20,000) directly in front of the apartment. A spacious basement compartment in the basement offers additional storage space.The apartment is currently rented out. The existing rental agreement under market conditions will be transferred to the buyer upon change of ownership. This makes the property suitable as an attractive rental investment as well as a long-term investment.The room program with approximate net living area:- Living area, approx. 20 m²- Kitchen with dining area, approx. 12 m²- Bedroom with access to the garden, approx. 12 m²- Shower with sink (en suite), approx. 3 m²- sep. WC, approx. 3 m²- Corridor with storage room for washing machine/dryer, approx. 10 m²Auxiliary areas and outdoor areas:- Basement compartment, approx. 6 m²- Balcony, approx. 6 m²- Garden, approx. 100 m²Request the sales documentation for further information.

Travel time
-
1 / 13
2.5 rooms87m²Price on request
Oberdorfstrasse 20, 8914 Aeugst am Albis

Cozy Home with Panoramic View

Cozy Home with Panoramic View This charming 2.5-room maisonette apartment impresses with a special living atmosphere, a well-thought-out room layout, and a dreamy view. The combination of natural living, spacious living areas, and high comfort makes this apartment an ideal home for singles or couples who appreciate peace, views, and quality of life. Already when entering the apartment, you are greeted by a bright living area with a pleasant atmosphere. The open kitchen is harmoniously integrated into the living and dining area and offers ideal conditions for cozy hours as well as social evenings with family and friends. A separate guest toilet complements the living level. The living area impresses with its brightness and direct access to the covered loggia. From here, you can enjoy an impressive panoramic view of the surrounding landscape up to the Pilatus and the mountain world. The integrated steel oven gives the room additional coziness and creates a warm, cozy living atmosphere. Through the internal staircase, you reach the attic, where the spacious bedroom and the bathroom with toilet are located. A roll-up lift installed in the apartment connects the two floors and offers a long-term living perspective. The elevated and quiet location in Aeugst am Albis enables a natural living experience with short distances to the green. Walks with a magnificent view over fields, meadows, and the Alps. Two garage spaces complement this attractive offer and provide additional comfort.

Travel time
-
1 / 23
2.5 rooms122m²Price on request
6300 Zug

Elevated Living - Zug

Zug Zug is one of the most exclusive residential and business locations in Europe. As the core city of a dynamic metropolitan area with over 145,000 inhabitants, it combines economic strength, tax efficiency and an exceptional quality of life. The city itself is home to around 32,000 residents and is characterised by an above-average affluent population: more than half of all households belong to upper income segments - a figure significantly higher than the Swiss average. The economic foundation is equally impressive: more than 7,800 companies with around 47,500 jobs underline Zug's role as an internationally oriented service hub. Excellent accessibility - both by car (Zurich approx. 37 minutes, Lucerne approx. 35 minutes) and public transport - further enhances the appeal for demanding commuters and international buyers.The housing supply remains limited while demand is consistently high. With a vacancy rate of only around 0.3% and moderate construction activity, the market remains structurally tight. At the same time, property prices have developed above average over the past five years and are now among the highest in Switzerland. Forecasts indicate continued strong additional demand - a clear signal of sustainable value stability at the highest level.Schönegg Location: Elevated, private and internationally connectedIn a prime hillside position above the city of Zug, an exceptional residential environment unfolds - one of the most sought-after in Switzerland. The Schönegg address combines discreet privacy, impressive views and immediate proximity to one of Europe's strongest economic centres.Zug stands like few other locations for stability, exclusivity and international appeal. Nestled between Zurich and Lucerne, the region merges economic dynamism with outstanding quality of life - shaped by low taxes, global connectivity and a sophisticated, international environment.Living Above It AllThe property enjoys a privileged elevated position, offering captivating views over the rooftops of the city, Lake Zug and the surrounding mountain landscape. Its optimal orientation ensures all-day sunlight and a living experience defined by brightness, openness and tranquillity.Here, you live above it all - far from noise and through traffic, embedded in a well-established and discreet residential neighbourhood known for its discretion and long-term value retention.Where Nature Meets Urban LivingA key advantage of this location is the rare combination of immediate access to nature and proximity to urban life. Forest trails begin practically at your doorstep, while Lake Zug and a wide range of recreational areas are within easy reach.At the same time, the vibrant centre of Zug remains close at hand, offering exclusive restaurants, international schools and first-class infrastructure. Zurich and Lucerne are comfortably accessible by both car and public transport.Beyond its prime connectivity, the location offers an exceptional lifestyle immersed in nature. Scenic hiking trails, biking routes and nearby skiing opportunities create a unique balance between outdoor activity and refined living. Surrounded by forests and natural landscapes, residents enjoy tranquillity, privacy and a rare sense of retreat - while remaining connected to the economic heart of Switzerland.An Address for the Most DemandingThe Schönegg neighbourhood ranks among the city's discreet premium locations. Defined by established ownership structures, high residential quality and an above-average affluent community, it offers the ideal setting for buyers who value privacy, security and substance.A rare combination of elevated views, natural surroundings, outdoor lifestyle and international connectivity - found at only a few select addresses in Zug. An address for those who seek the exceptional and recognise long-term value. Elevated Living at the Zugerberg Exclusive Residence on the Zugerberg with Panoramic Lake Views, Breathtaking Sunsets and a Private Garden RetreatSituated in a privileged location on the Zugerberg, this exceptional 2.5-room residence presents a harmonious blend of spaciousness, architectural clarity and outstanding living quality. Approximately 122 m² of living space unfolds into a thoughtfully designed layout that perfectly balances openness and privacy - created for those who see living as an expression of quality of life.Living Area & Outdoor SpaceThe generous living and dining area forms the heart of the apartment and impresses with breathtaking panoramic views over Lake Zug and the surrounding mountains, complemented by unforgettable sunsets that create an extraordinary living atmosphere throughout the year. Floor-to-ceiling windows flood the space with natural light, creating a bright and expansive atmosphere. Direct access to the sunny garden terrace seamlessly connects indoor and outdoor living, extending the space into an exclusive outdoor lounge - ideal for relaxing moments or elegant entertaining.Private Area & WellnessThe bedroom is designed as an elegant retreat, featuring a luxurious spa-inspired en-suite bathroom. Equipped with a bathtub, spacious rain shower, separate WC and a stylish walk-in wardrobe, this area combines maximum comfort with discreet exclusivity. An additional bathroom with rain shower, WC, as well as a private washing machine and dryer, enhances everyday convenience.A particular highlight is the integrated, high-quality additional room within the apartment. Thanks to heating and controlled ventilation, this space offers full residential comfort and goes far beyond a typical ancillary room in both quality and usability. Whether used as a refined home office, a comfortable guest room or a private retreat, it provides exceptional flexibility. This added space creates real value and allows the apartment to function effectively as a 3.5-room unit - flexible, future-oriented and perfectly aligned with individual lifestyle concepts.Features & TechnologyThis apartment redefines modern living, combining design, functionality and sustainability at the highest level: • High-end kitchen with appliances by V-Zug and integrated water filtration system • Elegant oak parquet flooring for a warm, timeless ambiance • Stylish bathrooms with spa-like character • Floor-to-ceiling windows for maximum natural light • Controlled ventilation system for a healthy indoor climate • Smart home system by Plejd for intuitive control of lighting and atmosphere • Central vacuum system for quiet and convenient everyday living • Spacious garden terrace with premium natural stone finishes • Integrated alarm system for enhanced security • Private washing machine and dryer within the apartment • Sustainable underfloor heating via geothermal probe • Elevator with direct access from the underground garage to the apartment • Two underground parking spaces with car lift and EV readiness • Additional fully fitted multi-purpose room • Solar panels supporting energy efficiency • Generous bicycle storage facilities Highlights at a Glance • Prestigious hillside location with stunning lake and mountain views • Approx. 122 m² of living space with a well-conceived layout • Premium materials and exclusive finishes throughout • Private garden area with sunny terrace • Luxurious en-suite bathroom with integrated walk-in wardrobe • Sustainable construction with modern building technology • Two comfortable underground parking spaces included • Small private owners' association Conclusion: This residence is far more than just a home - it is a statement of sophisticated living. A rare opportunity for buyers who demand the highest standards in location, quality and long-term value, without compromise. Thoughtful Layout & Exceptional Living Comfort Well-Designed Layout - Spacious, Flexible and Focused on Premium Living Quality. Thoughtfully planned, generously proportioned and designed for the highest level of living comfort - this apartment impresses with a clearly structured layout and tangible everyday value:- Approx. 121.6 m² net living area with optimal space utilisation and seamless transitions- Expansive open-plan living, dining and kitchen area (approx. 50 m²) - open, light-filled and ideal for both living and entertaining- Direct access to spacious outdoor seating areas (approx. 46 m²) - extended living space with exceptional outdoor quality- Private sleeping area (approx. 17 m²)...

Suggested properties for you based on search results

Other interesting objects