Avully - Flats for sale

We recommend expanding your search criteria to get similar results. The current filters didn’t return any matches.

If you don’t want to change your current search criteria, we recommend creating a search alert, so you’ll be notified when matching offers become available.

More objects in your automatically expanded search area
8 results - Radius: + 10km
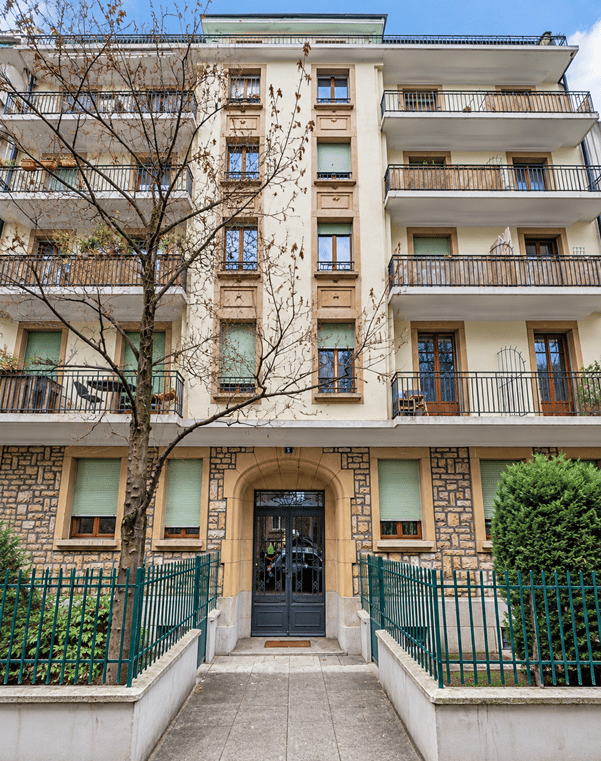
  • Multi-story residential building with balconies, stone facade, and green metal fence.
  • Empty room with wooden herringbone flooring, white walls, and a ceiling light fixture. Features a large window with a view of a balcony and an open doorway leading to another room.
  • Empty room with white walls, wooden herringbone flooring, and a white door with frosted glass panel. The room has a ceiling light fixture and visible electrical outlets.
  • Empty room with wooden herringbone flooring, white walls, and a ceiling light fixture. A door leads to a balcony with a view of another building.
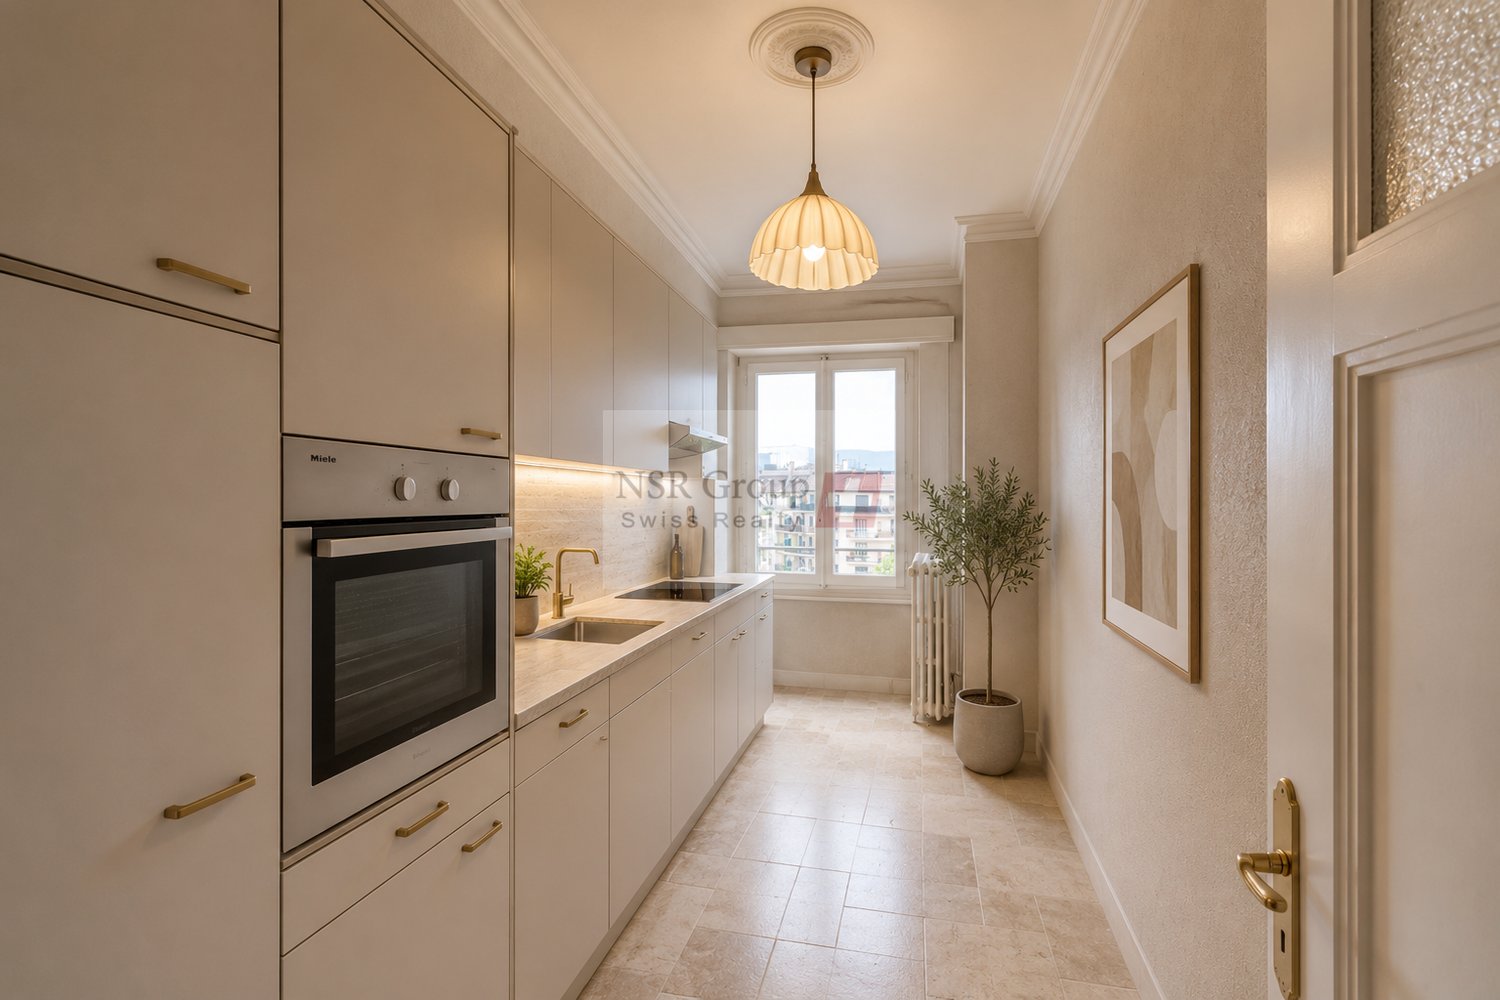
  • Modern kitchen with white cabinets, stainless steel appliances, and a geometric tile floor.
  • Modern kitchen with white cabinets, stainless steel appliances, and a tiled floor. Features include a refrigerator, oven, dishwasher, washing machine, and a range hood.
  • Modern bathroom with a bathtub, toilet, sink, and showerhead. Features light wood paneling and dark tiled accents.
  • A narrow hallway with light wooden flooring, white walls, and a large wooden door at the end. The hallway has recessed ceiling lights and a small window on the right side.
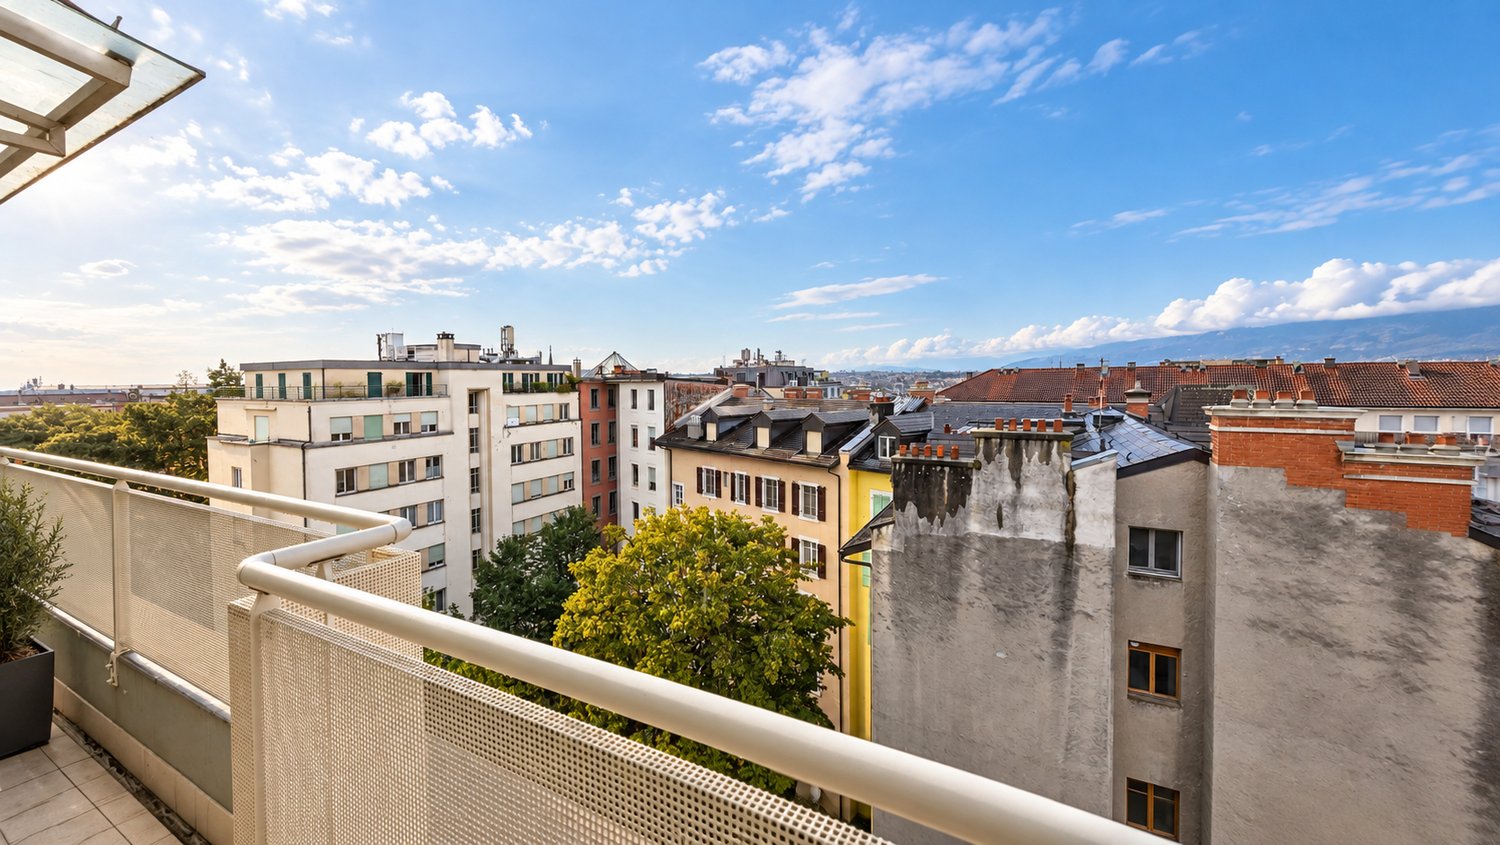
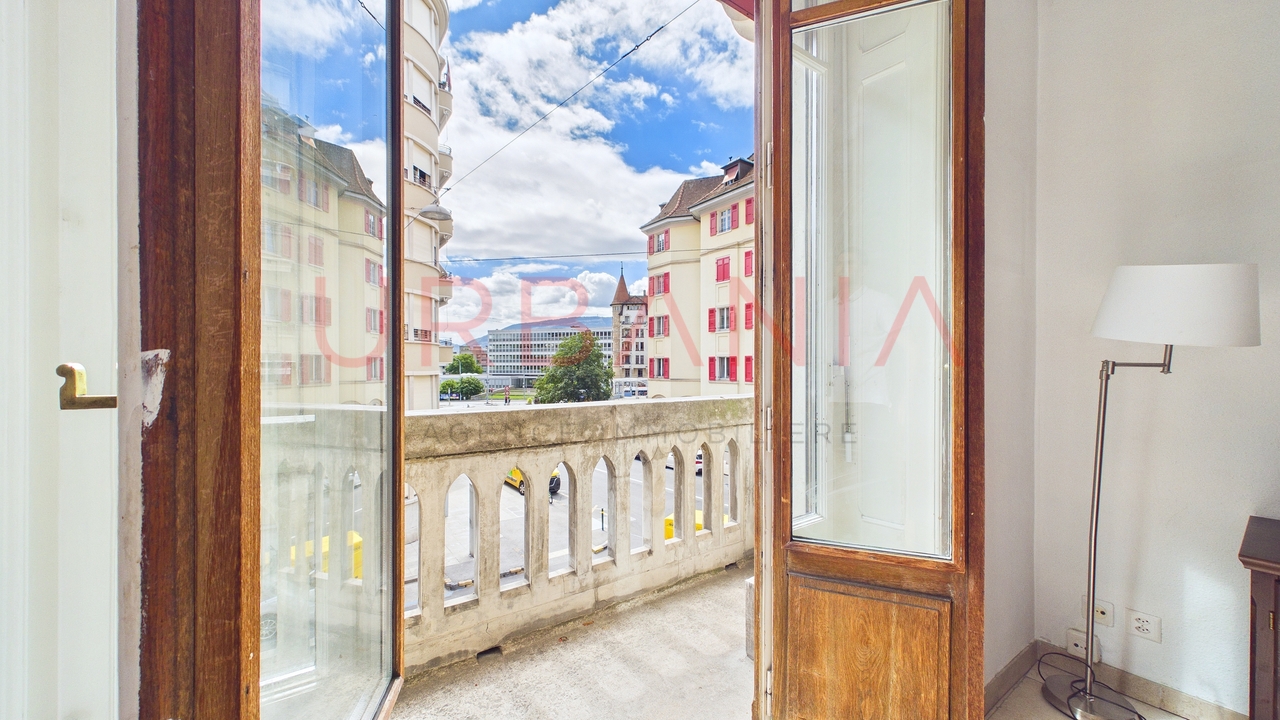
  • Balcony with wooden decking, metal railing, and a view of the city street and surrounding buildings.
  • Multi-story residential building with balconies, large windows, and metal railings.
  • Hallway with a staircase leading upwards, featuring a yellow elevator door on the left and a wooden door on the far left. The floor is tiled with terracotta tiles, and the walls are painted in a light cream color.
  • A long, well-lit hallway with patterned mosaic tiles, yellow and blue wall tiles, and a metal staircase leading upwards.
  • Entrance to a multi-story building with stone facade, arched doorway, and metal gate. The entrance features a tiled floor and a small step leading up to the door.
  • Floor plan of a small apartment with a bedroom, kitchen, bathroom, and balcony.
1 / 14
2.5 rooms, 43m², CHF 680,000.–
Top
Rue Henri-Veyrassat, 1202 Genève

Appartement de charme avec balcon – Genève Servette

Situé dans le quartier recherché de la Servette, cet appartement séduit par son cachet, sa belle luminosité et son agréable balcon orienté sud-est.Au 4ᵉ étage d’un immeuble de caractère de cinq étages, équipé d’un ascenseur, il bénéficie d’un emplacement pratique, à proximité immédiate des commerces, des transports publics et des écoles. Niché dans une petite rue à sens unique, il offre un cadre de vie urbain tout en profitant d’un environnement plaisant.L’appartement conserve le charme de l’ancien grâce à ses belles moulures, sa hauteur sous plafond et son parquet, qui lui confèrent une atmosphère chaleureuse et authentique. Ses pièces lumineuses et son balcon invitent à profiter pleinement de la lumière naturelle, notamment lors d’un café au soleil le matin.L’appartement a récemment bénéficié d’une remise en état et d’une nouvelle peinture.Disposition :* Hall d’entrée* Living lumineux avec armoire murale et accès au balcon* Cuisine spacieuse* Salle de bains avec baignoireUne cave complète ce bien et offre un espace de rangement supplémentaire.______________________________________________________________________Located in the Servette neighbourhood, this apartment stands out for its charming period features, abundant natural light, and pleasant southeast-facing balcony.Situated on the 4th floor of a characterful five-storey building with a lift, the apartment enjoys an excellent location, within easy reach of shops, public transport, and schools. Set on a small one-way street, it combines the convenience of city living with a pleasant residential atmosphere.The apartment has retained its original charm, with elegant decorative mouldings, high ceilings, and wooden parquet flooring, creating a warm and authentic atmosphere.Filled with natural light, the apartment also features a lovely southeast-facing balcony, perfect for enjoying a morning coffee in the sunshine.The apartment has recently been refreshed, including a fresh coat of paint throughout.Layout: • Entrance hall • Bright living room with built-in wardrobe and access to the balcony • Spacious kitchen • Bathroom with bathtub A private cellar provides additional storage space.
Travel time
-
1 / 13
2.5 rooms, 40m², CHF 900,000.–
Route des Chevaliers de Malte 39, 1228 Plan-les-Ouates

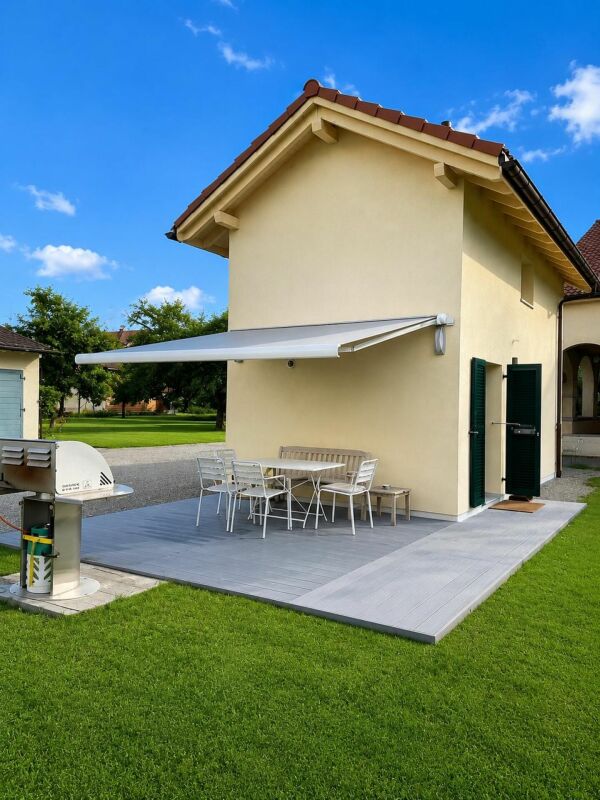
Tiny House in Plan-les-Ouates

Duplex of 2.5 rooms in Plan-les-Ouates in nature In the global trend of « Tiny Houses », this unique property will seduce you with its charm, its green environment, its unobstructed view of the agricultural fields, while benefiting from the proximity to the center of Plan-les-Ouates.With an area of approximately 40 m², this original object offers a warm, functional and welcoming living space. It is distributed over two levels as follows :Garden level :Bright living room with fully equipped open kitchen, harmoniously delimited by a central island.Upper floor / MezzanineMezzanine bedroom with dressing room and adjacent shower room.A beautiful 16 m² terrace as well as a private 64 m² garden pleasantly extend the living space and offer an ideal setting to enjoy the fine days.The property is completed by a basement.Two outdoor parking spaces are available in addition to the sale price, at a price of CHF 50,000.- each.*****************************************************Investment opportunity:The duplex is currently rented for CHF 2,650.-/month and can represent an interesting investment opportunity. The current tenant has a fixed-term lease that will end on 30.11.2026. Amenities All amenities nearby: public transport, shops, restaurants, banks, etc. Exteriors Beautiful 16m2 terrace with barbecue and private 66m2 garden Annexes • 2 outdoor parking spaces (CHF 50,000.- each, in addition to the price) • Basement • Shared laundry room

Travel time
-
1 / 5
  • View
2 rooms, 26m², CHF 590,000.–
1203 Genève

Top floor with panoramic view in the heart of Geneva

In the sought-after Saint-Jean / Les Délices neighborhood, just a few minutes from the center of Geneva, this 2-room apartment benefits from a privileged location on the 7th and top floor of a residential building.From the entrance, its dominant position gives it a particularly pleasant atmosphere. Natural light accompanies the living spaces, while the balcony reveals a remarkable, unobstructed view of Geneva and the Salève, the true signature of this property.The apartment is organized around an entrance hall serving a shower room with toilet, then opens onto a pleasant living room combining an open kitchen and a living area. Bright and convivial, this set benefits from direct access to the balcony, a true extension of the interior space. From this, the view extends over the roofs of Geneva to the Salève, with equalThe apartment is located in a carefully managed and regularly maintained PPE. The co-ownership has carried out several important interventions on the building over the years, testifying to careful technical monitoring and a desire to preserve the quality of the building in a sustainable way.Its location allows you to fully enjoy Geneva's life, with public transport, shops, green spaces, and amenities in the immediate vicinity, while also benefiting from the appreciated residential atmosphere of the Les Délices sector.A property that will seduce as much by its high floor, its exterior, and its view as by the quality of its environment, ideal as a main residence, Geneva pied-à-terre, or patrimonial investment.I am at your entire disposal to transmit the complete file and organize a private visit at your convenience.Note: Non-contractual synthetic images, provided for illustration and projection purposes.

  • View
1 / 5
2 rooms, 58m², CHF 690,000.–
1203 Genève

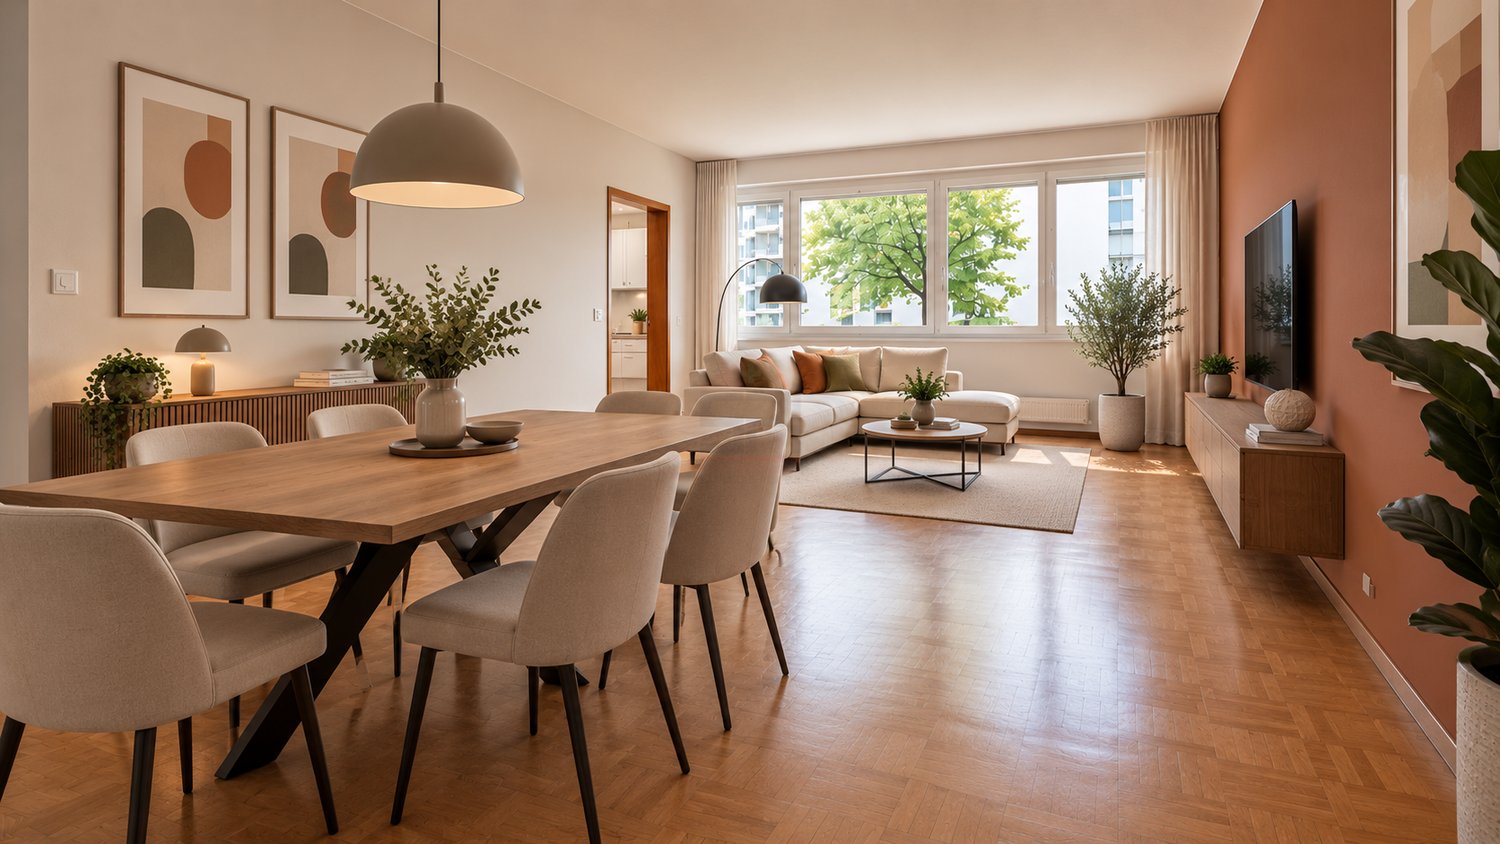
Spacious 2-room apartment of 58 m² with great potential, close to all amenities

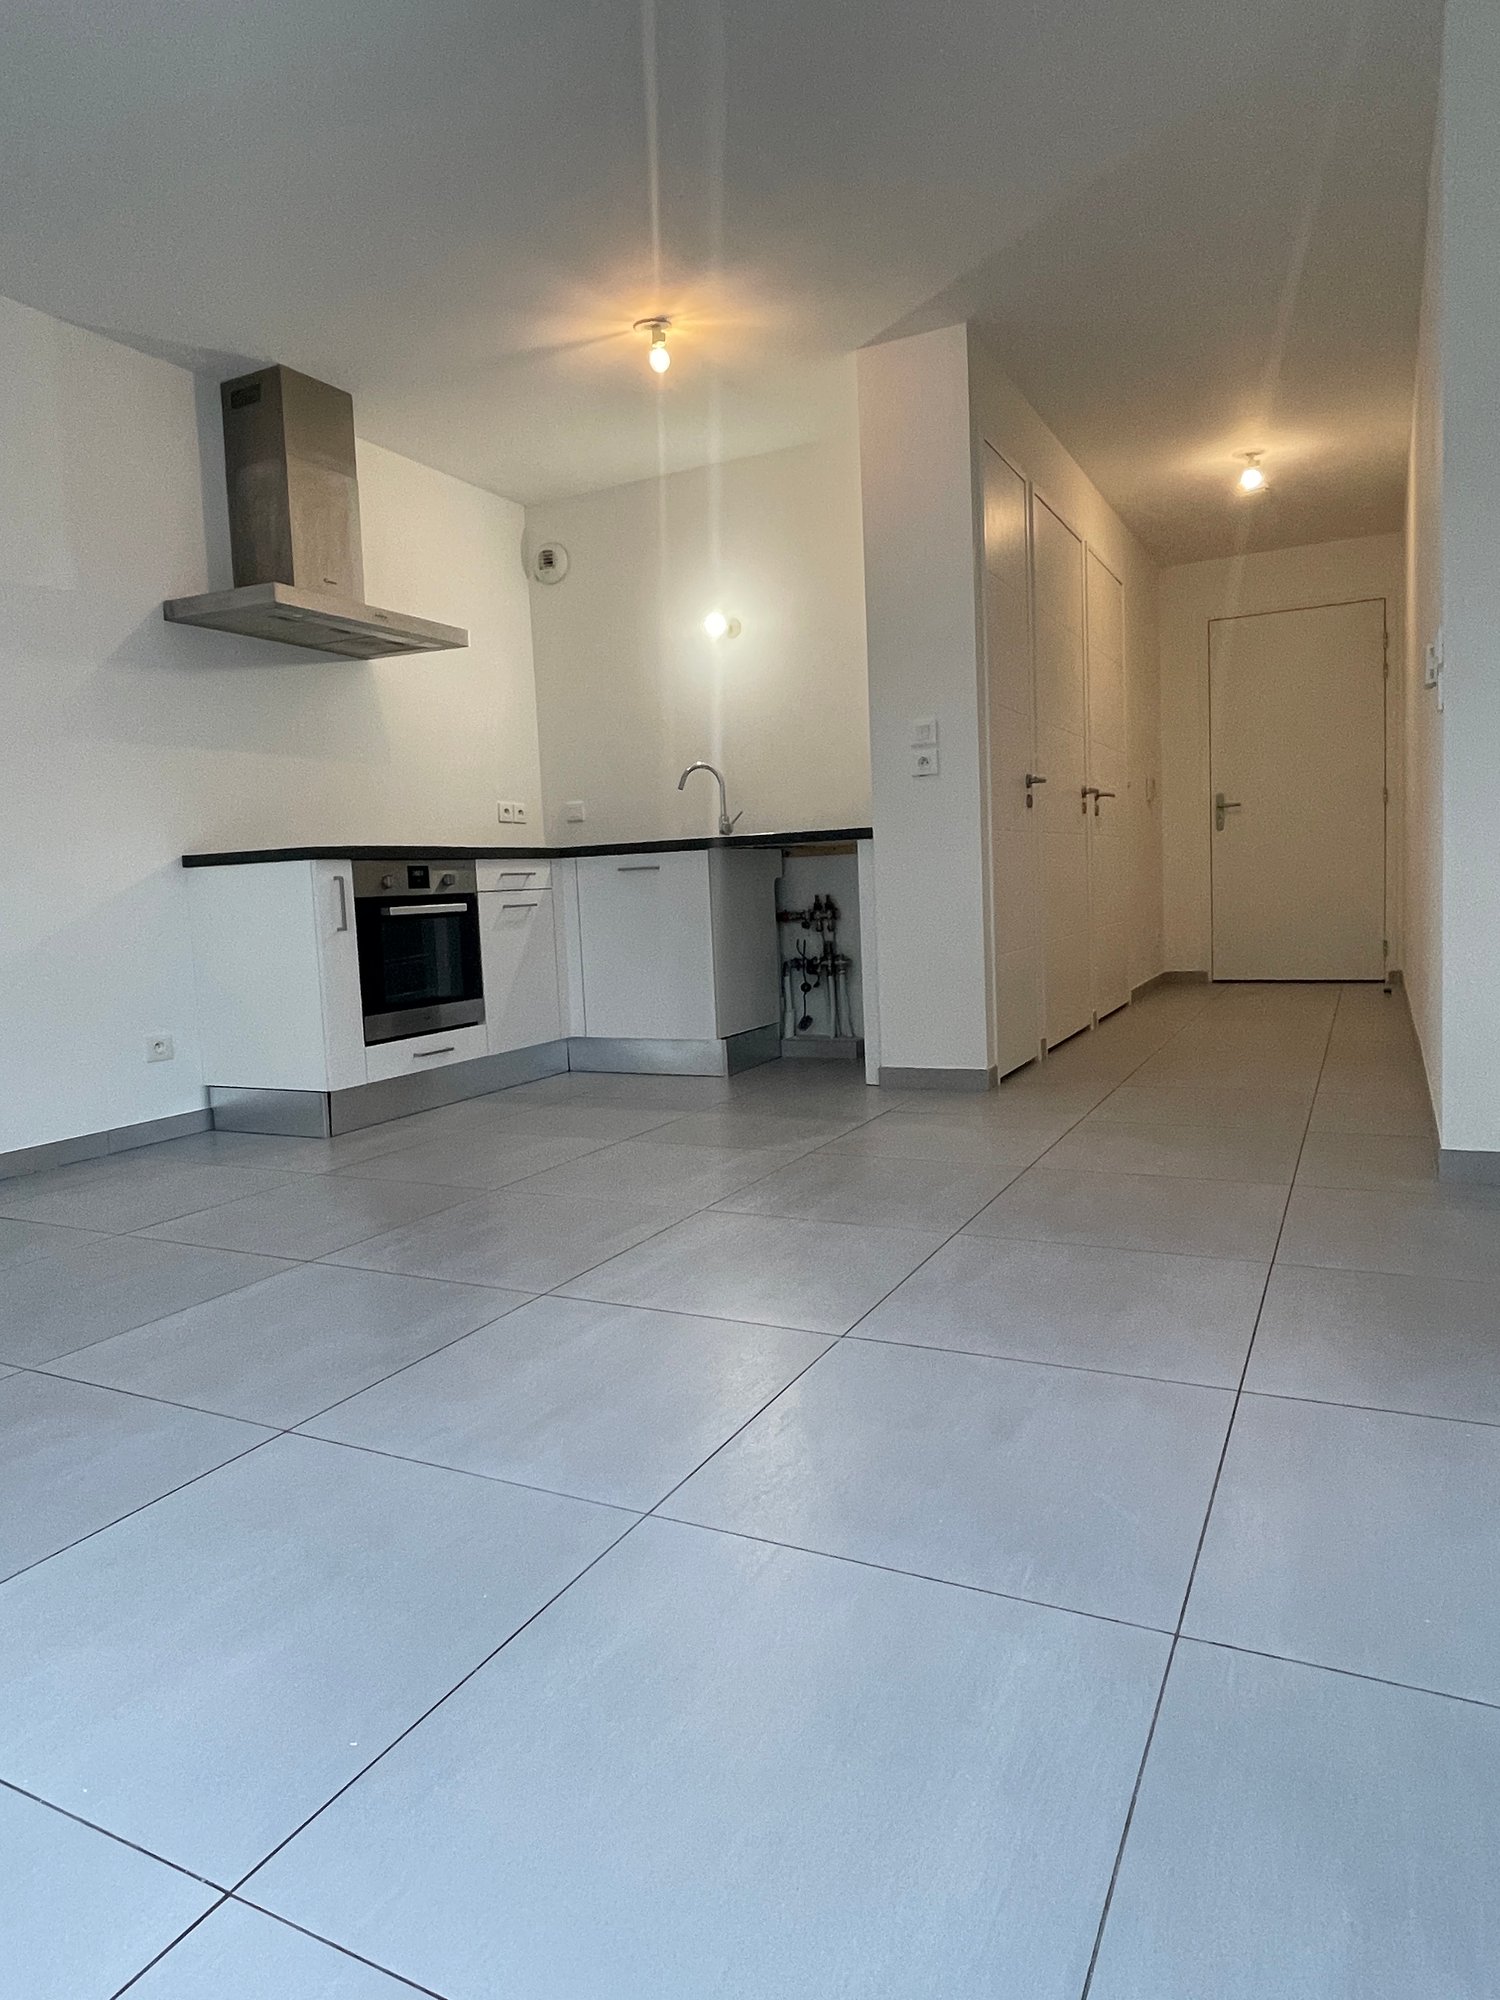
Just a few minutes from Cornavin station, in the heart of a particularly well-connected sector between Servette and Charmilles, this 2-room apartment of approximately 58 m² offers beautiful volumes and a real potential for appreciation.Located on the ground floor of a well-maintained PPE, the property benefits from pleasant brightness and above all a generous surface area allowing for a contemporary and elegant layout after renovation. The presented projections allow in particular to appreciate all the potential of the spaces.The apartment consists of an entrance hall with storage, a large living room allowing for a distinct living and dining area, a separate kitchen, a storage room, and a bathroom with WC. A cellar completes the set.Its location is one of its main assets: the Dôle stop is about 2 minutes on foot, while shops, pharmacy, and schools are accessible in a few minutes. The Poterie stop also completes the excellent service of the neighborhood.By its size, its central location, and its renovation potential, this apartment represents an interesting opportunity, both for a main residence or a Geneva pied-à-terre, and for a rental investment project.A garage box is available in addition to the sale price for CHF 80,000.The advantages:58 m² for a 2-room apartment with beautiful volumesGreat potential for renovationExcellent connection to the center of Geneva and Cornavin, cellar, garage box available.I am at your disposal to transmit the complete file and organize a private visit at your convenience.Note: Non-contractual synthesis images, provided for illustration and projection purposes.

Other interesting objects