Kreis 11 (Zurich) - Terrace flat buy

We recommend expanding your search criteria to get similar results. The current filters didn’t return any matches.

If you don’t want to change your current search criteria, we recommend creating a search alert, so you’ll be notified when matching offers become available.

More objects in your automatically expanded search area
15 results - Radius: + 10km
1 / 18
  • Parking space
  • Elevator
  • Mountain view
6.5 rooms252m²CHF 3,190,000.–
Top
8907 Wettswil

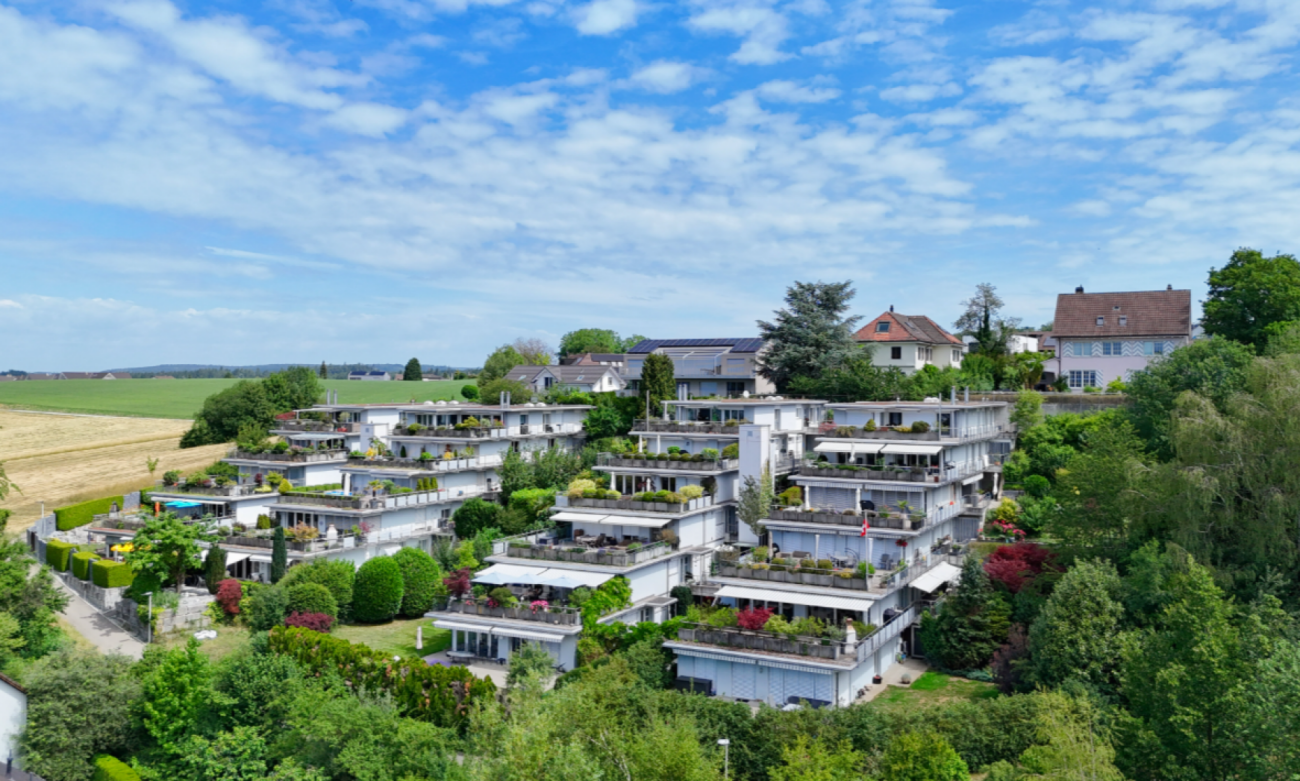
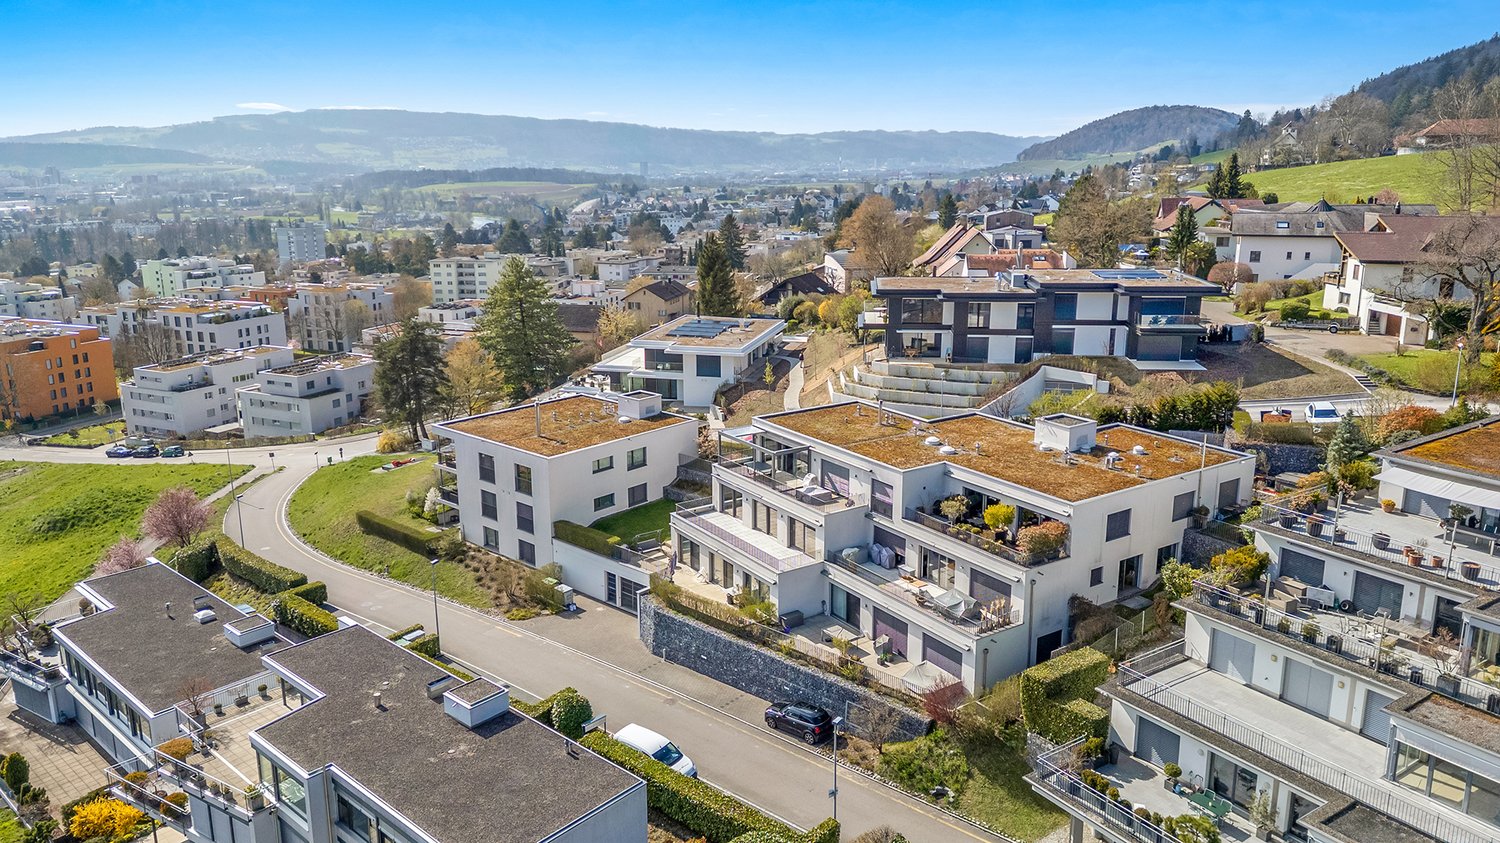
Exclusive 6.5-room maisonette apartment with Alpine panorama & 75 m² sun terrace

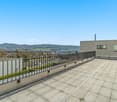
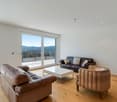
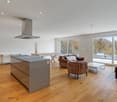
In one of the most sought-after residential areas of Wettswil am Albis, an exceptional maisonette apartment with spectacular views as far as the Alps awaits you. While fog occasionally spreads in the valley, you can often enjoy radiant sunshine and an unparalleled view over the fascinating fog sea up here. The spacious seating areas lead directly to the studio and into the idyllic garden, creating a harmonious connection between the interior and exterior. With extensive living areas, the possibility of expanding the apartment from 6.5 to 7.5 rooms, and an impressive, approximately 75 m² large terrace, this property meets the highest standards of exclusive living. Your highlights at a glance • Expansion possibility from 6.5 to 7.5 rooms • Dream location in Wettswil am Albis • Distant view to the Alps • 1 x terrace with 75 m² (in need of renovation) • direct terrace access • 2 x outdoor seating areas, each 16 m² • 1 x separate studio with 33 m² including internet, heating, and water connection for bathroom • 1 x seating area at the studio with 22 m² (2024) • sunny garden plot including herb garden • open design kitchen with V-Zug appliances (2006) • spacious wardrobe at the entrance • 2 x bathrooms with shower • walk-in closet • Swedish stove in the living room • built-in closet • solid wood floor made of smoked oak • floor heating • heat pump with cooling function (2024) • 1 x utility room • elevator • photovoltaic system • vertical and horizontal sun blinds • water connection for wellness in the basement • 1 x laundry room with sink and washing tower • 1 x basement room with window • 1 x double garage box including two outdoor parking spaces for CHF 100,000.- excl. Interested? Arrange a viewing now

  • Parking space
  • Elevator
  • Mountain view
Conrad G. Rudat

Conrad G. Rudat

CEO

1 / 9
  • Elevator
  • Quiet neighborhood
2.5 rooms61m²CHF 560,000.–
Top
5436 Würenlos

A1 GROUND FLOOR UNIT - 2.5-ROOM APARTMENT IN WÜRENLOS

Welcome to this inviting 2.5-room apartment with a patio in Würenlos. The apartment features 61 m² of living space and a spacious 24-square-meter terrace that’s perfect for relaxing and enjoying the outdoors. The apartment is heated by a geothermal heating system. An elevator provides convenient access, while a parking space in the underground garage is also included in the purchase price. This terrace apartment stands out for its prime location: Coop, a fitness center, and restaurants are only about one kilometer away, and the S-Bahn station in Killwangen can be reached by bike in 13 minutes by bike.Welcome to this inviting 2.5-room apartment with a patio in Würenlos. The apartment features 61 m² of living space and a spacious 24-square-meter terrace that’s perfect for relaxing and enjoying the outdoors. The apartment is heated by a geothermal heating system. An elevator provides convenient access, while a parking space in the underground garage is also included in the purchase price. This terrace apartment stands out for itsprime location: Coop, a fitness center, and restaurants are only about one kilometer away, and the S-Bahn station in Killwangen is reachable by bike in 13 minutes by bike.Interested? For more information, photos, a virtual tour, and viewing options, visit: propertyowner.ch/de/real-estate/26-00151 As a member of the Swiss Landowners Association, you’ll benefit from a free real estate appraisal and gain access to exclusive listings on propertyowner.ch before they’re made public.

  • Elevator
  • Quiet neighborhood
1 / 12
  • Parking space
  • Balcony / Terrace
  • Garage
  • +1
5.5 rooms180m²CHF 1,850,000.–
Oetwil an der Limmat, 8955 Oetwil an der Limmat

Exclusive terrace apartment with panoramic views

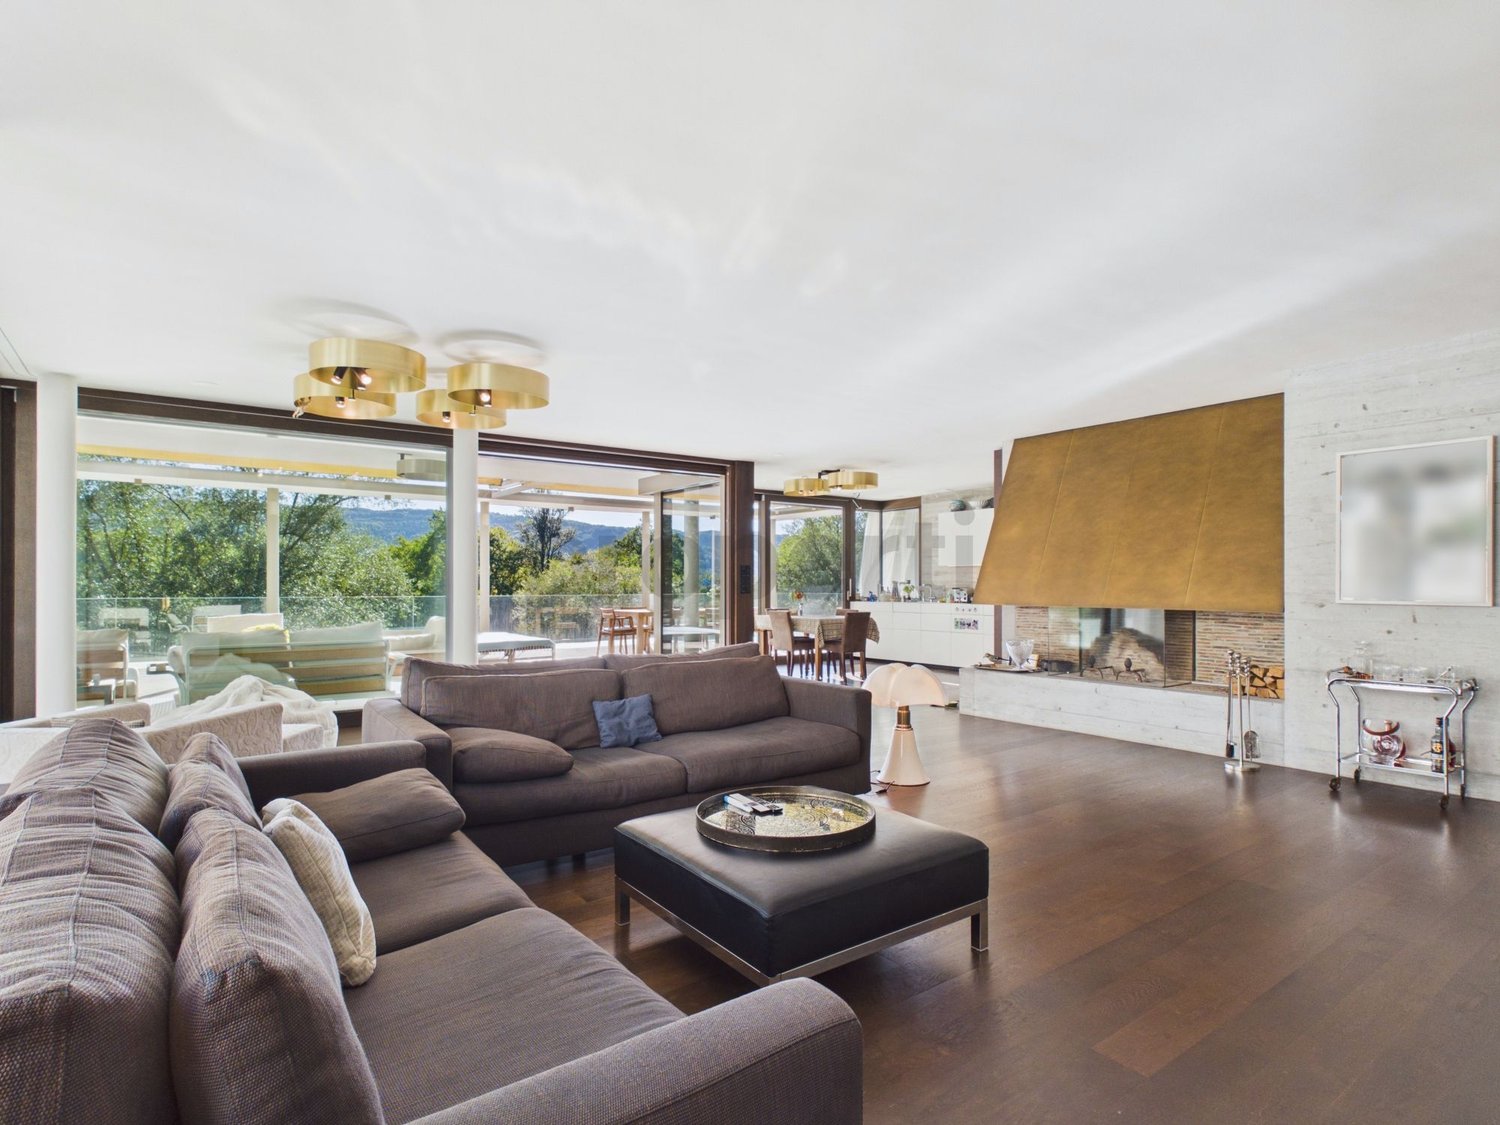
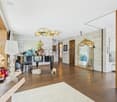
In a quiet cul-de-sac, nestled in an idyllic nature reserve and directly on the Limmat, this exceptional 5.5-room terrace apartment with unobstructable panoramic views awaits you. The small, well-maintained condominium community with only four parties guarantees a maximum of privacy, peace, and an exclusive living experience in a privileged location. Here, natural idyll and central accessibility combine in a unique way. As soon as you enter the apartment, a spacious and stylish ambiance unfolds. The elegant entrance with a mirrored built-in wardrobe leads to a well-thought-out room concept that harmoniously combines aesthetics and functionality. Directly adjacent is a spacious utility room with an integrated laundry room, plenty of storage space, and a stylish wine cooler niche - a detail that underlines the high standards of this property. The heart of the apartment is the representative living and dining area with impressive 3 meters of ceiling height, a modern fireplace, and a flowing transition to the high-quality designer kitchen. Noble materials, generous workspaces, and an elegant granite stone cover give the kitchen a timeless exclusivity and create the ideal framework for social evenings and culinary experiences. Large, floor-to-ceiling windows provide a bright and airy living experience and offer direct access to the extensive terrace from all rooms. Two spacious rooms offer flexible usage options - whether as children's, guest, or home offices - and also convince with direct access to the terrace. This area is complemented by a separate toilet and a stylish guest shower. The living areas have been equipped with noble solid wood parquet, while the wet cells are equipped with timeless ceramic plates. A particular highlight is the luxurious master area, which was designed as a private retreat and meets the highest standards of comfort and privacy. In addition to the spacious bedroom, this area includes an exclusive dressing room with custom-made fittings and a illuminated onyx island, a separate living room, a private terrace with a whirlpool, and a high-quality bathroom with a steam shower. This creates a living experience that resembles a private spa. The approximately 100 m² large terrace impresses with a unique outdoor concept and offers an unparalleled view of the Limmat and the surrounding nature. Various zones invite you to eat, relax, and enjoy. An elevated lounge platform with an integrated fireplace creates a special atmosphere, while the all-day sunshine, generous awnings, and stylish planting with atmospheric lighting make this outdoor area an exceptional hub of life. Further amenities such as a modern alarm system, fiber optic connection, a single garage box, a spacious cellar compartment, a separate bicycle storage room, as well as a communal sauna and fitness room round off this exclusive offer. Oetwil an der Limmat convinces with its idyllic location and at the same time excellent accessibility. Only about 12 kilometers from Zurich, you benefit from a quick connection to the city center and the A1 motorway in the direction of Bern, Basel, and Zurich Airport. The tax-friendly community offers a high quality of life with extensive local recreation areas, walking and cycling paths along the Limmat, and diverse leisure activities right on your doorstep. Shopping facilities, schools, childcare, and public transport are within comfortable walking distance, making this residential area particularly attractive for families and commuters. This exceptional terrace apartment combines generosity, luxurious living comfort, and natural tranquility in perfect balance - a rare opportunity in one of the most sought-after locations in the Limmat area.
  • Parking space
  • Balcony / Terrace
  • Garage
  • +1
Katerina Corrales

Katerina Corrales

Immobilienmaklerin

1 / 13
4.5 rooms146m²CHF 1,845,000.–
8955 Oetwil an der Limmat

Spacious living with terrace and potential for an additional room

Living with light, views, and quality of life: This modern residential oasis combines spacious living with a beautiful view of the greenery and the Limmat. The large covered terrace extends the living space outdoors and invites you to enjoy the quiet surroundings to the fullest. You can already feel the spacious room atmosphere and the pleasant living atmosphere when you enter. Floor-to-ceiling windows flood the rooms with daylight and bring nature directly into the interior. Here, modern living, tranquility, and views blend together to create a home where you can feel comfortable from the very first moment. The heart of the apartment is the exceptionally spacious living, dining, and kitchen area. The open design, the large window fronts, and the seamless connection to the terrace create a living feeling that you would otherwise only know from single-family homes. A special highlight is the additional private garden share. This offers space for individual plantings and invites you to create your own personal green oasis. The stylish, modern kitchen blends harmoniously into the living area and leaves no wishes unfulfilled. A practical recess, controlled apartment ventilation, and other high-quality equipment details provide additional comfort. The spacious master bedroom is your personal retreat and impresses with a walk-in closet and an elegant en-suite bathroom with a walk-in shower. Another room with direct access to the terrace offers a variety of uses, whether as a children's, guest, or home office. Furthermore, there is the possibility of creating an additional room in the living area. This makes this home flexible and adaptable to different life phases and living needs - today and in the future. Another bathroom with a bathtub and toilet provides additional everyday comfort. Electric shutters and sunshades, recessed spotlights, a prepared fiber optic connection, a cooling system via underfloor heating, a water softening system, and a separate laundry room with a washing machine and dryer underline the high living standard. Another plus point in everyday life: The cellar and laundry room are directly accessible from the apartment. A separate hobby room, which can be purchased, offers a variety of uses. Additionally, two garage parking spaces including a wall box are available. You can also expect: - Beautiful view of the greenery and the Limmat - Large covered terrace - Additional private garden share - Spacious room design with floor-to-ceiling windows - Bright living-dining room - Stylish, modern kitchen - Practical recess in the apartment - Master bedroom with walk-in closet and en-suite bathroom - Possibility of realizing an additional room in the living room - Electric shutters - Recessed spotlights - Laundry room with washing machine and dryer - Water softening system - Cellar and laundry room directly accessible from the apartment - Controlled apartment ventilation - Hobby room for purchase at CHF 30,000 - Two garage parking spaces in a row (including wall box) for purchase at CHF 80,000 The property has been valued as market-conform by various financial institutions. Take the opportunity and call us to convince yourself! Do you want to sell your house or apartment and need an appraisal? As a certified member of the Swiss Real Estate Association SMK, we guarantee you a market-based assessment and a free initial consultation for the marketing of your property.

1 / 8
5.5 roomsPrice on request
Sonnhaldenstrasse 11, 8113 Boppelsen

RESERVED - Modern 5.5-room garden apartment in prime location

..where you feel at home.Located on a prominent hillside at the edge of the historic village center – with a far-reaching panoramic view to the Alps.Thanks to its location at the end of a cul-de-sac, residents enjoy absolute peace and quiet without through traffic. Ideal location in the village.The garden apartment (part of the house 1) impresses with its generous room layout, elegant furnishings, and privileged location with unobstructed views. It can be accessed both via the shared staircase with direct garage access and via a separate, private entrance along the east facade – ideal for guests, (home-) office, or an independent practice.The half-story organization allows for a clear separation of living, working, and sleeping areas. Bright, spacious rooms provide a pleasant living feeling and various usage possibilities.The large entrance area forms the beginning of the apartment. Already here, the harmonious reference of the half-stories can be felt. On this level, there is the spacious master bedroom with its own dressing room and an elegant en-suite bathroom. This area is complemented by a room over 20 m² in size on the east side, which is ideal as an office, studio, or practice room and also has a separate entrance.Around the apartment, there are spacious private outdoor areas.The outdoor areas are directly accessible from all rooms and create a living comfort that ideally connects indoor and outdoor life.A luxurious construction standard with high budgets for flooring, kitchen, sanitary appliances, etc. suits the exclusive property.You determine the construction! ...entirely according to your taste!Reserve your home!

Travel time
-
1 / 9
  • Parking space
  • Child-friendly
2.5 rooms73m²CHF 810,000.–
Im Schachenhof 26, 8906 Bonstetten

Practical 2.5-room garden apartment in Bonstetten

This charming 2.5-room garden apartment in a quiet location in Schachenhof, Bonstetten, spans two floors and offers a bright, well-maintained home for singles, couples, or professionals with space requirements on 73 m² of living space. The spacious 26 m² seating area in front of the entrance expands the living space outdoors and offers plenty of space to relax, eat, or enjoy the greenery.Already when entering, the winter garden-like glass front in the entrance area catches the eye - it brings a lot of daylight into the interior and gives the apartment a particularly open spatial feel. On the upper floor is the living area with an open kitchen, which was completely renovated in 2015. The bathroom and separate toilet are also located on this floor.An internal staircase leads to the lower floor, where the cozy bedroom is located - equipped with a walk-in closet and integrated washing tower. The floor plan is ideal for all those who appreciate separate living and sleeping areas on separate levels.The apartment has been continuously maintained and is in a very good condition: stone slabs were laid in 2015, extensive renovations of the bathroom, toilet, terrace, roof, and facade took place between 2014 and 2021. The kitchen is equipped with V-ZUG (2024) and Bauknecht appliances, including a new induction cooktop and dishwasher.The property is heated by a district heating system with wood chips, and the hot water boiler dates back to 2012. Thanks to the comprehensive investments, there is no need for renovation - you can move in directly. The comfort is also enhanced by an associated underground parking space and a cellar compartment.

  • Parking space
  • Child-friendly
Travel time
-
New building
1 / 13
4.5 rooms295m²CHF 2,695,000.–
Rebhaldenstrasse 26, 8303 Bassersdorf

New building: 4.5-room terraced apartment, 160 m² - Living on the sun hill

At Rebhaldenstrasse 26, in Bassersdorf, the new construction project BELVEDERE is being built with 6 exclusive 4.5-room terraced apartments.It combines high-quality architecture, a privileged hillside location, and an incredible panorama to create an exceptional home.– each individual apartment is designed for residents with high demands on space, light, and quality of life. • Living area: 160.3 m² (net) offers plenty of space for every lifestyle. • Terrace: 89 m² with a view of the green invites you to linger. • Open living and dining room: flooded with light with large windows and a breathtaking panoramic view of the landscape. • 3 bathrooms: comfort and privacy for the whole family. • 2 garage spaces: in the parking garage. • New building quality: highest construction standards with a photovoltaic system. • Finishing: for individual wishes and requirements. • Parking space costs: 60,000.-- per space Location & surroundings:The apartment is located in a sunny residential area in Bassersdorf and in just a few minutes you are: • Village center: 9 minutes' walk • Kindergarten/school: 8 minutes' walk • Bus stop: 12 minutes' walk • Train station: 19 minutes' walk • Swimming pool: 6 minutes' walk • Shopping opportunities: 12 minutes' walk • Zurich Airport: 11 minutes (by car) • Golf club: 10 minutes (by car) The project is being realized by WAP Architekten + Partner AG fromVolketswil – an established architectural firm with long-standingexperience in exclusive apartment construction.For more detailed information, please contact us. We look forward to presenting the project to you in more detailBest regardsThe Aurum-Try AG team

Travel time
-
New building
1 / 13
4.5 rooms293m²CHF 2,835,000.–
Rebhaldenstrasse 26, 8303 Bassersdorf

New building: 4.5-room terrace apartment, 144 m² - Living on the sun slope

At Rebhaldenstrasse 26, in Bassersdorf, the new construction project BELVEDERE is being built with 6 exclusive 4.5-room terrace apartments.It combines high-quality architecture, a privileged hillside location, and an incredible panorama to create an exceptional home.– each individual apartment is designed for occupants with high demands on space, light, and quality of life. • Living area: 144.9 m² (net) offers plenty of space for every lifestyle. • Terrace: 106.4 m² with a view of the greenery invites you to linger. • Open living and dining room: flooded with light with large windows and a breathtaking panoramic view of the landscape. • 3 bathrooms: comfort and privacy for the whole family. • 2 garage spaces: in the entrance hall. • New building quality: highest construction standards with a photovoltaic system. • Finishing: for individual wishes and requirements. • Parking space costs: 60,000.-- per space Location & surroundings:The apartment is located in a sunny residential area in Bassersdorf and in just a few minutes you are: • Village center: 9 minutes' walk • Kindergarten/school: 8 minutes' walk • Bus stop: 12 minutes' walk • Train station: 19 minutes' walk • Swimming pool: 6 minutes' walk • Shopping opportunities: 12 minutes' walk • Zurich Airport: 11 minutes (by car) • Golf club: 10 minutes (by car) The project is being realized by WAP Architekten + Partner AG fromVolketswil – an established architectural firm with long-standingexperience in exclusive apartment construction.For more detailed information, please contact us. We look forward to presenting the project to you in more detailBest regardsThe Aurum-Try AG team

Travel time
-
New building
1 / 13
4.5 rooms303m²CHF 2,665,000.–
Rebhaldenstrasse 26, 8303 Bassersdorf

New building: 4.5-room terrace apartment, 172 m² - Living on the sunny slope

At Rebhaldenstrasse 26, in Bassersdorf, the new construction project BELVEDERE is being built with 6 exclusive 4.5-room terrace apartments.It combines high-quality architecture, a privileged hillside location, and an incredible panorama to create an exceptional home.– each individual apartment is designed for occupants with high demands on space, light, and quality of life. • Living area: 172.6 m² (net) offers plenty of space for every lifestyle. • Terrace: 74 m² with a view of the green invites you to linger. • Open living and dining room: flooded with light with large windows and a breathtaking panoramic view of the landscape. • 3 bathrooms: comfort and privacy for the whole family. • 2 garage spaces: in the parking garage. • New building quality: highest construction standards with a photovoltaic system. • Finish: for individual wishes and demands. • Parking space costs: 60,000.-- per space Location & surroundings:The apartment is located in a sunny residential area in Bassersdorf and in just a few minutes you are: • Village center: 9 minutes' walk • Kindergarten/school: 8 minutes' walk • Bus stop: 12 minutes' walk • Train station: 19 minutes' walk • Swimming pool: 6 minutes' walk • Shopping facilities: 12 minutes' walk • Zurich Airport: 11 minutes (by car) • Golf club: 10 minutes (by car) The project is being realized by WAP Architekten + Partner AG fromVolketswil – an established architectural firm with long-standingexperience in exclusive apartment construction.For more detailed information, please contact us. We look forward to presenting the project to you in more detailBest regardsThe Aurum-Try AG team

Travel time
-
New building
1 / 13
4.5 rooms291m²CHF 2,695,000.–
Rebhaldenstrasse 26, 8303 Bassersdorf

New building: 4.5-room terrace apartment, 160 m² - Living on the sun slope

At Rebhaldenstrasse 26, in Bassersdorf, the new construction project BELVEDERE is being built with 6 exclusive 4.5-room terrace apartments.It combines high-quality architecture, a privileged hillside location, and an incredible panorama to create an exceptional home.– each individual apartment is designed for occupants with high demands on space, light, and quality of life. • 160.9 m² (net) offers plenty of space for every lifestyle. • Terrace: 85 m² with a view of the green invites you to linger. • Open living and dining room: flooded with light with large windows and a breathtaking panoramic view of the landscape. • 3 bathrooms: comfort and privacy for the whole family. • 2 garage spaces: in the parking garage. • New building quality: highest construction standards with a photovoltaic system. • Finishing: for individual wishes and requirements. • Parking space costs: 60,000.-- per parking space Location & surroundings:The apartment is located in a sunny residential area in Bassersdorf and in just a few minutes you are: • Village center: 9 minutes on foot • Kindergarten/school: 8 minutes on foot • Bus stop: 12 minutes on foot • Train station: 19 minutes on foot • Swimming pool: 6 minutes on foot • Shopping opportunities: 12 minutes on foot • Zurich Airport: 11 minutes (by car) • Golf club: 10 minutes (by car) The project is being realized by WAP Architekten + Partner AG fromVolketswil – an established architectural firm with long-standingexperience in exclusive apartment construction.Best regardsThe Aurum-Try AG team

Travel time
-
1 / 16
7 rooms240m²CHF 2,250,000.–
Räbacher 3, 8143 Stallikon

Guaranteed holiday feeling - Spacious terrace apartment with a far-reaching view

Spacious terrace apartment on two floors with around 240m² of living space, convincing through bright rooms, privacy and a unique living experience.Arrive and feel at home • Bright living experience: Large window fronts ensure light-filled living rooms. • Idyllic terrace: 100 m² of space for your personal outdoor wellness oasis. • Kitchen: Practically equipped kitchen with plenty of workspace. • Two bathrooms and a separate guest toilet provide comfort in everyday life. • Friendly, light-filled rooms with a quiet location and a beautiful view of the green surroundings Location and surroundings • Infrastructure: Good connection to the city of Zurich and the surrounding municipalities. Important transport hubs can be reached in a short time by car and public transport. • Education & Family: Family-friendly community with kindergarten and primary school on site. Secondary schools are located in the surrounding municipalities and are easily accessible. • Leisure activities: Diverse local recreation opportunities right outside the front door - the region around the Uetliberg invites you to go for walks, hikes and bike tours. • Local supplies: Shopping facilities for daily needs are located in the nearby towns. Larger shopping centers and a wider range of products are within a short driving distance.

Travel time
-
1 / 13
4.5 rooms183m²Price on request
8134 Adliswil

Spacious terrace apartment with double garage - Adliswil

Family-friendly living on one level - with terrace and double garageWelcome to this spacious 4.5-room terrace apartment in a central and quiet location in Adliswil. The apartment is located in a terraced house with only 4 units and offers an exceptionally large space for families, individual retreats, and harmonious living with 183 m² of net living space.The spacious living and dining area forms the heart of the home. Large window fronts create a pleasant connection to the outdoors and let in plenty of light into the living areas. The 80 m² terrace and 16 m² large seating area with a glass roof facing south effectively extend the living space outdoors: The western part and the covered south-facing seating area invite you to play, garden, relax, and enjoy meals under the open sky.Special advantages for family everyday life: • 4.5 rooms and 183 m² of net living space on one level • 80 m² terrace and 16 m² large seating area with glass roof facing south • 2 bathrooms • Private laundry room and basement area directly in the apartment • Barrier-free access and elevator to the apartment • Double garage with direct access and a total of 2 parking spaces The property was built in 1997 and renovated in 2023. The gas heating and underfloor heating provide comfortable living comfort. The heating system was replaced in 2013, and the elevator control was renewed in 2020. The apartment is located on the ground floor or on level 0 and is therefore particularly easily accessible.The location is also convincing: The Zurich International School is located in the immediate vicinity, and Adliswil train station is about 600 m away. Shopping facilities, schools, sports facilities, and leisure activities are easily accessible in everyday life. At the same time, short paths lead to the countryside and the Felseneggbahn. The highway access is about 1.5 km away, and Zurich Airport is about 16 km away.A home with plenty of space, practical equipment, and high quality of life - for families who want to live generously indoors and outdoors.

Other interesting objects