1 result - Attic flat buy: Kreis 1 (Zurich)

More objects in your automatically expanded search area
20 results - Radius: + 10km
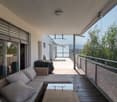
  • Balcony with wooden decking, black metal railing, and scenic mountain and lake view. Features a green grill, sofa, chairs, and potted plants.
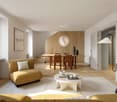
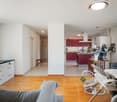
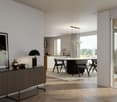
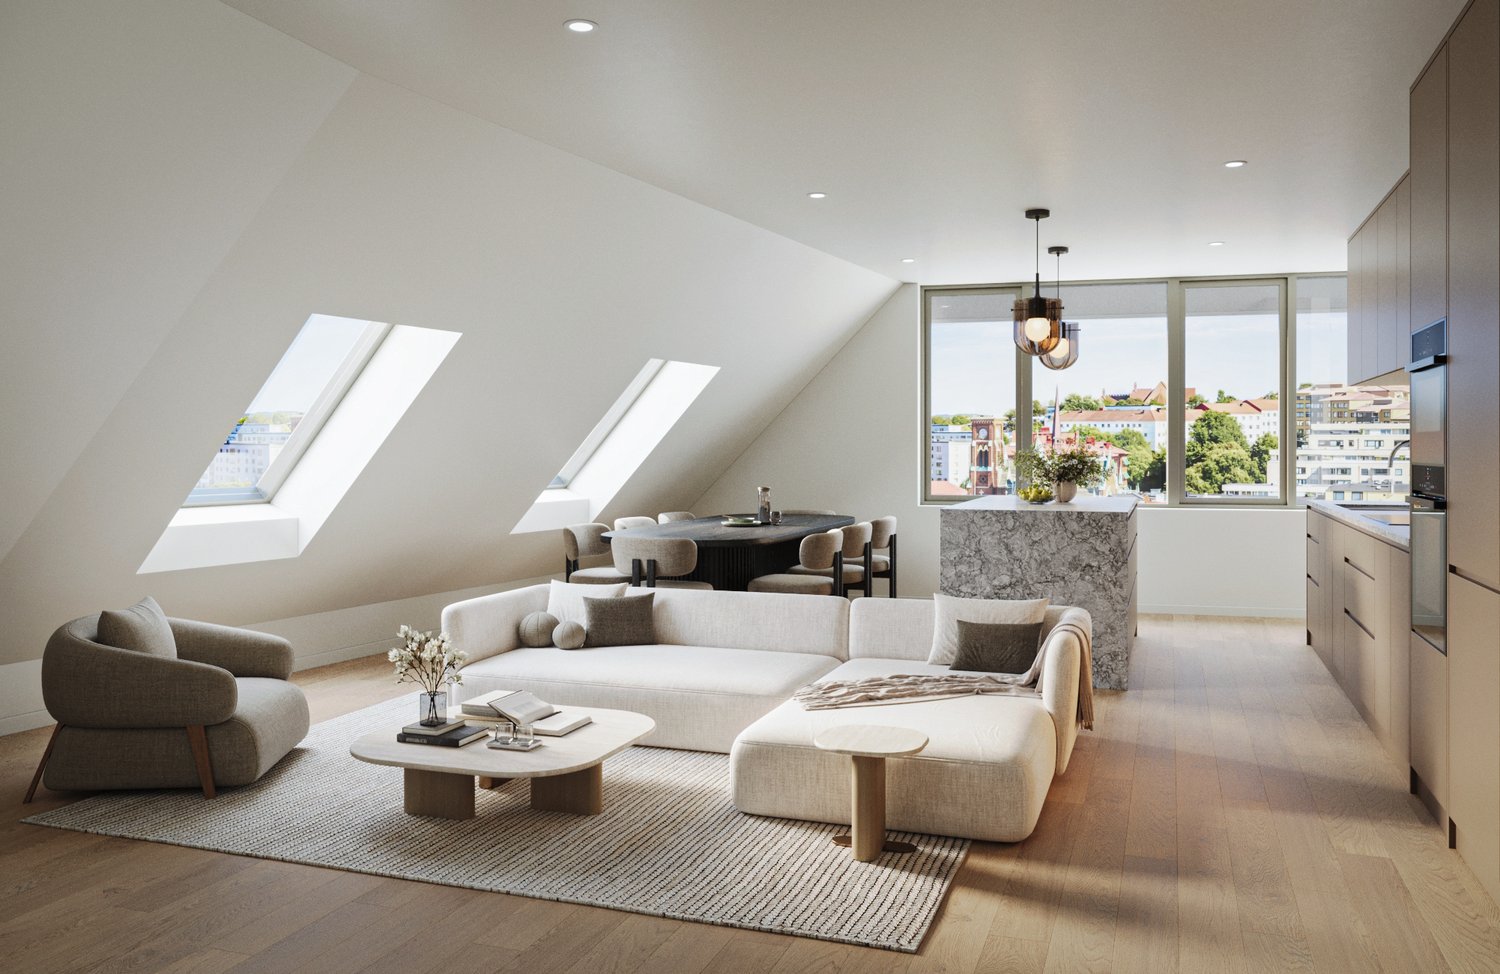
  • Modern living room with large windows offering scenic views, featuring white furniture including sofas, chairs, a round table, and decorative candle holders.
  • {"visible_features": ["View"], "type": "Furnished Room", "objects": ["round table", "chair", "stool", "kitchen island", "cupboard", "cupboard", "cupboard", "cupboard", "cupboard", "cupboard", "cupboard", "cupboard", "cupboard", "cupboard", "cupboard", "cu
  • Balcony with a round table, four wicker chairs, and a vase of white flowers, overlooking a scenic view of trees and a body of water.
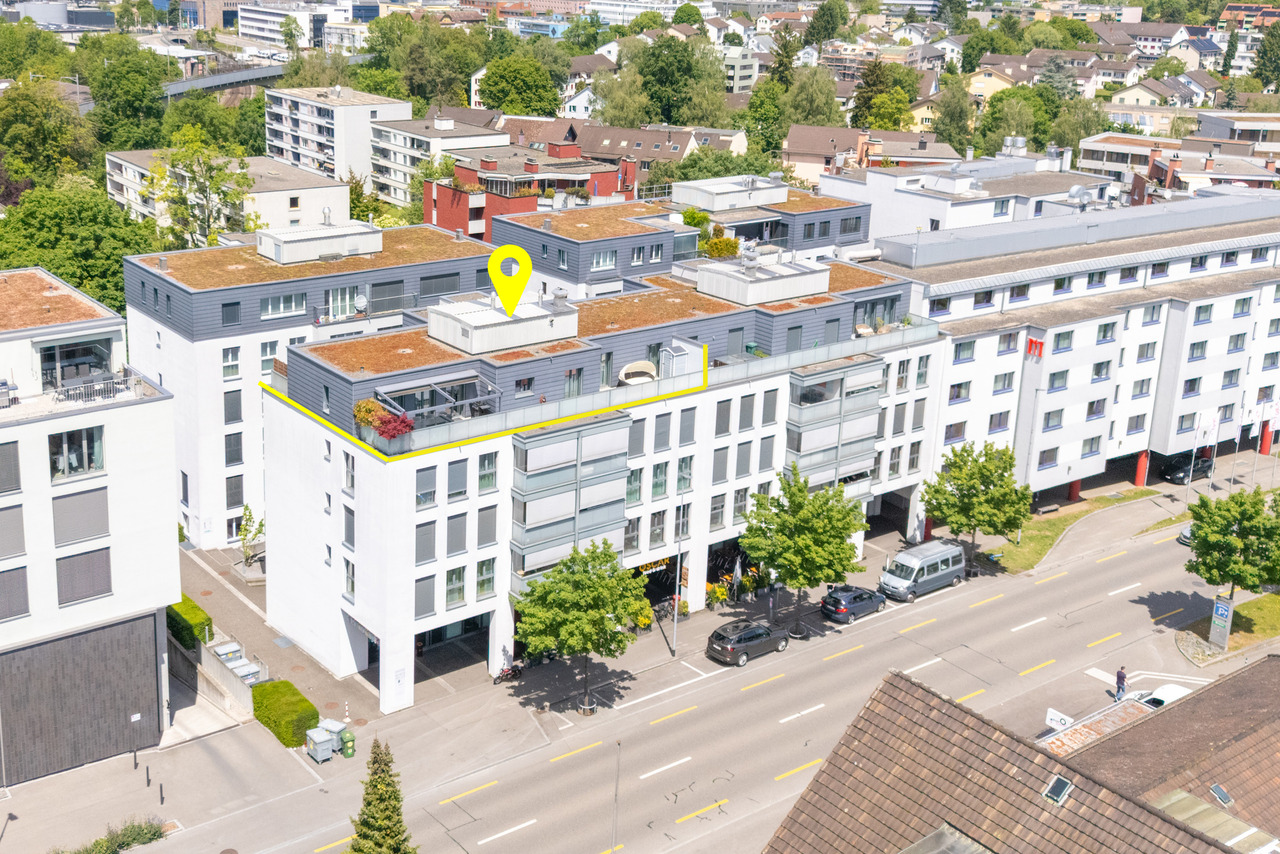
  • Modern rooftop terrace with a green roof, glass-enclosed living space, outdoor seating, and potted plants.
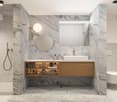
  • Modern bathroom with a floating wooden sink cabinet, sleek white sink, chrome faucet, large mirror with built-in lighting, and a toilet. Large windows offer a scenic view of greenery and mountains.
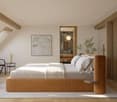
  • Bright bedroom with wooden flooring, large bed with white bedding, sofa, chair, and several picture frames on the wall.
  • Wooden balcony with modern furniture, grill, and scenic view of mountains and water.

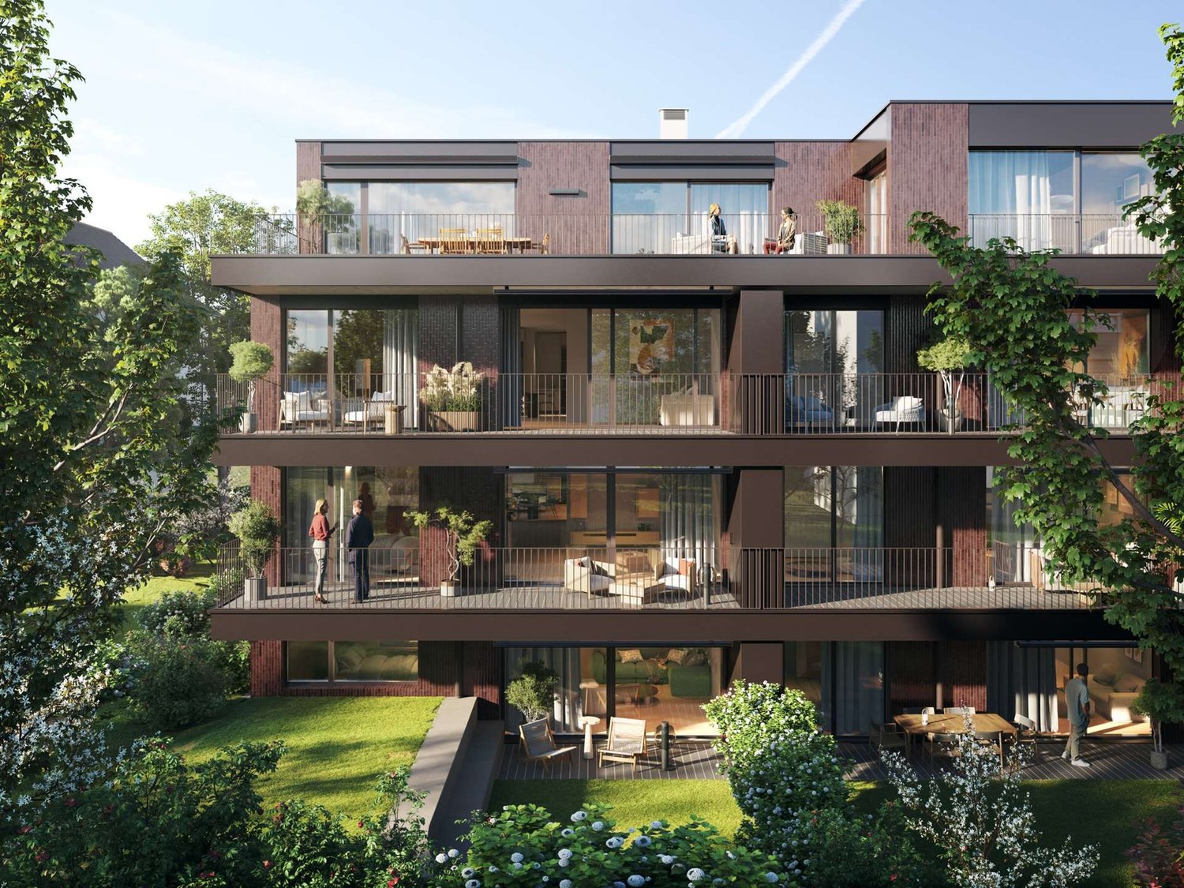
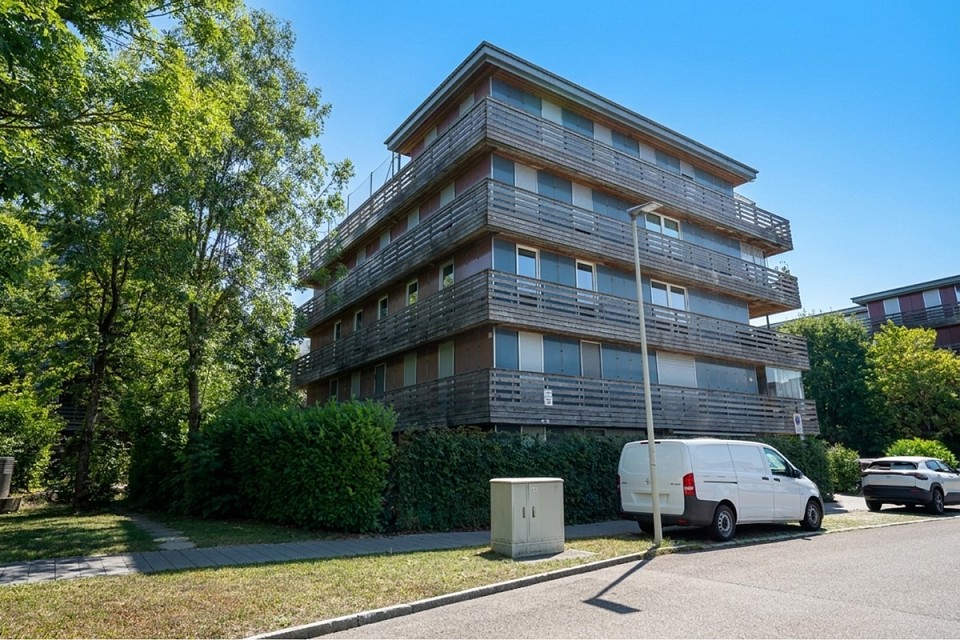
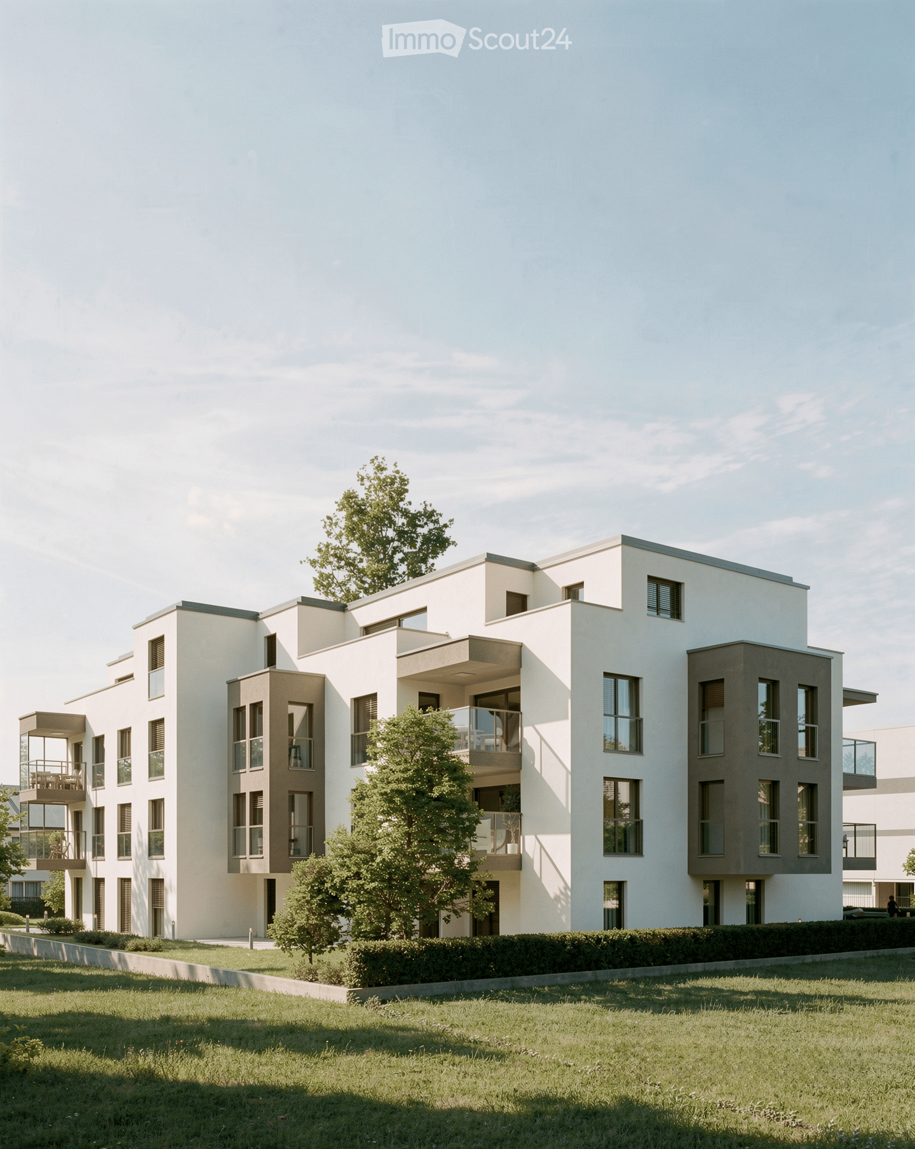
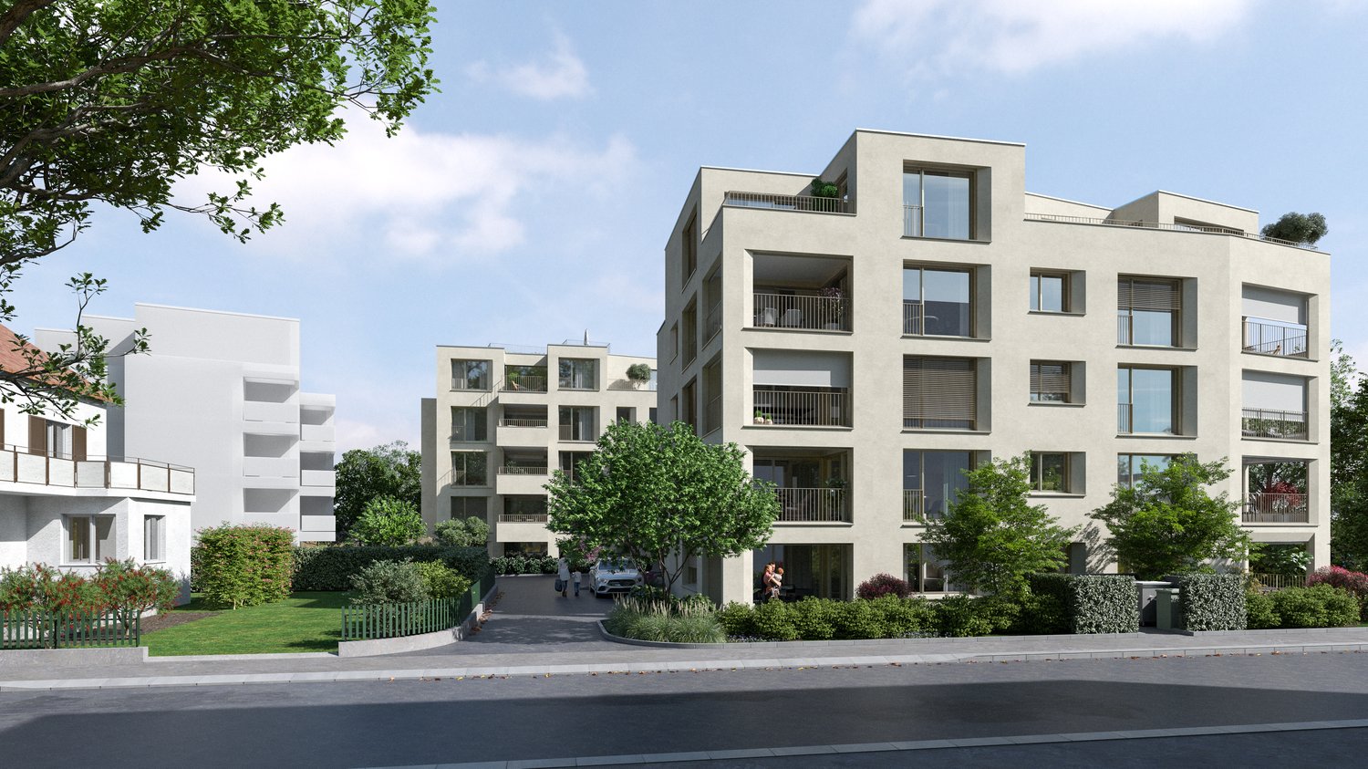
  • Modern multi-story residential building with large glass windows, balconies, and rooftop greenery. Visible rooms include living spaces, bedrooms, and dining areas.
  • Modern two-story house with wooden facade, large windows, and a rooftop terrace with outdoor furniture and greenery.
  • Floor plan showing a room layout with a bedroom, living/dining area, bathroom, and two terraces.
1 / 11
Modern living room with large windows offering scenic views, featuring white furniture including sofas, chairs, a round table, and decorative candle holders.
{"visible_features": ["View"], "type": "Furnished Room", "objects": ["round table", "chair", "stool", "kitchen island", "cupboard", "cupboard", "cupboard", "cupboard", "cupboard", "cupboard", "cupboard", "cupboard", "cupboard", "cupboard", "cupboard", "cu

Balcony with a round table, four wicker chairs, and a vase of white flowers, overlooking a scenic view of trees and a body of water.
2.5 rooms65m²CHF 2,450,000.–
Premium
Witikonerstrasse 180, 8053 Zürich

Exclusive attic apartment with Lake Zurich panorama and 47 m² terrace

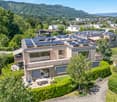
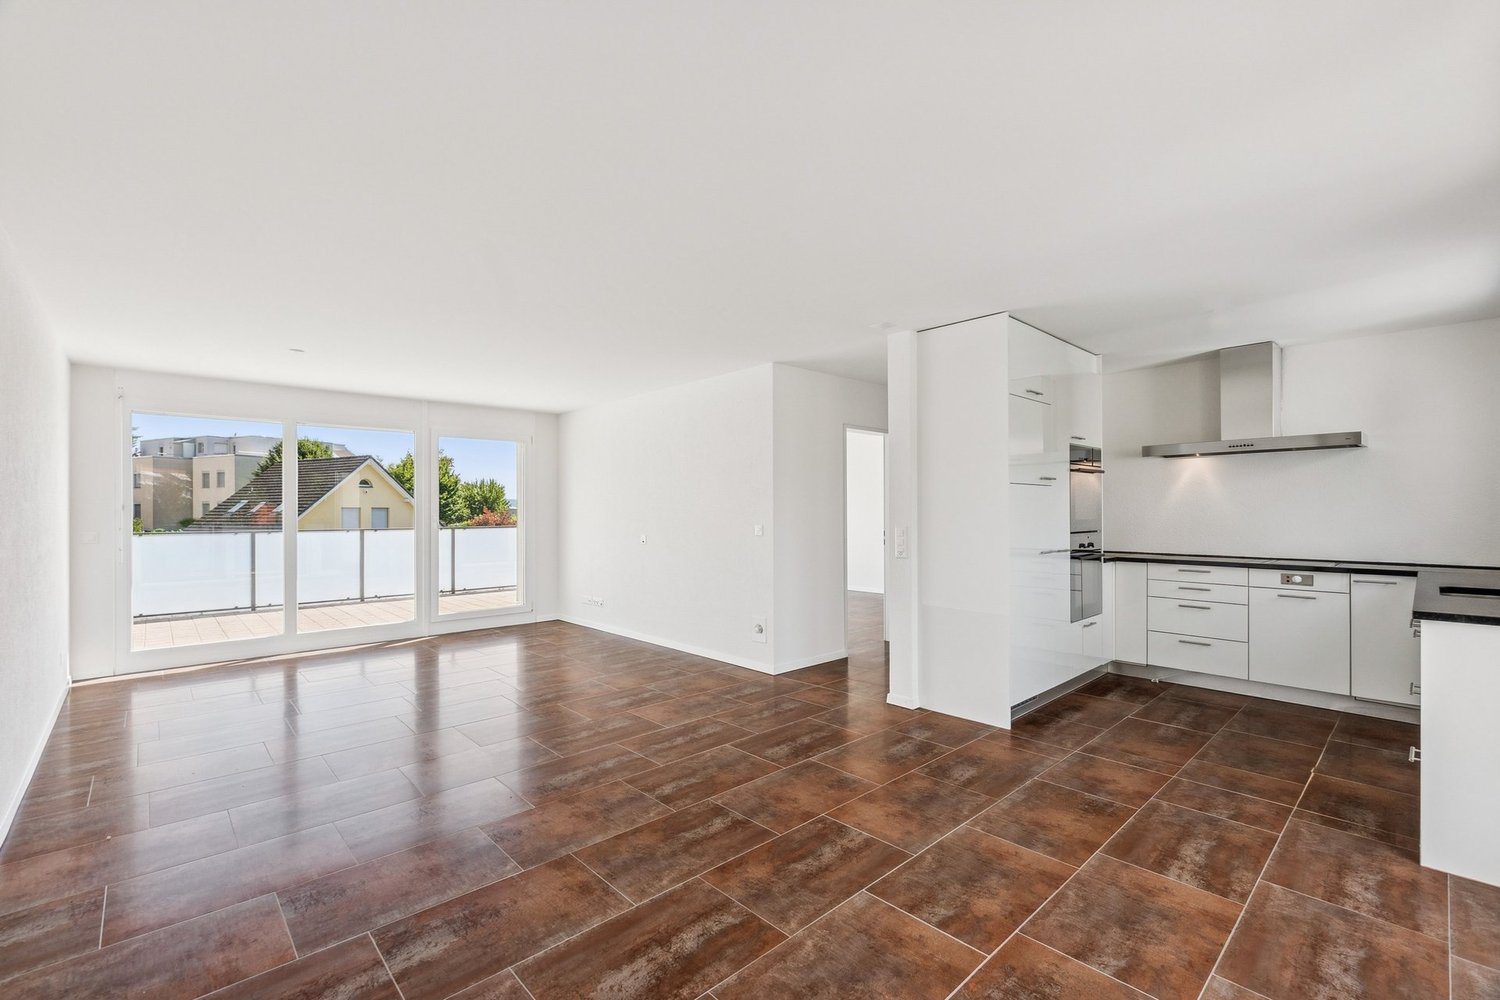
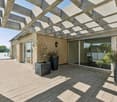
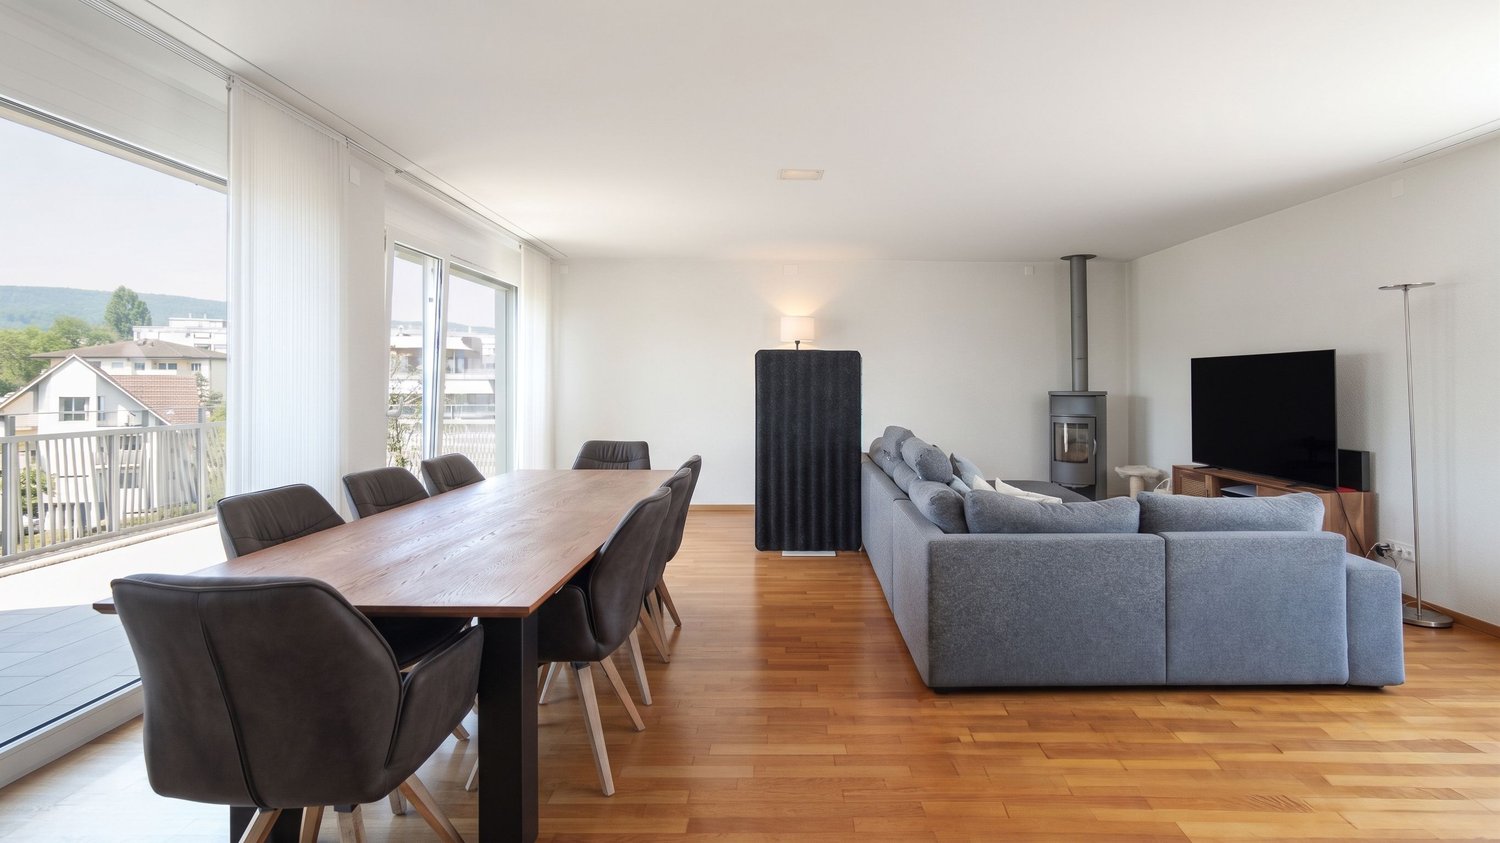
Above the roofs of Zurich — a life with widthHigh above the city, nestled in the quiet Witikon district, this exclusive attic apartment offers a life that has become rare: an unobstructed view over Lake Zurich to the Limmattal, spacious terraces to the west and east, and an equipment that leaves no wishes open.Living The open living and dining area flows seamlessly onto both terraces. Floor-to-ceiling windows frame the lake panorama and bring daylight deep into the room. Naturofloor floors, exposed concrete ceilings, and an oak natural kitchen with natural stone cladding set high standards.Terraces 47 m² of private outdoor space on two terraces with electric awnings. Morning coffee in the green on the east terrace, dinner with a lake view on the west terrace.Technology & Efficiency Ground-water heat pump, photovoltaic system on the flat roof, thermoactive building component systems (TABS cooling), triple-glazed windows, fiber optic and smart home connections. Energy class A+++.Extras 13 m² hobby room in the basement (ideal as a fitness room, wine cellar or studio), 2 outdoor parking spaces, own washing and drying machine, mechanical security locking system, video intercom, direct lift access to the apartment.Location Witikon is located in Zurich's district 7, nestled between forest and quarter. Tram and bus in front of the door, quick connection to the city center and highway. Schools, shopping and restaurants easily accessible on foot.Viewings on request — we look forward to your contact.

Travel time
-
1 / 12
4.5 roomsCHF 1,320,000.–
Rütistrasse 3, 8903 Birmensdorf

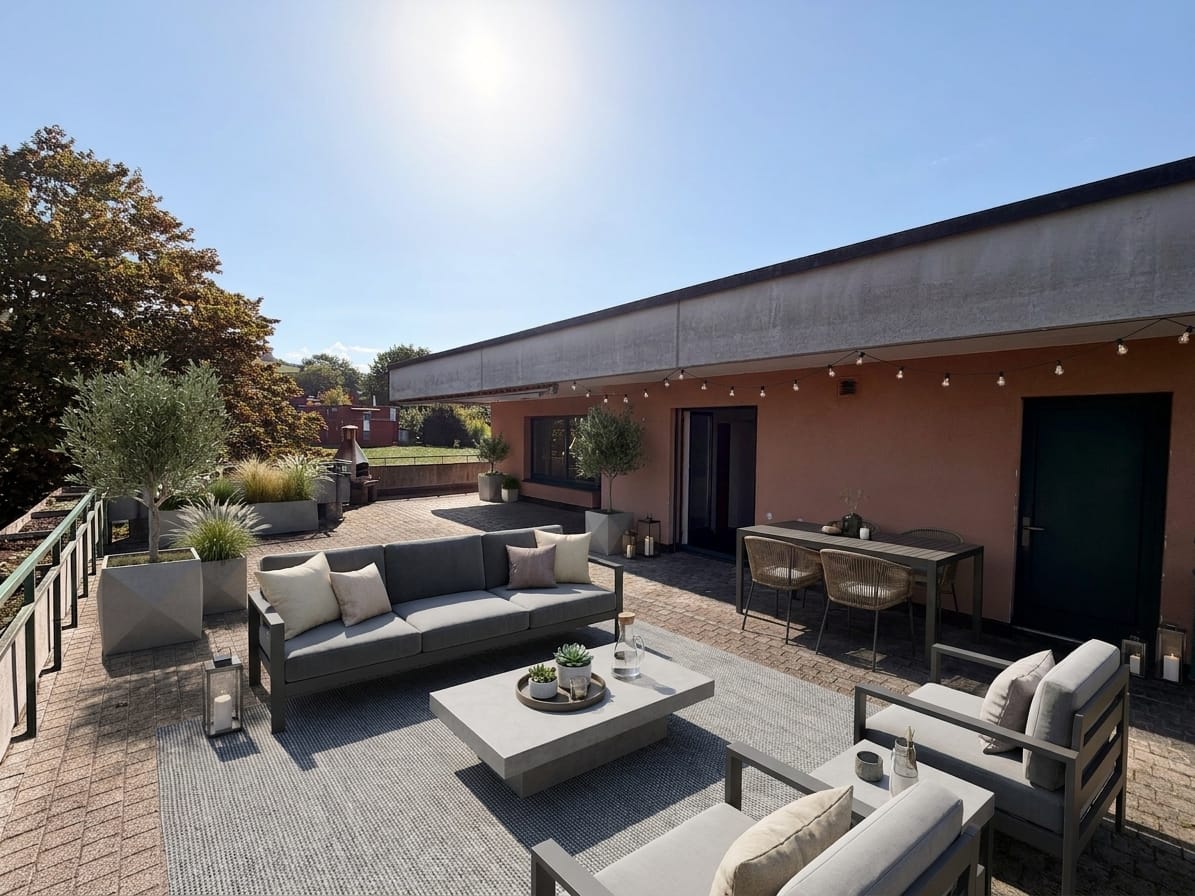
Exclusive 4.5-room attic apartment with 100 m2 roof terrace

In a quiet and family-friendly location in the popular Sternenquartier of Birmensdorf, this well-maintained and continuously modernized 4.5-room attic apartment with a spacious room concept and exceptional living comfort awaits you. The bright apartment offers approximately 112 m2 of living space and a roughly 100 m2 large roof terrace with a magnificent view and optimal sunlight. All rooms have direct access to the terrace and create a unique living feeling between indoors and outdoors.The open living, dining, and kitchen area forms the heart of the apartment. The attractive room offer is complemented by a winter garden with a chimney, two bathrooms, practical built-in closets, and numerous high-quality equipment details. The apartment has been continuously renovated and modernized, including a new kitchen (2018), roof renovation and PV system (2022), bathroom renovation (2024), and a new terrace railing (2025).Highlights • Approximately 100 m2 roof terrace with a dreamy view • Winter garden with chimney • Spacious living/dining area with plenty of daylight • Two bathrooms • Modern kitchen with high-quality V-Zug and Electrolux appliances • PV system for self-consumption of electricity • Double garage box with direct house access • Additional outdoor parking space • Two basement rooms • Quiet residential area in close proximity to Zurich The bus stops "Sternen/WSL" and "Leuen" are within walking distance. Thanks to the good connection to Birmensdorf train station and the A3 and A4 highways, you can easily and quickly reach Zurich and the surrounding business centers.Availabilityfrom December 2026 or by agreementTarget price: CHF 1'320'000.- plus double garage box CHF 80'000.- and outdoor parking space CHF 20'000.-Have we sparked your interest? We would be happy to send you the sales documentation by e-mail upon request.We look forward to your contact.

Travel time
-
1 / 13
4 rooms110m²CHF 1,265,000.–
Bahnhofstrasse 80, 8902 Urdorf

Living space at the highest level

Living above the roofs of Urdorf: This well-maintained 4-room attic apartment combines a generous net living area with exceptional outdoor space. The apartment is located at Bahnhofstrasse 80 in a building from 1985 with a total of 10 residential units and three floors. An elevator provides convenient access. The 110 m² net living area includes a spacious living area with 34.2 m², a separate dining area with 14.7 m², and two further rooms with 14.7 m² and 12.9 m². This provides the apartment with versatile possibilities for couples, a small family, or a combination of living and home office. Two bathrooms increase comfort in everyday life. The special highlight is the 85 m² large terrace. It offers plenty of space for a dining area, a lounge, plants, and personal retreats outdoors. The separate kitchen was renovated in 2024 and presents itself as modern and low-maintenance. According to the condition assessment, the bathrooms, floor coverings, masonry, and windows are intact. The quality of the floor coverings is rated as normal, that of the windows as simple. The property is heated with a gas heating system; the heat distribution is via radiators. The apartment includes two separate underground parking spaces that can be purchased.The location is also convincing: Urdorf Weihermatt train station is 559 m away, the Urdorf motorway exit is 1,241 m away. Zurich Airport is approximately 12,845 m away. Urdorf offers good public transport and road connections, shopping facilities, and schools on site. This attic apartment combines comfortable living, a renovated kitchen, practical parking, and an exceptionally generous terrace in a central location.

Travel time
-
1 / 9
  • Parking space
  • View
  • Elevator
  • +2
4.5 rooms155m²CHF 1,875,000.–
Birmensdorferstrasse 43, 8953 Dietikon

Modern 4.5-room apartment in Dietikon including hobby room

This spacious 4.5-room owner-occupied apartment on Birmensdorferstrasse 43 in Dietikon convinces on the third upper floor with 155 m² of living space, a well-thought-out floor plan, and a well-maintained overall appearance. The practical elevator leads directly into the apartment, making everyday life noticeably easier and creating additional comfort.The property, built in 2006, presents itself in a well-maintained condition and has been continuously maintained - for example, the ceramic tiles on the terrace were renewed in 2017 and the terrace was additionally equipped with a high-quality wooden grate. This investment ensures a durable, attractive, and low-maintenance outdoor area.Inside, the apartment impresses with oak parquet in the rooms and robust plates in wet cells, kitchen, and corridor. The kitchen is equipped with Bosch appliances and a separate steamer - ideal for demanding hobby cooks. A central vacuum cleaner ensures efficient cleaning, and in the living room, empty pipes for projectors and speakers are already laid - a real added value for home cinema and music lovers. The windows are double or triple glazed and provide good thermal and sound insulation.The apartment includes two underground parking spaces, a basement compartment with dehumidifier, washing machine, and dryer, as well as an additional hobby room that can be easily reached via the common underground garage. In the redoubt, a private washing machine connection is also available. The shutters are currently manually operated, but already pre-wired so that an electric retrofit is possible at any time. The apartment has been heated via a district heating connection with underfloor heating for two years, ensuring uniform living comfort and low operating costs. The apartment is also designed to be wheelchair accessible and child-friendly.An ideal home for families and couples who appreciate comfort, functionality, and a central location in Dietikon.

  • Parking space
  • View
  • Elevator
  • +2
Travel time
-
New building
1 / 7
3.5 rooms88m²Price on request
Stampfenbrunnenstrasse 11, 8048 Zürich

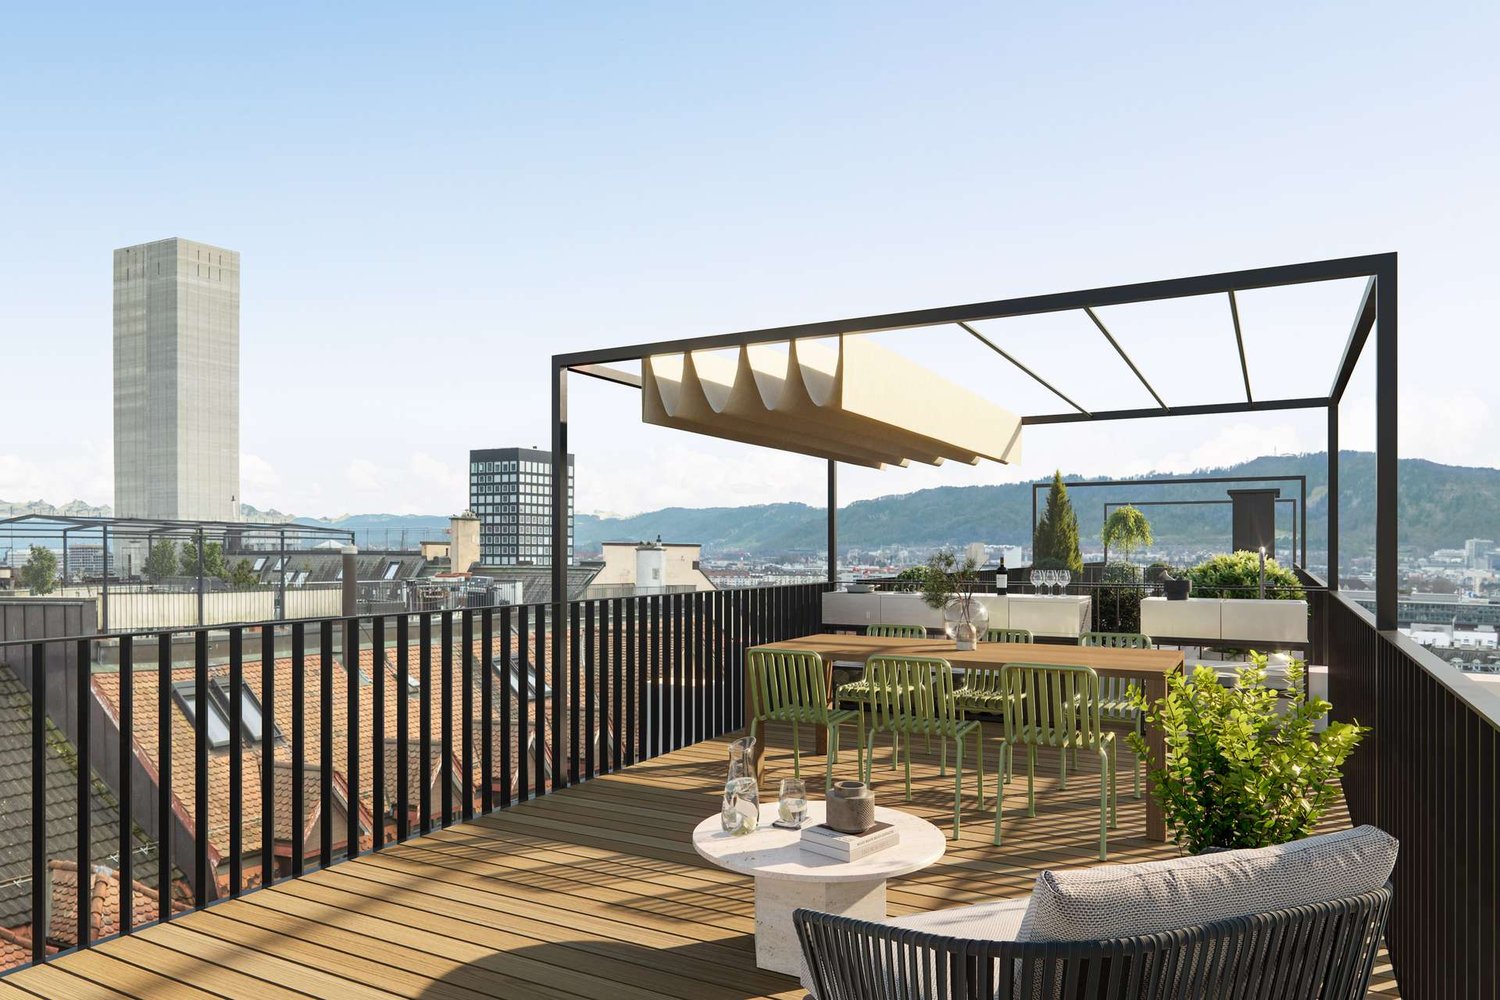
Above the roofs of the city: stylish apartment with outdoor lounge

The Monolith8048 project combines urban living, tranquility, and excellent connections to the city. The exclusive top-floor apartments with partially covered outdoor lounges set a unique highlight.In the up-and-coming Zürich-Altstetten district, a modern residential concept with 15 high-quality owner-occupied apartments is being created, perfectly combining design and functionality. Construction has begun, and the apartments will be ready for occupancy in spring 2027.This exceptional 3.5-room apartment with roof terrace offers you the following advantages: • Well-thought-out room concept with a spacious living and dining area with a special flair and plenty of light • Modern kitchen with plenty of storage space and high-quality appliances • Two comfortable (bed)rooms, one with an en-suite bathroom • Innovative Smart-Home-Electro concept from LOXONE • Interior design with noble materials according to your personal wishes • Private, partially covered roof terrace (39 m2) with a view over Zurich • Individual laundry tower in the apartment's recess • Parking spaces in the entrance hall and bike parking spaces The spacious, partially covered roof terrace extends the living space outdoors and can be designed according to individual wishes as a lounge with a dining area and BBQ - a rare privilege in the city of Zurich!Altstetten is a dynamic district that has developed strongly in recent years and offers an ideal mix of urban life, recreational areas, and excellent infrastructure. Here you will find numerous shopping opportunities, restaurants, schools, and excellent public transport connections.We look forward to your contact and a personal conversation.For more information, please visit our project website:

Travel time
-

Suggested properties for you based on search results

Other interesting objects