3 results - Flats for sale: Arbaz

More objects in your automatically expanded search area
20 results - Radius: + 10km
New building
Alban Four

Alban Four

1 / 13
Alban Four

Alban Four

  • Garage
4.5 rooms, 124m², CHF 970,000.–
Premium
Adresse sur demande 1, 1950 Sion

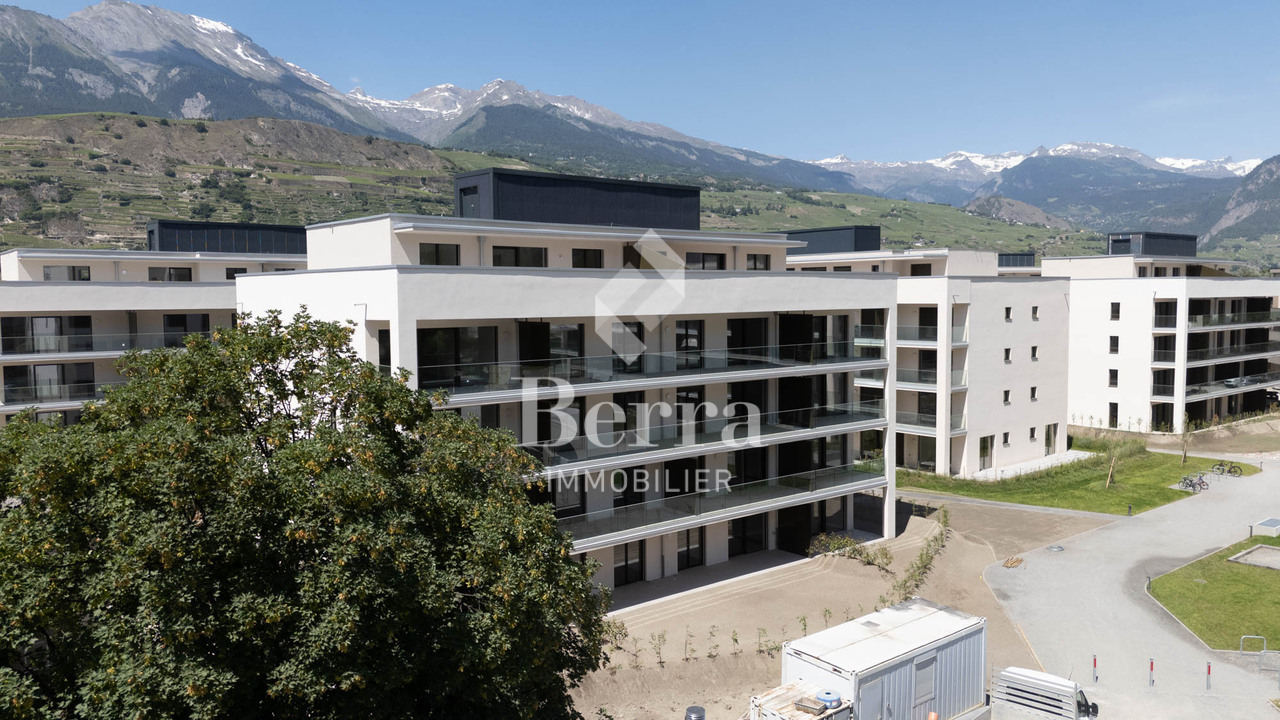
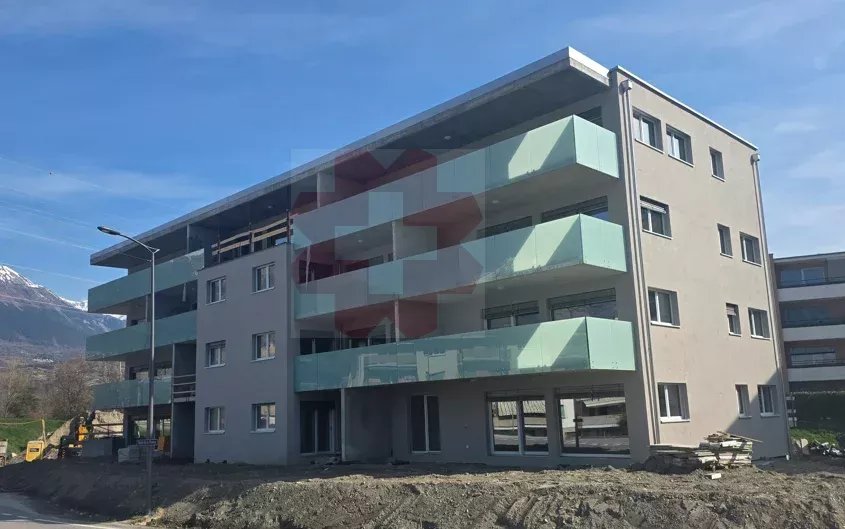
Greenparc phase II: Eco-district in Sion

Construction completed for Phase I - visitable apartments!Don't miss the last available units for Phase I.Phase II (buildings C-D-I-J): expected delivery summer 2026Scaffolding removal - finally discover the full potential of the district!Choose your future home now, the possibilities for modifications, the best orientations and positions are still available, for the time being!Available typologies: 1.5 rooms / 2.5 rooms / 3.5 rooms / 4.5 roomsInteractive list of all available units on www.berra-immobilier.chGENERAL CHARACTERISTICS:- genuine eco-district on the outskirts of the city of Sion with large, landscaped green spaces, an island of freshness, just two steps from all amenities- special spaces are planned: relaxation (spa, massage room, sauna), sports (fitness room with changing rooms and showers), meeting room, game room. Outside: playground, petanque court, walking paths- vegetable gardens are also available for green thumbs- commercial spaces are offered- the buildings are ideally distributed and leave room to breathe, no feeling of a large, suffocating housing estate!- to provide maximum comfort and peace to the inhabitants, the rear of buildings A and B will act as a noise and visual shield, they will totally isolate our beautiful estate, just like a green, tree-covered hill in their extension- a giant parking lot is planned in the basement to not disturb the future owners, only a few visitor spaces remain nearby, priority is given to well-being, soft mobility, and green spaces- practical waste containers are planned at the entrance of the estate- package lockersENERGY CHARACTERISTICS:- a keyword: efficiency!- photovoltaic panels on all roofs of the 8 buildings- district heating, floor heating with low temperature- double-flow ventilation with filtration and heat recovery- pre-installation for connection of charging stations for electric vehiclesDETAILED CHARACTERISTICS- to be discovered through the brochure on requestDistribution of spaces, complete list of available units and plans through the brochure on request. For more information, we are at your disposal.*** ALL OUR PROPERTIES FOR SALE ON WWW.BERRA-IMMOBILIER.CH ***

  • Garage
New building
1 / 13
4.5 rooms, 107m², CHF 1,115,000.–
Premium
Route des masses 83, 1987 Hérémence

Attic with panoramic view in hotel residence

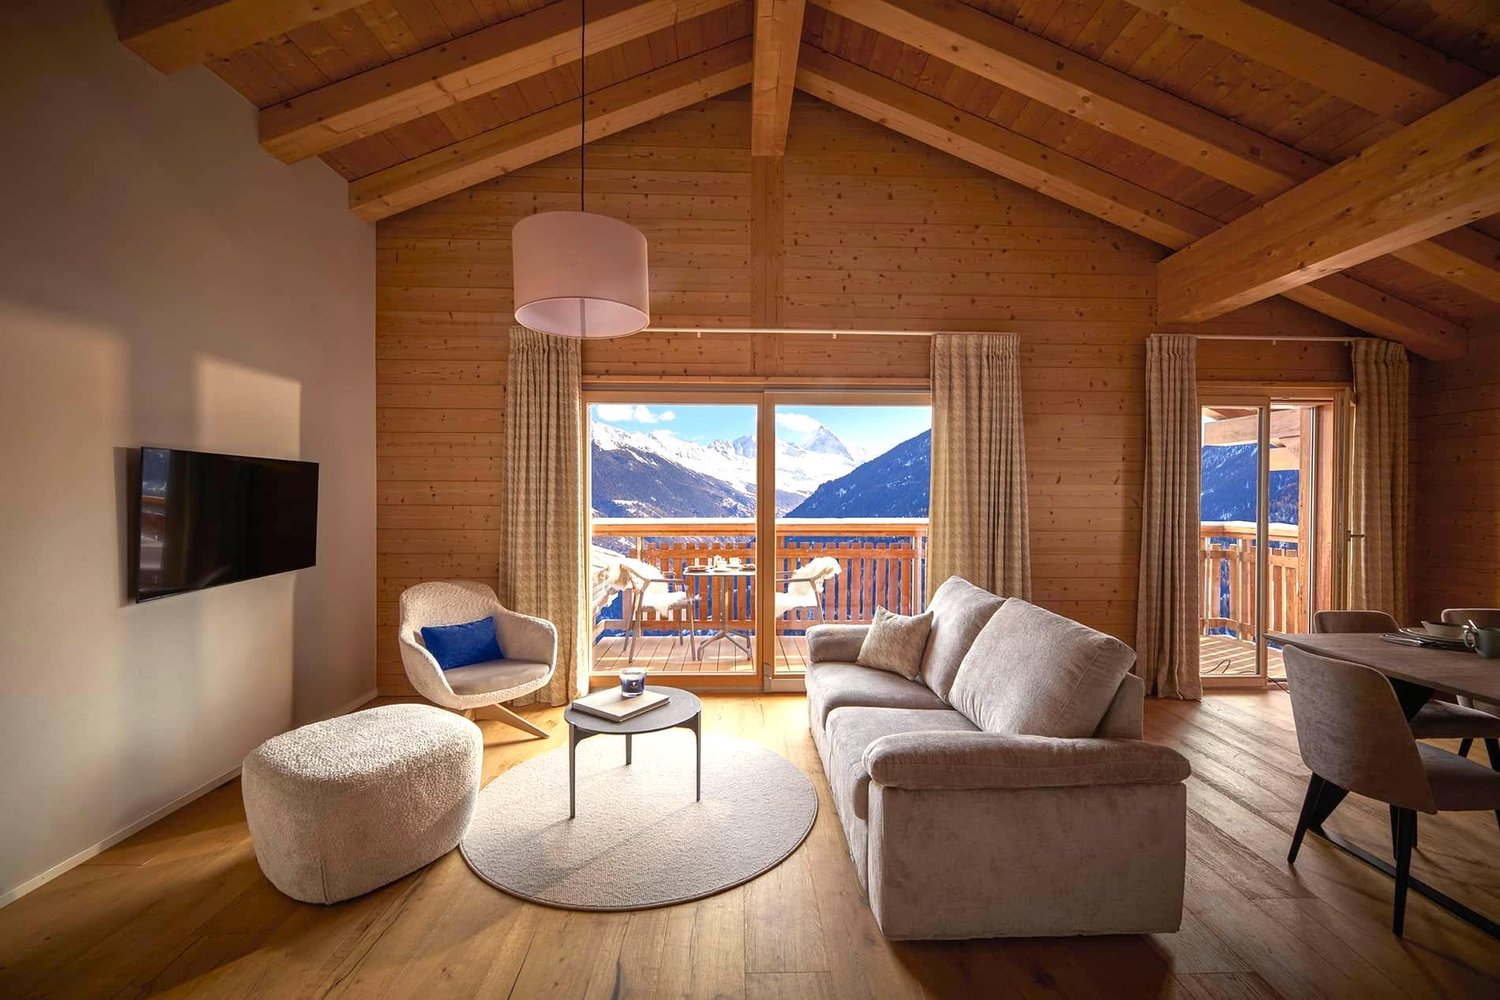
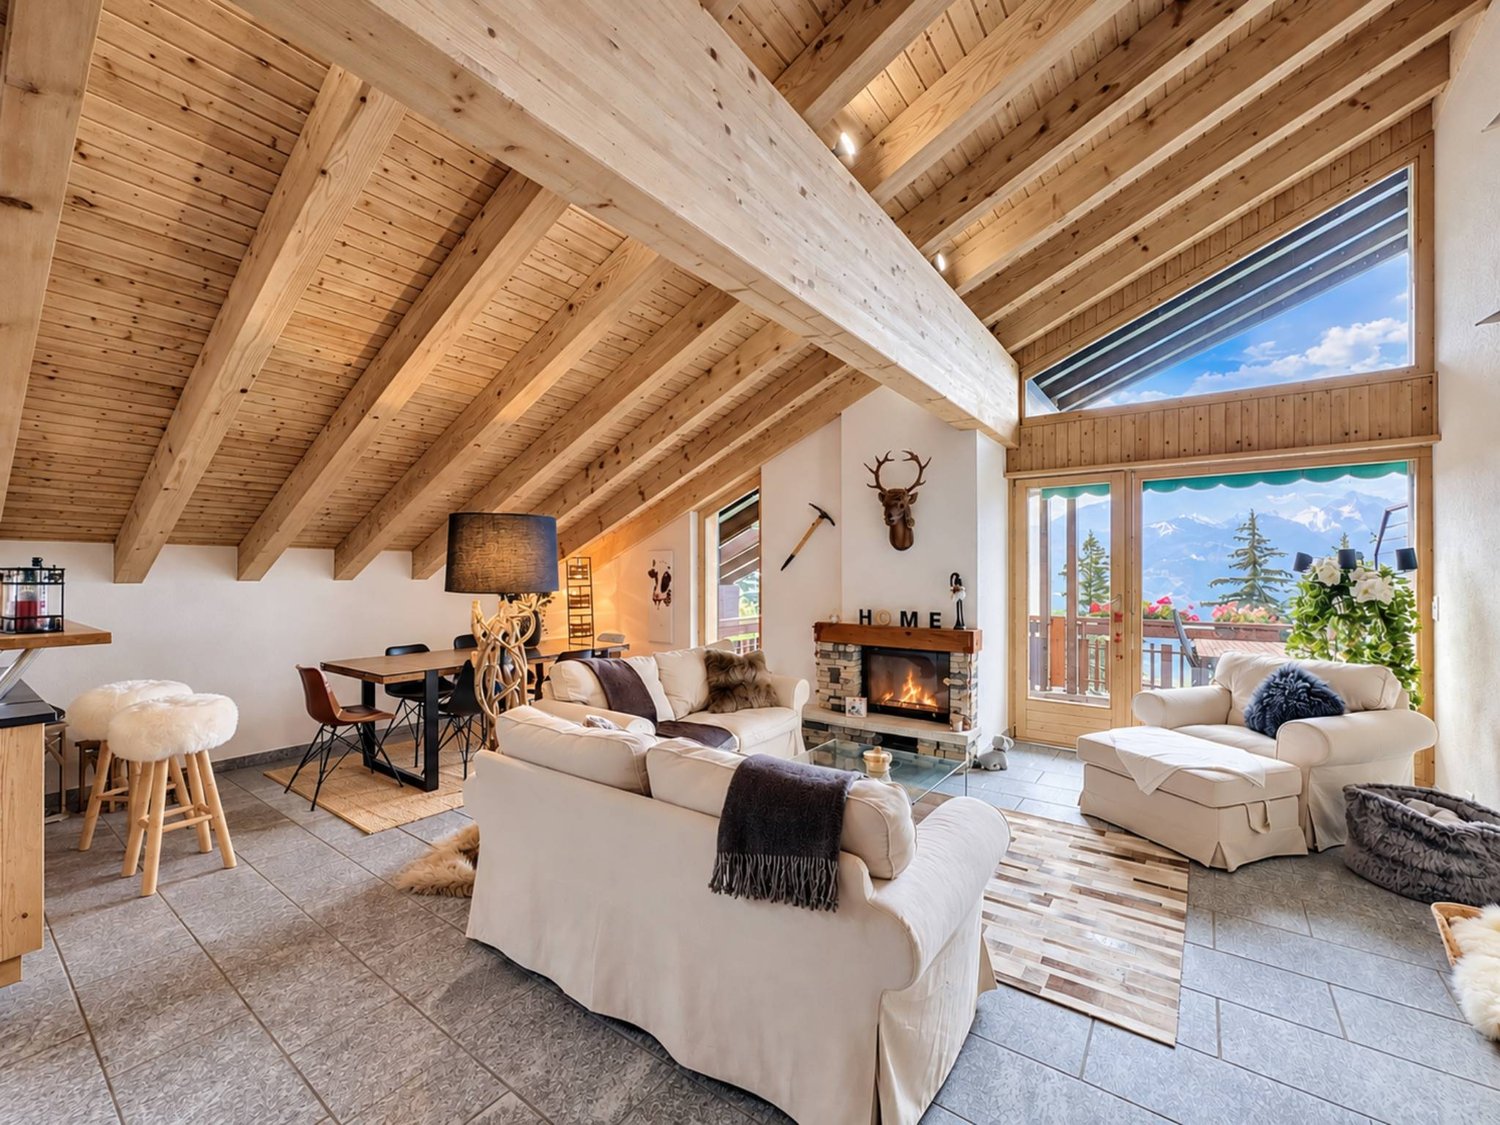
Magnificent attic in tourist accommodation in the new Dent-Blanche Resort hotel complex in Les Masses, in the heart of the 4 Valleys ski area.Ideally located with direct access to the Les Masses chairlift from the residence, this 4.5-room apartment with 3 bedrooms and 2 bathrooms seduces with its natural brightness, its balcony with a panoramic view of the Alps and the Matterhorn, its high-end finishes as well as its elegant alpine chic atmosphere, combining modern comfort and authenticity.Sold fully furnished and decorated, it consists of:- an entrance hall with cupboards- 1 large double bedroom with cupboards and en-suite bathroom (WC, bathtub and sink)- 2 double bedrooms with cupboards- 1 bathroom (WC, shower and sink)- 1 bright living room with convertible sofa and access to the balcony- 1 balcony with panoramic view of the mountains- 1 fully equipped kitchenette- 1 private room2 parking spaces are sold separately at a price of 40,000.-/spaceThanks to the complete hotel services offered by the residence (reception, cleaning, maintenance, rental management), your property generates an attractive income while remaining available for your stays.The property is intended for tourist accommodation and cannot be used as a main or secondary residence.The use by the owner is limited to six weeks per year; outside this period, it is intended for rental, thus constituting a profitable object.The complex also offers two restaurants, shops, a ski shop and a wellness area with pool, sauna, steam room, whirlpool, salt cave and relaxation area.A large public parking lot is also nearby for your visitors.A true exclusive alpine refuge, perfect for combining pleasure, profitability and elegance.

Travel time
-
New building
1 / 12
4.5 rooms, 111m², CHF 950,000.–
Premium
Route des masses 83, 1987 Hérémence

Magnificent 4.5 rooms ski in/out in hotel residence

Magnificent apartment in tourist accommodation in the new hotel complex Dent-Blanche Resort in Les Masses, in the heart of the 4 Vallées ski area.Recently inaugurated in December 2025, this complex is part of the TemptingPlaces Collection hotel chain.Located at the foot of the slopes, this 4.5-room apartment seduces with its brightness, high-end finishes, and alpine-chic ambiance. Intended exclusively for tourist use (and not for a classic secondary residence), this property is sold furnished and decorated.This superb apartment seduces with its brightness, high-end finishes, and alpine-chic ambiance.Sold furnished and decorated, it includes:- 3 bedrooms- 2 bathrooms- a bright living room with balcony and panoramic view of the mountains- a fully equipped kitchenette- a private room2 parking spaces are sold separately for CHF 40,000/parking spaceThanks to the complete hotel services offered by the residence (reception, cleaning, maintenance, rental management), your property generates an attractive income while remaining available for your stays.Thanks to the complete hotel services offered by the residence (reception, cleaning, maintenance, rental management), the property generates an attractive income while remaining partially accessible to the owner.The property is intended for tourist accommodation and cannot be used as a main residence or as a classic secondary residence.The owner's use is limited to six weeks per year; outside this period, the apartment is intended for rental, making it a profitable object.The complex also offers two restaurants, shops, a ski shop, and a wellness area with pool, sauna, hammam, and jacuzzi.A true exclusive alpine refuge, ideal for combining pleasure, income, and hotel services.Available plots only on request* Non-contractual photos

Travel time
-
Daniela Trindade

Daniela Trindade

1 / 13
Daniela Trindade

Daniela Trindade

  • Parking space
  • Balcony / Terrace
  • View
  • +1
4.5 rooms, 142m², CHF 810,000.–
Top
Route de Vuisse 162, 1964 Conthey

Your new 4.5-room attic apartment, ready to move in

Come and discover this new 4.5-room attic apartment with high-end finishes, ready to welcome you immediately.Located in the charming hamlet of Vuisse, in the plain, in the municipality of Savièse, this apartment benefits from a calm and privileged residential environment, surrounded by vineyards and bathed in light.Within the Vinova residence, composed of only two apartments, you will enjoy an intimate, peaceful and sunny living space, while being in close proximity to Plan-Conthey and its many amenities, as well as the infrastructure of Sion, which are quickly accessible: shops, schools, public transport and motorway access are just a few minutes away.Fully completed, this apartment is available immediately: no work is required, you just have to put down your suitcases.The carefully designed architecture, the generous volumes and the high-end finishes offer an elegant, warm and comfortable interior.The 4.5-room attic apartment is distributed as follows: • Covered and independent access • Entrance hall with built-in cupboards • Magnificent fitted kitchen with central island and open living area • Spacious living area of 45 m² with a ceiling height of over 3.80 metres and direct access to the two balconies • Parental bedroom of 21.3 m² with private shower and built-in wardrobe • Two beautiful bedrooms, one of 13.2 m² and the other of 11.6 m² • Bathroom with bathtub, WC, sink, window and space for a washing machine • Two large balconies of 8.9 m² and 20.7 m², oriented south-east and south-west • Technical room/basement The interior finishes have been carefully selected with high-quality materials and services: large-format tiles 60 × 120 cm, premium kitchen and fitted wardrobe in the parental bedroom.Advantages: • Completed and immediately available new apartment • Underfloor heating with air-water heat pump • Photovoltaic panels • Triple glazing • Visible roof structure and high ceilings • Covered parking • Quiet and sunny location • Close to all amenities Parking (additional): • 2 covered parking spaces: CHF 15'000.- each • 1 outdoor parking space: CHF 10'000.- Financial advantage when buying: • Share option (CHF 664'000.-) • No construction loan A new, turnkey apartment with generous spaces and careful finishes, ideal for those looking for the comfort of a new building without waiting for completion.Detailed information and visit on request.Find all our ads on www.mawee.chmawee, it all starts here!

  • Parking space
  • Balcony / Terrace
  • View
  • +1
Travel time
-
Daniela Trindade

Daniela Trindade

1 / 13
Daniela Trindade

Daniela Trindade

  • Parking space
  • Balcony / Terrace
  • View
  • +1
4.5 rooms, 149m², CHF 810,000.–
Top
Route de Vuisse 162, 1964 Conthey

4.5 rooms new - Intimacy, terrace and garden!

Discover this property with 2 apartments, ideally located in the hamlet of Vuisse, in the plain, in the municipality of Savièse. Nestled in a quiet residential area and surrounded by vineyards, the apartment benefits from beautiful sunlight and offers a peaceful and privileged living environment, while being in close proximity to Plan-Conthey and all its amenities.With its high-end finishes, warm atmosphere, and careful architecture, it guarantees intimacy, comfort, and quality of life.The amenities of Conthey as well as the infrastructure of Sion are quickly accessible: shops, schools, public transport, and motorway access are just a few minutes away.The 4.5-room apartment on the upper ground floor consists of: • Covered and independent access on the same level • Entrance hall with built-in wardrobes • Beautiful fitted kitchen with central island and open-plan living room • Spacious living area of 46 m² with direct access to the two balconies • Parental bedroom of 23 m² with private bathroom with Italian shower and dressing room • Two beautiful rooms of 11.5 m² each • Bathroom with bathtub, WC, sink, window, and space for a washing machine • Generous balconies of 17.82 m², facing southeast, with a view of an elevated level • Spacious, tiled terrace of 35 m², facing southwest, with direct access to the garden • Technical room / cellar The interior finishes have been carefully selected with high-quality materials and services: large-format tiles 60 × 120 cm, premium kitchen, and dressing room in the parental bedroom, in particular.Advantages: • Floor heating with air-water heat pump • Photovoltaic panels • Triple glazing • Car cover • Quiet and sunny location • Close to all amenities Parking (additional): • 2 covered parking spaces: CHF 15'000.- each • 1 outdoor parking space: CHF 10'000.- Financial advantage when buying: • Cédule offered (CHF 664'000.-) • No construction loan A quality real estate project, designed to last and offer you optimal living comfort.Detailed information and visit on request.Find all our ads on www.mawee.chmawee, it all starts here!

  • Parking space
  • Balcony / Terrace
  • View
  • +1
Travel time
-
1 / 14
4.5 rooms, 98m², CHF 549,000.–
Top
Rue du Chemin de Fer 96, 1958 Saint-Léonard

Charming 4.5-room attic apartment in Saint-Léonard

Exclusively at 2S BuildingFor sale in Uvrier, municipality of Sion – Spacious 4.5-room apartment with 2 balconies, cellar and 2 parking spacesLocated in the Rue du Chemin de Fer 96 in Uvrier municipality of Sion, in close proximity to the Saint-Léonard train station, this 4.5-room apartment offers a surface area of approximately 95 m² and benefits from a beautiful room layout, two balconies and two outdoor parking spaces.The apartment is situated on the 2nd floor of a building.It consists of:An entrance hall leads to a separate kitchen, which currently needs to be renovated, with a planned space for a washing machine.The apartment also features a separate guest toilet, three bedrooms with approximately 11 m², 18 m² and 10 m², as well as a bathroom with an Italian shower.The living room, approximately 25 m² in size, provides access to a balcony of approximately 5 m², which is south-facing and offers a quiet, free and pleasant view. A second balcony of approximately 5 m², which is north-facing, completes the property.A shared laundry room, a bicycle room and a large private cellar are available in the basement of the building.The wall colors of the apartment have been recently renewed, allowing for a clean and easily personalized home.The apartment also benefits from two non-covered outdoor parking spaces in a row, one behind the other.The location is ideal for a family, a couple or individuals looking for proximity to amenities and main traffic axes: • Schools in approximately 2 minutes; • Shops in Uvrier in approximately 5 minutes; • Saint-Léonard train station in approximately 5 minutes on foot; • Sion hospital in approximately 6 minutes by car; • Quick access to Sion, Sierre and the main axes of the Rhone plain. The location in Uvrier, in the municipality of Sion, between Sion and Sierre, offers a practical life while remaining close to public transportation, schools, shops and essential services.This apartment offers a good opportunity for buyers looking for a spacious, well-located home with great potential after renovating the kitchen.The building does not have an elevator.Highlights: 2 balconies, beautiful south-facing view, 3 bedrooms, large living room, large cellar, bicycle room, 2 parking spaces, proximity to train station, schools, shops, Sion and Sierre.To note: Kitchen to be renovated. Building without elevator.Notice: All areas, measurements and distances are indicated and do not constitute contractual or guaranteed measurements.* *** *2S Building – Your partner for the construction, enhancement and transfer of your real estate assets. You are the owner of a plot, a property for sale or a real estate project? We support you in the analysis and enhancement. www.2sbuilding.ch * *** *


Travel time
-
Guillaume Evéquoz

Guillaume Evéquoz

1 / 11
Guillaume Evéquoz

Guillaume Evéquoz

  • Balcony / Terrace
  • View
  • Elevator
  • +2
4.5 rooms, 137m², CHF 973,000.–
Top
1964 Conthey

Apartment 4.5 rooms - Plot A2 - Les Jardins de Plan-Conthey

NEW PROMOTION "Les Jardins de Plan-Conthey" / DELIVERY autumn 2027PLOT A2 / 1st floorDiscover a new dimension of comfort in Plan-Conthey with this spacious 4.5-room apartment of 137 m2 habitable area with a large balcony of 21 m2 offering an unobstructed view of the Alps and optimal sunlight.This exclusive promotion offers 9 apartments of high standard, judiciously distributed in 3 buildings of human scale.The project stands out for its pure design and fluid lines, favoring a perfect integration into a residential area, protected from noise pollution. The clear facades, enhanced by wooden elements and large windows, testify to a willingness to modernity and openness to the outside.Each building has been designed to guarantee maximum intimacy (only 3 units per building). The apartments benefit from a contemporary architecture that prioritizes natural light thanks to large windows and panoramic windows.The energy concept of the project is part of a desire for sobriety, thanks to its heating system combining air-water heat pump and photovoltaic panel.All choices are left to the buyer.Book your apartment on plan, which you can then modify in agreement with the architect in charge of the project.The apartment on the 1st floor is distributed as follows: • Entrance hall with storage cupboard • Bathroom with shower, WC and space for washing machine • Spacious open kitchen to living room • Living room with large window front leading to the balcony • Balcony facing south • Parental bedroom with private bathroom including shower and WC • Two bedrooms This property also includes: • Cellar In addition to the sale price: • Covered parking space for CHF 20'000.- (2.55 meters wide) • Covered parking space for CHF 25'000.- (2.65 meters wide) Characteristics: • High-quality architectural design with high-standard materials • Optimal sunlight • Ceiling height of 2.60 meters • Comfortable budgets for interior design (kitchen CHF 25'000.-) • Ideal location • Heat pump with free-cooling system • Small residence with 9 apartments For all details, visit our website: www.valimmobilier.chThis apartment has a habitable area of 137 m2 (including 1/2 balcony) and a gross internal area of 126.50 m2.Location:Plan-Conthey is a pretty village nestled on the right bank of the Rhone plain, ideally located 5 minutes from Sion and 2 minutes from the motorway exit. With its optimal sunlight, the village offers an ideal and peaceful living space. Its harmonious development as well as the expansion of its infrastructure and services (nursery, school, public transport, shopping centers, sports facilities, etc.) make this municipality an attractive place to live. The main ski resorts in central Valais (4 Vallées, Ovronnaz, Anzère, Crans-Montana...) are located about 30 minutes from the municipality.I am at your disposal to organize a meeting to present this project to you in detail.

  • Balcony / Terrace
  • View
  • Elevator
  • +2
Guillaume Evéquoz

Guillaume Evéquoz

1 / 11
Guillaume Evéquoz

Guillaume Evéquoz

  • Balcony / Terrace
  • View
  • Elevator
  • +2
4.5 rooms, 137m², CHF 1,000,000.–
Top
1964 Conthey

Apartment 4.5 rooms - Lot A3 - Les Jardins de Plan-Conthey

NEW PROMOTION "Les Jardins de Plan-Conthey" / DELIVERY autumn 2027LOT A3 / AtticDiscover a new dimension of comfort in Plan-Conthey with this spacious 4.5-room apartment of 137 m2 habitable area with a large balcony of 21 m2 offering an unobstructed view of the Alps and optimal sunlight.This exclusive promotion offers 9 apartments of high standard, judiciously distributed in 3 buildings of human scale.The project is distinguished by its pure design and fluid lines, favoring a perfect integration into a residential area, protected from nuisances. The clear facades, enhanced by wooden elements and large windows, testify to a willingness to modernity and openness to the outside.Each building has been designed to guarantee maximum intimacy (only 3 units per building). The apartments benefit from a contemporary architecture that prioritizes natural light thanks to large windows and panoramic windows.The energy concept of the project is part of a desire for sobriety, thanks to its heating system combining air-water heat pump and photovoltaic panel.All choices are left to the buyer.Book your apartment on plan, which you can then modify in agreement with the architect in charge of the project.The apartment on the 2nd and last floor is distributed as follows: • Entrance hall with storage closet • Bathroom with shower, WC and space for washing machine • Spacious open kitchen to the living room • Living room with large window front leading to the balcony • Balcony facing south • Parental bedroom with private bathroom including shower and WC • Two bedrooms Completing this property: • Cellar In addition to the sale price: • Covered parking space for CHF 20'000.- (2.55 meters wide) • Covered parking space for CHF 25'000.- (2.65 meters wide) Characteristics: • High-quality architectural design with high-end materials • Optimal sunlight • Ceiling height of 2.60 meters • Comfortable budgets for interior design (kitchen CHF 25'000.-) • Ideal location • Heat pump with free-cooling system • Small residence with 9 apartments For all details, visit our website: www.valimmobilier.chThis apartment has a habitable area of 137 m2 (including 1/2 balcony) and a gross internal area of 126.50 m2.Location:Plan-Conthey is a pretty village nestled on the right bank of the Rhone plain, ideally located 5 minutes from Sion and 2 minutes from the highway exit. With its optimal sunlight, the village offers an ideal and peaceful living space. Its harmonious development and the expansion of its infrastructure and services (nursery, school, public transport, shopping centers, sports facilities, etc.) make this municipality an attractive place to live. The main ski resorts in central Valais (4 Vallées, Ovronnaz, Anzère, Crans-Montana...) are about 30 minutes from the municipality.I am at your disposal to arrange a meeting to present this project to you in detail.

  • Balcony / Terrace
  • View
  • Elevator
  • +2
Guillaume Evéquoz

Guillaume Evéquoz

1 / 11
Guillaume Evéquoz

Guillaume Evéquoz

  • Balcony / Terrace
  • View
  • Elevator
  • +2
4.5 rooms, 163m², CHF 1,125,000.–
Top
1964 Conthey

Apartment 4.5 rooms - Lot A1 - Les jardins de Plan-Conthey

NEW PROMOTION "Les Jardins de Plan-Conthey" / DELIVERY autumn 2027LOT A1 / Ground floorDiscover a new dimension of comfort in Plan-Conthey with this spacious 4.5-room apartment of 163 m2 habitable area with a large terrace of 21 m2 and a lawn of 295 m2 offering an unobstructed view of the Alps and optimal sunlight.This exclusive promotion offers 9 high-standard apartments, judiciously distributed in 3 buildings on a human scale.The project is characterized by its pure design and fluid lines, favoring perfect integration into a prized residential area, protected from noise. The bright facades, enhanced by wood elements and large windows, testify to a desire for modernity and openness to the outside.Each building has been designed to guarantee maximum intimacy (only 3 units per building). The apartments benefit from a contemporary architecture that prioritizes natural light thanks to large windows and panoramic windows.The project's energy concept is part of a desire for sobriety, thanks to its heating system combining an air-water heat pump and a photovoltaic panel.All choices are left to the buyer.Reserve your apartment on the plan, which you can then modify in agreement with the project's architect.The ground-floor apartment is distributed as follows: • Entrance hall with storage closet • Bathroom with shower, WC, and space for the washing machine • Spacious open kitchen to the living room • Living room with large window front leading to the balcony • Balcony facing south • Parental bedroom with private bathroom including shower and WC • Two bedrooms The property also includes: • Basement In addition to the sale price: • Covered parking space for CHF 20'000.- (2.55 meters wide) • Covered parking space for CHF 25'000.- (2.65 meters wide) Characteristics: • High-quality architectural design with high-standard materials • Optimal sunlight • Height under ceiling of 2.60 meters • Comfortable budgets for interior fittings (kitchen CHF 25'000.-) • Ideal location • Heat pump with free-cooling system • Small residence with 9 apartments For all details, visit our website: www.valimmobilier.chThis apartment has a habitable area of 163 m2 (including 1/3 terrace and 1/10 garden) and a gross internal habitable area of 126.50 m2.Location:Plan-Conthey is a pretty village nestled on the right bank of the Rhone plain, ideally located 5 minutes from Sion and 2 minutes from the highway exit. With its optimal sunlight, the village offers an ideal and peaceful living space. Its harmonious development and the growth of its infrastructure and services (nursery, school, public transport, shopping centers, sports facilities, etc.) make this commune an attractive place to live. The main ski resorts in central Valais (4 Vallées, Ovronnaz, Anzère, Crans-Montana...) are located about 30 minutes from the commune.I am at your disposal to organize a meeting to present this project to you in detail.

  • Balcony / Terrace
  • View
  • Elevator
  • +2
Guillaume Evéquoz

Guillaume Evéquoz

1 / 11
Guillaume Evéquoz

Guillaume Evéquoz

  • Balcony / Terrace
  • View
  • Elevator
  • +2
4.5 rooms, 137m², CHF 959,000.–
Top
1964 Conthey

Apartment 4.5 rooms - Lot C2 - Les Jardins de Plan-Conthey

NEW PROMOTION "Les Jardins de Plan-Conthey" / DELIVERY autumn 2027LOT C2 / 1st floorDiscover a new dimension of comfort in Plan-Conthey with this spacious 4.5-room apartment of 137 m2 habitable area with a large balcony of 21 m2 offering an unobstructed view of the Alps and optimal sunlight.This exclusive promotion offers 9 high-quality apartments, judiciously distributed in 3 human-scale buildings.The project stands out for its pure design and fluid lines, favoring perfect integration into a prized residential setting, sheltered from nuisances. The clear facades, enhanced by wooden elements and large windows, testify to a desire for modernity and openness to the outside.Each building has been designed to guarantee maximum intimacy (only 3 lots per building). The apartments benefit from a contemporary architecture that prioritizes natural light thanks to large windows and panoramic windows.The energy concept of the project is part of a desire for sobriety thanks to its heating system combining air-water heat pump and photovoltaic solar panel.All choices are at the discretion of the buyer.Reserve your apartment on plan, which you can modify in agreement with the architect in charge of the project.The apartment on the 1st floor is distributed as follows: • Entrance hall with storage closet • Bathroom with shower, toilet, and space for washing column • Spacious open kitchen on the living room • Living room with large window giving access to the balcony • South-facing balcony • Parental suite with private bathroom including shower and toilet • Two bedrooms Completing this property: • Cellar In addition to the sale price: • Covered parking space at CHF 20,000.- (2.55 meters wide) • Covered parking space at CHF 25,000.- (2.65 meters wide) Characteristics: • High-quality architectural design with high-end materials • Optimal sunlight • Ceiling height of 2.60 meters • Comfortable interior design budgets (kitchen CHF 25,000.-) • Ideal location • Heat pump with free-cooling system • Small residence of 9 apartments For all details, visit our website: www.valimmobilier.chThis apartment has a weighted living area of 137 m2 (including 1/2 balcony) and a gross internal living area of 126.50 m2.Situation:Plan-Conthey is a charming village nestled on the right bank of the Rhone plain, ideally located 5 minutes from Sion and 2 minutes from the highway exit. With its optimal sunlight, the village offers an ideal and peaceful living environment. Its harmonious development and the growth of its infrastructure and services (nursery, school, public transport, shopping centers, sports facilities, etc.) make this commune an attractive place to live. The main ski resorts in the central Valais (4 Vallées, Ovronnaz, Anzère, Crans-Montana...) are about 30 minutes from the commune.I am at your disposal with great pleasure to organize a meeting to present this project to you in detail.

  • Balcony / Terrace
  • View
  • Elevator
  • +2
Guillaume Evéquoz

Guillaume Evéquoz

1 / 11
Guillaume Evéquoz

Guillaume Evéquoz

  • Balcony / Terrace
  • View
  • Elevator
  • +2
4.5 rooms, 137m², CHF 986,000.–
Top
1964 Conthey

Apartment 4.5 rooms - Lot C3 - Les jardins de Plan-Conthey

NEW PROMOTION "Les Jardins de Plan-Conthey" / DELIVERY autumn 2027LOT C3 / AtticDiscover a new dimension of comfort in Plan-Conthey with this spacious 4.5-room apartment of 137 m2 habitable, weighted with a large balcony of 21 m2 offering an unobstructed view of the Alps and optimal sunlight.This exclusive promotion offers 9 apartments of high standing, judiciously distributed in 3 buildings of human scale.The project is distinguished by its pure design and fluid lines, favoring a perfect integration into a preferred residential area, protected from nuisances. The clear facades, enhanced by wooden elements and large windows, testify to a willingness to modernity and openness to the outside.Each building has been designed to guarantee maximum intimacy (only 3 lots per building). The apartments benefit from a contemporary architecture that prioritizes natural light thanks to large windows and panoramic windows.The energy concept of the project is part of a willingness to sobriety, thanks to its heating system combining air-water heat pump and photovoltaic panel.All choices are left to the buyer.Book your apartment on plan, which you can modify in agreement with the architect in charge of the project.The apartment located on the 2nd and last floor is distributed as follows: • Entrance hall with storage cupboard • Bathroom with shower, WC and space for washing machine • Spacious open kitchen to living room • Living room with large window giving access to balcony • Balcony facing south • Parental suite with private bathroom including shower and WC • Two bedrooms Completes this property: • Cellar In addition to the sale price: • Covered parking space at CHF 20'000.- (2.55 meters wide) • Covered parking space at CHF 25'000.- (2.65 meters wide) Characteristics: • High-quality architectural design with high-end materials • Optimal sunlight • Ceiling height of 2.60 meters • Comfortable budgets for interior design (kitchen CHF 25'000.-) • Ideal location • Heat pump with free-cooling system • Small residence with 9 apartments For all details, visit our website: www.valimmobilier.chThis apartment has a habitable surface area of 137 m2 (including 1/2 balcony) and a gross internal habitable area of 126.50 m2.Location:Plan-Conthey is a pretty village nestled on the right bank of the Rhone plain, ideally located 5 minutes from Sion and 2 minutes from the highway exit. With its optimal sunlight, the village offers an ideal and peaceful living space. Its harmonious development as well as the growth of its infrastructure and services offered (nursery, school, public transport, shopping centers, sports facilities, etc.) make this commune an attractive place to live. The main ski resorts in central Valais (4 Vallées, Ovronnaz, Anzère, Crans-Montana...) are located about 30 minutes from the commune.I am at your disposal with great pleasure to organize a meeting to present this project to you in detail.

  • Balcony / Terrace
  • View
  • Elevator
  • +2
New building
1 / 12
  • View
4.5 rooms, 143m², CHF 2,370,000.–
Top
Route des Sommets de Crans 41, 3963 Crans-Montana

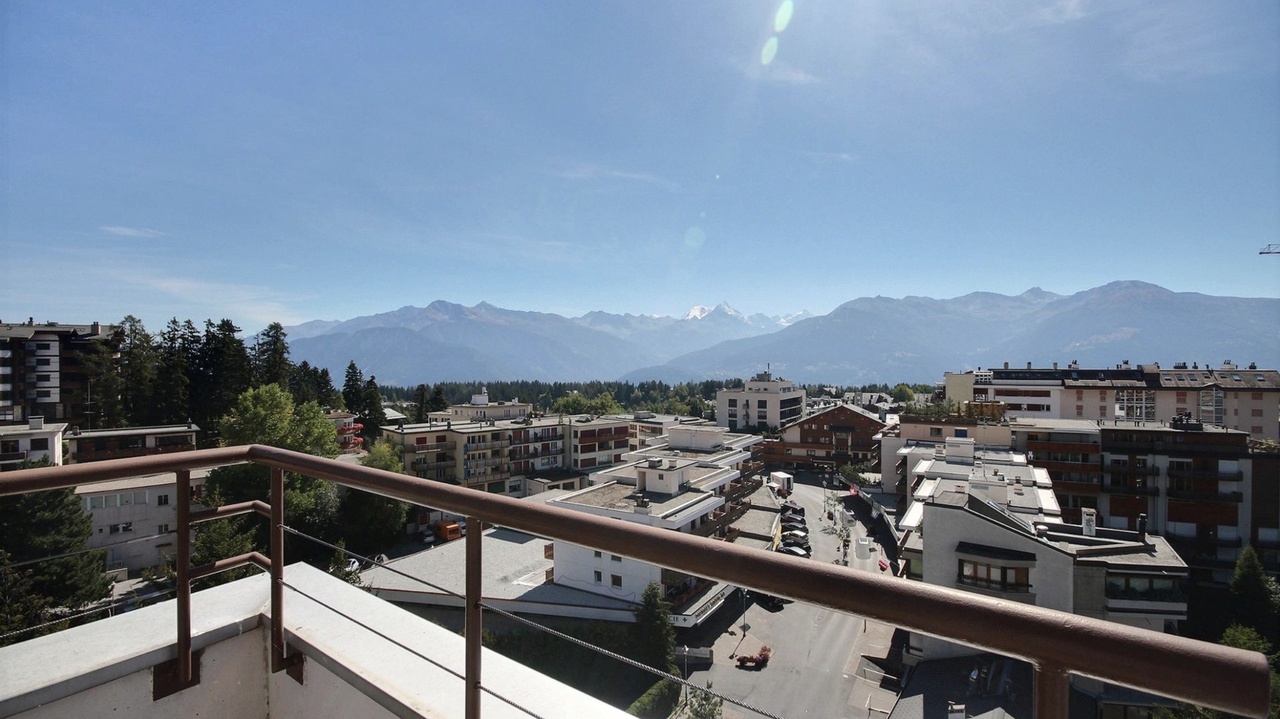
Crans-Montana, 4.5 rooms of high standing on the ground floor with garden and view

Adonide Immobilier offers you a splendid ground floor apartment of 164 m², available as a main residence.Located in the heart of the prestigious Crans-Montana resort, this rare property offers a privileged living environment for those seeking comfort, space, and nature, in close proximity to all amenities.The apartment is part of the last available opportunities in this exclusive development of 9 apartments, currently under construction, with delivery scheduled for the end of 2026.The advantages of this luxury residence- Privileged location, just a stone's throw from the centers of Crans and Montana- Optimal orientation with beautiful natural light- Large covered terrace of 61 m², ideal for enjoying the outdoors in any season- Spacious cellar located on the same floor, practical and functional- High-end finishes chosen by the buyer, with generous budgets provided for personalization.- The elevated location of the building guarantees an exceptional panoramaLayout- 3 bedrooms, including 1 parental suite- Open kitchen onto a large living and dining room- Spacious living room with direct access to the covered terrace- Additional bathroom- Guest toiletThis property is part of a luxurious development currently being realized, including:- Access to a fitness room and sauna in the building- Garage spaces available (additional 80,000 CHF)- Ski roomGenerous budgets are allocated to the finishes, leaving the buyer free to choose the materials and equipment according to their preferences.Each residence has been carefully designed to offer ultimate comfort and an exclusive living experience. The apartments and chalets offer a breathtaking view of the surrounding mountains, creating a luxurious haven of peace.

  • View
Travel time
-
  • Modern living room with a dark grey sectional sofa, white coffee table, fireplace, flat-screen TV, and decorative plants.
  • Modern living room with a fireplace, two sofas, a coffee table, side tables, and a dining area with a table and chairs.
  • Modern dining area with a white cabinet, vase with flowers, lamp, framed pictures, and a dining table with chairs.
  • Modern kitchen with white cabinets, a wooden dining table with four white stools, a black tiled backsplash, and a kitchen island with a sink and storage. The space features a tiled floor, framed artwork, and a small potted plant on the windowsill.
  • Modern kitchen with white cabinets, a wooden dining table, white chairs, and a black brick backsplash. Features include an oven, sink, and countertop items.
  • Modern bathroom with a white toilet, a white sink with a modern faucet, a large mirror, and a framed picture on the wall. The walls are tiled in a mix of light wood and dark tiles, and the floor is black with a plush black rug.
  • Modern bedroom with a large bed, dark blue walls, a fur throw, and a stylish dresser with a mirror. The room features a chandelier light fixture and a small side table with a lamp.
  • A modern, well-lit bedroom with a single bed, a desk with a laptop and computer monitor, a chair, a small cabinet, and several framed pictures on the wall. The room features light wooden flooring and white walls.
  • Cozy bedroom with a single bed, two white benches, a nightstand with a lamp, a gray rug, and decorative wall art.
  • Modern bathroom with a double sink, bathtub, toilet, large mirror, and window with blinds. Includes decorative vases and a light fixture above the mirror.
  • Modern bathroom with dark grey tiles, white fixtures, a glass-enclosed shower, a toilet, a sink with a mirror, and a toothbrush holder on the counter.
  • Balcony with a pink sofa, green table and chairs, small rug, lantern, and potted plant, overlooking a scenic mountain view.
  • Balcony with tiled floor, sofa, small table, chairs, rug, and decorative lanterns, overlooking a scenic mountain view.
  • Balcony with wooden flooring, black table, potted plants, and a view of greenery and rocky terrain.
1 / 14
4.5 rooms, 91m², CHF 630,000.–
Top
Rue des Cigales, 1958 St-Léonard

4.5 rooms renovated with two balconies – St-Léonard

Are you looking for a family-friendly apartment, perfectly maintained, quiet and yet close to Sion, Sierre and amenities? Located in the very pleasant Cigales neighborhood in St-Léonard, this 4.5-room apartment is situated in a small PPE with only 6 apartments, in a residential area with four buildings. The apartment offers a particularly pleasant layout with a living room of 27 m², a kitchen of 10.5 m², three bedrooms of 14.4 m², 11 m² and 10.05 m², a bathroom and a separate guest toilet. Its real asset: two outdoor spaces, with a main balcony of 8 m² facing south and a second balcony of 4.6 m² on the north side. Ideal for enjoying the outdoors at different times of the day. A carefully maintained apartment Since its acquisition by the single owner, the apartment has always been regularly maintained and renovated. The bedrooms were renovated in 2026, while the kitchen, living room, bathroom and guest toilet were renovated in 2023. The apartment presents itself today in exceptional condition, with carefully designed rooms ready to welcome their new owners. Heating is provided by a gas floor heating system. Everything is nearby The location allows you to enjoy the peace and quiet of a residential area while maintaining excellent accessibility: train station, school and village center are within about 10 minutes' walk. The Coop in Uvrier is about 5 minutes away by car, while Sion and Sierre are both about 10 minutes away. The PPE also offers numerous common areas and facilities that are appreciated in everyday life: large lawn, covered outdoor area with table and stone grill, communal laundry room, underground bicycle cellar, outdoor bicycle parking and bomb shelter. A generous basement of 16.5 m² completes the offer, as well as an included parking space. The PPE also has a renovation fund, whose information and available amount can be communicated in the sales dossier. A particularly interesting property for a family looking to settle in a quiet and practical environment, as well as for a buyer looking for a real estate investment in Valais. Complete dossier and additional information available upon request. Viewings by appointment.

Travel time
-
1 / 12
4.5 rooms, 171m², CHF 2,350,000.–
Top
Rue du Pas-de-l'Ours, 3963 Crans-Montana

Rare Attic Duplex in the Heart of Crans-Montana

An ultra-central situation, monumental terraces, and a mythical panoramic view of the Couronne Impériale.Located in the absolute center of Crans-Montana, one of the most popular and exclusive ski resorts in the Swiss Alps, this luxurious attic duplex with 4.5 rooms offers 171 m² of living space. While it deserves a contemporary renovation to express its full potential, its unique situation and exceptional features make it a unique investment opportunity on the market. As soon as you cross the threshold, the magic works: the vast, exceptionally bright living room with a fireplace opens onto an immense glass bay. Before you lies one of the most beautiful spectacles in Valais: the majestic panorama of the Couronne Impériale. At your feet, the heart of Crans-Montana pulsates, world-renowned for its insolent sunshine, its exceptional ski area, its luxury shopping, and its prestigious golf tournament, the Omega European Masters.The Strong Points of this Property • Terraces: The apartment has two immense private terraces (one per level) totaling over 60 m² of surface area. An absolute record for the ski resort, ideal for sunbathing in the sun, protected from prying eyes. • Light and Volume: A through configuration that maximizes natural light throughout the day thanks to a full south orientation. • Ground Floor Living Area: The first level accommodates, in addition to the living areas and the separate, equipped kitchen, a beautiful, private master suite at the southeast corner with a complete bathroom and a separate guest toilet. • Private Guest Area on the Upper Floor: The second level is dedicated to the family or guests with 2 large, bright bedrooms, each with direct access to the upper terrace, and a second complete bathroom. Main Features • Living Area: 171 m² • Number of Rooms: 4.5 rooms in a duplex • Year of Construction: 1972 (very strong potential for appreciation after renovation) • Exterior: Over 60 m² of terraces facing south/southeast without vis-à-vis • Inclusions: A private parking space in the garage (pre-emption right), a cellar, and a ski locker. • Situation: Ski resort center, in immediate proximity on foot to all amenities, ski lifts, and golf course. Secondary Residence and Sale to Foreigners Authorized.Complete file, plans, and visits on request.

Suggested properties for you based on search results

Other interesting objects