Quick Filters for your search

Quick-filters

We show you quick-filters based on the most used filters by location.

By using these, you can enhance your search experience by finding new and interesting properties to your likings.

Allens - Roof flat buy

We recommend expanding your search criteria to get similar results. The current filters didn’t return any matches.

If you don’t want to change your current search criteria, we recommend creating a search alert, so you’ll be notified when matching offers become available.

More objects in your automatically expanded search area
29 results - Radius: + 10km
1 / 23
5 rooms128m²CHF 845,000.–
Route de la Tuilière 12, 1142 Pampigny

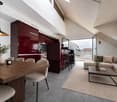
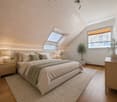
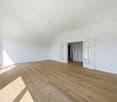
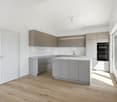
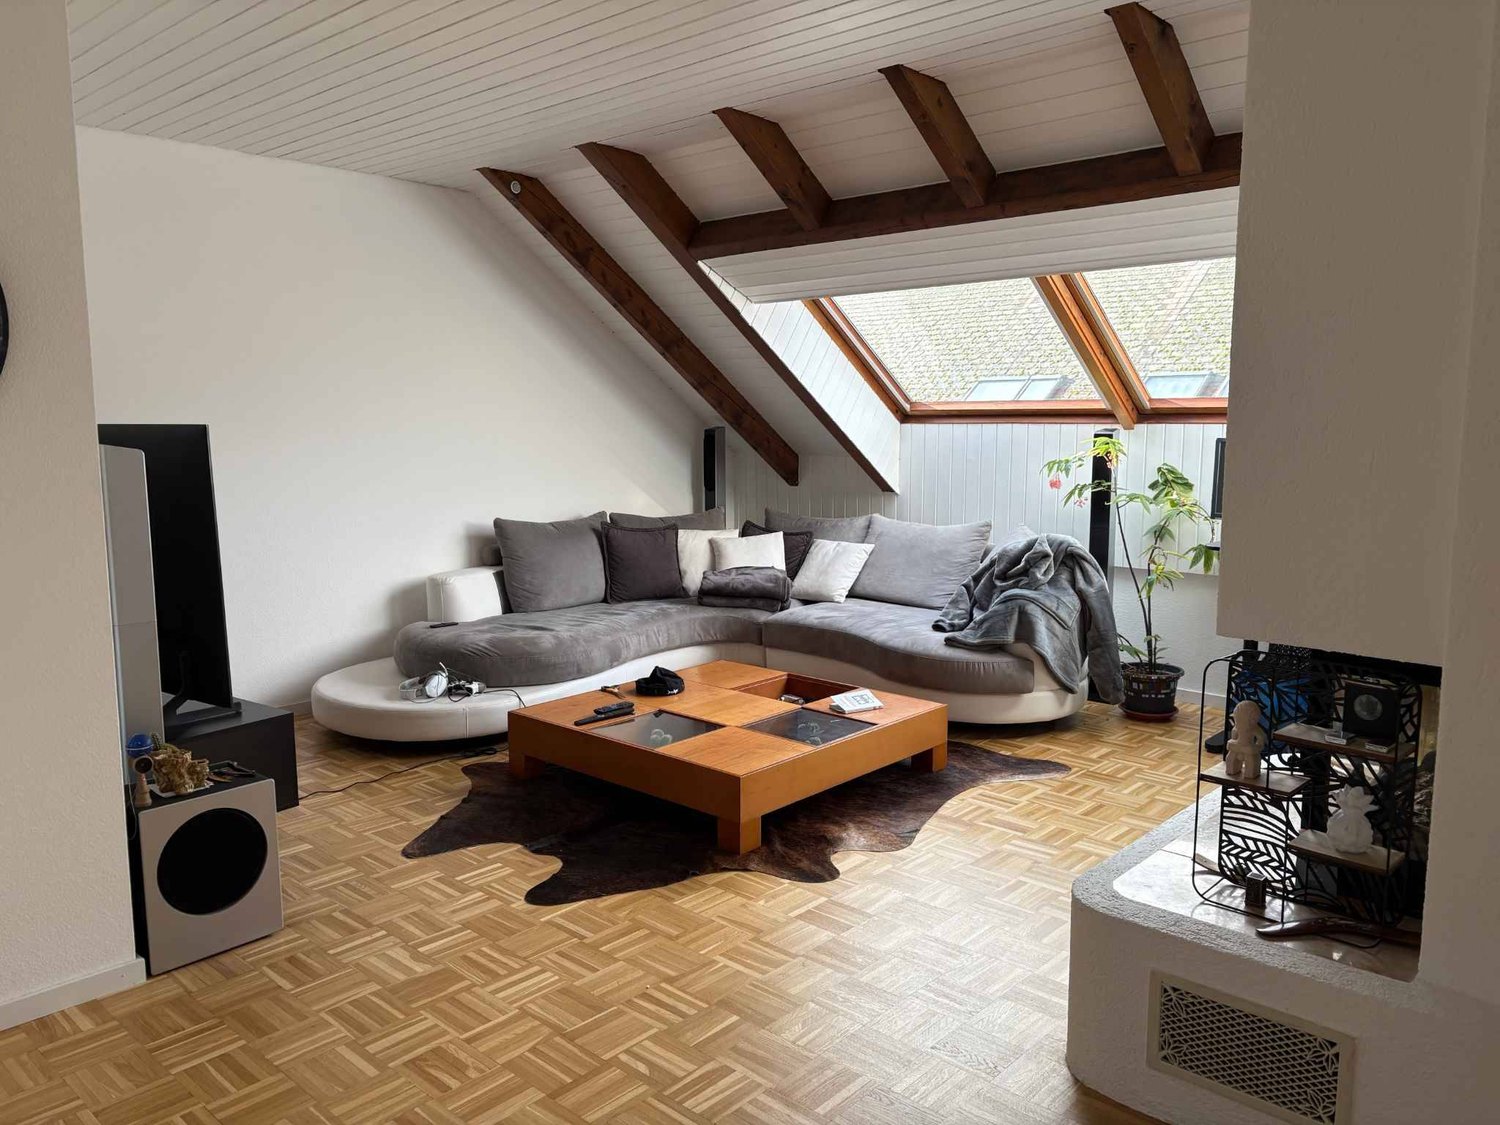
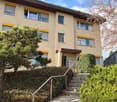
Duplex apartment with 5 rooms, balcony and indoor and outdoor parking spaces

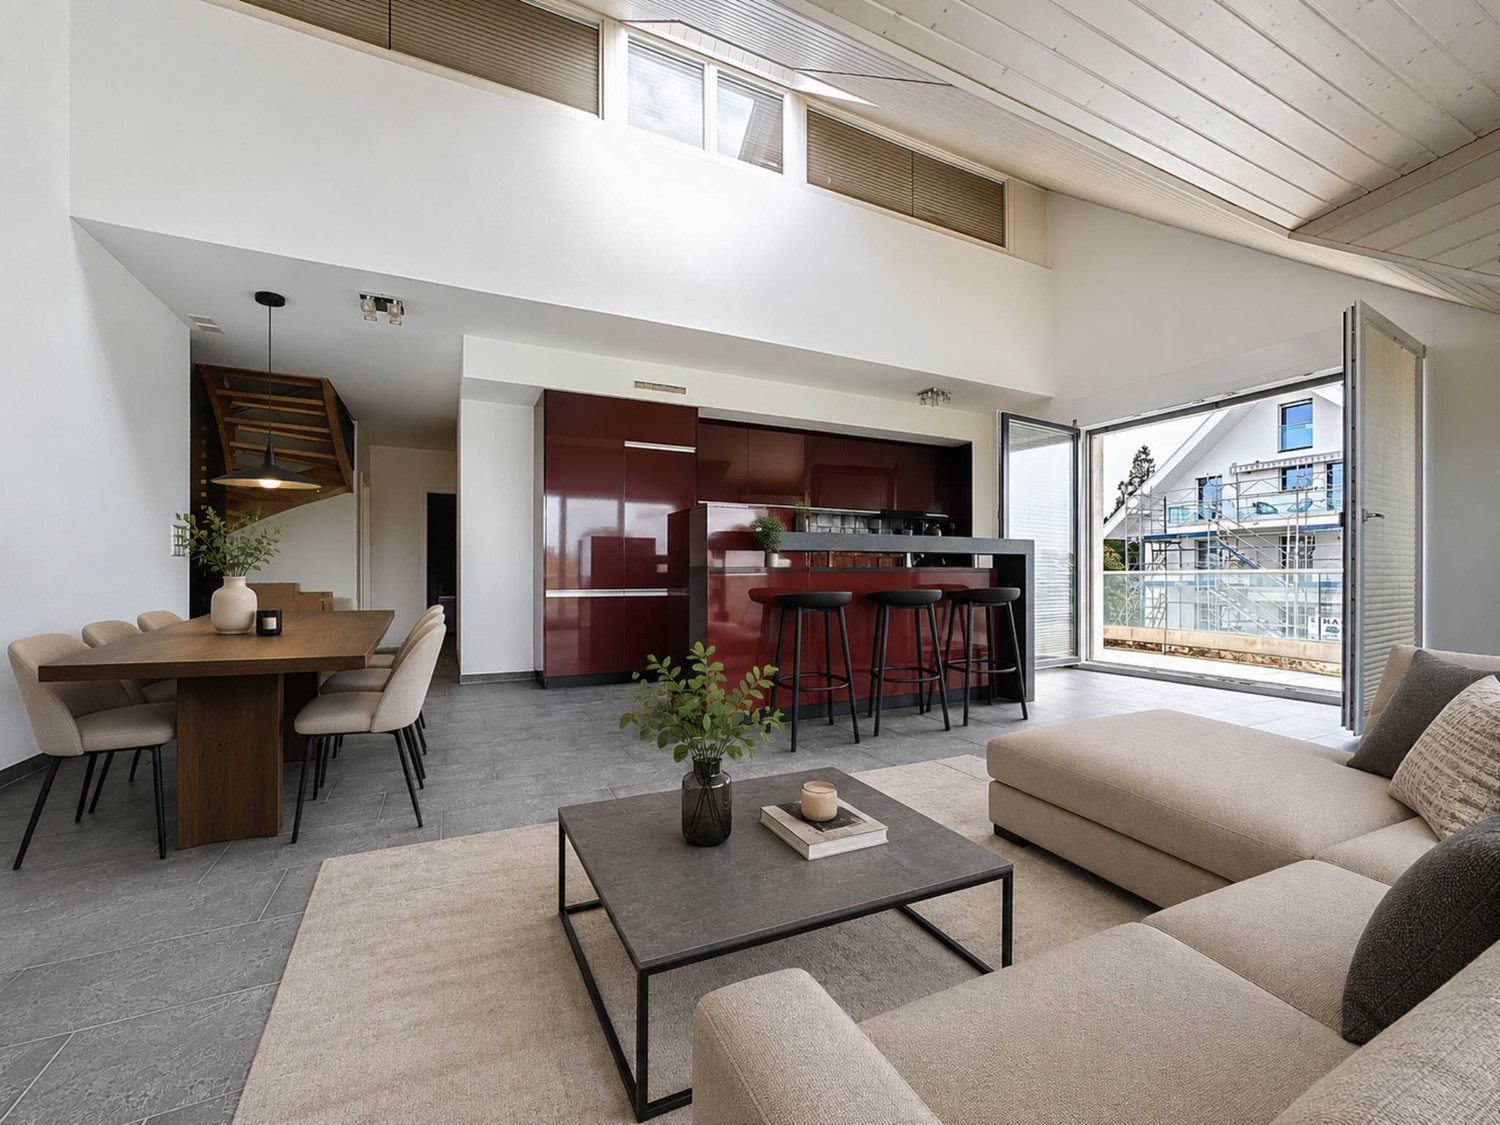
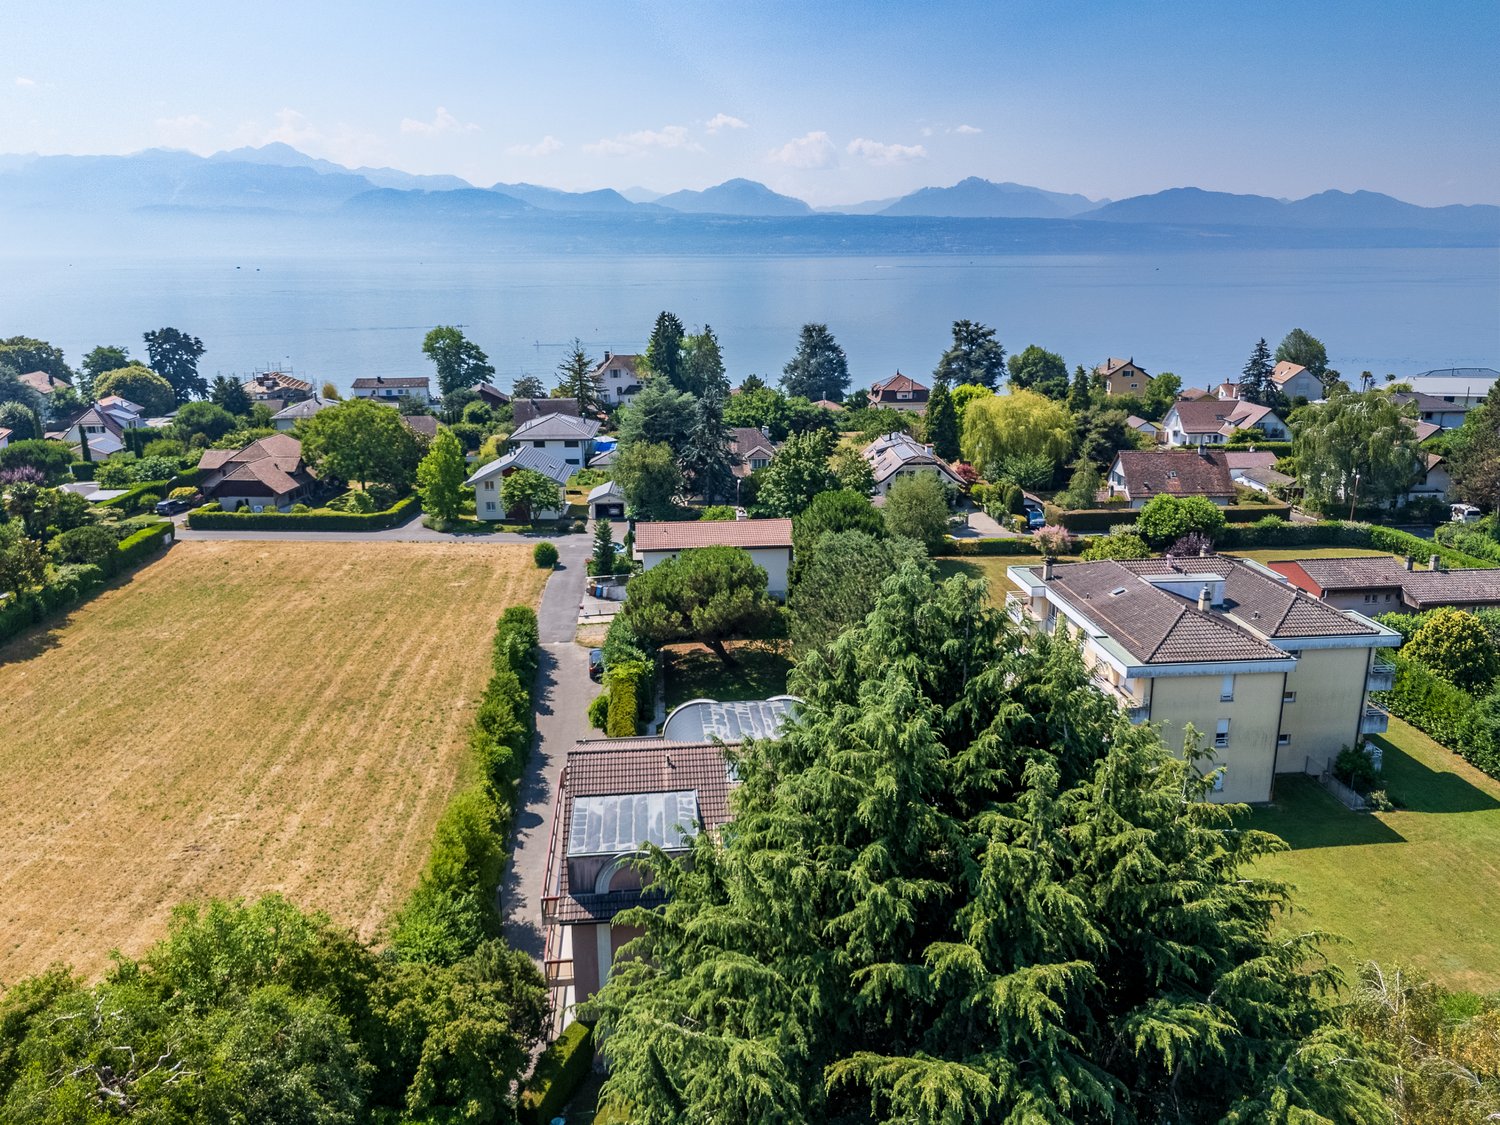
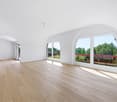
Duplex apartment with 5 rooms, balcony and indoor and outdoor parking spaces -.More photos and plan on WWW.CURTET-IMMOBILIER.CHPampigny is a charming village that is part of the Hautemorges municipality in the Morges district.The village has several local companies, a restaurant, a bakery, a grocery store, and the town of Morges, which has all the necessary shops for daily life, is just 15 minutes away by car.The PPE "Au Rionzy", built in 1993, is located in the heart of the green surroundings at the top of the village, a perfect location for families with children, as it is next to a public area (soccer field) and the "Collège du Camp-Carré" school (1P to 6P).The beautiful residence, without an elevator, consists of 6 apartments and an underground parking garage.Volume, charm, and light: the privilege of the attic, a lifestyle above the everyday.The corner duplex for sale occupies the attic and the floors above. It is cozy and open up to the ridge.It consists of a large living area of over 34 m2 with a kitchen, living room, and dining room, very bright. You can enjoy the southeast-facing balcony-loggia with a magnificent view of the Alps. It has brought joy to a family with its 3 bedrooms and large mezzanine.It has a basement (No. 5).In addition to the sale price, there is an outdoor parking space (No. 5) for CHF 15,000.- and an indoor parking space (No. 5) for CHF 35,000.-.Total sale price: 895,000.-.Contact Julien Facchinetti for more information. 024 466 21 00.

Travel time
-
1 / 12
  • Parking space
  • Balcony / Terrace
  • Garage
  • +2
3.5 rooms82m²CHF 900,000.–
Bussigny, 1030 Bussigny

Superbe appartement avec terrasse au calme absolu à Bussigny

Découvrez ce superbe appartement de 3,5 pièces, construit en 2020, situé dans un quartier résidentiel calme et recherché de Bussigny. Bénéficiant d'une belle vue dégagée sur le Jura et d'une excellente luminosité, il offre un cadre de vie moderne, confortable et paisible.En parfait état d'entretien, ce bien séduit par ses finitions contemporaines et son agencement fonctionnel. La spacieuse pièce de vie réunit un salon convivial, un espace repas et une cuisine ouverte entièrement équipée, créant un espace chaleureux et lumineux. Une grande terrasse prolonge harmonieusement cet espace et invite à profiter pleinement de l'environnement verdoyant.L'espace nuit se compose de deux chambres confortables ainsi que d'une salle de douche moderne, prééquipée pour l'installation d'une colonne de lavage.Situé au premier étage, l'appartement est facilement accessible aux personnes à mobilité réduite. L'ascenseur dessert directement la cave, offrant un confort supplémentaire au quotidien. Une place de parking intérieure sécurisée vient compléter ce bien.Conçu selon des standards énergétiques actuels, l'immeuble est équipé d'un chauffage par pompe à chaleur géothermique et de panneaux solaires photovoltaïques, garantissant d'excellentes performances énergétiques et une consommation optimisée.Une opportunité idéale pour celles et ceux qui recherchent un logement récent, lumineux et économe en énergie, dans un environnement résidentiel de qualité.Contactez-nous dès aujourd'hui pour organiser une visite et découvrir tout le potentiel de ce bien.Adresse exacte disponible après inscription sur neho.ch.VOUS SOUHAITEZ VISITER ? MERCI DE BIEN VOULOIR VOUS INSCRIRE D'ABORD : https://neho.ch/b/1030-26-8Discover this magnificent flat situated in a peaceful residential neighbourhood of Bussigny, boasting beautiful unobstructed views of the Jura and exceptional natural light. In excellent condition, it offers a comfortable and modern living environment.This lovely 3.5-room apartment, built in 2020, impresses with its contemporary features and thoughtful design. The spacious and bright living area combines a cosy lounge, a dining area and a fully fitted open-plan kitchen. A spacious terrace allows you to enjoy the peaceful surroundings.The sleeping area comprises two comfortably sized bedrooms and a modern shower room, fitted with the necessary connections for installing a washing machine.Located on the first floor, this property offers easy access for people with reduced mobility, as well as direct access to the basement via the lift, ensuring optimal comfort for all its occupants. A secure indoor parking space completes this property.Thanks to its air-to-water heat pump heating system and photovoltaic solar panels, this flat boasts excellent energy efficiency and low energy consumption.Contact us today to arrange a viewing and discover the full potential of this property.Exact address available upon registration on neho.ch.INTERESTED IN VISITING THE PROPERTY? PLEASE REGISTER FIRST : https://neho.ch/b/1030-26-8

  • Parking space
  • Balcony / Terrace
  • Garage
  • +2
Frédéric Frachon

Frédéric Frachon

Agent local

1 / 11
  • Parking space
  • Balcony / Terrace
  • Elevator
3.5 rooms80m²CHF 970,000.–
A Denges, 1026 Denges

New promotion: 3.5-room apartment with balcony

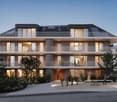
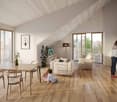
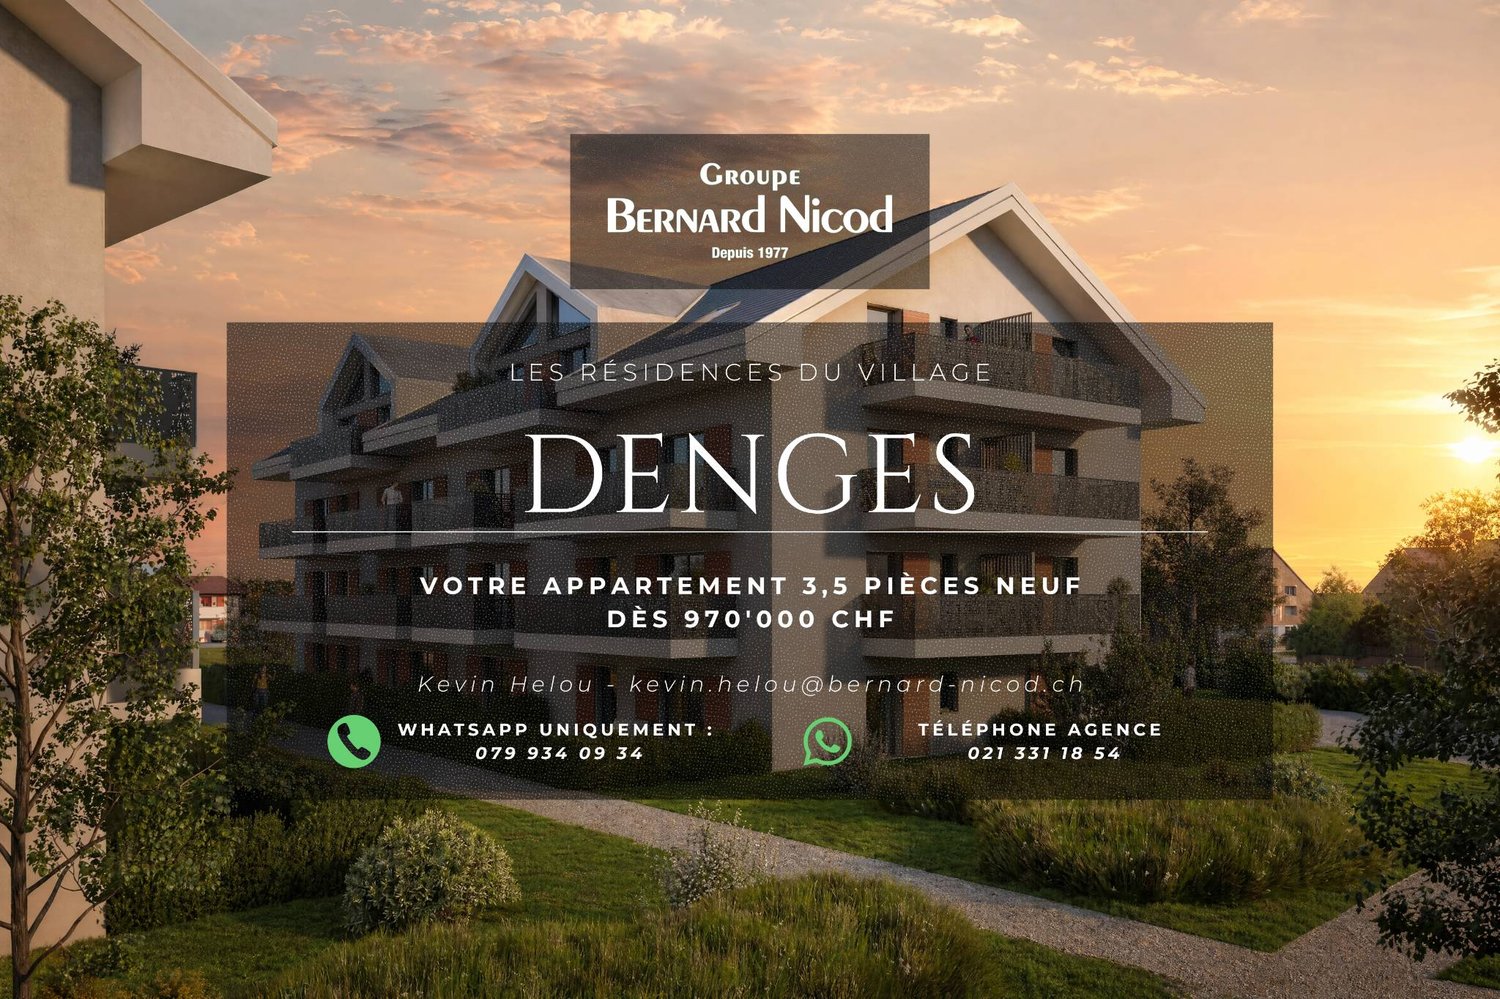
Bernard Nicod SA has the pleasure of presenting to you its project "Les Résidences du Village", ideally located in the charming village of Denges.Following the success of the first stage, we have the pleasure of launching the construction of the second phase. This will include four buildings, two of which will be offered for sale in PPE.Realized by our General Contractor, this project offers 40 apartments with 2.5 and 3.5 rooms, with surfaces between 46 m² and 101 m², designed to provide comfort, functionality, and quality of life.You will have the opportunity to choose your kitchen and personalize the interior finishes of your apartment according to your tastes. Your future home will be spacious, comfortable, and perfectly adapted to your lifestyle. This 3.5-room apartment is located in the attic of building B and consists of:An entrance hall leading to the open kitchen and the large living room, which gives access to the southeast-facing balcony. Two bedrooms. A bathroom with sink and toilet, as well as a guest toilet. A cellar and an indoor parking space (CHF 35,000.- extra) complete this property. The apartments will be delivered in April 2028. THE ADVANTAGES:- Project labeled MINERGIE- District heating with Swiss pellets- Photovoltaic panels for a reduction in energy costs- Finishes chosen by the buyer - at Magenta- Construction by the general contractor BERNARD NICOD SA Discover your future living space by contacting our team for a complete presentation of our project and thus benefit from personalized advice from our broker: ALEXANDRA JEREZ 079 945 43 90.

  • Parking space
  • Balcony / Terrace
  • Elevator
1 / 11
  • Parking space
  • Balcony / Terrace
  • Elevator
3.5 rooms80m²CHF 980,000.–
A Denges, 1026 Denges

New promotion: 3.5-room apartment with balcony

Bernard Nicod SA has the pleasure of presenting to you its "Les Résidences du Village" project, ideally located in the charming village of Denges.Following the success of the first stage, we are pleased to launch the construction of the second phase. This will include four buildings, with two proposed for sale in PPE.Realized by our General Contracting Company, this project offers 40 apartments with 2.5 and 3.5 rooms, with weighted areas between 46 m² and 101 m², designed to provide comfort, functionality, and quality of life.You will have the opportunity to choose your kitchen and personalize the interior finishes of your apartment according to your tastes. Your future home will be spacious, comfortable, and perfectly adapted to your lifestyle. This 3.5-room apartment is located on the top floor of building B and consists of the following:An entrance hall leading to the open kitchen and large living room, which gives access to the southeast-facing balcony. Two bedrooms. A bathroom with sink and toilet, as well as a guest toilet. A cellar and an indoor parking space (CHF 35,000.- extra) complete this property. The apartments will be delivered in April 2028. THE ADVANTAGES:- MINERGIE-certified project- District heating with Swiss pellets- Photovoltaic panels for reduced energy costs- Finishes chosen by the buyer - at Magenta- Construction by the general contracting company BERNARD NICOD SA Discover your future living space by contacting our team for a complete presentation of our project and thus benefiting from personalized advice from our broker: ALEXANDRA JEREZ 079 945 43 90.

  • Parking space
  • Balcony / Terrace
  • Elevator
1 / 12
  • Parking space
  • Balcony / Terrace
  • Garage
  • +2
5.5 rooms150m²CHF 1,710,000.–
A Préverenges, 1028 Préverenges

Attic of 5.5 rooms with a view of Lake Geneva

Exclusively at BERNARD NICOD! Ideally located in a high-quality residential area, away from all nuisances, this attic in a duplex offers an exceptional living environment.You will find a peaceful and green atmosphere, while being in immediate proximity to all amenities. This high-end apartment on the top floor of a 2010-built PPE building will seduce you with its comfort and quality amenities. Offering great brightness in all rooms, it has a living area of 150m2 and 2 terraces of 12m2 and 25m2.A beautiful entrance with wall cabinets leads you to a large living room, including a kitchen with a central island open to the living room and dining room. This convivial space opens onto the 2 large terraces with a view of Lake Geneva and the Alps.The night area offers 4 large bedrooms, including a parental bedroom with a private shower/WC on the upper floor. One of the rooms has access to the terrace and is currently used as a dressing room. The apartment benefits from 3 bathrooms, a bathroom/WC, and two shower/WC rooms. Two indoor parking spaces (CHF 40,000.-/unit extra) and a cellar complete this exceptional property.Some figures: - Monthly PPE fees (apartment + 2 parking spaces): approx. CHF 770.-- Renovation fund as of 31.12.24: CHF 346'028.55INFORMATION AND VISITS: TANIA LEITE & ALEXANDRA JEREZ 024 424 24 26

  • Parking space
  • Balcony / Terrace
  • Garage
  • +2
1 / 13
3.5 rooms82m²CHF 830,000.–
Chemin du Talent 5, 1040 Echallens

3.5-room attic apartment - in the final stages of completion

3.5-room attic apartmentThis bright, MINERGIE-certified apartment is located on the top floor of a building with 5 apartments and a commercial space.It offers a comfortable and optimized living space: • Entrance hall: With built-in closets and utility room. • Living room with open kitchen and adjacent cellar: A beautiful living area of over 30 m² • Master bedroom: 14.90 m² with a 5.60 m² shower room • Second bedroom: 12.70 m², perfect for a child's room • Shower room/WC: 4 m² • Balcony with 10.60 m² • Private cellar: included • Outdoor parking space: CHF 20'000.- A 23m² Galetas, not included in the displayed living area, completes this apartment MINERGIE BUILDING IN THE HEART OF ECHALLENSNew Minergie building with 5 apartments and a commercial space, very well located in the charming village of Echallens, just a few steps from the public facilities.BUILDING FEATURES: • Traditional construction with peripheral insulation • Photovoltaic panels on the roof • Heat pumps with geothermal probes. • Floor heating with summer cooling, 1 thermostat per room, • LED lighting in common areas and outside, • Outdoor bicycle parking, • Pre-equipped washing machine and dryer, • Triple glazing • Elevator with reduced mobility standards, 90cm door opening, connecting the 3 levels. • Double-flow ventilation with an individually adjustable monoblock per apartment for maximum comfort • Outdoor parking space pre-equipped for the electrification of charging stations. • LED lighting in common areas and outside OUR OPINION: • Pleasant living in the village center Close to public facilities • Exclusive products, guaranteed and energy-efficient • Low maintenance costs Do not hesitate to contact us for further information or to organize a visit.

Travel time
-
1 / 9
  • Parking space
  • Balcony / Terrace
  • Elevator
2.5 rooms53m²CHF 710,000.–
A Denges, 1026 Denges

New promotion: 2.5-room apartment with balcony

Bernard Nicod SA has the pleasure of presenting to you, in exclusivity, its project "Les Résidences du Village", ideally located in the charming village of Denges.Following the success of the first stage, we have the pleasure of launching the construction of the second phase. This will include four buildings, two of which will be offered for sale in PPE.Realized by our General Company, this project offers 40 apartments with 2.5 and 3.5 rooms, with surfaces between 46 m² and 101 m², designed to provide comfort, functionality, and quality of life.You will have the possibility to choose your kitchen and personalize the interior finishes of your apartment according to your tastes. Your future home will be spacious, comfortable, and perfectly adapted to your lifestyle. This 2.5-room apartment is located in the attic of building E and consists of:An entrance hall leading to the open kitchen and the large living room with access to the balcony. A bedroom. A bathroom with sink and toilet. A cellar and an indoor parking space (CHF 35,000.- extra) complete this property. The apartments will be delivered in April 2028. THE ADVANTAGES:- Project labeled MINERGIE- District heating with Swiss pellets- Photovoltaic panels for a reduction in energy costs- Finishes chosen by the buyer - at Magenta- Construction by the general company BERNARD NICOD SA Discover your future living space by contacting our team for a complete presentation of our project and thus benefiting from personalized advice from our broker: ALEXANDRA JEREZ 079 945 43 90.

  • Parking space
  • Balcony / Terrace
  • Elevator
1 / 10
  • Parking space
  • Balcony / Terrace
  • Elevator
2.5 rooms52m²CHF 730,000.–
A Denges, 1026 Denges

New promotion: 2.5-room apartment with balcony

Bernard Nicod SA has the pleasure of presenting to you, in exclusivity, its project "Les Résidences du Village", ideally located in the charming village of Denges.Following the success of the first stage, we have the pleasure of launching the construction of the second phase. This will include four buildings, two of which will be offered for sale in PPE.Realized by our General Contracting Company, this project offers 40 apartments with 2.5 and 3.5 rooms, with weighted surfaces between 46 m² and 101 m², designed to provide comfort, functionality, and quality of life.You will have the possibility to choose your kitchen and personalize the interior finishes of your apartment according to your tastes. Your future home will be spacious, comfortable, and perfectly adapted to your lifestyle. This 2.5-room apartment is located in the attic of building E and consists of the following:An entrance hall leading to the open kitchen and the large living room, which gives access to the first balcony. A bedroom with access to the second balcony. A bathroom with sink and toilet.A cellar and an indoor parking space (CHF 35,000.- extra) complete this property. The apartments will be delivered in April 2028. THE ADVANTAGES:- Project labeled MINERGIE- District heating with Swiss pellets- Photovoltaic panels for a reduction in energy costs- Finishes chosen by the buyer - at Magenta- Construction by the general contracting company BERNARD NICOD SA Discover your future living space by contacting our team for a complete presentation of our project and thus benefiting from personalized advice from our broker: ALEXANDRA JEREZ 079 945 43 90.

  • Parking space
  • Balcony / Terrace
  • Elevator
1 / 10
  • Parking space
  • Balcony / Terrace
  • Elevator
3.5 rooms86m²CHF 1,040,000.–
A Denges, 1026 Denges

New promotion: 3.5-room apartment with balcony

Bernard Nicod SA has the pleasure of presenting to you its project "Les Résidences du Village", ideally located in the charming village of Denges.Following the success of the first stage, we have the pleasure of launching the construction of the second phase. This will include four buildings, two of which will be offered for sale in PPE.Realized by our General Company, this project offers 40 apartments with 2.5 and 3.5 rooms, with surfaces between 46 m² and 101 m², designed to provide comfort, functionality, and quality of life.You will have the opportunity to choose your kitchen and personalize the interior finishes of your apartment according to your tastes. Your future home will be spacious, comfortable, and perfectly adapted to your lifestyle. This 3.5-room apartment is located in the attic of building E and consists of:An entrance hall leading to the open kitchen and the large living room with access to the balcony. Two bedrooms. A bathroom with sink and toilet as well as a shower room with sink and toilet.A cellar and an indoor parking space (CHF 35,000.- extra) complete this property. The apartments will be delivered in April 2028. THE ADVANTAGES:- Project labeled MINERGIE- District heating with Swiss pellets- Photovoltaic panels for a reduction in energy costs- Finishes chosen by the buyer - at Magenta- Construction by the general company BERNARD NICOD SA Discover your future living space by contacting our team for a complete presentation of our project and thus benefiting from personalized advice from our broker: ALEXANDRA JEREZ 079 945 43 90.

  • Parking space
  • Balcony / Terrace
  • Elevator
1 / 12
3.5 rooms82m²CHF 830,000.–
Chemin du Talent 5, 1040 Echallens

MINERGIE apartment with 3.5 rooms in the attic with balcony and attic space, - In the final stages of completion

MINERGIE apartment with 3.5 rooms in the attic with balcony and attic space - In the final stages of completion. Located in the attic of a contemporary building with only 5 apartments and a commercial space, this beautiful 3.5 room MINERGIE certified apartment offers a privileged living environment in the heart of Echallens, in close proximity to shops, schools, public transport, and all amenities.Thanks to its beautiful volumes, brightness, and high-quality finishes, this apartment will seduce people looking for a modern, comfortable, and energy-efficient property.Distribution • Entrance hall with built-in cupboards and technical room • Living room with open kitchen of over 30 m² • Adjacent cellar to the kitchen • Parental bedroom of 14.90 m² with private shower of 5.60 m² • Second bedroom of 12.70 m², ideal for a child's room, an office or a guest room • Shower with WC of 4.00 m² • Balcony of 10.60 m² • Private cellar • Attic of 23 m², offering valuable additional storage space (not included in the living area) An outdoor parking space is available at an additional cost of CHF 20'000.-.High-quality featuresThe building was constructed according to the MINERGIE standard and benefits from modern features guaranteeing excellent living comfort: • Heat pump with geothermal probes • Photovoltaic panels on the roof • Underfloor heating with summer cooling • Double-flow ventilation • Triple glazing • Lift serving the three levels • Pre-equipment for a washing column • Outdoor parking pre-equipped for the installation of electric charging stations • Comfortable budgets for the kitchen, electrical appliances, sanitary facilities, and flooring The advantages: • Attic apartment with beautiful volumes • Parental bedroom with private shower • Adjacent cellar to the kitchen • Balcony of 10.60 m² • Private attic of 23 m² • MINERGIE certification • Building with only 5 apartments • Low energy and maintenance costs • Ideal location in the heart of Echallens A rare apartment, combining comfort, energy efficiency, and generous spaces, ideal for enjoying a modern living environment in a small, human-scale PPE.

Travel time
-
1 / 13
4.5 rooms124m²CHF 1,290,000.–
Rue des Uttins, 1110 Morges

Apartment for sale in Morges with 4.5 rooms - 124 m2, with fireplace and balcony!

Ideally located in a very pleasant, quiet and sought-after residential area, this beautiful apartment benefits from a privileged location, just a few minutes' walk from the train station, the city center, shops and schools. Offering a very beautiful, unobstructed view of the mountains, this property immediately seduces with its warm atmosphere, generous volumes and exceptional brightness.Designed to offer a comfortable and convivial living space, this apartment features beautiful, light-filled living areas thanks to its large windows and excellent orientation.The main living room, spacious and particularly sunny, harmoniously combines the living room and dining room in a welcoming and elegant atmosphere. A fireplace adds an extra touch of warmth to this living space. The large openings lead directly to the balcony, ideal for enjoying the beautiful days and the surrounding view.The kitchen, functional and well-appointed, has a large work surface as well as numerous storage spaces, offering real daily comfort.The sleeping area, located on the upper floor, benefits from a particularly pleasant cross layout. The high ceilings, beautiful volumes and omnipresent light give this floor a unique character and a remarkable sense of space. The three bedrooms offer beautiful dimensions, including a large bedroom with its own dressing room.The apartment also includes two bathrooms, including an elegant bathroom with an Italian shower.Distribution • Entrance hall • Spacious living/dining room with fireplace • Fully equipped kitchen • Balcony • 3 bedrooms • Dressing room • 1 bathroom • 1 bathroom with Italian shower Annexes • 1 garage box with cellar or workshop for CHF 40,000.- Location and amenities • Train station about 6 minutes' walk away • Primary schools about 15 minutes' walk away • Lake shore about 15 minutes' walk away • Shops and city center quickly accessible on foot This rare property perfectly combines comfort, brightness, generous spaces and ideal location in a quiet environment, yet close to all amenities.Visit and informationDalila Lugrin - 076 530 93 74Some photos have been retouched or adapted by AI.The information contained in this description is indicative and not contractual.Visit our website for all our offers: www.nideal.chAre you planning to sell your property?Contact us for a free and non-binding estimate or visit our website for an online estimate: https://www.nideal.ch/estimer-bien-immobilier/

New building
1 / 13
3.5 rooms89m²CHF 925,000.–
Chemin des Ecureuils, 1032 Romanel-sur-Lausanne

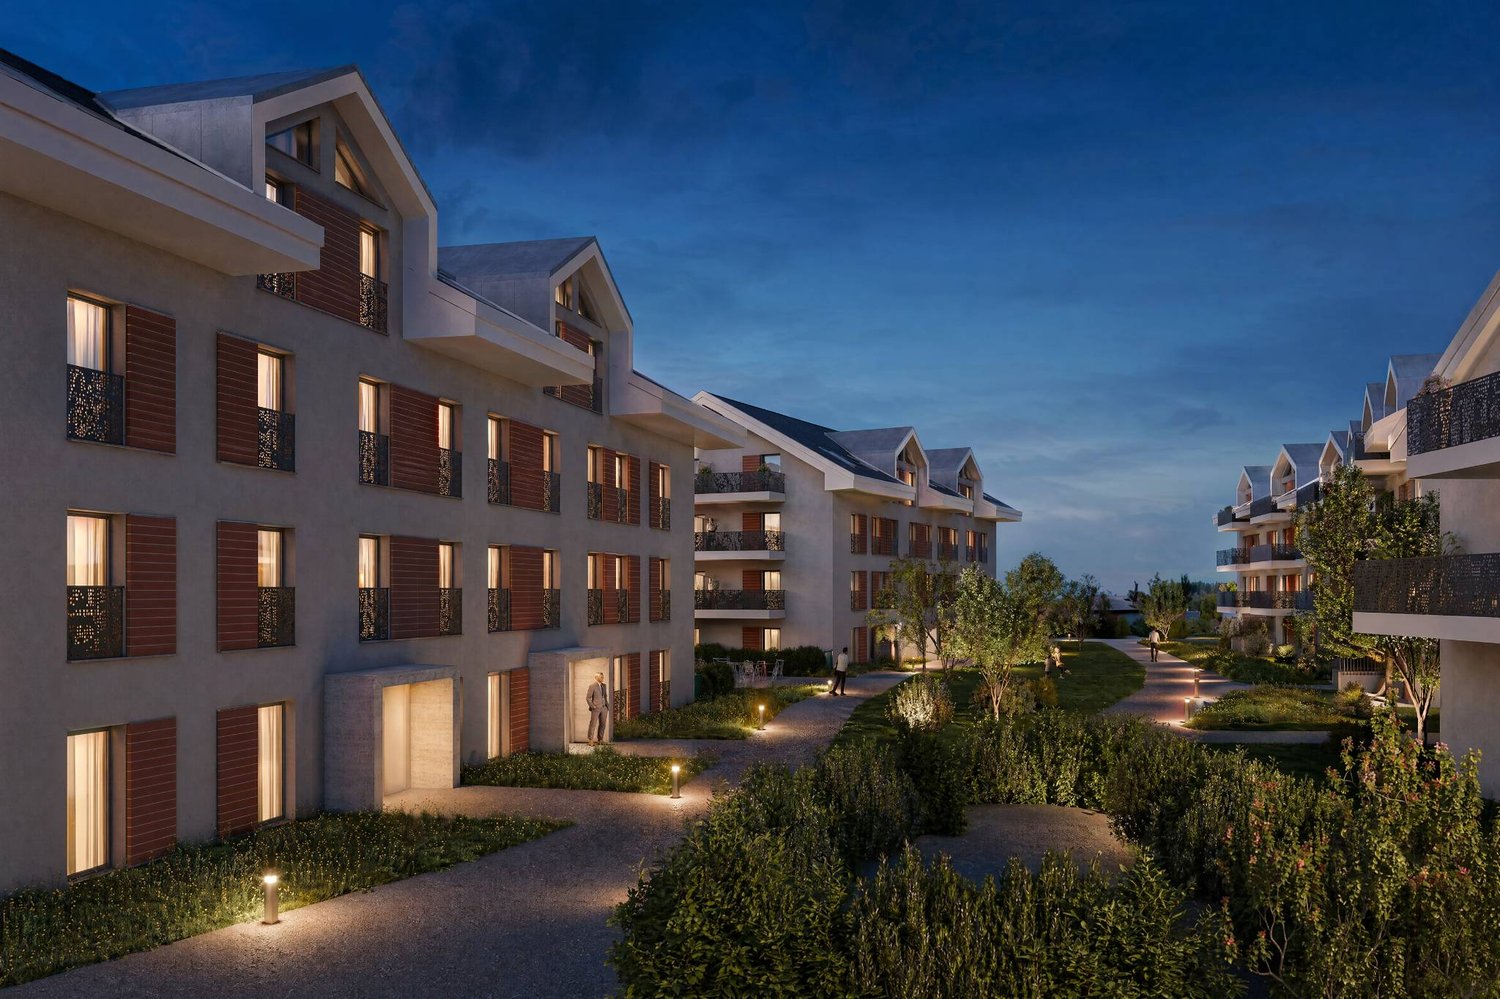
New "Harmonia" promotion in Romanel-sur-Lausanne - 3.5-room apartments in new attics for sale

Harmonia is a new project that integrates harmoniously into its village context. All PPE apartments offer quality architecture, outdoor living spaces, and generous living areas.Each building has its own architectural originality and offers a complete and diverse range of housing.Buildings A and B are designed based on an identical construction of a farm building (B) and a contemporary extension (A). Buildings C, D, and E are new constructions, oriented south towards a verge and integrating perfectly with the surrounding homes.Harmonia offers a complete range of housing for families, couples, and singles. From the studio to the 4.5-room apartment, choose the apartment that suits you according to its typology and situation. The finishes are tailored to the buyer's needs. Enjoy large day areas and access to the outside in each apartment. The ground-floor apartments open onto beautiful terraces and gardens. On the upper floors, the kitchens and large living areas extend with a terrace or loggia.In the attics, the apartments are mainly large duplex apartments, offering generous volumes with terraces.Interior parking space for CHF 40,000.- in addition to the sale priceFind all the details on our website: www.harmonia-romanel.chALSO AVAILABLE:Building B: Lot B-03: 3.5 rooms, on the 1st floor, 90.85 m2 living area, with a loggia of 13.4 m2, a cellar of 8.45 m2 for a weighted area of 98.40 m2 at a price of CHF 965,000.-

New building
1 / 7
  • Balcony / Terrace
3.5 rooms80m²CHF 980,000.–
A Denges, 1026 Denges

Spacious 3.5-room attic apartment with balcony

Designed to offer a privileged living environment, this new promotion follows the success of the first phase already built!Each apartment benefits from an outdoor space: garden or balcony for the upper floors. The different orientations offer beautiful brightness throughout the day.Located in the attic of the building, this large apartment has approximately 84 m² of living space. The 25m² living room is extended outdoors by a 6m² balcony, allowing you to enjoy the peaceful outdoors.Two bedrooms make up this apartment, as well as a bathroom with a bathtub and space for installing a washing column, a separate toilet. A wall cupboard has been added to the entrance hall to maximize storage space. The kitchen, open to the living room, is modern and fully equipped.Labeled according to MINERGIE standards, the residences guarantee excellent energy efficiency, combined with durable living comfort and careful architecture.The finishes are left to the buyer. Whether for a personal property or for an investment, you will have the possibility to create an interior in your image.A parking space in the underground garage is available for CHF 35'000.- extra.DELIVERY SCHEDULED APRIL 2028Several units are still available. Do not hesitate to contact us to receive more information.Kevin Helou - Broker: 079 376 09 34 l kevin.helou@bernard-nicod.chCarolina De Almeida - Sales Assistant: 021 331 18 54 l carolina.dealmeida@bernard-nicod.ch

  • Balcony / Terrace

Other interesting objects