Quick Filters for your search

Quick-filters

We show you quick-filters based on the most used filters by location.

By using these, you can enhance your search experience by finding new and interesting properties to your likings.

Agarone - Flats for sale

We recommend expanding your search criteria to get similar results. The current filters didn’t return any matches.

If you don’t want to change your current search criteria, we recommend creating a search alert, so you’ll be notified when matching offers become available.

More objects in your automatically expanded search area
419 results - Radius: + 10km
1 / 11
  • Parking space
  • Garage
  • Elevator
4.5 rooms228m²CHF 1,695,000.–
Premium
Via Canonico Ghiringhelli 6D, 6500 Bellinzona

Exklusives Penthouse in Bellinzona

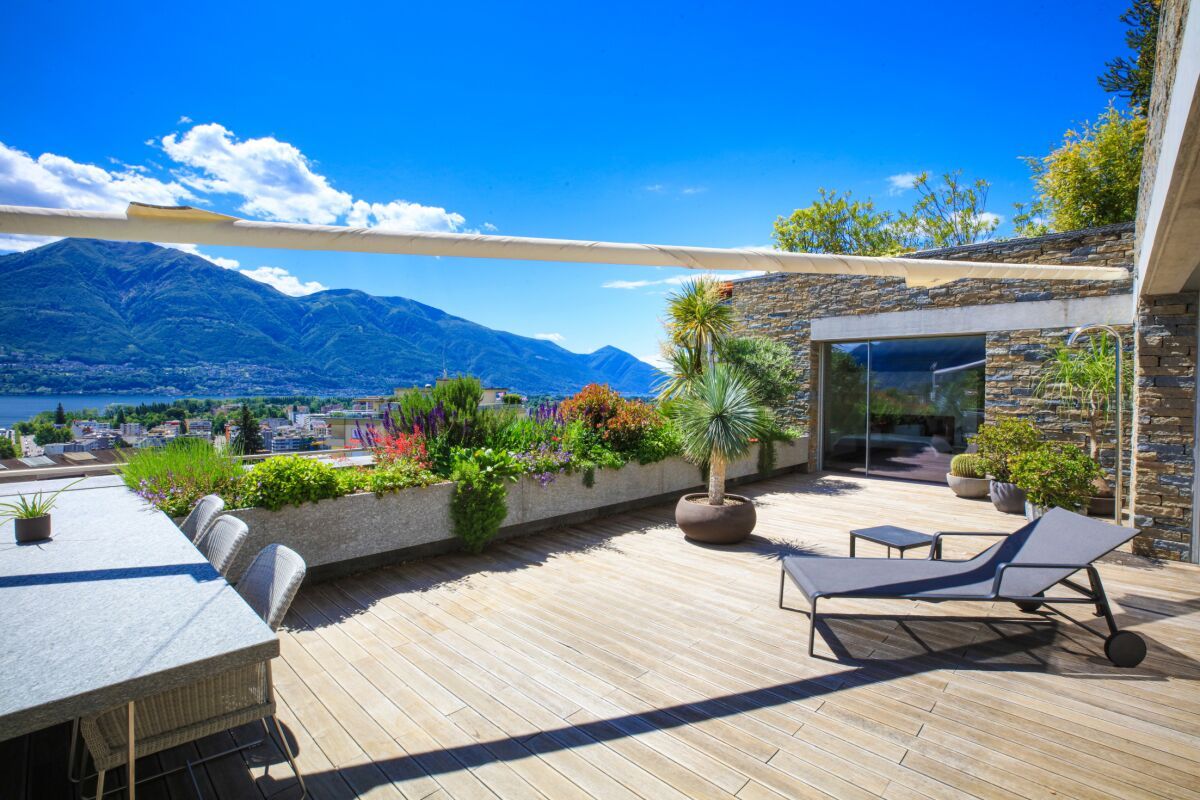
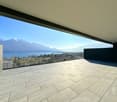
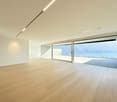
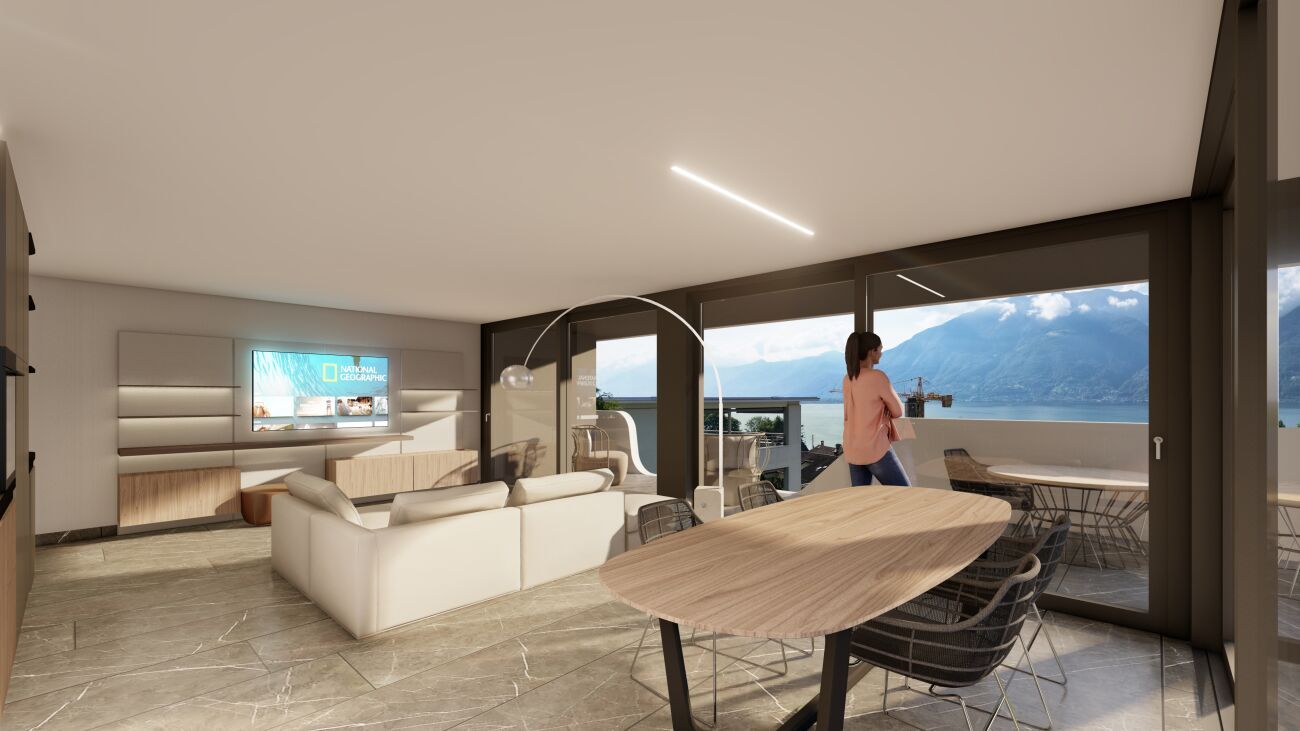
DENeubau mit privater Dachterrasse, Burgenblick und Zweitwohnsitz-Bewilligung.Willkommen in der Sonnenstube der Schweiz! Im Herzen von Bellinzona erwartet Sie dieses spektakuläre, neu erbaute 4.5-Zimmer-Penthouse. Es verbindet modernes Design mit erstklassigem Wohnkomfort und bietet eine äusserst seltene Gelegenheit: Die Immobilie ist offiziell als Zweitwohnsitz (Ferienresidenz) zugelassen. Der perfekte Rückzugsort für alle, die das Tessiner Dolce Vita suchen, ohne auf eine erstklassige Anbindung an die Deutschschweiz zu verzichten.Highlights der Immobilie:Traumhafter Burgenblick: Von Ihrer privaten Dachterrasse (Rooftop) geniessen Sie einen unverbaubaren 360-Grad-Blick auf die majestätischen Burgen von Bellinzona (UNESCO-Welterbe) und die umliegende Bergwelt. Ihr privates Paradies für Sonnenbäder und exklusive Abende unter dem Sternenhimmel.Lichtdurchflutetes Wohnen: Ein grosszügiger Open-Space-Wohnbereich mit bodentiefen Fenstern, die den Innenraum optimal mit Licht durchfluten.Durchdachter Grundriss: 4.5 Zimmer, darunter ein edles Hauptschlafzimmer mit Bad en Suite, perfekt aufgeteilt für maximale Privatsphäre und Flexibilität.Premium-Ausstattung: Hochwertige Materialien, modernste Küche und erstklassige Bauqualität nach neuesten Energiestandards.Komfort & Mobilität: Zum Penthouse gehören 2 bequeme Garagenplätze sowie ein direktes Lift-in-System.Lage & KonnektivitätDank der optimalen Lage in Bellinzona sind der Bahnhof (AlpTransit-Knotenpunkt) und die Autobahnauffahrt in wenigen Minuten erreichbar. So sind Sie in kürzester Zeit via Gotthard-Basistunnel zurück in der Deutschschweiz ideal für spontane Wochenendausflüge in den Süden.Erfüllen Sie sich den Traum vom exklusiven Eigenheim im Tessin. Wir freuen uns auf Ihre Kontaktaufnahme für eine private Besichtigung.Fabio BiscozzoMob. +41 79 912 78 85Email: f.biscozzo@equityrealestate.chWebsite Residenza 007:https://equity-residenza007.chITAttico di nuova costruzione con rooftop privato e vista sui Castelli (Residenza Secondaria)Benvenuti nella "Sonnenstube" della Svizzera. Nel cuore di Bellinzona, a pochi passi dal fascino storico della capitale e in posizione strategica per godersi il clima mediterraneo del Ticino, sorge questo straordinario attico di 4.5 locali di nuova costruzione. Un perfetto connubio tra architettura moderna, comfort d'avanguardia e la rara opportunità di essere acquistato come residenza secondaria.Gli Spazi: Luce e SpensieratezzaL'appartamento è stato progettato per massimizzare la luce naturale e offrire una vivibilità d'alto livello:Zona giorno: Un ampio e luminoso living open space con grandi vetrate che si aprono sul panorama circostante, ideale per momenti di relax o per accogliere gli ospiti.Zona notte: Tre camere da letto generose, tra cui una master room con bagno en-suite, pensate come oasi di assoluta privacy.Finiture: Materiali di alto standing, minimalismo elegante e tecnologie edilizie di ultima generazione per garantire il massimo risparmio energetico e comfort acustico.Il Rooftop Privato: Un Palcoscenico sulla StoriaIl vero gioiello di questa proprietà è l'esclusivo rooftop privato. Una terrazza sul tetto ad uso interamente esclusivo, dove la vista spazia a 360 gradi sui suggestivi Castelli di Bellinzona, patrimonio mondiale UNESCO. Questo spazio eccezionale è predisposto per diventare la vostra area lounge all'aperto, una zona solarium o il luogo perfetto per cene sotto le stelle, circondati dalle montagne ticinesi.Comfort e LogisticaA completare questa proprietà d'eccezione, l'attico dispone di 2 comodi posti auto in garage, cantina privata e accesso diretto tramite ascensore. La posizione è ideale: la stazione FFS (snodo AlpTransit) e gli accessi autostradali sono raggiungibili in pochissimi minuti, permettendo di combinare perfettamente la quiete del Ticino con la rapidità dei collegamenti verso la Svizzera interna.Il vostro angolo di paradiso a Sud delle ...

  • Parking space
  • Garage
  • Elevator
Fabio Biscozzo

Fabio Biscozzo

Acquisition & Sales

Travel time
-
1 / 24
4.5 roomsCHF 3,800,000.–
Via dei Fiori 17, 6600 Muralto

Residence Silvia

Residence Silvia Located on the sixth floor of an elegant residence with only seven units, this refined 4.5-room apartment is a high-end property, ideal both as a primary residence and as an exclusive holiday home on Lake Maggiore.The true highlight of the property is the stunning 77 sqm panoramic terrace – a genuine outdoor living aree that naturally extends the main living space and offers beautiful views over the town, the surrounding mountains, and Lake Maggiore. It is the perfect setting for al fresco dining, relaxing in the sun, or entertaining guests.The apartment stands out for its well-designed layout, modern finishes, and bright, welcoming atmosphere. The spacious open-plan living area combines lounge, dining space, and a fully equipped contemporary kitchen with high-end appliances. Large Sky-Frame windows along the main façade create a seamless connection between indoor and outdoor spaces, enhancing natural light and the panoramic setting.The sleeping area includes a generous master bedroom with an elegant en-suite bathroom featuring both bathtub and shower, a second bedroom with private bathroom, and an additional room currently used as an office, easily convertible into a third bedroom.The property is completed by a private laundry room, a practical pantry, and a spacious cellar.A further standout feature is the inclusion of four garage parking spaces, a rare and highly valuable asset in this area.An exclusive property combining comfort, privacy, and a privileged location just a short walk from the centre of Locarno.Highlights: • Central, quiet and sunny location • Spacious 77 m² terrace • 4 garage parking spaces included • Primary and secondary residence

Travel time
-
1 / 34
4.5 rooms124m²CHF 1,990,000.–
Sentiero delle Vigne 16, 6605 Locarno

Residenza Levante

Residenza Levante Welcome to your private sun terrace above Locarno.Residenza Levante, built in 2019 and consisting of only five exclusive units, is located in an privileged position above Locarno. Here you can enjoy the wonderful Mediterranean climate of the Locarno region in an elegant duplex apartment with breathtaking panoramic views of Lake Maggiore and the surrounding mountains. The building, with its refined and minimalist architectural design, was conceived and built with great passion and attention to detail.From the moment you enter, you immediately sense an extraordinary feeling of space and brightness. The large panoramic terrace offers more than 180 degrees of view and space for a dining area, lounge seating, and sun loungers, while also ensuring privacy. The panorama stretches from Bellinzona along the Gambarogno mountain range to Ascona and toward Italy.The bright living room invites you to relax, while the open-plan kitchen and dining area create the perfect setting for pleasant evenings with guests. The white kitchen, with its timeless design, offers generous work surfaces, ample storage space, and high-quality finishes.The sleeping area is located on the lower level and includes three bright bedrooms with full-height built-in wardrobes. The master bedroom with en-suite bathroom ensures maximum privacy. All bedrooms enjoy beautiful lake and mountain views and have direct access to the balcony. The bathrooms feature a clean, elegant, and functional design.The property is completed by a private cellar and two outdoor parking spaces CHF 30,000.– each.If you are looking for a home that combines the comfort of a single-family residence with luxury finishes, harmoniously immersed in nature and offering an incomparable view, this is the ideal solution.Highlights: • Panoramic view of Lake Maggiore • Spacious terrace and an additional balcony • Modern, spacious and bright • 2 outdoor parking spaces (CHF 30'000. – each) • Primary residence

Travel time
-
1 / 15
4.5 roomsCHF 1,160,000.–
Via Campagne, 6596 Gordola

Generoso 4.5 locali con ampia terrazza e giardino in zona tranquilla

Residenza alle Campagne NUOVISSIMA RESIDENZA CENTRALE MA IMMERSA NELLA TRANQUILLITÀ DELLE CAMPAGNE DI GORDOLAITALIANOScopra il video di uno dei nostri esclusivi appartamenti sul nostro sito: https://omninvest.ch/vendita/residenza-alle-campagne/#videocampagneCaratteristiche principali:· Standing elevato· Terrazze coperte generose· Spazi generosi · Ampie vetrate che garantiscono luminosità· Finiture personalizzabili· Cucina moderna con isola· Armadio a muro nell'atrio· Allacciamento per lavatrice e asciugatrice in appartamento · Possibilità di avere un impianto ibrido di raffrescamento + clima· Beton facciavista· Ottima isolazione termica e fonica· Costi accessori contenuti· Quattro piccole unità da sette appartamenti l'una· Autorimessa interrata· Parco privato· Zona tranquilla e soleggiata· Ben servito da mezzi pubblici· Vicino ai servizi (supermercati, scuole, luoghi di svago)La lussuosa residenza viene costruita nelle campagne di Gordola in una zona abitativa tranquilla. È la posizione ottimale per raggiungere tutti i maggiori punti di interesse a piedi o in bicicletta. Scuole, campo di calcio, il centro del paese con i suoi ottimi ristoranti, oppure il Centro Commerciale Coop e il Campo Sportivo di Tenero sono facili da raggiungere. Il vicino lago e la valle Verzasca con le sue acque caraibiche invitano a godersi le giornate al sole. Gli appartamenti vengono venduti solo quale residenza primaria.La sua generosa dimora è costituita da 4 piccole unità ciascuno composto da 5 generosi appartamenti (di cui 2 con giardino) e 2 squisiti attici. Tutti dispongono di grandi terrazze coperte, camere spaziose, una moderna cucina con isola aperta verso l'accogliente soggiorno, e uno o due bagni completamente arredati, di cui uno con l'attacco per la propria torre lava-asciuga. La cantina e il pratico armadio nell'atrio creano ulteriori spazi di deposito. Le finestre alte garantiscono la luminosità e danno un tocco di classe al vostro appartamento da sogno.Sta cercando la casa ideale per sé e il suo amico a quattro zampe? La sua famiglia è formata da quattro vivaci membri? Oppure cerca un'abitazione accogliente con il suo partner dove rilassarsi? Le vari dimensioni di 2.5, 3.5, 4.5 e 5.5 locali fanno emozionare tutti. L'architettura convince con la sua leggerezza del beton facciavista e i parapetti in vetro. Il progetto permette la personalizzazione degli appartamenti scegliendo tutte le rifiniture interne presso i nostri artigiani. Per garantire la massima privacy e tranquillità facciamo particolarmente attenzione all'ottima isolazione termica e fonica della costruzione. Il riscaldamento con pompa di calore e i pannelli solari fanno sì da contenere i costi. Su richiesta può essere installato un sistema di raffrescamento ibrido che combina un sistema di circolazione di acqua fredda nelle serpentine e l'installazione un'unità di aria condizionata come supporto al sistema di raffrescamento a pavimento. Il cuore della residenza costituisce un piccolo parco curato che invita a passare momenti rilassanti.DEUTSCHEntdecken Sie das Video einer unserer exklusiven Wohnungen auf unserer Website: https://omninvest.ch/vendita/residenza-alle-campagne/#videocampagneUnsere Highlights:· Hoher Ausbaustandard· Großzügige überdachte Terrassen· Großzügige Räume· Große Fenster sorgen für Helligkeit· Individuell gestaltbare Ausführungen· Moderne Open-Space Küche mit Insel· Einbauschrank im Eingangsbereich· Anschluss für Waschmaschine und Trockner in der Wohnung· Möglichkeit eines hybriden Kühl- und Klimasystems· Sichtbeton· Hervorragende Wärme- und Schalldämmung· Niedrige Nebenkosten· Vier kleine Einheiten mit je sieben Wohnungen· Tiefgarage· Privater Park· Ruhige und sonnige Lage· Gute Anbindung an öffentliche Verkehrsmittel· Nähe zu allen Dienstleistungen (Supermärkte, Schulen, Freizeiteinrichtungen)Die luxuriöse Residenz ersteht in einer malerischen Umgebung im nahen Gordola mitten in einer ruhigen Wohnzone. Die Lage ist ideal, um alle bedeutenden Orte des täglichen Lebens zu Fuss oder mit dem Fahrrad zu meistern. Schulen, Sportplätze, das Ortzentrum mit seinen Restaurants, aber auch das Einkaufszentrum Tenero sind in Kürze zu erreichen. Die Nähe zum See und ins Verzascatal mit seinem karibisch blauen Gewässer locken den Bewohner ins Freie.Die Wohnungen werden nur als Erstwohnsitz verkauft.Ihr sonniges Zuhause besteht aus vier kleinen Einheiten mit je fünf grosszügig geschnittenen Wohnungen (zwei davon mit Garten) und zwei exquisiten Attikas. Alle verfügen über grosse gedeckte Terrassen, geräumige Zimmer, eine moderne, zum behaglichen Wohnzimmer hin offene Küche mit Kücheninsel sowie je nach Wohnungstyp ein oder zwei vollausgestattete Badezimmer, eines davon mit praktischem Anschluss für die eigene Waschmaschine. Der Keller sowie der praktische Einbauschrank im Atrium sorgen für zusätzlichen Stauraum. Dank der hohen Fenstern sind die Wohnräume lichtdurchflutet und verleihen der edlen Wohnung ein Hauch von Klasse. Suchen Sie das ideale Heim für sich und Ihren Vierbeiner? Besteht Ihre Familie aus vier quirligen Mitgliedern? Oder suchen Sie ein gemütliches Zuhause mit Ihrem Partner? Die verschiedenen Wohnungsgrössen von 2.5-, 3.5-, 4.5- und 5.5-Zimmern lassen die Herzen aller höher schlagen.Die Architektur besticht durch die leichte Optik des hellen Sichtbetons und der Glasbrüstungen. Das Projekt erlaubt die personalisierte Gestaltung der Wohnungen durch freie Wahl der Böden und Wandverkleidung, der Küchen und Badezimmer bei unseren professionellen Handwerkern. Um ein Maximum an Privatsphäre und Ruhe zu gewährleisten, achten wir besonders auf die Wärme- und Schalldämmung der Gebäude. Die Heizung mit Wärmepumpe und Sonnenkollektoren halten die Kosten niedrig. Auf Wunsch kann ein hybrides Kühlsystem installiert werden, das die Kaltwasserzirkulation in den Serpentinen und die Installation einer Klimageräteinheit als Unterstützung der Fussbodenkühlung kombiniert.Das Herzstück der Residenz bildet eine liebevoll bepflanzte Grünanlage, die zum erholsamen Flanieren einlädt.

Travel time
-
1 / 17
4.5 roomsCHF 1,870,000.–
Via dei Castagni, 6645 Brione sopra Minusio

Lussuoso 4.5 locali: modernità ed eccellenza con vista lago

Dove il lago incontra il cielo nasce la tua nuova casa. Scopra il video di uno dei nostri esclusivi attici sul nostro sito: https://omninvest.ch/vendita/residenza-dei-castagni/#videocastagniA Brione sopra Minusio, in una delle località più prestigiose del Locarnese, prende vita la Residenza dei Castagni: un rifugio moderno immerso nella quiete del verde, con vista mozzafiato sul Lago Maggiore e un design che celebra luce, spazio e benessere.Gli appartamenti sono pensati per chi cerca armonia tra estetica e funzionalità. Le ampie vetrate lasciano entrare la luce e la bellezza del panorama, mentre le terrazze o i giardini privati offrono uno spazio dove il tempo rallenta. La possibilità di personalizzare ogni dettaglio - dai materiali alle finiture - rende ogni unità unica.Benessere personale a 360°: una zona wellness con sauna, bagno turco, piscina e palestra è a disposizione dei residenti. Il tutto incorniciato da un parco privato di oltre 3'700 m² e da un bosco naturale di oltre 3'500 m² che garantisce privacy e una vista che resterà intatta nel tempo.Disponibilità appartamenti 4.5 locali:Da 159 a 208 m² di superficie di venditaDa 139 a 165 m² di superficie lordaTerrazze da 26 a 32 m²Disponibili anche con giardino fino a 196 m²Cantina da ca. 13 m² inclusaPosteggi in autorimessa a partire da CHF 60'000.-- Solo residenza primaria. Consegna 2028 - Comfort e dotazioni esclusive: • Vista lago imprendibile • Parco e bosco privato • Finiture di lusso • Wellness completo: sauna, bagno turco, piscina esterna e area fitness • Termopompa geotermica reversibile per riscaldamento e raffrescamento a basso consumo • Sistema di raffrescamento con supporto di unità di climatizzazione nei periodi più caldi • Pannelli solari con sistema RCP per una produzione energetica efficiente e sostenibile • Eccellente isolamento termico e acustico per il massimo della privacy e del silenzio A pochi minuti da Locarno, Ascona e dalle rive del lago, questo progetto coniuga eleganza, natura e tecnologia sostenibile. È molto più di un appartamento: è uno stile di vita, un'emozione quotidiana, un investimento senza tempo.DEUTSCHEntdecken Sie das Video einer unserer exklusiven Attikas auf unserer Website: https://omninvest.ch/vendita/residenza-dei-castagni/#videocastagniIn Brione sopra Minusio, einem der exklusivsten Orte im Raum Locarno, entsteht die Residenza dei Castagni: ein moderner Rückzugsort inmitten grüner Ruhe, mit atemberaubendem Blick auf den Lago Maggiore und einem Design, das Licht, Raum und Wohlbefinden zelebriert.Die Wohnungen sind für Menschen gedacht, die Ästhetik und Funktionalität in perfekter Harmonie suchen. Grosse Fensterfronten lassen Licht und Landschaft ins Innere fluten, während Terrassen oder private Gärten Raum zum Entschleunigen bieten. Die Möglichkeit, jedes Detail - von Materialien bis zu den Oberflächen - individuell zu gestalten, macht jede Einheit einzigartig.Ganzheitliches Wohlbefinden: Den Bewohnern steht ein moderner Wellnessbereich mit Sauna, Dampfbad, Aussenpool und Fitnessraum zur Verfügung. Umgeben ist das Ensemble von einem privaten Park mit über 3'700 m² sowie einem natürlichen Waldgebiet von mehr als 3'500 m² - für absolute Privatsphäre und eine unverbaubare Aussicht.Verfügbare 4.5-Zimmer-Wohnungen:Verkaufsfläche: 159 bis 208 m²Bruttowohnfläche: 139 bis 165 m²Terrassen: 26 bis 32 m²Auch mit privatem Garten bis zu 196 m² erhältlichKellerraum von ca. 13 m² inklusiveEinstellhallenplätze ab CHF 60'000.-- Nur Erstwohnsitz. Übergabe 2028 - Exklusiver Wohnkomfort und Ausstattung: • Unverbaubarer Seeblick • Privater Park und Wald • Hochwertige Luxusausstattung • Voll ausgestatteter Wellnessbereich: Sauna, Dampfbad, • Aussenpool und Fitnessraum • Reversible Erdwärmepumpe für effizientes Heizen und Kühlen • Klimaanlage als Zusatzkühlung an heissen Tagen • Solarpanels mit RCP-System für nachhaltige und effiziente Energieproduktion • Hervorragende Wärme- und Schalldämmung für maximale Privatsphäre und Ruhe Nur wenige Minuten von Locarno, Ascona und den Ufern des Sees entfernt, verbindet dieses Projekt Eleganz, Natur und nachhaltige Technologie. Es ist weit mehr als eine Wohnung - es ist ein Lebensstil, ein tägliches Gefühl und eine zeitlose Investition.


Travel time
-
1 / 21
4.5 roomsCHF 3,095,000.–
Via dei Castagni, 6645 Brione sopra Minusio

Lussuosi attici 4.5 locali: modernità ed eccellenza con vista lago

Dove il lago incontra il cielo nasce la tua nuova casa. Scopra il video di uno dei nostri esclusivi attici sul nostro sito: https://omninvest.ch/vendita/residenza-dei-castagni/#videocastagniA Brione sopra Minusio, in una delle località più prestigiose del Locarnese, prende vita la Residenza dei Castagni: un rifugio moderno immerso nella quiete del verde, con vista mozzafiato sul Lago Maggiore e un design che celebra luce, spazio e benessere.Gli appartamenti sono pensati per chi cerca armonia tra estetica e funzionalità. Le ampie vetrate lasciano entrare la luce e la bellezza del panorama, mentre le terrazze o i giardini privati offrono uno spazio dove il tempo rallenta. La possibilità di personalizzare ogni dettaglio - dai materiali alle finiture - rende ogni unità unica.Benessere personale a 360°: una zona wellness con sauna, bagno turco, piscina e palestra è a disposizione dei residenti. Il tutto incorniciato da un parco privato di oltre 3'700 m² e da un bosco naturale di oltre 3'500 m² che garantisce privacy e una vista che resterà intatta nel tempo.Disponibilità attici 4.5 locali:Da 224 a 245 m² di superficie di venditaDa 170 a 187 m² di superficie lordaTerrazze da 95 a 104 m²Cantina da ca. 13 m² inclusaPosteggi in autorimessa a partire da CHF 60'000.-- Solo residenza primaria. Consegna 2028 - Comfort e dotazioni esclusive: • Vista lago imprendibile • Parco e bosco privato • Finiture di lusso • Wellness completo: sauna, bagno turco, piscina esterna e area fitness • Termopompa geotermica reversibile per riscaldamento e raffrescamento a basso consumo • Sistema di raffrescamento con supporto di unità di climatizzazione nei periodi più caldi • Pannelli solari con sistema RCP per una produzione energetica efficiente e sostenibile • Eccellente isolamento termico e acustico per il massimo della privacy e del silenzio A pochi minuti da Locarno, Ascona e dalle rive del lago, questo progetto coniuga eleganza, natura e tecnologia sostenibile. È molto più di un appartamento: è uno stile di vita, un'emozione quotidiana, un investimento senza tempo.DEUTSCHEntdecken Sie das Video einer unserer exklusiven Attikas auf unserer Website: https://omninvest.ch/vendita/residenza-dei-castagni/#videocastagniIn Brione sopra Minusio, einem der exklusivsten Orte im Raum Locarno, entsteht die Residenza dei Castagni: ein moderner Rückzugsort inmitten grüner Ruhe, mit atemberaubendem Blick auf den Lago Maggiore und einem Design, das Licht, Raum und Wohlbefinden zelebriert.Die Wohnungen sind für Menschen gedacht, die Ästhetik und Funktionalität in perfekter Harmonie suchen. Grosse Fensterfronten lassen Licht und Landschaft ins Innere fluten, während Terrassen oder private Gärten Raum zum Entschleunigen bieten. Die Möglichkeit, jedes Detail - von Materialien bis zu den Oberflächen - individuell zu gestalten, macht jede Einheit einzigartig.Ganzheitliches Wohlbefinden: Den Bewohnern steht ein moderner Wellnessbereich mit Sauna, Dampfbad, Aussenpool und Fitnessraum zur Verfügung. Umgeben ist das Ensemble von einem privaten Park mit über 3'700 m² sowie einem natürlichen Waldgebiet von mehr als 3'500 m² - für absolute Privatsphäre und eine unverbaubare Aussicht.Verfügbare 4.5-Zimmer-Wohnungen:Verkaufsfläche: 224 bis 245 m²Bruttowohnfläche: 170 bis 187 m²Terrassen: 95 bis 104 m²Kellerraum von ca. 13 m² inklusiveEinstellhallenplätze ab CHF 60'000.-Exklusiver Wohnkomfort und Ausstattung: • Unverbaubarer Seeblick • Privater Park und Wald • Hochwertige Luxusausstattung • Voll ausgestatteter Wellnessbereich: Sauna, Dampfbad, • Aussenpool und Fitnessraum • Reversible Erdwärmepumpe für effizientes Heizen und Kühlen • Klimaanlage als Zusatzkühlung an heissen Tagen • Solarpanels mit RCP-System für nachhaltige und effiziente Energieproduktion • Hervorragende Wärme- und Schalldämmung für maximale Privatsphäre und Ruhe Nur wenige Minuten von Locarno, Ascona und den Ufern des Sees entfernt, verbindet dieses Projekt Eleganz, Natur und nachhaltige Technologie. Es ist weit mehr als eine Wohnung - es ist ein Lebensstil, ein tägliches Gefühl und eine zeitlose Investition.

Travel time
-
1 / 15
4.5 roomsCHF 2,680,000.–
Via delle Vigne 149a, 6648 Minusio

Experience prestige living in Minusio – Estate & Esplanade Residence

Luxury and comfort with breathtaking views of Lake Maggiore Welcome to the prestigious Estate & Esplanade Residence, an exclusive oasis of luxury located in one of the most sought-after areas of Minusio. This stunning 4.5-room apartment on the 7th floor offers the perfect blend of architectural elegance, modern comfort, and exceptional panoramic views over Lake Maggiore and the surrounding mountains.Located at Via delle Vigne 149A in Minusio, the apartment enjoys a privileged and sunny position in a quiet residential neighbourhood, just a short distance from Locarno and all main amenities. Minusio is renowned for its mild climate, high quality of life, and beautiful landscapes, with direct access to scenic walking trails, lakefront promenades, and excellent connections to nearby cities.Supermarkets such as Coop, Migros, ALDI, and Lidl, along with schools, stations, and public transport stops, are all conveniently located nearby.With a gross living area of 181 m² and a 77 m² terrace, the apartment is designed to offer spacious and bright interiors, ideal for an exclusive lifestyle. The rooms are characterised by elegant materials, a functional layout, and high-quality modern finishes.The apartment features a generous living area with lake view, three bedrooms facing the peaceful forest — one of which has an en-suite bathroom — a second bathroom with bathtub, a guest WC, a fully equipped kitchen, a private laundry room, and refined details throughout. The geothermal underfloor heating system ensures excellent energy efficiency and optimal comfort in every season.Asking price: CHF 2'680'000.–Underground parking space: CHF 50'000.–Thanks to its elevated position, breathtaking view, and meticulously designed interiors, this property represents a truly unique opportunity to experience the best of Ticino in one of its most prestigious settings.Contact us at +41 (0)91 752 25 67 to arrange a viewing of your dream home.If this property does not meet your needs, feel free to explore all our residential and commercial listings at www.domusdea.ch.

Travel time
-
1 / 14
4.5 roomsCHF 2,680,000.–
Via delle Vigne 149a, 6648 Minusio

Prestigious living in Minusio in the Residenz Estate & Esplanade

Luxury and comfort with breathtaking views of Lake Maggiore Welcome to the renowned Residenz Estate & Esplanade, an exclusive oasis of luxury in one of the most sought-after residential areas of Minusio. This magnificent 4.5-room apartment on the 7th floor offers a harmonious combination of elegance, modernity, and well-being – with a breathtaking panoramic view of Lake Maggiore and the surrounding mountains.Located at Via delle Vigne 149A in Minusio, this apartment combines the tranquility of a well-maintained residential environment with the practical proximity to the city center, which can be reached on foot in a few minutes. Minusio is known for its mild climate, cultural diversity, and Mediterranean atmosphere.The area offers all amenities: supermarkets (Lidl, ALDI, Coop Pronto), schools, public transport, and quick connections to Bellinzona and throughout the canton. The lakeside promenade, panoramic trails, and cultural events create an ideal environment for those seeking quality of life and proximity to nature.With a gross living area of 181 m² and a panoramic terrace of 74 m², this apartment was designed to offer bright, spacious, and elegant rooms – perfect for those seeking an exclusive and comfortable home.The like-new apartment is in immaculate condition and features a spacious living area, three bedrooms – one with an en-suite bathroom –, a bathroom with a bathtub, as well as a separate guest toilet, a modern, fully equipped kitchen, washing machine, dryer, and thoughtful room solutions for the highest living comfort. The building is equipped with a heat pump with underfloor heating, which guarantees excellent energy efficiency.Sales price: CHF 2'680'000.–Parking space in the underground garage: CHF 50'000.–Thanks to its privileged location, unparalleled views, and modern design, this property is a secure investment and a unique opportunity to experience the best of Locarno in a prestigious setting.Contact us at 091 752 25 67 to visit your dream property. If this property does not meet your wishes, you can find all residential and commercial offers on our website www.domusdea.ch.
Travel time
-
1 / 15
4.5 roomsCHF 1,240,000.–
Via Rinaldo Simen 28, 6648 Minusio

Residence Onda PPP03

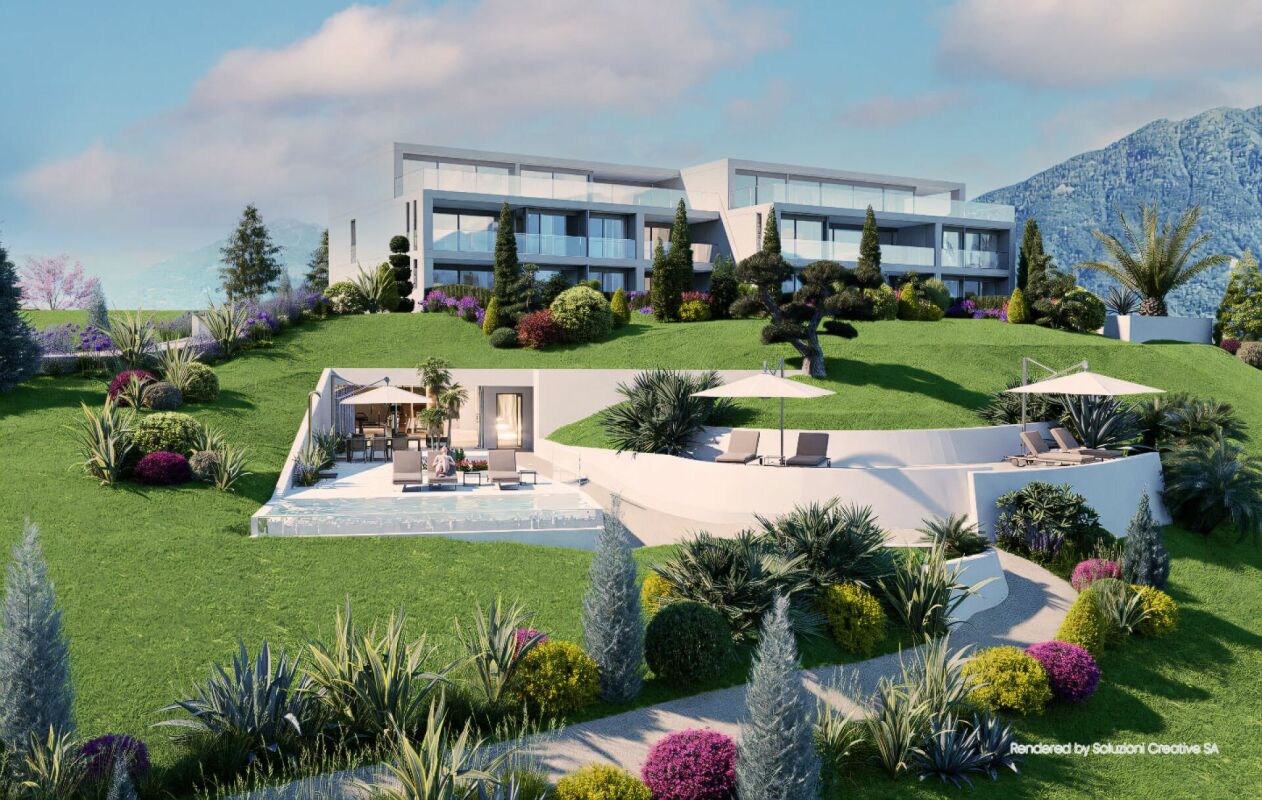
Residence Onda Close to the lake, on the shores of the municipality of Minusio we offer for sale this 4.5-room apartment with a large south-facing terrace. The Onda Residence is built over six levels and is characterized by its high energy standards, its style, the careful choice of materials and the use of glass as a transparent element connecting interior and exterior. The theme of the wave and water as an element of movement is taken up in the building's shape and character. Its strategic location close to supermarkets, schools, leisure activities and public facilities is perfect for couples or families who wish to live in a modern environment with all necessities at hand.This bright and cozy apartment is located on the 1st floor and offers 3 bedrooms, including a master bedroom with private bathroom and access to the terrace. The division of the rooms is designed for maximum comfort, with two modern bathrooms and a laundry room. The centerpiece is the spacious living room with dining area. The modern open kitchen with state-of-the-art appliances combines elegance and functionality. The spacious south-facing terrace, accessible from the living room and master bedroom, faces the lake and gives the feeling of opening your own apartment directly onto the surrounding panorama.Two garage parking spaces for CHF 90’000 round off the offer. Estimated completion:Early 2027Highlights: • Strategic location • Close to the lake • Modern residence • Underground parking spaces • Primary residence

Travel time
-
1 / 22
4.5 roomsCHF 2,800,000.–
6648 Minusio

Residenza Roccabella

Residence Roccabella In Minusio, just a few steps from the shores of Lake Maggiore, we offer for sale an elegant and refined duplex apartment, located within a modern and prestigious building consisting of only two residential units.The apartment is spread over two levels, offering a functional space distribution, ideal for living in complete relaxation in one of the most sought-after areas of Minusio.This apartment stands out for its refined design and timeless elegance, with particular attention to functionality and comfort. On the ground floor, we find the heart of the home, the spacious living area, composed of a large living room and a modern open-plan kitchen, fully equipped with high-end appliances. The contemporary and practical lines of the kitchen make it perfect for those who love cooking and enjoy social moments in a welcoming environment. The living area is completed by a practical pantry and a direct access to a large terrace, which opens onto the private garden, offering a spectacular view, one of the most enchanting in the area. The extraordinary panorama and the natural light flooding the space give this area a sense of harmony and well-being, creating a unique and charming atmosphere.The large windows, which smoothly connect the interior and exterior spaces, enhance the brightness and emphasize the sense of continuity and openness. In the sleeping area, there are two rooms ideal for children or guests, enriched by a full bathroom with a shower. Completing this level is a convenient storage room, offering additional practicality and space.Descending a modern concrete staircase, you reach the basement level, which hosts a spacious master bedroom, characterized by a breathtaking view of Lake Maggiore, visible through large windows that flood the space with natural light. This level is further enriched by a practical and spacious built-in wardrobe, perfect for organizing clothes and accessories. Completing the area is a refined bathroom equipped with both a bathtub and a shower, designed to meet every comfort and style requirement, creating a cozy and sophisticated atmosphere. The bedroom opens onto a private terrace, overlooking a charming sun-drenched lawn, a perfect space for enjoying moments of outdoor relaxation in complete privacy.In the basement, within the common areas of the residence, there is a private laundry room.The offer is completed by two parking spaces in the garage, at CHF 30'000 each, one outdoor parking space at CHF 18'000, and finally a practical storage room at CHF 12'000.The entire apartment has been designed with particular attention to detail, using high-quality finishes to ensure maximum comfort. The privileged location, just a few steps from the lakeside, allows you to enjoy the tranquility of the area while being close to the main services and tourist attractions.Highlights: • Modern, spacious and bright • Private garden • 2 garage parking spaces each CHF 30'000.-- • 1 outdoor parking space at CHF 18'000.-- • 1 storage room at CHF 12'000.-- • Primary and secondary residence

1 / 18
4.5 roomsCHF 895,000.–
Via Gordemo 57, 6596 Gordemo

Panorama Duplex Gordemo

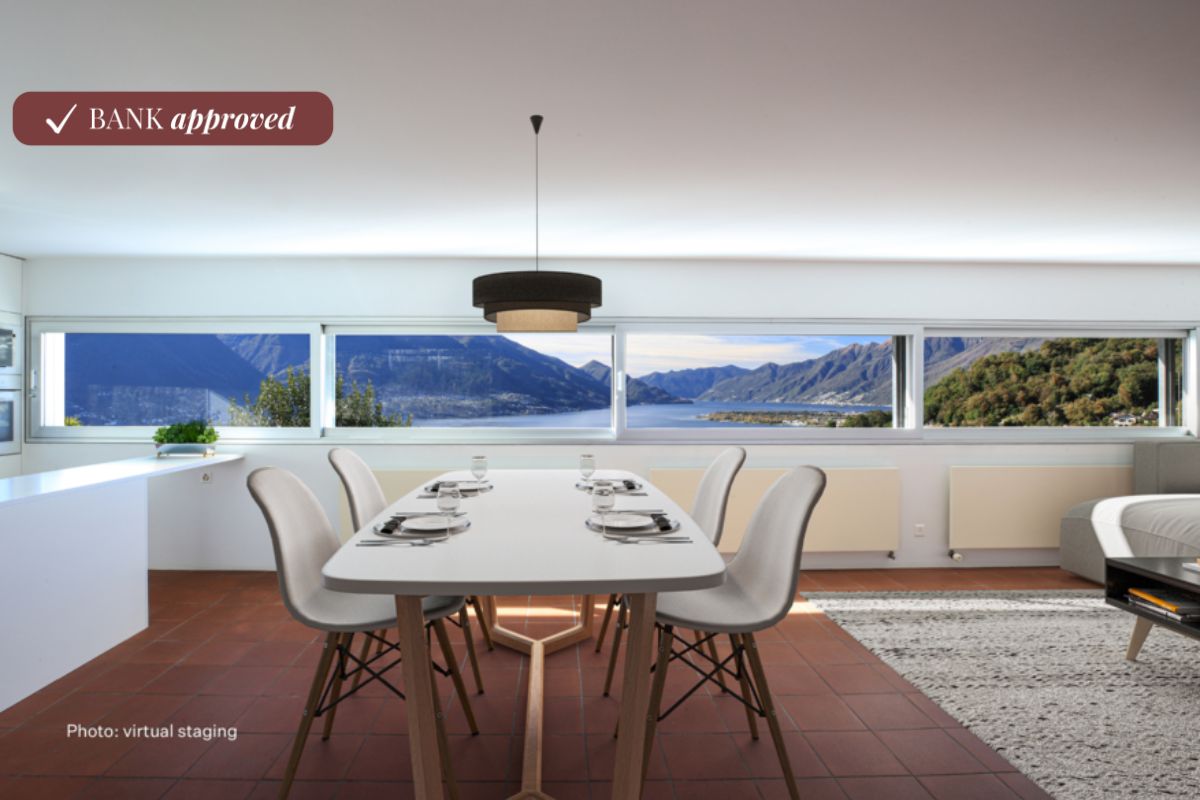
House with vineyard On the sunny hills of Gordola, in the village of Gordemo, we offer for sale this modern duplex apartment with magnificent views over the Magadino Plain and Lago Maggiore. The property, located in a two-family house, is ideal for families or couples who wish to live in a quiet area while remaining close to the town center. Its strategic location allows shops, restaurants and other amenities to be reached within just a few minutes by car, while ensuring peace and privacy at the same time.The main side entrance, accessible via stairs, leads directly to the spacious entrance hall featuring convenient built-in wardrobes along the main corridor. From here, you access the three bedrooms, each offering breathtaking views. This floor also includes two bathrooms: a large and bright master bathroom with bathtub, and a smaller bathroom with shower.On the upper floor, you will find the living area, which features a generous living room with a Swedish stove and a spacious open-plan kitchen with island, also enjoying lake views. This level also offers a covered terrace overlooking the vineyards, ideal for enjoying outdoor lunches and dinners during warm summer days.The property is in excellent condition and is heated by a modern gas system with radiators. Three outdoor parking spaces are allocated to this apartment, for which secondary residence is also permitted.The property has been appraised by Banca Stato, which confirms the possibility of financing at the indicated price.Highlights: • Duplex apartment • Lake view • Immersed in nature • With bank approval • 3 outdoor parking spaces • Primary and secondary residence

Travel time
-

Other interesting objects