Aetigkofen - Flats for sale

We recommend expanding your search criteria to get similar results. The current filters didn’t return any matches.

If you don’t want to change your current search criteria, we recommend creating a search alert, so you’ll be notified when matching offers become available.

More objects in your automatically expanded search area
30 results - Radius: + 10km
New building
1 / 7
5.5 rooms155m²CHF 1,106,000.–
Premium
Venusstrasse 12, 4512 Bellach

Family-friendly living in Bellach – exclusive 5.5-room apartment with 155 m² and large terrace

Family-friendly living in a quiet location in BellachA high-quality multi-family house with only six exclusive condominiums is being built on Venusstrasse. The slightly elevated location offers a far-reaching view into the green, plenty of sunshine, and a quiet living atmosphere without through traffic. At the same time, the primary school, kindergarten, bus stop, shopping facilities, and Bellach train station are within a short walking distance.The 5.5-room apartment on the upper floor impresses with around 155 m² of living space, a well-thought-out floor plan, and a spacious covered terrace. The bright living and dining area forms the heart of the apartment and creates an open and friendly living atmosphere with the large window areas. Four bedrooms provide ample space for families, home offices, or guests.Particular emphasis was placed on living quality during planning. Generous room proportions, high-quality materials, and the possibility of individually designing the interior construction with early reservation create a home that adapts to your needs.Your advantages at a glance: • Around 155 m² of living space • Four bedrooms and two bathrooms • Covered terrace with beautiful sunshine • Quiet neighborhood location without through traffic • Primary school, kindergarten, and bus stop within a few minutes' walk • Elevator with direct access to the garage • Underground parking with car elevator • Spacious bicycle room and bicycle parking spaces • Individual material and construction choice with early reservation • Only six condominiums for an exclusive living experience The building permit is available, and the construction start is prepared. We would be happy to provide you with the complete sales documentation and show you the project in a personal conversation.

Travel time
-
1 / 24
6.5 rooms165m²CHF 930,000.–
Höhe 8, 3312 Fraubrunnen

Ground floor apartment with a house feel in Fraubrunnen

This special 6.5-room domicile in Fraubrunnen is far more than a classic condominium. It is a home with space, light, and a sense of living that one usually knows from a single-family house.On approximately 165 m² of net living space, an impressive generosity unfolds: bright living rooms, an open floor plan, large window areas, and a pleasant lightness that can be felt when entering. Here, space is created for family, everyday life, retreat, and beautiful shared moments.The apartment is located on the ground floor of a small property with only three units and, with a value quota of 50%, takes an exceptionally strong position in the house. This means you don't just feel like part of a ordinary condominium community, but like the owner of a substantial part of the entire property.Particularly beautiful is the private garden with a terrace: a piece of green just for yourself, ideal for sunny afternoons, outdoor dining, playing children, or quiet hours with a view of the greenery.Inside, the apartment also convinces with a well-maintained, harmonious construction. The total renovation in 2013, the ceramic floor tiles, the solid construction, and the generous secondary spaces give the object a very valuable and practical appearance.A garage, an additional workshop, office, or storage room, as well as four outdoor parking spaces, round off this rare offer.In Fraubrunnen, this property combines rural tranquility, good accessibility, and a sense of living that is rarely found in this form.Further highlights of the property • Spacious 6.5-room ground floor apartment with approximately 165 m² of net living space • Sense of living like in a house, combined with the advantages of an apartment • Private garden with a terrace as a personal retreat in the green • Bright, open living rooms with large window areas and plenty of natural light • Small property with only three apartments • Exceptionally strong ownership position with 50% value quota • Completely renovated in 2013 • Well-maintained interior construction with ceramic floor tiles • Solid massive construction with concrete and brick masonry • Garage with approximately 27 m² and additional workshop, office, or storage room • Four outdoor parking spaces directly at the property • Attractive location in Fraubrunnen with tranquility, sun, and good connections • Shopping, schools, public transport, and recreation are easily accessible • A home for people who are looking for space, privacy, and character Request our detailed sales documentation for more interesting information.With kind regardsRiesen + Partner Property AG

Travel time
-
New building
1 / 13
5.5 rooms153m²CHF 1,390,000.–
Zimmereiweg 1, 3425 Koppigen

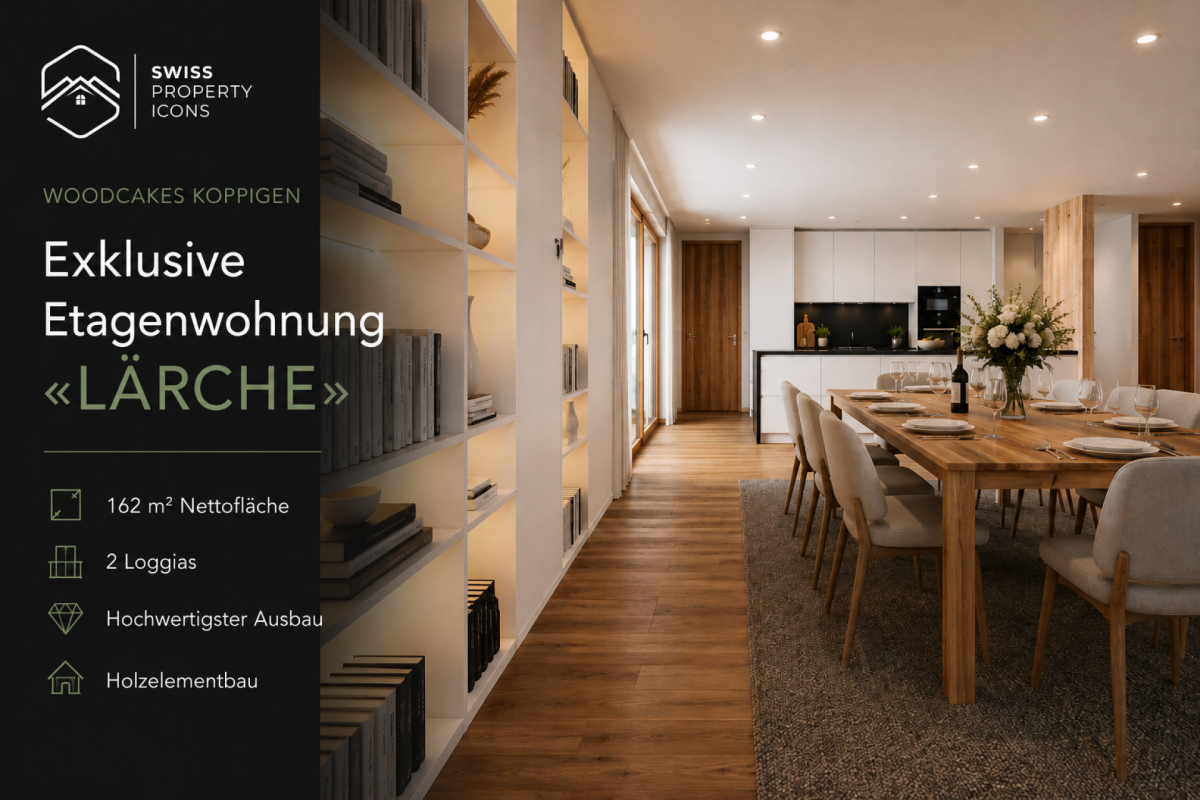
New Build: Ground Floor Apartment "LÄRCHE" - Unbelievable 5.5 Room New Build Apartment in Koppigen

Imagine yourself: You open the balcony door, step out onto your loggia, and hold a glass of wine in your hand. The evening sun bathes the Bernbiet in warm gold. No noise. No neighbor above you. Only a wide view, fresh air, and the gentle rustling of larches in the wind. This is not a vacation. This is your everyday life.The penthouse apartment «LÄRCHE» in the sustainable new construction project WOODCAKES Koppigen is more than an apartment. It is the crown jewel of the fourth construction phase and it belongs entirely to you.As the only unit on the top floor, you enjoy a privacy that is hard to find in a multi-family house. 153 m² of living space, two spacious loggias with a total of 43 m² of outdoor space, and floor-to-ceiling windows that flood the interior with light.The children come home from school and run directly to the playground in the neighborhood, which you can see from the living room. In the evenings, you sit together at the long dining table, the room is spacious enough for the whole family and all guests.And the kitchen looks exactly as you have always imagined it. Because you design it yourself. The finishing budget is included in the purchase price.And the best part: You decide how your «LÄRCHE» looks. Two floor plan variants are available. More terrace space for enjoyment under the open sky or more interior space for spacious living. Both are possible. Both are right. It depends on how you want to live.Highlights at a glance • Floor: Penthouse - entire floor, no neighbors on the same level or above • Living space: 153 m² of living space • Outdoor space: 2 loggias, total 43 m² • Rooms: 5.5 rooms, 2 bathrooms • Floor plan: 2 variants to choose from (more terrace or more interior space) • Finishing: Budget for kitchen and bathroom included in the purchase price • Construction method: Wood element construction made of Swiss wood (Baumberger Bau AG) • Energy: District heating, floor heating, low-energy standard • Settlement: Car-free, community garden, playground in the neighborhood • Infrastructure: Elevator, basement, fiber optic, cable TV • Parking garage: Parking space optional for CHF 38'500.- • Construction phase: 4th phase - 3 phases already fully sold and occupied WOODCAKES Koppigen is not an ordinary new construction project. It is a place that has grown over the years and where people already live who know exactly what they have chosen. The first three construction phases, including three row houses, a multi-family house, and three more row houses, have long been sold and occupied. Those who move in stay - that says it all. Now WOODCAKES is entering the fourth round. And the apartment «LÄRCHE» is the heart of this phase.Built by people who love their craftBehind WOODCAKES is the Baumberger Bau AG. A family business from the region that has been practicing its craft for two generations. No anonymous large corporation, but people who know what it means to build a home. The quality, care, and attention to detail can be felt. In every room, in every connection, in every piece of wood.And wood is the heart of WOODCAKES. The wood element construction method made of Swiss wood is not only an ecological decision - it is a commitment to a building material that lives. Wood regulates the room climate, stores heat, creates an atmosphere that no other material can achieve. In combination with district heating and floor heating, a living climate is created that can be felt even before the interior is seen.The start of construction is planned for 2026, and sales are already underway. Request the complete exposé now and secure the best of WOODCAKES Koppigen before someone else does.

Travel time
-
1 / 13
5.5 rooms100m²CHF 698,000.–
Brunngrabenstrasse 24, 4500 Solothurn

Solothurn: Apartment with interesting financing option

Do you dream of a bright apartment near the city of Solothurn with good public transport connections and yet in a quiet, child-friendly location? In the popular Weststadtquartier, your dream could soon come true. In a beautiful location, close to recreational areas, public transport, and shopping facilities, this attractive 5.5-room ownership apartment with two balconies and a well-thought-out floor plan awaits you.Let yourself be convinced by the advantages listed below:- Bright 5.5-room ownership apartment with 100 m² of living space- Inviting entrance area with practical wardrobe and réduit- Spacious living and dining area with direct access to the balcony- Closed, well-equipped kitchen with plenty of storage space and workspace- Internal staircase to the upper area with corridor and additional built-in closets- Three flexibly usable rooms – ideal as bedrooms, children's or study rooms- Further room with built-in wardrobe and access to the cozy balcony with a view of the city- Bathroom with bathtub, sink, and toilet- Additional guest toilet with integrated washing machine- Bright rooms thanks to optimal orientation and good sunlight- Elevator from the basement to the apartment level- Craft room in the basement with built-in closets- Two separate cellar rooms for additional storage space- An outdoor parking space can be rented for CHF 15.- per month- Several visitor parking spaces are available- Quiet and yet central location with quick connections to the city center- Ongoing mortgage CHF 212'000.00 term 31.12.2030, interest 1.4% which can be taken overDon't miss the opportunity to experience this dream home! Would you like more information? Order the detailed sales documentation now using the contact form – we look forward to your contact!

Travel time
-
New building
1 / 12
5.5 rooms120m²CHF 895,000.–
Allmendstrasse 80, 2540 Grenchen

Living in a new building, farmhouse-style in a maisonette apartment in Grenchen

New building: Living in a farmhouse-style house in a spacious maisonette apartment.Available: Summer/Autumn 2026 & Construction start: Summer/Autumn 2024! Materials and construction standards can still be determined at this time (as of January 2026)!We present: The A2026 construction project. A stands for Allmendstrasse, where the project is located, and 2026 for your move into the most beautiful apartments at the Jura south foot with a view of the Alps. Image number 2. View from the terrace in December.In Grenchen, on the sunny Jura south foot, not far from the forest edge, 14 new owner-occupied apartments are being built for you. The project includes apartments between 2.5 and 5.5 rooms. The three buildings are located at the intersection of Allmendstrasse and Rebgasse. The location and floor plans differ depending on the building. In addition to the well-thought-out floor plans and high construction standard, the beautiful view of the Alps is also convincing.The residential quarter on Allmendstrasse, or as we like to call it Quartier A2026, offers you a quarter with a high owner-occupation rate and above-average living quality.So that you can already get a realistic picture of it today, the visualizations and building representations are modeled with real views. You can also see how the buildings will fit into the surroundings.Visualizations and floor plans show you our beautiful project at the Jura south foot with exclusive Alpine views. Are you interested?Mood pictures and real material samples make it easier for you to choose. If you have any questions about the interior design, our architect will be happy to advise you. Or would you like to have the entire project presented to you in our showroom?Let's get started: Arrange a non-binding and personal appointment today. By the way, on our directly linked project website, you will find all digital tours including real views and more information about project A2026.This advertisement is for the apartment Farmhouse BH_03 OG/DG

Travel time
-
New building
1 / 10
6.5 rooms180m²CHF 1,050,000.–
Balmstrasse 2, 4584 Lüterswil-Gächliwil

6.5-room single-family house in a farmhouse with a large garden in Lüterswil (Bucheggberg)

Modern living in Bucheggberg The new construction project ZeLuterswile Project overviewIn the idyllic Lüterswil in Bucheggberg, a modern residential ensemble with spacious condominiums in a quiet location is being built with the new construction project Ze Luterswile.The project combines the new construction of a traditional farmhouse with an adjacent multi-family house new building. A total of 14 residential units with different floor plan variants and an unobstructed southern orientation with a free view into the green are being created.The expansion is being carried out according to high-quality construction standards and offers contemporary living quality. All apartments have private outdoor areas, which extend the living space and create a direct connection to the surrounding nature.The pictures (visualizations) and the virtual tour match this apartment! Apartment B1 summarized: 6.5-room condominium (renovation) Ground floor and 1st floor net living area 180.5 m2 Special use/garden 280.5 m2 and terrace with pergola 92.4 m2 Single-family house in a farmhouse with a large garden FarmhouseThe existing farmhouse is being rebuilt without losing its original character. The architecture combines the charm of traditional construction with modern living requirements.Thanks to the southern orientation, the apartments benefit from long sunny days and a free view over the Bucheggberg landscape.Seven new apartments are being built in the farmhouse, which differ in apartment size and floor plans, thus covering different living needs. Multifamily houseTo the west of the farmhouse, a modern multifamily house with seven apartments is being built.The apartments impress with a contemporary expansion and well-thought-out floor plans for different living requirements.Thanks to the identical southern orientation as the main building, these apartments also enjoy sunny days and a free view of the gentle hill landscape of the Bucheggberg. Project advantages New construction project with a total of 14 condominiums Combination of traditional farmhouse and modern multifamily house Southern orientation with a free view into the green Spacious floor plan variants Private outdoor areas for all apartments Quiet residential location in Bucheggberg Visualizations and project presentationSo that you can already get a realistic picture of the project today, the visualizations and building representations have been modeled with a real view. This way, you can already see how the buildings will harmoniously fit into the surroundings.In addition, visualizations and 3D apartment tours are available, which vividly present the project and the individual apartments.On the directly linked project website, you will also find all digital tours and further information about the new construction project ZeLuterswile. Have we sparked your interest?The construction description, mood pictures, and real material samples make it easier for you to choose your future home.If you have any questions about the interior design, our architect will be happy to advise you. We would also be happy to present the entire project to you in person in our showroom.Arrange a non-binding appointment today. Note:This advertisement is for the apartment New construction multifamily house M5 OG.

Travel time
-
1 / 12
  • Parking space
  • Balcony / Terrace
  • Garage
  • +1
5.5 rooms131m²CHF 555,000.–
Kirchberg BE, 3422 Kirchberg BE

Affordable attic apartment with 131 m² near Emme and city center

This spacious attic apartment impresses with 131 m² of living space, a well-thought-out floor plan, and a very attractive price-performance ratio. Here, you can enjoy plenty of space, pleasant privacy, and comfortable living at a fair purchase price. The open living and dining area forms the heart of the apartment and creates a bright, friendly atmosphere. The sliding door gives the living room a airy feel, while the modern kitchen with practical dining area fits perfectly into everyday life. The spacious bedrooms offer plenty of space for individual living ideas, whether as a parental bedroom, children's bedroom, office, or guest room. The balcony with an unobstructed view of the greenery invites you to relax and expands the living space in a pleasant way outdoors. The location also offers an attractive combination of tranquility, nature, and good accessibility. The Emme is located in the immediate vicinity and invites you to take walks, relax, and enjoy natural moments. At the same time, you benefit from the proximity to the city center and the swimming pool, which ideally connects everyday life and leisure time. The highlights at a glance: • Spacious attic apartment with approximately 131 m² of living space • Very attractive price-performance ratio • Bright living and dining area with a pleasant atmosphere • Living room with sliding door • Modern kitchen with practical dining area • Spacious bedrooms with versatile use • Balcony with an unobstructed view of the greenery • Proximity to the Emme, the city center, and the swimming pool • Integrated wall safe • Private basement compartment and additional attic space • No building rights, full ownership of the property • Spacious garage with space for up to two vehicles, as well as an outdoor parking space available for CHF 35,000 A rare opportunity for all those who want to combine spacious living, a natural environment, and an attractive purchase price. Let yourself be inspired by the virtual tour and schedule your personal viewing appointment today.Exact address available after registration on neho.ch.INTERESTED IN A VIEWING? PLEASE REGISTER: https://neho.ch/b/3422-26-5

  • Parking space
  • Balcony / Terrace
  • Garage
  • +1
Noel Bigler

Noel Bigler

Immobilienmakler

  • Open kitchen with central island and modern appliances, large windows, wooden floor, balcony, and a high ceiling
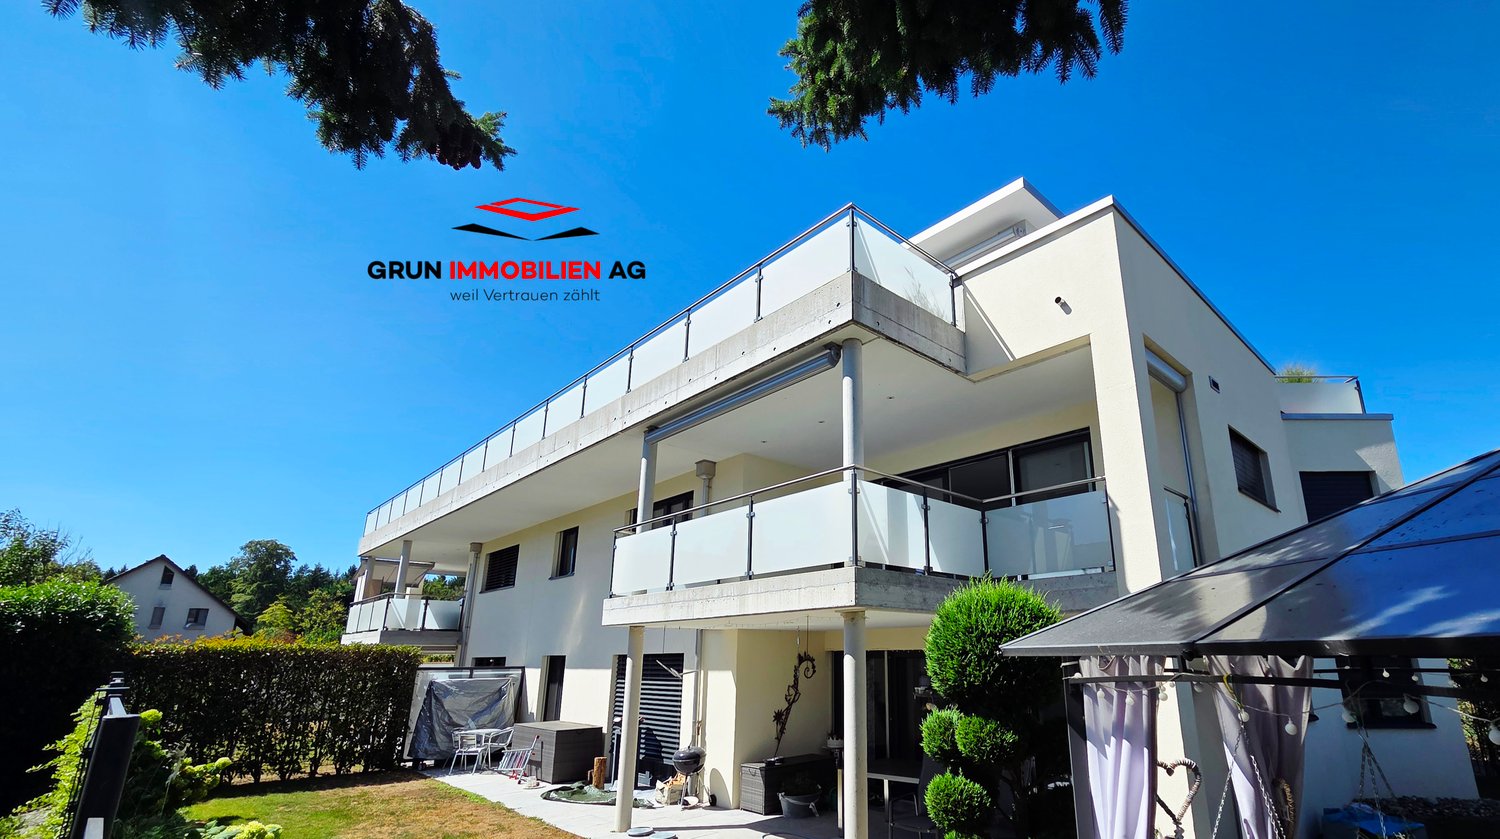
  • A beige apartment building with 3 floors, solar panels on the roof, balconies on the second floor, and a raised ground floor. The building also has a small lawn in front.
  • modern house, yellow exterior, solar panels, 3 stories, large garden, patio with outdoor seating, balcony
  • Backyard of a house with wooden fence, paved pathway, and mailbox.
  • Modern, single family house, light-colored facade, multiple windows, fenced yard, driveway, lawn
  • 2 garages in front of house, cars inside, 2 other parked cars
  • Attic room, wooden floor, glass windows, glass railings, skylights
  • spacious attic, large windows, wooden floor, white walls, balcony with stairs
  • angled room with sliding doors and large windows, hardwood floors, two smaller windows, light fixtures, slanted wooden ceiling
  • Empty attic room with white walls and wooden floor, two attic windows with view
  • tiled floor, walk in shower, large mirror, white toilet, white sink, wooden wall
  • Wooden walls and benches, wooden floor, single wall light fixture
  • Open attic space with wooden floor, white walls, glass railings, large windows, modern kitchen island, and skylight.
  • Modern bathroom with a large sink, toilet, and walk-in shower, marble tiled walls and floor, modern mirror, bright lighting
  • Large white modern bathroom with glass wall and black tiles, large window with view, white vanity with sink, and bathtub
  • empty room, wooden floor, white walls, stairs, cabinets, and door
  • Open floor plan, hardwood flooring, modern staircase, large glass windows, no furniture
1 / 17
5.5 rooms161m²CHF 930,000.–
Stengelerweg 28, 3263 Büetigen

Large 5.5-room maisonette apartment - Last apartment!

The newly built, family-friendly multi-family house on Stengelerweg, constructed in 2023, comprises six bright 5½-room condominiums in the certified MINERGIE-A® standard. It is located in a central and unobstructed location south of the village center of Büetigen, in close proximity to the kindergarten and primary school.The exceptional apartment with a gallery features a living area of 198 square meters and a usable area of 161 square meters (room height over 1.50 meters). Additionally, it has a 13 square meter large roof terrace and a 9 square meter large basement compartment in the basement.The apartment is available for immediate occupancy. The apartments on the ground floor and first floor have already been sold and occupied.This exceptional apartment impresses with its modern, spacious floor plans and excellent individual furnishing possibilities. Only high-quality materials were selected, and particular attention was paid to carefully worked-out details.This 5½-room apartment offers the highest living comfort due to its excellent thermal insulation, triple glazing, and comfort ventilation with heat recovery. Another highlight is the powerful photovoltaic system on the roof.The spacious entrance area, equipped with an integrated wardrobe, and the connection for a private laundry room (washing machine and dryer) in the separate Reduit provide additional comfort.The kitchen features a kitchen island, a ceramic workstation with an integrated sink, and high-quality brand appliances. The two bathrooms are generously designed: one has a modern floor-level ceramic shower, the other a bathtub.The exceptional sauna with a bathroom on the gallery offers a high level of relaxation.This apartment is characterized by an exceptional sense of space, which is emphasized by floor-to-ceiling windows and a carefully designed room layout. The spacious, south-facing roof terrace provides an ideal place for relaxation and is equipped with weather-resistant Feinsteinzeug plates, which are color-coordinated with the apartment plates. A sliding door separates the terrace from the living room, allowing a smooth transition between the two areas, as both are on the same level.A spacious carport with parking spaces for up to two vehicles can be purchased as part of the apartment sale. This is equipped with a 230V/16A socket, which allows charging of an electric vehicle.Imagine: you live centrally, in the midst of the action, and yet have your peace. This dream location offers you not only an unobstructed view but also the proximity to kindergarten and primary school – perfect for families! The Minergie-A® certified building (GEAK A/A) guarantees you a healthy and energy-efficient home. The controlled ventilation with heat recovery ensures fresh air and pleasant temperatures all year round. Thanks to the powerful photovoltaic system, you can generate your own electricity and thus protect the environment. The modern architecture and bright apartments create a pleasant living feeling. A practical storage room with laundry connections offers additional storage space. And for absolute relaxation, there is the large gallery with its own sauna. Finally, you benefit from the tax-favorable conditions of the municipality.What are you waiting for? Don't miss this unique opportunity!

Travel time
-
New building
1 / 11
5.5 rooms116m²CHF 1,190,000.–
Rebgasse 40, 2540 Grenchen

Exclusive attic apartments with breathtaking views in Grenchen

Discover these unique 4.5- and 5.5-room attic apartments in Grenchen, which will be for sale from August 2027. The new apartments with a commercial share on the top floor of our new building offer breathtaking views and the highest living and working comfort with plenty of outdoor space.Highlights: • Spacious 116 m2 and 119 m2 usable space • Bright, open living and dining areas with modern kitchen • Two modern bathrooms • Sunny terraces (each around 120 m2) with panoramic views • Barrier-free and wheelchair accessible • Lift for convenient access • Spacious parking garage (EHP: standard CHF 32,000 / large CHF 35,000 / extra-large CHF 38,000) The two attics impress with their high ceilings of 2.82 m, which give the room additional spaciousness. The open kitchen seamlessly transitions into the living area, ideal for sociability and well-being.From your private terraces, you can enjoy a magnificent view of the city, the surroundings, and up to the Alps. On sunny days, you can relax here and enjoy life.Location and surroundings: • Quiet, unobstructed location • Bus stop within 4 minutes' walk • The city of Grenchen and the nearby recreational areas (Aare or Grenchenberg) are at your feet • Kastels school within 9 minutes' walk These objects offer modern living and working in a quiet environment with good connections to all amenities. They are ideal for families, couples, or individuals who value comfort and high-quality equipment. Request our sales documentation with all relevant details. We look forward to hearing from you!

Travel time
-
1 / 13
  • Parking space
  • Garage
  • View
  • +1
5.5 rooms122m²CHF 775,000.–
Berne, 3293 Dotzigen

Prestigious Duplex 5.5 rooms " Feet in the water" with Climbing Room

Privileged location at the gates of Biel and LyssLocated at Schulriederstrasse 14, this magnificent attic apartment of high standing benefits from a strategic location in the canton of Bern. You enjoy absolute tranquility while being in immediate proximity to urban centers: * Proximity: Quick access to Lyss and Biel. * Transport: The Dotzigen train station is just 4 minutes away on foot. * Setting: Secure residential area without transit traffic, located directly on the banks of the Old Aare.An exceptional living space for the familyThis 5.5-room duplex apartment has been tastefully renovated to offer modern comfort and warmth. * Interior: Large, bright living room with Swedish stove, open high-end kitchen (granite, glass, recent appliances). * The "Plus" Unique: A huge, renovated attic offering a private climbing room (60m² climbing surface). A dream space for young and sporty adults!Outdoor areas and communal facilities worthy of a hotelThe apartment offers rare amenities that guarantee a superior quality of life: * Well-being: Access to a complete communal spa with sauna, shower, and WC. * Leisure: A large room for birthdays and parties, equipped with a fitted kitchen and game room. * Garden of Eden: A beautiful, water-side communal garden, exceptionally maintained (see photos). It features a soothing biotope and a BBQ area for summer evenings.Annexes and ParkingEverything has been thought out for storage and practicality: * 1 Large private garage. * 1 Carport. * 2 Cellars (ideal for storage). * Several visitor parking spaces available..- Beautiful, renovated attic with shared wellness areaAnnexes, communal rooms, and gardenFrom the apartment's entrance, a retractable staircase leads to an attic serving as additional storage, complemented by a cellar and a storage room above the private garage, plus a carport. For common use, the house offers a large, multipurpose party room with kitchenette and a private wellness area (4 owners) with sauna, shower, and WC, as well as a charming, water-side communal garden with manicured lawn, beautiful trees, biotope, and BBQ/picnic area.Maintenance, renovations, and long-term comfortThe house, built in 1988, has been regularly maintained and improved: balcony and floors modernized, replacement of appliances (dishwasher, washing machine, dryer, installation of a water softening system, new PVC windows, transformation of the attic, installation of ceiling cladding, removal of the old chimney, and installation of the Swedish stove, revision of the heating system, new garages, and complete renovation of the kitchen. In total, almost CHF 182,000 has been invested in the apartment, ensuring a high level of comfort, up-to-date technology, and a habitable property without major renovation work in an idyllic waterfront location.The price of the apartment is CHF 840,000.-The price is composed as follows:In a separate building connected to the main building by an underground access.For the private, common use of the 4 owners, a wellness area with sauna, shower, and WC.Leisure: A large party room with fitted kitchen and game room.A new playground for children

  • Parking space
  • Garage
  • View
  • +1
Patrice Bayard

Patrice Bayard

Courtier

1 / 26
5.5 rooms152m²CHF 1,220,000.–
3296 Arch

Exclusive 5.5-room attic apartment with 152 m² terrace & panoramic view!

Dream attic apartment with 152 m² terrace, outdoor kitchen & Jura view! This exclusive 5.5-room attic apartment in Arch, Bern, offers an exceptional combination of spacious living, high-quality equipment, and a unique outdoor area. The property, built in 2023, comprises only 5 parties and thus provides a pleasantly quiet and private living environment.The apartment has approximately 151 m² of living space and an impressive 152 m² large terrace that presents itself like an additional living room. Thanks to the well-thought-out floor plan, almost every room has direct access to the terrace. The high-quality parquet floor throughout the apartment, the modern equipment, and the spacious rooms create a stylish and at the same time very cozy atmosphere.A particular highlight is the lift with direct access to the apartment. The entire apartment is wheelchair accessible and thus particularly comfortable and suitable for long-term use.The spacious living and dining area forms the heart of the apartment. The open, high-quality kitchen has plenty of storage space, spacious work surfaces, and a large American refrigerator. The room layout is modern and well thought out, offering both spacious communal areas and sufficient privacy.The master bedroom impresses with a directly connected bathroom and a walk-in closet. A second bathroom is available for the other occupants and guests. The spacious storage room offers additional storage space and has its own washing machine and dryer.The terrace - an exceptional outdoor living spaceThe absolute highlight of this attic apartment is the 152 m² large terrace. A private outdoor area has been created here, which is rarely found in this form.A high-quality outdoor kitchen, a TV area, a 12-meter-long sunshade, and a reinforced fixture and preparation for a whirlpool make the terrace the ideal place for relaxed hours and social evenings.The beautiful panoramic view of the Jura mountain range and the proximity to the Aare and the recreational area round off the special living experience.Apartment advantages at a glance- 5.5-room attic apartment- 151 m² living space- 152 m² large private terrace- Year of construction 2023- Property with only 5 parties- High-quality and modern construction standard- Well-thought-out, spacious floor plan- Lift directly into the apartment- Wheelchair accessible- Terrace access from almost all rooms- High-quality parquet floor throughout the apartment- Spacious open kitchen- Large refrigerator- 2 bathrooms- Master bedroom with own bathroom- Walk-in closet- Spacious storage room with washing machine and dryer- Underfloor heating- Heat pump- Electric sunshades in the entire apartment- 12-meter sunshade on the terrace- Outdoor kitchen- TV on the terrace- Preparation for whirlpool- Reinforced terrace construction for whirlpool- Beautiful panoramic view of the Jura mountain range- Large cellar- Quiet living location- Recreational area in immediate proximity- Proximity to the Aare- 2 parking spaces à CHF 35,000.- (obligatory purchase)- One of the two parking spaces with electric vehicle charging stationThe property and locationThe modern property from 2023 is located in a quiet and pleasant living area in Arch. With only five parties, there is a manageable and private atmosphere.The natural surroundings, the proximity to the Aare, and the good opportunities for recreation make the location particularly attractive. At the same time, the attic apartment offers a beautiful panoramic view of the Jura mountain range.Your new homeThis attic apartment convinces with its rare combination of spacious living space, high-quality interior design, and an exceptionally large private terrace.151 m² living space, 152 m² outdoor space, direct lift access, master suite with own bathroom and walk-in closet, high-quality kitchen, and the extensive equipment of the terrace make this property a special home.An attic apartment for all those who want to combine spacious and modern living, privacy, nature, and an exceptional outdoor area.Take advantage of this offer and convince yourself!Interested? Contact us for a non-binding viewing!Do you want to sell your house or apartment worry-free, but don't know what price you can sell it for?We will tell you the current market value of your property, discreetly and non-binding! Are you interested in a first free and non-binding information conversation? Don't hesitate and contact us!


1 / 38
5.5 rooms110m²CHF 670,000.–
Hauptstrasse 36, 4562 Biberist

Spacious 5.5-room apartment on the main street in Biberist – available immediately!

Welcome to this spacious 5.5-room apartment on the 2nd floor on Hauptstrasse 36 in Biberist. The building from 1940 was extensively modernized in 2026 and combines charming old building character with modern living comfort. The apartment isavailable immediately and is aimed at families as well as anyone who values spacious living in a well-connected location.The apartment impresses with the following highlights: • Bright, spacious rooms: Several spacious rooms with large windows, tile floors, white walls, and radiators provide a pleasant living climate. • Kitchen: The kitchen area is equipped with beige built-in cabinets, induction stove, oven, stainless steel sink, and rail lighting. • Balcony: A tiled balcony with a view of the surroundings invites you to linger. • Bathroom and separate toilet: Modernly equipped with a white toilet, sink, chrome fittings, and a dark tile floor. • Elevator: An elevator in the well-maintained staircase provides barrier-free access to all floors. • Parking & Garage: The outdoor parking spaces are available for free / 1 garage space belongs to the apartment. • Laundry room: 2 pieces available including drying room • Basement compartment: A separate storage room with wooden shelves offers additional storage space. • Child-friendly: The apartment and its surroundings are ideal for families with children. Renovations: • new gas heating 2019 • new elevator 2024 • new facade insulation 18cm plastered 2026 • new flat roof insulation including sealing 2026 Location & Surroundings:The apartment is located in sunny Biberist in the canton of Solothurn. In summer, you benefit from plenty of sunlight, and the location is pleasantly quiet – both during the day and at night. The infrastructure in the immediate vicinity leaves nothing to be desired: • Migros only 3 minutes' walk away • Amavita Pharmacy just 2 minutes' walk away • Biberist Post bus stop 3 minutes' walk away • Biberist Ost train station 7 minutes' walk away • Bleichematt school - just 7 minutes' walk away, ideal for families • River nearby - for walks and relaxation in nature Please make phone inquiries from 09:30 am onwards

Travel time
-
1 / 13
5.5 rooms145m²CHF 890,000.–
Lingerizstrasse 72, 2540 Grenchen

Style, Light & View - Exclusive 5.5-Room Apartment

In a quiet location in Grenchen is this modern multi-family house from 2016. The building comprises a total of 11 condominium units and impresses with its clear architecture, high-quality construction, and family-friendly environment.The apartment for sale is located on the 1st floor and offers a spacious living area of 145 m². Upon entering, you are greeted by an inviting entrance area with practical built-in closets. The apartment has two modern bathrooms and is therefore ideal for families or multi-person households. Along the corridor are a total of four bedrooms, which can be used versatilely as children's, guest, or home offices and offer a high level of privacy. Particularly comfortable: The basement room is located on the same floor, so you don't have to go down to the basement.The open living and dining area with large window fronts provides plenty of daylight and a pleasant living atmosphere. From here, you can directly access the sunny balcony, which invites you to linger with a beautiful view.The modern kitchen is functionally designed and equipped with high-quality Siemens appliances, including a steamer, oven, and exhaust system. It blends harmoniously into the living area and offers ideal conditions for social evenings and family life.The construction standard and the condition of the entire property are very good. The heating is provided by an efficient and environmentally friendly air heat pump, which ensures a high level of living comfort while simultaneously providing sustainable energy consumption. An elevator in the building provides convenient and barrier-free access. A covered parking space is included in the offer and rounds off this attractive overall package.Data & Facts: • Year of construction: 2018 • Room layout: 5.5-room apartment • Living area: 145 m² • Balcony: 15 m² • Heating: Air heat pump / underfloor heating • 1x covered parking space, the parking price is included in the advertised price • Communal area: Bicycle storage room, availability: by arrangement Current rental situation: The apartment is currently rented, and the existing tenant has been transparently informed about the sales process. The tenant basically wishes to continue the rental agreement under the current conditions. At the same time, however, they show understanding that a buyer may want to purchase the apartment for their own use. In such a case, the tenant is cooperative and would be grateful for a reasonable transition period to reorient themselves. A tenant-free handover is therefore possible after corresponding agreement.Target price & sales process: The target price for this attractive apartment is CHF 890,000. In the event of multiple buyers, the seller reserves the right to conduct additional negotiation rounds. Viewings are carried out exclusively through the appointed broker: NoSta Real Estate AG.

Travel time
-
1 / 13
5.5 rooms173m²CHF 990,000.–
Moosweg 14, 3324 Hindelbank

Living on 3 floors?

Spacious maisonette apartment on 3 floors Looking for something special? At Moosweg in Hindelbank, you'll find a property that combines generosity and living comfort at the highest level. Embedded in an extremely well-kept, family-friendly and wonderfully quiet neighborhood, this home offers the ideal retreat from everyday life.Living like in your own houseAs soon as you enter, you'll feel it: Here, the impressive space offer is at the center. The extremely well-thought-out floor plan stretches over three floors and conveys the exclusive living feeling of a single-family house. The clever room division separates the lively togetherness on the main floor from the private quiet zones on the top floor in an elegant way. The large gallery floor upstairs literally puts the crown on the space offer - a fantastic and versatile free space for your hobbies, a spacious home office or your private fitness area.Flooded with light and large terraceThe heart of the apartment is the open living and dining area, which impresses with plenty of daylight. From here, the rooms flow seamlessly into the outdoor area: The spacious sun terrace (balcony) invites you to enjoy the quiet neighborhood, spend warm summer evenings with friends and family or simply relax and let your soul dangle.Practical and well thought out to the last detailAnother, not everyday highlight of this property is the comfortable parking situation. In the house's own underground garage, you have two parking spaces available, which are extremely practical and directly arranged one after the other - an enormous comfort in everyday life and perfect for households with two vehicles. The price for both parking spaces is a total of 40,000.- (20,000.- per parking space).Experience for yourself how much space and quality of life this special apartment has to offer. Let yourself be enchanted by the unique atmosphere and the clever room concept during a personal viewing. We look forward to your contact!

Travel time
-
1 / 25
5.5 rooms165m²CHF 695,000.–
Sankt Niklausstrasse 9, 3425 Koppigen

5.5-room gallery apartment with sunny balcony and beautiful view

A true spatial wonder with a beautiful distant view! Over the roofs of Koppigen, where space, light, and wood come togetherThis gallery apartment unfolds its quality not just over square meters, but over spatial feeling. On approximately 165 m², a generosity arises that one would rather know from a 6.5-room apartment: open transitions, clear proportions, and an architecture that allows light, height, and wood to play together effortlessly. A place that creates width.The maisonette offers free space for different forms of living and functions just as well as a lively family home as a quiet retreat or as an apartment for people who appreciate space for working, thinking, or designing. Rooms and gallery are deliberately open and can be used without rigid specifications, whether as a studio, library, home office, or training room.Here you don't live in a scheme, but in possibilities. A home that doesn't impose itself, but accompanies and leaves space.Highlights at a glance: • Spacious 5.5-room gallery apartment with sunny corner balcony • Light-flooded rooms with open gallery • Generous space conditions with appealing room heights • Warm air chimney for a cozy ambiance • Beautiful view and sun until late evening hours • Elevator • Fiber optic connection • 1 indoor parking space with e-mobility and 1 outdoor parking space • Laundry room • Well-connected: ideal connection to Burgdorf, Solothurn, and Bern • The fantastic local recreation area right in front of the door Sales price structureApartment CHF 695,000.00Indoor parking space CHF 35,000.00Outdoor parking space CHF 15,000.00We look forward to your contact: 031 320 10 40 or by email: info@brigittesenn.immo

Travel time
-
1 / 25
5.5 rooms195m²CHF 960,000.–
3293 Dotzigen

High-quality living culture on two floors: Your new home on Eichibach

A follow-up property with many advantages: • 5.5 rooms • Very high-quality construction standard • Idyllic and calming living location directly on the Eichibach • Well-thought-out duplex floor plan • Two bathrooms (family bathroom with washing tower and en-suite bathroom) • Convenient, step-less access to the apartment thanks to the elevator • Locked private garage with its own gate for up to three cars within the entrance hall (+ CHF 90,000) In a wonderfully idyllic location in Dotzigen, accompanied by the gentle babbling of the directly adjacent Eichibach, this exceptional 5.5-room duplex apartment awaits you. The property is conveniently accessible by elevator and impresses from the very first moment with a noticeably high-quality construction standard. Noble parquet floors in the living area and large-format, modern tiles in the bathroom underline the exclusivity of this property. The inviting entrance area welcomes you with a spacious wardrobe, which offers plenty of space for daily arrivals. From here, you can directly access the area of the large, open kitchen, which seamlessly transitions into the spacious living and dining area - a wonderful, modern transition that is ideal for culinary delights and social evenings. From the living room, you have direct access to the cozy balcony. A wonderful, fine spot to enjoy the evening sun and the beautiful view. Also located on the main floor is a cleverly separated area that provides comfortable privacy. Here you will find three well-cut bedrooms, with the master bedroom enjoying the luxury of its own en-suite bathroom with a shower. A spacious family bathroom, equipped with a bathtub, shower, and practical washing tower, perfectly complements the room offer on this level. A stylish staircase in the living area leads you to the upper floor of the duplex apartment. Here, a cozy second living area awaits you, which is ideal as a reading lounge, TV area, or open office. Adjacent to it is another very large bedroom and an extremely spacious retreat, which offers valuable storage space for all the things of everyday life. Another truly unique highlight of this property awaits you in the basement: The apartment includes a separately delimited, extremely spacious area within the entrance hall. This private "garage in the garage" has its own access gate and offers space for up to three cars, as well as motorcycles or bicycles (+ CHF 90,000).

1 / 21
5 rooms107m²CHF 680,000.–
Rückimattweg 12, 3312 Fraubrunnen

Freshly renovated 4.5-room apartment with parking space, hobby room, and basement compartment

Welcome to this well-maintained and spacious 5-room apartment on the 1st floor of a two-story residential building with a beige facade and brown tile roof on Rückimattweg 12 in Fraubrunnen. With a living area of 107 m², this apartment offers plenty of space for families or those who like it spacious – and is available immediately.The apartment impresses with the following features: • Bright rooms: Several spacious rooms with bright hardwood floors, white walls, and large windows that let in plenty of natural light. • New flooring • New kitchen: Equipped with white cabinets, black natural stone worktops, and a built-in steamer and oven • New wood/metal windows 3-fold IV glazing for optimal heat and cold regulation. • Two new bathrooms seamless floor and wall coverings, as well as new appliances and fittings. • Balcony: An inviting balcony, metal railing, and glass panels with a view of the well-maintained garden with trees and shrubs. • Parking space: An underground parking garage with one parking space is included in the price. • Bicycle storage room: A spacious bicycle cellar with storage facilities is available. • Well-maintained outdoor area: The house is surrounded by a beautifully landscaped garden with lawn, bushes, and trees. • Hobby room and basement compartment sufficient storage space in the basement is included in the price Location and surroundings:The apartment is located in a quiet environment – both during the day and at night, there is pleasant silence. In the summer, you benefit from plenty of sunshine, and a nearby river provides a natural touch to the surroundings. The infrastructure leaves nothing to be desired: • Bus stop Fraubrunnen: only 4 minutes' walk away • Fraubrunnen train station: reachable in 4 minutes on foot • Schlossweg school: only 4 minutes' walk away – ideal for families • Studer AG pharmacy: also reachable in 4 minutes on foot This charming apartment from 1983 combines solid construction with modern amenities and offers a quiet, green living environment in the municipality of Fraubrunnen. An ideal opportunity for families or couples,

Travel time
-
1 / 13
5.5 rooms146m²CHF 830,000.–
4563 Gerlafingen

Spacious 5½-room apartment with winter garden and chimney, plenty of space to feel good

Are you looking for an apartment for your family? Do you want a well-maintained apartment with a balcony and a great view? Do you value timeless architecture and plenty of sunshine? Do you want to move in without renovations?If you can answer these questions with YES, this apartment is definitely the right one for you.Welcome to your new home! This spacious 5½-room apartment on the 2nd floor convinces with approximately 145 m² of living space, a well-thought-out floor plan, and a quiet yet central location in Gerlafingen. The apartment is ideal for families and even offers potential for expansion to 6½ rooms thanks to a possible floor plan adjustment.The property, built in 1988 in solid construction, presents itself in a well-maintained condition. The apartment includes a parking space in the garage and an outdoor parking space. Additionally, the residents have their own basement room and jointly used rooms such as a laundry room, hobby room, and bike room.The residential building is located in a family-friendly neighborhood, which is accessed via a traffic-calmed 30 km/h street. Spacious lawns, shade-providing trees, and lovingly designed playgrounds give the surroundings a park-like character in a pleasant neighborhood. Hobby gardeners will enjoy the assigned planting beds. Shopping facilities, schools, bus stops, swimming pool, bank, post office, and community administration are conveniently located within walking distance.When entering the apartment, you are greeted by a spacious entrance hall with space for a wardrobe. The modern kitchen with an adjacent dining area forms the heart of family life. From the entrance area, the other rooms can be accessed: a particularly spacious room can be easily divided into two separate rooms if needed. The room offer is complemented by another room, a bedroom, a bathroom with a bathtub, and a separate guest toilet with its own washing machine and dryer.The bright living room invites you to relax with its cozy chimney and offers direct access to the balcony and the winter garden. The winter garden extends the living space in a pleasant way and can be used almost all year round thanks to the openable roof glazing and sunshade.Technically, investments have been made continuously: in 2017, the kitchen was completely renewed and equipped with additional skylights. At the same time, the guest toilet was extensively renovated, a large part of the floor tiles was replaced, and the entire apartment was freshly painted. The property is heated by a gas heating system, and the heat is distributed comfortably via underfloor heating.This attractive apartment combines spacious living, a family-friendly environment, and excellent infrastructure - a home with plenty of space, charm, and development potential.Does this sound interesting to you? Are you impressed by the pictures, information, and statements? Do you want to plan a move-in without renovations?Then simply arrange a viewing appointment and examine the property more closely on site.Your advantages with this property:- plenty of sunshine- central location- living with a great view- arriving, feeling good, and enjoying- modernized, well-maintained, ready to move inDistances:- leisure: 300m / 450m (minigolf course / Eichholz swimming pool)- bus stop: 350m (via Gerlafingen train station, Kriegstetten)- schools: 600m (Kirchacker primary school)- shopping: 750m (Migros, Coop, Spar, Denner)- schools: 750m (Kinderoase)- services: 800m (Raiffeisen bank, post office, community administration)- schools: 800m (kindergarten)- train station: 1300m (via Solothurn, Utzenstorf)- highway: 1.2km (A1, Kriegstetten exit: direction Zurich, Bern, Basel, Lucerne)

1 / 13
  • Parking space
  • Balcony / Terrace
  • Garage
6.5 rooms251m²CHF 1,035,000.–
3422 Kirchberg BE (Kirchberg (BE))

Stylish duplex residence with private garden

This impressive 6.5-room duplex apartment with approximately 251 m² of living space combines generosity, comfort, and a unique living feeling on two levels. The well-thought-out room layout and the bright rooms create a living atmosphere that meets the highest standards.The bright living and dining area is the heart of the apartment and convinces with direct access to the sunny terrace. A stylish fireplace also provides a warm and cozy atmosphere - perfect for relaxed evenings.The apartment offers several spacious rooms, including a master bedroom with its own bathroom. The other rooms each have their own sink, ensuring a high level of comfort and privacy. Two full-fledged bathrooms and a separate guest toilet complete the room offer optimally.Another highlight is the outdoor area: in addition to the sunny terrace, a covered balcony invites you to linger in any weather and expands the living space outdoors.This attractive offer is rounded off by a garage box and an outdoor parking space (both exclusive).This exceptional duplex apartment is ideal for families or discerning buyers who value space, light, and living quality. Here, no wishes are left unfulfilled. Take advantage and convince yourself! This PREMIUM HOMES offer includes: • Central and quiet location • Spacious duplex layout on two levels • Bright, airy rooms • Modern kitchen with high-quality appliances • Bright living and dining area with direct access to the terrace • Sunny terrace for relaxed hours outdoors • Covered balcony - usable in any weather • Stylish fireplace for a cozy living atmosphere • Master bedroom with its own bathroom • Other rooms each with their own sink • Two bathrooms and separate guest toilet • Ideal room layout for families or home office • High living comfort and privacy • Flexible use according to your needs • Gross living area 251 m² • Net living area 210 m² • Garage box (exclusive) • Outdoor parking space (exclusive) Interested? We would be happy to take you on a non-binding tour! Do you want to sell your house or apartment worry-free? We will tell you the current market value of your property, discreetly and non-bindingly! Are you interested in a first non-binding exchange of ideas? Don't hesitate and contact us. We look forward to you.

  • Parking space
  • Balcony / Terrace
  • Garage
Harun Yildirim

Harun Yildirim

Immobilienvermittler

Other interesting objects