Quick Filters for your search

Quick-filters

We show you quick-filters based on the most used filters by location.

By using these, you can enhance your search experience by finding new and interesting properties to your likings.

3 results - Flats for sale: Aarburg

1 / 13
4.5 rooms123m²CHF 860,000.–
Weberstrasse 7, 4663 Aarburg

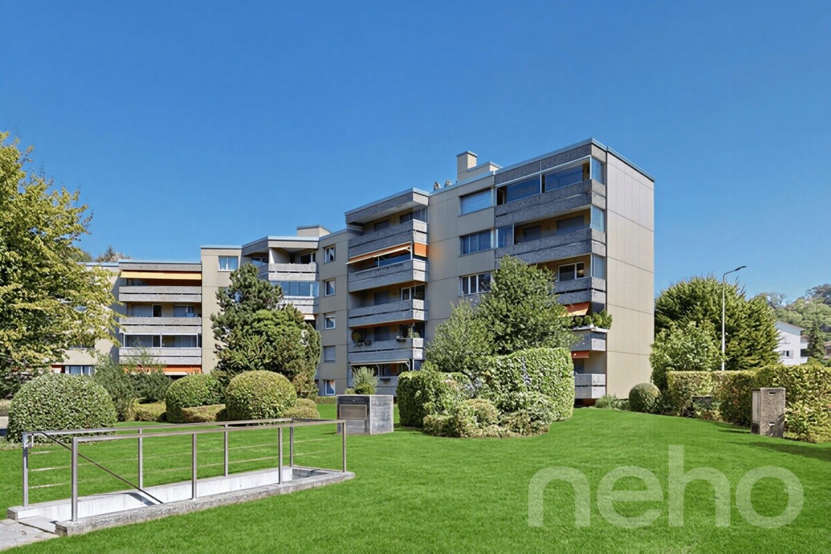
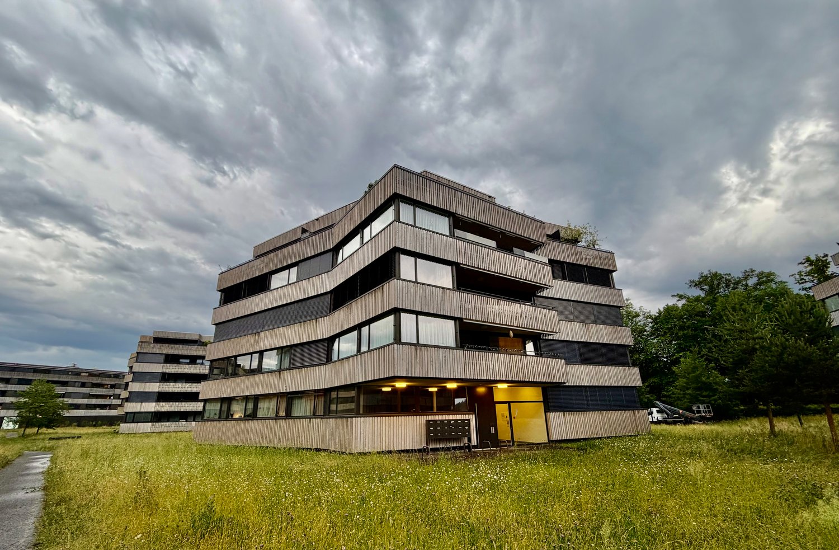
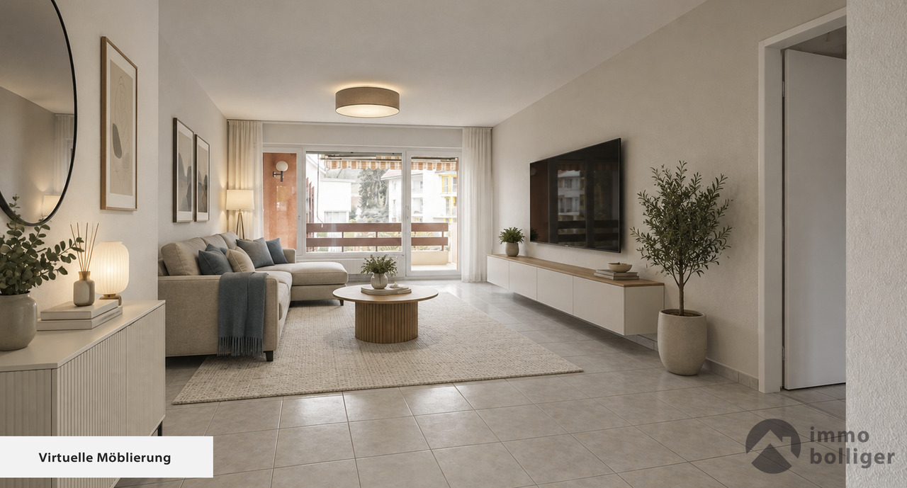
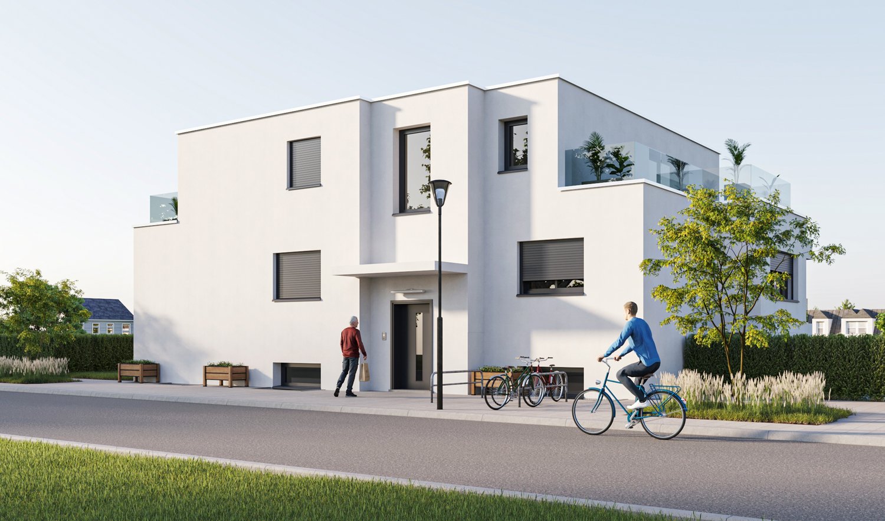
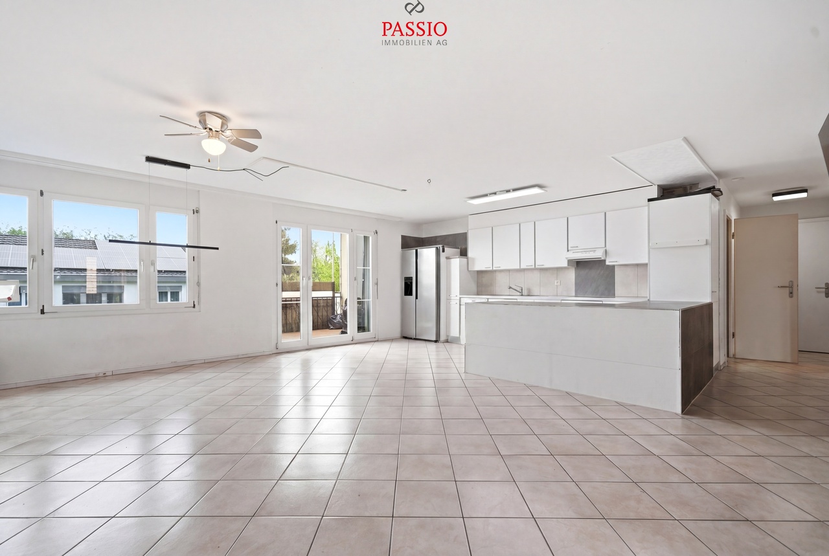
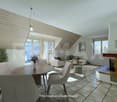
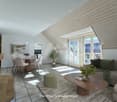
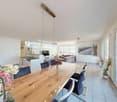
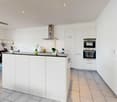
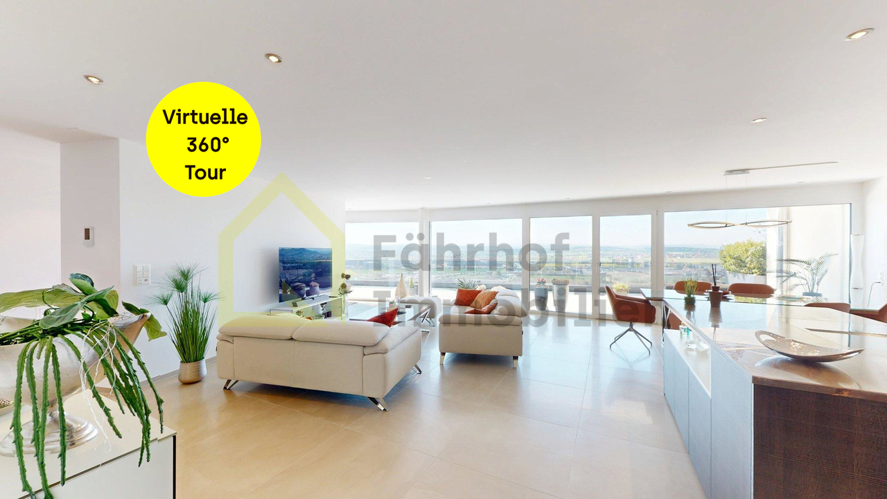
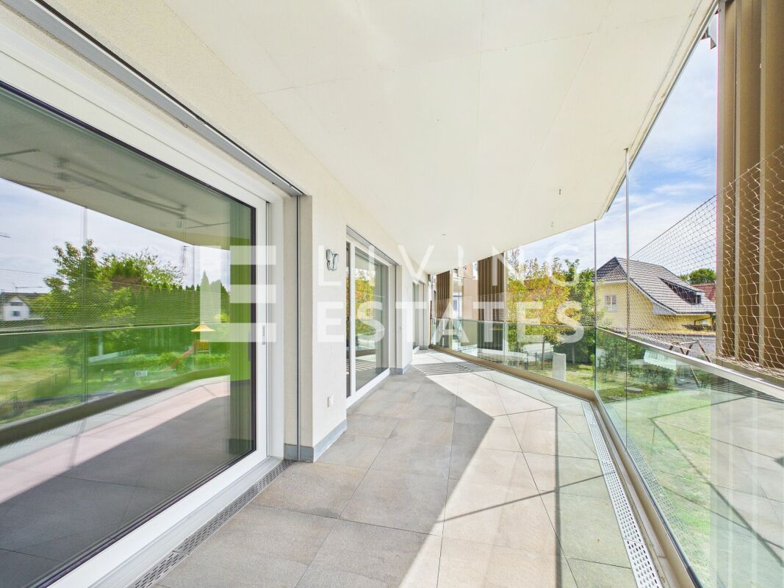
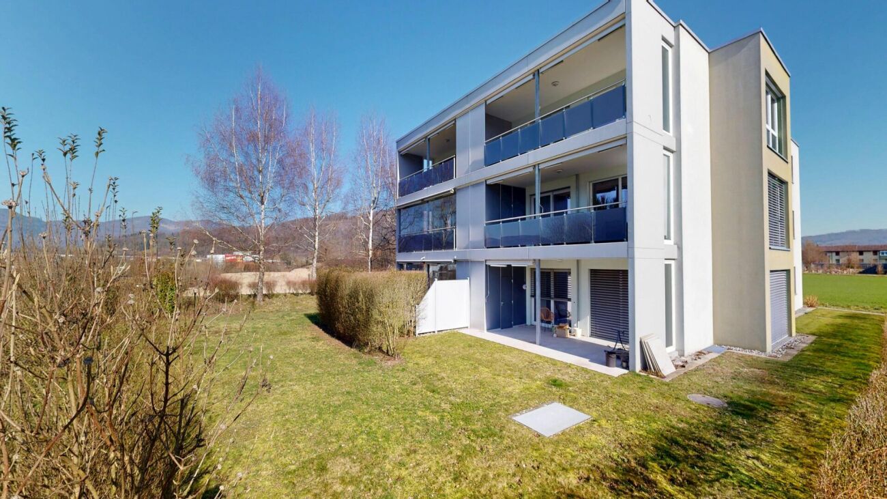
4.5-room apartment on the ground floor in Aarburg – modern, barrier-free, and family-friendly

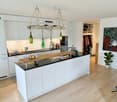
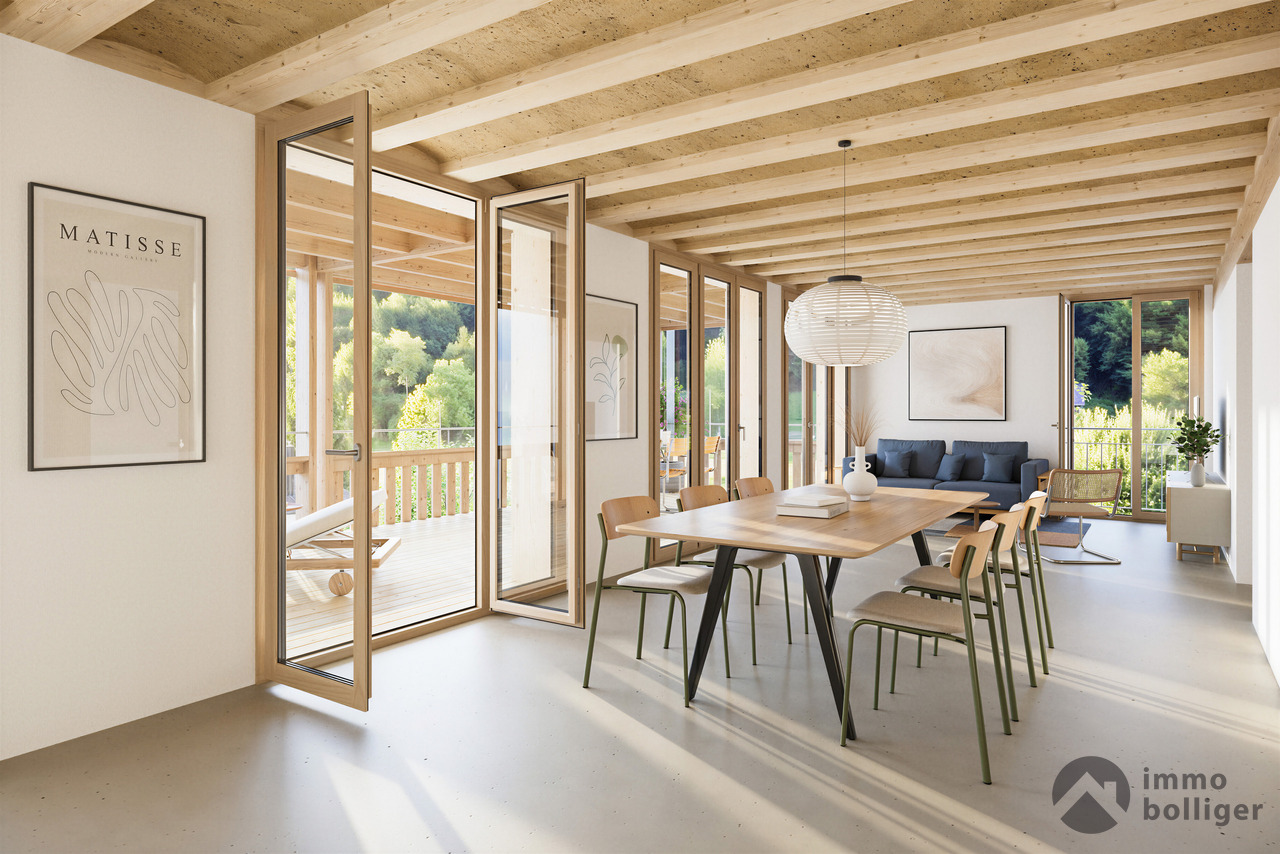
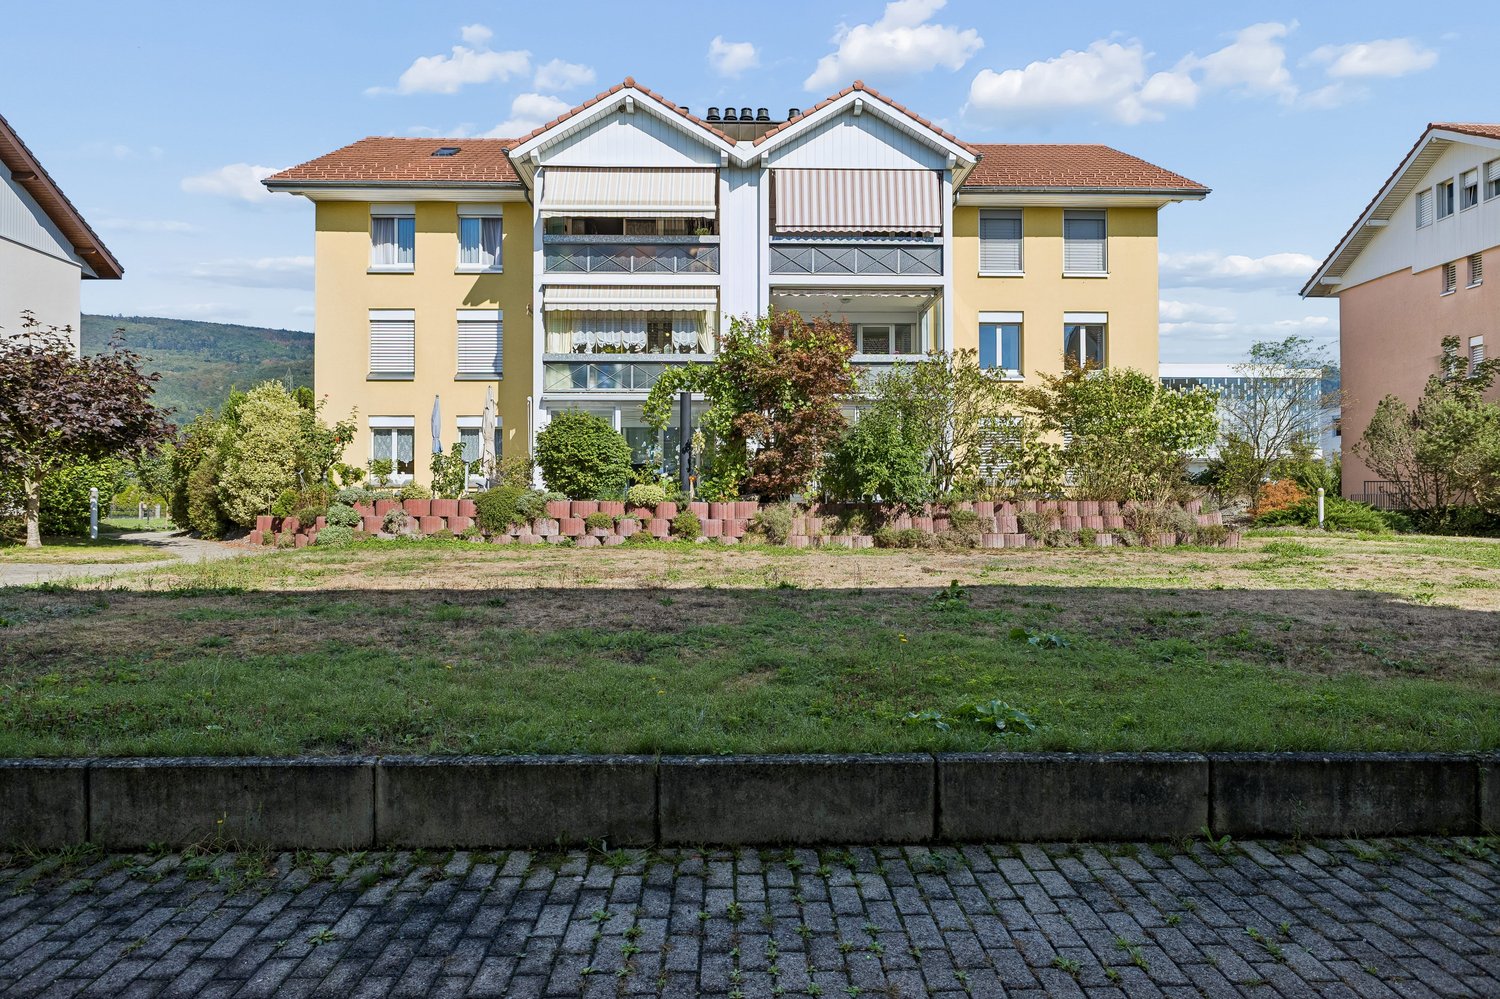
The Webipark development The attractive residential development in Webipark is located in the beautiful Aare town of Aarburg, nestled between bodies of water, tree groups, and meadows. The entire environment of the buildings is car-free and accordingly quiet and safe. Nine punctually arranged, polygonal residential buildings with protruding balconies, each with five floors, characterize the ensemble. The development includes 72 condominiums and 210 rental apartments, as well as 8 commercial spaces – all realized in the certified Minergie standard. The noble wood facade with ArboGrey treatment gives the settlement a uniform, timeless appearance. Your apartment Quiet location in Aarburg, yet central – shopping, school, and public transportation are easily accessible. Basel, Bern, Zurich, or Lucerne can be reached quickly by train. The ground-floor apartment is generously cut: open living and dining area with kitchen, kitchen island, two wet cells, a balcony with access to the garden. Well-suited, for example, for a family with children and pets. Built to Minergie standard 2017, with central heat pump, photovoltaics, and ventilation system. Elevator is available. Those looking for space and a central location should take a look at this apartment. This apartment offers: • Quiet and green residential area • Shopping opportunities, schools, and public transportation nearby • Fast train connections to four of the largest Swiss metropolises • Family-friendly environment • Bright and spacious rooms • Ground floor with direct access to the flower meadow via the terrace • Open living and dining area • Modern, spacious kitchen • Bathroom with bathtub • Bathroom with floor-level shower • Minergie standard • Controlled residential ventilation (adjustable) • Heat pump with earth probe • Photovoltaic system • Laundry room with washing machine and tumble dryer • 1000 MBits network cabling in all rooms • Living area 122.5 m² • Loggia 15 m² • Basement compartment in the underground floor 5 m² • Underground parking space optional (CHF 30,000.-)

Travel time
-
1 / 7
  • Balcony / Terrace
  • Elevator
  • Wheelchair access
4.5 rooms107m²CHF 1,165,000.–
4663 Aarburg

A home for today and for tomorrow

There are places that give you the feeling of having arrived from the very first moment. This stylish attic apartment combines generosity, tranquility, and a living atmosphere that makes you feel at home immediately. Here, you can enjoy a home that gives you a little more quality of life every day and offers space for all the moments that make life special.The spacious terrace extends the living space in a unique way and quickly becomes your personal favorite spot, whether for your first coffee in the morning, cozy hours with family and friends, or relaxed evenings in the fresh air. Here, living and enjoying are harmoniously combined.Whether as a couple, family, or for people who consciously choose a comfortable and age-appropriate home with a future, this attic apartment offers the ideal framework for every stage of life. A place where you can arrive, feel at home, and enjoy life to the fullest. So, no wishes are left unfulfilled. Take advantage and convince yourself! This PREMIUM HOMES offer includes: • Attractive residential location • Family-friendly neighborhood • Short distances to shopping, schools, and public transportation • Good traffic connection • Spacious floor plan • Open, modern kitchen • Parent's area with en-suite bathroom • Second bathroom • Age-appropriate living concept • Newly built standard • Floor-to-ceiling windows • Triple glazing • Controlled apartment ventilation • Insect protection • Spacious terrace • Sunny orientation • Integrated irrigation system • High privacy • 148 m² terrace • Two underground parking spaces for CHF 35,000 each Interested? We would be happy to take you on a non-binding tour! Do you want to sell your house or apartment worry-free? We will tell you the current market value of your property, discreetly and non-bindingly! Are you interested in a first non-binding exchange of ideas? Don't hesitate to contact us. We look forward to hearing from you.

  • Balcony / Terrace
  • Elevator
  • Wheelchair access
Baran Demir

Baran Demir

Immobilienvermittler

More objects in your automatically expanded search area
20 results - Radius: + 10km
New building
1 / 11
4.5 rooms130m²CHF 1,195,000.–
Premium
Pilatusweg 2, 4800 Zofingen

Living on Pilatusweg in Zofingen – Redefining exclusivity

!!! RESERVED !!!CONSTRUCTION PERMIT ISSUED - CONSTRUCTION START SUMMER 2026In a privileged residential area of Zofingen, "Living on Pilatusweg" is an exceptional new construction project that combines architectural clarity with the highest living comfort. The 8 exclusive condominiums offer a living experience that goes far beyond the standard: spacious floor plans, flowing room concepts, and floor-to-ceiling windows create bright and airy living spaces with a special atmosphere. Each apartment is a statement – characterized by: • elegant, timeless architecture • high-quality materials and carefully coordinated details • spacious outdoor areas with high privacy • individually designable interiors Sustainable construction with Minergie-P certification, combined with modern building technology, guarantees efficiency, comfort, and long-term value retention. The location combines the best of two worlds:a quiet, established neighborhood and at the same time proximity to the historic old town, urban infrastructure, and nature-oriented recreational areas. Construction start is planned for summer 2026, giving you the opportunity to invest early in a forward-looking residential project and actively shape your new home. A home for people with demands – today and in the future.****************************************************4.5 rooms – Apartment (1st & 2nd floor) This stylish 4.5-room apartment on the upper floors convinces with its generosity and a particularly pleasant living feeling. The elevated location creates calmness and distance, while the spacious loggia expands the living space outward and offers additional free space. Highlights: • Bright rooms • Spacious loggia • Quiet living location within the building • Ideal combination of comfort and elegance Short video: https://youtu.be/mACIfBM_vU8

Travel time
-
New building
  • large windows, balcony, hardwood floors, white walls, modern furniture, white sofa
  • living room with terrace and view
  • Minimalistic living room, large windows, white couch, coffee table, rug, balcony with table and chairs
  • open space kitchen with marble island, pendant lights, open terrace, hardwood floors, modern design
  • modern kitchen island, large windows, balcony with view
  • White walls, wooden floor, modern style, neutral color scheme
  • spacious bedroom with large window, balcony, wooden floor, and white walls
  • large bed, white wall, balcony, large window, wardrobe, rug
  • Bathroom with walk-in shower, contemporary design, light-colored walls and tiles
  • Bathroom with a sink, mirror, and toilet, with tiled walls and floors.
  • white walls, modern showerhead, glass door, toilet, shampoo bottles, beige tiles, white toilet
  • A modern, four-story building with large glass windows and balconies, surrounded by landscaped gardens and greenery.
  • multistory building, modern design, red brick walls, glass windows, balconies, entrance, car parked
  • modern apartment building with multiple balconies, glass facades, large windows
1 / 14
living room with terrace and view
Minimalistic living room, large windows, white couch, coffee table, rug, balcony with table and chairs
open space kitchen with marble island, pendant lights, open terrace, hardwood floors, modern design
  • Parking space
  • Balcony / Terrace
  • Garage
  • +4
4.5 rooms115m²CHF 895,000.–
Premium
Bernstrasse 155, 4852 Rothrist

Welcome to Rothrüti - Your new home in Rothrist

Modern owner-occupied apartments in the heart of RothristAt Bernstrasse 155 in Rothrist, the "Rothrüti" project is being built, a contemporary multi-family house with 13 high-quality owner-occupied apartments. The clear, modern architecture, well-thought-out floor plans, and sustainable energy concept combine to create a residential offer that combines comfort, quality, and future security.The apartments are open and functionally planned. Generous window areas let in plenty of daylight and create a bright, friendly living atmosphere. Living, eating, and cooking form a connected living area that can be flexibly furnished and is ideally suited to different life situations.The interior design impresses with high-quality materials and a timeless design. Oak parquet floors, modern kitchens, and stylish wet cells with floor-level showers provide a pleasant living experience. Balconies, loggias, or terraces extend the living space outdoors and offer private retreats in the fresh air.Sustainability and modern living comfortThe building will be realized in the MINERGIE-P® standard and meets the highest requirements for energy efficiency and living quality. An air/water heat pump, a photovoltaic system, and triple-glazed windows contribute to low ancillary costs and an optimal room climate. Each apartment has a controlled comfort ventilation system and underfloor heating with individual room control.The offer is complemented by a parking garage with parking spaces, private basement compartments, and an elevator that comfortably connects all floors.Central location with optimal infrastructureRothrist convinces with its excellent location in the Swiss plateau. The train station, shopping opportunities, schools, and leisure activities are within walking distance. Thanks to the proximity to the A1/A2 motorway connections and a very good connection to public transport, cities like Zurich, Lucerne, Basel, or Bern can be reached quickly. The surroundings offer an ideal combination of urban proximity and high quality of life.Key data at a glance • New building with 13 owner-occupied apartments • MINERGIE-P® standard • Modern, bright floor plans • High-quality interior design • Private outdoor spaces (balcony, loggia, or terrace) • Heat pump, photovoltaic system, and comfort ventilation • Underfloor heating with individual room control • Parking garage and basement compartments • Central location with excellent transport links • Construction start: Autumn 2026 Apartment offer • 3 × 3.5-room apartments • 8 × 4.5-room apartments • 2 × attic apartments (3.5 and 4.5 rooms) Your new home in RothristWhether it's a floor apartment, a garden apartment, or an exclusive attic apartment – the Rothrüti project offers a diverse range of apartments for couples, families, and owner-occupiers who value quality, sustainability, and a central location.Have we piqued your interest?We would be happy to send you the detailed sales documents and are available for a personal consultation.Further information can be found at: www.rothrueti.ch

  • Parking space
  • Balcony / Terrace
  • Garage
  • +4
Dionis Fetahaj

Dionis Fetahaj

Immobilienberater | Hypothekenexperte

Travel time
-
  • Modern living room with a grey sectional sofa, coffee table, TV stand, floor lamp, and large windows with curtains.
  • Bright dining area with a wooden table, black chairs, framed pictures on the wall, and a large window with sheer curtains.
  • {"type": "Kitchen", "objects": ["sink", "faucet", "cabinet", "oven", "fridge", "cupboard", "fridge", "oven", "faucet", "cupboard", "cupboard", "cupboard", "cupboard", "cupboard", "cupboard", "cupboard", "cupboard", "cupboard", "cupboard", "cupboard", "cup
  • Modern bathroom with a glass-enclosed shower, toilet, sink, and a towel hanging on the wall. The space is well-lit with natural light from a window.
  • A modern, well-lit room with a wooden desk, a large monitor, a wooden shelf with books and decorative items, a small potted plant, and a lamp on the shelf.
  • A modern, well-lit office space with a wooden desk, ergonomic chair, laptop, storage unit with woven baskets, and decorative items on top. The room features large windows with blinds and a tiled floor.
  • A well-lit bedroom with a large bed, nightstand, and decorative shelf holding stuffed animals. The room features modern curtains and a sleek lamp.
  • Modern bathroom with white tiles, bathtub, toilet, sink, and a window with blinds. Includes a towel rack with towels, a small flower pot, and a tray with candles.
  • A cluttered storage room with a bicycle, bed, shelves, and various boxes and items scattered around.
  • Storage area with metal shelves filled with various items, including food, boxes, and household supplies. A bicycle is positioned near the shelves, and a small refrigerator is visible on the left side.
  • Underground parking area with marked parking spaces, bicycles, and a car partially visible.
  • Well-maintained garden with neatly trimmed hedges, a lawn, and trees in the background.
  • Four images of a modern patio area attached to a house, featuring a tiled floor, green artificial grass, a dining set with chairs and table, and a small side table. The house has light yellow walls, large windows with blinds, and a grey garage door.
1 / 13
4.5 rooms122m²CHF 930,000.–
Top
Zofingerstrasse 18m, 4665 Oftringen

Sunny garden apartment with privacy – one of the best locations in the development

4½-room apartment | Zofingerstrasse 18M, 4665 OftringenIn a well-maintained and quiet residential development in Oftringen, this high-quality 4½-room garden apartment convinces with its exceptionally good location within the development.The apartment A1 is one of the most attractively positioned apartments in the entire complex – with ideal sunlight, high privacy, and an unobstructed view.Current balance of the renovation fund: CHF 16'360.00.A seat with sun until the eveningA special highlight is the spacious seat with a garden share of around 80 m².From midday to late evening hours, you can enjoy sun and a pleasant atmosphere here – perfect for relaxed summer evenings, dining with friends, or quiet hours outdoors.At the same time, the office remains deliberately shaded from the late morning, which means the room remains pleasantly cool even on warm days – a clear advantage for concentrated work in the home office. Unobstructed view instead of dense developmentAnother plus point of this apartment is the unusually open view.While many modern developments are densely built, only a single-family home zone is located to the south and west. This creates a light, open living feeling without the usual visual impairments caused by high-rise buildings.The single-family homes also act as a natural shield against the street, which means the apartment is surprisingly quiet. Spacious living feelingWith 121.5 m² of living space, the apartment offers a well-thought-out and very comfortable room layout.The most important key figures • 4½ rooms • 121.5 m² living space • Year of construction 2012 • Ground floor with garden share (approx. 80 m²) • very well-maintained condition • Lift available • 2 underground parking spaces directly at the house entrance The spacious living and dining area forms the heart of the apartment and harmoniously connects the interior and exterior spaces. The apartment is ideal for couples with space requirements, families, and people with home offices. Attractive location in the dynamic economic areaOftringen is one of the excellent transportation-connected municipalities in the Mittelland region.Thanks to its proximity to the A1 and A2 highways and the centers of Zofingen, Aarau, Olten, and Lucerne, the municipality is particularly attractive for commuters and families.Shopping facilities, schools, and services are located in the immediate vicinity. Valuable investmentThe Swiss apartment market is currently characterized by stable demand for home ownership.Particularly in demand are modern apartments with garden shares that are still in an affordable price segment.Based on experience, an apartment with these properties can be successfully sold within a few months, especially if several interested parties are approached at the same time.RentabilityThe apartment is currently rented for CHF 2'100.00 per month, including 2 underground parking spaces. The tenants have been informed that they will have to look for something else in the event of self-occupation within a reasonable period.ConclusionThis apartment combines properties that rarely occur together: • above-average good location within the development • sun until the evening • unobstructed view towards the single-family home zone • quiet living atmosphere • spacious garden share • well-maintained condition • long-term value stability • possible re-rental Further procedureProtocols of the condominium owners' association will be made available to serious interested parties upon request. A viewing of the apartment is also possible by prior appointment.The sales price of at least CHF 950'000.00 includes two parking spaces in the underground garage (Nos. 48 + 49).Further documentsare available at the following link: www.lerch-immo.ch/unsere-immobilien

Travel time
-
  • modern two-story house, black exterior, large windows, several balconies
  • Dining area, open kitchen, wooden floor, modern ceiling design, white dining table and chairs, modern gray armchair, island with central kitchen island, faucet, gas stove, double oven, built-in appliances.
  • modern kitchen with white cabinetry, island with granite countertop, large windows with white curtains, built-in oven and dishwasher, and a faucet above the sink
  • white bathroom with shower, modern sink, mirrors, towel rack, tiles, floor, and toilet
  • Bathroom: white sink, bathtub, wooden countertop, blue brick wall, mirror, decorative painting, wooden box for toilet paper
  • two beds, green sheets, wooden bed, white walls, wooden floor, decorative lamp
  • modern minimalist room, wooden floor, ceiling track lights, white wardrobe, gray armchair, bed with red cover
  • wooden floor, wooden cabinet, foosball table, wooden table, gray chair
  • Laundry area with two stacked washing machines, wooden shelving unit with cleaning supplies, a plastic bin, a power outlet, and a ventilation duct.

  • Large grassy field, trees, plants, metal fence, windmill, brown vase, cloudy sky, distant buildings
  • Floor plan for a 4 1/2 room apartment built in 2020, with a net living area of 121.4 m2, covered seating area of 22.3 m2, private garden of 66.1 m2, and cellar of 12.0 m2.
  • black and white square pattern
1 / 12
4.5 rooms121m²CHF 950,000.–
Top
Schachenstrasse 12, 5013 Niedergösgen

High-quality 4.5-room garden apartment directly on the Aare

Welcome to your new home in Niedergösgen. This high-quality 4.5-room garden apartment combines modern design, spacious rooms, and natural living directly on the Aare. The train station, shopping facilities, and school are within a few minutes' walk.The living feel? Like in a single-family home - but with the comfort of a modern, stylish building from 2020.Highlights that inspire: • Private garden (66 m²) – ideal for grill evenings, botanical dreams & children to play • Living/dining area with spacious window fronts – flooded with light & elegant • Noble Hans-Eisenring kitchen with V-Zug wine cooler, induction & combi-steam • 2 high-quality bathrooms - one with rain shower & floor-level glass shower area • Oak parquet, acoustic ceiling & high-quality details from the floor to the lighting • Direct access to the garden - also wheelchair accessible • Miele washing/drying tower in the laundry room • Walk-in closet - perfectly organized living Smart, sustainable, future-proof • Groundwater heat pump & controlled ventilation • Underfloor heating in all rooms • Electric shutters & awnings • Triple-glazed windows • All windows with insect screens • Free-cooling function in summer Comfort included: • 2 underground parking spaces (with electric charging station) • 12 m² cellar room • Lift to the apartment door • Playground, green flat roof, park-like surroundings Attractive location: • Close to nature - directly on the Aare and near the forest • Only 4 minutes' walk to Schönenwerd train station • 8 minutes' walk to school, shopping, VOI, OTTO's, Coop & Migros • Zurich main station can be reached in 38 minutes Facts and figuresPrice: CHF 950,000.–Availability: Expected summer/autumn 2027Please no broker inquiries.

Travel time
-
  • 3 story building, multiple balconies, large windows, modern design
  • Floor plan with multiple buildings and lots, including a central red-highlighted area
  • Living room, kitchen, 4 bedrooms, 2 bathrooms, balcony, storage room, technical room, parking place
  • Entrance, living room, kitchen, 2 bedrooms, 2 bathrooms, terrace, storage
  • Entrance, living room, kitchen, 2 bedrooms, 2 bathrooms, balcony, utility room, storage room, terrace
  • Entrance, living room, kitchen, dining room, 4 bedrooms, 2 bathrooms, terrace, storage room, garage
  • Floor plan of a multi-story building with balconies, staircases, and dimensions.
  • Balconies on each floor, large windows, modern design
  • 3 story building, multiple balconies, windows, entrance
1 / 9
4.5 rooms107m²CHF 745,000.–
Top
Stationenweg 12, 4616 Kappel SO

Modern 4.5, 3.5, 2.5 rooms. New apartments in Kappel SO

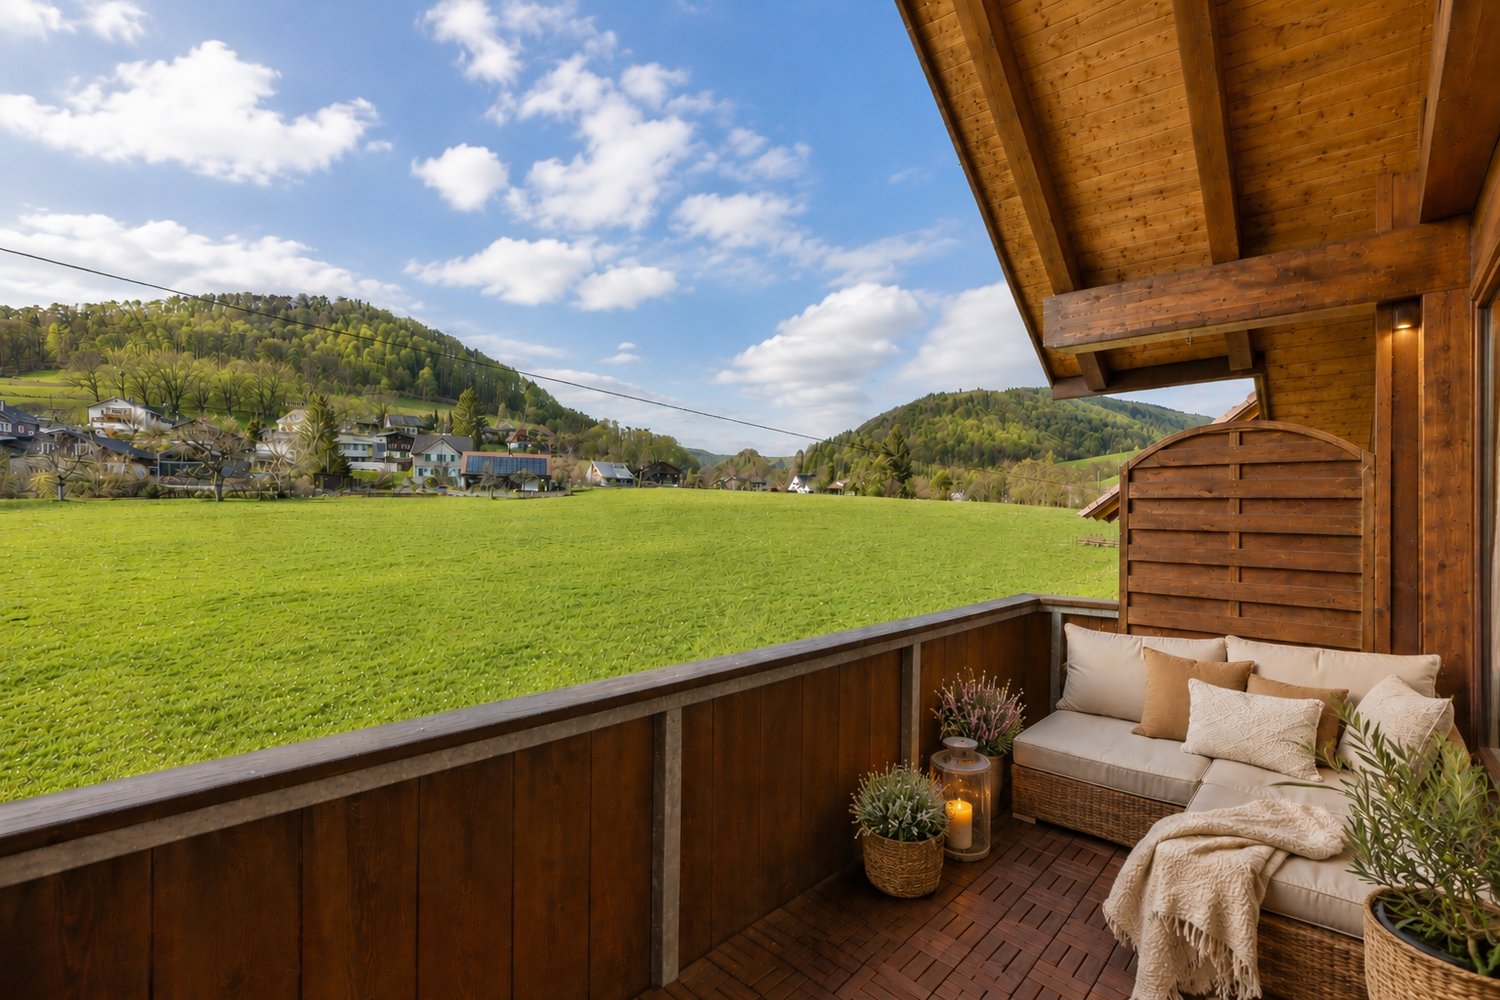
No broker inquiries, as we are the marketers ourselves. Discover these different apartments with various living areas in a brand-new building at Stationenweg 12, in Kappel SO. These modern apartments will be available in autumn 2027 and offer the highest living comfort in a quiet residential area.Various sizes are still available. Underground parking spaces can be purchased additionally.New building standard: First occupancy in a 2027 completed building with modern equipment • Spacious living room; • Private balcony: Perfect for relaxing and enjoying the sunny location • Garage: Convenient and secure parking space / underground garage. • Barrier-free access: Wheelchair-accessible equipment. Location and connection: The apartment is located in a quiet and sunny area in Kappel SO. The bus stop "Kappel Kreuz" is only 1 minute away on foot, while the Hägendorf train station is reachable within 12 walking minutes. Shopping, bank, post office right outside the door. The location offers a perfect balance between rural tranquility and good traffic connection.This new apartment combines modern living comfort with practical equipment and is ideal for families, couples, or anyone who values contemporary living in a quiet environment. Take the opportunity to become the first occupant in this high-quality new building.For example, EG (4.5) CHF 745,000.- Prices on request at 079 689 29 12Other apartments are also continuously reserved.Parking spaces in the underground garage, CHF 30,000.- extraAll prices have been assessed by the bank as realistic. We will also be happy to provide you with further information on financing.


Travel time
-
New building
1 / 14
4.5 rooms140m²CHF 1,320,000.–
Tellistrasse 8, 4622 Egerkingen

Exclusive attic apartment with panorama – Architecture & Lifestyle united in Belvedere Egerkingen

First-class new construction project Belvedere Egerkingen with a lot of glass, south-facing, modern floor plans, and exclusive architecture.- CONSTRUCTION STARTS IN JUNE 2025 | MOVE-IN DECEMBER 2026Located in a prime hillside position in Egerkingen, an elegant 4.5-room owner-occupied apartment is being built on the attic floor with approximately 140 m² of living space and a spacious terrace of over 80 m², offering breathtaking views.This attic apartment impresses with a bright architecture, floor-to-ceiling windows, and a perfectly thought-out floor plan. The open living and dining area with a modern kitchen and cooking island creates a spacious room feeling and combines living and enjoying in a harmonious way. Wide window fronts let in plenty of daylight and open up the view to the surrounding nature and the Alps.The master bedroom has its own dressing room, while two other rooms provide space for children, guests, or a home office. A stylish bathroom with a bathtub and shower, a separate guest toilet, and a laundry room with a washing tower ensure high comfort in everyday life.Noble parquet floors, modern ceramic coverings, and underfloor heating underline the high quality of living. Two underground parking spaces belong to the apartment.The location impresses with its tranquility, all-day sunshine, and proximity to shopping facilities, schools, and public transportation. In just 30 minutes, you can reach Basel, Solothurn, Bern, Aarau, or Lucerne, making it ideal for commuters.Construction started in June, so you can experience the construction progress up close. Move-in is scheduled for December 2026.We look forward to your contact and will accompany you step by step on your way to your new home.

Travel time
-
New building
1 / 15
4.5 rooms139m²CHF 990,000.–
Tellistrasse 8, 4622 Egerkingen

Luxurious 4.5-room ground-floor apartment with 139 m² living space and 60 m² terrace

First-class new construction project Belvedere Egerkingen with a lot of glass, south-facing, modern floor plans, and exclusive architecture.- CONSTRUCTION STARTS IN JUNE 2025 | MOVE-IN DECEMBER 2026In a prime hillside location in Egerkingen, an elegant 4.5-room owner-occupied apartment is being built on the ground floor with approximately 139 m² of living space and a 40 m² terrace.This 4.5-room ground-floor apartment impresses with its modern architecture, clear lines, and well-thought-out room layout. The open living and dining area with a stylish kitchen and cooking island creates a welcoming atmosphere and combines functionality with well-being.Large window fronts let in plenty of daylight and offer a beautiful view of the surrounding landscape. From the living area, you can directly access the balcony, which invites you to relax outdoors and offers a magnificent view.The master bedroom has its own dressing room, while two other rooms provide space for children, guests, or a home office. A modern bathroom with a bathtub and shower, a separate guest toilet, and a laundry room with a washing tower provide additional comfort in everyday life. Noble parquet floors, high-quality ceramic tiles, and underfloor heating underline the high quality of living. Two underground parking spaces belong to the apartment.The location impresses with its tranquility, all-day sunshine, and proximity to shopping facilities, schools, and public transportation. In just 30 minutes, you can reach Basel, Solothurn, Bern, Aarau, or Lucerne, ideal for commuters.Construction started in June, so you can experience the construction progress up close. Move-in is scheduled for December 2026.We look forward to your contact and will accompany you step by step on your way to your new home.

Travel time
-
New building
1 / 15
4.5 rooms149m²CHF 1,050,000.–
Tellistrasse 8, 4622 Egerkingen

Exclusive 4.5-room garden apartment - New construction project Belvedere Egerkingen

Exclusive 4.5-room garden apartment - New construction project Belvedere Egerkingen- CONSTRUCTION STARTS IN JUNE 2025 | MOVE-IN DECEMBER 2026In a prime hillside location in Egerkingen, a high-quality 4.5-room garden apartment with approximately 149 m² of living space, a spacious terrace of 80 m², and a garden of over 166 m² is being built.The apartment impresses with its thoughtfully designed floor plan. The open living and dining area with a stylish kitchen and cooking island creates a spacious room feeling and invites you to linger and enjoy. Large window fronts let in plenty of daylight and offer a pleasant view of the surrounding greenery.The master bedroom has its own dressing room, while two other rooms provide space for children, guests, or a home office. An elegant bathroom with a bathtub and shower, a separate guest toilet, and a laundry room with a washing tower ensure high comfort in everyday life.Noble parquet floors, modern ceramic tiles, and underfloor heating underline the high quality of living. From the living area, you can directly access the spacious seating area with garden access, which invites you to relax and enjoy. Two underground parking spaces belong to the apartment.The location impresses with its tranquility, all-day sunshine, and proximity to shopping facilities, schools, and public transportation. In just 30 minutes, you can reach Basel, Solothurn, Bern, Aarau, or Lucerne, making it ideal for commuters.Construction started in June 2025, so you can experience the construction progress up close. Move-in is scheduled for December 2026.We look forward to your contact and will accompany you step by step on your way to your new home.

Travel time
-
1 / 12
4.5 rooms154m²CHF 1,490,000.–
Ulmenweg 14 & 16, 4600 Olten

Ready-to-move-in new attic apartment in ChlyHolz

At Ulmenweg 14 and 16 in Olten, within walking distance to the city and the train station, you will find two spacious attic apartments in the beautiful and quiet ChlyHolz district.The apartments are already fully developed and can be occupied immediately. The spacious net living areas of around 155 m² spread over 4.5 rooms characterize these properties.Enjoy the peace of the ChlyHolz quarter on the large private terrace with over 95 m² or the separate balcony with 9 m². Together with the spacious additional rooms in the basement of 30 m², you have around 290 m² of usable space.Each attic apartment has a kitchen with cooking island, two bathrooms, and an additional reduit on the floor. The apartments have direct access with the elevator. Furthermore, all houses have a sustainable heat supply (with a biogas/wood pellet heat network).Attica Ulmenweg 14: 4.5-room apartment / 288.7 m² usable space (living, terrace, and additional basement room). Purchase price CHF 1'540'000.- plus building lease of CHF 525.-/month.Attica Ulmenweg 16: 4.5-room apartment / 291.7 m² usable space (living, terrace, and additional basement room). Purchase price CHF 1'490'000.- plus building lease of CHF 525.-/month.In the underground garage, parking spaces are available for CHF 40'000.We are happy to provide a viewing. We look forward to hearing from you.ChlyHolz: Where Olten is at its most beautiful!

Travel time
-
1 / 13
4 rooms80m²CHF 415,000.–
Zweigstrasse 7, 5043 Holziken

Charming 4.5-room apartment in Holziken – the opportunity!

Discover this 4.5-room apartment on the ground floor of a multi-story apartment building in Holziken (5043). The property from 1975 offers a comfortable basis for your new home on approximately 80 m² of living space.The apartment offers, among other things: • Spacious living area: 80 m² divided into 4.5 rooms – ideal for couples, small families, or people who appreciate more space. • Ground floor location: Convenient access without stairs. • Parking and garage: A private garage space and an outdoor parking space are available. Location and surroundings:The apartment is located in a quiet residential area. A river flows nearby, giving the surroundings a natural character. • Public transport: The Holziken Post bus stop is just a 4-minute walk away; the Hirschthal train station is about 13 minutes away on foot. • Shopping: The Hirschthal meeting point is about 15 minutes away on foot. • School: The Holziken primary school is just 5 minutes away on foot – ideal for families with children. This apartment is being auctioned by the debt enforcement or bankruptcy office. The official estimated value is CHF 415,000.00. The sale price of an auctioned property can be significantly lower than the market price. Detailed information about this real estate foreclosure, i.e., address, property details, usually appraisal report and photos, as well as information about the upcoming auction and contact point for all further information can be found on www.zimmo.swiss. The objects can usually be viewed in advance (there is more information about this in the registered area). Further information about this and over 100 other interesting properties can be found at:

Travel time
-
1 / 15
  • Parking space
  • Garage
  • View
  • +4
4.5 rooms126m²Price on request
Bahnhofstrasse 4, 4448 Läufelfingen

Spacious and bright apartment with garden

Modern garden apartment in Läufelfingen - Living with style and comfort Spacious 4.5-room garden apartment with plenty of spaceThis bright and spacious 4.5-room apartment in Läufelfingen offers approximately 126 m² of living space and impresses with a well-thought-out floor plan, modern equipment details, and direct access to the outdoor area.The open living and dining area forms the heart of the apartment. The large window surfaces provide plenty of daylight and create a pleasant living atmosphere. The modern kitchen is functionally designed and offers sufficient workspace and storage space.The most important advantages • Approximately 126 m² of living space • Spacious living and dining area • Modern, open kitchen • Direct access to the garden and terrace area • Several flexibly usable rooms • Ideal for families, couples, or home office • Practical storage and storage spaces • Two parking spaces in the underground garage • Minergie construction • Train station in the immediate vicinity • Good connections to Sissach, Basel, and Olten The outdoor area offers space to relax, play, or enjoy cozy hours with family and friends. At the same time, the proximity to the train station ensures excellent accessibility in everyday life.The apartment is ideal for buyers who want to combine spacious living, their own outdoor area, and good transport links.Contact us today and start your new home!

  • Parking space
  • Garage
  • View
  • +4
Olivier Domb

Olivier Domb

Geschäftsführer

Travel time
-
1 / 13
  • Parking space
  • Balcony / Terrace
  • Elevator
  • +1
4.5 rooms102m²CHF 495,000.–
Dorfstrasse 21, 4629 Fulenbach

Bright 4.5-room apartment with carport in central and quiet location

This bright and spacious 4.5-room apartment in Fulenbach impresses with its well-thought-out floor plan, a family-friendly environment, and a central yet quiet location. Shopping facilities, school, kindergarten, and the bus stop are all in the immediate vicinity and can be easily reached on foot.The apartment is located on the 1st floor of a well-maintained multi-family house with a total of 9 residential units and offers approximately 102 m² of living space, making it an ideal home for families, couples, or individuals with space requirements.Thanks to the generous window surfaces, the apartment presents itself as pleasantly bright and flooded with light. The low-maintenance ceramic tiles in all rooms and the underfloor heating provide additional modern and comfortable living comfort.Room layout • Spacious entrance area • Three well-cut bedrooms • Two bathrooms, both equipped with a shower • Spacious living and dining area • Open, well-equipped kitchen • Direct access from the living area to the cozy balcony (approx. 6.4 m²) Basement and ancillary rooms • Private basement compartment • Own laundry room in the basement • Communal laundry drying room with Secomat • Bicycle cellar and bicycle shed outdoors Parking • 1 carport parking space included in the sales price • An additional parking space can be rented optionally General highlights • Bright and spacious floor plan • Underfloor heating • Low-maintenance ceramic tiles in all rooms • Family-friendly environment • Quiet and yet central location • Infrastructure within walking distance • Visitor parking spaces available This attractive apartment combines comfort, functionality, and an ideal location - perfect for families or couples looking for a well-maintained home with good connections.Convince yourself and arrange a viewing appointment today.We look forward to your contact!

  • Parking space
  • Balcony / Terrace
  • Elevator
  • +1
Patrick Geissbühler

Patrick Geissbühler

Geschäftsführer | Inhaber

Travel time
-
  • A modern white house with multiple balconies, raised ground floor, and garden.
  • Modern white building with multiple balconies, large windows, and a green lawn in front
  • Multi-family house, modern design, white exterior, multiple balconies, covered parking, garden area, several cars parked
  • multi family residential house, white exterior, roof terrace, solar panels, carport, covered parking, garden, multiple balconies, multiple outdoor sitting areas, lawn
  • Modern apartment complex, white exterior, 3 floors, balcony, garage, multiple cars parked
  • Open-plan living and dining area with a modern kitchen, large windows, and a marble kitchen island.
  • Modern kitchen and living room with fireplace
  • Living room with couch, fireplace, TV on wall, table, rug, bookshelves
  • modern bathroom with bathtub, glass shower, toilet, sink, washing machine
  • shower, bathtub, sink, toilet, cabinet
  • Bedroom: circular rug, bed with pillows, nightstands with lamps, indoor plant, sliding glass door, window with curtains
  • A room with a desk, bed, and large window.
  • Bedroom, desk, bed, armchair, desk lamp, open wardrobe, rug
  • modern, open space living room with a fireplace, sofas, TV, and white curtains
1 / 14
4.5 rooms111m²CHF 770,000.–
Hauptstrasse 20, 4658 Däniken

Modern 4.5-room apartment in tax-friendly Däniken at an exclusive location

A link for a virtual tour is attached!Discover this very well-designed 4.5-room apartment on the 2nd floor of a modern new building with only 4 apartments. With 111 m² of living space and a usable area of 124 m², this barrier-free apartment offers the highest living comfort in contemporary architecture.Construction is planned to start in autumn 2026!The apartment impresses with: • Attractive floor plan: 4.5 rooms with 2 modern bathrooms and a pleasant ceiling height of 2.5 meters • Private balcony: 2 large balconies with unobstructed views • Modern comfort: High-quality interior design, Schulthess washing tower, and a chimney for cozy evenings • Sustainability: Minergie basis for energy-efficient living • Photovoltaic system: Own electricity production through solar energy = cheaper electricity • Barrier-free: Wheelchair accessible with lift connection • Parking: 1 covered carport parking space + 25,000 CHF plus 1 uncovered parking space + 15,000 CHF to buy additionally Location and surroundings:The modern building with several balconies, large windows, and a well-maintained lawn is located in an exclusive location adjacent to the agricultural zone. You thus enjoy a permanently unobstructed view! The apartment is sunny and benefits from the quiet atmosphere. The Däniken train station and the Däniken Post bus stop are only 5 minutes' walk away, as is the Volg supermarket for daily needs. The Chrummacherweg school can be reached in 12 minutes on foot.This child-friendly apartment in the new building is available immediately and is perfect for families or anyone who appreciates modern living comfort in a well-connected location. The combination of sustainable construction, well-thought-out floor plan, and attractive surroundings makes this property an ideal home.If you are seriously interested in this property and would like a consultation, we look forward to your contact.Build with a general contractor who has a very good reputation with all banks and can show top references. Build with solHaus AG! Trust must be earned!solHaus AGPlan | Build | Sell

Travel time
-
  • Modern 3 story house, white exterior, multiple balconies, elevated ground floor, large lawn, distant building
  • white multi-storey house with several balconies, green area in front, several cars parked
  • modern architecture white building with 3 floors, carport, terrace, and balcony on the top floor
  • 2 story building, white, brown roof, solar panels, car parked in carport, swimming pool, terraces
  • modern white house, 2 stories, glass windows, balcony on upper floor, car parking
  • large sofa, coffee table, TV, fireplace, armchairs, potted plants, flooring
  • dining area with wooden table and chairs, modern kitchen with appliances, open to living room with sofa and white curtains
  • Modern kitchen, center island, marble countertop, built-in appliances, ample cabinet space, white walls, minimalistic decor
  • Large open space, Fireplace, large TV, modern sofas, dining table, decorative plants, warm lighting
  • Hallway with a surveillance monitor and light switch, neutral tones, tiled floor, and ceiling lighting.
  • modern bathroom, shower, bathtub, toilet, vanity with sink, mirror, open-plan layout
  • modern bathroom with white tiles, glass shower, white sink, white cabinets, window, toilet
  • bedroom, bed, nightstands, art, dresser
  • long hallway, closet with mirror, window, bed in the background, beige floor
  • desk, chair, laptop, carpet, desk lamp, large windows, double closet
  • bedroom with desk, chair, lamp, bed, curtains, floor
1 / 16
4.5 rooms133m²CHF 795,000.–
Hauptstrasse 20, 4658 Däniken

Modern 4.5-room apartment in tax-friendly Däniken at an exclusive location

A link for a virtual tour is attached!Discover this very spacious 4.5-room apartment on the 1st floor of a modern new building with only 4 apartments. With 133 m² of living space and a usable area of 148 m², this barrier-free apartment offers the highest living comfort in contemporary architecture.Construction is scheduled to begin in autumn 2026!The apartment convinces with: • Attractive floor plan: 4.5 rooms with 2 modern bathrooms and a pleasant ceiling height of 2.5 meters • Private balcony: Own balcony with unobstructed views • Modern comfort: High-quality interior design, Schulthess laundry tower, and a fireplace for cozy evenings • Sustainability: Minergie basis for energy-efficient living • Photovoltaic system: Own electricity production through solar energy = cheaper electricity • Barrier-free: Wheelchair accessible with elevator connection • Parking: 2 covered carport parking spaces for purchase + 50,000.- Location and surroundings:The modern building with several balconies, large windows, and a well-maintained lawn is located in an exclusive location adjacent to the agricultural zone. You thus enjoy a permanently unobstructed view! The apartment is sunny and benefits from the quiet atmosphere. The Däniken train station and the Däniken Post bus stop are only 5 minutes' walk away, as is the Volg supermarket for daily needs. The Chrummacherweg school can be reached in 12 minutes on foot.This child-friendly apartment in the new building is available immediately and is perfect for families or anyone who values modern living comfort in a well-connected location. The combination of sustainable construction, well-thought-out floor plan, and attractive surroundings makes this property an ideal home.If you are seriously interested in this property and would like a consultation, please do not hesitate to contact us.Build with a general contractor who has a very good reputation with most banks and can show top references. Build with solHaus AG! Trust must be earned!solHaus AGPlan | Build | Sell

Travel time
-
1 / 13
4.5 rooms211m²CHF 825,000.–
Schöntalstrasse 11, 4438 Langenbruck

Bijou - Spacious attic apartment in old beams

In a three-family house, a 4½ room attic maisonette apartment with approximately 211m² of living space awaits you. The attractive offer is enhanced with a covered balcony, a basement room, 2 uncovered outdoor parking spaces, and 2 covered storage spaces in the carport. The garden area is available for general use by all three floor owners.Access the house entrance to the 1st floor, where you will find a practical wardrobe closet, a separate guest toilet, and a small utility room with a washing machine and dryer in the entrance area.The apartment has a high-quality and cozy construction in the old beams, with low-maintenance plank floors (underfloor heating / heat pump) and a gallery with oiled walnut parquet. In the gallery, the living room is currently open, but you can easily add another room with new lightweight walls. The two brand-new bathrooms present themselves with a walk-in shower and a freestanding bathtub, exclusive bathroom furniture, and built-in cabinets.The spacious solid wood kitchen from the Team7 brand dates back to the 80s, and the built-in appliances have been replaced in recent years. The dressing room with built-in cabinets and the adjacent office niche (ideal for home office) are custom-built. The bright living room with above-average ceiling height and soapstone stove is extended by the balcony and guarantees a wonderful view of the greenery. The property has a new heat pump and underfloor heating. The carport is prepared for an e-charging station, and the lines are laid.Secure a not everyday, very spacious apartment in beautiful Langenbruck BL, and enjoy nature right in front of your door!We appreciate your property.All real estate offers can be found at www.team-lindenberger.ch

Travel time
-

Suggested properties for you based on search results

Other interesting objects