





Wohnungen zum Mieten mit Balkon / Terrasse in Hindelbank: 7 Treffer

  • Bright, empty attic room with wooden beams, large windows, and a wood-burning stove. The space features white paneled walls, tiled flooring, and a small seating area with a green cushioned bench.
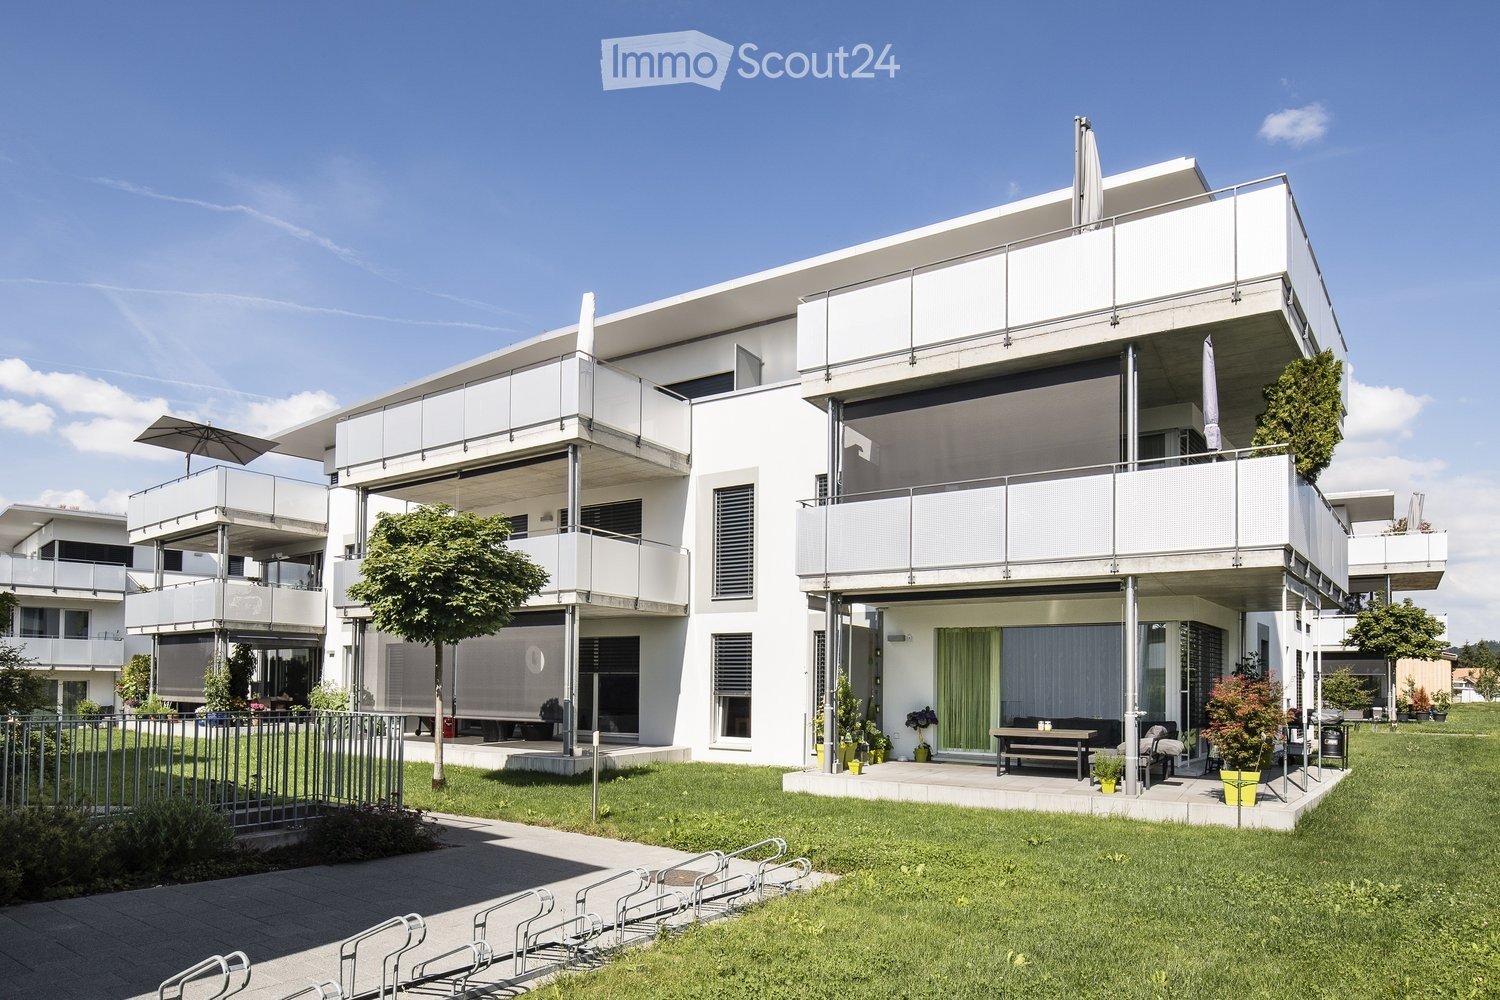
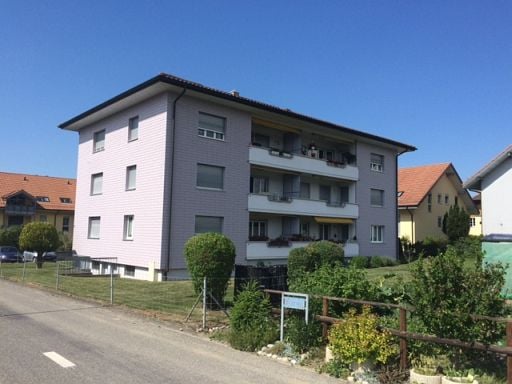
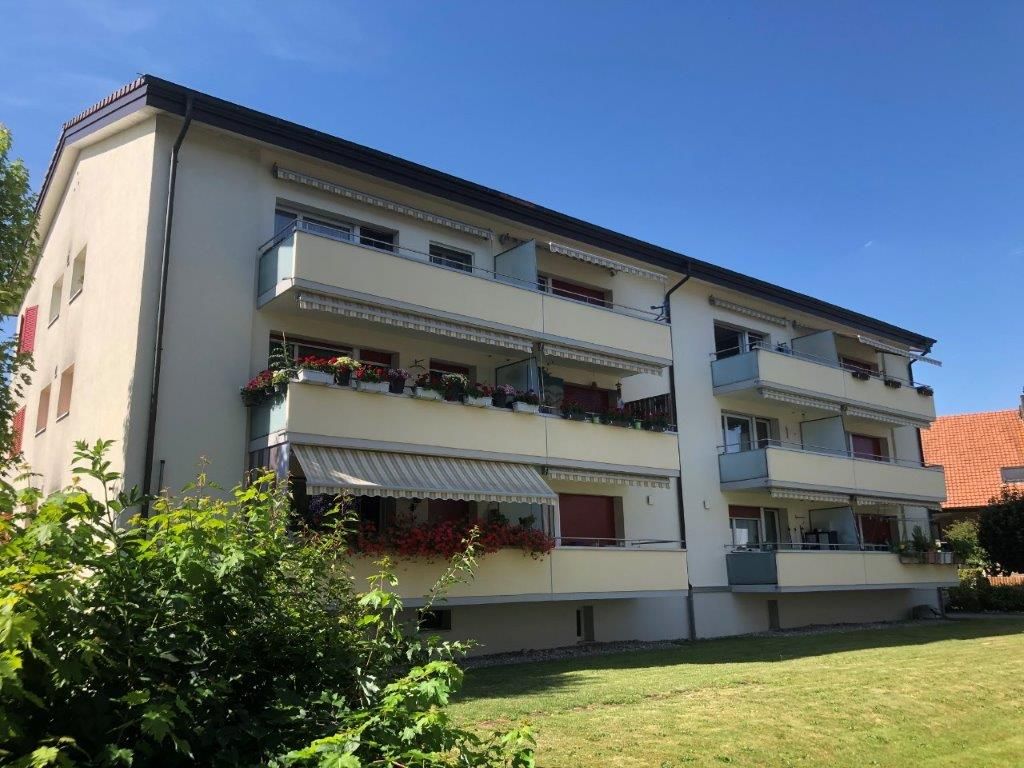
  • Two-story house with a tiled roof, white exterior, and a balcony on the upper floor. The house features a driveway, a garage entrance, and is surrounded by greenery and a well-maintained lawn.
  • Two-story house with a balcony, surrounded by a well-maintained lawn and trees. The house features a tiled roof and multiple windows.
  • Balcony with wooden railings and a view of a rural landscape, including a green field with grazing cows, scattered houses, and a clear blue sky.
  • Balcony with wooden roof, concrete floor, and a view of a green landscape with trees and houses.
  • Bright, modern kitchen with white cabinets, black countertop, and large windows overlooking a scenic countryside view.
  • Modern kitchen with white cabinets, stainless steel oven, and large windows offering a scenic view.
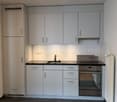
  • Modern kitchen with white cabinets, black countertops, a sink, and an oven.
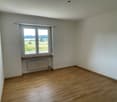
  • Empty attic room with wooden flooring, white walls, and skylight windows.
  • Empty attic room with wooden flooring, white paneled walls, and skylight windows offering a view of the roof and surrounding area.
  • Empty room with wooden flooring, white paneled walls, and large sliding glass doors leading to a balcony with a view of trees and a house.
  • Empty room with white walls, exposed wooden beams, tiled floor, and a fireplace. Large sliding glass doors lead to a balcony with a view of greenery.
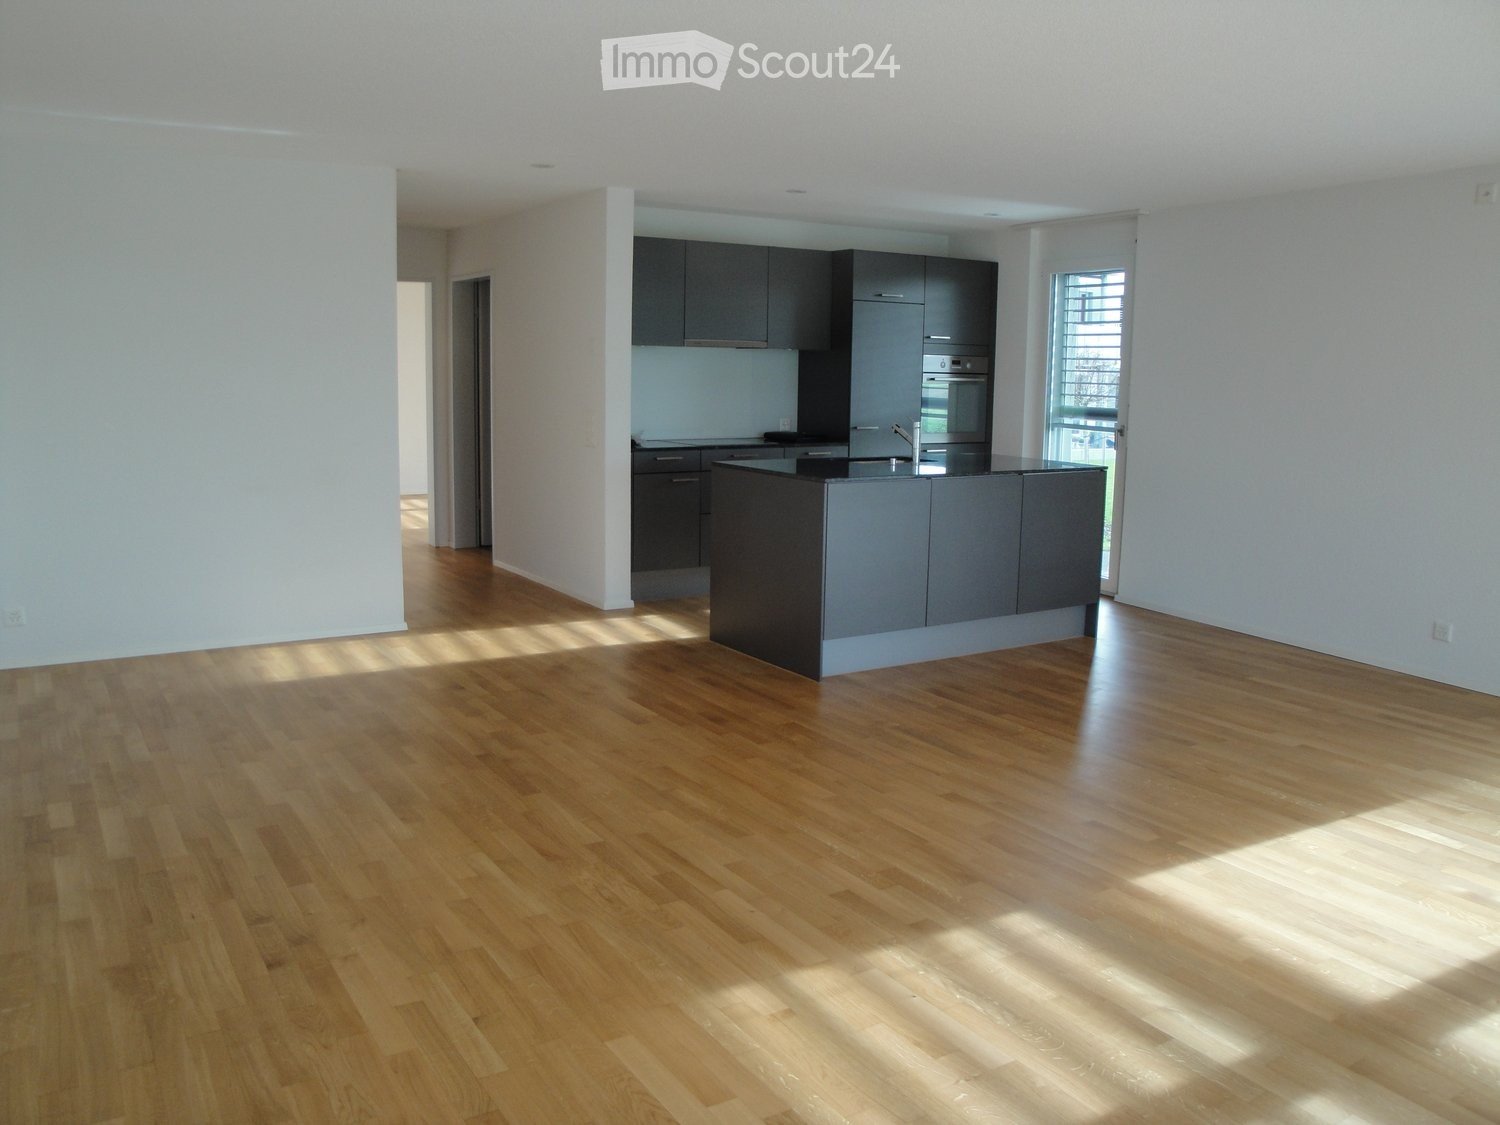
  • Bright, airy room with exposed wooden beams, white walls, and a kitchen island with black countertop. Large windows provide natural light, and built-in cabinets line one wall.
  • Modern bathroom with a bathtub, toilet, sink, and a separate shower area. The walls are tiled in light beige, and the fixtures are sleek and contemporary.
  • Modern bathroom with a bathtub, toilet, double sink, and a large mirror with built-in lighting. The walls are tiled in light beige, and the floor is tiled in a neutral tone.
  • Empty attic space with wooden beams, white walls, and a concrete floor. Features exposed wooden rafters and a skylight allowing natural light to enter.
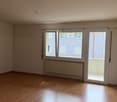
  • Empty room with wooden walls and floor, large window, radiator, and ceiling light fixture.
  • A modern, minimalist storage area with wooden shelves, a wooden ladder, and a wooden partition separating the space.
  • A modern, clean, and organized parking area with a scooter, several bicycles, and helmets neatly stored. The space features concrete walls and a concrete floor, with a few hooks and a safety vest visible.
  • Underground parking area with two parked cars, concrete walls, and ceiling lights.
  • Floor plan of a 3.5-bedroom roof apartment with living area, two bedrooms, kitchen, bathroom, covered balcony, shared multi-purpose room, private studio, and basement area.
1 / 21
Two-story house with a tiled roof, white exterior, and a balcony on the upper floor. The house features a driveway, a garage entrance, and is surrounded by greenery and a well-maintained lawn.
Two-story house with a balcony, surrounded by a well-maintained lawn and trees. The house features a tiled roof and multiple windows.
Balcony with wooden railings and a view of a rural landscape, including a green field with grazing cows, scattered houses, and a clear blue sky.
3.5 Zimmer, CHF 1'850.–
Premium
Bäumlisackerweg 1, 3324 Hindelbank

Grosse 3,5 Zimmer-Dachwohnung mit traumhafter Aussicht

3.5-Zimmer-Dachwohnung mit traumhafter Aussicht Bäumlisackerweg 1, 3324 HindelbankVerfügbarkeit: Wohnung ist leer und ab sofort verfügbarRäume:Wohnen (28 m²) Helles Wohnzimmer mit Cheminée- und Sitzofen, Balkonzugang.Küche (9 m²) Moderne, offene Küche mit Küchentheke, viel Stauraum, Granitabdeckung und Panoramablick ins Grüne.Zimmer 1 (18 m²) Helles Zimmer mit Einbauschränken, Dachfenstern und Bodenheizung.Zimmer 2 (18 m²) Helles Zimmer mit direktem Balkonzugang und Aussicht.Bad/WC (6 m²) Geräumiges Bad mit Dusche, Badewanne und Doppelwaschbecken.Balkon (17 m²) Riesiger überdachter Balkon – viel Platz, freie Aussicht, wettergeschützt.Wohnräume gesamt: 79 m²Weitere Räume:Estrich (41 m²) Eigener Estrich, exklusiv für diese Wohnung.Kellerabteil (6 m²) Eigenes Kellerabteil mit Stromanschluss für Tiefkühler.Veloraum Grosser Velo-Abstellraum im Haus.Mehrzweckraum (21 m²) Gemeinschaftlicher Bastel- und Mehrzweckraum.Einstellhallenplatz Eigener Einstellhallenplatz, regenfrei ins Haus. Fr. 100.-/Mt., in den Fr. 300.- NK inbegriffen. Zusätzlicher Aussenparkplatz gegen Fr. 40.-/Mt. möglich.Ausstattung: • Bad/Dusche/WC neu • Böden mit Plattenbelägen (Wohnen/Küche) und Laminat (Zimmer) • 3-fach verglaste Fenster Weitere Vorzüge: • Grosser Trockenraum mit WM/Tumbler, Seccomat sowie Stewi für draussen • Grosse, eingezäunte Grünfläche der ganzen Parzelle inkl. Kinderspielgeräten • Kein verdichtetes Wohnen – ruhige, ländliche Umgebung Gebäude: • 6-Familienhaus • Beheizt mit neuer, effizienter Luft/Wasser-Wärmepumpe

Wegzeit
-

Vorschläge basierend auf deinen Suchresultaten

Weitere interessante Objekte