




Terrassenwohnung Kaufen in Schweiz: 298 Treffer

Sergio Bossi

Sergio Bossi

1 / 1
Sergio Bossi

Sergio Bossi

  • Balkon / Terrasse
  • Garage
  • Aussicht
  • +1
6.5 Zimmer314m²Preis auf Anfrage
1260 Nyon

Élégance, volumes et lumière -- duplex avec vue lac

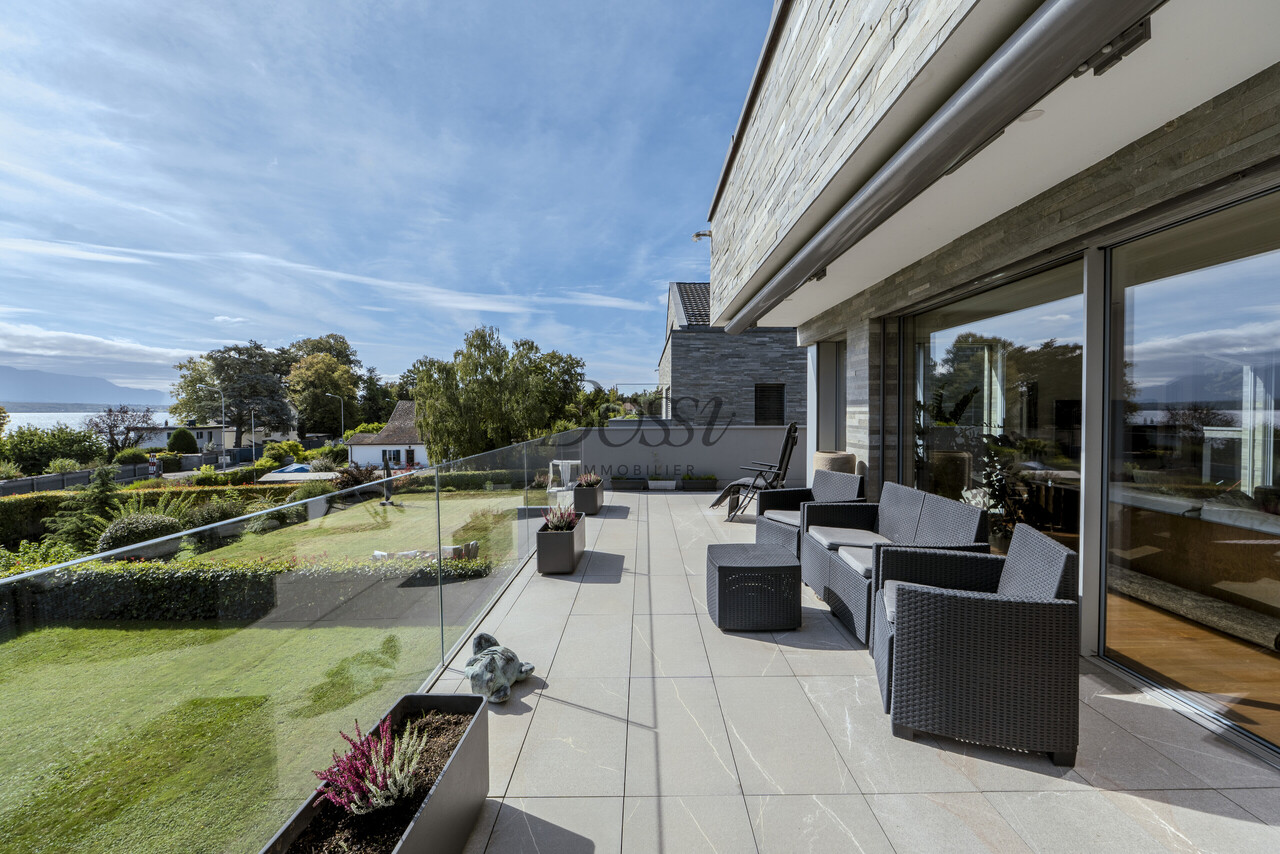
Au sein d'unePPE de 4 lots, ce duplex haut de gamme propose un cadre de vie rare par ses dimensions et ses finitions. L'ascenseur arrive directement dans l'appartement, offrant une entrée discrète et confortable. La pièce de réception se prolonge par une baie vitrée vers une terrasse de 52 m² orientée sur le lac. La salle à manger en grande hauteur sous plafond structure l'espace et magnifie la lumière naturelle.L'étage nuit réunit 4 chambres, dont 3 chambres d'env. 19 m². En complément, un niveau dédié au bien-être et au pratique : salle de cinéma de 43 m², buanderie 14.84 m², deux caves, ainsi que deux places de parc intérieures au sous-sol.Surfaces & annexes • Habitable : 283 m² • Terrasse : 52 m² • Salle de cinéma : 43 m² • Buanderie : 14.84 m² • Caves : 2 • Places de parc intérieures : 2 Atouts clés • Matériaux et finitions haut de gamme • Volumes généreux, circulation fluide sur 2 niveaux • Vue dégagée sur le lac depuis la terrasse • Accès direct par ascenseur, PPE intimiste • Centre, commerces, écoles et transports à quelques minutes à pied At the heart of aPPE of 4 lots, this upscale duplex offers a rare living environment through its dimensions and finishes. The elevator arrives directly into the apartment, offering a discreet and comfortable entrance. The reception room extends through a glass bay to a 52 m² terrace facing the lake. The high-ceilinged dining room structures the space and magnifies the natural light.The night floor brings together 4 bedrooms, including 3 bedrooms of approx. 19 m². Complementing this is a level dedicated to well-being and practicality: 43 m² cinema room, 14.84 m² laundry room, two cellars, as well as two indoor parking spaces in the basement.Surfaces & annexes • Habitable : 283 m² • Terrace : 52 m² • Cinema room : 43 m² • Laundry room : 14.84 m² • Cellars: 2 • Interior parking spaces: 2 Key assets • Materials and finishes high-end • Generous volumes, fluid circulation on 2 levels • Unobstructed lake views from terrace • Direct elevator access, intimate EPP • Center, shops, schools and transport just minutes away on foot In unPPE di 4 lotti, questo duplex di alta gamma offre un ambiente abitativo raro grazie alle sue dimensioni e alle sue finiture. L'ascensore arriva direttamente nell'appartamento, offrendo un ingresso discreto e confortevole. La sala di ricevimento si estende attraverso una barella di vetro a una terrazza di 52 m² affacciata sul lago. La sala da pranzo, con soffitti alti, struttura lo spazio e amplifica la luce naturale.Il piano notte riunisce 4 camere da letto, di cui 3 di circa 19 m². Completa il tutto un livello dedicato al benessere e alla praticità: 43 m² di sala cinema, 14,84 m² di ripostiglio, due cantine, oltre a due posti auto coperti nel seminterrato.Superfici &; annessi • Abitabile:...

  • Balkon / Terrasse
  • Garage
  • Aussicht
  • +1
Sergio Bossi

Sergio Bossi

1 / 1
Sergio Bossi

Sergio Bossi

  • Balkon / Terrasse
  • Garage
  • Aussicht
  • +2
7.5 Zimmer330m²Preis auf Anfrage
1180 Rolle

Volumes rares, vue lac et Alpes au dernier étage

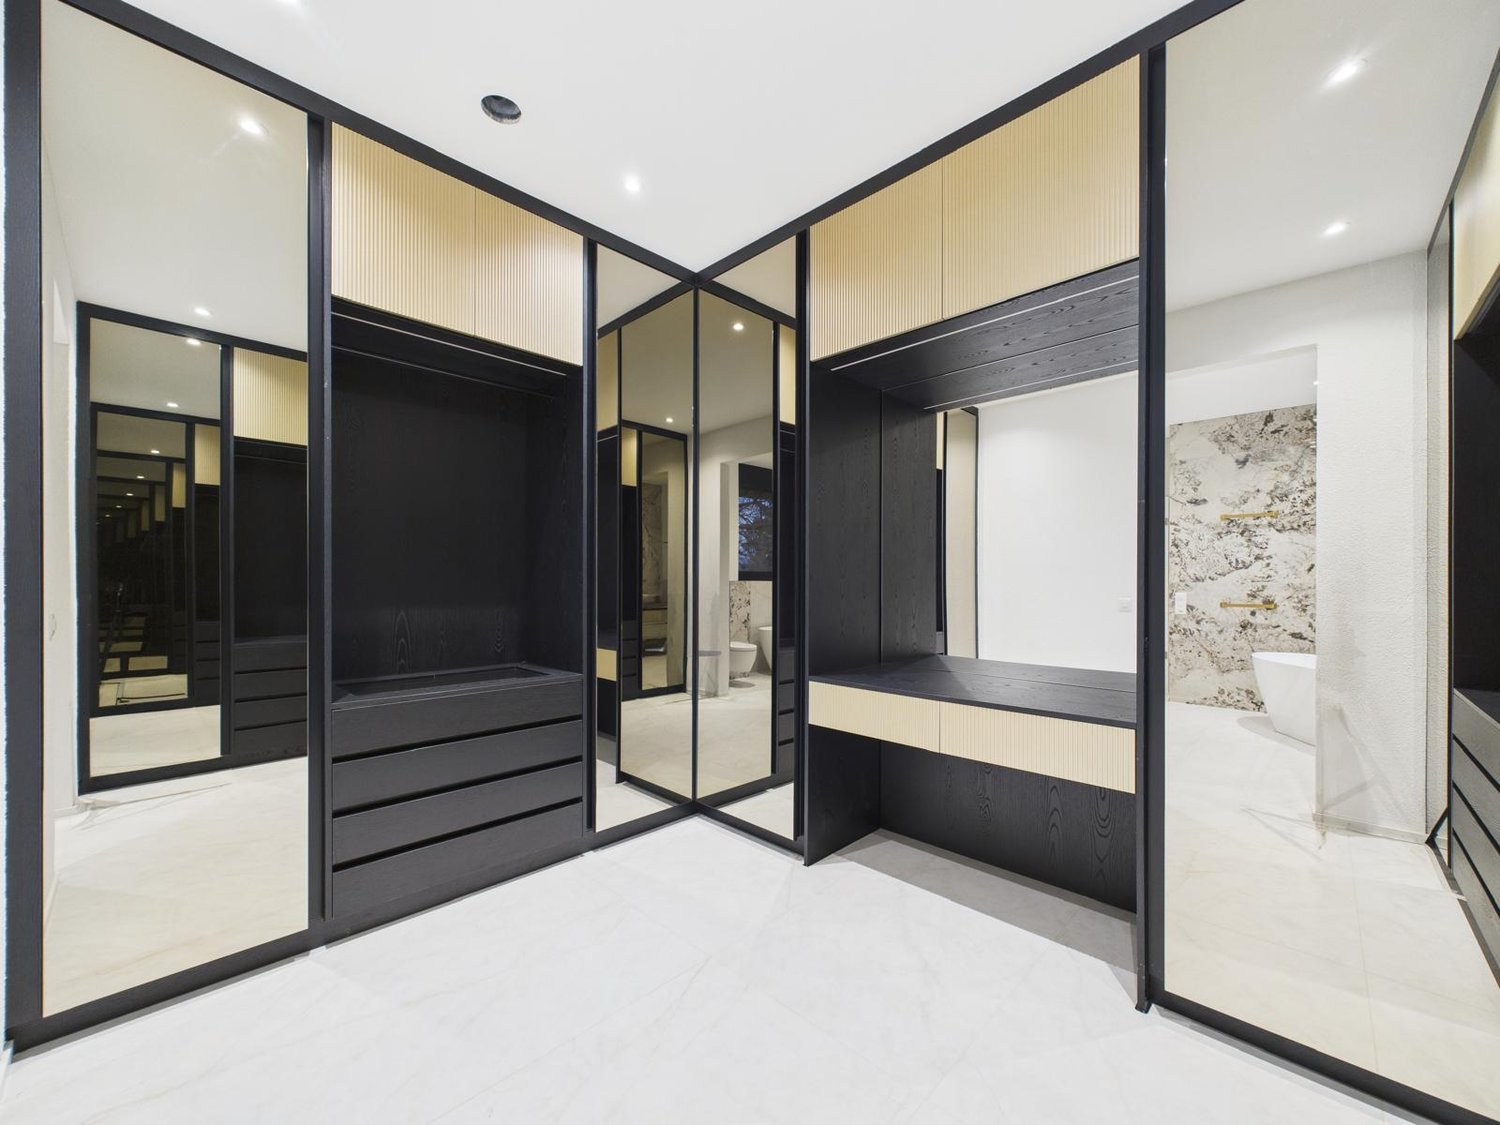
Au dernier étage d'un immeuble construit en 2007, cet appartement duplex de 330 m² réunit des volumes rarement disponibles, une belle luminosité et une vue dégagée sur le lac et les Alpes.Accessible par ascenseur, le bien se développe sur deux niveaux et offre une distribution généreuse, pensée pour une vie familiale confortable. Dès l'entrée, les espaces séduisent par leur ampleur, leur clarté naturelle et cette agréable sensation d'ouverture que l'on recherche dans un appartement de cette catégorie.Les pièces de vie bénéficient de beaux volumes et d'une vue dégagée, apportant un cadre de vie lumineux et apaisant au quotidien. L'ensemble est en très bon état général, avec des prestations soignées et une configuration particulièrement adaptée aux familles recherchant de l'espace sans renoncer au confort d'un appartement.La partie nuit propose six chambres, dont une suite parentale avec dressing et hammam privatif. Un espace dédié au sport, équipé d'un sauna, complète les prestations et permet de profiter d'un véritable espace bien-être à domicile.Les annexes apportent un confort supplémentaire rare : un garage fermé pouvant accueillir trois voitures, accessible directement depuis les parties communes, deux caves ainsi qu'une cave à vin.Par sa surface, sa situation au dernier étage, sa vue sur le lac et les Alpes, ses six chambres et ses espaces bien-être, cet appartement constitue une opportunité peu commune pour celles et ceux qui recherchent un bien spacieux, lumineux et fonctionnel, avec des prestations rarement réunies dans un appartement.Located on the top floor of a building constructed in 2007, this 330 m² duplex apartment offers spacious rooms that are rarely available, abundant natural light, and unobstructed views of the lake and the Alps.Accessible by elevator, the property spans two levels and features a generous floor plan designed for comfortable family living. From the moment you enter, the spaces captivate with their spaciousness, natural light, and that pleasant sense of openness one seeks in an apartment of this caliber.The living areas feature spacious rooms and unobstructed views, creating a bright and soothing living environment for everyday life. The entire property is in very good overall condition, with high-quality finishes and a layout particularly well-suited for families seeking space without sacrificing the comfort of an apartment.The sleeping area features six bedrooms, including a master suite with a walk-in closet and a private hammam. A dedicated fitness area, equipped with a sauna, rounds out the amenities and allows you to enjoy a true at-home wellness space.The ancillary spaces offer rare additional amenities: a secure garage that can accommodate three cars, accessible directly from the common areas, two storage rooms, and a wine cellar.With its size, top-floor location, views of the lake and the Alps, six bedrooms, and wellness areas, this apartment represents a rare opportunity for those seeking a spacious, bright, and functional home with amenities seldom found together in a single apartment.Situato all'ultimo piano di un edificio costruito nel 2007, questo appartamento duplex di 330 m² offre spazi di dimensioni rare, una splendida luminosità e una vista panoramica sul lago e sulle Alpi.Raggiungibile con l'ascensore, l'immobile si sviluppa su due livelli e offre una disposizione spaziosa, pensata per una vita familiare confortevole. Fin dall'ingresso, gli spazi affascinano per la loro ampiezza, la luce naturale e quella piacevole sensazione di apertura che si cerca in un appartamento di questa categoria.Gli spazi abitativi godono di ampi volumi e di una vista libera, offrendo un ambiente luminoso e rilassante per la vita quotidiana. L'immobile è in ottime condizioni generali, con finiture curate e una configurazione particolarmente adatta alle famiglie che cercano spazio senza rinunciare al comfort di un...

  • Balkon / Terrasse
  • Garage
  • Aussicht
  • +2
4.5 Zimmer127m²CHF 995'000.–
8580 Amriswil

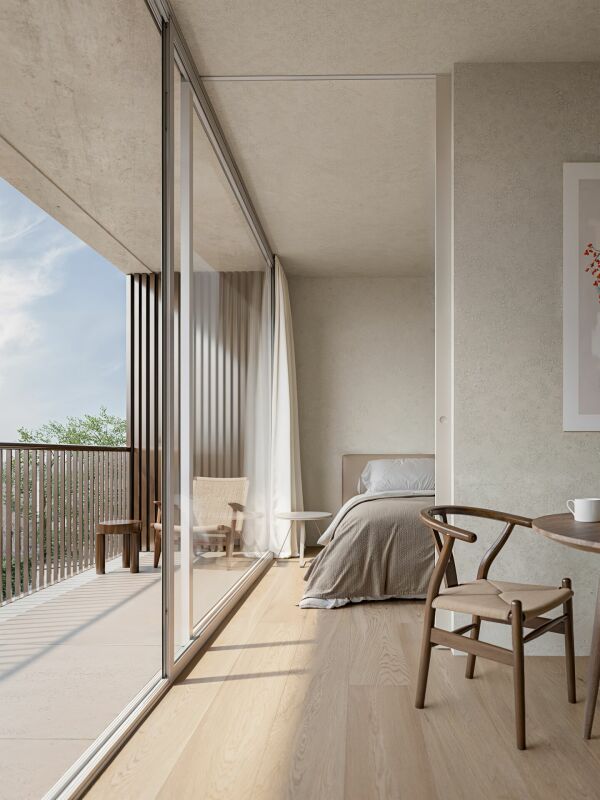
Neue 4.5-Zi.-Attika Wohnung mit 26 m² Terrasse

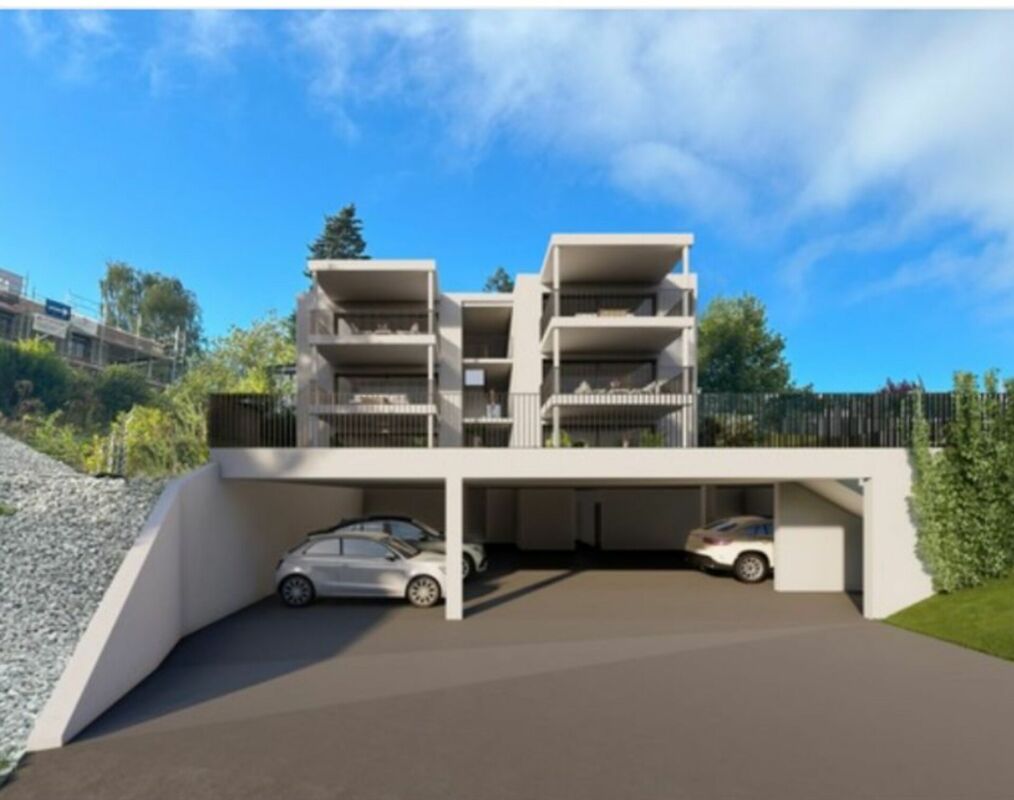
Das Projekt Breitenaach in Amriswil TG verspricht ein wegweisendes Beispiel für naturnahes Wohnen und nachhaltiges Bauen zu werden. Auf einem rund 12'000m² grossen Grundstück entstehen 56 Miet- und 51 Eigentumswohnungen, die eine ideale Kombination aus zentraler Lage und direkter Anbindung an die Natur bieten. Eingebettet zwischen der Quellen-, Hagenwiler- und Breitenaachstrasse, besticht das Bauvorhaben durch eine hervorragende Quartiereinbindung und kurze Wege zu wichtigen Einrichtungen wie Einkaufsmöglichkeiten, Freizeitangeboten und Schulen.Besonderes Augenmerk liegt auf der nachhaltigen Bauweise: Die Wärme- und Energieerzeugung wird durch den Einsatz von Erdsonden und Photovoltaikanlagen gewährleistet, was das Projekt Breitenaach besonders umweltfreundlich macht. Darüber hinaus wird mit innovativen Lärmschutzmassnahmen, darunter spezielle Dämmungen und intelligente Baukörper, die für dreiseitig ausgerichtete Wohnungen sorgen, ein hoher Wohnkomfort sichergestellt.Die Architektur des Projekts, gestaltet von der renommierten Züst, Gübeli und Gambetti Architektur und Städtebau AG aus Zürich in Zusammenarbeit mit Uniola AG Landschaftsarchitektur, überzeugt durch ein modernes, familienfreundliches Design. Die Umgebungsgestaltung wurde sorgfältig geplant: Ein grosszügiger Spielplatz und zahlreiche Grünflächen schaffen ein ideales Umfeld für Familien. Die wechselfeuchte Mulde, die das gesammelte Dach- und Regenwasser durch das Areal leitet, bietet zusätzlichen Spielraum für Kinder und fördert gleichzeitig die natürliche Bewässerung der Vegetation.Geplanter Baustart ist anfangs 2025. Der Erstbezug ist auf Winter 2026/2027 geplant. Das Projekt Breitenaach vereint Nachhaltigkeit, Innovation und hohen Wohnkomfort in einer einzigartigen Wohnüberbauung, die sowohl die Natur als auch die Bedürfnisse der zukünftigen Bewohner in den Mittelpunkt stellt.Besuchen Sie die Webseite www.breitenaach-amriswil.chDort finden Sie ausführliche Informationen, Pläne, Bilder und einen virtuellen Rundgang. Bitte fragen Sie uns an, wenn Sie Details vom Neubau einsehen wollen oder vereinbaren Sie doch gleich einen Beratungstermin.Herr Kurt Brüschweiler ist gerne persönlich für Sie da.

Vorschläge basierend auf deinen Suchresultaten

Weitere interessante Objekte