

Immobilien zum Mieten mit Haustiere erlaubt in Mattenbach (Winterthur): 6 Treffer

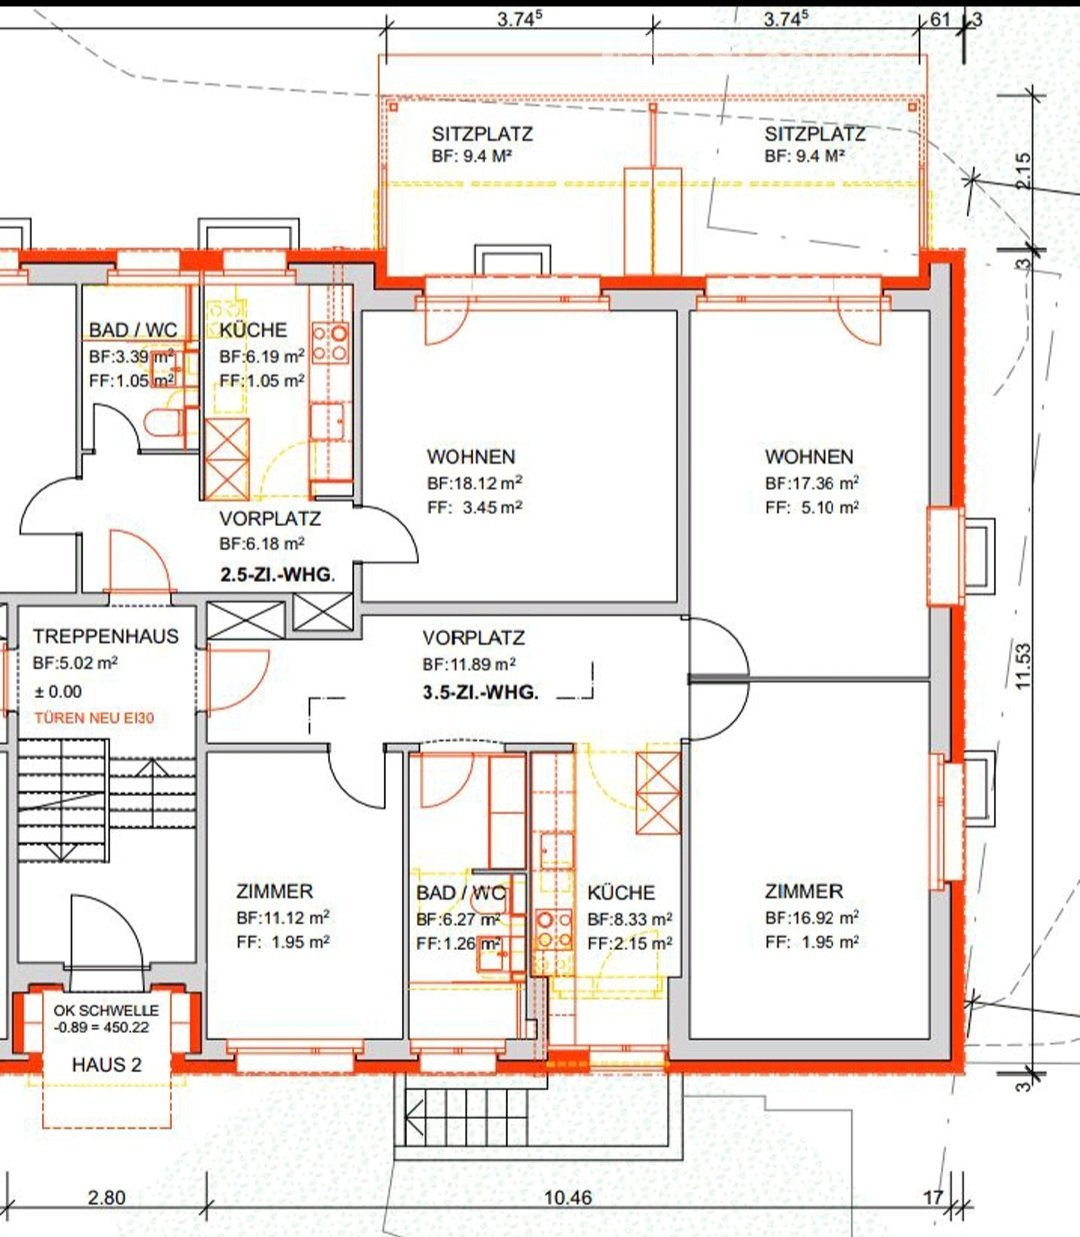
  • Floor plan of a multi-unit residential building showing two apartments: a 2.5-room unit and a 3.5-room unit, each with labeled rooms including living areas, bedrooms, bathrooms, and kitchens.
  • A room with multiple stacked washing machines and dishwashers, yellow flooring, and white walls.
  • Underground parking area with multiple bicycles parked in rows, concrete floor, and a small window on the wall.
  • A furnished room with wooden flooring, a large window with a view of greenery, a desk with a laptop, a chair, a cabinet, and a lamp.
  • A modern bathroom with a white sink, chrome faucet, mirror, shower with a curtain, and tiled walls and floor. A small window provides natural light, and a towel hangs on the side.
  • A narrow hallway with checkered floor tiles, leading to a bathroom with blue tiles and a small stool. The hallway walls are adorned with various stickers and signs, including one that reads "MOVE YOUR ASS AND YOUR MIND WILL FOLLOW".
  • Modern kitchen with grey cabinets, black countertops, and stainless steel sink. Features a built-in stove with a red pot, various kitchen items on the counter, and a small towel.
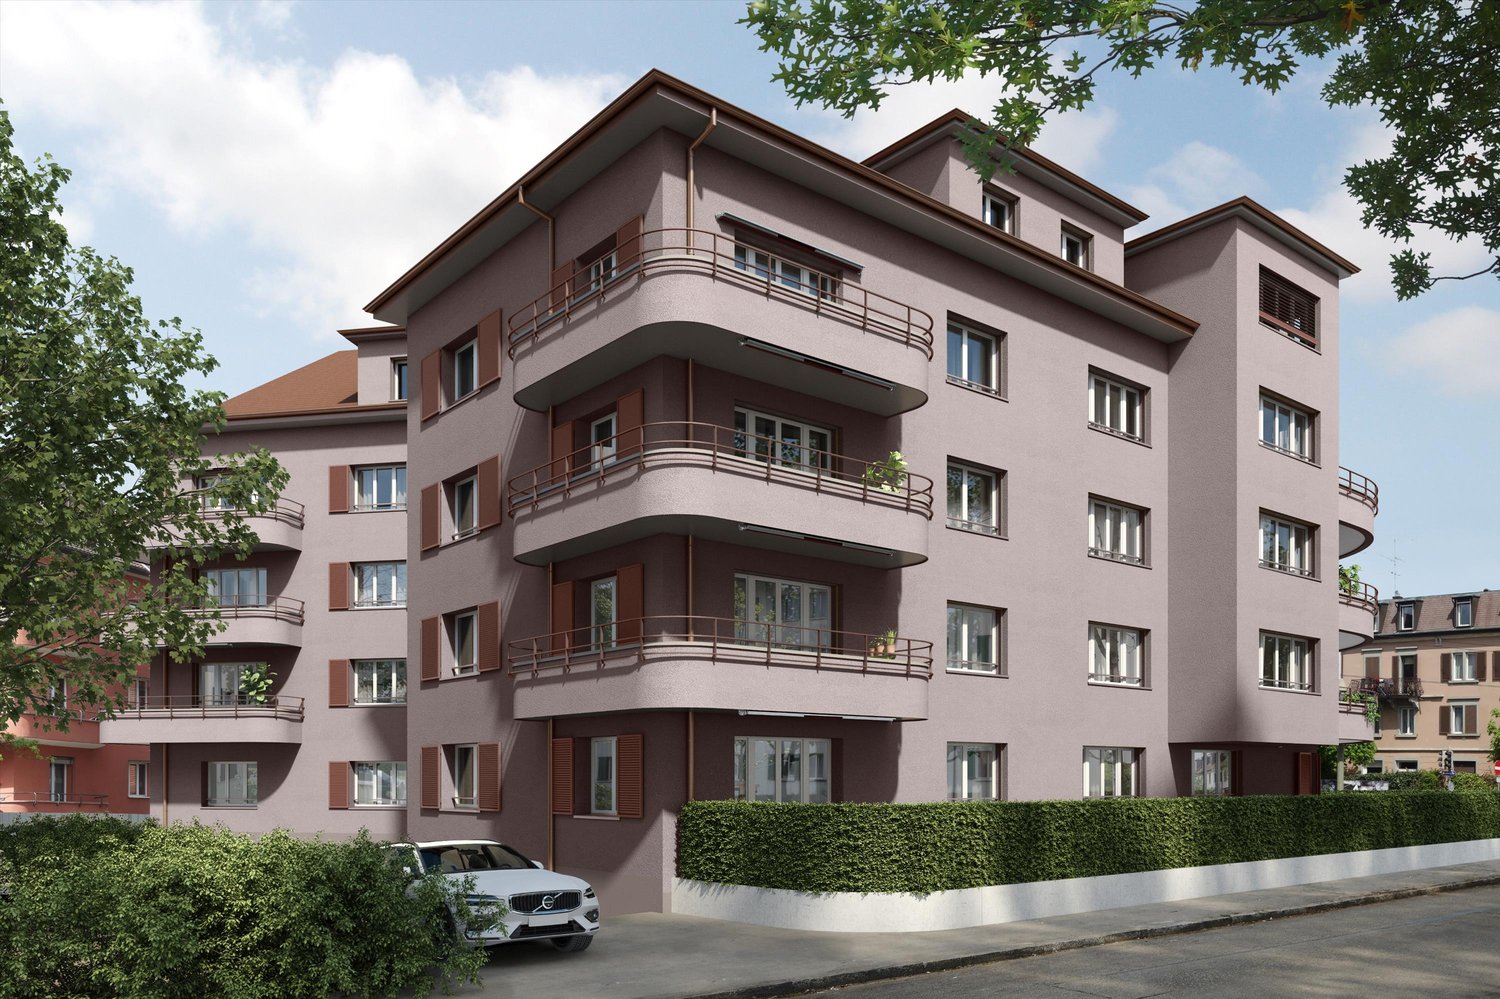
  • Multi-story residential building with red brick facade, multiple windows, and a parking area with several cars.
  • Balcony with potted plants, stone steps, metal railing, and a view of a grassy area with bicycles and a covered shelter.
  • Balcony with metal railing, several black flower pots, and two trash bins on the windowsill.
  • Modern kitchen with stainless steel refrigerator, oven, and bar stools. Shelves hold various bottles and items, with a calendar on the refrigerator.
  • A narrow hallway with dark flooring, a chandelier, a wooden dresser, and various items including a rug, shoes, and a suitcase.
  • View from a balcony showing a street with parked cars, trash bins, and buildings in the background.
  • Bedroom with wooden floor, bed with colorful bedding, white wardrobe, and an open door leading to another room.
  • A small bedroom with wooden flooring, a single bed with blankets, a radiator, a shelf, a picture frame, and a lamp.
  • A cozy living room with a grey sectional sofa, throw pillows, a small black side table, a floor lamp, a piano, and a potted plant on the windowsill.
  • {"type": "Furnished Room", "objects": ["sofa", "table", "chair", "stool", "stool", "stool", "stool", "stool", "stool", "stool", "stool", "stool", "stool", "stool", "stool", "stool", "stool", "stool", "stool", "stool", "stool", "stool", "stool", "stool", "
  • Balcony with a grill, potted plants, a folding chair, and a covered area with a retractable awning.
  • Balcony with a small table, chairs, a wicker chair with a cushion, and a green watering can on a covered surface.
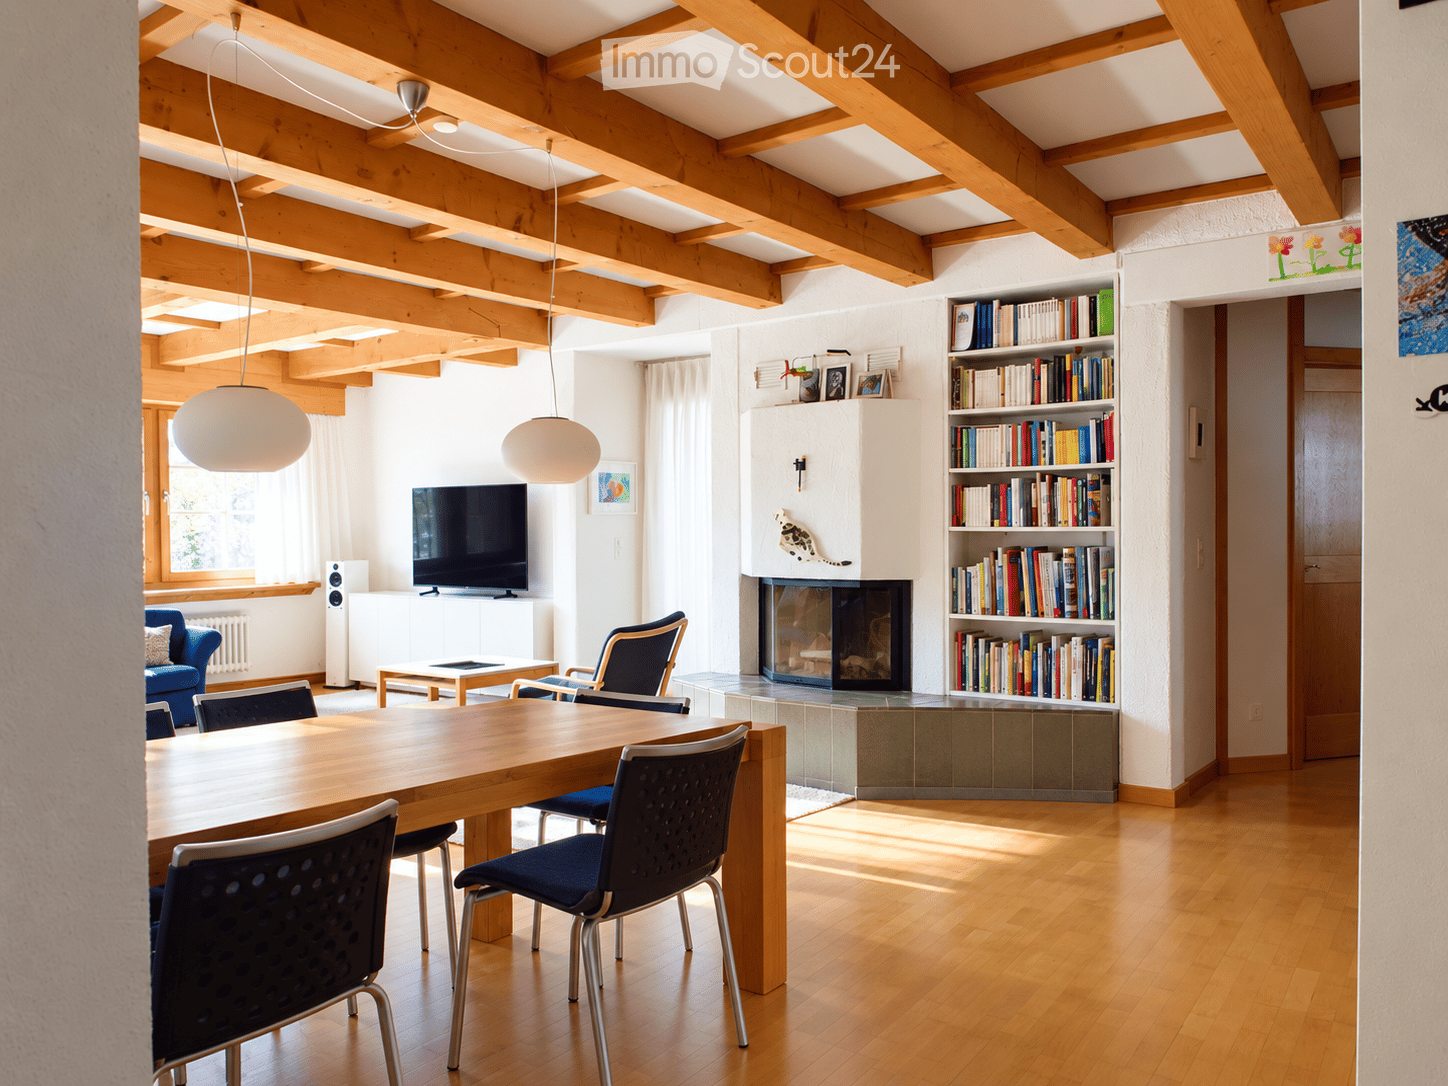
  • Bright room with wooden flooring, large windows, and a balcony. Features a dining table with wine glasses, a chair, a guitar, a piano, and a curtain.
  • Hallway with a partially open door leading to a blue-lit room, featuring a doormat with owl designs and a small plant visible in the adjacent room.
  • Staircase with gray steps, metal railing, and a door leading outside with a glass panel.
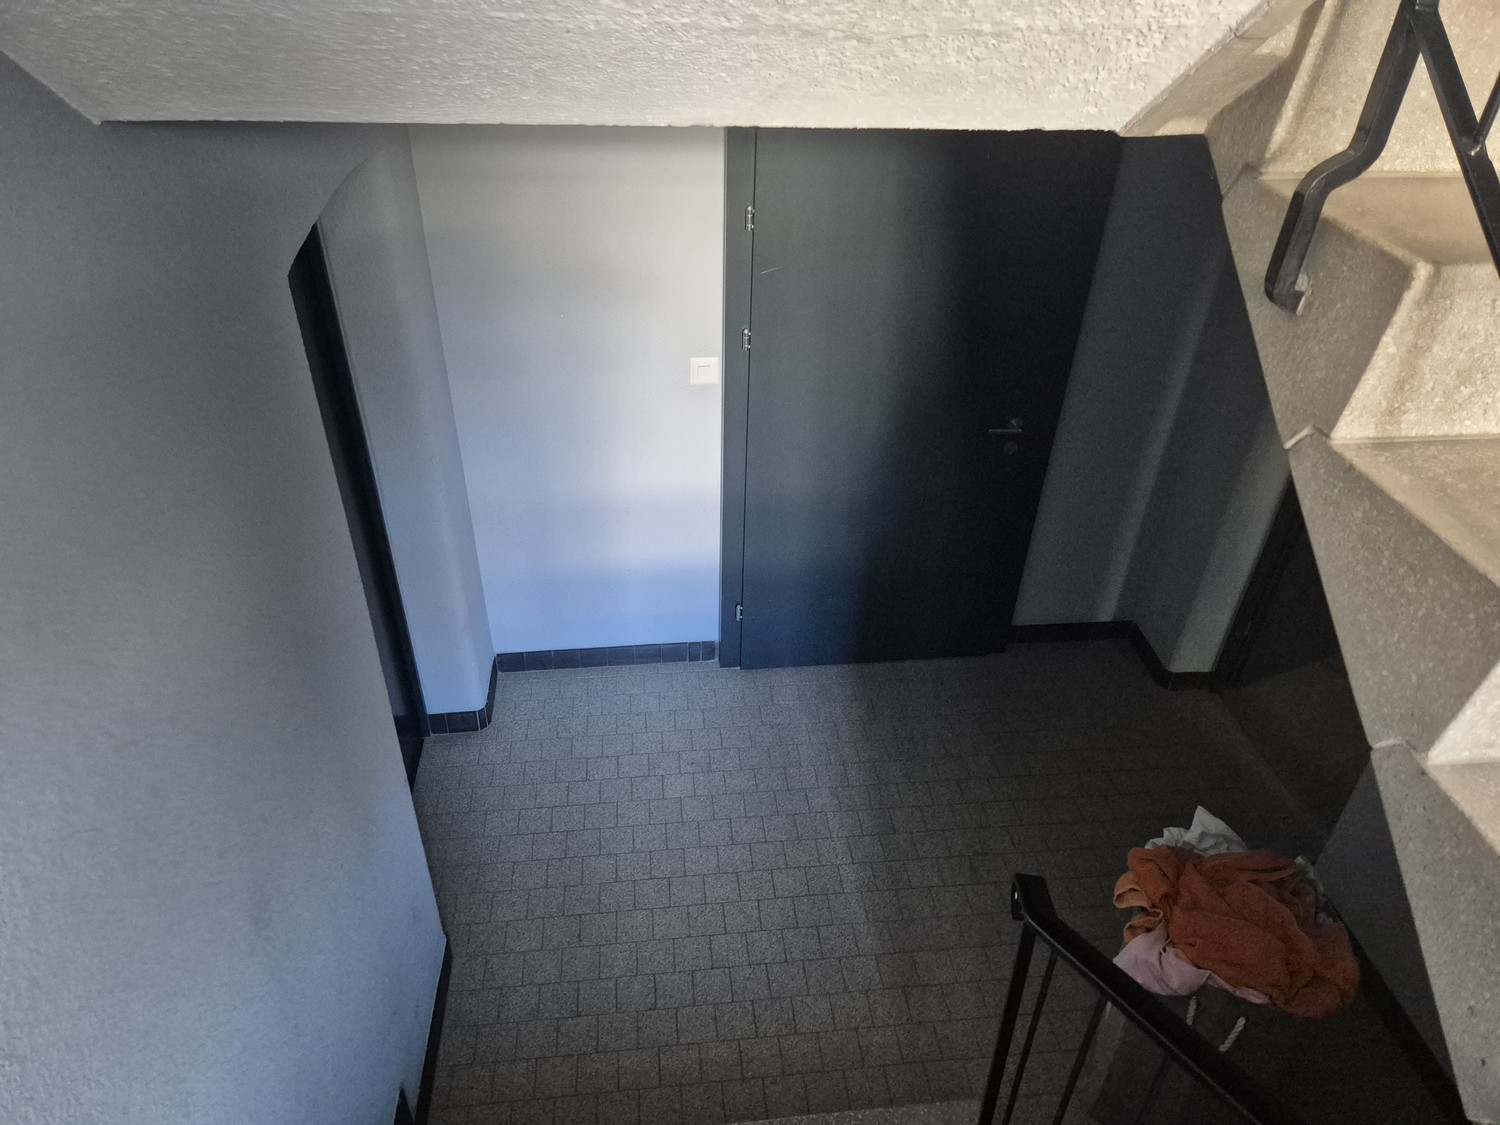
  • A narrow hallway with tiled floor, light blue walls, and a closed door at the end. A metal railing is visible on the right side, and some clothes are placed near the railing.
  • A wooden fence with vertical slats and metal latches separates a hallway from a cluttered storage area. The hallway has a staircase on the left and a sign reading "3 Zi. - Patere" on the right.
  • Laundry room with yellow flooring, washing machine, stool, trash bin, broom, and laundry basket.
1 / 25
3 Zimmer, 75m², CHF 1'690.–
Top
Hulfteggstrasse 2, 8400 Winterthur

3-Zimmerwohnung in Winterthur

Helle 3-Zimmer-Wohnung mit gedecktem Sitzplatz in WinterthurDiese Erdgeschosswohnung an der Hulfteggstrasse 2 bietet:- Helles Wohnzimmer mit Parkettboden und Platz für einen Wohn- und Essbereich- Direkten Zugang vom Wohnzimmer zum gedeckten Sitzplatz- Sitzplatz mit Sonnenstore, seitlichem Sichtschutz und Blick ins Grüne- elektrische Rolläden- 2 grosse Einbauschränke (Eingang und Badezimmer)- moderne Ausstattung (Küche, Bad, Waschmaschiene, Tumbler)- Grosszügiges Schlafzimmer- Zusätzliches Zimmer, ideal als Büro, Kinder- oder Gästezimmer- Separate Küche mit viel Schrankplatz, Kochfeld und Backofen- Tageslichtbad mit bodenebener Dusche, Glasabtrennung, Lavabo und WC- Eingangsbereich mit Einbauschränken und praktischem Stauraum- Eigenes Kellerabteil- Gemeinschaftliche Waschküche mit Waschmaschinen und Trocknern- Gemeinschaftlichen Veloraum- Begrünte Umgebung mit Bäumen, Sträuchern und RasenflächenFür das vollständige Inserat fehlen noch Wohnfläche, Mietzins inklusive Nebenkosten und der genaue Bezugstermin.Das bietet die 3-Zimmer-Wohnung an der Hulfteggstrasse 2 in Winterthur:- Erdgeschosslage- Helles Wohnzimmer mit grossen Fenstern auf zwei Seiten- Parkettboden im Wohnzimmer- Platz für einen gemütlichen Wohn- und Essbereich- Direkter Zugang vom Wohnzimmer zum gedeckten Sitzplatz- Sitzplatz mit Sonnenstore und seitlichem Sichtschutz- Blick auf die begrünte Umgebung mit Bäumen und Sträuchern- Geräumiges Schlafzimmer mit grossem Fenster- Drittes Zimmer, vielseitig als Büro, Kinder- oder Gästezimmer nutzbar- Separate Küche mit Tageslicht, Arbeitsfläche und zahlreichen Schränken- Kochfeld, Backofen und Dunstabzug- Badezimmer mit Fenster, bodenebener Dusche und Glasabtrennung- Lavabo, Spiegelschrank und WC- Eingangsbereich mit Einbauschränken- Kellerabteil für zusätzlichen Stauraum- Gemeinschaftliche Waschküche mit mehreren Waschmaschinen und Trocknern- Abschliessbares Fach für Waschmittel in der Waschküche- Gemeinschaftlicher Veloraum- Grünflächen rund um die LiegenschaftDie abgebildeten Möbel, der Grill und die übrigen persönlichen Gegenstände sind nur dann Bestandteil des Angebots, wenn eine Übernahme vereinbart wird.

Wegzeit
-

Vorschläge basierend auf deinen Suchresultaten

Weitere interessante Objekte