

6 résultats - Biens immobiliers à louer avec Animaux de compagnie autorisés: Mattenbach (Winterthour)

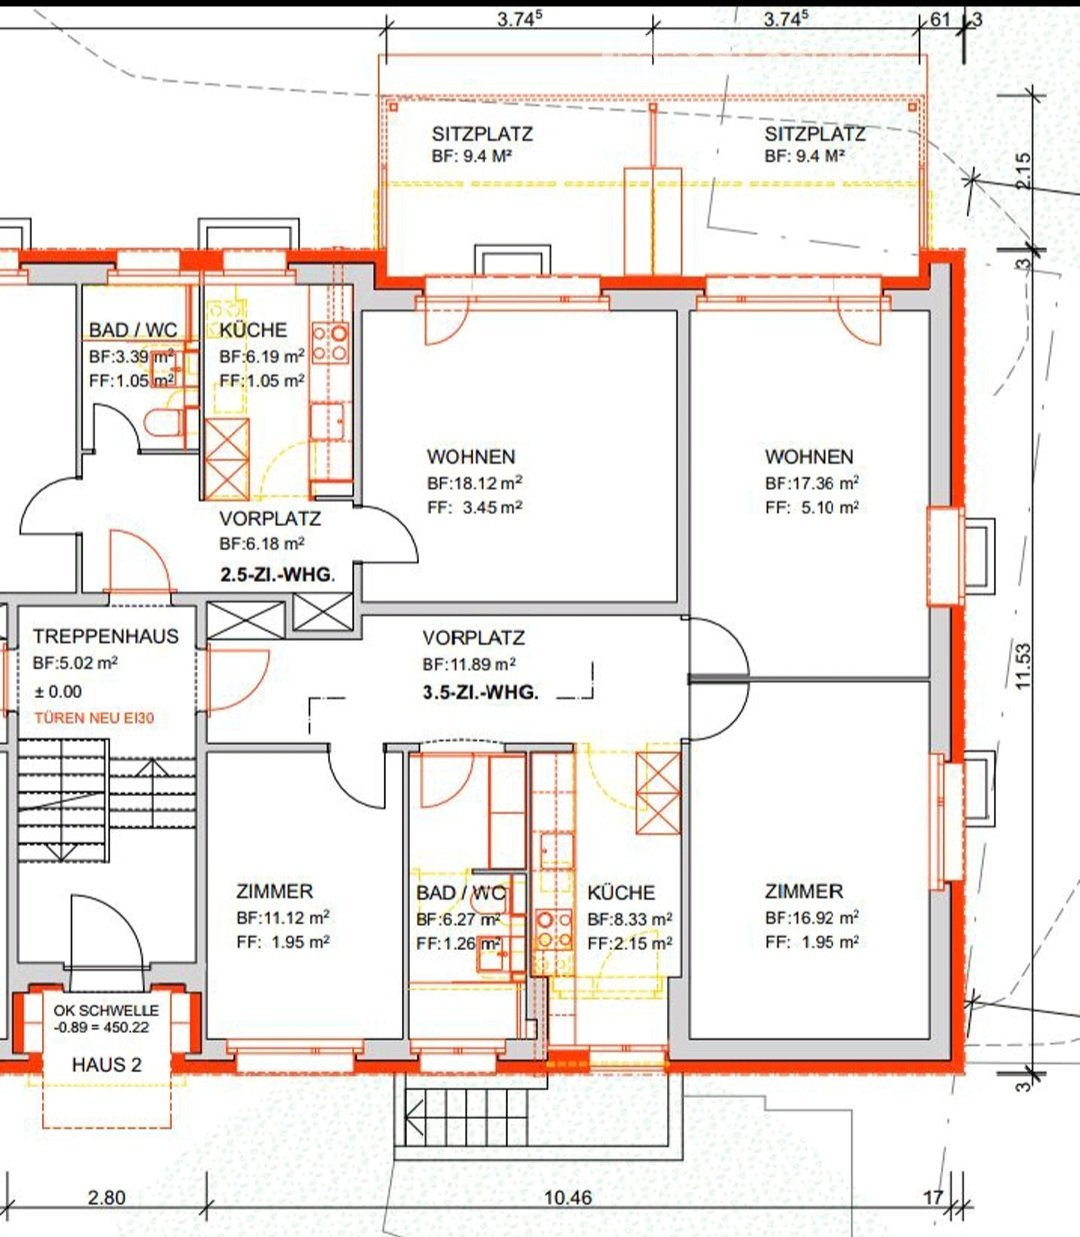
  • Floor plan of a multi-unit residential building showing two apartments: a 2.5-room unit and a 3.5-room unit, each with labeled rooms including living areas, bedrooms, bathrooms, and kitchens.
  • A room with multiple stacked washing machines and dishwashers, yellow flooring, and white walls.
  • Underground parking area with multiple bicycles parked in rows, concrete floor, and a small window on the wall.
  • A furnished room with wooden flooring, a large window with a view of greenery, a desk with a laptop, a chair, a cabinet, and a lamp.
  • A modern bathroom with a white sink, chrome faucet, mirror, shower with a curtain, and tiled walls and floor. A small window provides natural light, and a towel hangs on the side.
  • A narrow hallway with checkered floor tiles, leading to a bathroom with blue tiles and a small stool. The hallway walls are adorned with various stickers and signs, including one that reads "MOVE YOUR ASS AND YOUR MIND WILL FOLLOW".
  • Modern kitchen with grey cabinets, black countertops, and stainless steel sink. Features a built-in stove with a red pot, various kitchen items on the counter, and a small towel.
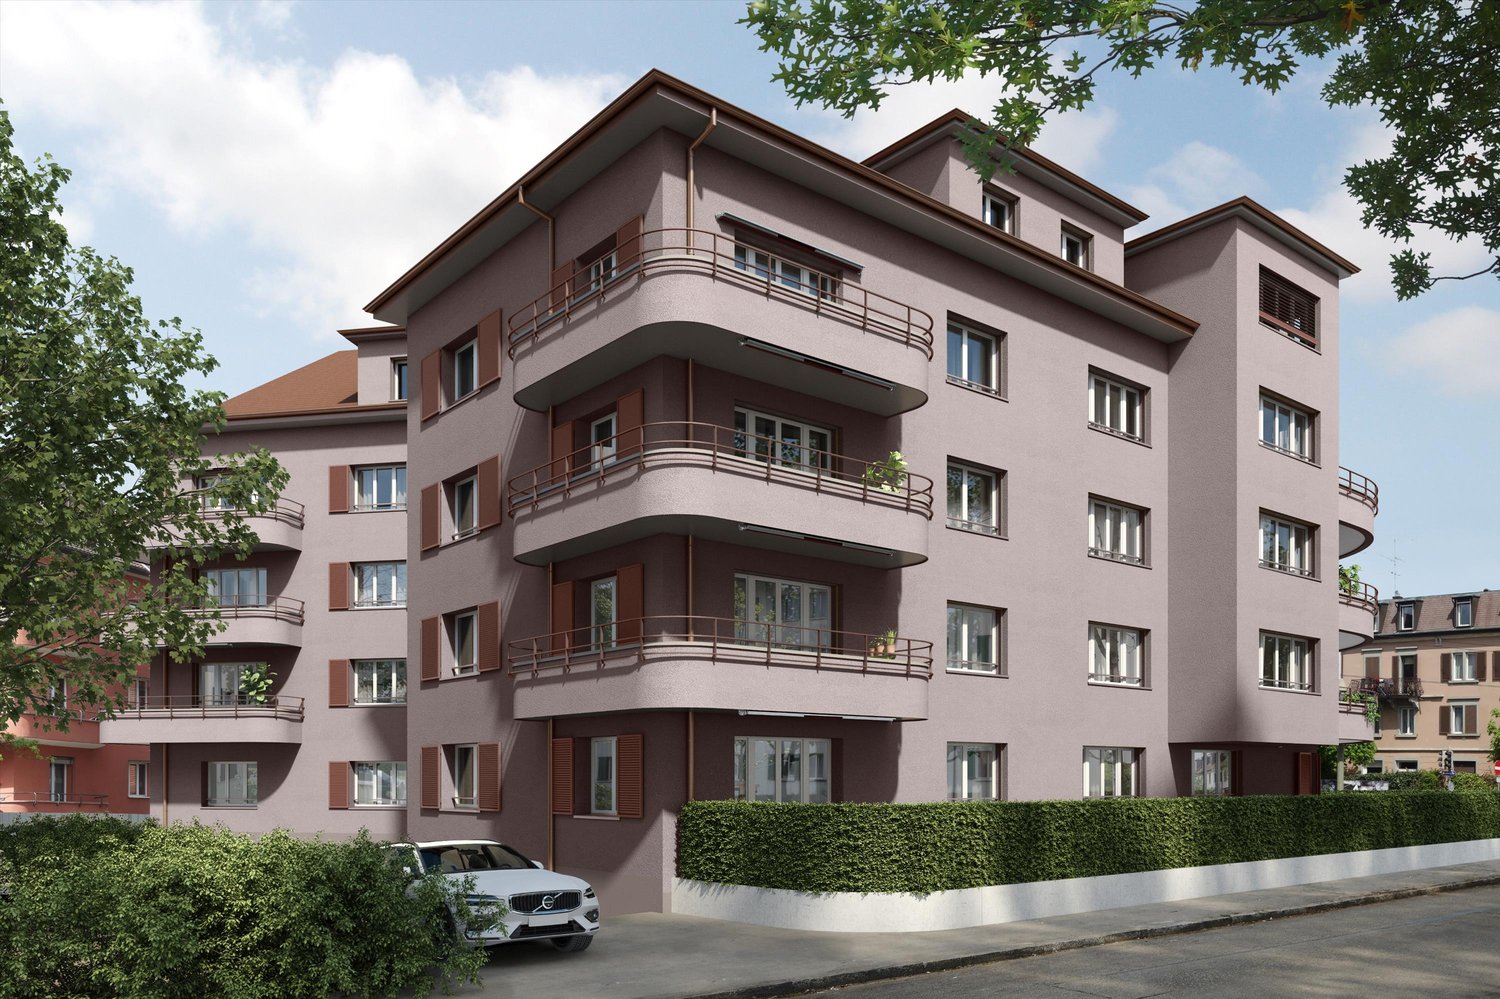
  • Multi-story residential building with red brick facade, multiple windows, and a parking area with several cars.
  • Balcony with potted plants, stone steps, metal railing, and a view of a grassy area with bicycles and a covered shelter.
  • Balcony with metal railing, several black flower pots, and two trash bins on the windowsill.
  • Modern kitchen with stainless steel refrigerator, oven, and bar stools. Shelves hold various bottles and items, with a calendar on the refrigerator.
  • A narrow hallway with dark flooring, a chandelier, a wooden dresser, and various items including a rug, shoes, and a suitcase.
  • View from a balcony showing a street with parked cars, trash bins, and buildings in the background.
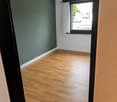
  • Bedroom with wooden floor, bed with colorful bedding, white wardrobe, and an open door leading to another room.
  • A small bedroom with wooden flooring, a single bed with blankets, a radiator, a shelf, a picture frame, and a lamp.
  • A cozy living room with a grey sectional sofa, throw pillows, a small black side table, a floor lamp, a piano, and a potted plant on the windowsill.
  • {"type": "Furnished Room", "objects": ["sofa", "table", "chair", "stool", "stool", "stool", "stool", "stool", "stool", "stool", "stool", "stool", "stool", "stool", "stool", "stool", "stool", "stool", "stool", "stool", "stool", "stool", "stool", "stool", "
  • Balcony with a grill, potted plants, a folding chair, and a covered area with a retractable awning.
  • Balcony with a small table, chairs, a wicker chair with a cushion, and a green watering can on a covered surface.
  • Bright room with wooden flooring, large windows, and a balcony. Features a dining table with wine glasses, a chair, a guitar, a piano, and a curtain.
  • Hallway with a partially open door leading to a blue-lit room, featuring a doormat with owl designs and a small plant visible in the adjacent room.
  • Staircase with gray steps, metal railing, and a door leading outside with a glass panel.
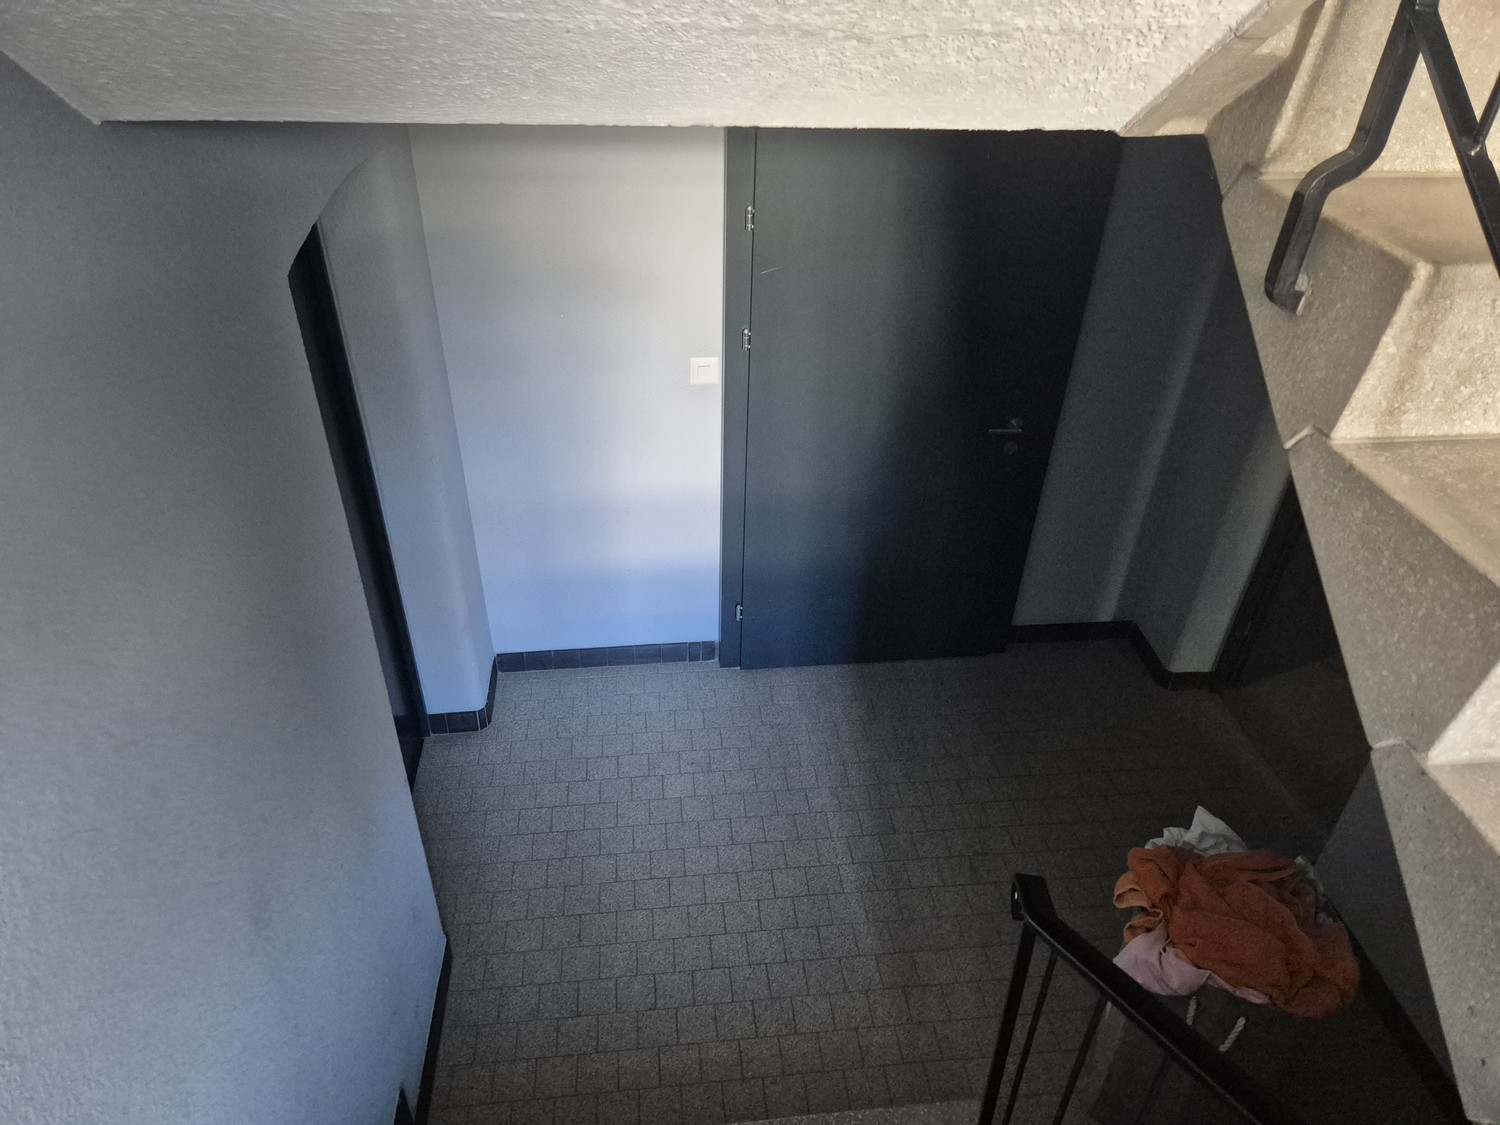
  • A narrow hallway with tiled floor, light blue walls, and a closed door at the end. A metal railing is visible on the right side, and some clothes are placed near the railing.
  • A wooden fence with vertical slats and metal latches separates a hallway from a cluttered storage area. The hallway has a staircase on the left and a sign reading "3 Zi. - Patere" on the right.
  • Laundry room with yellow flooring, washing machine, stool, trash bin, broom, and laundry basket.
1 / 25
3 pièces, 75m², CHF 1'690.–
Top
Hulfteggstrasse 2, 8400 Winterthur

Appartement 3 pièces à Winterthur

Appartement 3 pièces lumineux avec espace de séjour couvert à WinterthurCet appartement au rez-de-chaussée situé Hulfteggstrasse 2 offre :- Salon lumineux avec parquet et espace pour un salon et une salle à manger- Accès direct du salon à l'espace de séjour couvert- Espace de séjour avec store de soleil, écran de protection latéral et vue sur la verdure- Stores électriques- 2 grands placards intégrés (entrée et salle de bain)- Équipement moderne (cuisine, salle de bain, lave-linge, sèche-linge)- Chambre spacieuse- Pièce supplémentaire, idéale comme bureau, chambre d'enfants ou chambre d'invités- Cuisine séparée avec beaucoup d'espace de rangement, cuisinière et four- Salle de bain avec douche au sol, séparation en verre, lavabo et toilettes- Espace d'entrée avec placards intégrés et espace de rangement pratique- Compartiment de cave privé- Buanderie commune avec lave-linge et sèche-linge- Local à vélos commun- Environnement paysagé avec arbres, arbustes et pelousesLes informations suivantes manquent à l'annonce complète : surface habitable, loyer incluant les charges et la date de prise de possession exacte.L'appartement 3 pièces situé Hulfteggstrasse 2 à Winterthur offre :- Emplacement au rez-de-chaussée- Salon lumineux avec grandes fenêtres sur deux côtés- Parquet dans le salon- Espace pour un salon et une salle à manger confortables- Accès direct du salon à l'espace de séjour couvert- Espace de séjour avec store de soleil et écran de protection latéral- Vue sur l'environnement paysagé avec arbres et arbustes- Chambre spacieuse avec grande fenêtre- Troisième pièce, polyvalente comme bureau, chambre d'enfants ou chambre d'invités- Cuisine séparée avec lumière du jour, espace de travail et de nombreux meubles- Cuisinière, four et hotte- Salle de bain avec fenêtre, douche au sol et séparation en verre- Lavabo, armoire à miroir et toilettes- Espace d'entrée avec placards intégrés- Compartiment de cave pour espace de rangement supplémentaire- Buanderie commune avec plusieurs lave-linge et sèche-linge- Compartiment fermé à clé pour lessive dans la buanderie- Local à vélos commun- Espaces verts autour de la propriétéLes meubles, le grill et les autres objets personnels présentés ne font partie de l'offre que si un accord de reprise est conclu.

Durée du trajet
-
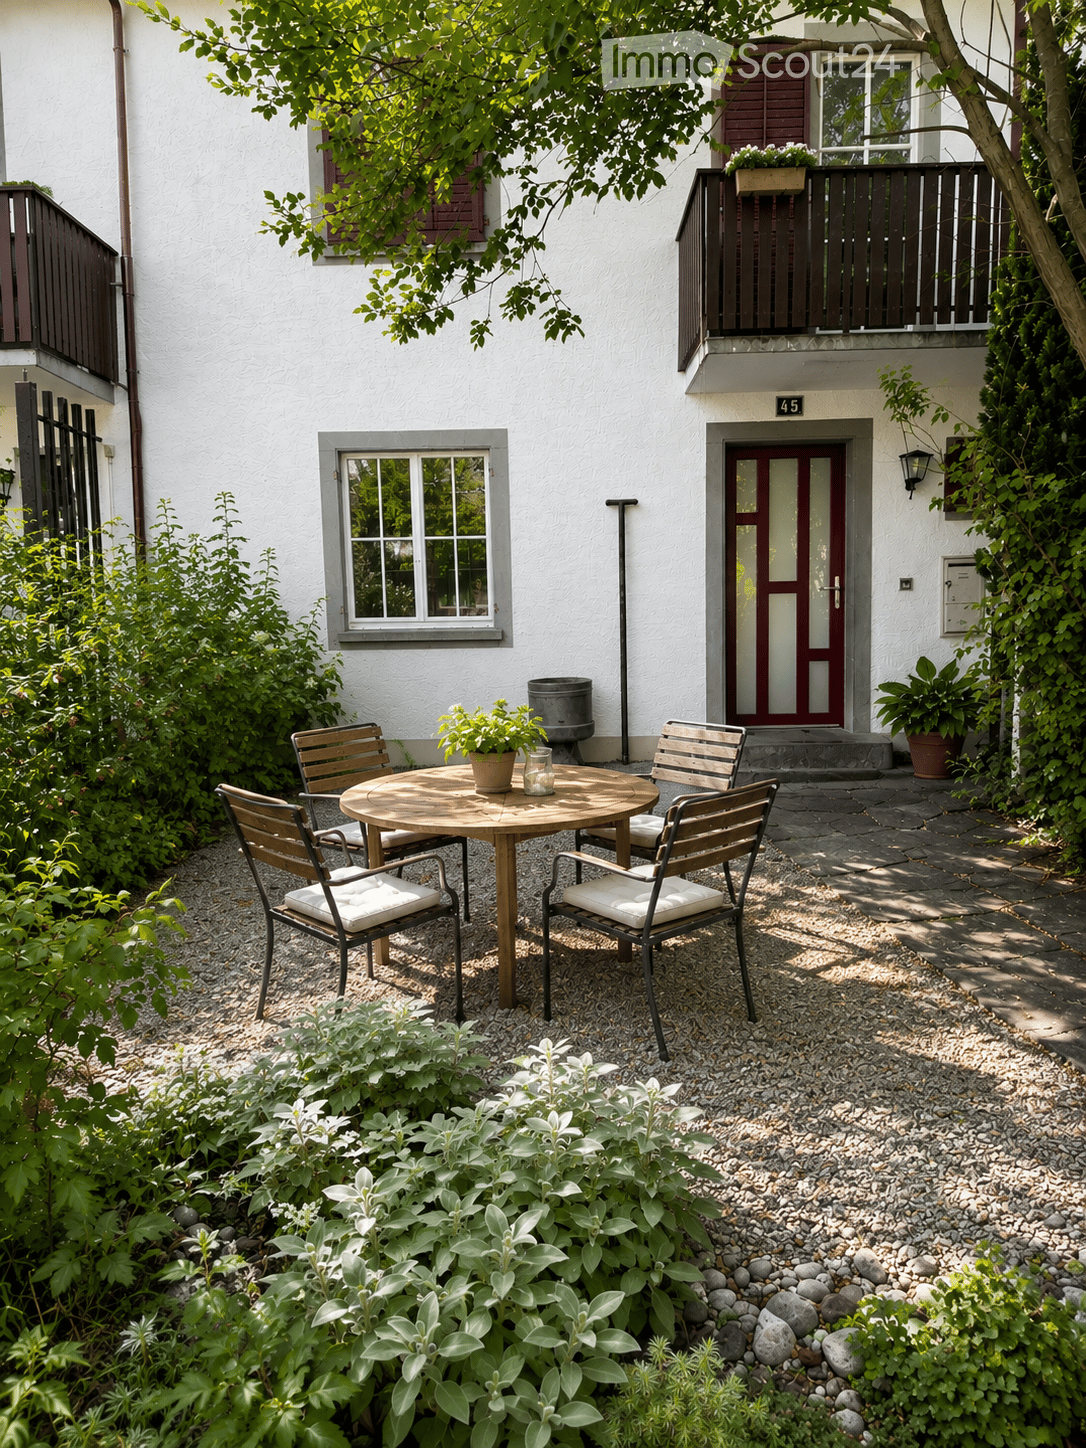
  • A small, well-maintained garden area with a round wooden table and four matching chairs, surrounded by greenery and a gravel pathway.
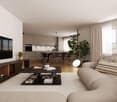
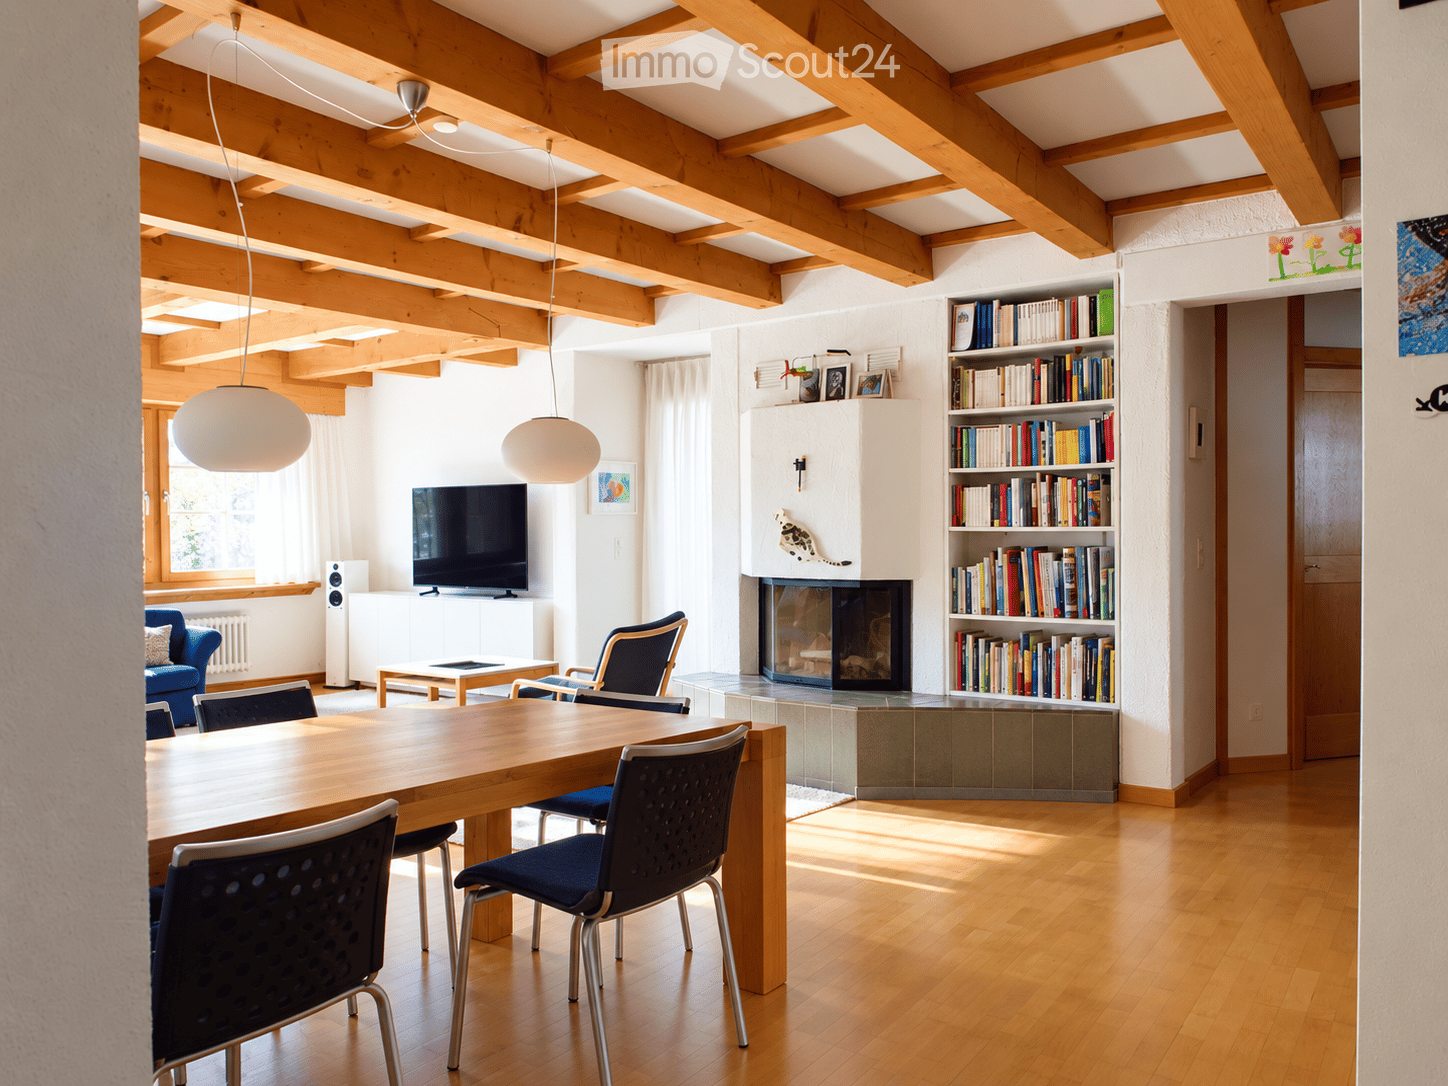
  • Modern living room with wooden flooring, a fireplace, a sectional sofa, coffee table, and decorative plants.
  • Modern kitchen with white cabinets, black countertops, stainless steel appliances, and a potted plant on the counter.
  • Modern kitchen with a sleek black induction cooktop, a glass range hood, and a potted plant on the counter. Large windows provide natural light and a view of greenery outside.
  • A modern outdoor patio with wooden flooring, a grey sofa with red cushions, a coffee table, a dining table with chairs, and potted plants.
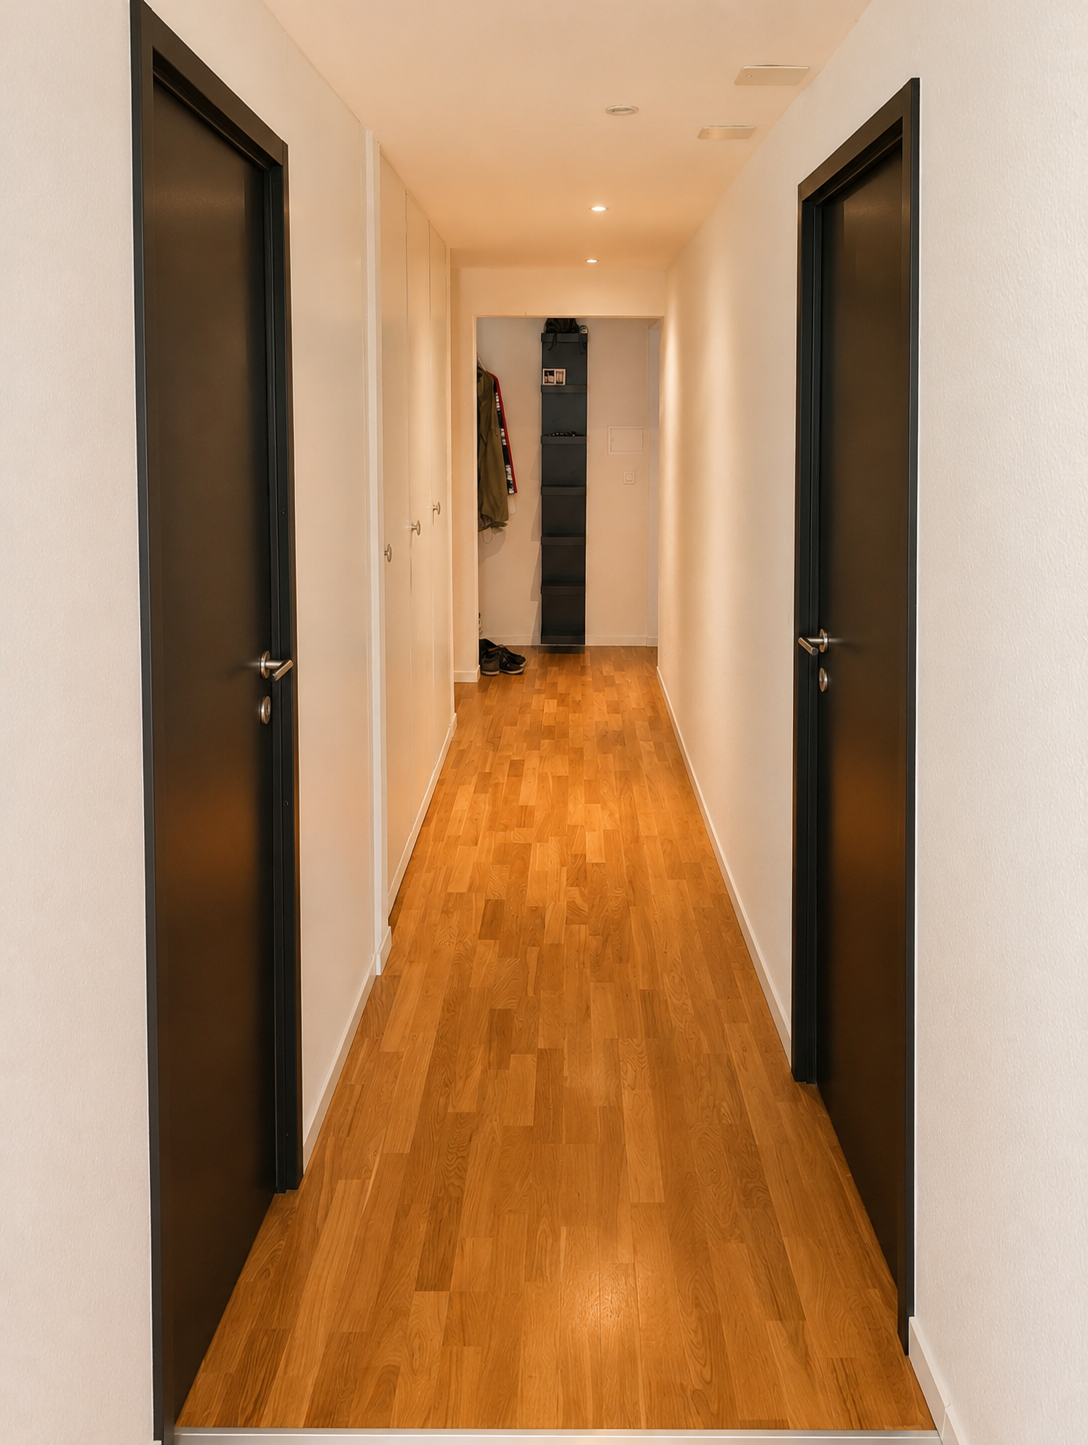
  • Bright hallway with wooden flooring, modern staircase with metal railings, and open doors leading to other rooms.
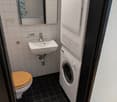
  • Modern bathroom with a white sink, large mirror, and a white radiator. The room features wooden flooring and a frosted glass door leading outside.
  • Modern bathroom with a toilet, glass-enclosed shower, and frosted windows. Wooden flooring and white walls.
  • Bright hallway with wooden flooring, leading to a staircase and an open doorway to a room with large windows and a view of greenery.
  • Empty room with light pink walls, wooden floor, a window with white frame, and a radiator below it.
  • Empty room with wooden flooring and large sliding glass doors leading to a balcony.
  • Empty attic space with wooden floors, exposed wooden beams, and skylight windows allowing natural light to enter.
  • Bright, open attic space with wooden beams, wooden flooring, skylights, and built-in wooden cabinets. A small bathroom is visible in the background.
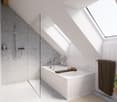
  • Modern bathroom with a large skylight window, white tiled walls, grey tiled floor, bathtub, and built-in cabinetry.
  • Roof view of a residential area with multiple houses, solar panels, and a sunset sky.
1 / 15
5.5 pièces, 155m², CHF 3'630.–
Top
8400 Winterthur

Maison mitoyenne centrale et calme

Bienvenue dans cette charmante maison mitoyenne fraîchement rénovée de 5,5 pièces au cœur de Winterthur (frontière de la vieille ville/Mattenbach). La maison, construite à l'origine en 1949 et complètement rénovée jusqu'en 2026, allie charme intemporel et confort de vie moderne sur 155m2 d'espace de vie sur 3 étages, ainsi que d'un sous-sol aménagé supplémentaire (grand salle de loisirs ou salle de sport) et de deux autres pièces.La maison impressionne avec les points forts suivants : • Balcon : 2 des 4 chambres avec de grandes fenêtres donnent directement sur le balcon spacieux. • Jardin/Terrasse : Un jardin facile à entretenir et une grande terrasse derrière la maison ainsi qu'avant la maison offrent également beaucoup d'espace pour séjourner à l'extérieur et dans le vert. • Cuisine moderne ouverte : cuisine équipée de haute qualité avec champ de cuisson, GS, four à vapeur avec sortie vers le vert. • Poêle suédois • 3 cellules humides : une avec baignoire, l'autre avec douche, Closomat et balcon séparé et un autre WC séparé. • Grenier spacieux et lumineux de type loft avec placards intégrés • Animaux de compagnie : les amis à quatre pattes sont les bienvenus avec les précautions correspondantes. La maison est située dans un emplacement idéal, les commerces, la gare routière, les écoles, la forêt, la vieille ville, tout se trouve à 5-10 minutes à pied. La gare peut être atteinte à vélo en 7 minutes.Les frais accessoires basés sur l'utilisation sont à la charge des locataires.

Propriétés suggérées sur base des résultats de ta recherche

Autres objets intéressants