Schnellfilter für deine Suche (1)

Schnellfilter

Wir zeigen dir Schnellfilter basierend auf den am häufigsten verwendeten Filtern nach Standort.
Mit diesen Filtern kannst du dein Sucherlebnis verbessern und neue, interessante Immobilien ganz nach deinen Vorlieben finden.

3068 (Utzigen) - Lift Mieten

Wir empfehlen dir, deine Suchkriterien zu erweitern, um ähnliche Resultate zu erhalten. Die aktuellen Suchfilter haben keine Treffer ergeben.

Wenn du die aktuellen Suchkriterien nicht ändern möchtest, empfehlen wir dir, ein Suchabo zu erstellen, wobei du bei passenden Angeboten benachrichtigt wirst.

Weitere Objekte in deinem automatisch erweiterten Suchgebiet
316 Treffer - Umkreis: + 10km
  • Modern kitchen with gray cabinets, wooden countertop, built-in Siemens microwave oven, various kitchen appliances and utensils, open shelving with decorative items
  • Modern kitchen with gray cabinets, wooden shelves, built-in appliances, and a dining area with a table and chairs
  • The image shows a modern and stylish open-plan living and dining area. The space features a gray sofa, a dining table with place settings, and a kitchen area with a dishwasher visible. The walls are painted in light colors, and the room has a mix of woode
  • Modern kitchen with gray cabinets, built-in appliances including a dishwasher, open shelving, and a marble-like countertop. The kitchen has a clean, minimalist design with a mix of wood and gray tones.
  • Modern bathroom with marble-like tile walls, glass shower enclosure, vanity with white sink and wooden cabinets, towels, and a potted plant
  • Spacious bedroom with a built-in wooden wardrobe, a large bed with gray bedding, and a decorative lamp on the side table. The room has a minimalist and modern design with a cozy atmosphere.
  • Cozy living room with a gray sofa, decorative pillows, and a throw blanket. There is a wooden shelf unit with decor items, and a small side table with a plant. The room has large windows that provide natural light.
  • Modern kitchen with dark cabinets, wooden accents, built-in dishwasher, and open view to the living area
  • Modern and open kitchen space with wooden tables and benches, black pendant lights, and a large wall text that says 'In this kitchen we share cultures'.
  • Dark, theater-style room with gray upholstered seating, wood flooring, and a projector screen or display at the front
  • Dark room with a large projection screen, comfortable gray sofas and chairs, and recessed lighting providing a cozy and immersive home cinema experience.
  • Spacious living room with large sectional sofa, hanging chair, bookshelves, and decorative wall mural. The room has track lighting, skylights, and a fireplace.
  • 5-story office building with a modern facade, located on a street with trees and other residential buildings. The building has the CityCoop logo displayed on the ground floor.
1 / 14
Modern kitchen with gray cabinets, wooden shelves, built-in appliances, and a dining area with a table and chairs
The image shows a modern and stylish open-plan living and dining area. The space features a gray sofa, a dining table with place settings, and a kitchen area with a dishwasher visible. The walls are painted in light colors, and the room has a mix of woode
Modern kitchen with gray cabinets, built-in appliances including a dishwasher, open shelving, and a marble-like countertop. The kitchen has a clean, minimalist design with a mix of wood and gray tones.
  • Parkplatz
  • Lift
  • Garage
  • +2
1.5 Zimmer23m²CHF 1'650.–
Premium
Belpstrasse 23, 3007 Bern

City Pop – Zuhause fühlen in Bern – ab 350 CHF/Woche

Jetzt verfügbar! Wir bieten zentral gelegene Apartments in Bern, Belpstrasse 23, die zwischen 24 und 40 Quadratmeter gross sind. Ab 385 CHF/Woche können Sie aus verschiedenen Pop-Typen wählen: S Compact, S, M, L, L Deluxe, XL, Duplex and 2.5.So buchen Sie Ihr Apartment:Laden Sie einfach unsere App herunter: • Für iOS: Suchen Sie nach City Pop im App Store • Für Android: Suchen Sie nach City Pop im Google Play Store Nach der Installation: • Erstellen Sie ein Konto • Navigieren Sie zum Suchbereich • Wählen Sie "Suchen und Jetzt Buchen!" • Wählen Sie Bern als Ihre Stadt • Setzen Sie Ihre gewünschten Check-in- und Check-out-Daten Was ist in Ihrer Buchung enthalten?Die Apartments sind vollständig ausgestattet, darunter: • Küche, Wohnzimmer, Schlafzimmer, Bad • Komplettes Kücheninventar (Teller, Gläser, Töpfe usw.) • Handtücher & Bettwäsche • Nebenkosten inklusive • Wi-Fi & Smart TV Mindestaufenthalt: 4 WochenHöchstaufenthalt: 52 Wochen. Nach einem Jahr kann ein neues Apartment gebucht werden.Zusatzservices über die App buchbar: • Reinigungsservice (wöchentlich oder zweiwöchentlich) • Parkplatz • Keller Das Gebäude wird zudem über fantastische Gemeinschaftsräume verfügen: • Co-Living Bereich • Co-Working • Kino • Fitness Jeder Gast kann sein Servicepaket individuell anpassen – für ein Leben ganz nach Ihren Bedürfnissen.So einfach wie ein Hotelzimmer zu buchen! Reservierungen sind jetzt geöffnet – worauf warten Sie noch?📲 Lade die City Pop App herunter und buche jetzt deinen Aufenthalt in Bern! 📧 Bei Fragen: contact.ch@citypop.com__________________________________________________________________ENGNow available! Starting now, we offer centrally located apartments in Bern, Belpstrasse 23, ranging from 24 to 40 square meters. Starting at 385 CHF/week, you can choose from various Pop types: S Compact, S, M, L, L Deluxe, XL, Duplex and 2.5. .How to book your apartment:Just download our app: • For iOS: Search City Pop in the App Store • For Android: Search City Pop in the Google Play Store Once installed: • Create an account • Go to the search section • Select "Search and Book Now!" • Choose Bern as your city • Set your desired check-in and check-out dates What’s included in your stay?Each apartment is fully equipped, including: • Kitchen, living room, bedroom, bathroom • Full kitchen inventory (plates, glasses, pots, etc.) • Towels and bed linen • Utilities included • Wi-Fi and Smart TV Minimum stay: 4 weeksMaximum stay: 52 weeks. After one year, guests are welcome to book a new apartment.Additional services available via the app: • Cleaning service (weekly or biweekly) • Parking • Storage Room The building will also feature fantastic communal spaces: • Co-living area • Co-Working • Cinema • Fitness Each guest can personalize their service package to best fit their lifestyle.As easy as booking a hotel room! Reservations are now open – what are you waiting for?📲 Download the City Pop App and book your stay in Bern today! 📧 Questions? Write us at contact.ch@citypop.com

  • Parkplatz
  • Lift
  • Garage
  • +2
Wegzeit
-
  • A narrow hallway with light wooden flooring, white walls, built-in white cabinets with silver handles, and a closed door at the end.
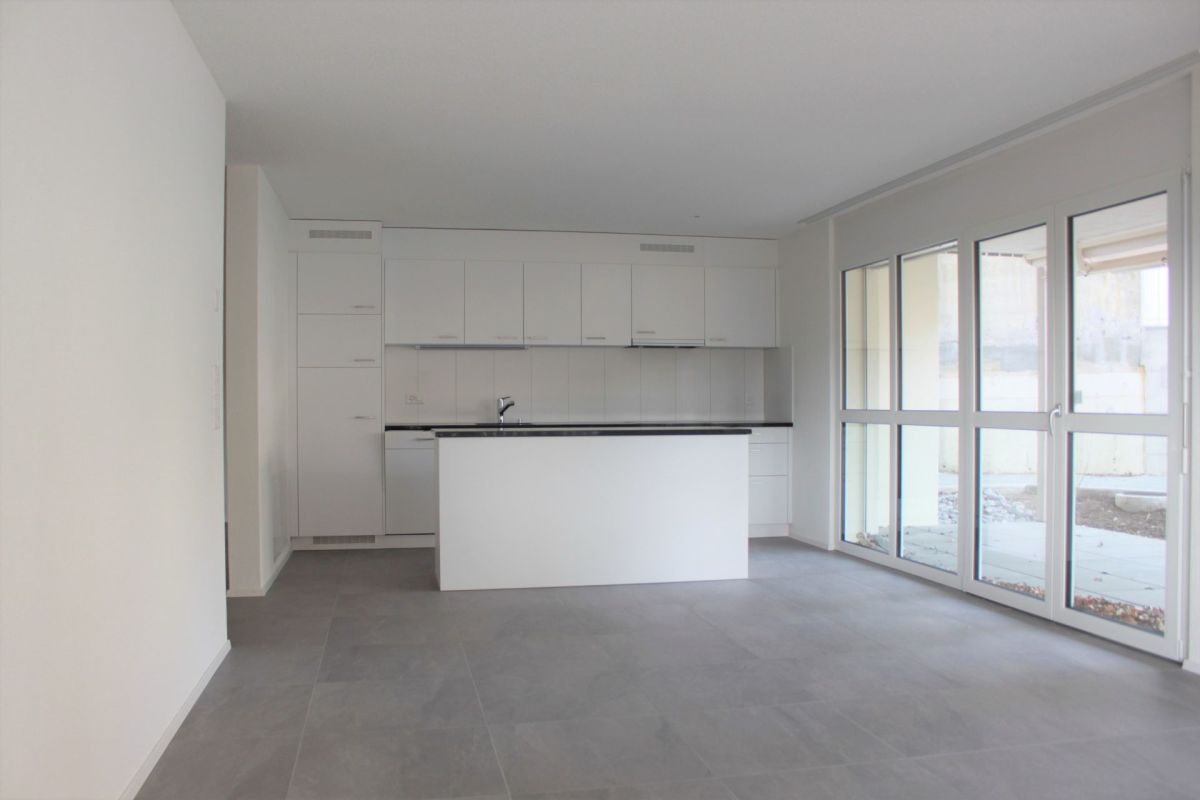
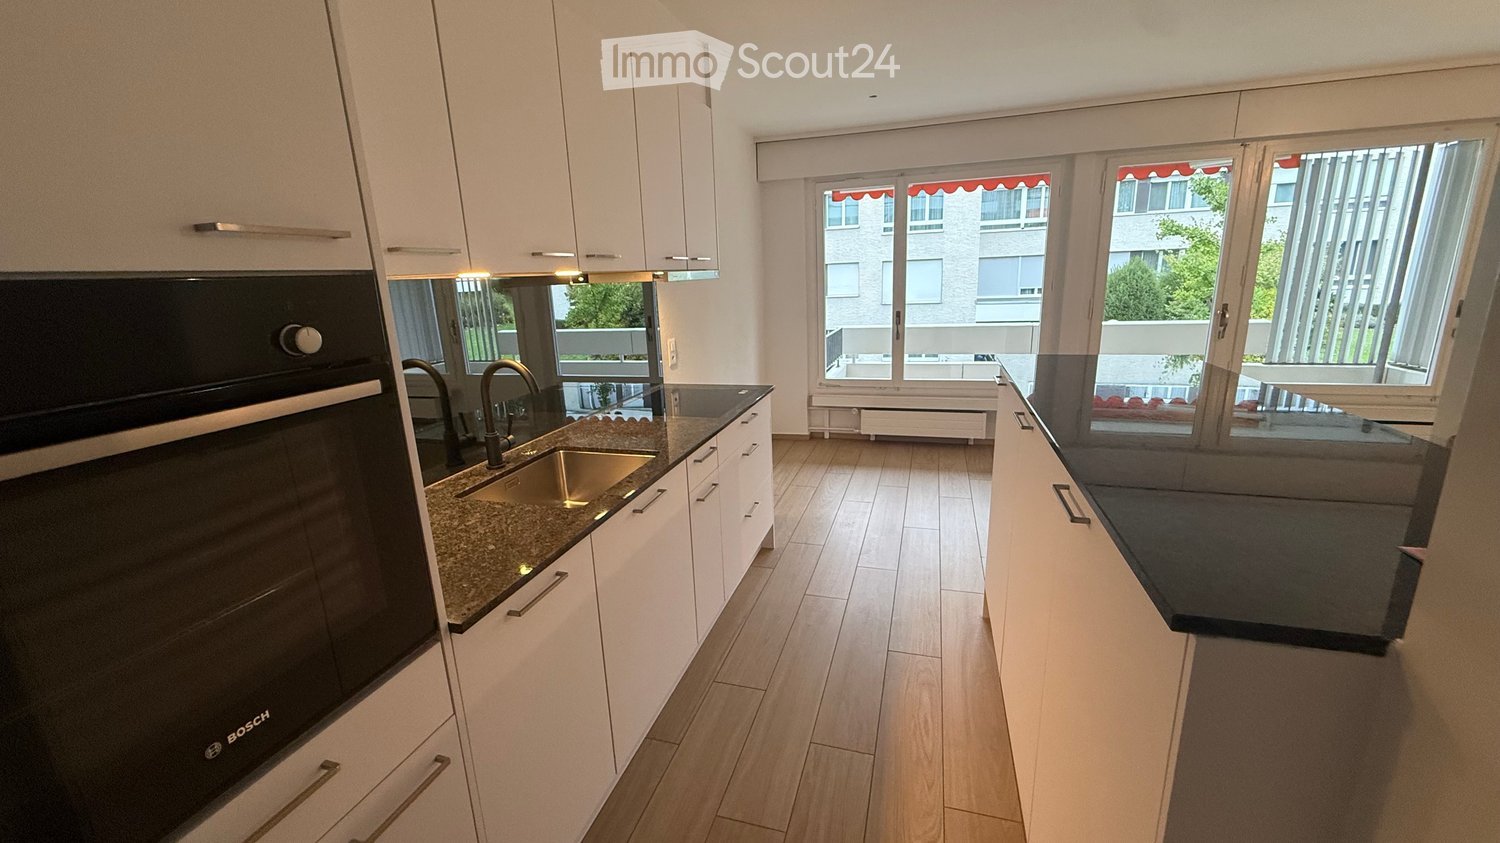
  • Modern kitchen with light-colored cabinets, a central island with a granite countertop, and wooden flooring.
  • Empty room with light wooden flooring, white walls, and large windows offering a scenic view. The space is unfurnished, with visible structural beams and recessed lighting.
  • Modern kitchen with light-colored cabinets, a central island, and large windows offering a scenic view.
  • Modern kitchen with light-colored cabinets, a sink, and an oven, connected to a spacious living area with large glass doors leading to a balcony.
  • Empty room with wooden flooring and white walls, featuring large windows offering a scenic view of the countryside.
  • Completely empty room with bare white walls and wooden floor. No furniture or equipment.
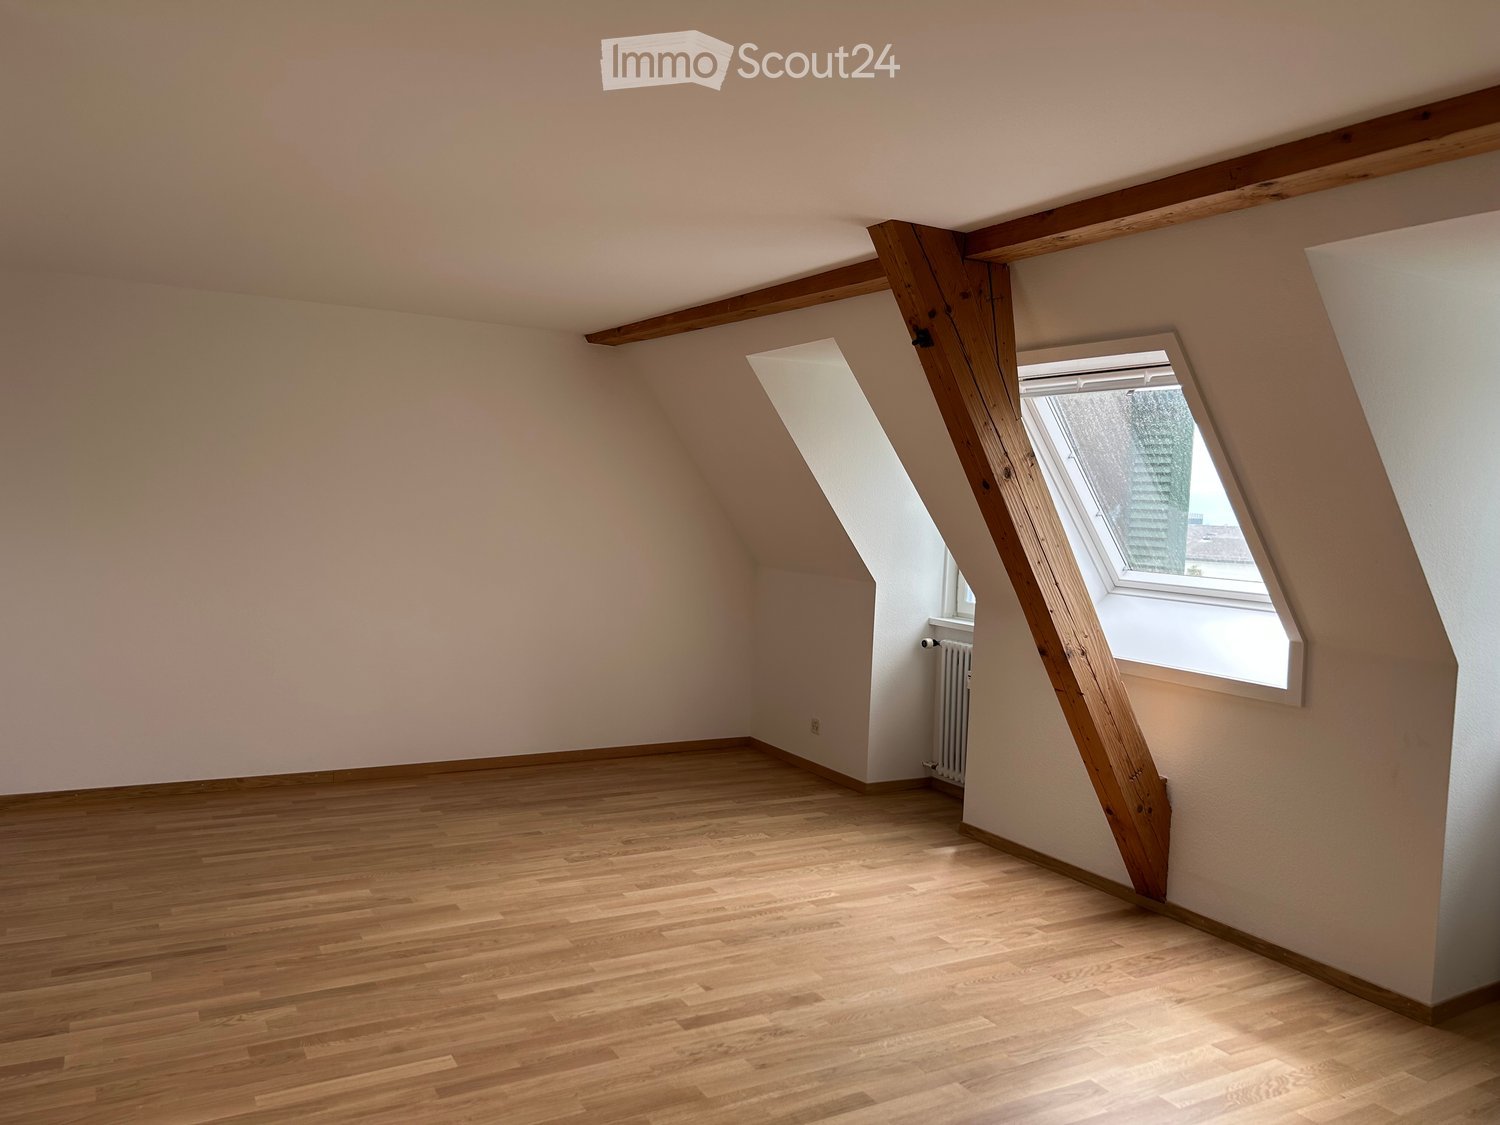
  • Empty room with wooden flooring and white walls, featuring a slanted ceiling and a window with a view of the outside.
  • Modern bathroom with beige tiled walls, a shower area, a toilet, and a washing machine visible in the background.
  • Modern bathroom with a large sink, wooden cabinet, mirror, and a private washing machine. The room features a window with a view of a building outside.
  • Modern bathroom with a white sink, chrome faucet, and a toilet. Light-colored tiles and a sleek design.
  • Balcony with wooden slatted ceiling, tiled floor, and expansive view of countryside and distant house.
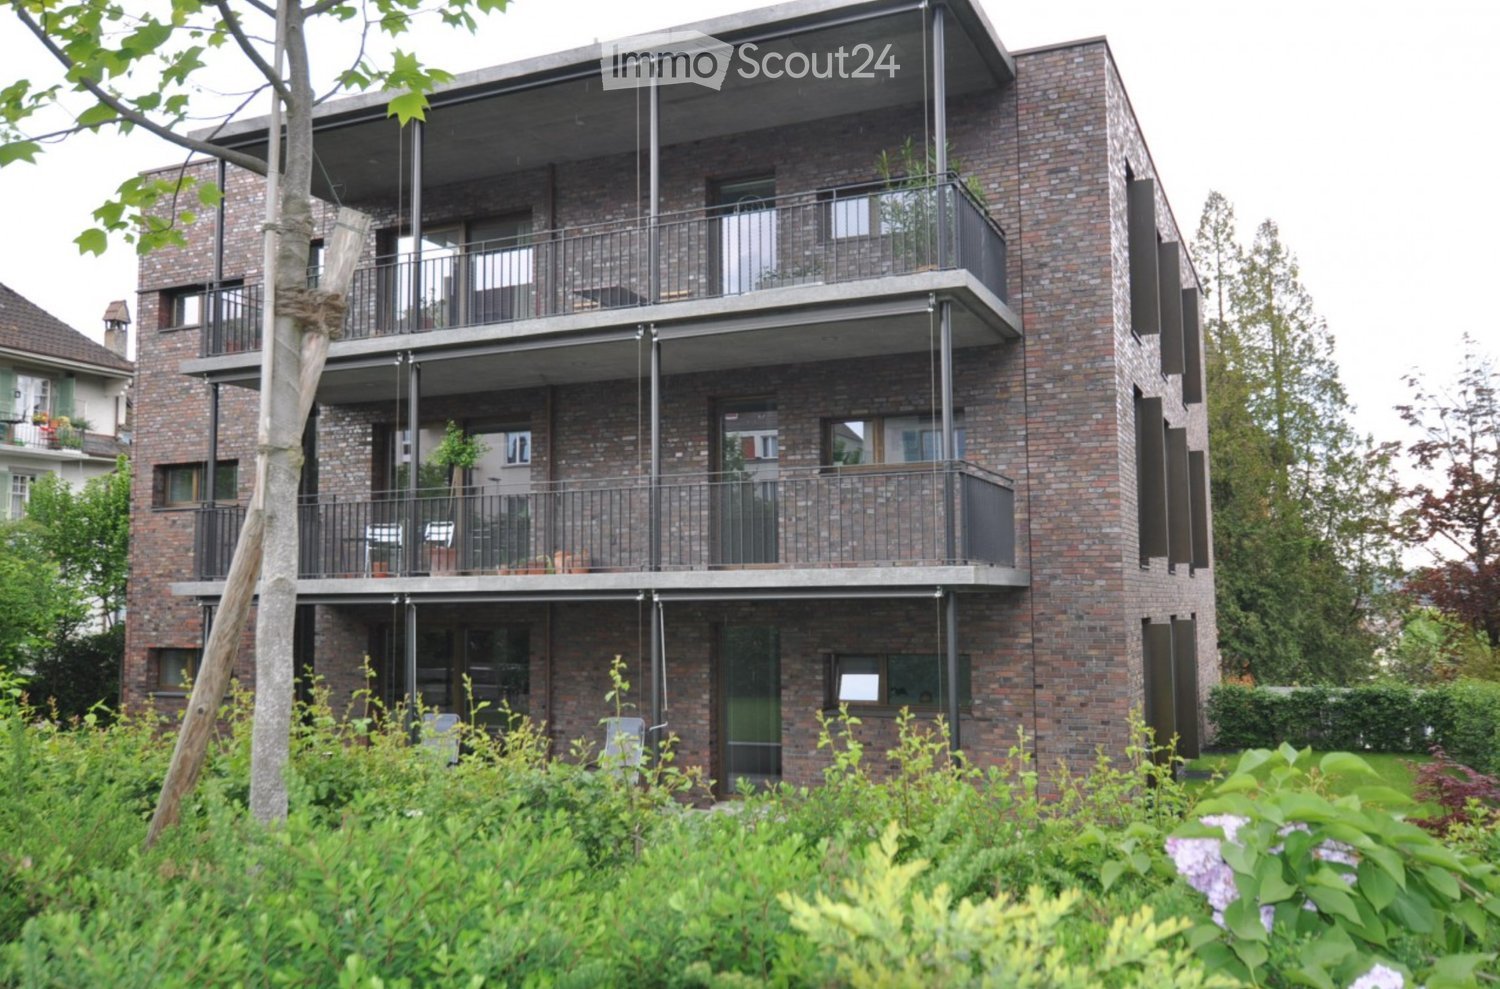
  • A modern, multi-story building with a flat roof covered in solar panels, surrounded by other structures and greenery.
1 / 13
4.5 Zimmer131m²CHF 2'950.–
Top
Bernstrasse 39, 3303 Jegenstorf

Erstvermietung in Jegenstorf

Die sehr grosse 4 1/2-Zimmerwohnung mit gedeckter Loggia im Dachgeschoss, besticht durch einen praktischen Grundriss für anspruchsvolle Paare oder Familien. Dank dem behindertengerechten Lift gelangen Sie barrierefrei in die Wohnung. Im Entrée sind Schränke und eine Garderobe eingebaut. Gleich anschliessend befindet sich ein Reduit. Ein weiterer Abstellraum befindet sich im Erdgeschoss. Im grosszügigen Koch- / Essbereich erwartet Sie eine Kochinsel mit Induktionskochfeld und integriertem Dampfabzug. Backofen, Kühlschrank mit Tiefkühlabteil und Geschirrwaschmaschine. Der helle und bis in den Giebel offene Wohnbereich lädt Sie ein, Ihre freie Zeit zu geniessen. Laue Sommerabende verbringen Sie in der vollständig gedeckten Loggia mit 16 m2 Bodenfläche. Die drei Zimmer sind ebenfalls sehr gross und hell mit viel Fensterfläche. Dank eigener Waschmaschine und Trockner in der Wohnung, sind Sie unabhängig davon, wann Sie waschen wollen. Nebst dem, mit grossflächigen Keramikplatten ausgelegten Badezimmer, mit begehbarer Dusche, WC und Waschtisch gibt es ein separates WC mit Waschtisch.Die Wohnung wird mit Fernwärme geheizt, die Wärmeverteilung erfolgt über die Bodenheizung.Bodenbeläge: Lange Eichenparkett Paneelen und grossflächige Keramikplatten.1 Parkplatz ist im Mietzins inbegriffen. Zusatzparkplatz CHF 60.00 pro Monat kann dazugemietet werden.Die Wohnung wird vorzugsweise an Nichtraucher vermietet.

Wegzeit
-
  • Open-plan space with a modern staircase, kitchen area featuring a central island, oven, and washing machine. Exposed metal chimney and industrial-style lighting.
  • Empty attic space with exposed wooden beams, a metal staircase, a large window, and a wood-burning stove.
  • Open-plan space with a modern kitchen area, a staircase leading upwards, and a central fireplace. The kitchen features stainless steel appliances, including an oven and a range hood, with dark cabinets. A wooden table is visible in the background, and the
  • Modern hallway with exposed brick wall, sleek stainless steel counter, and industrial-style lighting. Features a small sink area and a large window at the end.
  • Modern bathroom with a sleek sink, glass shower enclosure, and a water heater. The space features warm lighting and a contemporary design.
  • Modern bathroom with a large bathtub, toilet, and a skylight window providing natural light.
  • Empty room with white walls, concrete floor, large windows, and skylights. No furniture or equipment present.
  • An empty attic space with exposed wooden beams, a modern staircase leading upwards, and large windows allowing natural light to enter.
  • Modern, open staircase with glass railings and wooden beams, leading to an upper level with large windows providing natural light.
  • Empty room with large windows opening to a balcony, metal staircase leading up, and a view of greenery and rooftops.
  • Balcony overlooking a river with people swimming, surrounded by greenery and hills.
  • A multi-story building with a mix of brick and plaster facades, featuring several windows and a covered entrance. The street in front has parked vehicles, including a scooter and bicycles, and is lined with additional buildings.
  • A row of residential buildings along a riverbank, with a distant church spire visible in the background.
  • A scenic view of a cityscape with a river running through it, featuring a mix of residential and commercial buildings, trees, and a prominent church spire in the background.
1 / 14
1.5 Zimmer135m²CHF 2'450.–
Top
Wasserwerkgasse 5, 3011 Bern

Loft über der Aare

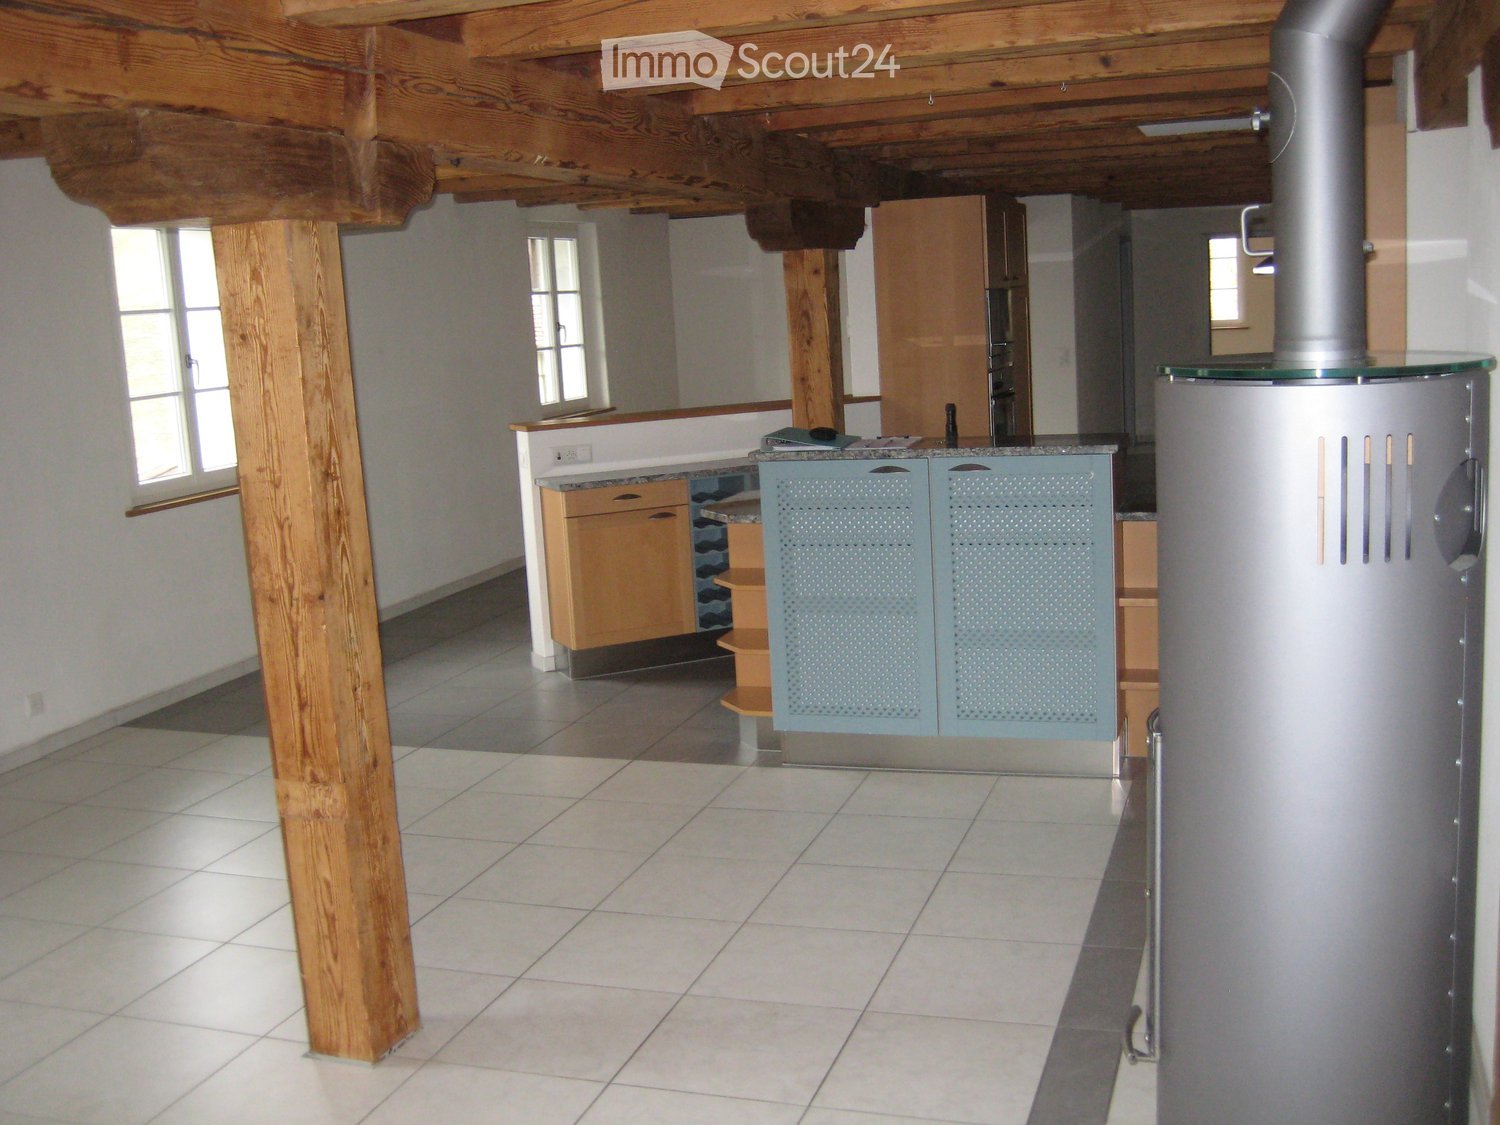
Loft / Atelierwohnung im Dachgeschoss der alten Tuchfabrik und über dem ehemaligen Wasserwerk-Club in der Berner Matte zu vermieten. Die rund 135 m² wurden Anfang der 2000er Jahre in Rohbaumiete übernommen und über die Jahre vom Vormieter sorgfältig ausgebaut.Offene Räume, reduzierte Materialität, industrielle Geschichte und direkter Blick auf die Aare und die Bären. Gestrichener Zementboden und massgefertigte Treppen, Kücheneinbauten und der drehbare Chemine-Ofen verleihen der Wohnung ihren eigenständigen Charakter. Im Haus gibt es Ateliers, Wohnungen, Soundstudios, eine Tanzschule und Co-Working. Die Wohnung wird als Untermiete vom direkten Nachbarn vermietet.Es besteht die Möglichkeit, die Wohnung mit einer fixen Vertragsdauer bis 2035 (analog Hauptvertrag) in Untermiete zu übernehmen. Auch weiterer Selbstausbau wäre denkbar.Die Wohnung passt am ehesten zu einer Einzelperson oder einem Paar. Für Kinder ist sie nicht geeignet. • Giebelhöhe 5 Meter • Erhöhte offene Schlafkanzel • Kleiner Balkon mit Blick auf Aare und Bärenpark • Grosser drehbarer Cheminee-Holzofen • Badewanne / WC • Mini-Estrich und Wohnpodest mit Stauraum • Offene Küche mit neuem Dampfabzug, Abwasch- und Waschmaschine • Neu renoviert und gestrichen: Böden, Wände und Elektro Wer Freude an etwas unkonventionellem Wohnen hat und sich in einem lebendigen Haus wohlfühlt, darf sich gerne bei uns melden und ein paar Zeilen schreiben.Besichtigung auf Anfrage.

Wegzeit
-
  • white building, 3 levels, windows with white frames, 2 garages, shrubs and trees in front, entrance on left side
  • The front exterior of a building with raised ground floor and garage with a concrete ramp.
  • Front entrance of a modern white building with glass and steel features. An entry canopy protects the entrance, and a small garden is at the front.
  • modern white building, glass balcony, large trees, greenery, grass
  • an empty room, hardwood floors, sliding doors, large windows, view of houses and trees, balcony
  • kitchen with appliances, open sliding door, balcony, hardwood floors, modern cabinets
  • Empty room, hardwood floors, white walls, a cabinet, window
  • modern kitchen with gray cabinets, black countertops, stainless steel sink, black oven, sliding door, power outlets, wooden floor
  • Modern kitchen with wooden floor, gray cabinets, black countertops, stainless steel appliances, open sliding door to balcony with view
  • White sink, black cabinet, white toilet, walk-in shower, mirrors
  • Modern bathroom with a bathtub, glass-enclosed shower, sink, and mirror. Light-colored tiles and chrome fixtures.
  • Glass shower door, tiled floor, drain in the floor
  • Glass balcony with glass railing, tiles, open view of the surroundings
  • A balcony with tiled floor, glass railings, and a view of the city
  • roof terrace with glass railings, tile flooring, view of mountains and cityscape
  • white exterior wall, sliding glass doors, terrace, raised ground floor, large glass windows, metal railings
  • wide terrace, large glass doors, open balcony, floor-to-ceiling windows, modern design, city view
1 / 17
2.5 Zimmer65m²CHF 2'250.–
Top
Lagerweg 15, 3072 Ostermundigen

Attikawohnung mit 52 m2 Terrasse und Blick auf die Stockhornkette

Gönnen Sie sich den Luxus höchster Wohn- und Lebensqualität im Flurbezirk Oberdorf in Ostermundigen; Exklusives Penthouse mit Terrasse 52 m2 An privilegierter Lage in einer Oase der Ruhe ohne jeglichen Durchgangsverkehr entstanden im Lötschenbachquartier drei kleinere Mehrfamilienhäuser für höchste Ansprüche. Das Angebot umfasst zehn 4 ½-Zimmerwohnungen sowie vier Attiken mit 2 ½-Zimmern. Auf eine kluge Raumeinteilung wurde grosse Sorgfalt verwendet. Der mit viel Liebe zum Detail geplante Innenausbau vermag mit seinen hochwertigen Schweizer Produkten höchste Ansprüche an Design und Qualität zu erfüllen: · In sämtlichen Wohnräumen geräucherter Eichenparkett (Bauwerk Villapark Landhausdiele 19x220 cm) · Wand- und Bodenbeläge in den Nasszellen aus keramischen Platten · Forster-Stahlküche mit V-Zug-Geräten · 2 Nasszellen · Badezimmer mit bodenebenen Duschen und rahmenlosen Duschtrennwänden · Master-Bedroom mit Bad en suite · eigene Waschküche im Keller mit Waschmaschine und Tumbler · Einstellhallenplätze. Die raumhohen Fensterfronten begünstigen die optimale Besonnung der Südostlage zusätzlich. Die Sitzplätze der Gartenwohnungen bieten viel Privatsphäre. Die rahmenlosen Balkonbrüstungen der grosszügig angelegten Terrassen in den oberen Etagen verleihen dem Ambiente einen Hauch Italianità. Infrastruktur: · Schulen, Kindergarten und zahlreiche Einkaufmöglichkeiten (Migros, Coop, Denner und Spezialitätengeschäfte) sind in wenigen Fussminuten erreichbar · ausgezeichnete Erschliessung für den privaten und öffentlichen Verkehr · breitgefächertes Freizeitangebot (Freibad, Fitnesscenter, Tennis- und Squash-Anlage) · Naherholungsgebiet

Wegzeit
-
  • Balcony with a round wooden table, four white wicker chairs, a small potted plant, and a decorative vase. Large windows offer a scenic view of a countryside landscape.
  • Modern balcony with grey sofa, round wooden table, six chairs, potted plants, and a decorative vase, overlooking a green landscape.
  • Modern living room with a grey sectional sofa, wooden coffee table, books, vase, and a view of a dining area with chairs and a table. The room features light-colored walls, wooden flooring, and a kitchen area with white cabinets.
  • Modern living and dining area with wooden flooring, large windows, a sofa, coffee table, dining table with chairs, and a TV stand.
  • Open-plan living and dining area with wooden flooring, large windows, a sectional sofa, coffee table, dining table with chairs, and a lamp.
  • A modern hallway with wooden herringbone flooring, white walls, built-in closet with hanging space, and a small shelf with baskets. The hallway leads to a kitchen area with white cabinets and a countertop.
  • Modern bathroom with a white sink, toilet, bathtub, washing machine, and a large window letting in natural light. The space features tiled walls and a wooden towel rack with a towel.
  • Modern bathroom with a white sink, toilet, mirror, and cabinet. Includes a washing machine in the adjacent space, a towel on a rack, and a bathmat on the floor.
  • Modern bathroom with a glass-enclosed shower, toilet, sink, and built-in cabinet. Features a dark brown bathmat and a towel hanging on the wall.
  • Modern living room with wooden flooring, large windows, a dark green sofa, a patterned rug, a single chair, a floor lamp, and a mirror. The room has a contemporary design with a view of the outdoors through large glass doors.
  • Modern bedroom with wooden flooring, large bed, nightstand, table, and view through large windows.
  • Modern kitchen with white cabinets, black countertop, wooden floor, and various appliances including a refrigerator, oven, blender, and coffee maker.
  • Floor plan of a 3.5-room apartment on the 5th upper floor, including living/dining/kitchen area, two bedrooms, bathroom, WC/shower, and two balconies.
1 / 13
3.5 Zimmer86m²CHF 2'500.–
Top
Bernapark 21, 3066 Stettlen

Moderne 3.5-Zimmer-Wohnung mit Balkon und herrlicher Aussicht in Stettlen

Willkommen in dieser stilvollen 3.5-Zimmer-Wohnung im 5. Obergeschoss des modernen Bernapark-Quartiers in Stettlen. Das 2021 erbaute Gebäude verbindet zeitgemässes Wohnen mit einer ruhigen, naturnahen Umgebung – und ist ab sofort verfügbar. • Für Ihre Wohnqualität: • Hochwertiger Eichenparkett Fischgrat geölt • In Nasszellen Wand und Boden mit Feinsteinzeug Mosaik • moderne und offene Küche mit V-Zug Küchengeräte • Sanitäraustattung Apparate Richner • Vorhangschienen in den Zimmern • Fest eingebaute Garderobenschränke • Fussbodenheizung • Photovoltaikanlage zur Stromerzeugung • Wärmeerzeugung mittels Wärmepumpe • Balkon zum Verweilen mit Reduit • Kellerabteil mit Steckdose • Lift Das Plus des Bernapark Ökosystems:Der Bernapark erfüllt die täglichen Bedürfnisse in Gehdistanz. In den nächsten zwei Jahren entsteht hier ein kleines Stadtquartier für mehr Lebensqualität • Einkaufen im Coop um die Ecke • Arealeigener RBS-Bahnhof - 14 Minuten nach Bern • Carsharing Mobility auf dem Areal inkl. privatem Jahresabo für alle Bewohner*innen • Kita direkt neben dem Areal • Gastronomische Highlights und kulturelle Veranstaltungen gleich um die Ecke • Spass und Schwitzen im Sporthub • Beauty-Angebote für das tägliche Wohlbefinden • Wohnen und Arbeiten kombinieren • Interessengemeinschaften wie der Verein Kunst und Kultur Bernapark • Umfangreiche Dienstleistungen durch Bernapark Services • Grosszügige Aussenflächen zur privaten oder öffentlichen Nutzung • Disponibel- / Bastelräume können zusätzlich auf Anfrage gemietet werden • Kinderspielplatz mit Grillstellen • uvm. Haben wir Ihr Interesse geweckt? Dann zögern Sie nicht und kontaktieren Sie uns! Wir freuen uns auf Ihren Anruf.

Wegzeit
-