Immobilien zum Mieten in Bettens: 2 Treffer

Weitere Objekte in deinem automatisch erweiterten Suchgebiet
20 Treffer - Umkreis: + 10km
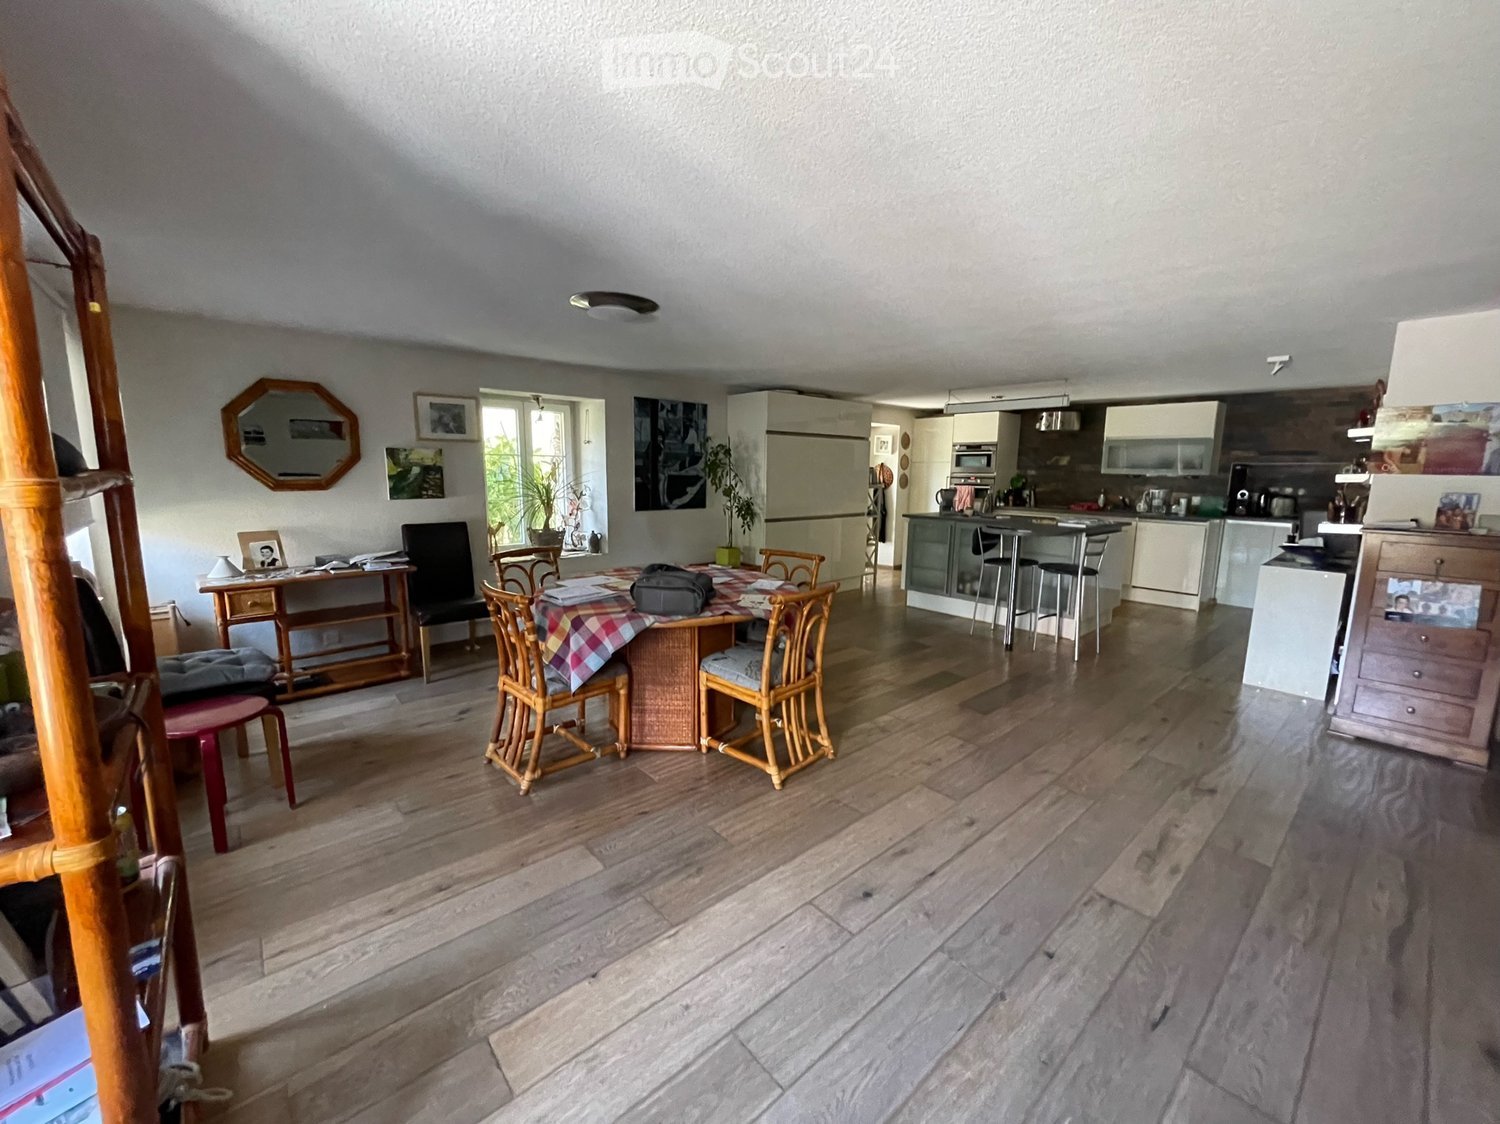
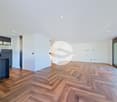
  • Open-plan living and dining area with wooden flooring, a dining table with chairs, a small cabinet, and a modern kitchen area with appliances.
  • Modern kitchen with white cabinets, wooden accents, and a black countertop. Appliances include a refrigerator, oven, microwave, and dishwasher. The space features a central island with a stool and various kitchen items on the counter.
  • A well-organized study or office space with wooden flooring, a large wooden table with a laptop, books, and papers, multiple bookshelves filled with books and binders, a tall floor lamp, a wooden cabinet, and a vacuum cleaner on the floor.
  • Bedroom with a wooden floor, a bed with a patterned bedspread, a nightstand with a lamp, a dresser, a chair, and a large mirror on the wall.
  • Modern bathroom with a toilet, sink, mirror, and shelves holding cleaning supplies and decorative items.
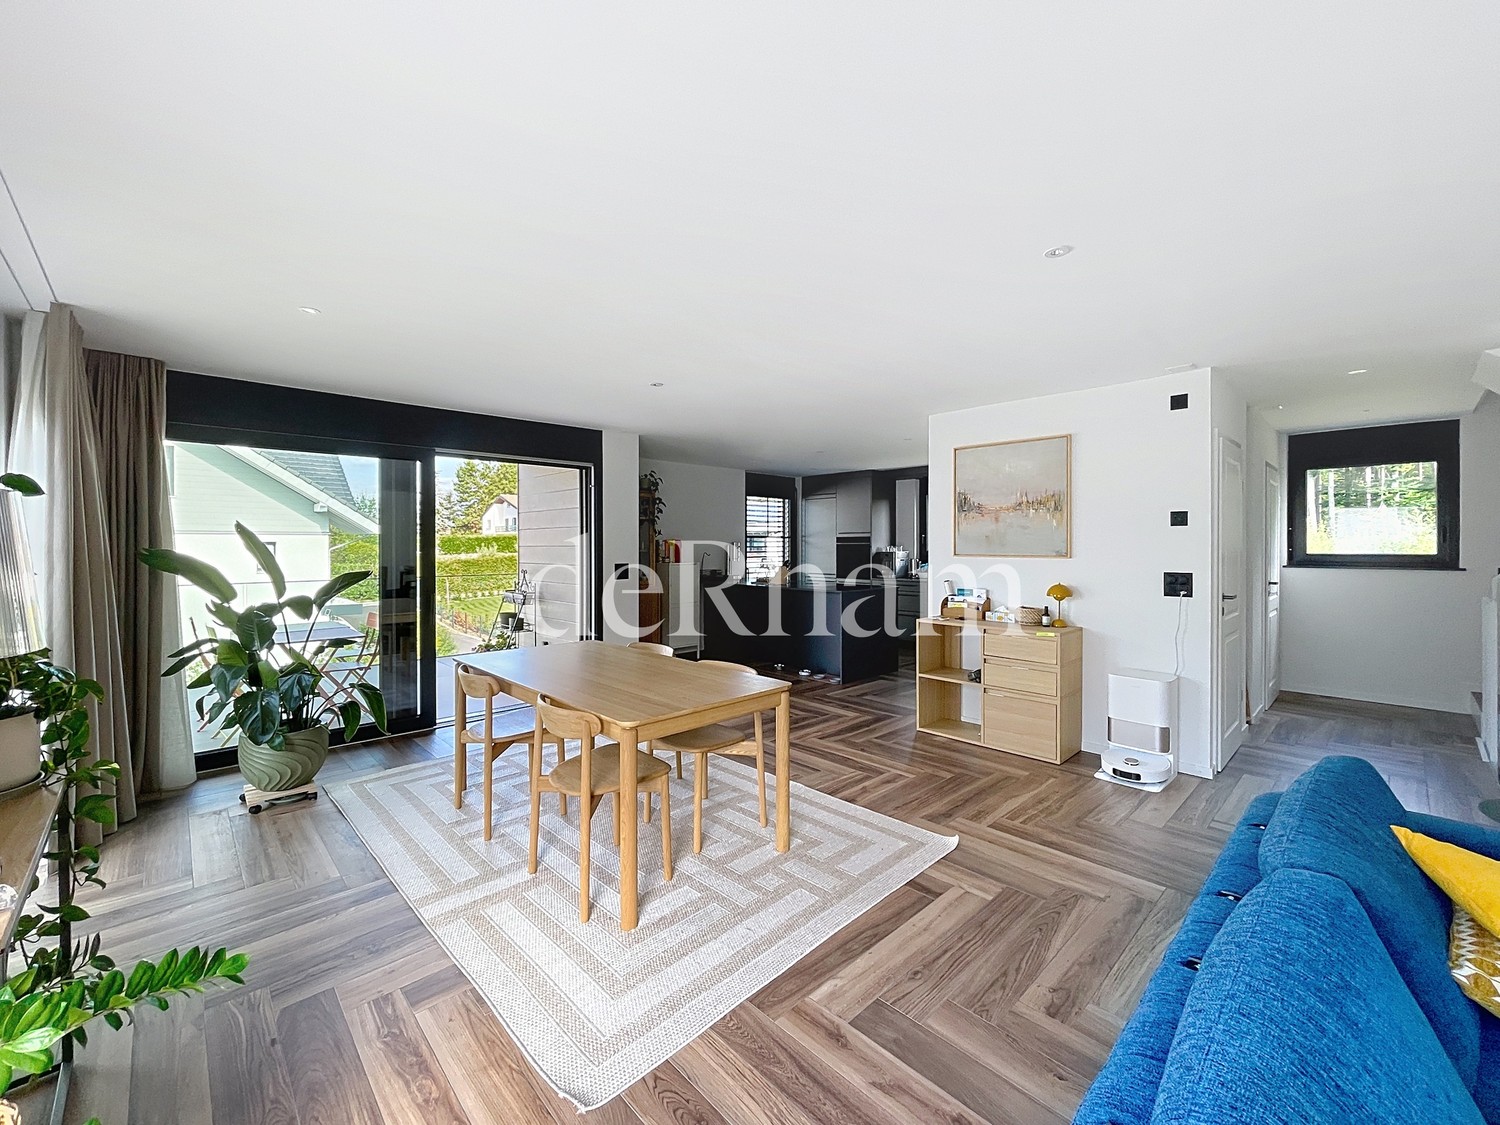
  • Open-plan living and dining area with wooden flooring, a black leather sofa, ottoman, coffee table, dining table with chairs, shelves, and a large window with a plant on the windowsill.
  • Underground storage area with stone brick floor, exposed wooden ceiling, and various storage items including a wine rack, radiator, and bins.
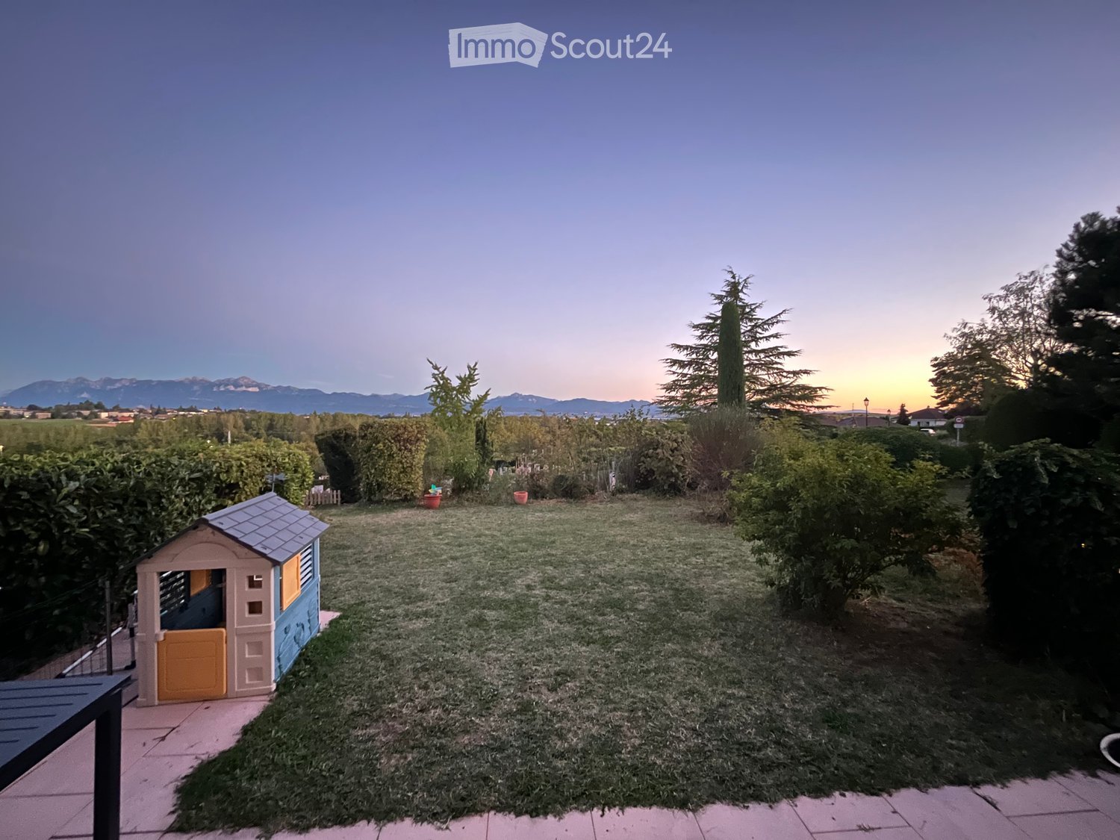
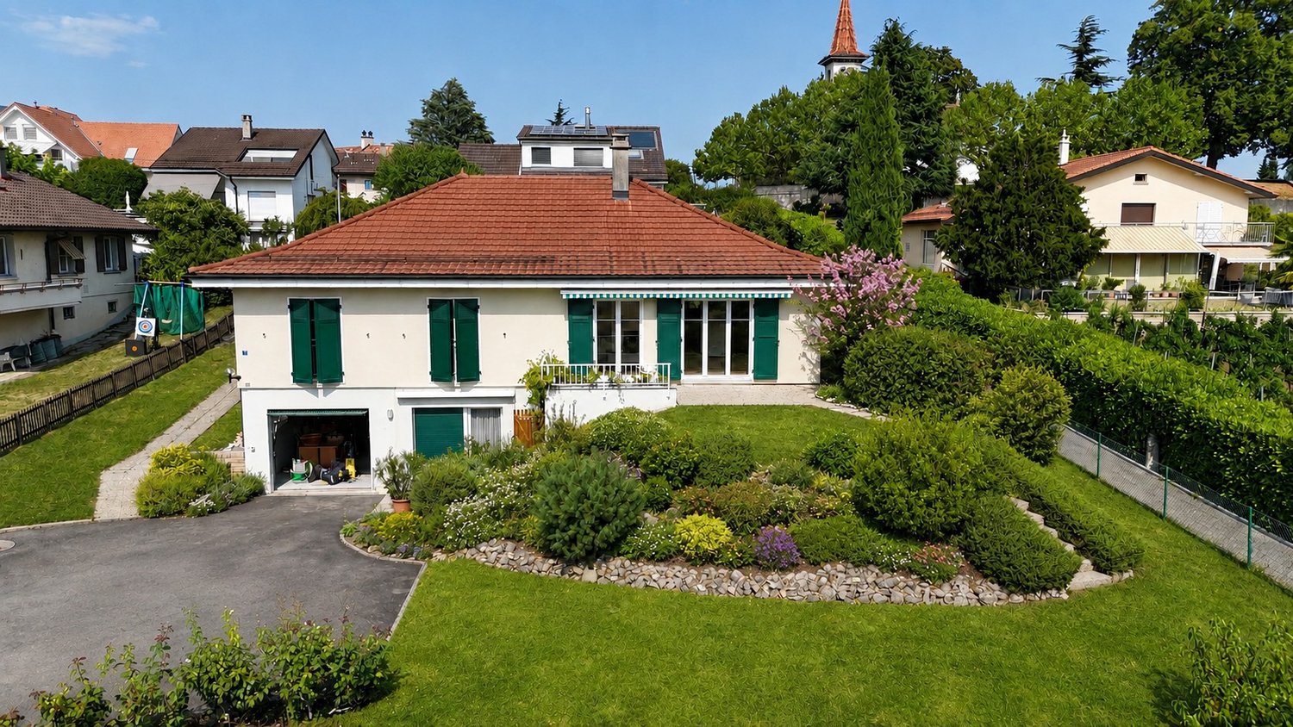
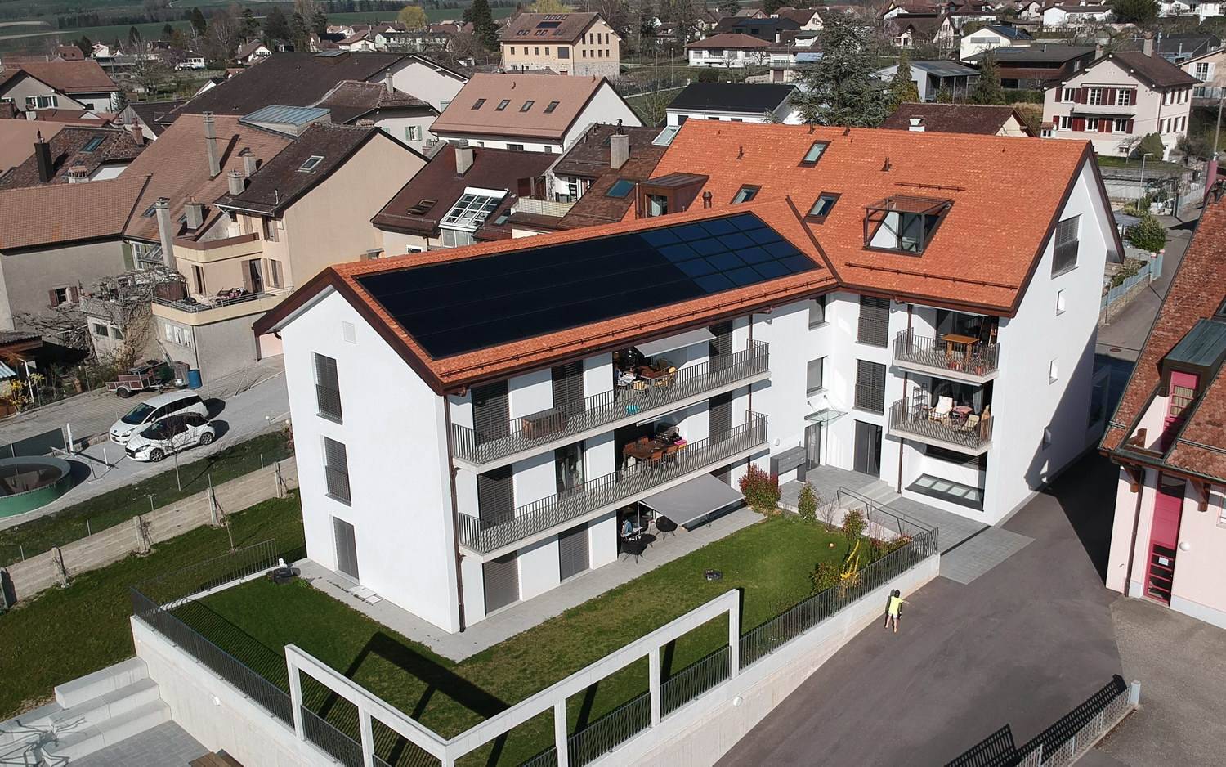
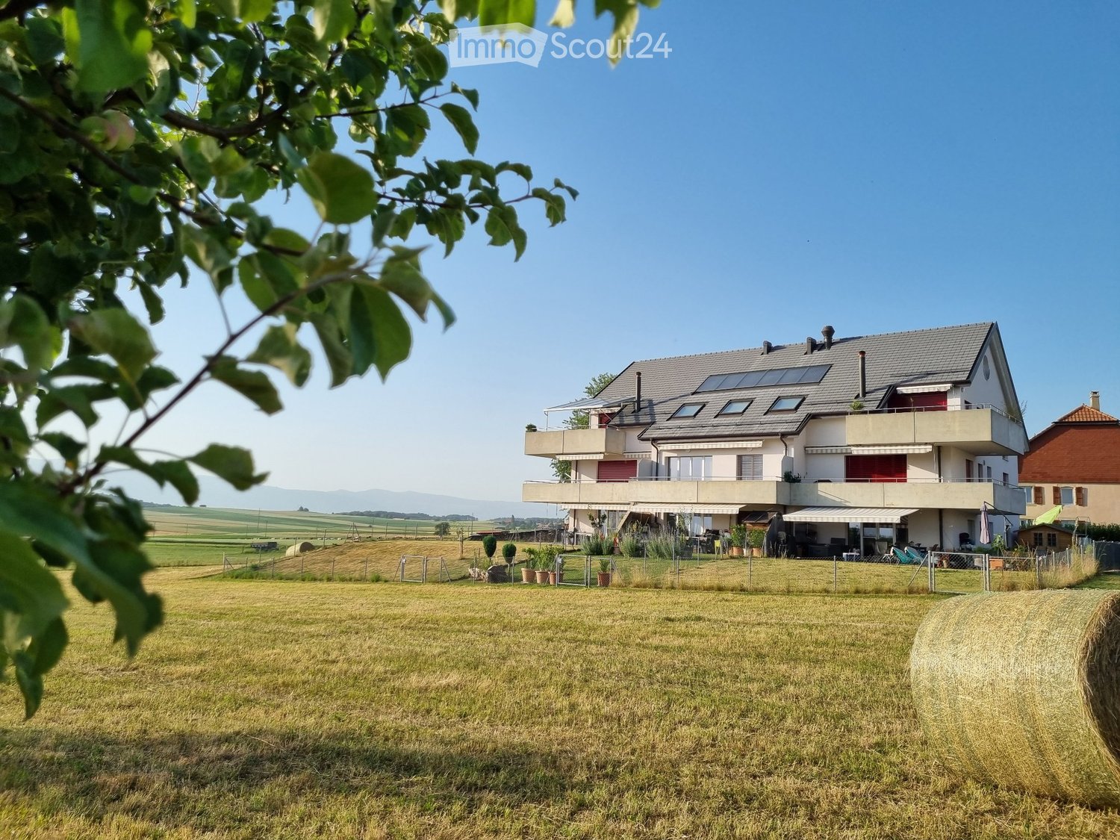
  • A modern house with a raised ground floor, large windows, and a well-maintained garden area with potted plants and greenery.
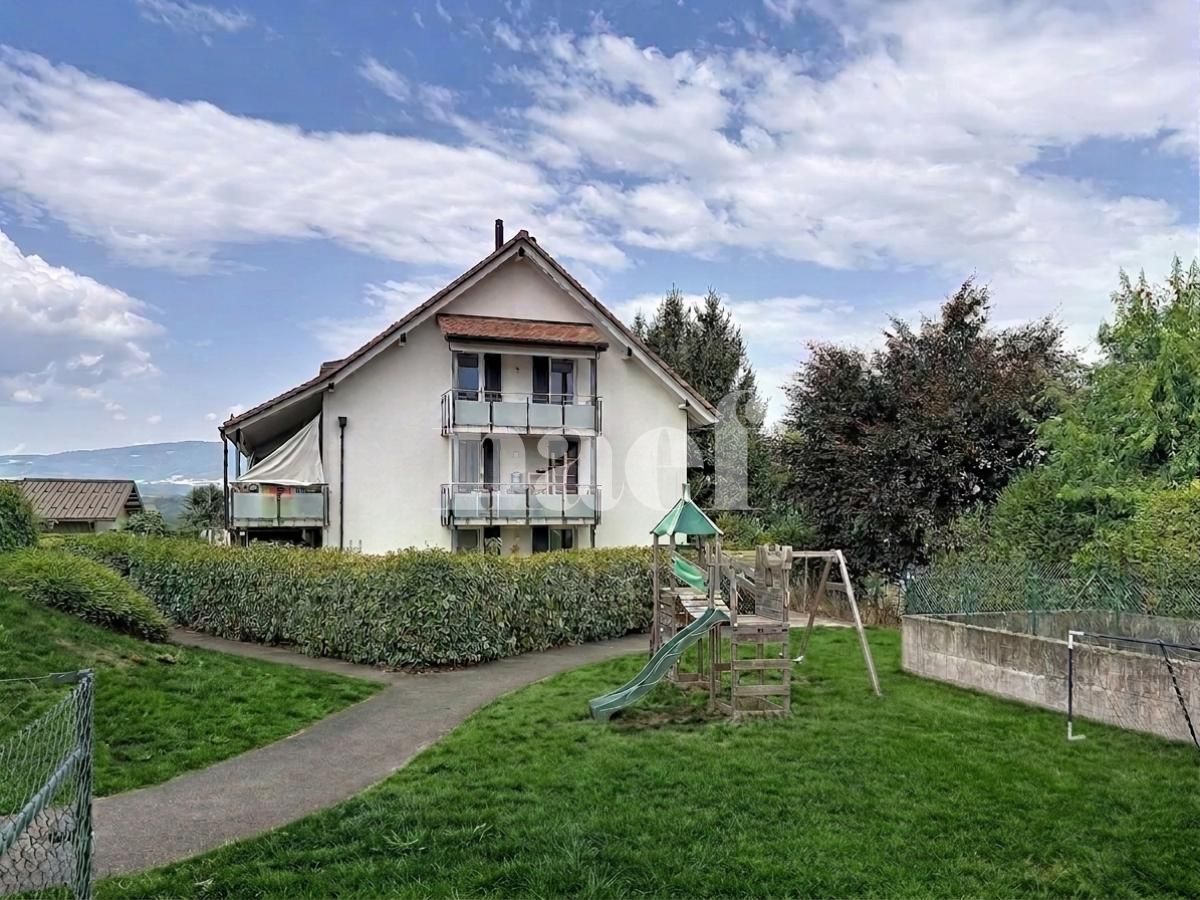
  • Two-story house with red-tiled roof, white walls, multiple windows with shutters, and a balcony on the upper level. The front yard includes a small patio area with outdoor furniture.
  • Bathroom with a sink, mirror, toilet, washing machine, and a small laundry basket. The sink has a red cabinet underneath, and a towel hangs on the wall.
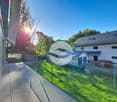
  • Balcony with wooden decking, glass railing, and outdoor furniture including a lounge chair and small table.
  • Modern bathroom with a glass-enclosed shower stall, a towel hanging on the door, a mirror, a sink, and a cabinet. The floor is tiled, and there is a blue bath mat inside the shower area.
  • Underground cellar with stone walls and brick floor, featuring a large wine rack filled with bottles, an orange bucket, a stack of bricks, and a cardboard box labeled "MANCOT".
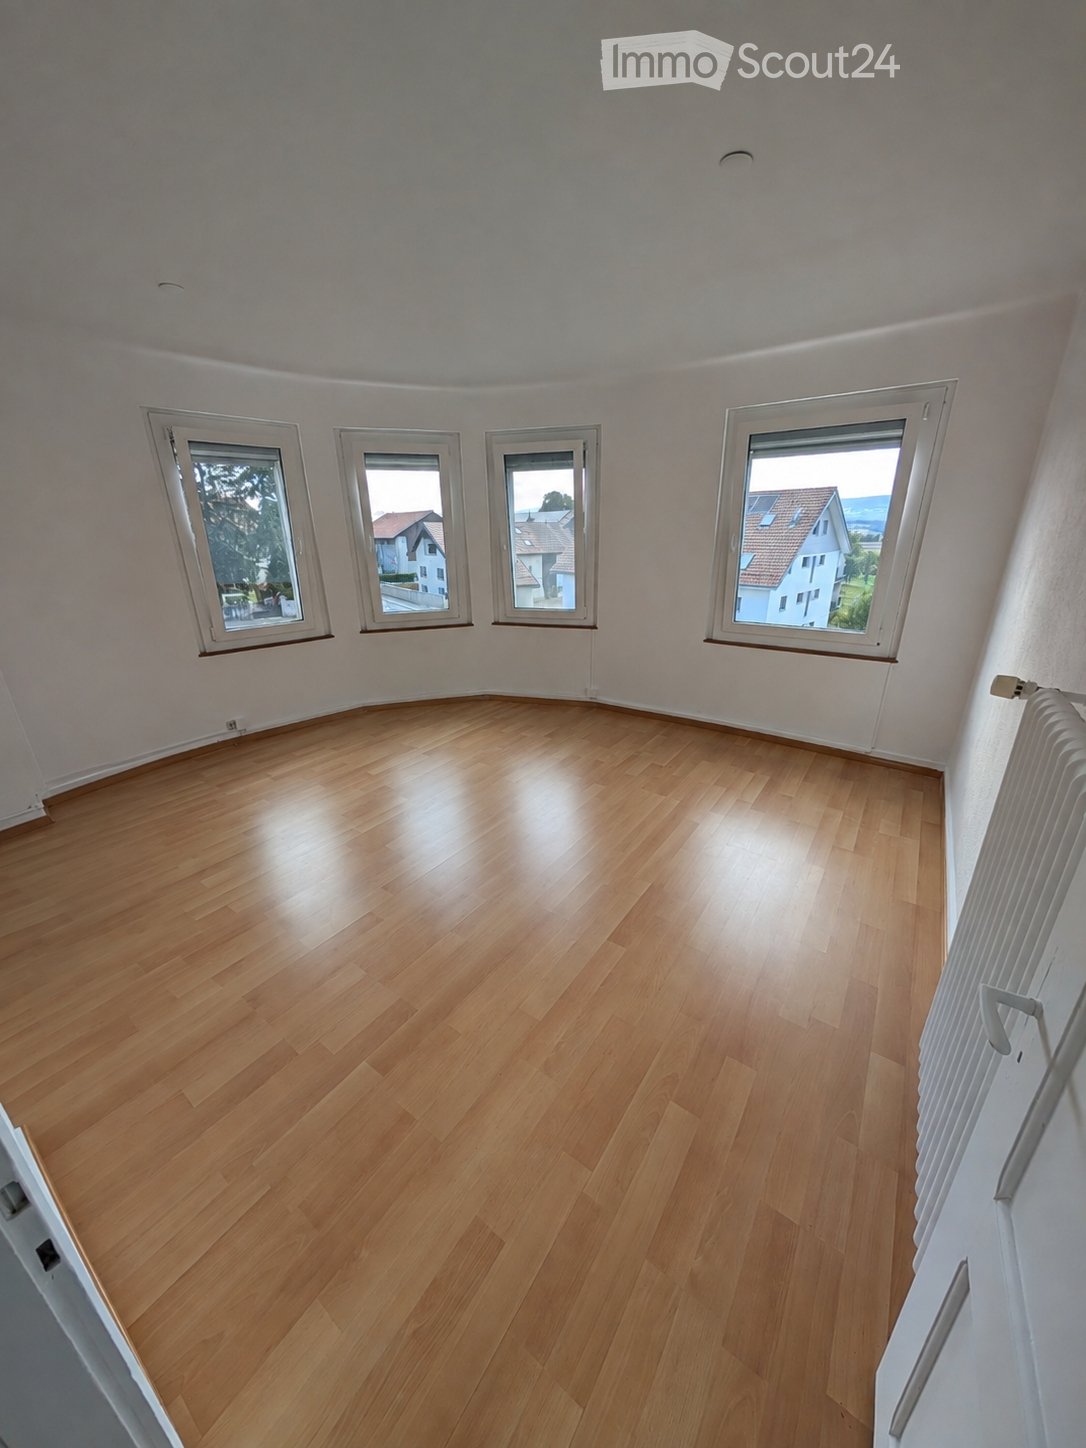
  • Bright bedroom with wooden flooring, large windows, a bed with white bedding, a desk with a computer, a bookshelf, and several picture frames on the walls.
1 / 14
4.5 Zimmer148m²CHF 3'150.–
Top
Ruelle du Pré de la Caille 6, 1376 Goumoëns

Charmantes Duplextwo-Raum-Wohnung in Goumoëns

Entdecken Sie diese charmanten Duplextwo-Raum-Wohnung im Herzen des Dorfes Goumoëns-la-Ville, im Kanton Waadt. Mit seinen 148 m² Wohnfläche auf zwei Ebenen bietet diese geräumige und gut geschnittene Wohnung den Personen, die nach Raum und Ruhe suchen, viel zu bieten.Die Umgebung ist tagsüber und nachts ruhig, ideal, um eine serene Lebensqualität auf dem Land zu genießen.Der Hauptwohnraum erstreckt sich über fast 60m². Er umfasst ein Wohnzimmer, ein Esszimmer und eine Küche. Auf dieser Ebene befindet sich auch ein Flur mit Schrank und ein WC.Im Obergeschoss befinden sich zwei schöne Schlafzimmer (12 und 21m²) sowie ein Badezimmer mit einer großen Waschbecken, einer Dusche und Wasch-/Trocknermaschinen. Der Zugang zum Balkon (14m²) erfolgt über den Arbeitsbereich.Außerhalb sind zwei Parkplätze vorgesehen (CHF 150.- zusätzlich), mit Möglichkeit, eine Ladestation für Elektrofahrzeuge zu installieren.Eine Terrasse und ein Garten grenzen an die Wohnung.Die Wohnung verfügt über einen privaten Keller im Untergeschoss von 26m², der von außen zugänglich ist.Lage: Das Objekt ist ideal mit der Bushaltestelle von Goumoens-la-Ville erschlossen, die in nur 3 Minuten zu Fuß erreichbar ist. Eine Schule befindet sich in 8 Minuten zu Fuß, was diese Wohnung besonders für Familien geeignet macht. Die grüne und dörfliche Umgebung bietet ein erfrischendes Lebensumfeld, fernab von der städtischen Hektik.Verfügbar ab dem 1. Oktober 2026, ist diese Duplextwo-Raum-Wohnung eine Gelegenheit, die man in der Region Goumoëns nicht verpassen sollte.

Wegzeit
-
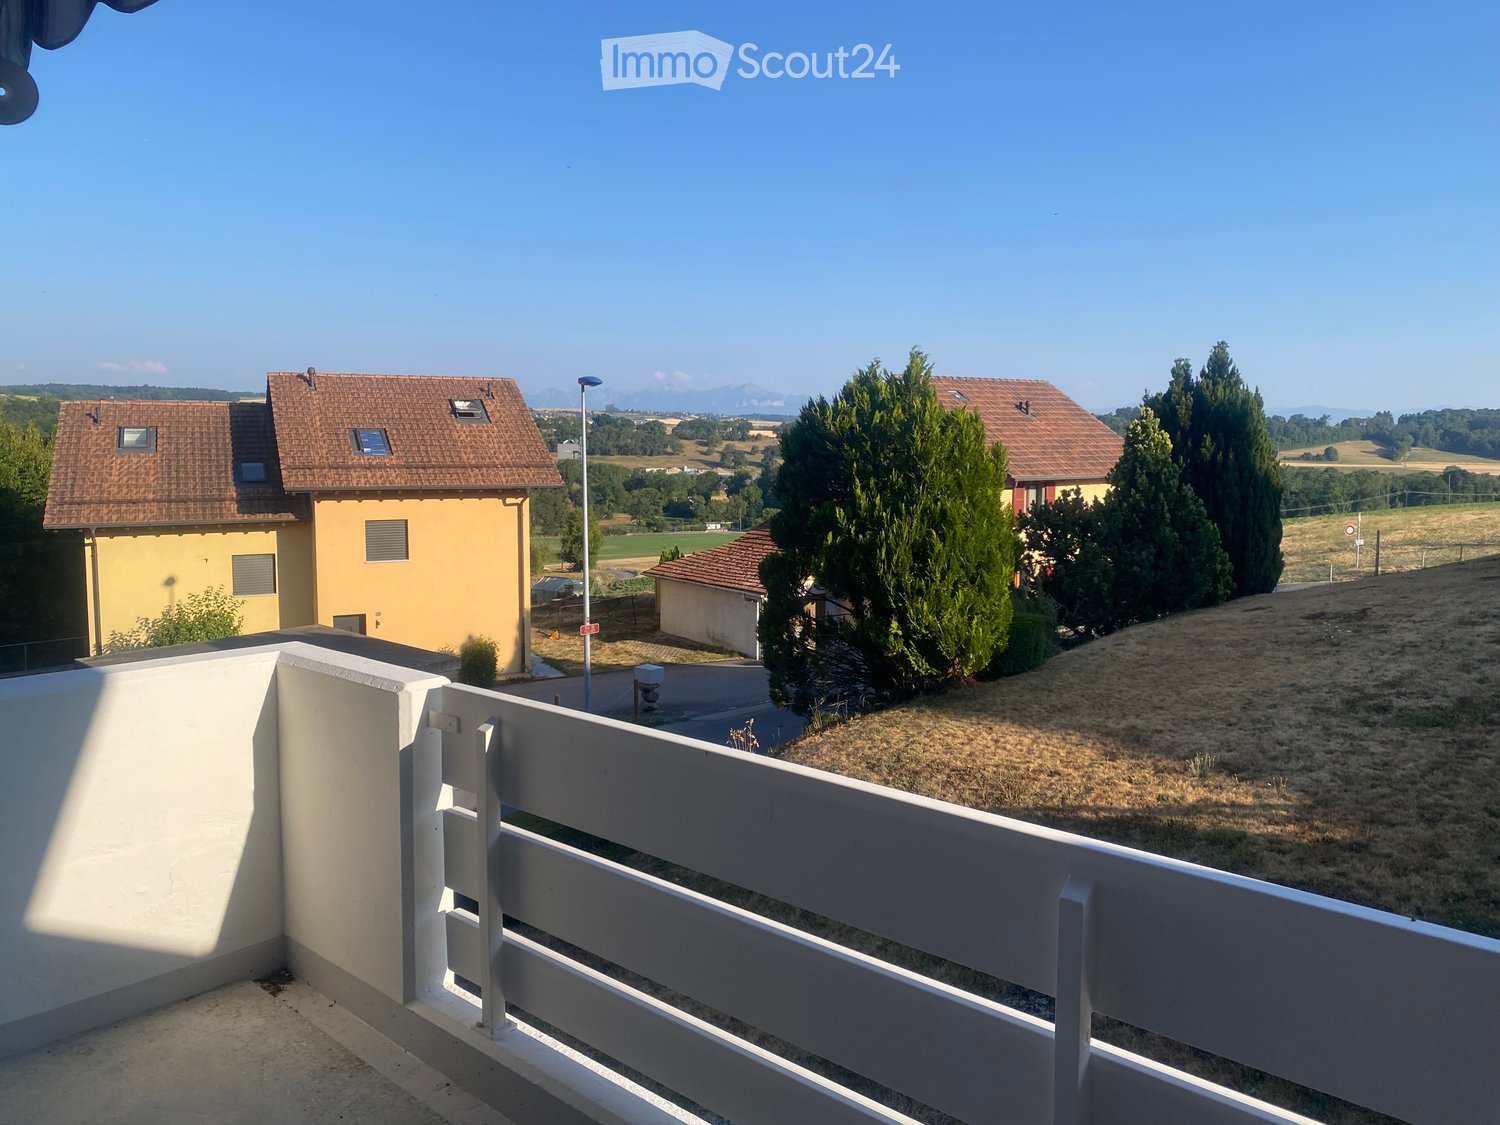
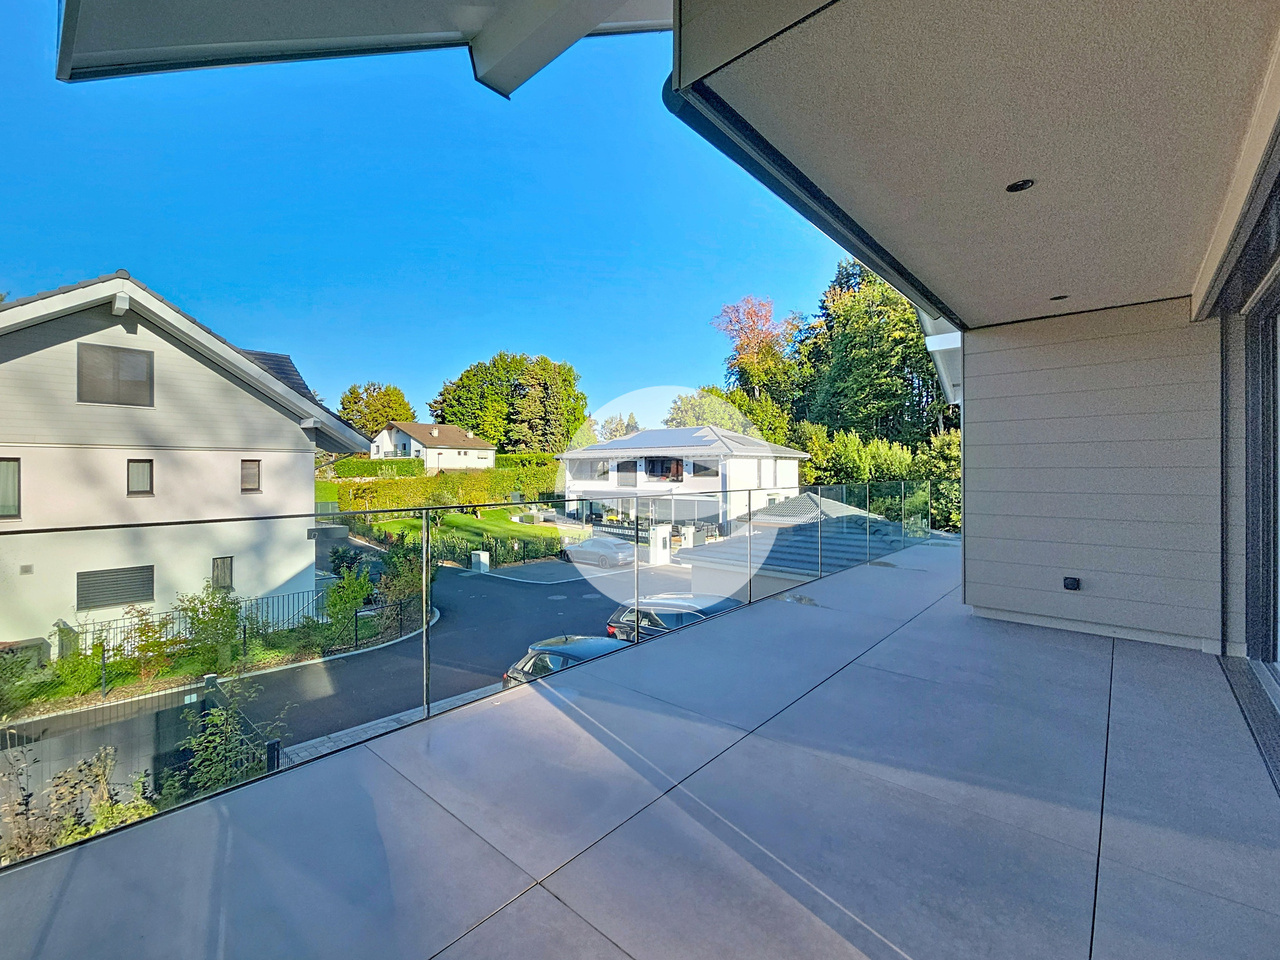
  • Modern balcony with a wooden table, glass railing, and a view of trees and buildings.
  • Modern balcony with grey wooden bench, white metal table, green chairs, and a view of trees and rooftops.
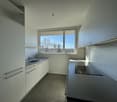
  • Modern kitchen with grey cabinets, stainless steel appliances, and a large window overlooking a green area.
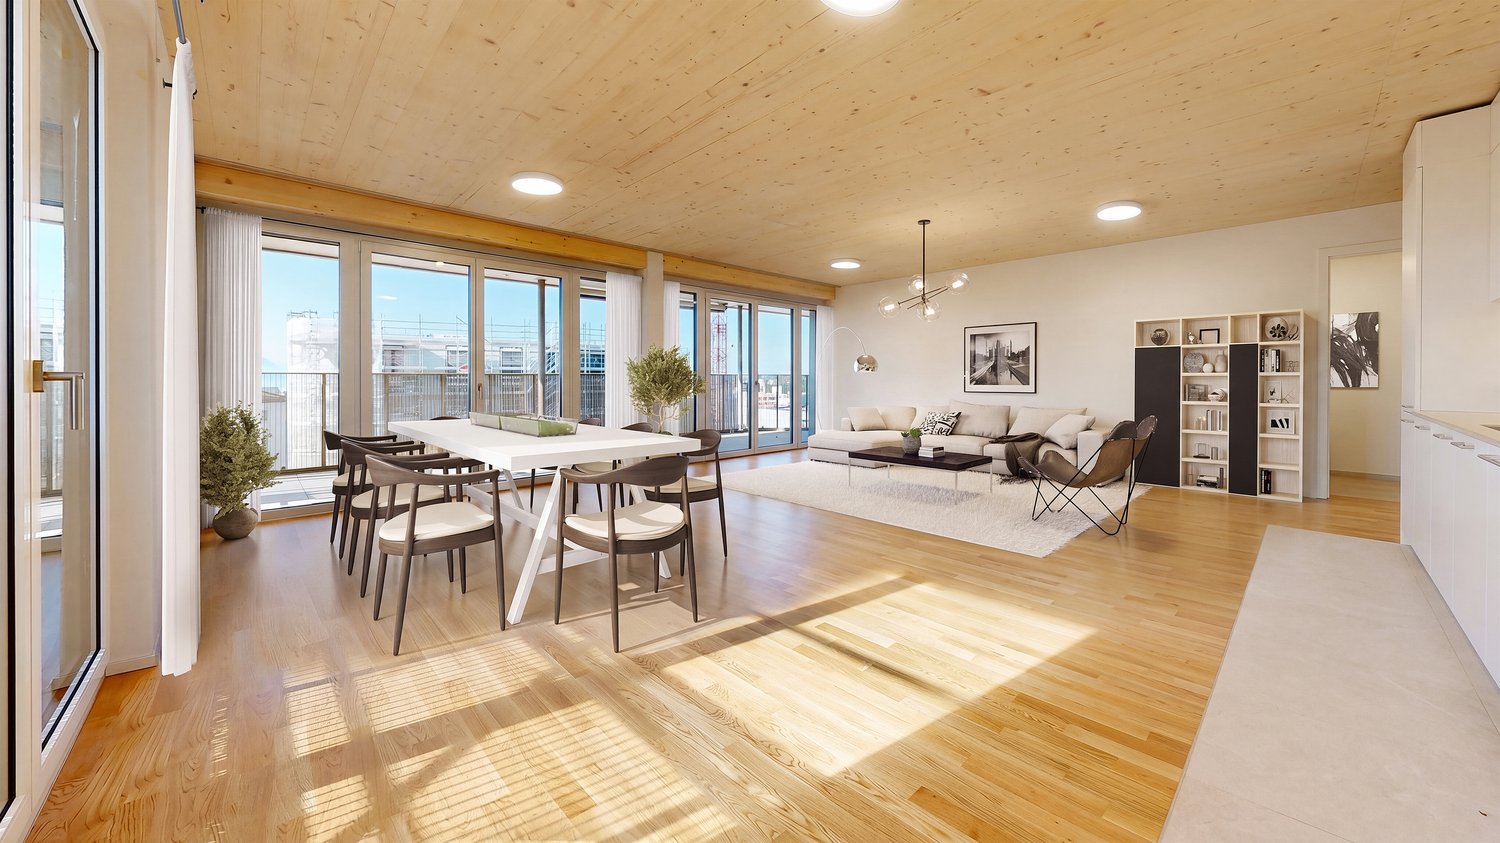
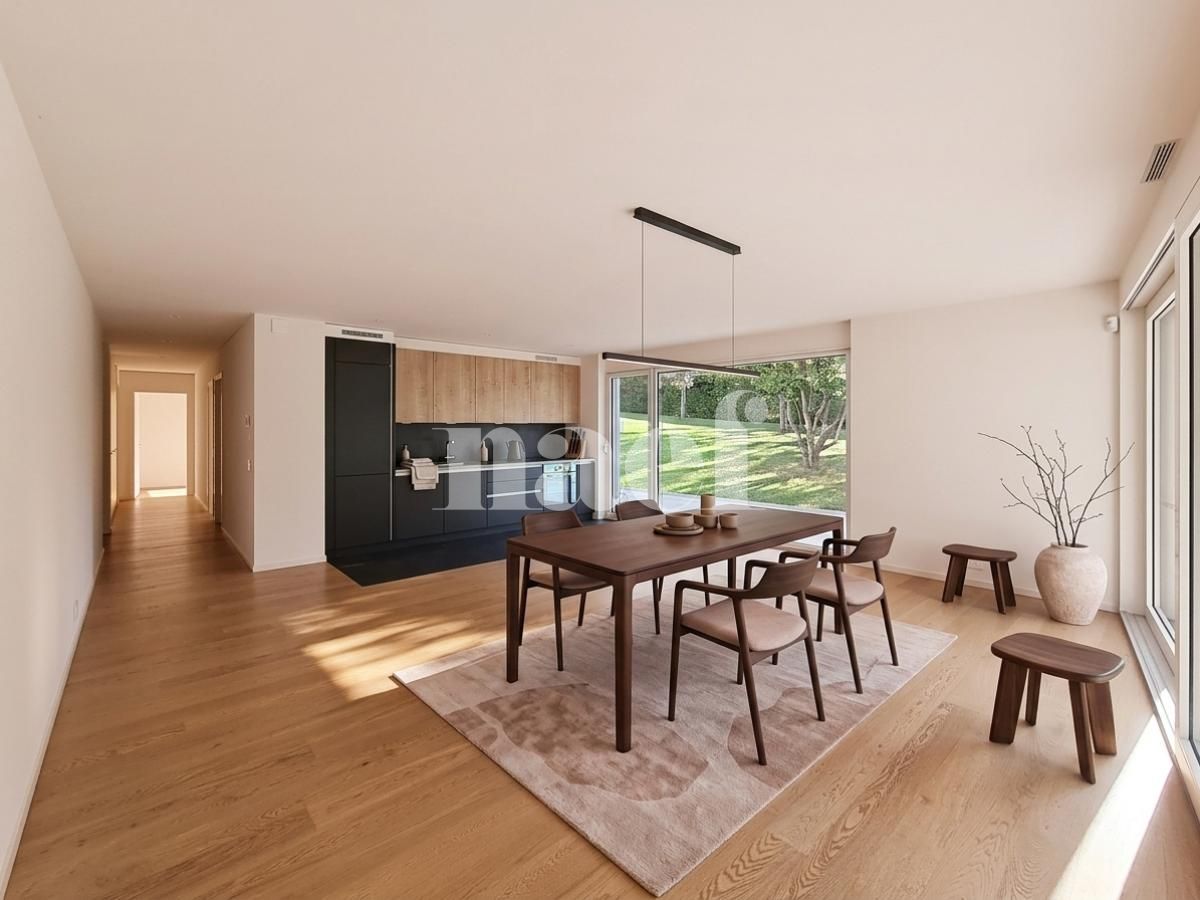
  • Modern kitchen with light grey cabinets, wooden flooring, and a dining area featuring a wooden table and chairs. A small white stool and a furry rug are visible near the sliding glass door.
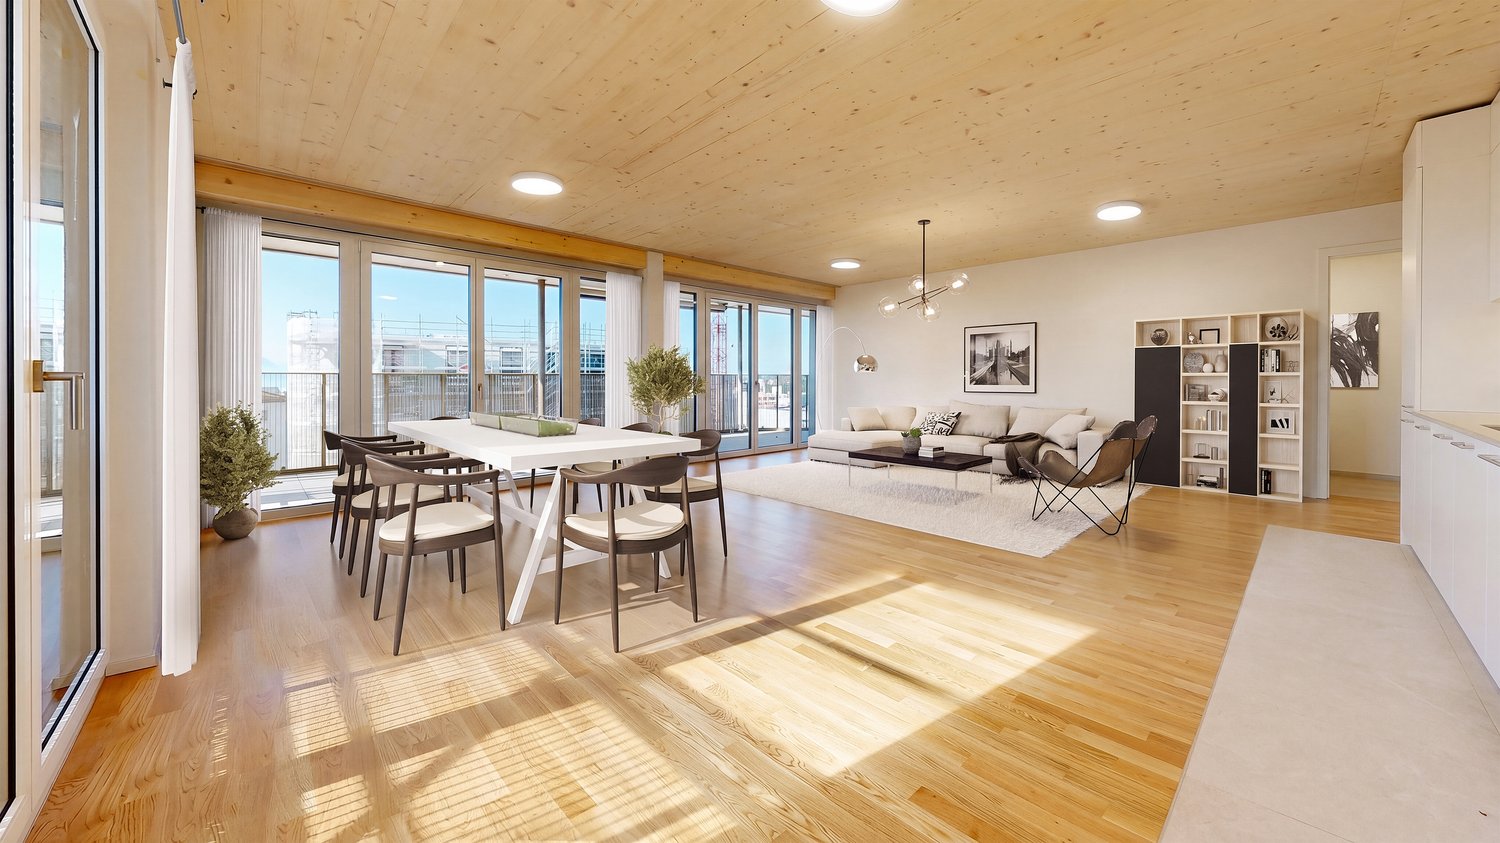
  • Open-plan living and dining area with modern kitchen, wooden flooring, and large windows. Includes a dining table with chairs, a small stool, a furry rug, and a child's table and chair.
  • Modern bathroom with a white sink, mirror with LED lighting, glass-enclosed shower, and a toilet. Beige tiles and a light-colored floor.
  • Modern bathroom with a bathtub, sink, toilet, and a large illuminated mirror above the sink. The space features beige tiles, a towel rack, and a small stool near the toilet.
  • A child's bedroom with a single bed, pillows, toys, artwork, and a rug on the floor.
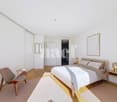
  • Modern bedroom with a large bed, geometric patterned duvet, nightstand, and a hanging pendant light.
  • Minimalist bedroom with a single bed, white pillow, and a colorful rug on the floor. The room features white walls, wooden flooring, and large windows with white curtains.
  • Modern balcony with a view of trees and buildings, featuring wicker chairs, a glass table, and a flower pot.
  • A long, narrow hallway with light-colored walls and wooden flooring, featuring several open doors leading to adjacent rooms.
  • Modern living room with white walls, wooden flooring, large window with blinds, sofa, coffee table, ottoman, bookshelf, TV, and small green table with toys.
1 / 13
4.5 Zimmer107m²CHF 4'050.–
Top
Route de la Clochatte 98, 1052 Le Mont-sur-Lausanne

Bright & Modern 4.5-Room New Build Apartment in Le Mont-sur-Lausanne

🇬🇧 English VersionExceptional 4.5-Room Apartment with Large Terrace – Le Mont-sur-LausanneDiscover this beautiful 4.5-room apartment on the 2nd floor of a brand-new Minergie-certified residence, ideally located at Route de la Clochatte 98 in the sought-after commune of Le Mont-sur-Lausanne.Built in 2024 and available from end of October 2026, it offers a modern, bright and family-friendly living environment. The location is especially convenient, very close to the International School of Lausanne (ISL) and well connected by public transport.The ApartmentBright open-plan living and dining area with large windows, wooden flooring, and a modern kitchen with light-grey cabinetry and stainless-steel appliances.A major highlight is the large balcony-terrace, offering generous outdoor space with open views, ideal for dining and relaxing.The apartment includes a master bedroom and two additional bedrooms, suitable for family, guests or office use.There are two modern bathrooms: one with walk-in shower and one with bathtub.Well-designed layout separating living and sleeping areas.Highlights● Large balcony-terrace with open views● 4.5 rooms, ideal for families● New residence (2024), Minergie certified● Very close to ISL● Excellent public transport access● Shared spaces in residence● Bright, sunny and very quiet● Modern kitchen and quality finishes● Two bathrooms (shower + bathtub)● Elevator, parking, wheelchair access● Child-friendly, pets allowedLocationPeaceful residential area of Le Mont-sur-Lausanne (1052), close to Lausanne. ISL is just minutes away. Shops, schools and green spaces are easily accessible.A rare opportunity to rent a modern, energy-efficient family apartment with large terrace in a prime ISL location.Available end of October 2026.🇫🇷 Version françaiseExceptionnel appartement de 4.5 pièces avec grande terrasse – Le Mont-sur-LausanneDécouvrez ce magnifique appartement de 4.5 pièces au 2e étage d’une résidence neuve certifiée Minergie, situé à la Route de la Clochatte 98 dans la commune prisée du Mont-sur-Lausanne.Construit en 2024 et disponible dès fin octobre 2026, il offre un cadre moderne, lumineux et familial. L’emplacement est idéal, à proximité immédiate de l’International School of Lausanne (ISL) et bien desservi.L’appartementGrand séjour lumineux avec cuisine moderne ouverte et finitions de qualité.La grande terrasse-balcon offre un bel espace extérieur avec vue dégagée, parfait pour repas et détente.Il comprend une chambre parentale et deux chambres supplémentaires, idéales pour famille ou bureau.Deux salles de bains : douche à l’italienne et baignoire.Agencement séparant clairement les espaces jour et nuit.Points forts● Grande terrasse-balcon● 4.5 pièces familial● Résidence neuve (2024), Minergie● Proche de l’ISL● Transports publics à proximité● Espaces communs● Très lumineux et calme● Cuisine moderne● Deux salles de bains● Ascenseur, parking, accès PMR● Enfants et animaux acceptésLocalisationQuartier résidentiel calme du Mont-sur-Lausanne (1052), proche de Lausanne. ISL à quelques minutes. Commodités et espaces verts à proximité.Une opportunité rare de louer un appartement moderne et économe en énergie avec grande terrasse, proche de l’ISL.Disponible fin octobre 2026.

Wegzeit
-
1 / 10
4.5 Zimmer112m²CHF 3'495.–
Chemin des Croisettes 3, 1066 Epalinges

Geräumige 4.5 Zimmer - 1. Miete kostenlos !

Situé au chemin des Croisettes 3, ce projet issu dune surélévation propose de superbes appartements neufs de 4.5 pièces, offrant un cadre de vie moderne, confortable et lumineux.Il se compose de : - Un grand séjour très lumineux avec cuisine ouverte entièrement équipée- Armoires murales- Trois chambres spacieuses dont une avec accès direct à la salle-de-douche- Une salle de bains avec baignoire et WC- Une salle de douche avec WC et emplacement pour colonne de lavage- Un réduit pratique pour le rangement- Grand balcon avec vue sur les montagnes- Une caveL'immeuble est équipé d'un ascenseur, facilitant laccès à tous les étages.Possibilité de louer une place de parc au prix de CHF 150.00/mois.Pour sublimer votre installation, le premier loyer vous est exceptionnellement offert !Implanté dans un quartier agréable et bien desservi, l'immeuble profite d'une proximité immédiate des transports publics, des commerces, ainsi que des infrastructures scolaires et de loisirs.Pour de plus amples informations : http://croisettes-epalinges.ch Avons-nous attiré votre intérêt ? Contactez-nous directement dans l'annonce via "Contacter lannonceur". Vous recevrez ensuite un mail automatisé contenant les informations relatives à la visite ainsi quun lien pour postuler directement en ligne après la visite et/ou nous poser vos questions

Wegzeit
-
1 / 11
4.5 Zimmer100m²CHF 3'130.–
Chemin des Croisettes 5, 1066 Epalinges

Neue Wohnungen mit 4.5 Zimmern in Epalinges

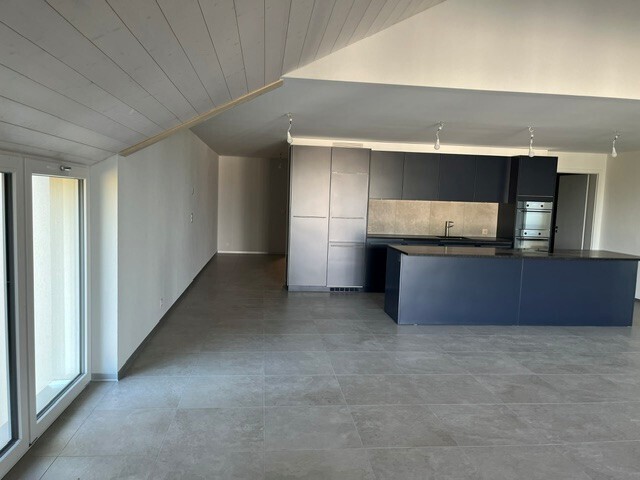
Situé au chemin des Croisettes 5, ce projet issu dune surélévation propose de superbes appartements neufs de 4.5 pièces, offrant un cadre de vie moderne, confortable et lumineux.Il se compose de : - Un grand séjour très lumineux avec cuisine ouverte entièrement équipée- Armoires murales- Trois chambres spacieuses dont une avec accès direct à la salle-de-douche- Une salle de bains avec baignoire et WC- Une salle de douche avec WC et emplacement pour colonne de lavage- Un réduit pratique pour le rangement- Grand balcon avec vue sur les montagnes- Une caveVous trouverez ci-dessous les lots disponibles à cette adresse dès le 1er décembre 2026 :- Référence : 02.0501 4.5 pièces 5ème étage 100.2 m² loyer net CHF 2'920.00 charges CHF 210.00 loyer brut CHF 3'130.00- Référence : 02.0503 4.5 pièces 5ème étage 111.6 m² loyer net CHF 3'255.00 charges CHF 235.00 loyer brut CHF 3'490.00- Référence : 02.0601 4.5 pièces 6ème étage 100.2 m² loyer net CHF 3'005.00 charges CHF 210.00 loyer brut CHF 3'215.00- Référence : 02.0602 4.5 pièces 6ème étage 112 m² loyer net CHF 3'360.00 charges CHF 235.00 loyer brut CHF 3'595.00- Référence : 02.0603 4.5 pièces 6ème étage 111.6 m² loyer net CHF 3'350.00 charges CHF 235.00 loyer brut CHF 3'585.00- Référence : 02.0604 4.5 pièces 6ème étage 100.2 m² loyer net CHF 3'005.00 charges CHF 210.00 loyer brut CHF 3'215.00L'immeuble est équipé d'un ascenseur, facilitant laccès à tous les étages.Sur demande, possibilité de louer une place de parc au prix de CHF 150.00/mois.Implanté dans un quartier agréable et bien desservi, l'immeuble profite d'une proximité immédiate des transports publics, des commerces, ainsi que des infrastructures scolaires et de loisirs.Pour de plus amples informations et plans : http://croisettes-epalinges.ch Avons-nous attiré votre intérêt ? Contactez-nous directement dans l'annonce via "Contacter lannonceur". Vous recevrez ensuite un mail automatisé avec un lien unique afin de postuler pour lun de ces biens, à louer sur plan uniquement.

Wegzeit
-
1 / 13
4.5 Zimmer160m²CHF 4'750.–
Bois de l'Hôpital 54, 1052 Le Mont-sur-Lausanne

Bien contemporain | Extérieurs privilégiés | Environnement verdoyant

Le Mont-sur-Lausanne séduit par sa qualité de vie offrant un équilibre parfait entre nature et vie urbaine. Nichée aux portes des Bois du Jorat, la commune profite d'un cadre verdoyant tout en restant parfaitement connectée au centre de Lausanne et aux principaux axes autoroutiers. Une situation idéale pour celles et ceux qui souhaitent conjuguer sérénité, confort de vie et proximité immédiate de toutes les commodités, dans l'une des communes de l'agglomération lausannoise.Le quartier du Bois de l'Hôpital est apprécié pour son atmosphère résidentielle, ses espaces verts et son environnement préservé, offrant un cadre de vie paisible, idéal pour les familles comme pour les personnes en quête de tranquillité.Implanté dans un immeuble construit en 2024 et composé de seulement deux logements, ce superbe triplex séduit dès les premiers instants par ses volumes généreux, sa luminosité et la qualité de ses finitions. Parfaitement entretenu, il offre un cadre de vie paisible et intimiste, idéal pour les personnes à la recherche d'un bien alliant élégance, confort et tranquillité. La distribution se présente comme suit :Rez-de-chaussée • Hall d'entrée avec réduit. Étage • Hall avec réduit. • Spacieuse pièce de vie réunissant séjour et salle à manger, baignée de lumière et équipée de stores électriques. • Magnifique cuisine ouverte, entièrement équipée, avec îlot central faisant également office de bar. • Superbe balcon d'environ 35 m², accessible depuis l'ensemble des pièces de vie, véritable prolongement de l'espace intérieur. • WC visiteurs. Combles • Hall pouvant accueillir un espace bureau. • Trois chambres à coucher, dont une élégante suite parentale bénéficiant d'un dressing et d'une salle de douche privative. • Salle de bains avec machines. • Galetas. Au sous-sol, un troisième réduit privatif offre un espace de rangement supplémentaire particulièrement appréciable.À l'extérieur, en complément de son vaste balcon, ce bien bénéficie d'un agréable jardin privatif, soigneusement aménagé, invitant à profiter pleinement des beaux jours dans un environnement calme et préservé, propice aux instants de détente comme aux moments de convivialité.Enfin, un garage-box ainsi qu'une place de parc extérieure, proposés en sus du loyer, viennent parfaire les prestations de ce bien d'exception, véritable coup de coeur pour les amateurs de qualité de vie.Conditions de location mensuelles (reprise de bail) :Loyer net : CHF 4'500.00Charges : CHF 250.00Parking : CHF 300.00Loyer total : CHF 5'050.00Disponibilité : dès septembre 2026Le Mont-sur-Lausanne charms residents with its quality of life, offering a perfect balance between nature and urban living. Nestled at the edge of the Bois du Jorat, the town enjoys a lush, green setting while remaining perfectly connected to downtown Lausanne and the major highway routes. An ideal location for those seeking a combination of tranquility, comfort, and immediate access to all amenities in one of the towns within the Lausanne metropolitan area.The Bois de l'Hôpital neighborhood is prized for its residential atmosphere, green spaces, and unspoiled environment, offering a peaceful living setting ideal for families as well as those seeking tranquility.Located in a building constructed in 2024 and comprising only two units, this superb triplex captivates from the very first moment with its generous spaces, abundant natural light, and high-quality finishes. Perfectly maintained, it offers a peaceful and intimate living environment, ideal for those seeking a home that combines elegance, comfort, and tranquility. The layout is as follows:Ground Floor • Entrance hall with storage closet. First floor • Hallway with storage closet. • Spacious living area combining...
Wegzeit
-
1 / 10
  • Balkon / Terrasse
  • Haustiere erlaubt
  • Parkplatz
  • +1
4.5 Zimmer160m²CHF 4'750.–
Bois de l'Hôpital 54, 1052 Le Mont-sur-Lausanne

Triplex der Ausnahme in einem grünen Umfeld in Mont-sur-Lausanne!

Geschützt von den umliegenden Wäldern, bieten die Weiler im Norden von Mont-sur-Lausanne ein friedliches und ländliches Lebensumfeld, während sie gleichzeitig die unmittelbare Nähe zu Lausanne genießen. Zwischen Natur und Komfort profitieren Sie auch von der Anwesenheit eines Fitnessstudios und eines Restaurants in der Nähe. Erleben Sie die Stadt im Freien! In einem ruhigen und grünen Wohnviertel gelegen, wird Sie dieses wunderschöne Triplex mit seiner Eleganz, seinem Komfort und seiner privilegierten Umgebung bezaubern. Auf drei Ebenen verteilt, bietet diese Unterkunft schöne Räume sowie eine sorgfältig durchdachte Verteilung, um einen angenehmen und funktionalen Alltag zu gewährleisten. Das natürliche Licht strömt großzügig in die verschiedenen Räume, schafft eine warme und gemütliche Atmosphäre. Die Unterkunft besteht aus:- Eingang mit Abstellraum1. Etage:- Ein zusätzlicher Abstellraum- Ein Gästetoilette- Ein geräumiges Wohnzimmer mit Zugang zu einer großen Terrasse von etwa 35 m²- Eine voll ausgestattete Küche, die zum Wohnzimmer offen ist2. Etage, Schlafbereich:- Ein Büro- Ein Elternschlafzimmer mit Dusche/WC und Ankleidezimmer- Zwei Schlafzimmer- Ein Badezimmer mit WaschmaschineKeller:- Ein dritter Abstellraum mit Stauraum Die Unterkunft verfügt auch über einen privaten Garten vor dem Eingang, einen Außenparkplatz und eine Garage mit automatischer Öffnung. Außenparkplatz: CHF 300./MonatNebenkosten: CHF 250./MonatGesamtmiete: CHF 5'050./Monat Ein Besuch ist erforderlich!
  • Balkon / Terrasse
  • Haustiere erlaubt
  • Parkplatz
  • +1
Wegzeit
-

Vorschläge basierend auf deinen Suchresultaten

Weitere interessante Objekte