Immobilien zum Mieten in Assens: 1 Treffer

Weitere Objekte in deinem automatisch erweiterten Suchgebiet
20 Treffer - Umkreis: + 10km
1 / 13
  • Aussicht
  • Parkplatz
  • Lift
  • +2
1.5 Zimmer23m²CHF 1'785.–
Premium
Rue du Petit Rocher 6, 1003 Lausanne

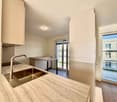
City Pop - La solution flexible pour les longs et courts séjours, pour se sentir toujours chez soi !

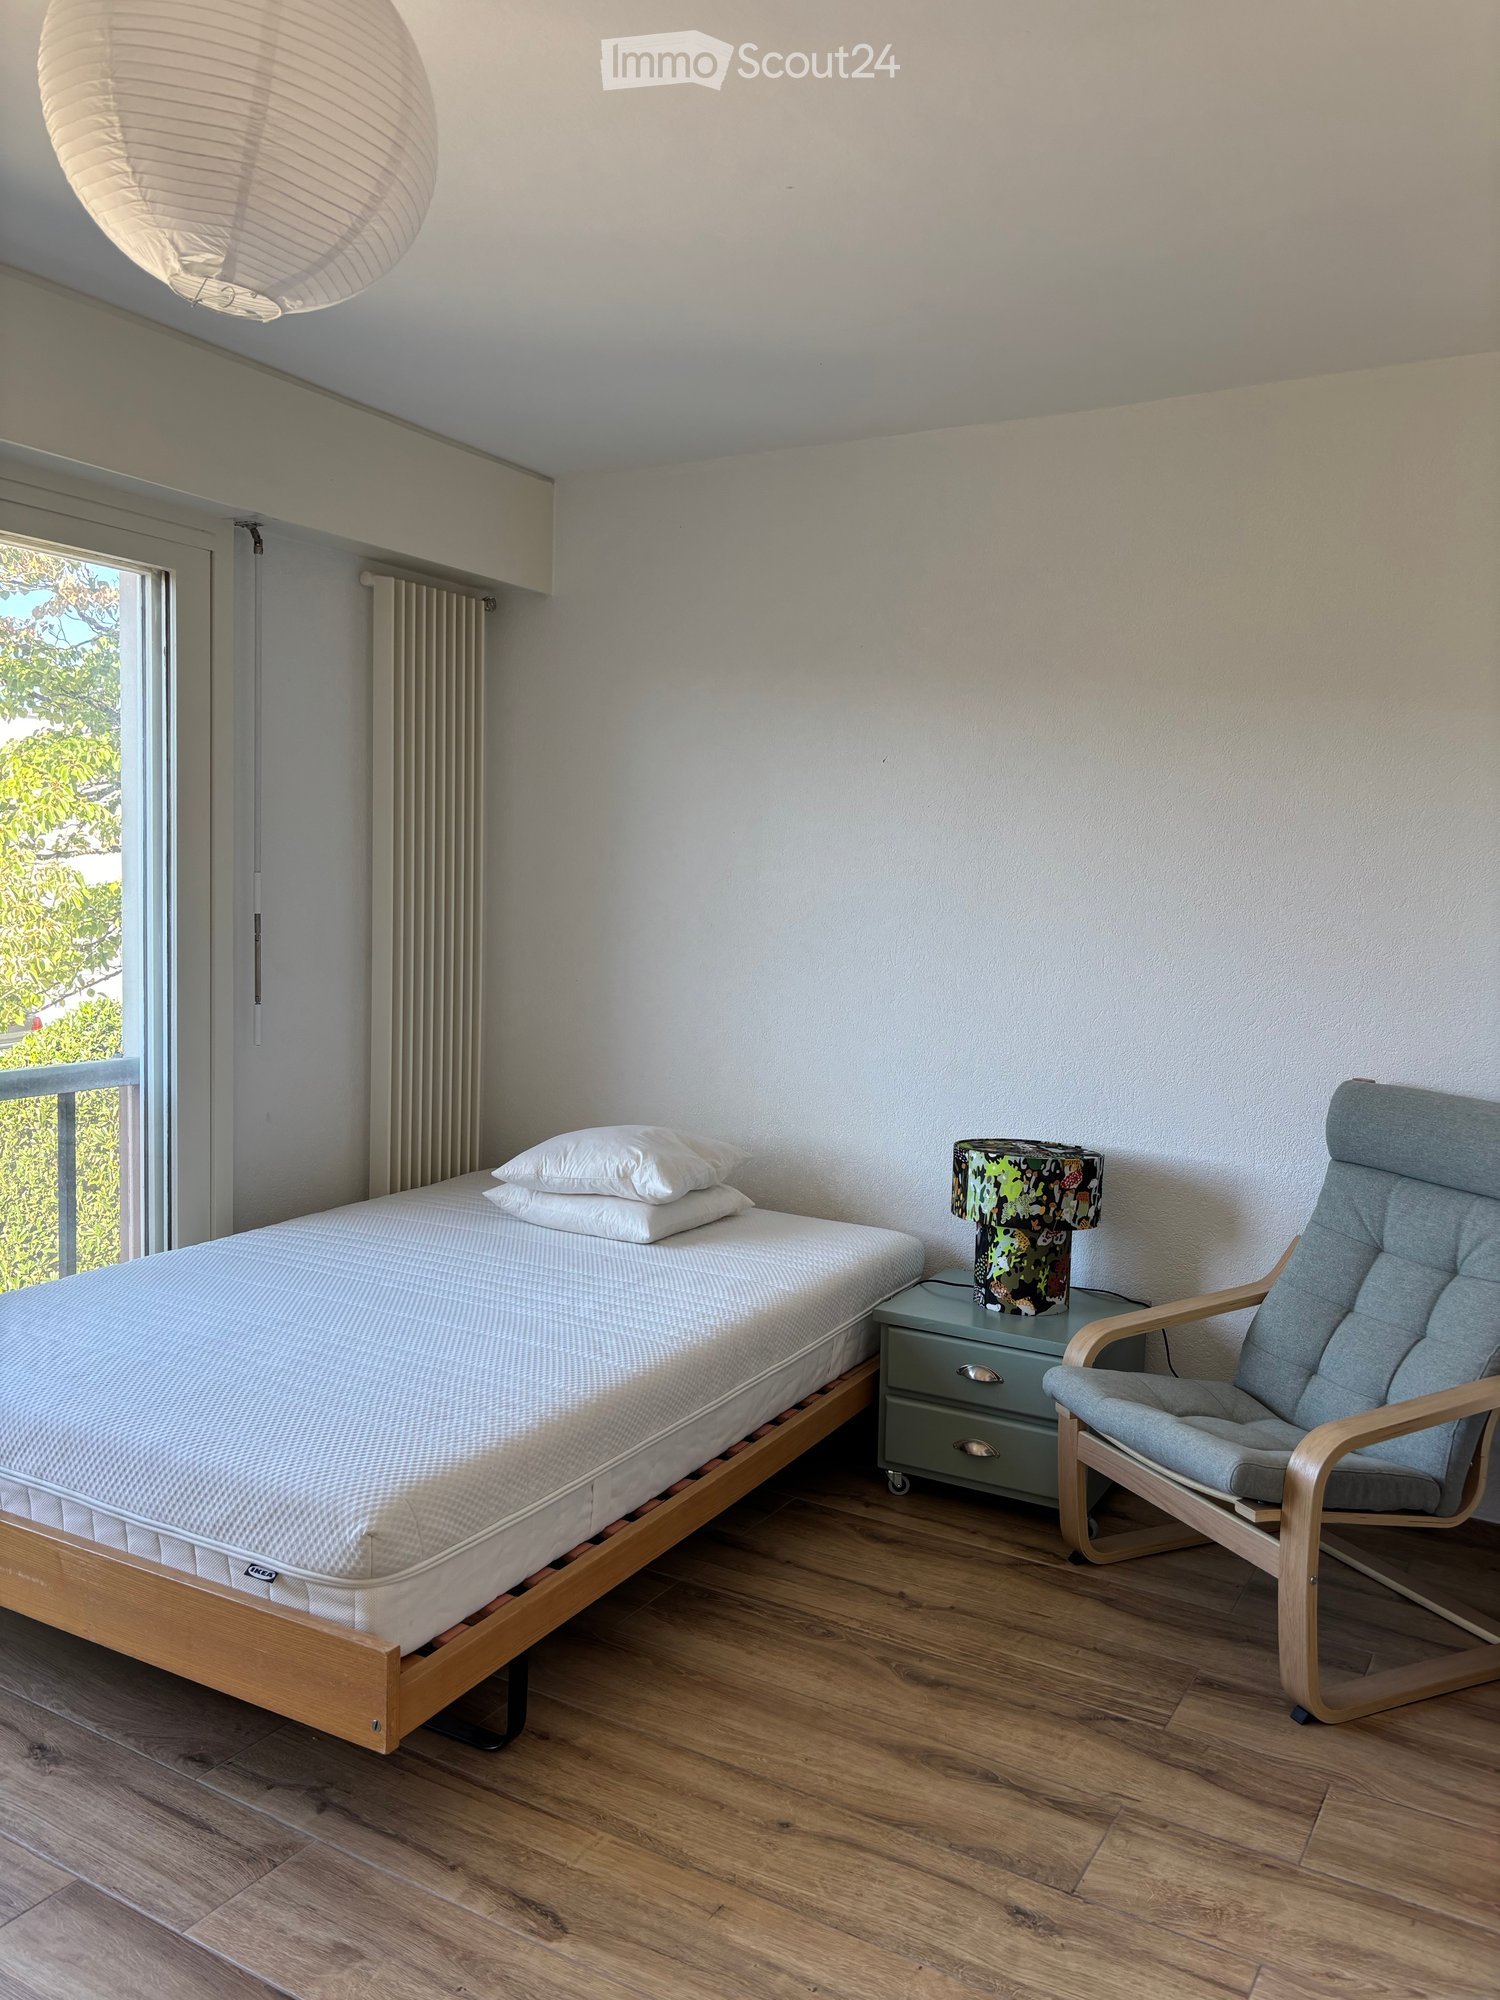
Nous proposons des appartements d'environ 23 m², de différents types (taille S, M, L, XL, Duplex, avec ou sans balcon) à partir de 415CHF/semaine.Nos ‘’Pop’’ entièrement meublés vous garantiront une expérience de vie authentique.Détendez-vous, travaillez, dormez, cuisinez dans un espace efficacement organisé avec :-Séjour ;- Cuisine entièrement équipée (lave-vaisselle, frigo, four, plaque à induction) ;- Salle de bain privées avec douche ;-Zone de couchage.Vous aurez la sensation d’un hôtel 4 étoiles !En outre, les appartements sont équipés de ;-Ustensiles de cuisine (vaisselle, verres, casseroles, etc.), ligne de lit et serviettes ;-Frais accessoires (eau, électricité) ;-Wi-Fi ;-Smart TV (excl. Serafe, ECA)-Petit déjeuner (croissant et café). Mais ce n'est pas tout !City Pop c’est un nouveau et innovant concept qui peut être réservé pour un minimum de 4 semaines et un maximum de 52 semaines.Des services supplémentaires sont disponibles et peuvent être activé facilement à travers de notre App :- Service de ménage ;- Cave ;- Parking intérieur.C'est aussi facile que de réserver une chambre d’hôtel ! Téléchargez notre application "City Pop" et choisissez le Pop que vous préférez !En cas de doute ou question, contactez-nous ! Nous sommes heureux de vous aider !Si vous rencontrez des difficultés lors du processus de réservation ou si vous avez besoin d'informations supplémentaires, n'hésitez pas à nous contacter à l'adresse contact.ch@citypop.com. Notre équipe est à votre disposition pour vous fournir de l'assistance.***********************************City Pop - A flexible solution for long and short stays, to always feel at home.We offer centrally located apartments of about 23 m² (size S, M, L, XL or Duplex). Prices start from 415CHF/week.These furnished apartments guarantee an authentic living experience: you can relax, work, sleep, cook, all in an apartment with such an organized 4-star interior:- Complete furnished apartment with kitchen, living room, sleeping area and bathroom;- Complete inventory for kitchen (plates, glasses, pots, etc.), sleeping area and towels;- Expenses costs (electricity, water);- Fast Internet connection;- Smart TV (Serafe excluded, ECA excluded);- Breakfast (croissant and coffee).But there is more! This fantastic and innovative living concept is free of contractual restrictions regarding the minimum length of stay: City Pop can be booked for 4 weeks up to a maximum of 52 weeks.A wide range of standard and additional services is available, which can be activated e.g. via the City-Pop-App:- Cleaning service (weekly, biweekly or one-shot);- Storage;- Parking spot (internal).Create and adapt the range of services to best suit your needs and lifestyle.Book a Pop is easy as booking a hotel room!To book a Pop, download our App and choose the Pop you prefer!Get more information to our Website or through our App "Citypop"!We are looking forward to meeting you soon at City Pop!If you encounter any difficulties during the booking process or need further information, please do not hesitate to contact us at contact.ch@citypop.com. Our team is at your service to provide assistance.
  • Aussicht
  • Parkplatz
  • Lift
  • +2
Wegzeit
-
  • {"type": "Furnished Room", "objects": ["dining table", "chair", "cup", "stool", "stool", "stool", "stool", "stool", "stool", "stool", "stool", "stool", "stool", "stool", "stool", "stool", "stool", "stool", "stool", "stool", "stool", "stool", "stool", "sto
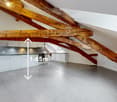
  • A spacious, well-lit living area with wooden flooring, a grand piano, a staircase leading to an upper level, and several seating options including a chair and small tables.
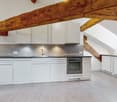
  • Open-plan kitchen and dining area with wooden beams, white cabinets, and a dining table with chairs.
  • A cozy living room with wooden walls and floors, featuring a grey sofa with colorful pillows, a coffee table with remote controls, a television on a wooden stand, and a small side table with a lamp.
  • A cozy attic room with wooden walls and a slanted ceiling, featuring a refrigerator, a small table with a patterned cloth, a chair, a TV screen, and a cabinet.
  • Cozy bedroom with wooden flooring, a bed with a colorful blanket, a chair, a fan, a small table with items, and a window with a view of the night sky.
  • Cozy bedroom with a bed covered in a blue and yellow patterned duvet, a nightstand with a plant and decorative items, a chair with a colorful cushion, and a small table with various items.
  • Bright attic bedroom with wooden flooring, white walls, and a large bed with white bedding and pillows. A nightstand and a small stool are visible in the adjacent room.
  • Balcony with a wooden bench, potted plants, and a scenic view of a city and lake.
1 / 9
A spacious, well-lit living area with wooden flooring, a grand piano, a staircase leading to an upper level, and several seating options including a chair and small tables.
Open-plan kitchen and dining area with wooden beams, white cabinets, and a dining table with chairs.
A cozy living room with wooden walls and floors, featuring a grey sofa with colorful pillows, a coffee table with remote controls, a television on a wooden stand, and a small side table with a lamp.
5.5 Zimmer160m²CHF 3'770.–
Premium
Route de Cossonay 45, 1008 Prilly

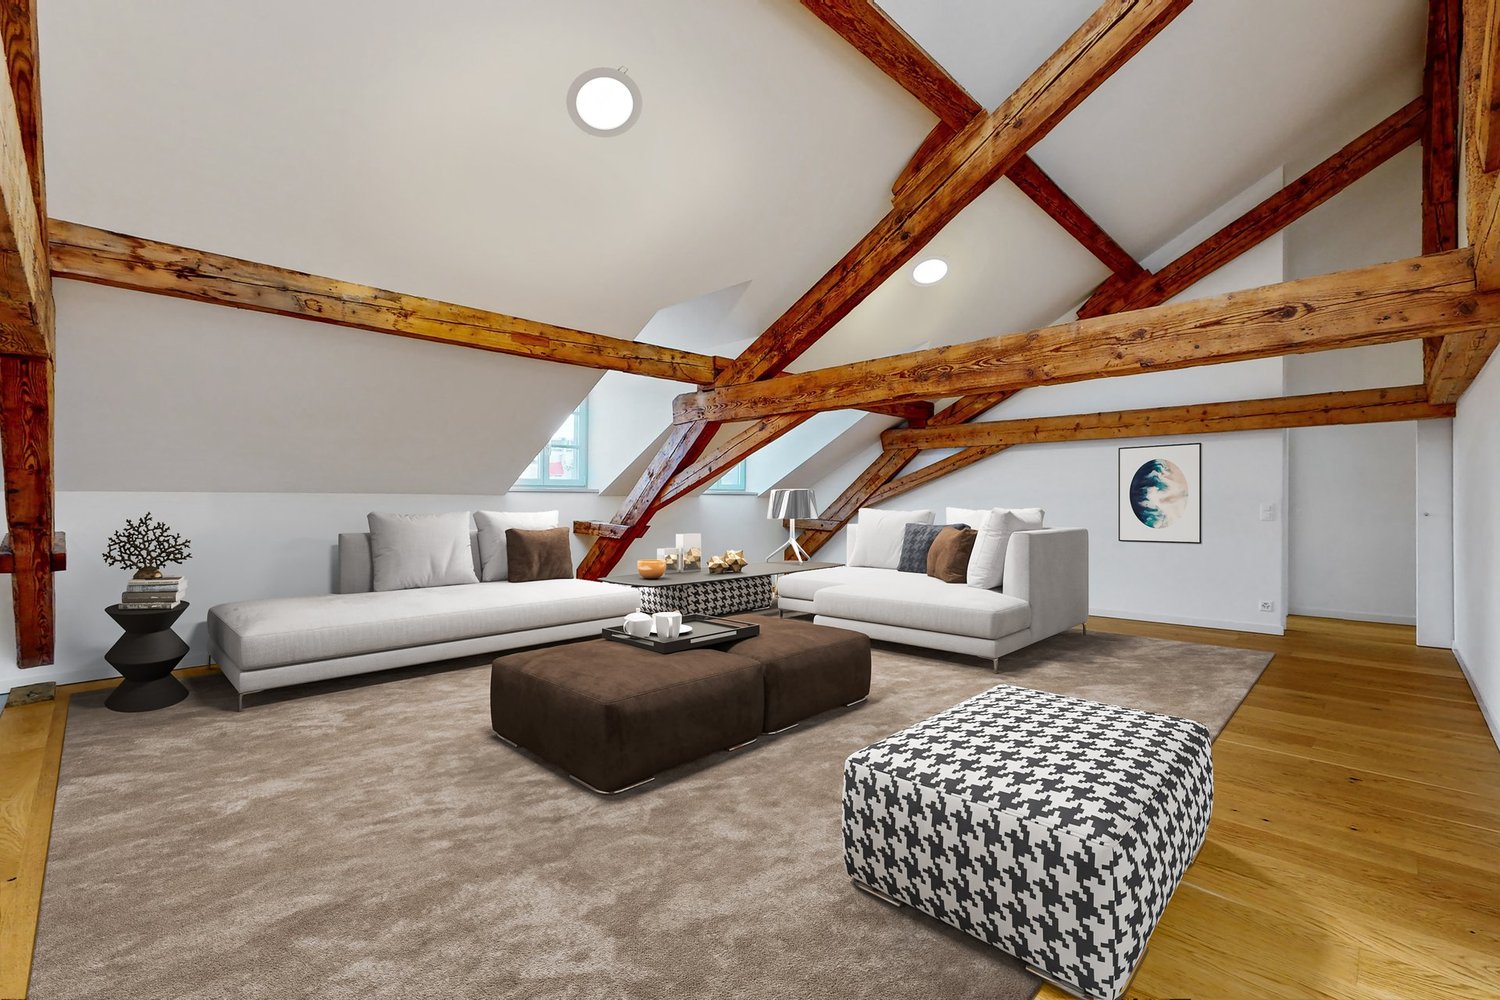
Wohnung mit besonderem Charme in der Attika mit 5.5 Zimmern in Prilly

Ausgezeichnete Dachgeschosswohnung mit 5.5 Zimmern im 3. Stock eines Charaktergebäudes, Route de Cossonay 45 in Prilly. Mit seinen 160 m² Wohnfläche verbindet diese Wohnung den Charme des Alten mit modernem Komfort, verfügbar ab dem 01.09.2026Die Highlights dieser Wohnung: • Großzügiger und heller Wohnbereich: Mit Holzparkett, einer schönen Treppe zum oberen Stock und einer gemütlichen Atmosphäre, • Offene Küche: Ein voll ausgestatteter Küchenbereich, der zum Esszimmer und Wohnbereich offen ist, mit sichtbaren Holzbalken und einem gemütlichen Esstisch. • 3 Schlafzimmer, davon eines mit eigenem Badezimmer. 1 weitere unabhängige Dusche • 1 große Galerie für Büro, TV-Raum oder Entspannung mit eigenem WC • Waschmaschine und Trockner bereits im Apartment installiert • Kleiner Balkon mit Seeblick und Zugang zu einem Garten, der den Mietern zur Verfügung steht • 1 individueller Keller • Ideale Lage: Diese Wohnung bietet eine hervorragende Erreichbarkeit und viele Annehmlichkeiten in der Nähe: • Verkehrsmittel: Die Bushaltestelle 9 Corminjoz ist nur 2 Minuten zu Fuß entfernt, die Haltestelle Prilly-Zentrum der Linie 33 ist 5 Minuten und der Bahnhof Union-Prilly ist 9 Minuten zu Fuß entfernt. • Einkaufsmöglichkeiten: Ein Coop befindet sich 5 Minuten zu Fuß entfernt für den täglichen Einkauf. • Bildung: Eine Grundschule und das College de l'Union sind nur 5 Minuten zu Fuß entfernt, ideal für Familien mit Kindern. Die Kombination aus architektonischem Charakter, großzügigen Räumen und privilegierter Lage macht diese Dachgeschosswohnung zu einer seltenen Gelegenheit auf dem Mietmarkt der Region Lausanne. Verpassen Sie nicht die Chance, in einem außergewöhnlichen Umfeld in Prilly zu leben.Übernahme des Mietvertrags ab dem 01.09.2026 für 3770 CHF/Monat, inklusive Nebenkosten und Gasheizung

Wegzeit
-
  • Two-story white house with red-tiled roof, multiple windows with shutters, arched entrance, and decorative planters.
  • Modern open-plan living and dining area with white walls, light wood flooring, and large windows. Features a white sofa with a red throw, a coffee table with books and a decorative bowl, a dining table with chairs, and a sleek kitchen area with cabinets a
  • Modern living room with white walls, large windows, grey sofa, coffee table, and floor lamps.
  • Modern kitchen with light wood cabinets, stainless steel appliances, white countertops, and a dining area with a white table and transparent chairs.
  • Empty room with white walls, polished white floor, and multiple windows allowing natural light.
  • Modern bathroom with a white sink, faucet, toilet, washing machine, and a mirror above the sink.
1 / 6
Modern open-plan living and dining area with white walls, light wood flooring, and large windows. Features a white sofa with a red throw, a coffee table with books and a decorative bowl, a dining table with chairs, and a sleek kitchen area with cabinets a
Modern living room with white walls, large windows, grey sofa, coffee table, and floor lamps.
Modern kitchen with light wood cabinets, stainless steel appliances, white countertops, and a dining area with a white table and transparent chairs.
3.5 Zimmer157m²CHF 2'340.–
Premium
Chemin de la Planche, 1042 Bettens

Magnifique et luxueux 157m2 - bornes de recharge - 15 min de Lausanne, Yverdon, Morges

Description in English of this splendid apartment, belowMagnifique appartement de 157m2 - intérieur moderne et spacieux! A seulement 15 min de Lausanne, Yverdon et Morges!Grâce à l’épaisseur de ses murs, cette demeure historique permet de garder une agréable fraîcheur pendant les journées d'été et une confortable chaleur tout au long de l'hiver.Quartier résidentiel paisibleDemeure calme de haut standing de 4 appartements avec disponibilité de bornes de recharges pour voitures électriques. A proximité des transports publics et d'une sortie d'autoroute. Lumineux paysages alentours de cartes postales. Montagnes, champs, forêts. • Entrée individuelle privative • Hall d'entrée • Cuisine agencée, équipée, habitable et ouverte sur salon • Salon / Spacieuse pièces à vivre en enfilade, (différentes possibilitées de combinaison salle à manger - salon ou salon - bureau) • 2 grandes chambres • 1 salle de bain: avec wc, double lavabos, une douche séparée et 1 baignoire • 1 wc visiteur: avec lavabo et wc • Lave-linge et sèche-linge dans l'appartement - utilisation privée exclusive inclue (pas de frais de carte à lessive ou séchage) • Réduit • Internet haut-débit disponible • Chauffage: thermostats réglables dans chaque pièces • Parking disponible en sus, places de parcs directement devant votre propre entrée privée, chf 80.- par unité. Vous êtes sportifs, vous aimez la nature, la détente ou encore les voyages?Profitez d'être à 15 min d'un Manège (équitation), d'un parcours de Golf, et du centre thermal d'Yverdon-les-Bains.Splendides promenades dans la campagne alentours et en forêt, directement à pied depuis votre porte d'entrée.2'340.- (loyer net) + 250.- (charges) + place(s) de parcsA seulement:15 min de Lausanne et 15 min de l’UNIL/EPFL15 min de Morges, Yverdon, Orbe et 10 min de Crissier30 min de Neuchâtel, et 30 min de Vevey8 min de la Gare d’Echallens (LEB). Arrêt de bus à 3 min à pied***********************************************************Magnificent modern spacious luxury apartment of 157sqm, - new with charging stations for electric carsSituated in an elegant peaceful historic mansion (only 4 apartments).Availability right away or to be determinedLocated in a residential area, from which we are very quickly everywhere, thanks to a proximity to public transports and a highway exit.Beautiful postcard-like landscapes surroundings. Mountains, fields, forests… • Private direct front door entrance (each apartment has its own entrance). Parking space directly in front of the door of the apartment, very practicale. • Fully equipped kitchen open on grand living room • Large Living room / Spacious living space (different possibilities of combining it as, dining room - living room or living room - home office) • 2 generous bedrooms • 1 complete bathroom: with double sinks, a bathtub, a separate shower, and a wc • 1 guest toilet: with sink and wc • Private washing machine and dryer in the apartment - exclusive use, included(no extra fees, no laundry card to recharge for either) • Storage room • High speed internet available • Heating: adjustable thermostats in each room • Parking available, extra: parking spaces available directly in front of your own private front door, chf 80.- per parking spot. Do you like sports, nature, well-being, relaxing or even travels? Benefit from being 15 min away from a riding club, a Golf course and the thermal baths of Yverdon-les-Bains.Beautiful walks in the countryside and in the forest, direct access on foot from the front door!2'340.- (rent) + 250.- (utilities) + parking spaces (80 chf per unit)Only:15 min to Lausanne and to UNIL/EPFL15 min to Morges, Yverdon, Orbe and 10 min to Crissier30 min to Neuchâtel and 30 min to Vevey8 min to Echallens train station – LEB. Get there from a bus stop, 3 min walk from the flat)

Wegzeit
-
Neubau
1 / 8
3.5 Zimmer80m²CHF 3'100.–
Premium
Allée des Cèdres, 1022 Chavannes-près-Renens

Appartement mit 3.5 Zimmern in Chavannes-près-Renens

Entdecken Sie dieses wunderschöne, neu möblierte 3.5-Zimmer-Apartement im 1. Stock der Allée des Cèdres in Chavannes-près-Renens (1022). Verfügbar ab dem 1. November 2026, bietet diese moderne und helle Unterkunft einen außergewöhnlichen Lebensraum, der Komfort, Praktikabilität und Bauqualität vereint.Das Appartement verfügt unter anderem über: • Modernes und helles Wohnzimmer: Ein angenehmer Wohnbereich mit schönen Ausführungen, wie zum Beispiel einem zeitgenössischen Salon mit Couch, Sessel und Dekorationspflanzen. • Wohnfläche von 80 m² mit einer Deckenhöhe von 2,5 m, für eine geräumige und luftige Atmosphäre. • 2 Badezimmer für optimalen Komfort im Alltag. • Privater Balkon, der eine schöne Aussicht bietet. • Garage und Parkplatz. • Aufzug, rollstuhlzugänglich und familienfreundlich. • Geschirrspüler und Waschmaschine sind im Appartement enthalten. • Minergie-Zertifizierung, die eine hervorragende Energieeffizienz garantiert. • Mietdauer: 01.11.2026 bis 30.04.2027 mit Möglichkeit einer 6-monatigen Verlängerung. Das Appartement ist ruhig und sonnig und profitiert von schöner Sonneneinstrahlung im Sommer wie im Winter, in einer friedlichen Umgebung.Lage und Verkehr: • Busstation «Cèdres» nur 1 Minute zu Fuß entfernt. • Migros nur 1 Minute zu Fuß entfernt für den täglichen Einkauf. • PhysioPhenix (Apotheke/Physiotherapie) direkt vor Ort. • TSOL-U-Bahn-Linie nur 6 Minuten zu Fuß entfernt. • Crochy-Bahnhof nur 6 Minuten zu Fuß entfernt. • Schule La Concorde nur 6 Minuten zu Fuß entfernt, ideal für Familien. • UNIL-Sorge-Haltestelle nur 14 Minuten zu Fuß entfernt. Dieses außergewöhnliche Objekt in einem neugebauten, minergie-zertifizierten Gebäude bietet eine seltene Gelegenheit für alle, die ein modernes, gut angebundenes und hochwertiges Wohnen in der Region Lausanne suchen. Verpassen Sie nicht die Chance, sich in einem idealen Lebensumfeld niederzulassen!

Wegzeit
-
  • Open-plan living and dining area with wooden flooring, a dining table with chairs, a small cabinet, and a modern kitchen area with appliances.
  • Modern kitchen with white cabinets, wooden accents, and a black countertop. Appliances include a refrigerator, oven, microwave, and dishwasher. The space features a central island with a stool and various kitchen items on the counter.
  • A well-organized study or office space with wooden flooring, a large wooden table with a laptop, books, and papers, multiple bookshelves filled with books and binders, a tall floor lamp, a wooden cabinet, and a vacuum cleaner on the floor.
  • Bedroom with a wooden floor, a bed with a patterned bedspread, a nightstand with a lamp, a dresser, a chair, and a large mirror on the wall.
  • Modern bathroom with a toilet, sink, mirror, and shelves holding cleaning supplies and decorative items.
  • Open-plan living and dining area with wooden flooring, a black leather sofa, ottoman, coffee table, dining table with chairs, shelves, and a large window with a plant on the windowsill.
  • Underground storage area with stone brick floor, exposed wooden ceiling, and various storage items including a wine rack, radiator, and bins.
  • A modern house with a raised ground floor, large windows, and a well-maintained garden area with potted plants and greenery.
  • Two-story house with red-tiled roof, white walls, multiple windows with shutters, and a balcony on the upper level. The front yard includes a small patio area with outdoor furniture.
  • Bathroom with a sink, mirror, toilet, washing machine, and a small laundry basket. The sink has a red cabinet underneath, and a towel hangs on the wall.
  • Balcony with wooden decking, glass railing, and outdoor furniture including a lounge chair and small table.
  • Modern bathroom with a glass-enclosed shower stall, a towel hanging on the door, a mirror, a sink, and a cabinet. The floor is tiled, and there is a blue bath mat inside the shower area.
  • Underground cellar with stone walls and brick floor, featuring a large wine rack filled with bottles, an orange bucket, a stack of bricks, and a cardboard box labeled "MANCOT".
  • Bright bedroom with wooden flooring, large windows, a bed with white bedding, a desk with a computer, a bookshelf, and several picture frames on the walls.
1 / 14
4.5 Zimmer148m²CHF 3'150.–
Top
Ruelle du Pré de la Caille 6, 1376 Goumoëns

Charmantes Duplextwo-Raum-Wohnung in Goumoëns

Entdecken Sie diese charmanten Duplextwo-Raum-Wohnung im Herzen des Dorfes Goumoëns-la-Ville, im Kanton Waadt. Mit seinen 148 m² Wohnfläche auf zwei Ebenen bietet diese geräumige und gut geschnittene Wohnung den Personen, die nach Raum und Ruhe suchen, viel zu bieten.Die Umgebung ist tagsüber und nachts ruhig, ideal, um eine serene Lebensqualität auf dem Land zu genießen.Der Hauptwohnraum erstreckt sich über fast 60m². Er umfasst ein Wohnzimmer, ein Esszimmer und eine Küche. Auf dieser Ebene befindet sich auch ein Flur mit Schrank und ein WC.Im Obergeschoss befinden sich zwei schöne Schlafzimmer (12 und 21m²) sowie ein Badezimmer mit einer großen Waschbecken, einer Dusche und Wasch-/Trocknermaschinen. Der Zugang zum Balkon (14m²) erfolgt über den Arbeitsbereich.Außerhalb sind zwei Parkplätze vorgesehen (CHF 150.- zusätzlich), mit Möglichkeit, eine Ladestation für Elektrofahrzeuge zu installieren.Eine Terrasse und ein Garten grenzen an die Wohnung.Die Wohnung verfügt über einen privaten Keller im Untergeschoss von 26m², der von außen zugänglich ist.Lage: Das Objekt ist ideal mit der Bushaltestelle von Goumoens-la-Ville erschlossen, die in nur 3 Minuten zu Fuß erreichbar ist. Eine Schule befindet sich in 8 Minuten zu Fuß, was diese Wohnung besonders für Familien geeignet macht. Die grüne und dörfliche Umgebung bietet ein erfrischendes Lebensumfeld, fernab von der städtischen Hektik.Verfügbar ab dem 1. Oktober 2026, ist diese Duplextwo-Raum-Wohnung eine Gelegenheit, die man in der Region Goumoëns nicht verpassen sollte.

Wegzeit
-
  • Modern kitchen with white cabinetry, black countertop, central island, and built-in appliances. Natural light from skylight and windows.
  • Modern kitchen with white cabinets, black countertops, and a central island. Features an oven, sink, and faucet.
  • Empty room with tiled floor, white walls, and a large window with a view of the outside area.
  • Empty room with tiled floor, white walls, large window, and a doorway leading to another space.
  • Empty hallway with beige tiled floor, white walls, a wooden bench, and a closed door.
  • Empty room with light-colored walls, wooden flooring, and built-in white closet units with open shelving on one side.
  • Modern bathroom with a white sink, mirror with built-in lighting, and a glass shower enclosure.
  • Modern bathroom with a toilet, sink, and large mirror. The room features grey tiled walls and a skylight window providing natural light.
  • Modern bathroom with a glass-enclosed shower, sleek faucet, and a sink with a cabinet underneath.
  • Empty room with light wooden flooring, white walls, built-in white closet units, and a large window letting in natural light.
  • Balcony with beige tiled floor and wooden balustrade, overlooking a green lawn, parked cars, and neighboring buildings.
  • Balcony with tiled floor, white walls, metal railing, and a door leading inside.
  • Empty hallway with tiled floor, white walls, and a small window on the right side. Two bicycles are leaning against the left wall.
  • Empty room with wooden paneling on one wall, grey carpeted floor, and scattered wooden planks and boards.
1 / 14
3.5 Zimmer98m²CHF 2'500.–
Top
Chemin du Talent 5, 1040 Echallens

Neue 3.5-Zimmer-Wohnung im Zentrum von Echallens

Entdecken Sie diese wunderschöne, neue 3.5-Zimmer-Wohnung im 2. Stock eines kleinen Gebäudes in der Chemin du Talent 5, in Echallens (1040). Die Wohnung wurde 2026 fertiggestellt und bietet ein außergewöhnliches Wohnambiente, das Komfort, Erreichbarkeit und Bauqualität vereint.Die Wohnung verfügt über eine Minergie-Zertifizierung, die eine hervorragende Energieeffizienz und ein gesundes Umfeld garantiert. Die monatlichen Nebenkosten betragen 300.-. Die Wohnung ist sofort verfügbar.Die Highlights der Wohnung: • Wohnfläche: 98 m² sorgfältig gestaltet für maximalen Komfort. • Balkon: Genießen Sie den Außenbereich. • Barrierefreiheit: Die Wohnung ist für Menschen mit eingeschränkter Mobilität zugänglich und verfügt über einen Aufzug. • Parkplatz und Keller: Ein Außenparkplatz ist für 100.-/Monat verfügbar. Ein Keller ist inklusive. • Familienfreundlich: Eine ideale Umgebung für Familien mit Kindern. • Neubau: Moderne Ausführung und hochwertige Materialien. Ruhige Umgebung: Das Viertel ist besonders ruhig, tagsüber und nachts.Lage und Infrastruktur: Die Wohnung bietet einen schnellen Zugang zu allen wichtigen Einrichtungen: • Verkehr: Bushaltestelle und LEB-Bahnhof in 5 Minuten zu Fuß erreichbar. • Einkaufsmöglichkeiten: Ein Coop-Supermarkt in nur 2 Minuten zu Fuß. • Gesundheit: Die Stadthaus-Apotheke in 2 Minuten zu Fuß. • Bildung: Das Court-Champ-College in 11 Minuten zu Fuß erreichbar. Verpassen Sie nicht diese einzigartige Gelegenheit, in einer neuen, hellen und gut gelegenen Wohnung im Herzen von Echallens zu leben. Ein modernes und ruhiges Wohnambiente erwartet Sie!

Wegzeit
-
  • Modern multi-story residential building with concrete facade, multiple balconies, large windows, and a raised ground floor entrance.
  • Living room with a grey sofa, coffee table, dining table, chairs, and a TV stand with a screen. The room has large windows with white curtains and a tiled floor.
  • A narrow hallway with tiled flooring, white walls, and a closed door at the end. A small table with a backpack and other items sits near the wall, and a coat rack with a coat is visible in the background.
  • Bright living space with tiled floor, large windows with curtains, sofa, dining table with chairs, and a small stool near the kitchen area.
  • Open-plan living and dining area with a kitchen on the left, featuring white cabinets, a black countertop, and various kitchen items. A wooden dining table with chairs is positioned near a sofa and a small stool, with large windows and white curtains allo
  • {"type": "Kitchen", "objects": ["oven", "faucet", "sink", "dish rack", "cup", "blender", "frying pan", "oven mitt", "fan", "oven", "oven", "oven", "oven", "oven", "oven", "oven", "oven", "oven", "oven", "oven", "oven", "oven", "oven", "oven", "oven", "ove
  • Bedroom with a white bed, dark bedding, nightstand, mirror, and a hanging pendant light. The room has wooden flooring and large windows with blinds.
  • Modern bathroom with a washing machine and dryer unit, bathtub with shower curtain, sink with mirror, and toilet.
1 / 8
3.5 Zimmer80m²CHF 2'345.–
Top
Rue du Chêne 41, 1020 Renens

Übernahme des Mietvertrags - 3.5-Zimmer-Wohnung in Renens VD

Übernahme des Mietvertrags für eine 3.5-Zimmer-Wohnung im 4. Stock eines neuen Gebäudes, verfügbar ab dem 1. November 2026. Idealer Standort in Renens, diese Wohnung bietet ein modernes und helles Wohnambiente, perfekt für Familien oder Personen, die modernen Komfort suchen.Die Wohnung verfügt über folgende Merkmale: • Ein Eingangsbereich mit Einbauschränken • Ein geräumiges Wohnzimmer mit Zugang zum Balkon • Eine ausgestattete Küche (Kühlschrank, Backofen, Geschirrspüler) • Zwei helle Schlafzimmer • Ein Badezimmer • Ein Keller Zusätzliche Informationen: • Zugang zu Supermärkten (Migros, Coop, Lidl, Denner) • Collège du Censuy, 7 Minuten zu Fuß • 5 Minuten von Malley und 10 Minuten von Lausanne • Bahnhof Renens: 15-20 Minuten zu Fuß und 8 Minuten mit dem Bus • Leichter Zugang zur Autobahn Möglichkeit, einen Innenparkplatz für CHF 160.00/Monat zusätzlich zu mieten.Die Besichtigungen finden an den folgenden Tagen statt: • Jeden Dienstag und Donnerstag im September von 19 Uhr bis 20:30 Uhr AUF ANFRAGE, bitte kontaktieren Sie mich unter der in der Anzeige angegebenen Nummer. • Gruppenbesichtigungen am 5., 19. und 26. September, von 15 Uhr bis 17 Uhr Wenn Ihnen die Wohnung nach der Besichtigung gefällt und Sie Ihre Bewerbung einreichen möchten, laden Sie das PDF-Formular herunter und senden Sie Ihre vollständigen Unterlagen an die Verwaltung (die letzten drei Gehaltsabrechnungen, Auszug aus dem Schuldnerregister, Personalausweis oder Aufenthaltstitel).

Wegzeit
-
1 / 14
5.5 Zimmer125m²CHF 3'550.–
Top
Chemin de la Chiésaz 23, 1024 Ecublens

Geräumige 5.5-Zimmer-Wohnung mit atemberaubendem Blick in Ecublens (VD)

Geräumige 5.5-Zimmer-Wohnung im 4. Stock eines Gebäudes in Ecublens (Waadt). Mit einer Wohnfläche von 125 m² ist diese durchgehende und ruhige Wohnung, die 2026 renoviert wurde, in der Nähe der EPFL, UNIL und des neuen Bahnhofsknotens Renens gelegen. Die Wohnung ist ab dem 1. September 2026 verfügbar.Die Wohnung verfügt unter anderem über: • Eine sonnige Terrasse, die einen atemberaubenden Blick auf den Jura und den See bietet. • Einen Aufzug und einen zugänglichen Eingang für Menschen mit eingeschränkter Mobilität. • Einen Parkplatz (CHF 150.- zusätzlich) • Eine ruhige und friedliche Umgebung • Eine familienfreundliche und kinderfreundliche Umgebung (Spielplatz) Sonneneinstrahlung: Die Wohnung profitiert von einer exzellenten Sonneneinstrahlung, für ein helles Innere das ganze Jahr über.Lage und Verkehr: Ideal gelegen am Chemin de la Chiésaz, profitiert diese Wohnung von einer hervorragenden Erreichbarkeit. Die Bushaltestelle Cocarde ist nur 3 Minuten zu Fuß entfernt. Die Haltestelle Bassenges sowie die Straßenbahnstation TSOL sind in 11 bis 12 Minuten zu Fuß erreichbar. Das Viertel ist auch gut mit den täglichen Geschäften und Dienstleistungen versorgt, mit einem Denner und einer Apotheke de la Cerisaie in etwa 12 Minuten zu Fuß.Diese Wohnung bietet eine seltene Gelegenheit auf dem Mietmarkt in Ecublens, die Raum, Komfort, Ruhe und Praktikabilität miteinander verbindet. Verpassen Sie nicht die Chance, sich in einem außergewöhnlichen Lebensumfeld niederzulassen!

Wegzeit
-
  • Modern balcony with a wooden table, glass railing, and a view of trees and buildings.
  • Modern balcony with grey wooden bench, white metal table, green chairs, and a view of trees and rooftops.
  • Modern kitchen with grey cabinets, stainless steel appliances, and a large window overlooking a green area.
  • Modern kitchen with light grey cabinets, wooden flooring, and a dining area featuring a wooden table and chairs. A small white stool and a furry rug are visible near the sliding glass door.
  • Open-plan living and dining area with modern kitchen, wooden flooring, and large windows. Includes a dining table with chairs, a small stool, a furry rug, and a child's table and chair.
  • Modern bathroom with a white sink, mirror with LED lighting, glass-enclosed shower, and a toilet. Beige tiles and a light-colored floor.
  • Modern bathroom with a bathtub, sink, toilet, and a large illuminated mirror above the sink. The space features beige tiles, a towel rack, and a small stool near the toilet.
  • A child's bedroom with a single bed, pillows, toys, artwork, and a rug on the floor.
  • Modern bedroom with a large bed, geometric patterned duvet, nightstand, and a hanging pendant light.
  • Minimalist bedroom with a single bed, white pillow, and a colorful rug on the floor. The room features white walls, wooden flooring, and large windows with white curtains.
  • Modern balcony with a view of trees and buildings, featuring wicker chairs, a glass table, and a flower pot.
  • A long, narrow hallway with light-colored walls and wooden flooring, featuring several open doors leading to adjacent rooms.
  • Modern living room with white walls, wooden flooring, large window with blinds, sofa, coffee table, ottoman, bookshelf, TV, and small green table with toys.
1 / 13
4.5 Zimmer107m²CHF 4'050.–
Top
Route de la Clochatte 98, 1052 Le Mont-sur-Lausanne

Bright & Modern 4.5-Room New Build Apartment in Le Mont-sur-Lausanne

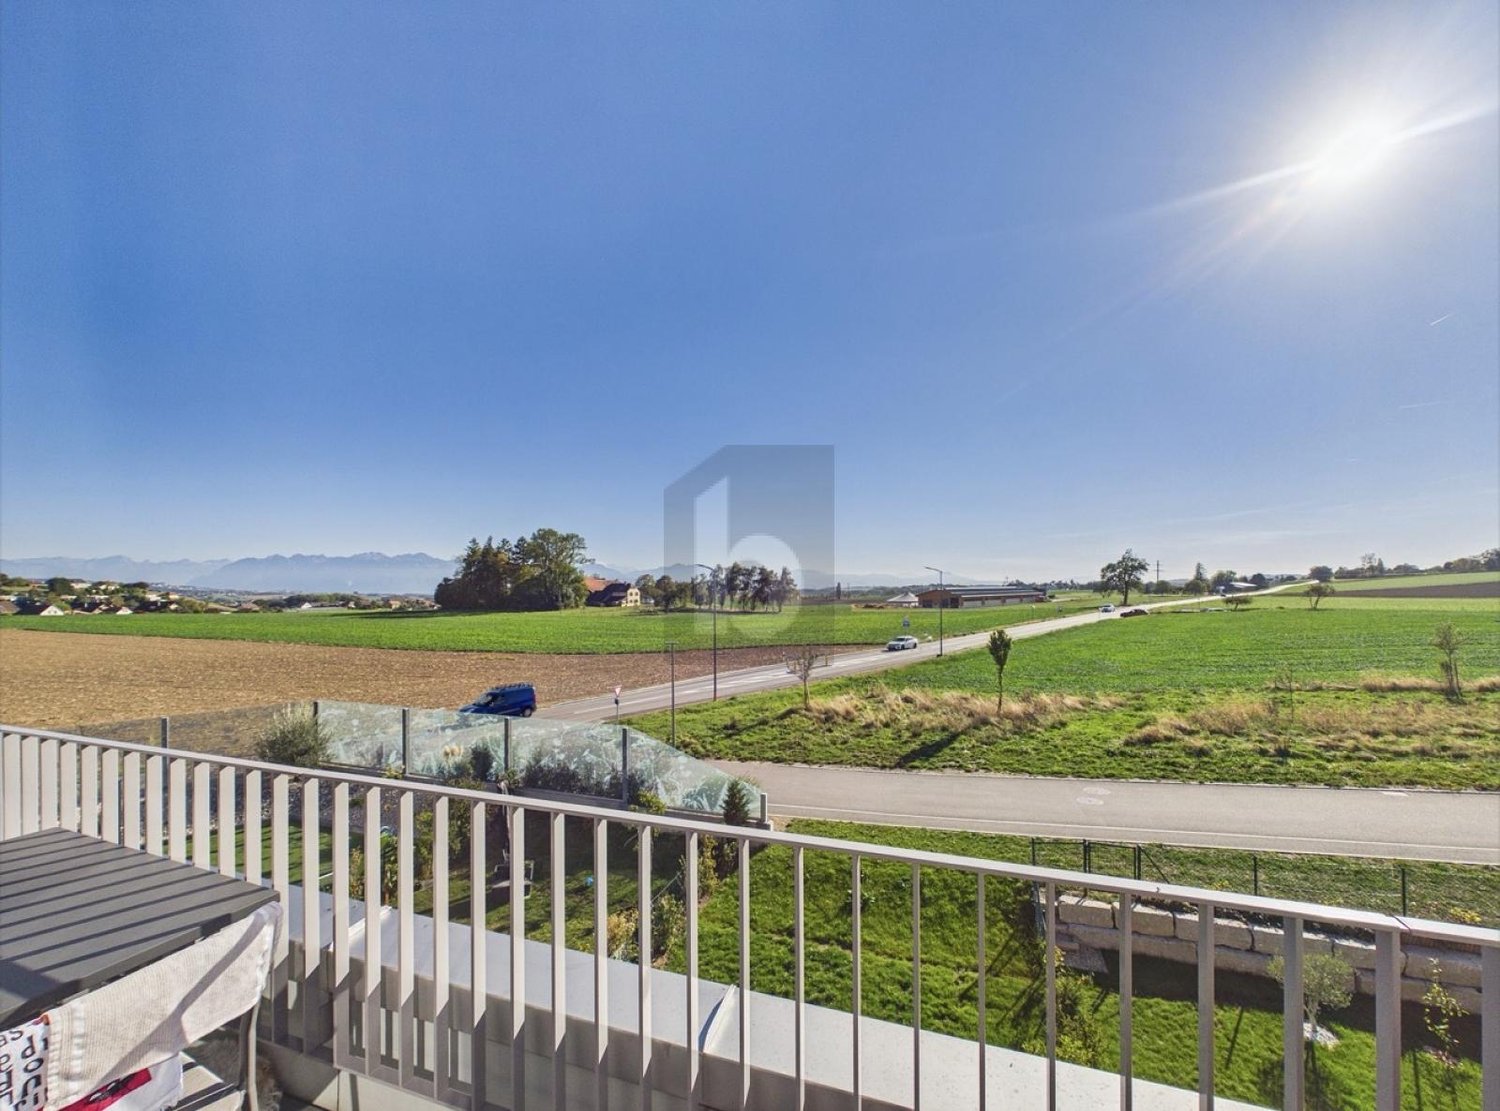
🇬🇧 English VersionExceptional 4.5-Room Apartment with Large Terrace – Le Mont-sur-LausanneDiscover this beautiful 4.5-room apartment on the 2nd floor of a brand-new Minergie-certified residence, ideally located at Route de la Clochatte 98 in the sought-after commune of Le Mont-sur-Lausanne.Built in 2024 and available from end of October 2026, it offers a modern, bright and family-friendly living environment. The location is especially convenient, very close to the International School of Lausanne (ISL) and well connected by public transport.The ApartmentBright open-plan living and dining area with large windows, wooden flooring, and a modern kitchen with light-grey cabinetry and stainless-steel appliances.A major highlight is the large balcony-terrace, offering generous outdoor space with open views, ideal for dining and relaxing.The apartment includes a master bedroom and two additional bedrooms, suitable for family, guests or office use.There are two modern bathrooms: one with walk-in shower and one with bathtub.Well-designed layout separating living and sleeping areas.Highlights● Large balcony-terrace with open views● 4.5 rooms, ideal for families● New residence (2024), Minergie certified● Very close to ISL● Excellent public transport access● Shared spaces in residence● Bright, sunny and very quiet● Modern kitchen and quality finishes● Two bathrooms (shower + bathtub)● Elevator, parking, wheelchair access● Child-friendly, pets allowedLocationPeaceful residential area of Le Mont-sur-Lausanne (1052), close to Lausanne. ISL is just minutes away. Shops, schools and green spaces are easily accessible.A rare opportunity to rent a modern, energy-efficient family apartment with large terrace in a prime ISL location.Available end of October 2026.🇫🇷 Version françaiseExceptionnel appartement de 4.5 pièces avec grande terrasse – Le Mont-sur-LausanneDécouvrez ce magnifique appartement de 4.5 pièces au 2e étage d’une résidence neuve certifiée Minergie, situé à la Route de la Clochatte 98 dans la commune prisée du Mont-sur-Lausanne.Construit en 2024 et disponible dès fin octobre 2026, il offre un cadre moderne, lumineux et familial. L’emplacement est idéal, à proximité immédiate de l’International School of Lausanne (ISL) et bien desservi.L’appartementGrand séjour lumineux avec cuisine moderne ouverte et finitions de qualité.La grande terrasse-balcon offre un bel espace extérieur avec vue dégagée, parfait pour repas et détente.Il comprend une chambre parentale et deux chambres supplémentaires, idéales pour famille ou bureau.Deux salles de bains : douche à l’italienne et baignoire.Agencement séparant clairement les espaces jour et nuit.Points forts● Grande terrasse-balcon● 4.5 pièces familial● Résidence neuve (2024), Minergie● Proche de l’ISL● Transports publics à proximité● Espaces communs● Très lumineux et calme● Cuisine moderne● Deux salles de bains● Ascenseur, parking, accès PMR● Enfants et animaux acceptésLocalisationQuartier résidentiel calme du Mont-sur-Lausanne (1052), proche de Lausanne. ISL à quelques minutes. Commodités et espaces verts à proximité.Une opportunité rare de louer un appartement moderne et économe en énergie avec grande terrasse, proche de l’ISL.Disponible fin octobre 2026.

Wegzeit
-

Vorschläge basierend auf deinen Suchresultaten

Weitere interessante Objekte