Marchissy - Einfamilienhaus Mieten

Wir empfehlen dir, deine Suchkriterien zu erweitern, um ähnliche Resultate zu erhalten. Die aktuellen Suchfilter haben keine Treffer ergeben.

Wenn du die aktuellen Suchkriterien nicht ändern möchtest, empfehlen wir dir, ein Suchabo zu erstellen, wobei du bei passenden Angeboten benachrichtigt wirst.

Weitere Objekte in deinem automatisch erweiterten Suchgebiet
38 Treffer - Umkreis: + 10km
  • A modern outdoor patio with a wooden deck, white sofa, two wicker chairs, and a large umbrella, surrounded by greenery and a scenic mountain view.
  • Modern outdoor patio with wooden decking, white walls, large sliding glass doors, and a covered seating area with a sofa, chairs, and a table. A grill is positioned near the edge of the patio.
  • Modern living and dining area with a grey sectional sofa, wooden dining table, pendant lights, and large windows offering a view of greenery.
  • Modern kitchen with grey cabinets, black countertops, and stainless steel appliances including a coffee maker, toaster, and built-in oven.
  • A narrow hallway with light wooden flooring, white walls, and a visible bedroom at the end with a bed and patterned bedding.
  • Modern bedroom with a large bed, wooden nightstand, and pendant lighting. The room features light-colored bedding, a wooden floor, and large windows with blinds.
  • Modern bathroom with a double sink, sleek wooden vanity, large mirror, and a large window providing natural light.
  • Modern bathroom shower area with grey tiled walls and floor, featuring a handheld showerhead, a fixed showerhead, a built-in shelf, and a sleek chrome shower rail.
  • Modern bathroom with white tiles, a wooden vanity, a sink, a toilet, and a large mirror above the sink.
  • Modern bathroom with a white bathtub, chrome faucet, handheld showerhead, handrail, and a small potted plant on the edge of the tub.
  • A well-lit children's bedroom with a wooden loft bed, colorful bedding, toys, and a hanging basket lamp.
  • Bright bedroom with wooden floor, large window offering a scenic mountain view, single bed with floral bedding, and a tall wooden wardrobe with mirrored doors.
  • A modern, well-lit room with a sofa, a desk with a laptop and screen, a chair, a small table, a patterned rug, and a cabinet.
  • Clean, modern bathroom with a washing machine, sink, shelves, and a rod for hanging items.
1 / 14
5.5 Zimmer, 150m², CHF 4'980.–
Top
1170 Aubonne

Einfamilienhaus aus dem Jahr 2024

Situé dans un quartier résidentiel calme et familial d'Aubonne, cette villa individuelle construite en 2024 selon les normes Minergie-P offre environ 120 m² habitables + 35 m² chauffé au sous-sol + jardin 185 m². Pompe à chaleur, panneaux photovoltaïques et ventilation double flux assurent confort et performance énergétique. Occupée par une seule famille depuis sa construction, elle est très bien entretenue. La maison offre une belle vue sur le lac et les montagnes côté Lausanne et Genève.Lage • Bahnhof Allaman: ca. 5 Minuten mit dem Auto • Autobahn: ca. 5 Minuten • Internationale Schule: ca. 3 Minuten Zusammensetzung • ein Eingangsbereich mit Einbauschränken und Garderobe; • ein Wohn-, Ess- und Küchenbereich von etwa 44 m²; • ein Elternschlafzimmer mit Ankleide und Bad mit italienischer Dusche; • • ein weiteres Badezimmer mit Badewanne; • ein Keller • der Keller umfasst einen großen, ausbaufähigen Raum, ideal für die Einrichtung eines Home-Office oder eines Spielraums • Waschküche, ein Weinkeller und ein Technikraum; • eine Terrasse und ein Garten von 185 m² • MietbedingungenMiete: 4'800.- CHF pro Monat + individuelle NebenkostenVerfügbarkeit: ab November 2026Tiere: Hunde nicht erlaubtBesichtigungen: nach VereinbarungUm Besichtigungen zu organisieren, bitten wir Sie, uns im Voraus eine kurze Vorstellungsnachricht zu senden, in der Sie Ihre berufliche Situation, die Anzahl der Personen, die die Unterkunft beziehen werden, Ihr gewünschtes Einzugsdatum und das Vorhandensein von Haustieren (keine Hunde) angeben.Nach der Besichtigung können interessierte Personen ihre vollständigen Unterlagen direkt an die Eigentümer übermitteln. Die Bearbeitung der Bewerbung, der Austausch und die Erstellung des Vertrags erfolgen direkt mit den Eigentümern.

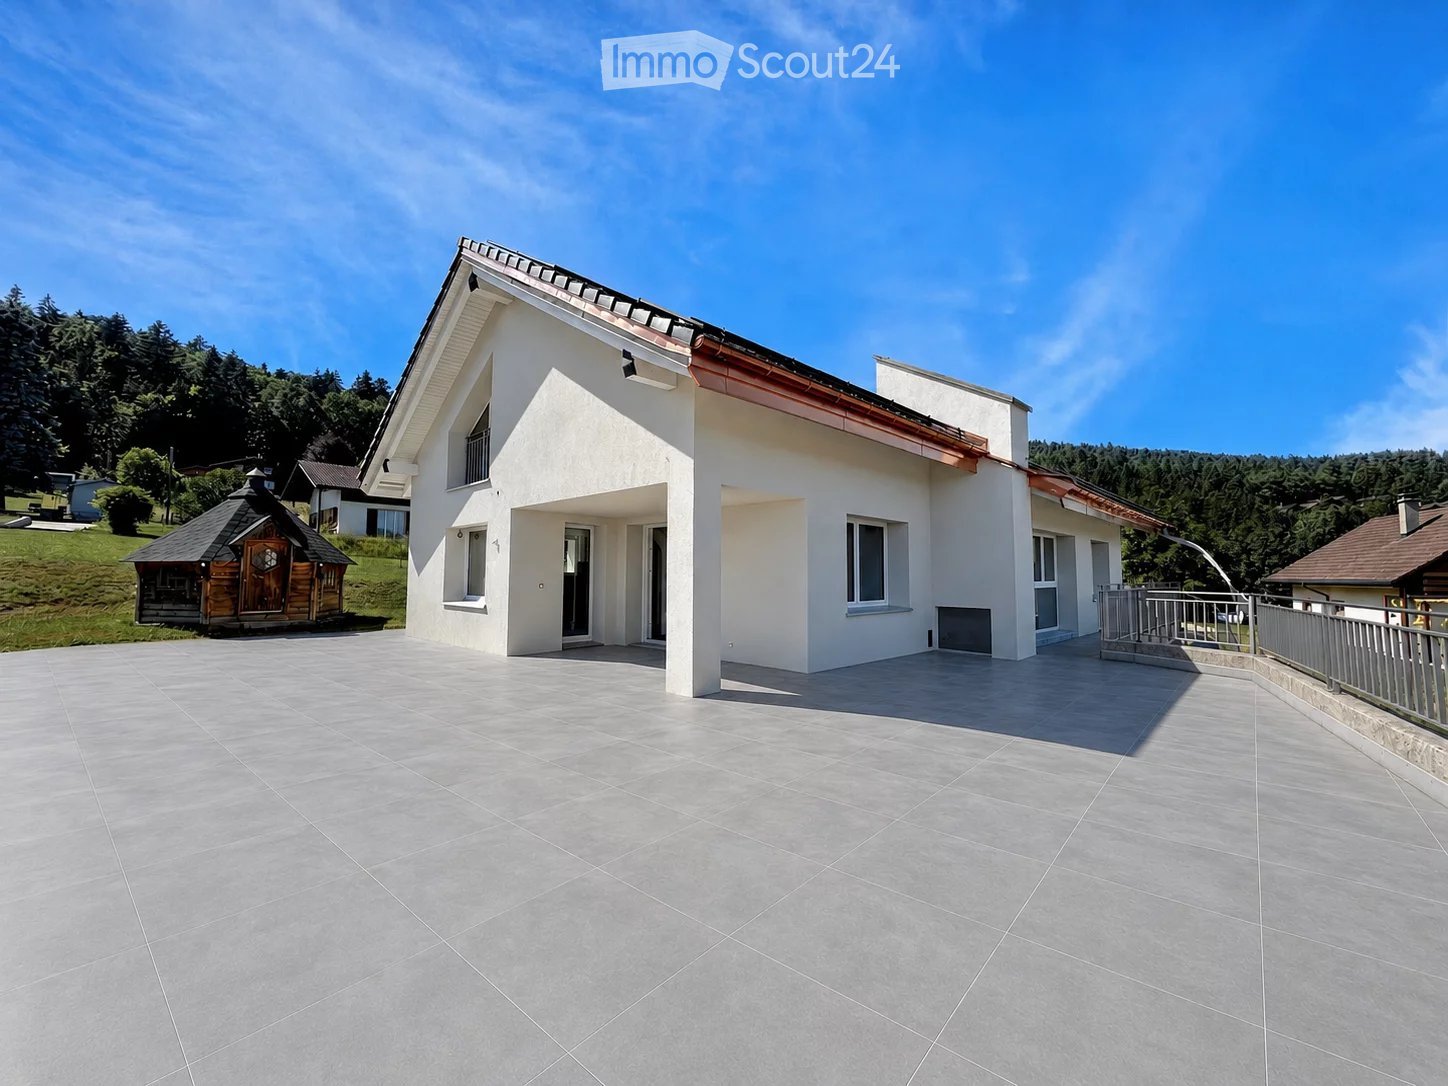
  • A modern two-story house with white walls, large windows, and a tiled patio area. The house features a balcony and is surrounded by greenery and a wooden gazebo.
  • Outdoor patio with a modern house in the background, featuring a wicker sofa, coffee table, chairs, and potted plants.
  • Modern kitchen with light wood cabinets, stainless steel appliances, and a large window overlooking a garden.
  • Modern kitchen with wooden cabinets, a dining table set for six, and a large window overlooking a garden.
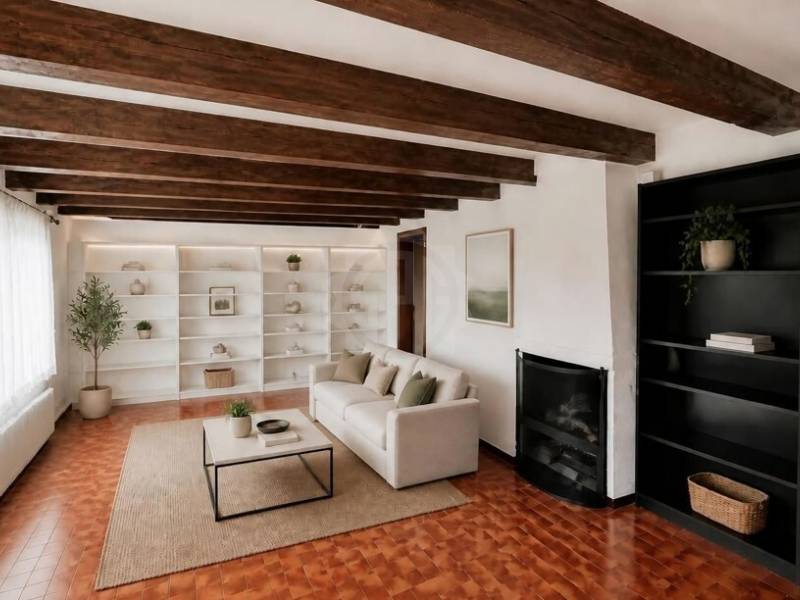
  • Open-plan living space with exposed wooden beams, tiled floor, built-in fireplace, large windows, and a staircase leading to an upper level.
  • Empty room with exposed wooden ceiling beams, skylight, large windows, and a built-in fireplace with a bench seating area.
  • Modern living room with exposed wooden beams, a large fireplace, a sectional sofa, coffee table, armchair, dining area with chairs and table, and a TV stand.
  • Modern bathroom with beige tiles, a toilet, a sink with a mirror, and a glass-enclosed shower area.
  • Empty room with wooden flooring, white walls, exposed wooden ceiling beams, a window with a view, and a white radiator.
  • Cozy bedroom with wooden bed, nightstands, lamps, a round mirror, and a potted plant on a wooden table, overlooking a scenic view through large windows.
  • Empty attic room with wooden slatted ceiling, skylight window, built-in white storage units, and light wooden flooring.
  • Cozy attic bedroom with wooden slanted ceilings, skylight windows, a large bed with pillows and blankets, nightstands with lamps, a dresser, and decorative items.
  • Empty room with wooden floor, white walls, and large sliding glass doors leading to a balcony with a scenic view of greenery.
  • Bright, modern bedroom with wooden ceiling, large windows offering a scenic view, a neatly made bed, a small round table with chairs, and a decorative shelf.
  • Bright, empty room with wooden flooring, white walls, and a large sliding glass door leading to a balcony. Features a wooden ceiling and a radiator on one wall.
  • Empty room with wooden floor and white walls, featuring a skylight window in the ceiling.
  • Modern bathroom with grey tiles, white toilet, bathtub, sink, and showerhead. Features a skylight window and a small stool.
  • Modern bathroom with white tiles, a sink with a chrome faucet, a toilet, a shower hose, and an air conditioner unit mounted on the wall.
  • Single-story house with white walls, red roof, and a small balcony. The surrounding area includes a grassy lawn and a small wooden structure in the background.
  • Modern two-story house with stone facade, garage, and raised ground floor leading to a balcony. A car is parked in front of the garage.
  • Underground garage with checkered tiled floor, concrete walls, and multiple doors leading to other areas.
1 / 21
6.5 Zimmer, 160m², CHF 4'300.–
Top
Chemin des Molards, 1188 St-George

Schöne renovierte Villa in St-George

Renovierte Villa mit 6,5 Zimmern in Saint-GeorgeIn Saint-George, in einer grünen und erhaltenen Umgebung, entdecken Sie diese wunderschöne, vollständig renovierte Villa mit 6,5 Zimmern, die großzügige Räume, fünf Schlafzimmer, drei Badezimmer und schöne Außenbereiche bietet. Über drei Ebenen verteilt, eignet sie sich sowohl für eine Familie als auch für ein Paar oder jede Person, die ein ruhiges Wohnambiente in der Nähe der Natur sucht, während sie gleichzeitig nahe an den städtischen Zentren bleibt. Das Anwesen verfügt unter anderem über eine große Terrasse, einen großen privaten Garten sowie ein finnisches Kota aus Holz mit Brasero, ideal für gesellige Momente in jeder Jahreszeit. Die große Garage bietet Platz für viele Fahrzeuge. Vollständig renoviert mit schönen Materialien, profitiert die Villa auch von modernen Einrichtungen wie Solarmodulen und Wärmepumpe, die Komfort und Energieeffizienz fördern. Es ist zu beachten, dass sich eine unabhängige Wohnung im Erdgeschoss der Villa, auf der Ebene der Garage, befindet.Die Lage auf den Höhen von La Côte, Saint-George, bezaubert mit seiner Ruhe, der Nähe zu Wäldern, Wanderwegen und jurassischen Landschaften.Das Dorf verfügt über die notwendigen Einrichtungen: Laden, Restaurant, Garage, Post, Tankstelle sowie Schulinfrastruktur. Die Lage ermöglicht es auch, Rolle, Allaman, Gland und Nyon leicht zu erreichen, während man gleichzeitig von einem grünen Alltag profitiert. Lausanne und Genf sind mit dem Auto in 30 Minuten erreichbar. Die Highlights- Wohnfläche von etwa 160 m² außerhalb des Untergeschosses- Etwa 150 m² zusätzlich im Untergeschoss- Vollständig renovierte Villa mit schönen Materialien- 5 Schlafzimmer- 3 Badezimmer- Privater Garten und große Terrasse- Finnisches Kota mit Brasero- Große Garage für viele Fahrzeuge- Solarmodule und Wärmepumpe- Ruhige und grüne Umgebung- Nähe zu Wanderwegen und Bergen- Schulen und Einrichtungen im Dorf- Einfacher Zugang zu Rolle, Allaman, Gland und Nyon- Etwa 30 Minuten von Lausanne oder Genf entfernt Monatliche Miete: CHF 4'300Kosten: individuell Ein seltenes Anwesen, das Raum, Natur und Lebensqualität bietet, während es gleichzeitig in vernünftiger Entfernung zum Genfersee liegt.

Wegzeit
-
  • modern bathroom with white tiles, bathtub, shower, sink, mirror, skylight
1 / 16
7.5 Zimmer, CHF 8'750.–
Top
1170 Aubonne

Renovated Farmhouse with cooling system – 300 m2 Family Home with Large Garden

Beautiful family home located in a peaceful natural setting, with floor cooling system, offering 300 m² of living space and an 850 m² private garden.Fully renovated in 2024, the house combines the authentic charm of a traditional Swiss farmhouse with modern comfort and energy-efficient systems. Surrounded by forests, fields and the Aubonne River, yet only minutes from amenities and international schools (LCIS), the property offers a unique combination of space, nature and convenience.Property overview• Detached farmhouse fully renovated in 2024• Energy-efficient insulation, eco-friendly heating system with heat pump and underfloor heating in winter / floor cooling in summer• Spacious living areas opening onto the garden• Large fully enclosed garden ideal for families and pets• Easy access to motorway and Allaman train station• 7.5 rooms• 300 m² usable living space• Approx. 850 m² private garden• 2–4 covered parking spaces plus additional outdoor parkingInterior layout• Spacious master suite with dressing room, en-suite bathroom and terrace• Three additional bedrooms, each with its own bathroom• Large multipurpose room (TV room, playroom or office)• Open kitchen with modern built-in appliances and adjoining pantry• Large dining room• Bright living room with sliding doors to the garden and wood-burning stove• Guest bathroom• Laundry room with washing machine and dryer• Extensive storageOutdoor spaces• Covered terrace adjacent to the kitchen• 2nd terrace with summer kitchen and pergola• Large enclosed garden with automatic watering and mowing systemsEco-friendly features• Solar energy production• Rainwater collection system for garden irrigation• Healthy indoor air quality with carefully selected materials, certified asbestos-freeMonthly charges of CHF 75 cover the maintenance contracts. Electricity and water are billed directly to the tenant. ***Magnifique ferme rénovée située dans un cadre naturel paisible, avec système de rafraîchissement par le sol, offrant 300 m² de surface utile et un grand jardin privé de 850 m².Entièrement rénovée en 2024, la maison allie le charme authentique d’une ferme suisse traditionnelle au confort d’équipements modernes et efficients. Entourée de nature et bordée par la rivière de l’Aubonne, la propriété offre un cadre de vie paisible tout en restant proche des commodités et des écoles internationales (LCIS).Aperçu de la propriété• Maison individuelle entièrement rénovée en 2024• Isolation thermique performante, système de chauffage écologique avec pompe à chaleur et chauffage au sol en hiver / rafraîchissement par le sol en été • Espaces de vie spacieux s’ouvrant sur jardin• Grand jardin entièrement clôturé, idéal pour familles avec animaux• Accès rapide à l’autoroute et à la gare d’Allaman• 7,5 pièces• Surface utile: 300 m²• Jardin : env. 850 m²• 2 à 4 places de parc couvertes + places extérieures supplémentairesDistribution intérieure• Suite parentale spacieuse avec dressing, salle de bains privative et terrasse• Trois chambres supplémentaires, chacune avec salle de bains privative• Grande pièce polyvalente (salon TV, salle de jeux ou bureau)• Cuisine ouverte avec appareils encastrés modernes et cellier attenant• Grande salle à manger• Séjour lumineux avec poêle à bois et larges portes coulissantes donnant sur le jardin• WC visiteurs• Buanderie avec lave-linge et sèche-linge récents• Nombreux espaces de rangementEspaces extérieurs• Terrasse couverte attenante à la cuisine• 2ème terrasse avec cuisine d’été et pergola• Grand jardin clôturé avec système d’arrosage et tonte automatiqueCaractéristiques écologiques• Production d’énergie solaire sur site• Système de récupération des eaux de pluie pour l’irrigation du jardin• Qualité de l’air intérieur saine grâce à des matériaux soigneusement sélectionnés, habitat certifié sans amianteLes charges mensuelles de 75 CHF couvrent les contrats d’entretien. L’électricité et l’eau sont facturées directement au locataire.


1 / 13
10 Zimmer, CHF 8'500.–
1270 Trélex

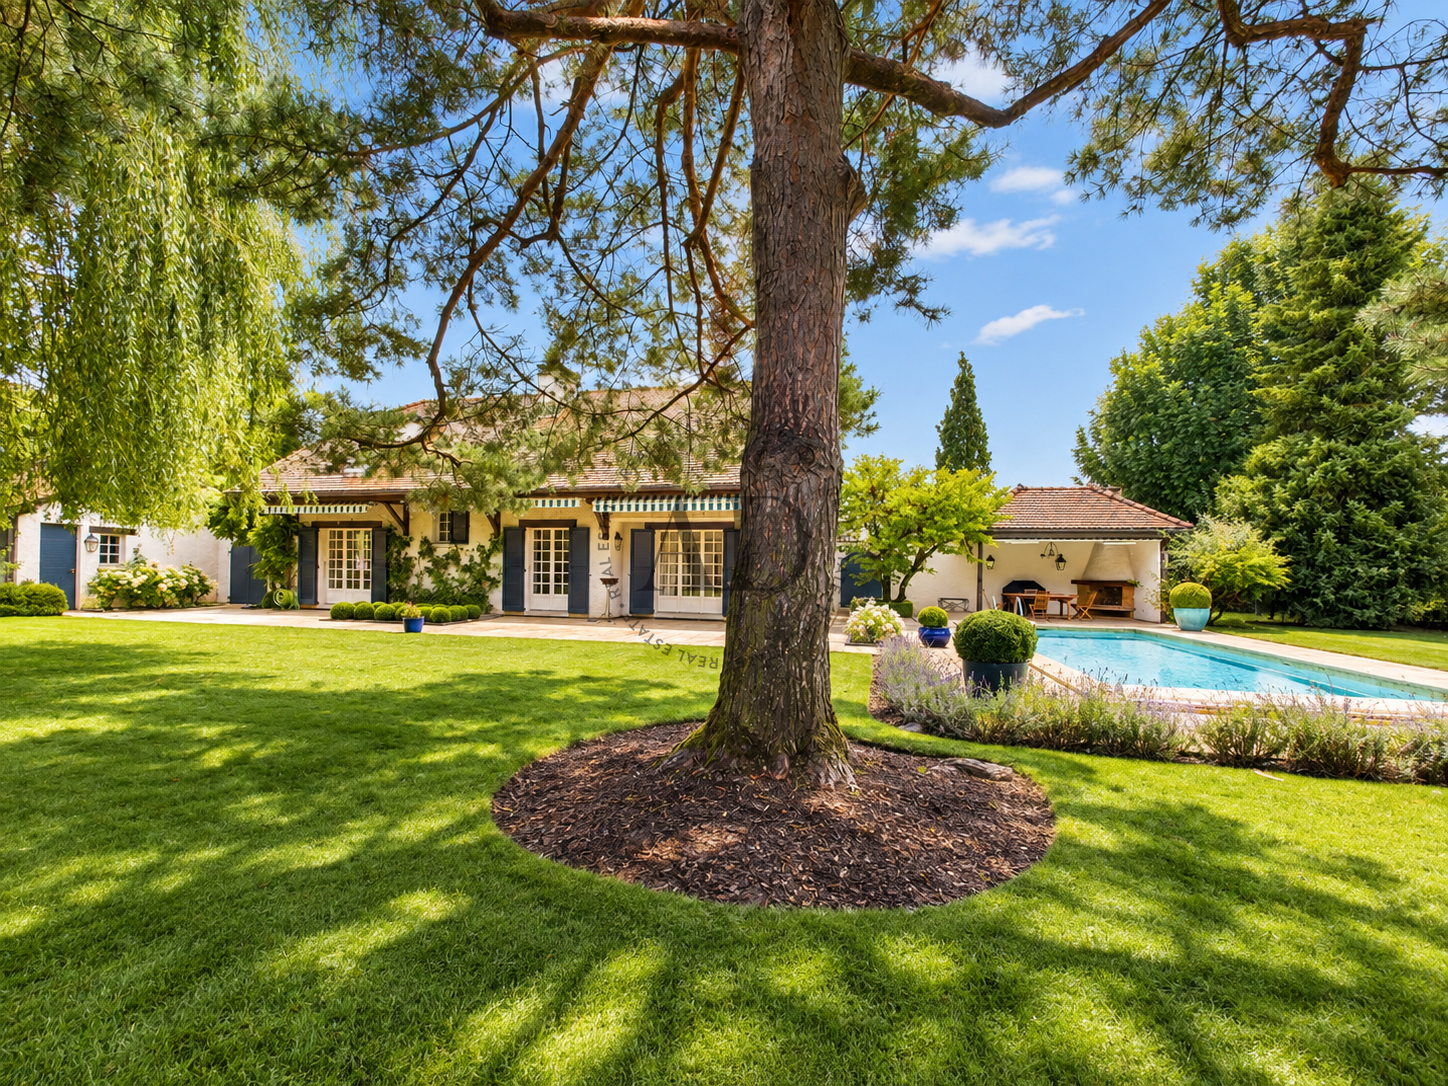
Maison de style classique avec piscine au coeur d'un magnifique jardin

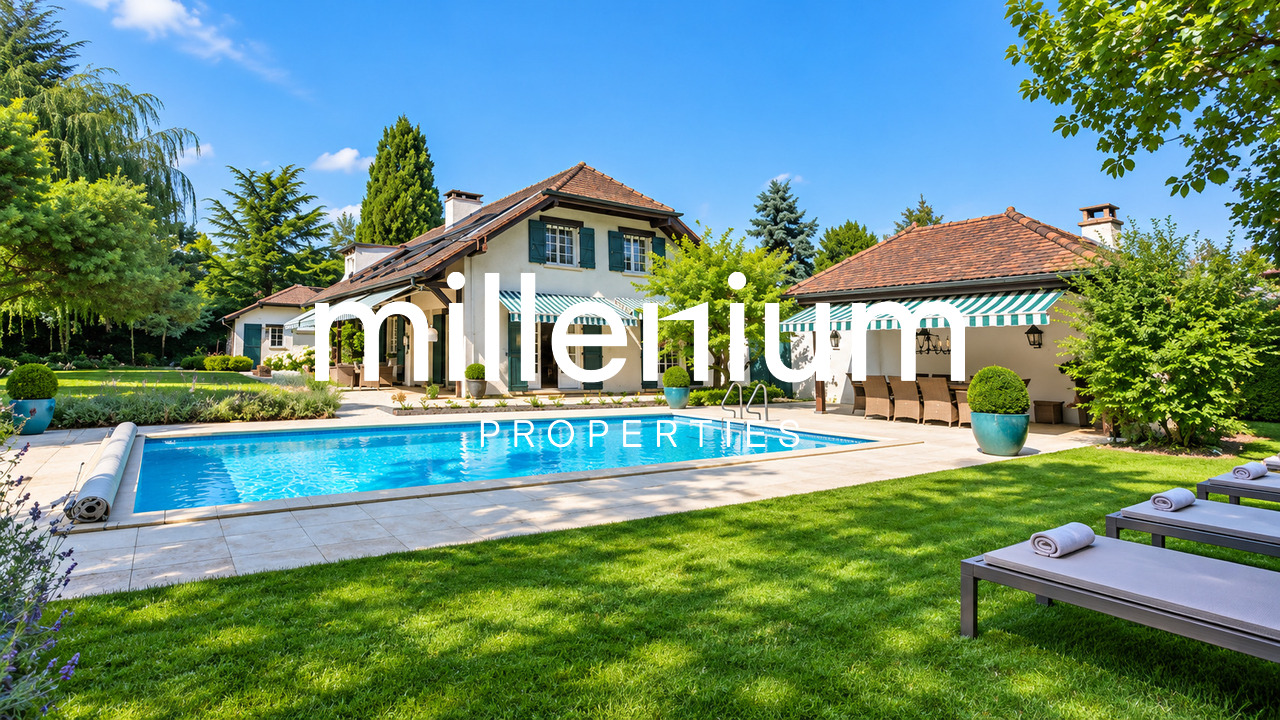
Agence : Millenium Properties SA Réf : FZ 2599Situé dans un environnement calme et verdoyant, au coeur de la campagne vaudoise, à 15 minutes de Nyon, cette charmante villa individuelle séduit par son cadre de vie paisible, ses beaux volumes et ses agréables espaces extérieurs.La maison s'ouvre sur une belle entrée desservant un bureau, une cuisine fonctionnelle offrant de nombreux rangements, ainsi qu'une vaste pièce de vie pleine de charme réunissant le salon avec cheminée et pierre de bourgogne et la salle à manger. Baignées de lumière, les pièces du rez-de-chaussée bénéficient toutes d'un accès direct au jardin, offrant une agréable continuité entre les espaces intérieurs et extérieurs.À l'étage, l'espace nuit se compose de trois chambres, de deux salles de bains, ainsi que d'un espace complémentaire pouvant être aménagé selon les besoins en bureau, salle de jeux ou espace télévision.Le sous-sol, parfaitement aménagé, offre une belle surface supplémentaire et permet notamment de créer une à deux chambres supplémentaires, selon les besoins des occupants.À l'extérieur, le jardin paysager et la piscine privée constituent de véritables atouts. Le couvert de piscine, le pool house agrémenté d'un barbecue, invite à profiter pleinement des belles journées et des soirées d'été dans un cadre convivial et privilégié.Enfin, la villa bénéficie d'une situation pratique, à seulement quelques minutes à pied de l'arrêt de train de Trélex, offrant une excellente flexibilité pour les déplacements et les trajets quotidiens.Une propriété idéale pour une famille à la recherche d'un environnement résidentiel privilégié, alliant tranquillité, confort et qualité de vie.Contact : Florence Epailly-Zouari florence@milleniumproperties.ch +41 79 633 81 39MILLENIUM PROPERTIESBoulevard du théâtre 5, 1204 Genèvehttps://www.milleniumproperties.ch+41 22 342 44 12Agency: Millenium Properties SA Ref: FZ 2599Located in a quiet, lush setting in the heart of the Vaud countryside, just 15 minutes from Nyon, this charming single-family villa captivates with its peaceful living environment, spacious interiors, and pleasant outdoor areas.The home opens onto a beautiful entryway leading to an office, a functional kitchen with ample storage, and a spacious, charming living area that combines the living room--featuring a fireplace and Burgundy stone--with the dining room. Bathed in light, the ground-floor rooms all have direct access to the garden, creating a pleasant flow between the indoor and outdoor spaces.Upstairs, the sleeping area consists of three bedrooms, two bathrooms, as well as an additional space that can be converted as needed into an office, a game room, or a TV room.The fully finished basement offers ample additional space and allows for the creation of one or two additional bedrooms, depending on the occupants' needs.Outside, the landscaped garden and private pool are real assets. The pool deck, complete with a pool house featuring a barbecue, invites you to fully enjoy beautiful days and summer evenings in a welcoming and exclusive setting.Finally, the villa enjoys a convenient location, just a few minutes' walk from the Trélex train station, offering excellent flexibility for travel and daily commutes.An ideal property for a family seeking a privileged residential setting that combines tranquility, comfort, and quality of life.Contact: Florence Epailly-Zouari florence@milleniumproperties.ch 41 79 633 81 39MILLENIUM PROPERTIESBoulevard du Théâtre 5, 1204 Genevahttps://www.milleniumproperties.ch 41 22 342 44 12

1 / 13
  • Balkon / Terrasse
  • Haustiere erlaubt
  • Aussicht
  • +2
12 Zimmer, 405m², CHF 9'800.–
1273 Arzier-Le Muids

Luxurious villa with a panoramic view of the mountains and lake

Agence : Millenium Properties SARéf : FZ 2500Situated in the highly sought-after heights of Arzier, within an exclusive residential setting enjoying absolute tranquility, this sumptuous contemporary villa built in 2021 offers a truly exceptional lifestyle, combining architectural elegance, high-end finishes, and breathtaking panoramic views over Lake Geneva and the Alps.Offering approximately 405 sqm of living space, this light-filled property captivates from the very first moment with its generous volumes, clean contemporary lines, and expansive floor-to-ceiling windows opening onto spectacular natural scenery. Every space has been thoughtfully designed to provide comfort, modernity, and refinement.The villa features 12 rooms, including 6 beautiful bedrooms and 5 elegantly finished bathrooms. Carefully selected premium materials create an atmosphere that is both warm and sophisticated throughout the property.The ground floor welcomes you with a spacious entrance hall featuring built-in storage, leading to the sleeping area. Here, you will find two beautiful bedrooms with a shower room, as well as a superb master suite complete with dressing room and en-suite bathroom. A large multipurpose room can easily serve as a games room, fitness area, or relaxation lounge, complemented by two additional rooms ideal for creating home offices or private workspaces.Upstairs, an elegant staircase leads to the impressive main living area. The living room, entirely open to the outdoors through large bay windows, benefits from exceptional natural light and truly spectacular panoramic views. The open-plan Gaggenau kitchen, featuring bespoke contemporary design and an adjoining pantry, integrates perfectly into this stunning reception area. A true centerpiece of the home, it combines aesthetics, functionality, and top-of-the-line appliances.Three additional bedrooms complete this level, two of which enjoy breathtaking lake and mountain views.Outside, the villa reveals a spectacular 216 sqm terrace, a true extension of the living spaces, offering the perfect setting for entertaining or simply admiring the sunsets and the winter sea of clouds above Lake Geneva.Designed to meet modern energy-efficiency standards, the property is equipped with a heat pump heating system complemented by solar panels, ensuring optimal comfort and excellent energy performance throughout the year.A rare property on the market, ideal for clients seeking prestige, serenity, and an incomparable living environment just minutes from Nyon and all amenities.Rent: CHF 9'800.-(Low utility costs thanks to the heat pump and solar panels.)Contact : Florence EPAILLY-ZOUARIflorence@milleniumproperties.ch+41 79 633 81 39MILLENIUM PROPERTIESBoulevard du théâtre 5, 1204 Genèvehttps://www.milleniumproperties.ch+41 22 342 44 12Agency: Millenium Properties SARef: FZ 2500Situated in the highly sought-after heights of Arzier, within an exclusive residential setting enjoying absolute tranquility, this sumptuous contemporary villa built in 2021 offers a truly exceptional lifestyle, combining architectural elegance, high-end finishes, and breathtaking panoramic views over Lake Geneva and the Alps.Offering approximately 405 sqm of living space, this light-filled property captivates from the very first moment with its generous volumes, clean contemporary lines, and expansive floor-to-ceiling windows opening onto spectacular natural scenery. Every space has been thoughtfully designed to provide comfort, modernity, and refinement.The villa features 12 rooms, including 6 beautiful bedrooms and 5 elegantly finished bathrooms. Carefully selected premium materials create an atmosphere that is both warm and sophisticated throughout the property.The ground floor welcomes you with a spacious entrance hall featuring built-in storage, leading to the sleeping area. Here,...

  • Balkon / Terrasse
  • Haustiere erlaubt
  • Aussicht
  • +2
1 / 13
  • Balkon / Terrasse
6.5 Zimmer, 180m², CHF 4'900.–
1268 Begnins

Maison individuelle de 6,5 avec vue imprenable proche de Begnins

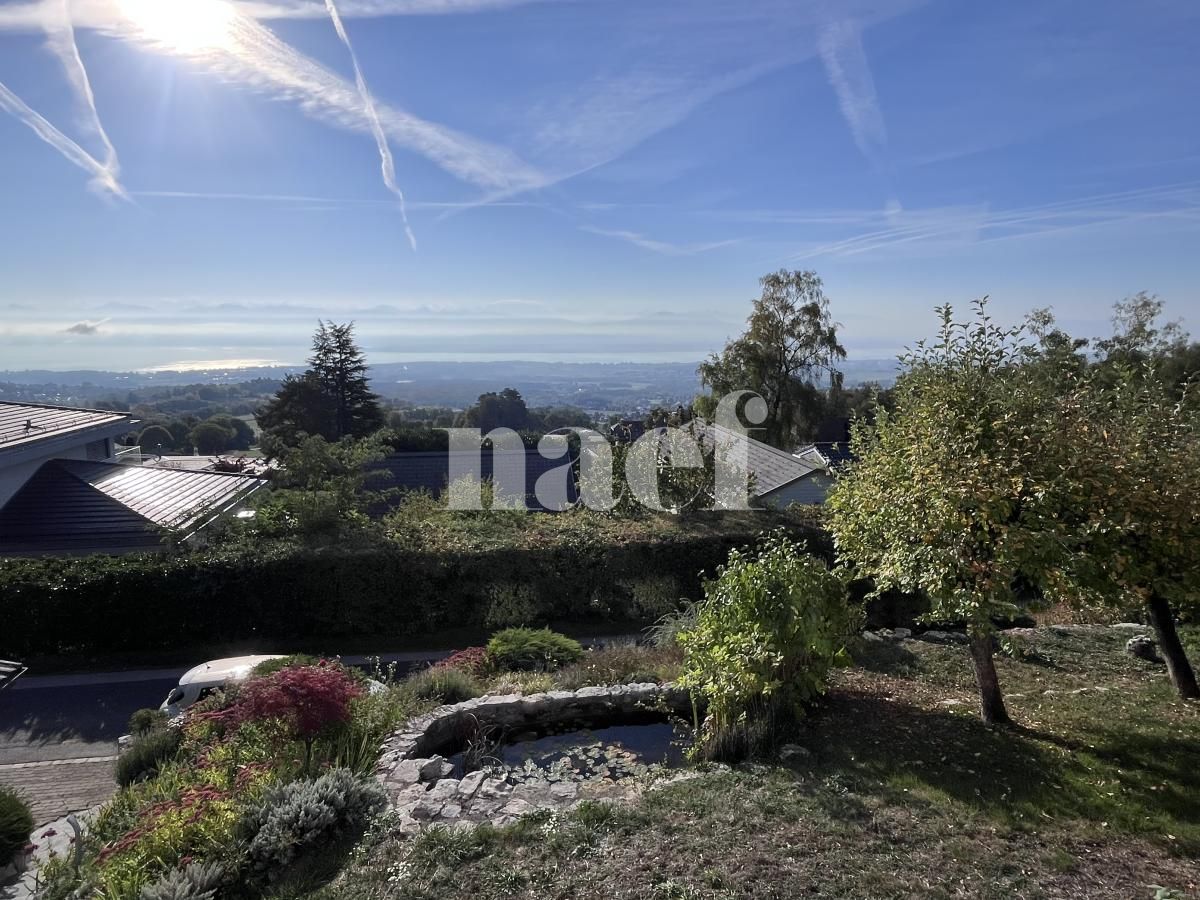
A quelques minutes de Begnins, au coeur d'un quartier de villas, préservé de toute nuisance et proche de toutes commodités (crèches, école primaire et secondaire, restaurants, hôtel, poste et quelques commerces dont un supermarché Denner), cette villa contemporaine de 6,5 pièces bénéficie d'une vue exceptionnelle sur les Alpes et le lac Léman. Construite en 1982 avec des matériaux de qualité et partiellement rénovée avec soin en 2026, elle offre un environnement confortable où il fait bon vivre, lumineux, et disposant de généreuses surfaces. Au rez-de-chaussée inférieur • Un vestibule • Un hall d'entrée • Deux chambres spacieuses • Une salle de bains (baignoire, WC, lavabo) • Une grande cave/buanderie • Un local technique/espace disponible Au rez-de-chaussée supérieur • Un grand séjour orné de sa cheminée, ouvert sur la salle à manger • Un espace dinatoire avec accès à la terrasse et au balcon • Une cuisine équipée • Un chambre/bureau • Un WC visiteurs (WC, lavabo) Aux combles • Deux grandes chambres • Un espace détente • Une salle de douche (lavabo, WC, douche) • Un galetas pouvant être aménagé comme chambre supplémentaire ou salle de jeux / bureau En outre, la maison dispose de trois places de parc dont deux places de parc couvertes, ainsi qu'un jacuzzi extérieur avec une vue imprenable.Le jardin est aménagé avec un espace potager, idéal pour cultiver vos propres légumes et plantes aromatiques. Il comprend également un bassin de type étang agrémenté d'un jet d'eau, apportant une touche agréable et relaxante à l'ensemble.Un petit cabanon est à disposition pour le rangement des coussins de jardin, de la tondeuse, des jouets ou de tout autre matériel.L'abri à voitures dispose d'une borne de recharge pour véhicules électriques, alliant confort moderne et aspect pratique avec un espace dédié au stockage et réserve de bois.Pour finir, la propriété est située dans un chemin sans issue, garantissant l'absence de trafic et un environnement particulièrement calme. Une belle forêt à proximité invite à de agréables promenades.Charges non comprises : le locataire assume l'entretien du jardin, du jacuzzi et de la PAC, ainsi que les frais d'eau, d'électricité, les assurances et les taxes obligatoires.Nur wenige Minuten von Begnins entfernt, im Herzen eines Villenviertels, fernab von jeglichem Lärm und in der Nähe aller Annehmlichkeiten (Kindertagesstätten, Grund- und Sekundarschule, Restaurants, Hotel, Post und einige Geschäfte, darunter ein Denner-Supermarkt), bietet diese moderne 6,5-Zimmer-Villa einen außergewöhnlichen Blick auf die Alpen und den Genfer See. Sie wurde 1982 mit hochwertigen Materialien erbaut und 2026 teilweise sorgfältig renoviert. Sie bietet ein komfortables, lichtdurchflutetes Wohnambiente mit großzügigen Wohnflächen, in dem es sich gut leben lässt. Im unteren Erdgeschoss • Ein Vorraum • Eine Eingangshalle • Zwei geräumige Schlafzimmer • Ein Badezimmer (Badewanne, WC, Waschbecken) • Ein großer Keller/Waschraum • Ein Technikraum/freier Raum Im oberen Erdgeschoss • Ein großes Wohnzimmer mit Kamin, offen zum Esszimmer • Ein Essbereich mit Zugang zur Terrasse und zum Balkon • Eine Einbauküche • Ein Schlafzimmer/Arbeitszimmer • Ein Gäste-WC (WC, Waschbecken) Im Dachgeschoss • Zwei große Schlafzimmer • Ein Entspannungsbereich • Ein Duschbad (Waschbecken, WC, Dusche) • Ein Dachboden, der als zusätzliches Schlafzimmer oder als Spielzimmer/Arbeitszimmer eingerichtet werden kann Darüber hinaus verfügt das Haus über drei Parkplätze, davon zwei überdachte, sowie einen...

  • Balkon / Terrasse
1 / 13
8 Zimmer, 500m², Preis auf Anfrage
1267 Vich

A LOUER - UNE PROPRIÉTÉ AU CARACTÈRE ARCHITECTURAL UNIQUE

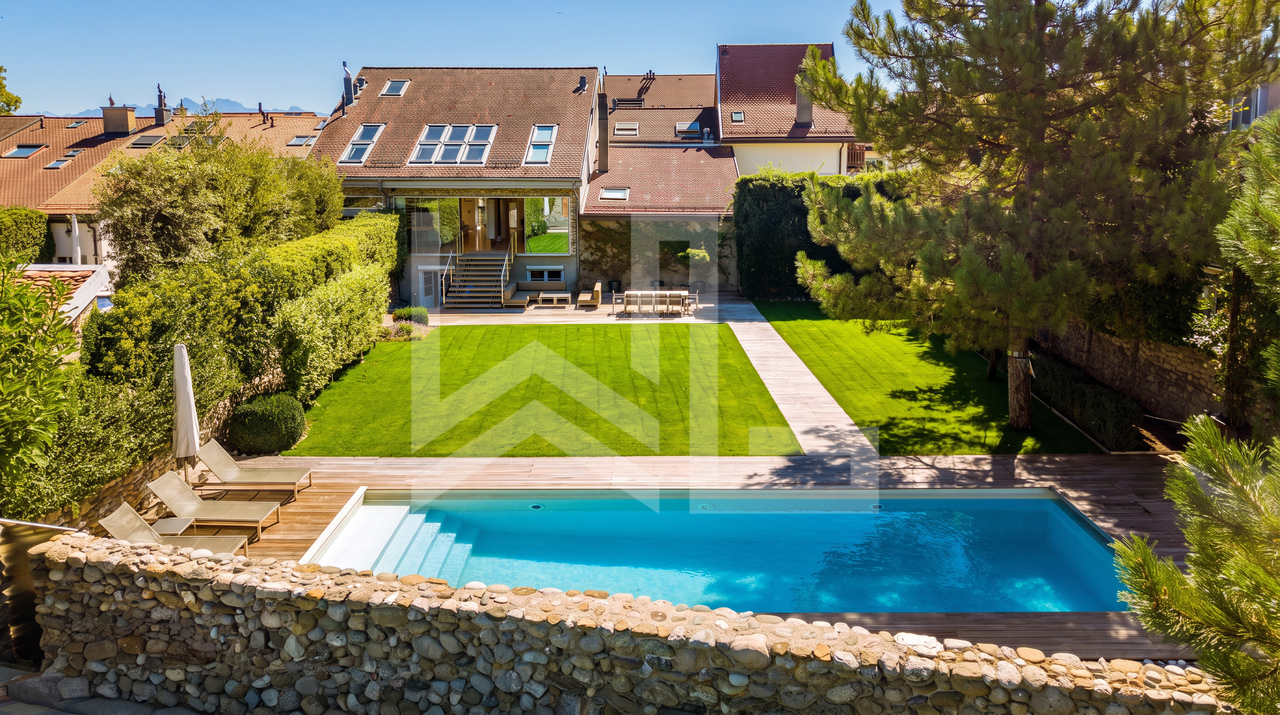
L'esprit loft, l'élégance et des volumes spectaculaires au coeur de La CôteSituée dans un environnement paisible au coeur du charmant village de Vich, cette magnifique propriété d'environ 500 m² habitables séduit par son architecture singulière, ses volumes impressionnants et la qualité de sa rénovation.Entièrement repensée dans un esprit contemporain, cette ancienne maison de village conjugue avec élégance le charme des matériaux authentiques et les lignes épurées d'une architecture résolument moderne.Dès l'entrée, les espaces impressionnent par leurs hauteurs sous plafond, leurs perspectives ouvertes et leur luminosité exceptionnelle. La pierre apparente, le bois, le verre et le métal se rencontrent harmonieusement, créant une atmosphère à la fois chaleureuse, raffinée et pleine de caractère.Les généreux espaces de réception s'articulent autour d'une superbe cheminée centrale, véritable pièce maîtresse de la maison. Une élégante passerelle métallique surplombe les volumes et souligne l'esprit loft qui fait toute l'originalité de cette propriété.Répartie sur trois niveaux, la maison propose une distribution idéale pour une vie familiale confortable, avec cinq chambres, cinq salles d'eau, une cuisine ouverte, un salon TV ainsi qu'un espace fitness.À l'extérieur, le terrain de 2'197 m² accueille un agréable jardin et une piscine chauffée, offrant un cadre privilégié pour profiter des beaux jours en toute tranquillité.Un vaste garage pouvant accueillir quatre véhicules ainsi que des places de stationnement supplémentaires dans la cour complètent les prestations.À seulement quelques minutes de Gland, Nyon et Rolle, et à proximité des écoles internationales, cette propriété bénéficie d'une situation particulièrement recherchée, permettant de conjuguer calme résidentiel et proximité des principaux axes de communication.Une maison rare, où architecture, lumière et art de vivre se rencontrent pour offrir un cadre de vie aussi spectaculaire que chaleureux.DISTRIBUTION DES ESPACESDéployée sur trois niveaux, cette propriété d'environ 500 m² habitables offre une distribution harmonieuse, privilégiant les volumes, la lumière naturelle et la fluidité des espaces.Les espaces de vie • Une magnifique pièce de réception aux volumes spectaculaires, sublimée par une cheminée centrale • Un généreux espace salle à manger • Une cuisine ouverte, parfaitement intégrée à l'espace de vie • Une élégante passerelle métallique offrant de belles perspectives sur les différents niveaux L' espace nuit • Cinq chambres à coucher, dont une très grande suite parentale • Cinq salles d'eau Des espaces offrant confort et intimité à chaque membre de la familleLes espaces de loisirs et annexes • Un salon TV indépendant • Une salle de fitness • Un vaste garage pouvant accueillir quatre véhicules • Des places de stationnement supplémentaires dans la cour extérieure Les extérieurs • Un terrain de 2'197 m² • Agréable jardin avec piscine extérieure chauffée et vue sur les vignes • Des espaces propices à la détente et aux moments de convivialité Cerise sur le gâteau • Studio attenant avec petite cuisine et salle de bains idéale pour du personnel ou de la famille Loft-style charm, elegance, and spectacular open spaces in the heart of La CôteLocated in a peaceful setting in the heart of the charming village of Vich, this magnificent property, offering approximately 500 m² of living space, captivates with its unique architecture, impressive proportions, and the quality of its renovation.Completely redesigned in a contemporary style, this former village house elegantly combines the charm of authentic...

1 / 13
6.5 Zimmer, 251m², CHF 5'990.–
Route des Marettes 14, 1271 Givrins

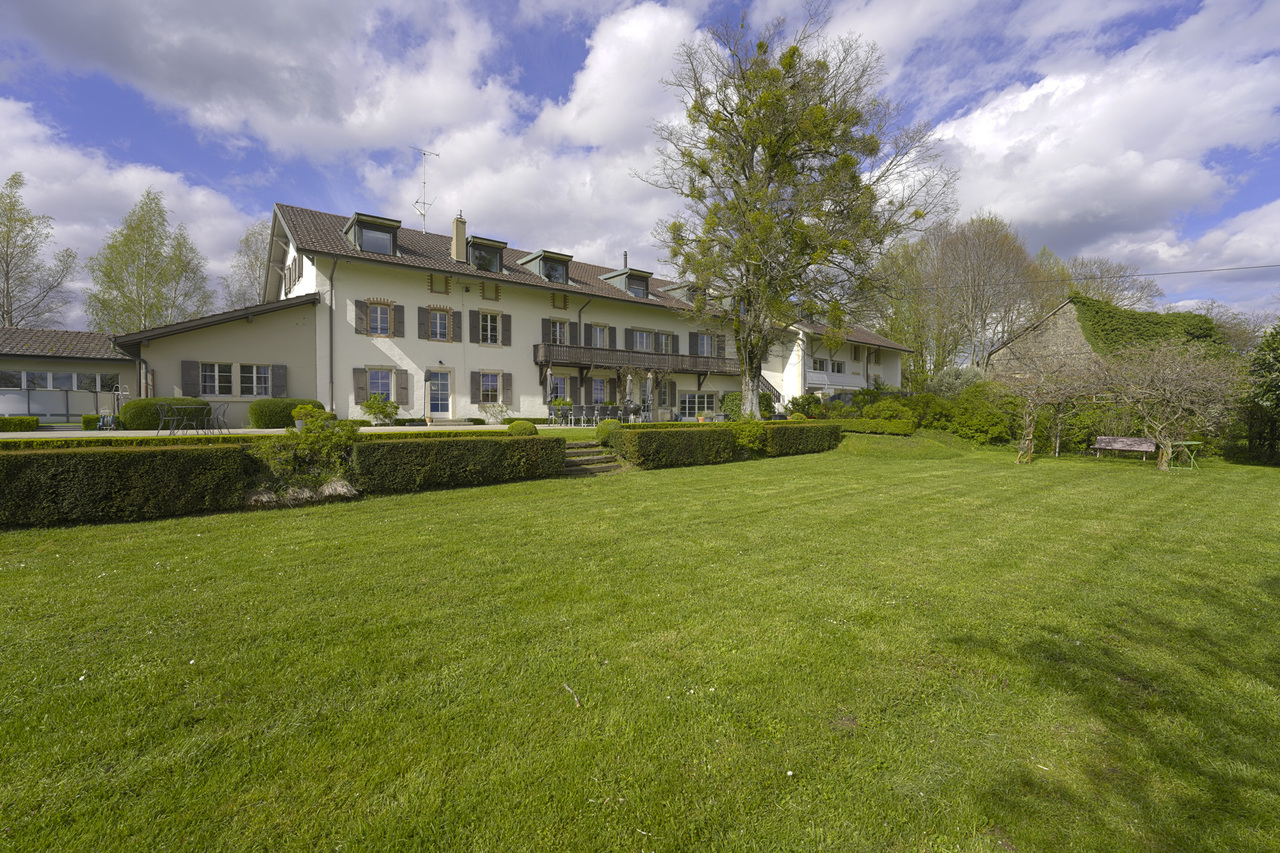
Prächtiges Anwesen mit 6,5 Zimmern in einem Bauernhaus mit großem privatem Garten

Errichtet im Jahr 1807, hat dieses prächtige Bauernhaus all den Charme und die Authentizität des Alten bewahrt. Dieses 6,5-Zimmer-Anwesen bezaubert mit seinen offenen Balken, seinen großzügigen Räumen und der Harmonie zwischen dem Charme der Epoche und modernen Akzenten. Die Küche, die 2023 renoviert wurde, sowie die verschiedenen Räume, die 2026 sorgfältig erfrischt wurden, bieten modernen Komfort, während sie die Seele und den Charakter dieses Hauses respektieren. Das Anwesen profitiert auch von einem großen privaten Garten, einer schönen Aussicht auf die Alpen und einer ruhigen, grünen Umgebung in der Nähe des Flusses und der Einrichtungen.Ein Ort voller Charme, ideal, um ein friedliches und privilegiertes Leben zu genießen.Verteilung:Erdgeschoss:EingangshalleGroßes Wohnzimmer mit Kamin, das auf die Terrasse/Garten führtEsszimmer mit Kamin, das auf die Terrasse/Garten führtVoll ausgestattete und eingerichtete Küche mit Zugang zur TerrasseAbstellraum/Keller mit direktem Zugang zur StraßeWaschküche mit WaschmaschineGäste-WCObergeschoss:FlurVier geräumige SchlafzimmerSchlafzimmer mit Bad und WCAbstellraum/Ankleide mit StauraumDusche und WCBadezimmerGroßer GartenschuppenZwei AußenparkplätzeEin Keller und ein WeinkellerDas Gebäude ist mit einem Aufzug ausgestattet, mit möglichem Zugang bis zum 1. Stock.Heizung durch Radiatoren, auf Entfernung durch die GemeindeZusätzlich:Zwei Außenparkplätze für Fr. 150.-/MonatPauschale für Nebenkosten von Fr. 380.-/Monat

Wegzeit
-
1 / 6
  • Parkplatz
3.5 Zimmer, 120m², CHF 3'200.–
1172 Bougy-Villars

Renovierte Immobilie, Außenbereiche, Seeblick-Bergblick

Im Herzen von Bougy-Villars begrüßt Sie dieses vollständig renovierte Reihenhaus aus dem Jahr 2026 in einer gemütlichen Atmosphäre. Auf 3 Ebenen bieten 120 m² gut durchdachter Wohnfläche 3,5 Zimmer, darunter 2 Schlafzimmer und schöne, offene Wohnbereiche mit Ausblick auf den Außenbereich. Genießen Sie die atemberaubende Aussicht auf den Genfersee und die Berge, einen Garten voller Potenzial und angenehme Außenbereiche für Ihre Familienmomente. 2 Parkplätze sind für 100 CHF pro Stück zusätzlich verfügbar. Sofort verfügbar.Dieses Angebot von BETTERHOMES zeichnet sich durch die folgenden Vorteile aus: - vollständig renoviertes Reihenhaus aus dem Jahr 2026- angenehme Außenbereiche- atemberaubende Aussicht auf den Genfersee und die Berge- charmante Lage im Herzen von Bougy-Villars- großzügige Wohnfläche von 120 m²- Aufteilung auf drei Ebenen- 2 Schlafzimmer- 2 Parkplätze für 100 CHF pro Stück zusätzlich verfügbar- schöner Garten mit Potenzial- sofort verfügbar und langfristig verfügbar- etc., etc., etc. ...Interessiert? Kontaktieren Sie uns für einen unverbindlichen Besuch - auch Online-Besuche sind möglich!Nicht das Richtige gefunden? Wir haben über 2.000 weitere Objekte auf: www.betterhomes.ch - Der Schweizer Spezialist für Immobilientransaktionen.Haben Sie eine Immobilie zu vermarkten?Nutzen Sie unser Know-how: https://www.betterhomes.ch/de/nutzenMöchten Sie den Wert Ihrer Immobilie kennen?Entdecken Sie den Wert jetzt mit unserer kostenlosen, unverbindlichen und sofortigen Bewertung!https://www.betterhomes.ch/de/knowledge/estimationMehr Details

  • Parkplatz
1 / 6
  • Balkon / Terrasse
  • Parkplatz
  • Garage
8 Zimmer, 240m², CHF 6'400.–
1197 Prangins

SPLENDID FÜR DIE GANZE FAMILIE IM RUHE

In Prangins, dieses wunderschöne Einfamilienhaus mit 8,5 Zimmern bietet Familien, die nach Raum und Ruhe suchen, eine Heimat. Auf einem 1'000 m² großen Grundstück bietet die umzäunte Eigentum mit Tor eine schöne Intimität. 240 m² Wohnfläche, 4 große Schlafzimmer und ein unabhängiges Studio von 25 m² für ein Büro, eine Nanny oder Gäste. Offene Küche aus Marmor, großzügiger Wohn-Essbereich von 55 m² mit Blick auf die Südterrasse. Spielzimmer von 27 m² im Untergeschoss, angebaute Garderobe von 20 m², Garage für 4 Fahrzeuge mit elektrischer Verbindung E. Minergie-Standard und Fußbodenheizung überall vervollständigen dieses hochwertige Objekt.Dieses Angebot von BETTERHOMES zeichnet sich durch die folgenden Vorteile aus: - umzäunte Eigentum mit elektrischem Tor- Garage für 4 Fahrzeuge- 4 große Schlafzimmer + 1 Studio von 25 m²- offene Küche aus Marmor- Wohn-Essbereich von 55 m² mit Blick auf die Terrasse- Spielzimmer von 27 m² im Untergeschoss- angebaute Garderobe von 20 m²- Südterrasse von 50 m² mit Pergola- usw., usw., usw. ...Interessiert? Kontaktieren Sie uns für eine kostenlose Besichtigung!Nicht das Richtige? Sie finden über 2'000 weitere Objekte auf: www.betterhomes.ch - Der Schweizer Spezialist für Immobilientransaktionen.Haben Sie eine Immobilie zum Verkaufen?Nutzen Sie unser Know-how: https://www.betterhomes.ch/de/nutzenMöchten Sie den Wert Ihrer Immobilie kennen?Entdecken Sie seinen Wert jetzt mit unserer kostenlosen, unverbindlichen und sofortigen Schätzung!https://www.betterhomes.ch/de/knowledge/schatzungMehr DetailsLage: sehr gutZustand des Gebäudes: sehr gutBadezimmer: 4 (3x WC / Waschbecken / Dusche, 1x WC / Waschbecken-Doppel / Dusche / Badewanne)Heizsystem: FußbodenheizungÖffentliche Verkehrsmittel: Bus, 200 m / Bahnhof, 1 kmSchule: Internationale Schule Founex, 5 kmEinkaufsmöglichkeiten: Einkaufszentrum La Combe, 1 km

  • Balkon / Terrasse
  • Parkplatz
  • Garage
1 / 6
  • Parkplatz
7.5 Zimmer, 300m², Preis auf Anfrage
1170 Aubonne

HARMONIE PARFAITE ZWISCHEN MODERNITÄT UND CHARAKTER

In einer ruhigen und grünen Umgebung bietet diese vollständig renovierte Immobilie eine authentische Charme und moderne Ausstattung. Sie bietet schöne, helle Räume, einen offenen Wohnbereich mit einer großen Terrasse mit Pergola und einem großen Garten mit freier Sicht. Das Haus verfügt über vier Schlafzimmer, jedes mit eigenem Badezimmer, was für Komfort und Privatsphäre sorgt.Ein seltenes Objekt, ideal für eine anspruchsvolle Kundschaft, die nach Exklusivität und Ruhe sucht.Dieses Angebot von BETTERHOMES zeichnet sich durch folgende Vorteile aus: - vollständige Renovierung mit hochwertigen Ausstattungen- 4 Schlafzimmer mit eigenen Badezimmern- großzügige Räume und hervorragende natürliche Beleuchtung- große Terrasse mit Holzpergola- großer, perfekt gepflegter Garten- freie Sicht auf die umliegende Natur- offene, moderne Wohnbereiche- edle Materialien (Holz, Stein, Design-Finish)- ruhige, Wohngegend- ideale Lebensumgebung zwischen modernem Komfort und altem Charme- usw., usw., usw. ...Interessiert? Kontaktieren Sie uns für eine unverbindliche Besichtigung - auch Online-Besichtigung möglich!Nicht das Richtige gefunden? Sie finden über 2'000 weitere Objekte auf: www.betterhomes.ch - Der Schweizer Spezialist für Immobilientransaktionen.Haben Sie eine Immobilie zu vermarkten?Profitieren Sie von unserem Know-how: https://www.betterhomes.ch/de/profitierenMöchten Sie den Wert Ihrer Immobilie kennen?Entdecken Sie den Wert sofort mit unserer kostenlosen, unverbindlichen und sofortigen Schätzung!https://www.betterhomes.ch/de/knowledge/estimationMehr DetailsLage: ruhig und exklusivZustand des Gebäudes: sehr gutBadezimmer: 4 (1 x Badewanne / Dusche / Waschbecken / WC, 4 x Dusche / Waschbecken / WC)Öffentliche Verkehrsmittel: Bus, 900 m / Bahnhof, 1,4 kmSchule: La Côte International School Aubonne, 800 m / Primarschule und Sekundarschule Aubonne, 1,6 km / Collège du Chêne, 1,6 kmEinkaufsmöglichkeiten: Centre Coop Allaman, 2,3 km / Migros, 1,7 km / Denner, 700 m

  • Parkplatz
1 / 13
6.5 Zimmer, 137m², CHF 5'950.–
1266 Duillier

Duplex de 6,5 pièces avec grand jardin

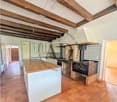
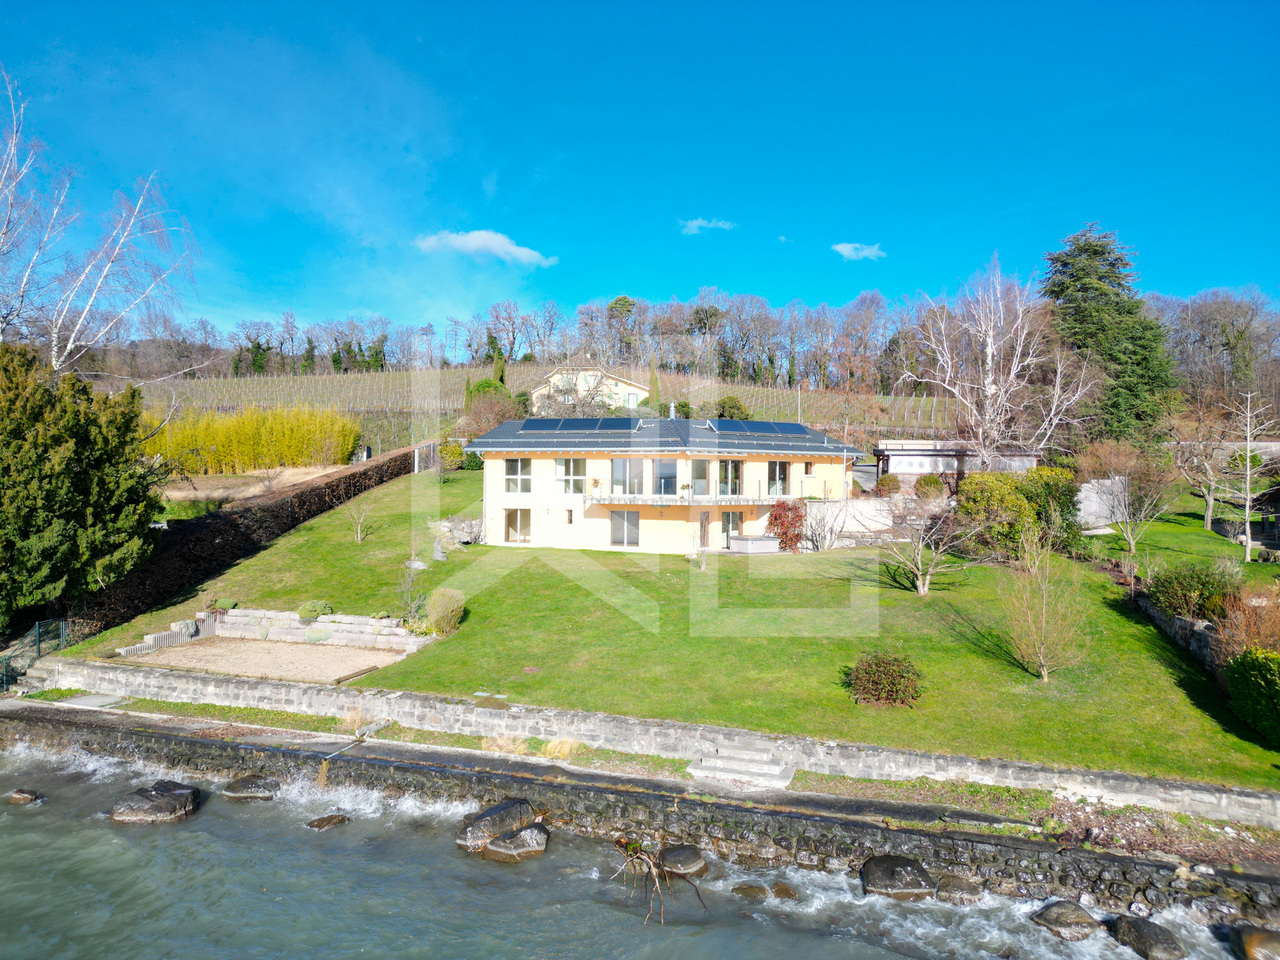
Situé dans l'enceinte du Château de Duillier, ce duplex de charme, séduira les amateurs de poutres apparentes et cheminée en pierre.Ce logement familiale offre 5 chambres et profite d'un agréable jardin avec terrain de pétanque et une vue dégagée sur les vignobles, le lac et les Alpes.REZ-de-CHAUSSÉE : (env. 100m2)- Entrée (6.5m2) avec WC visiteurs- Cuisine équipée (16m2) avec accès à la terrasse et à une zone nuit :- Couloir de distribution- Chambre parentale avec salle de bains privative (14 + 4m2)- Chambre à coucher (12m2)- Salle de douche- Pièce de vie (38m2) avec cheminée et accès à la terrasse et à l'escalier rejoignant l'étage1er ÉTAGE : (env. 37m2)- 3 Chambre à coucher (chacune 9.5m2) dont 2 avec armoires et vue lac et Alpes- Salle de bains avec meuble sous lavabo, pharmacie et étagère.EXTÉRIEURS :- Terrasse - Jardin privatif clôturé (env. 900m2) agréablement arboré- Cabanon de jardin- Terrain de pétanque- 1 ou 2 places de parc extérieures en sus- En face de la porte d'entrée, cave et buanderie privative équipée (15.5m2)LOYER : CHF 5'950.-Charges forfaitaires : CHF 500.- (chauffage, eau chaude et 2 passages/an du jardinier + tontes régulières)Parkings : CHF 100.- pour 2 places extérieuresTOTAL MENSUEL : CHF 6'550.-REMARQUES :- Pas d'ascenseur- Domaine viticole en activité- Festival de musique sur un week-end tous les 2 ans en juinDISPONIBLE : de suite Located within the grounds of the Château de Duillier, this charming duplex will appeal to those who love exposed beams and stone fireplaces.This family home features 5 bedrooms and boasts a pleasant garden with a pétanque court and unobstructed views of the vineyards, the lake, and the Alps.GROUND FLOOR: (approx. 100 m²)- Entryway (6.5 m²) with guest restroom- Fully equipped kitchen (16 m²) with access to the terrace and a sleeping area:- Hallway- Master bedroom with en suite bathroom (14 4 m²)- Bedroom (12 m²)- Shower room- Living room (38 m²) with a fireplace and access to the terrace and the staircase leading to the upper floorFIRST FLOOR: (approx. 37 m²)- 3 bedrooms (each 9.5 m²), 2 of which have built-in closets and views of the lake and the Alps- Bathroom with vanity, medicine cabinet, and shelf.OUTDOORS:- Terrace - Private, fenced-in garden (approx. 900 m²) with lovely trees- Garden shed- Petanque court- 1 or 2 additional outdoor parking spaces- Opposite the front door, private cellar and fully equipped laundry room (15.5 m²)RENT: CHF 5'950.-Flat-rate utilities: CHF 500.- (heating, hot water, and 2 visits per year by the gardener regular lawn mowing)Parking: CHF 100.- for 2 outdoor spacesMONTHLY TOTAL: CHF 6'550.-NOTES:- No elevator- Active vineyard- Music festival held over a weekend every two years in JuneAVAILABLE: immediately

Weitere interessante Objekte